
1421 Hodge Street
1421 Hodge Street
1421 Hodge Street
1421 Hodge Street
1421 Hodge Street
1421 Hodge Street
1421 Hodge Street
1421 Hodge Street
1421 Hodge Street
1421 Hodge Street
1421 Hodge Street
1421 Hodge Street
1421 Hodge Street
1421 Hodge Street
1421 Hodge Street
1421 Hodge Street
1421 Hodge Street
1421 Hodge Street
1421 Hodge Street
1421 Hodge Street
1421 Hodge Street
1421 Hodge Street
1421 Hodge Street
1421 Hodge Street
1421 Hodge Street
1421 Hodge Street
1421 Hodge Street
1421 Hodge Street
1421 Hodge Street
1421 Hodge Street
1421 Hodge Street
1421 Hodge Street
1421 Hodge Street
1421 Hodge Street
1421 Hodge Street
1421 Hodge Street
1421 Hodge Street
1421 Hodge Street
1421 Hodge Street
1421 Hodge Street
SEE ALL PHOTOS
1421 Hodge Street
1421 Hodge Street
1421 Hodge Street
1421 Hodge Street
1421 Hodge Street
1421 Hodge Street
1421 Hodge Street
1421 Hodge Street
1421 Hodge Street
1421 Hodge Street
1421 Hodge Street
1421 Hodge Street
1421 Hodge Street
1421 Hodge Street
1421 Hodge Street
1421 Hodge Street
1421 Hodge Street
1421 Hodge Street
1421 Hodge Street
1421 Hodge Street
1421 Hodge Street
1421 Hodge Street
1421 Hodge Street
1421 Hodge Street
1421 Hodge Street
1421 Hodge Street
1421 Hodge Street
1421 Hodge Street
1421 Hodge Street
1421 Hodge Street
1421 Hodge Street
1421 Hodge Street
1421 Hodge Street
1421 Hodge Street
1421 Hodge Street
1421 Hodge Street
1421 Hodge Street
1421 Hodge Street
1421 Hodge Street
1421 Hodge Street
For Sale

1421 Hodge Street

1421 Hodge Street, Mc Kinney, TX 75071

$499,000
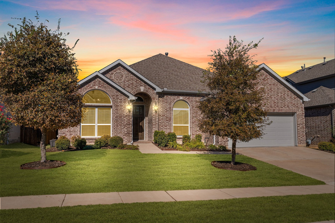
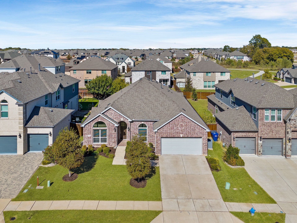
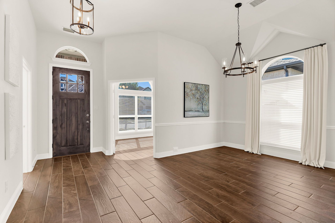
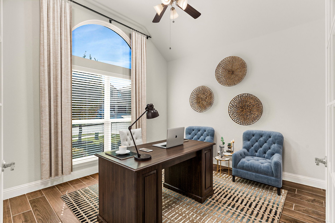
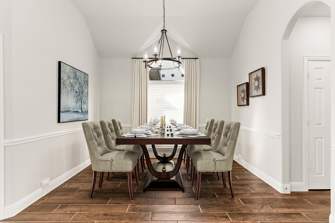
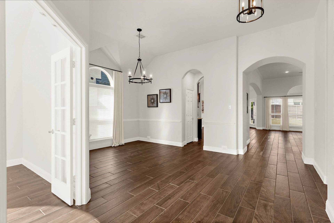
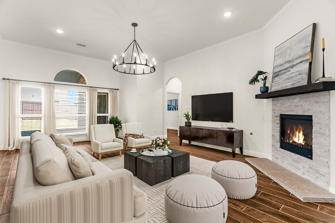
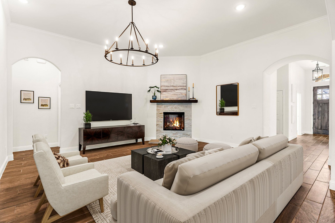
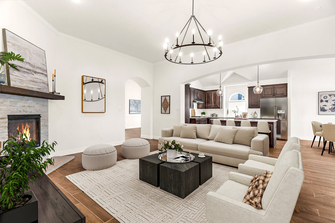
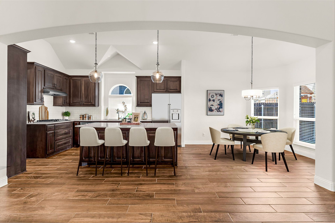
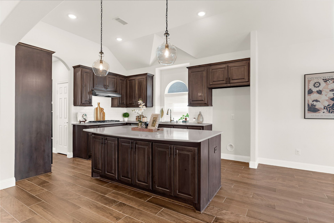
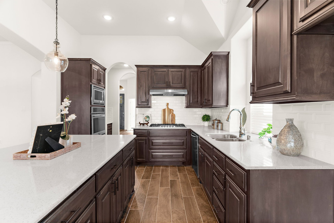
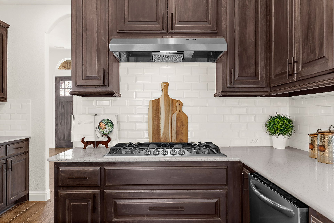
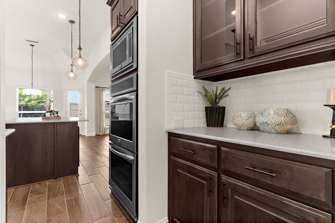
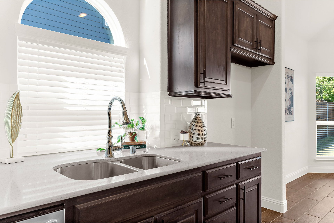
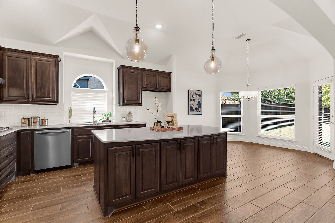
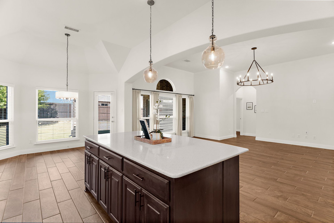
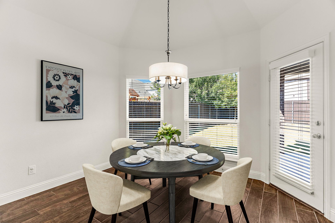
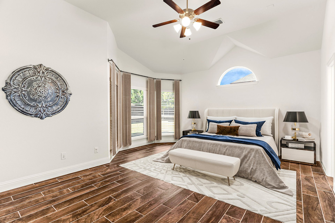
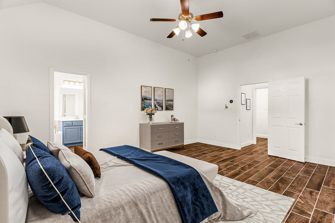
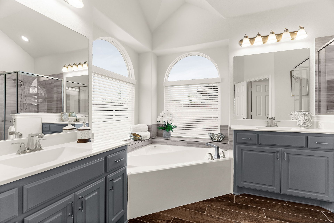
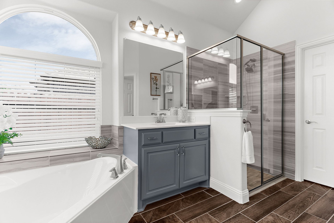
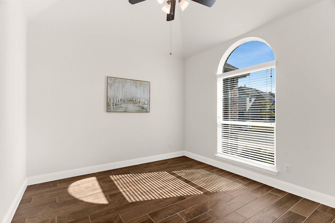
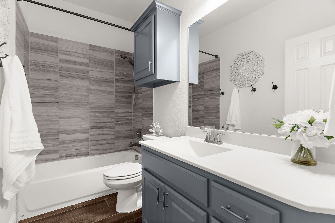

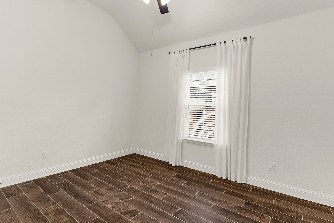
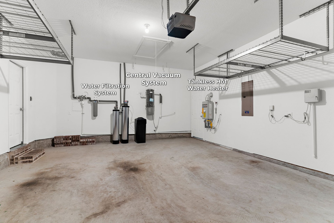
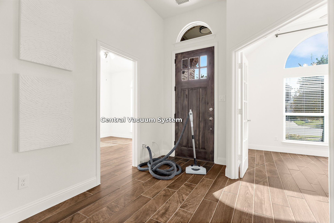
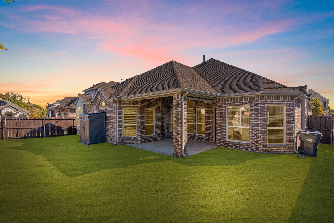
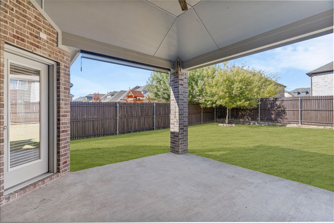
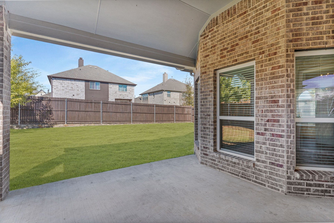
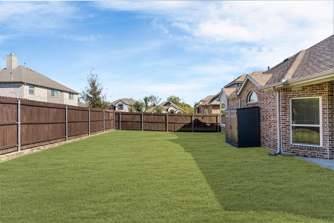
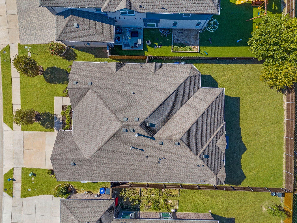
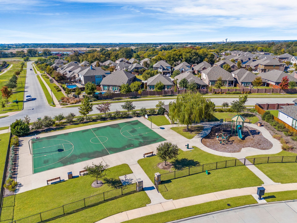
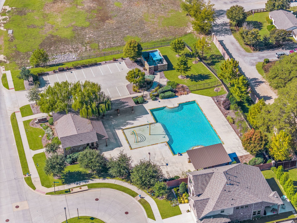
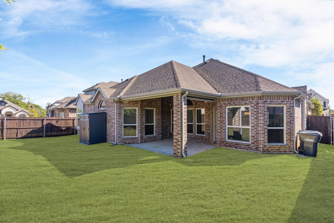
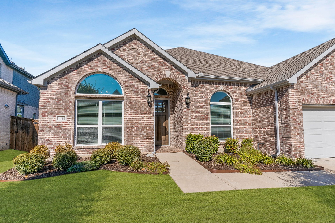
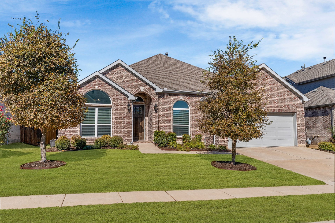
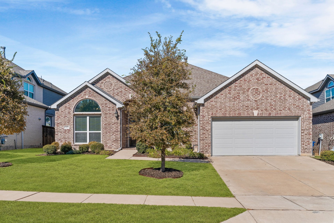
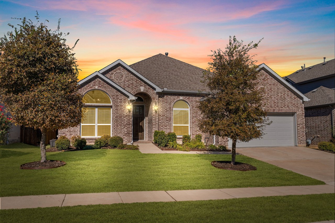
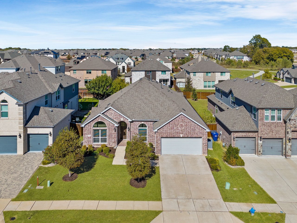
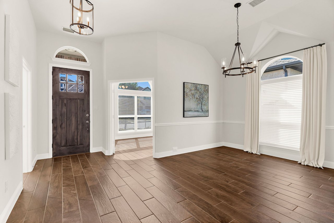
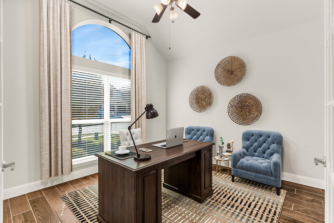
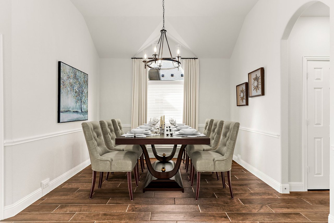
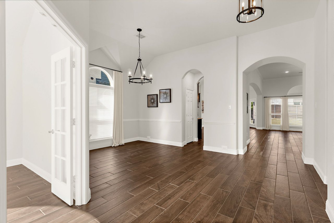
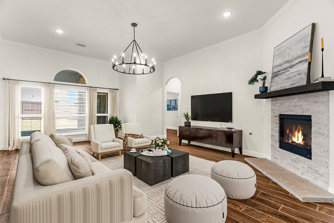
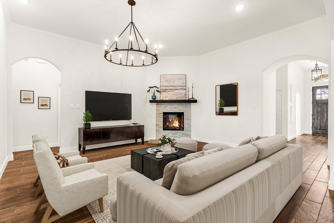
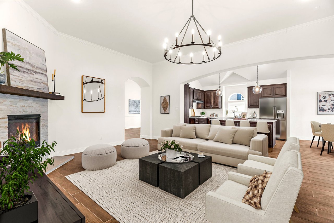
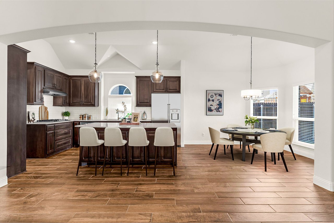
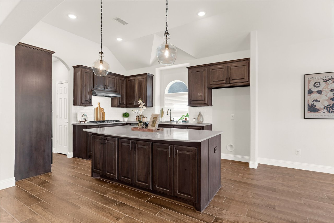
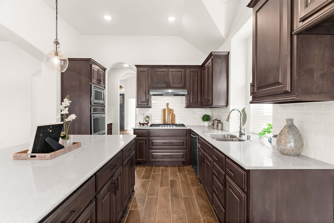
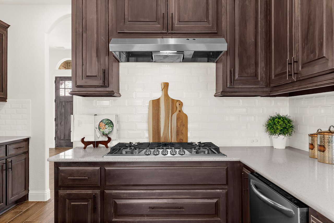
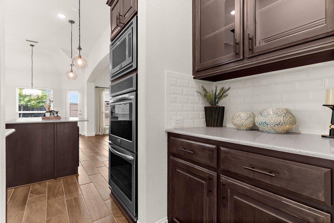
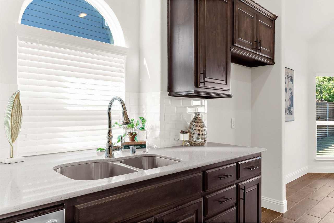
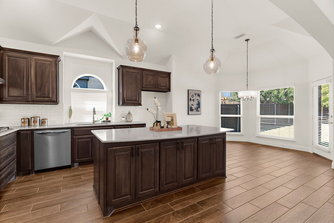
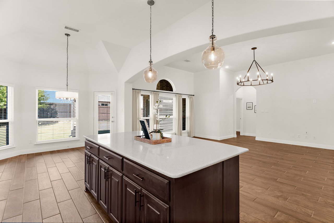
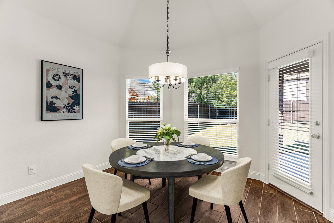
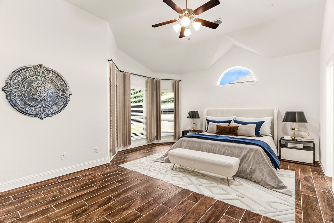
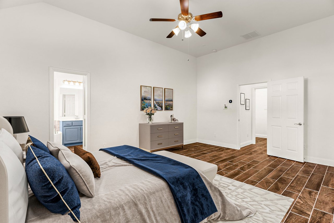
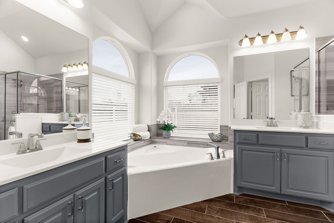
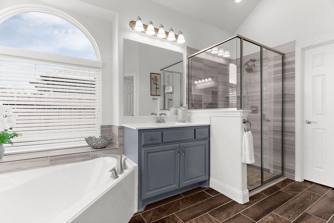
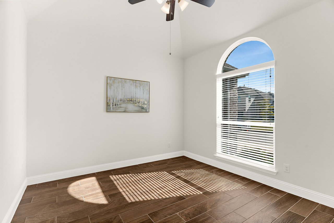
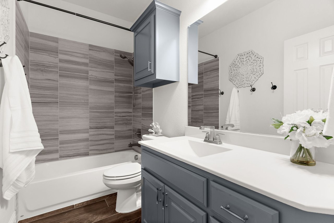
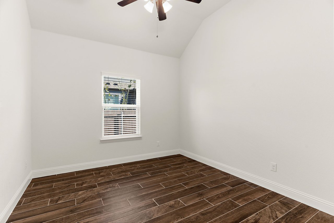
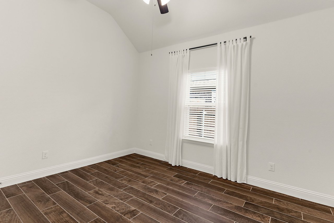
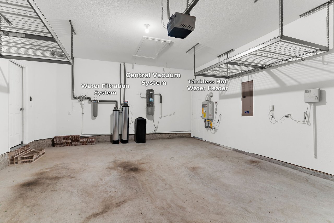
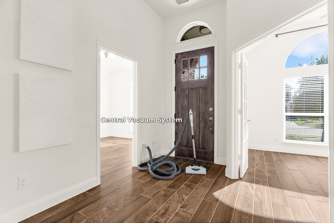

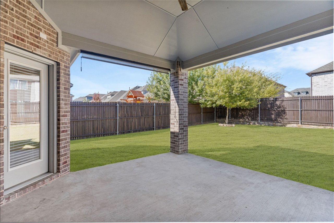
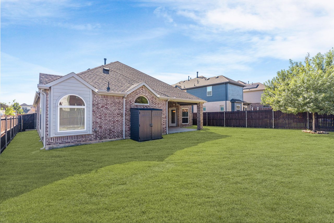
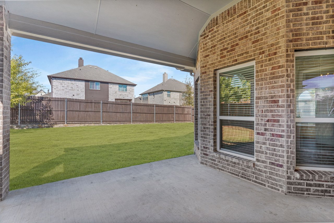
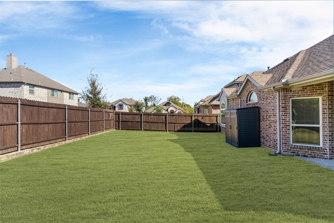
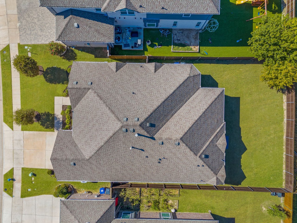
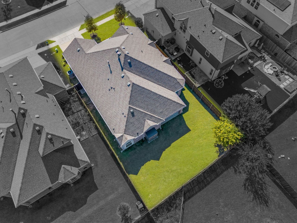
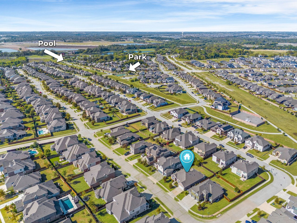
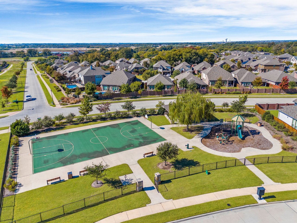
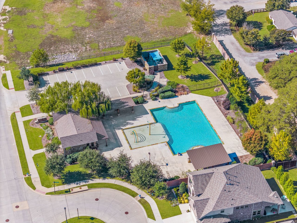
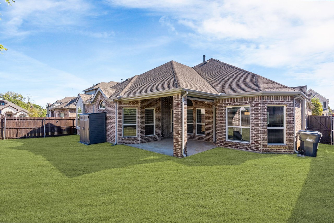
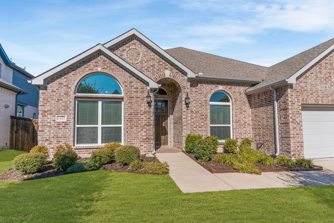
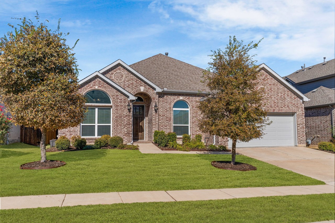
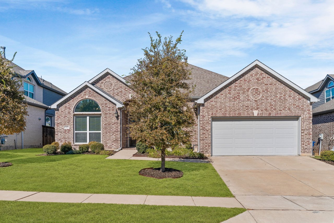
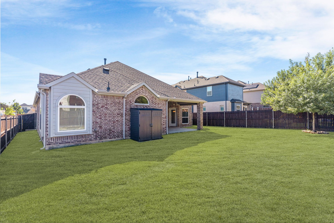
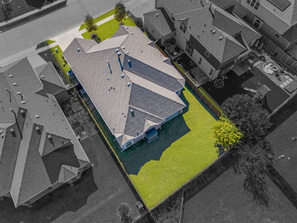
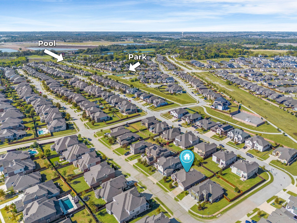
Welcome to 1421 Hodge Street -- an immaculate SINGLE-STORY HOME with 4 BEDS + OFFICE + FORMAL DINING by First Texas Homes, featuring a HIGHLY CUSTOMIZED SONOMA FLOOR PLAN unlike any other! Offering the benefits of new construction without the wait or upgrade costs, this exceptional home combines thoughtful design, premium finishes, and everyday functionality. SMART HOME UPGRADES include an industrial-grade WHOLE-HOME WATER FILTRATION AND SOFTENER SYSTEM, TANKLESS WATER HEATER, CENTRAL VACUUM, Ecobee thermostat, Ethernet connections to every room, HomePro security system, Wi-Fi booster, and exterior cameras for comfort, efficiency, and peace of mind. The CUSTOMIZED SONOMA FLOOR PLAN features an EXTENDED LIVING ROOM, EXTENDED COVERED PATIO, EXTENDED GARAGE, and OVERSIZED PRIMARY SUITE. Beautiful finishes include soaring 11-ft ceilings, elegant archways, NEW LIGHT FIXTURES, and WOOD-LIKE TILE flooring throughout. The gourmet kitchen showcases DOUBLE OVENS, Frigidaire Gallery appliances, a 5-burner gas cooktop, upgraded walnut cabinetry with pot drawers, QUARTZ COUNTERTOPS, upgraded tile backsplash, oversized island with storage, WALK-IN PANTRY, and BUTLER'S PANTRY. The spacious living room offers abundant natural light, CROWN MOLDING, and a STONE GAS FIREPLACE. The private office with French doors is ideal for working from home. The OVERSIZED PRIMARY SUITE features vaulted ceilings, bay windows, a spa-inspired bath, and a large walk-in closet. Secondary bedrooms also feature vaulted ceilings and generous closets. Relax or entertain on the EXTENDED COVERED PATIO with ceiling fan and roller shade. Located in desirable Willow Wood and zoned to award-winning Melissa ISD, residents enjoy a pool, sport court, & playground. Less than a mile from Willow Wood Elementary, easy access to Hwy 5, US-75, 121, plus minutes from HEB, BUC-EE'S, dining, and entertainment. Don't miss this rare opportunity to own a truly customized home with exceptional upgrades designed for modern living!

4
beds

2
baths

2,508 Sq.Ft. LIVING AREA

7,361.64 Sq.Ft. lot

Hannah Gigley

Hannah Gigley

Features & Amenities

Interior

  • total bedrooms4
  • Total bathrooms2
  • full bathrooms2
  • Flooring Tile
  • Fireplace Gas, Gas Log, Living Room, Stone
  • APPLIANCES Some Gas Appliances, Double Oven, Dishwasher, Electric Water Heater, Gas Cooktop, Disposal, Gas Oven, Microwave, Plumbed For Gas, Tankless Water Heater, Vented Exhaust Fan
  • other interior Features Built-in Features, Chandelier, Cathedral Ceiling(s), Central Vacuum, Dry Bar, Decorative/Designer Lighting Fixtures, Double Vanity, Eat-in Kitchen, High Speed Internet, Kitchen Island, Open Floorplan, Pantry, Smart Home, Cable TV, Vaulted Ceiling(s), Walk-In Closet(s), Wired for Sound

Area & Lot

  • Status For Sale
  • Living Area2,508 Sq.Ft.
  • Lot Area7,361.64 Sq.Ft.
  • MLS® ID21332972
  • TypeResidential
  • YEAR BUILT2018
  • NeighborhoodMcKinney
  • Architecture StylesTraditional, Detached
  • Elementary SchoolWillow Wood
  • Middle SchoolMelissa
  • High SchoolMelissa
  • School DistrictMelissa ISD

Exterior

  • STORIES1
  • Garage Space2.0
  • water SourcePublic
  • utilitiesElectricity Connected, Natural Gas Available, Sewer Available, Separate Meters, Underground Utilities, Water Available, Cable Available
  • PoolNone
  • roofShingle
  • lot featuresBack Yard, Interior Lot, Lawn, Landscaped, Subdivision, Sprinkler System, Few Trees
  • parkingAdditional Parking, Concrete, Covered, Direct Access, Door-Single, Driveway, Enclosed, Garage Faces Front, Garage, Garage Door Opener, Inside Entrance, Kitchen Level, Lighted, Private
  • HEAT TYPECentral, Fireplace(s), Natural Gas
  • AIR CONDITIONINGCentral Air, Ceiling Fan(s), Electric
  • sewerPublic Sewer
  • SubstructureSlab
  • security FeaturesSecurity System Owned, Carbon Monoxide Detector(s), Smoke Detector(s), Security Lights
  • other exterior FeaturesPrivate Yard, Rain Gutters

Financial

  • Sales Price$499,000
  • Real Estate Tax $10,612/yr
  • HOA $168/3 mos
View Virtual Tour
image

Schedule a Showing

We would love to show you our beautiful property. Please select your preferred date and time below. An agent will be in touch shortly to confirm your appointment.

Schedule a Showing

We would love to show you our beautiful property. Please select your preferred date and time below. An agent will be in touch shortly to confirm your appointment.

Thank you for your interest in 1421 Hodge Street, Mc Kinney, TX 75071. We are reviewing your request and will be in touch shortly!

Mortgage Calculator

Estimate your monthly mortgage payment, including the principal and interest, property taxes, and HOA. Adjust the values to generate a more accurate rate.

All estimates are provided for informational purposes only. Actual amounts may vary.
$0,000 Your Payment 20 15 65
$0,000 Your Payment
McKinney

Where Every Corner Speaks of Luxury and Legacy

Explore

Work With the North Texas Experts

Partner with a team with unwavering dedication, expert negotiation skills and who is determined to assist you in accomplishing your buying and selling goals. With our support, we'll walk alongside you throughout every step of your real estate journey to become your real estate agents for life.