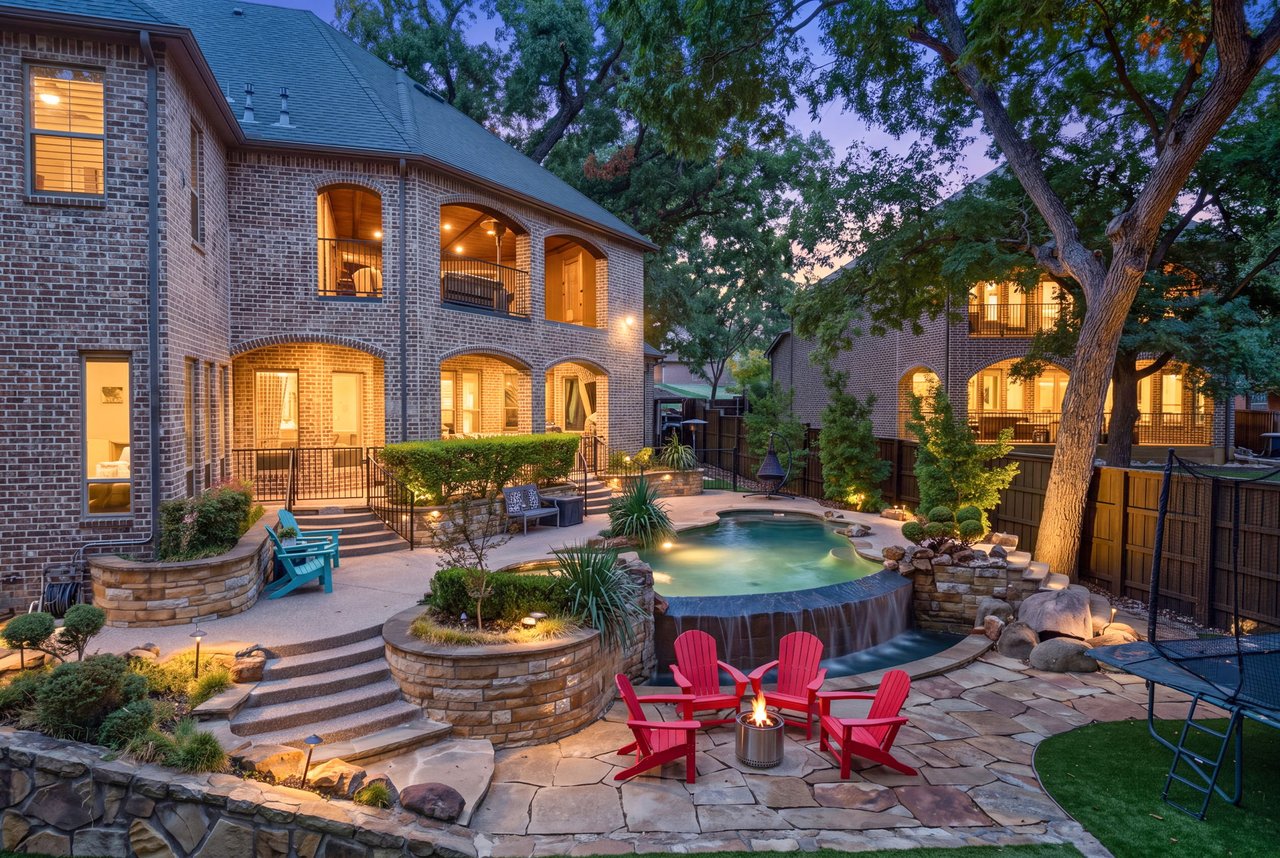
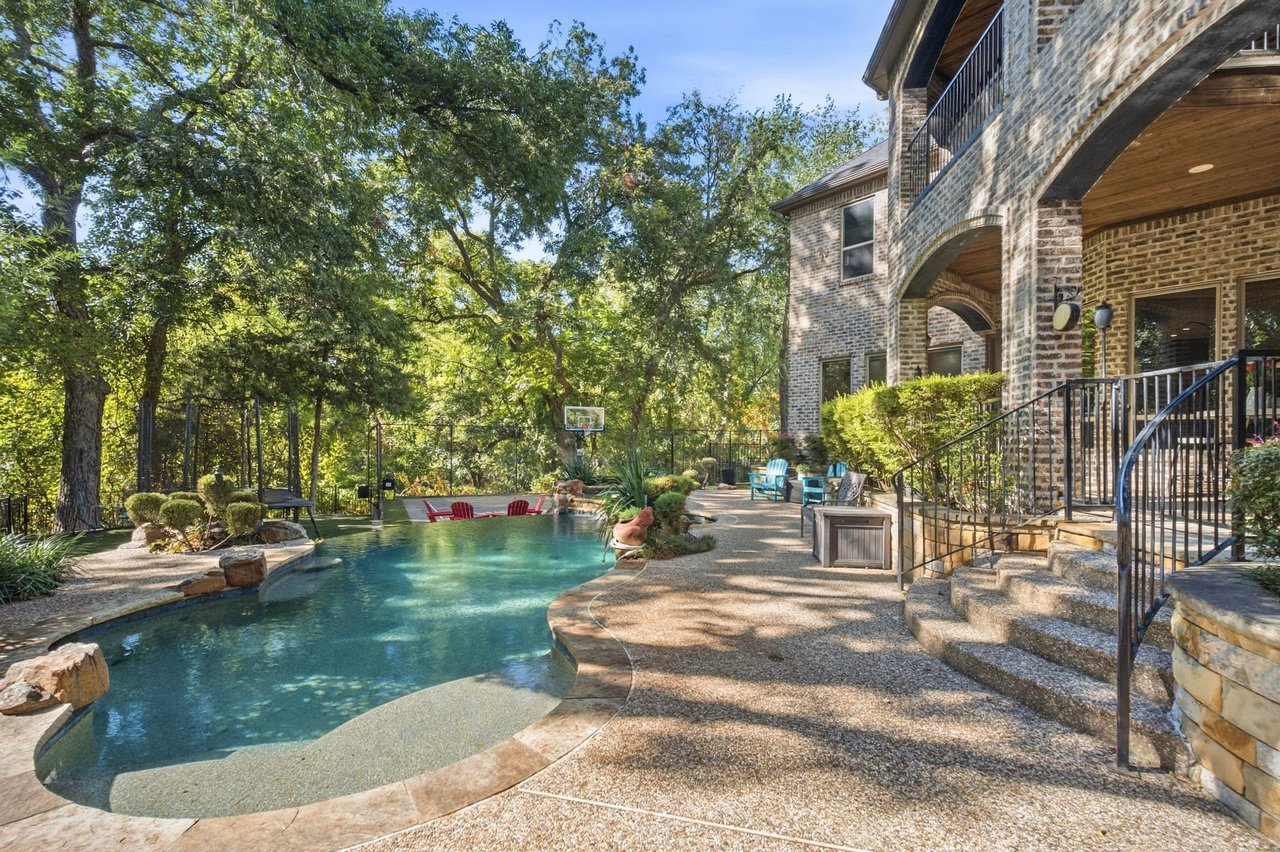
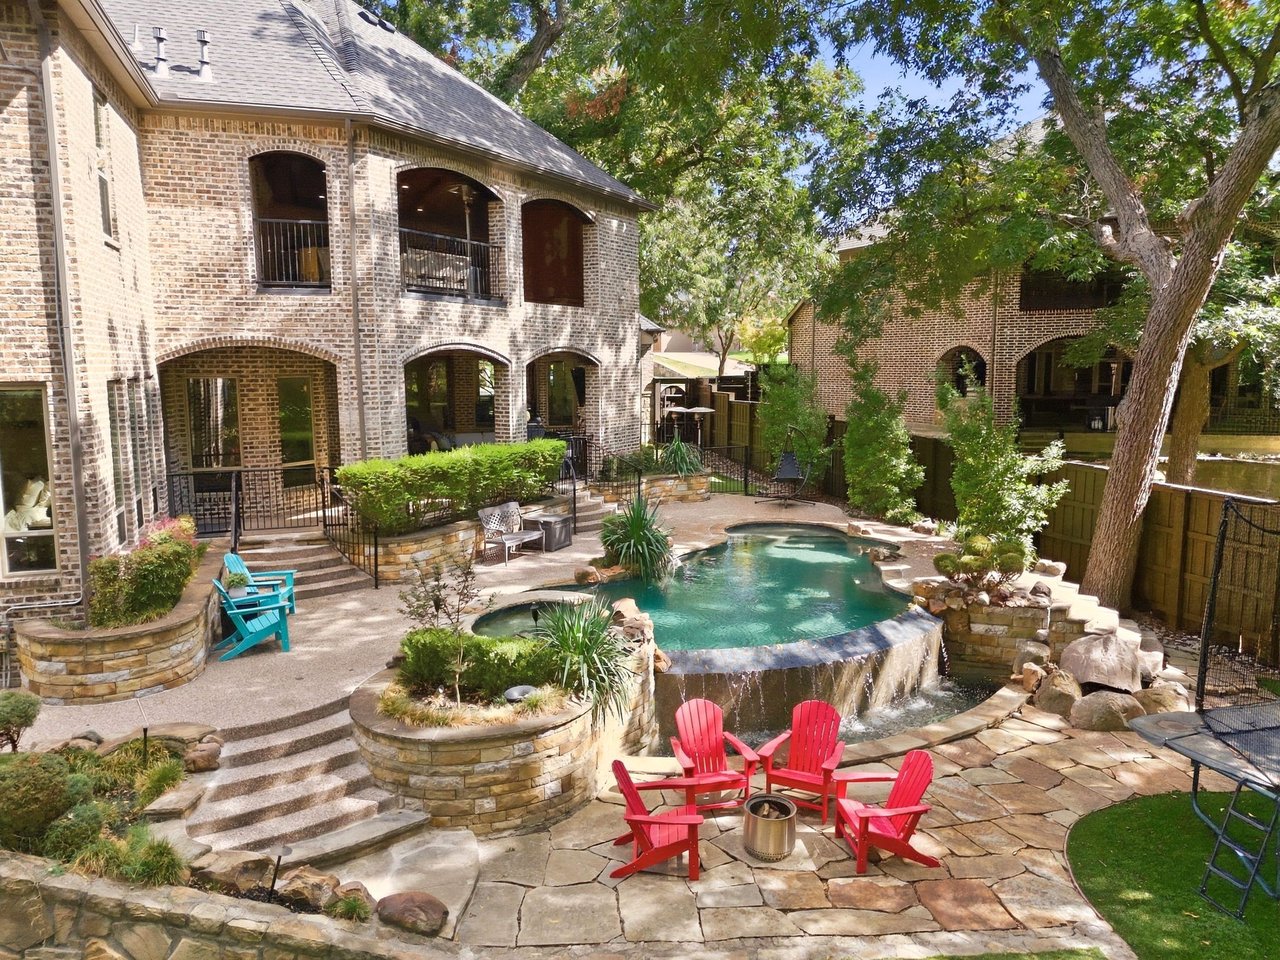
Brick home with a backyard pool and waterfall, stone patio, and red chairs around a fire pit.
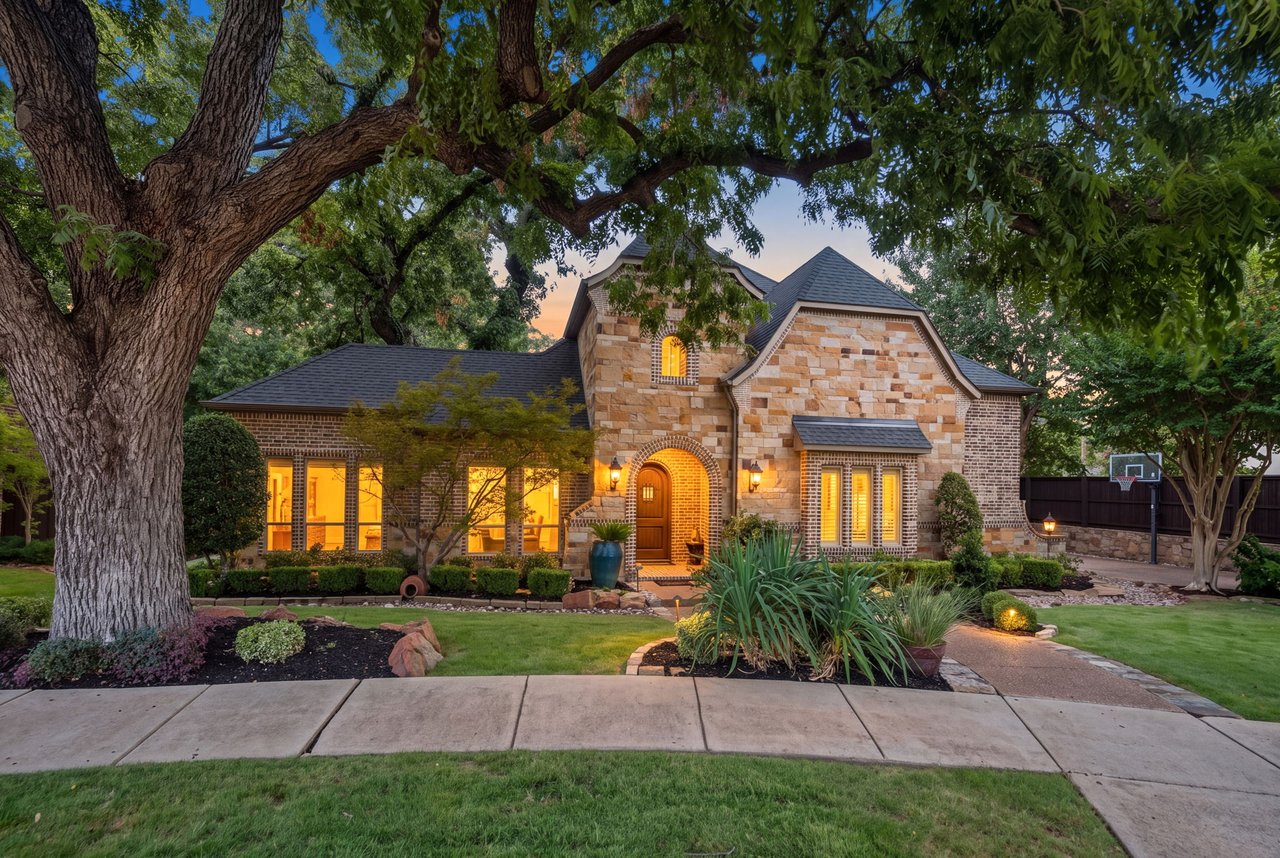
Stone-and-brick home with illuminated arched entry, mature tree, landscaped lawn, and basketball hoop at dusk.
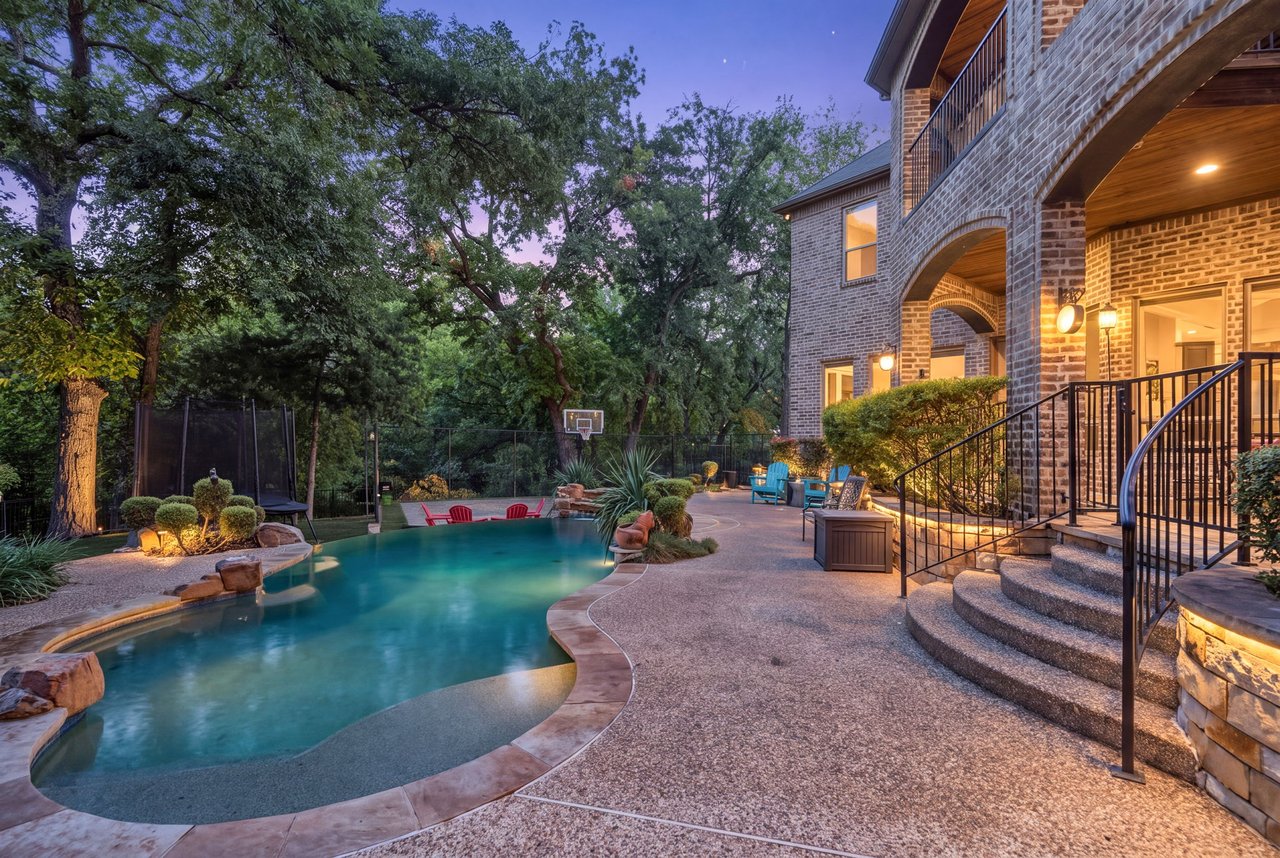
Backyard pool beside a brick home, with a covered patio, basketball hoop, and mature trees at dusk.
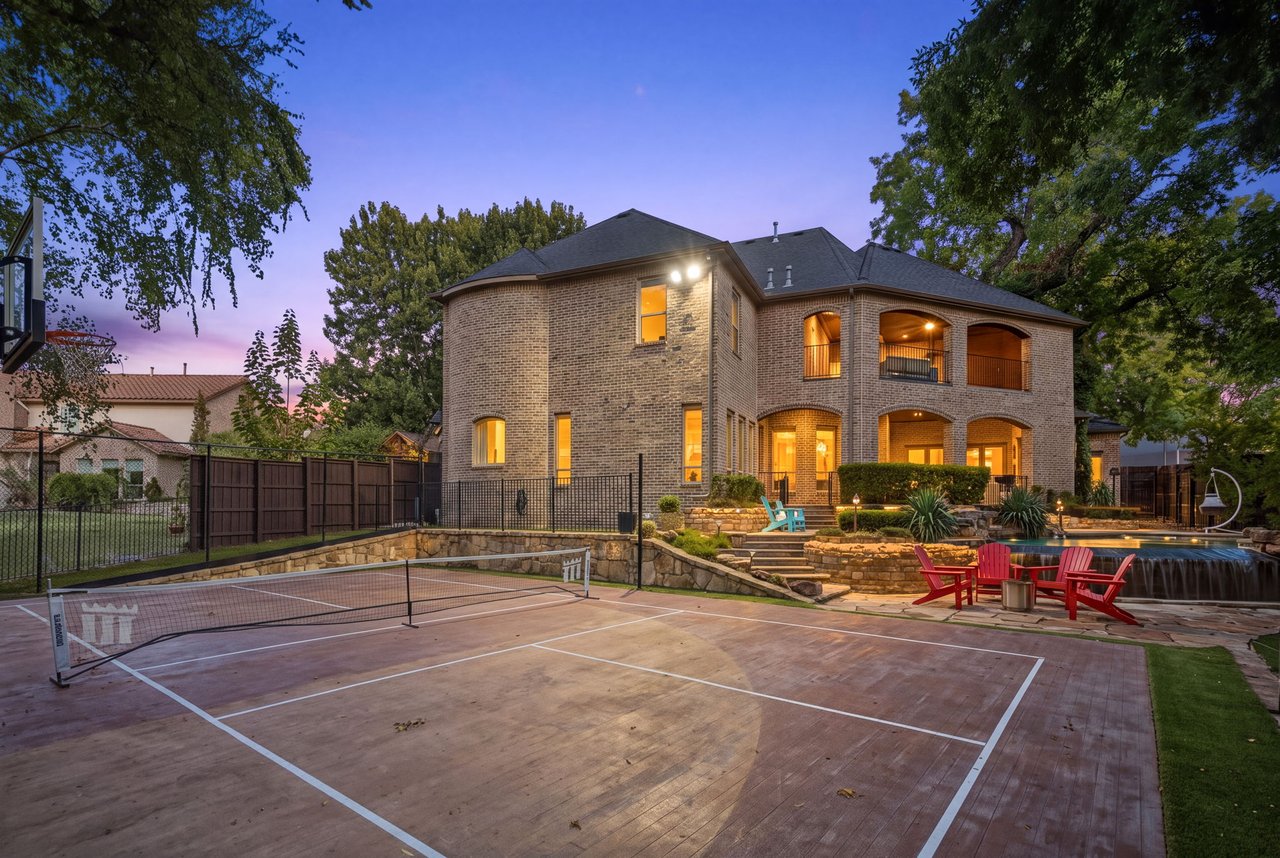
Two-story brick house with a swimming pool and netted outdoor court at dusk
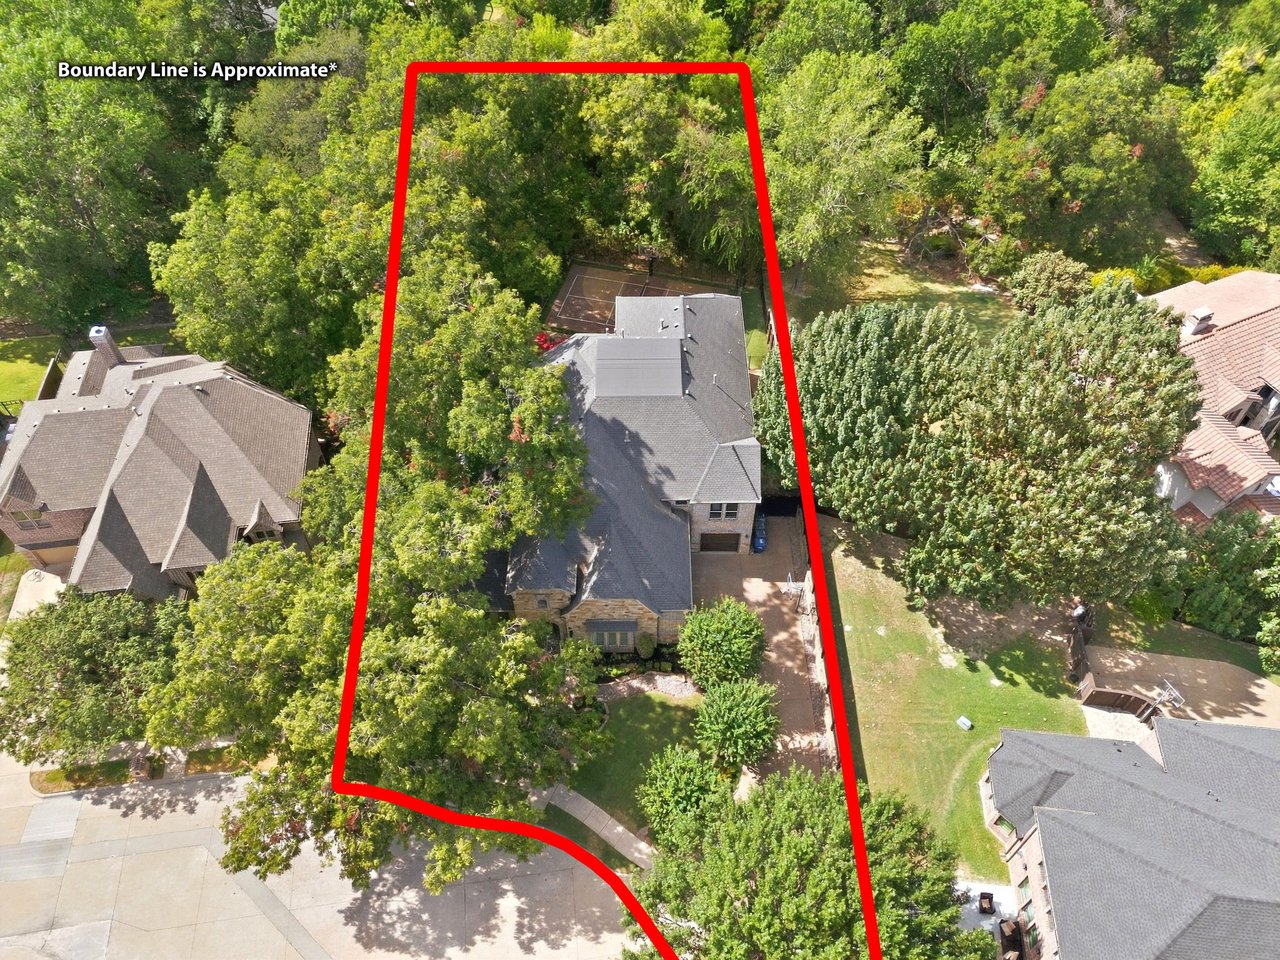
Aerial view of a tree-filled property outlined in red, with a house and sport court.
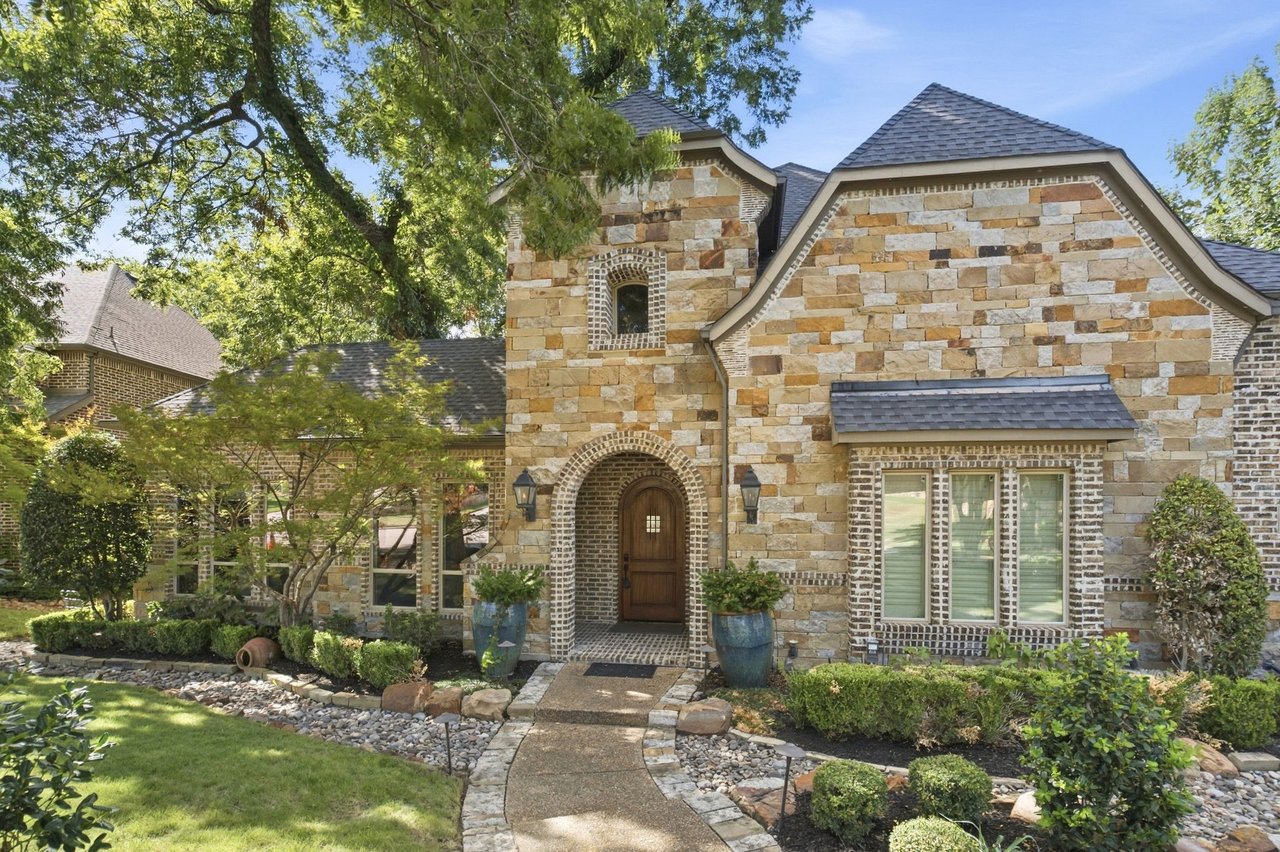
Stone-fronted two-story home with an arched wood entry and curved garden walkway.
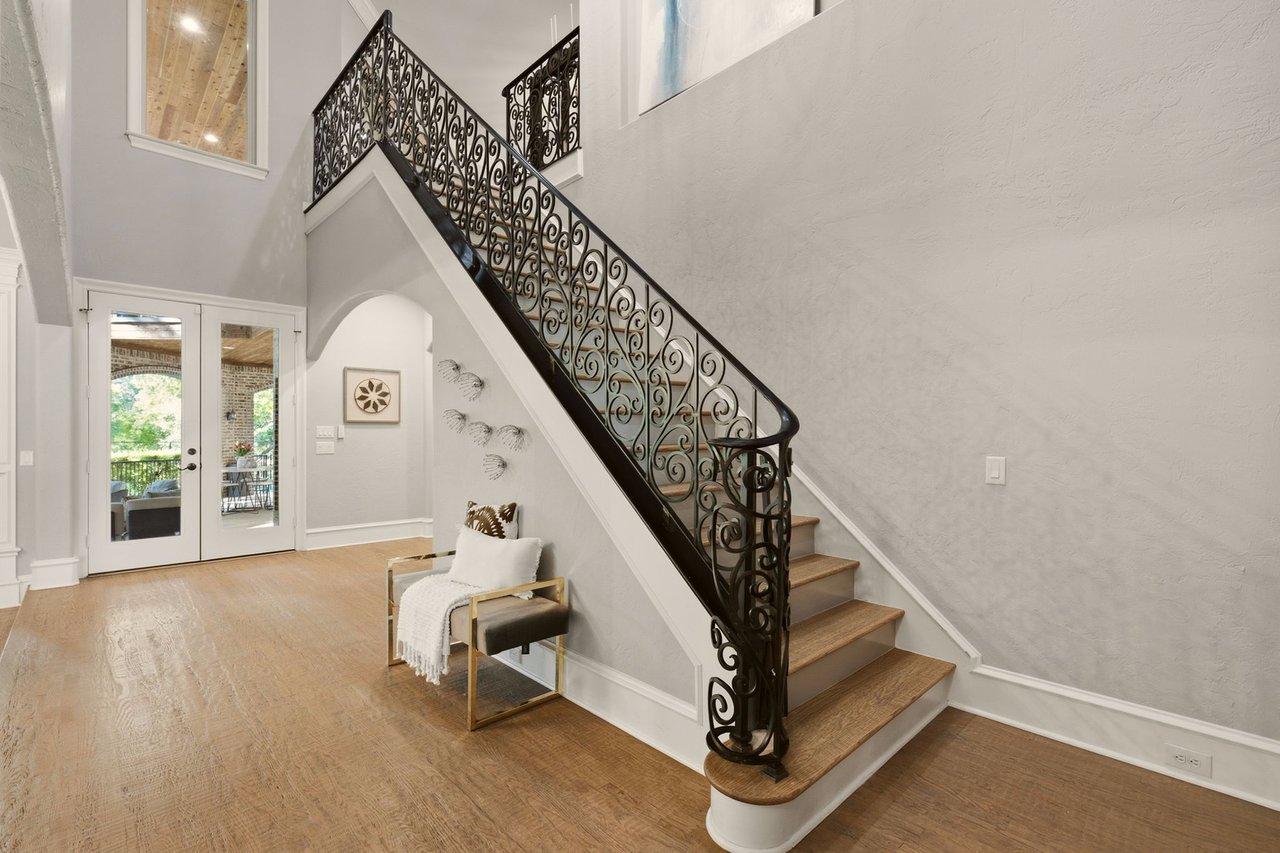
Two-story foyer with a curved staircase, ornate iron railing, wood treads, and French doors to a patio.
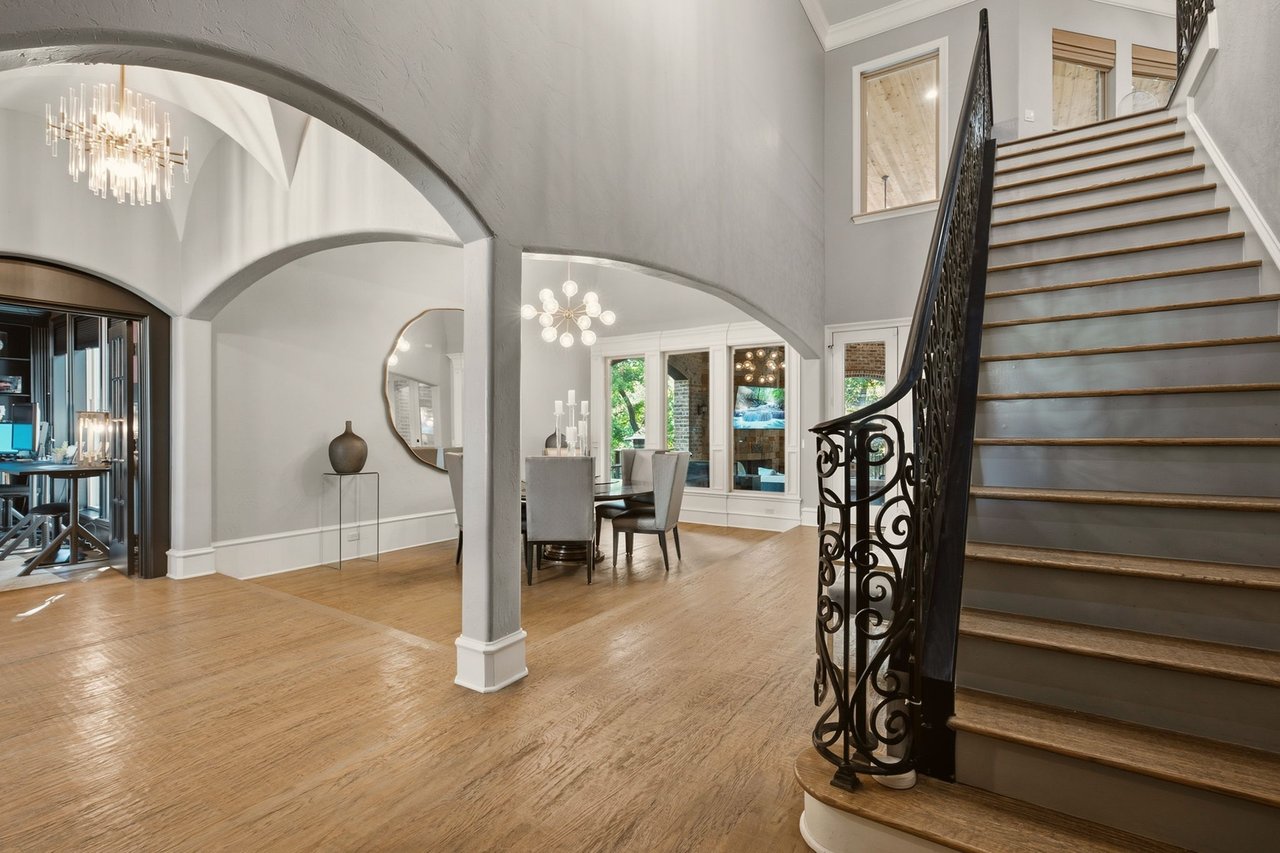
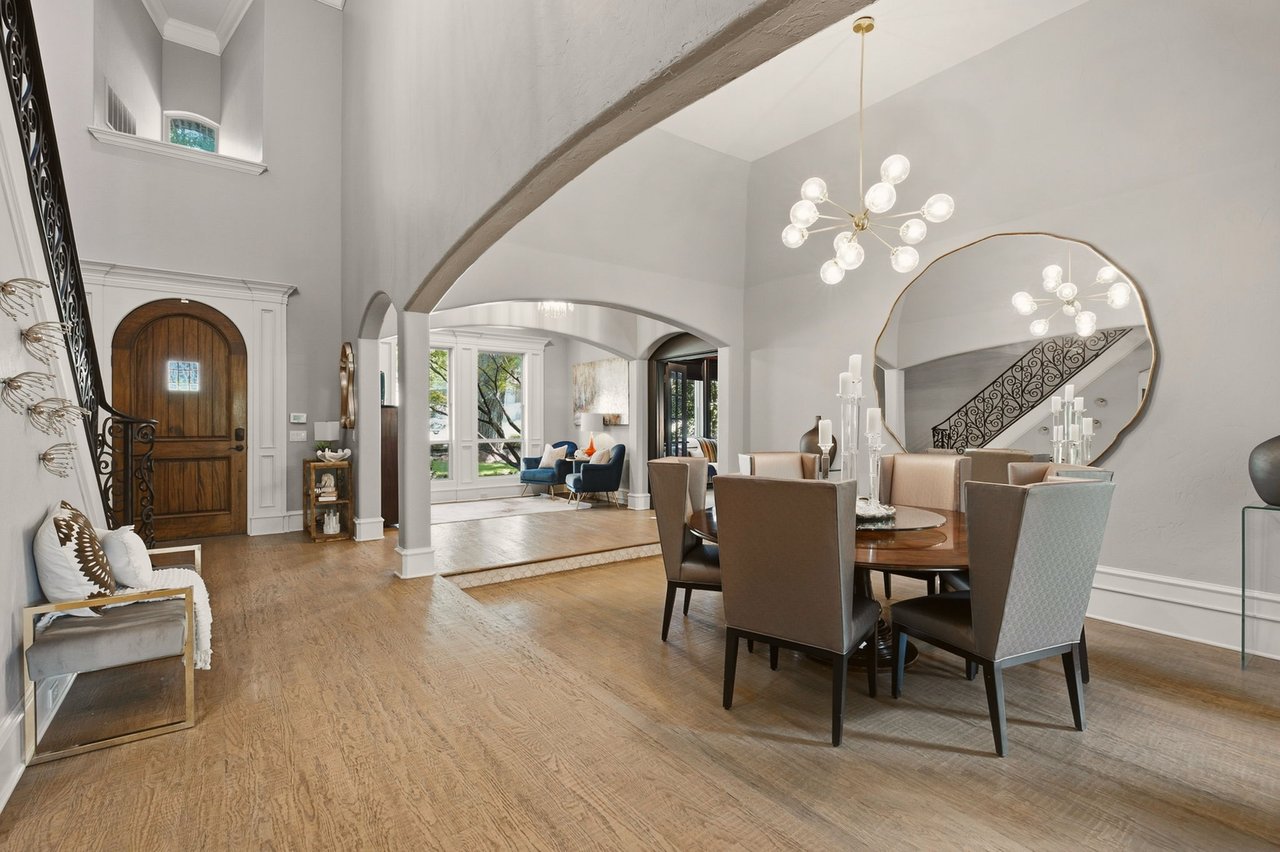
Entry hall with a sweeping staircase, arched ceilings, hardwood floors, and a dining area.
Furnished entryway and dining room with an arched wood door, hardwood floors, and ornate iron stair railings.
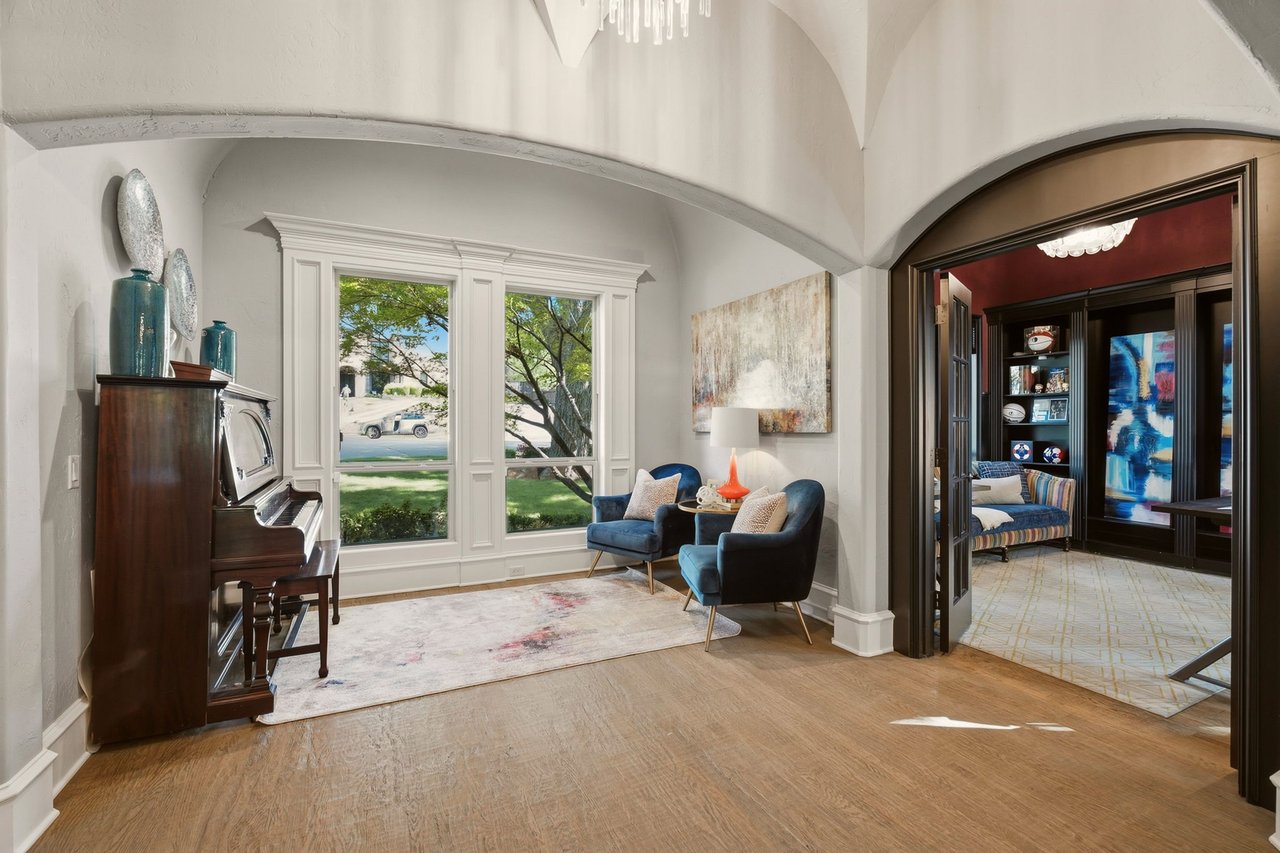
Living room with a piano, tall windows, vaulted ceiling, and an arched opening to a media room.
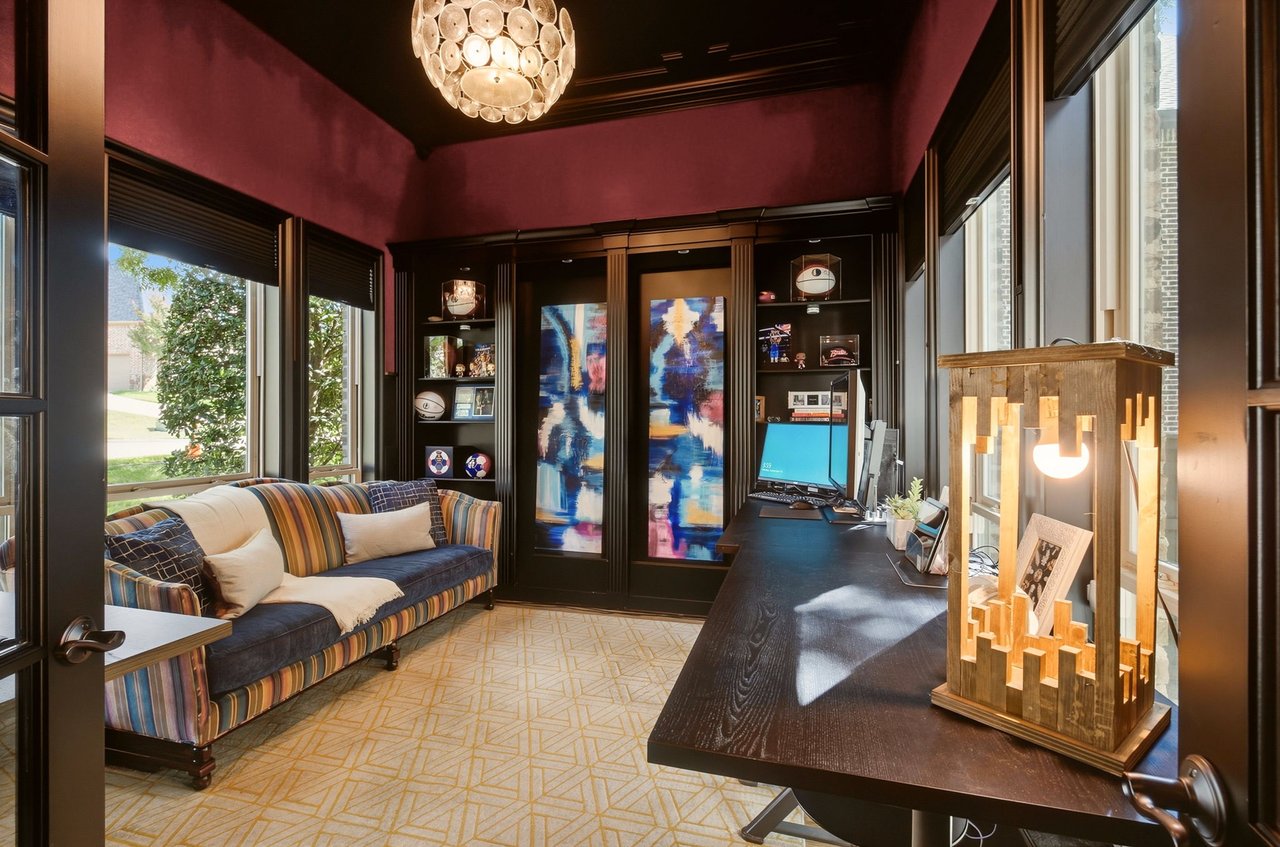
Home office with a long dark desk, sports memorabilia displays, and a striped sofa.
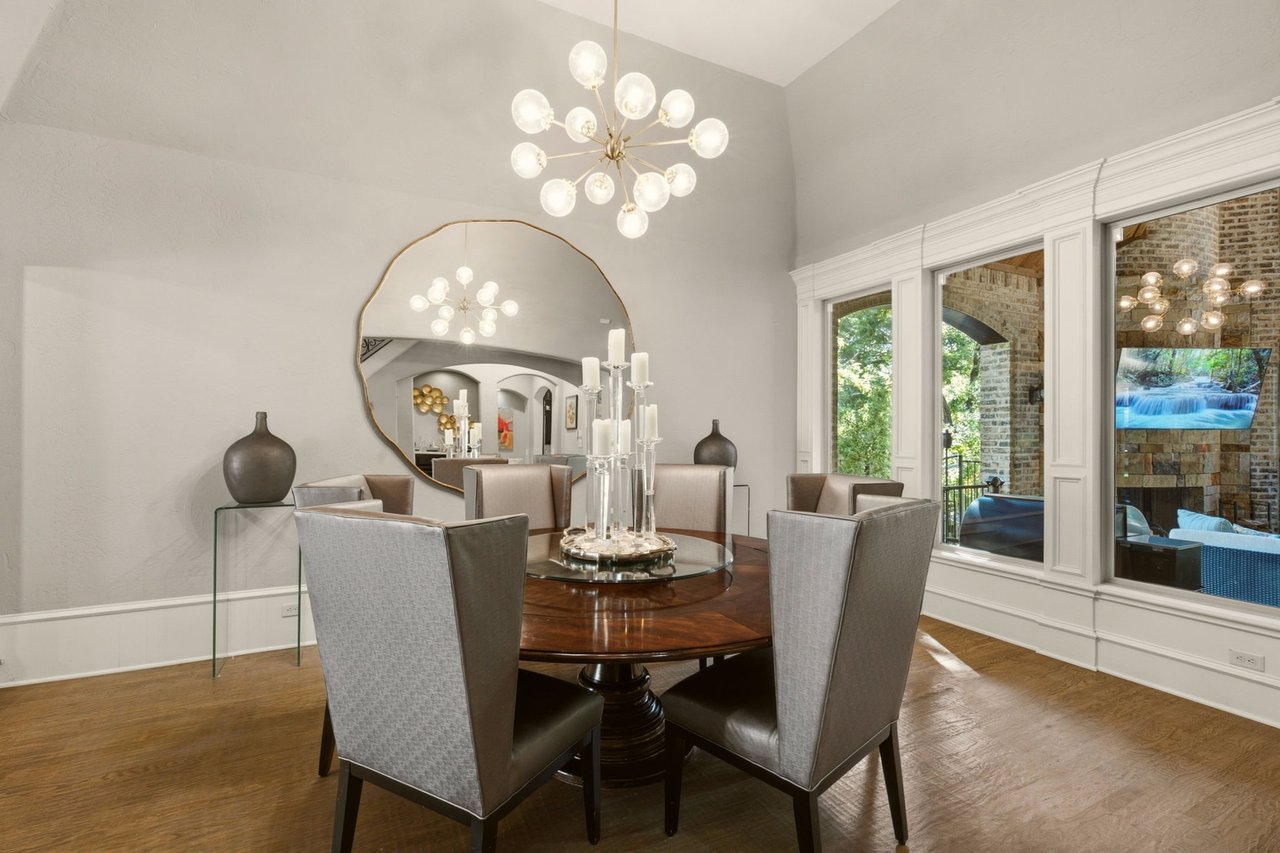
Dining room with a round wood table, globe chandelier, large mirror, and tall windows.
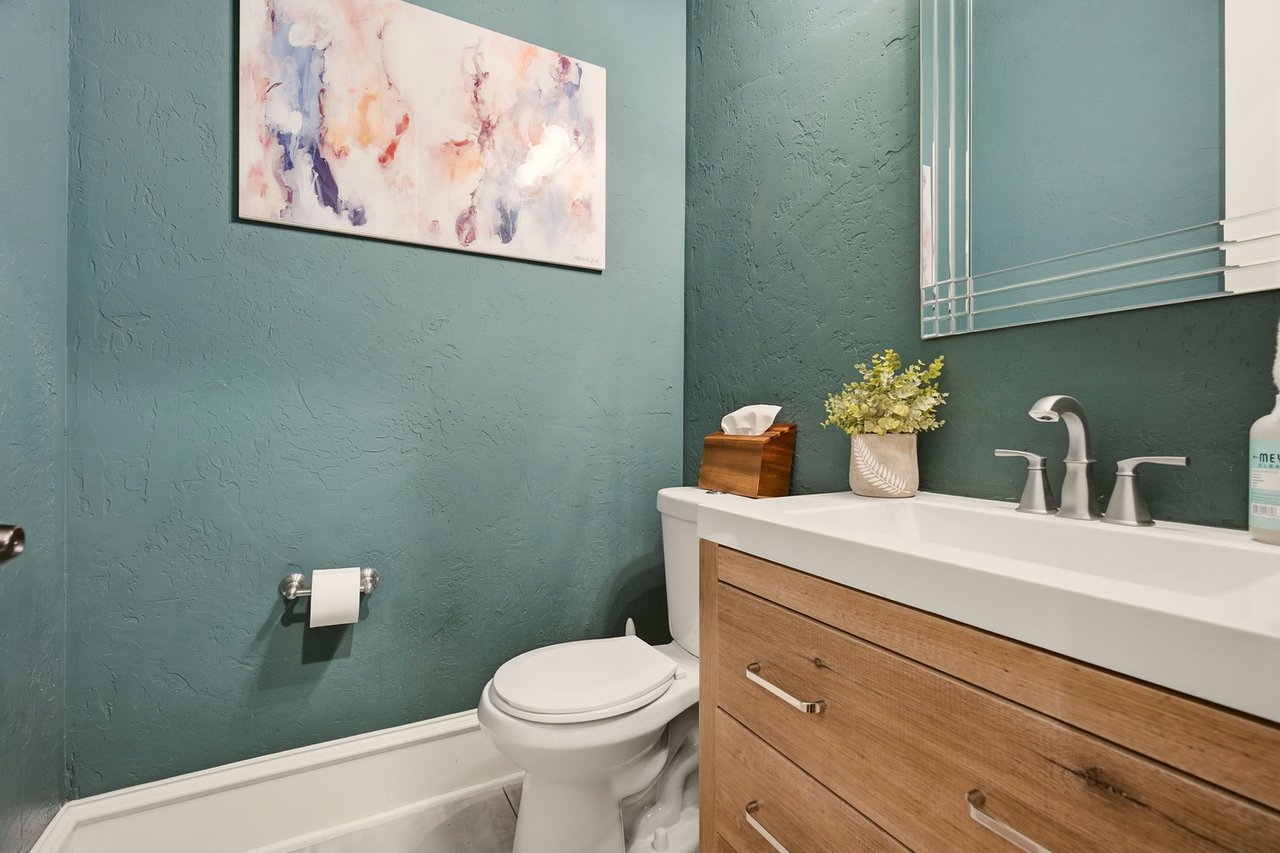
Bathroom with teal textured walls, abstract art, and a wood-front vanity.
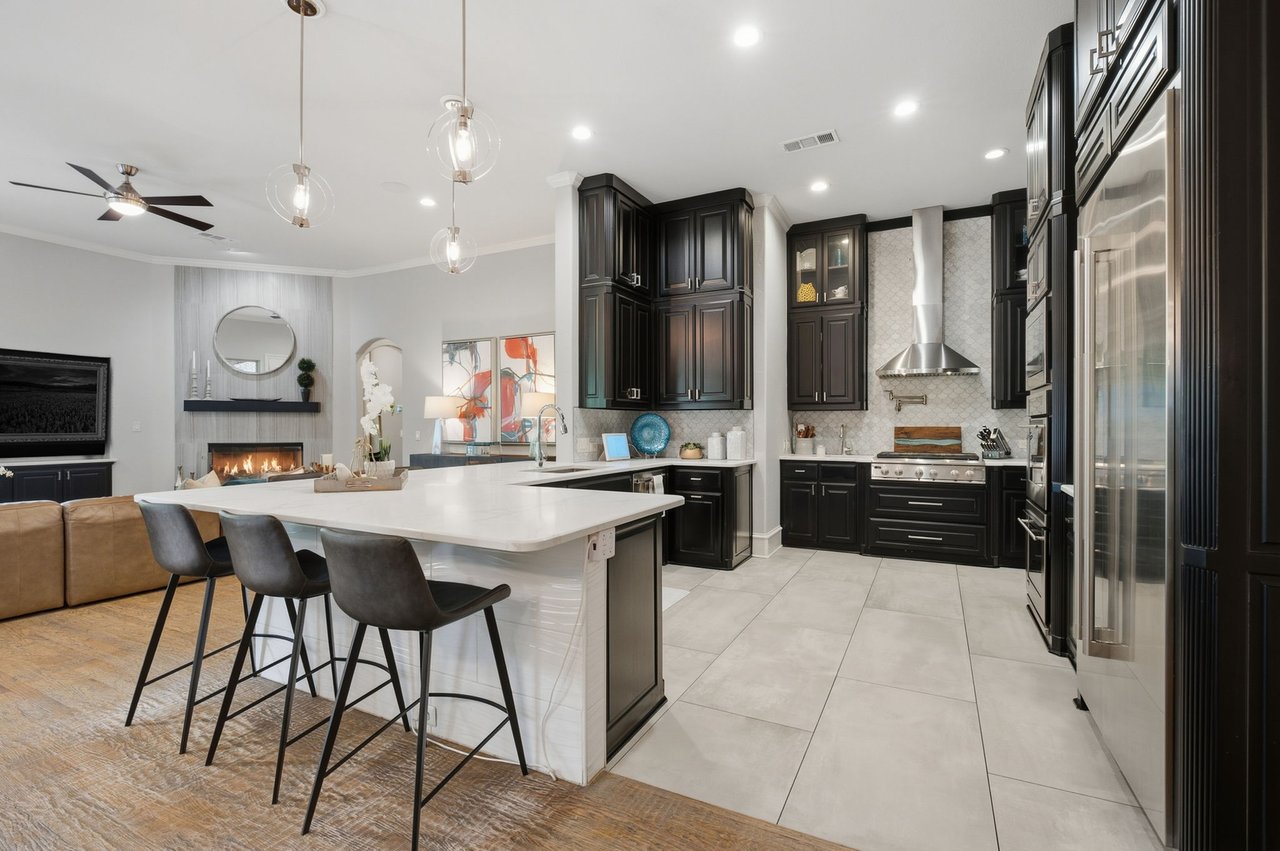
Kitchen with dark cabinetry, stainless steel appliances, and a large white island with bar seating.
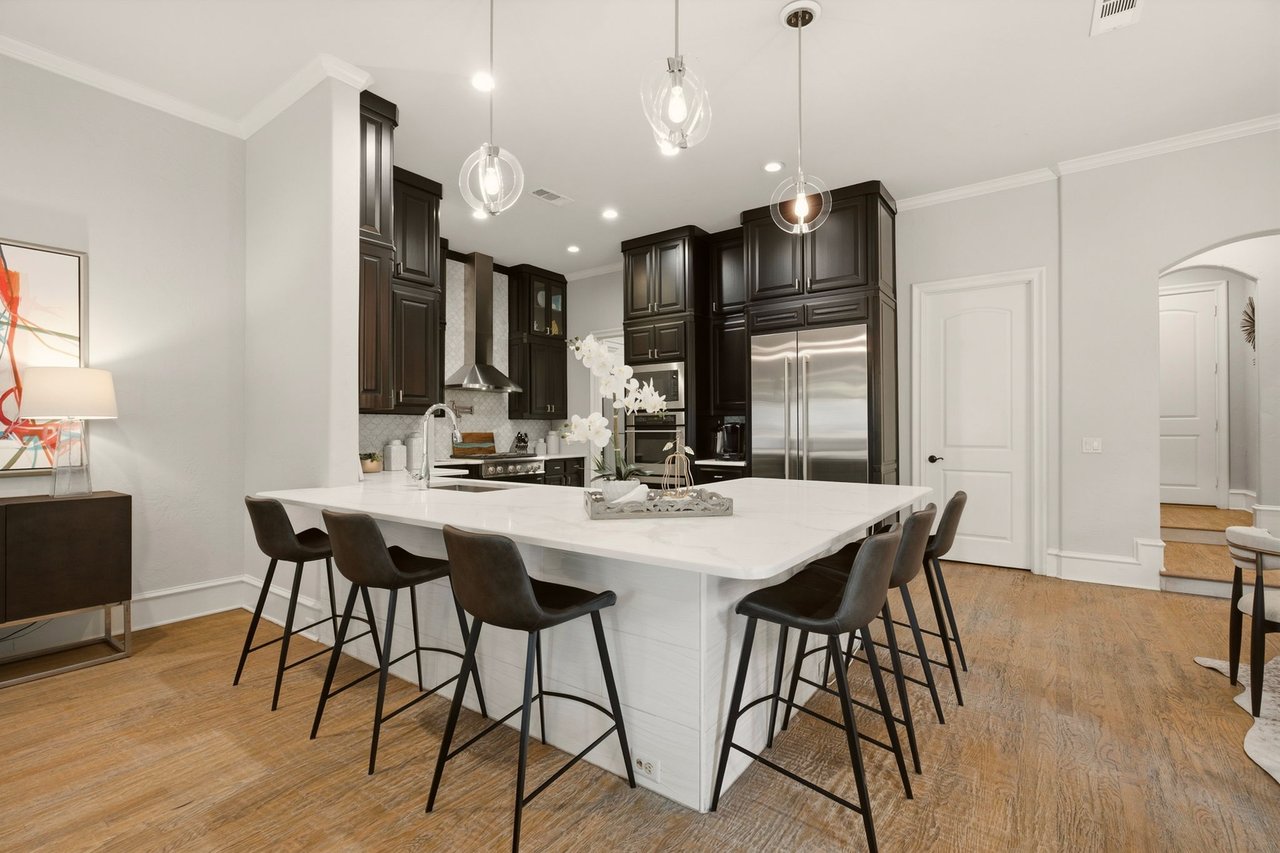
Open-plan kitchen with a large white island, dark cabinets, stainless steel appliances, and an adjoining fireplace.
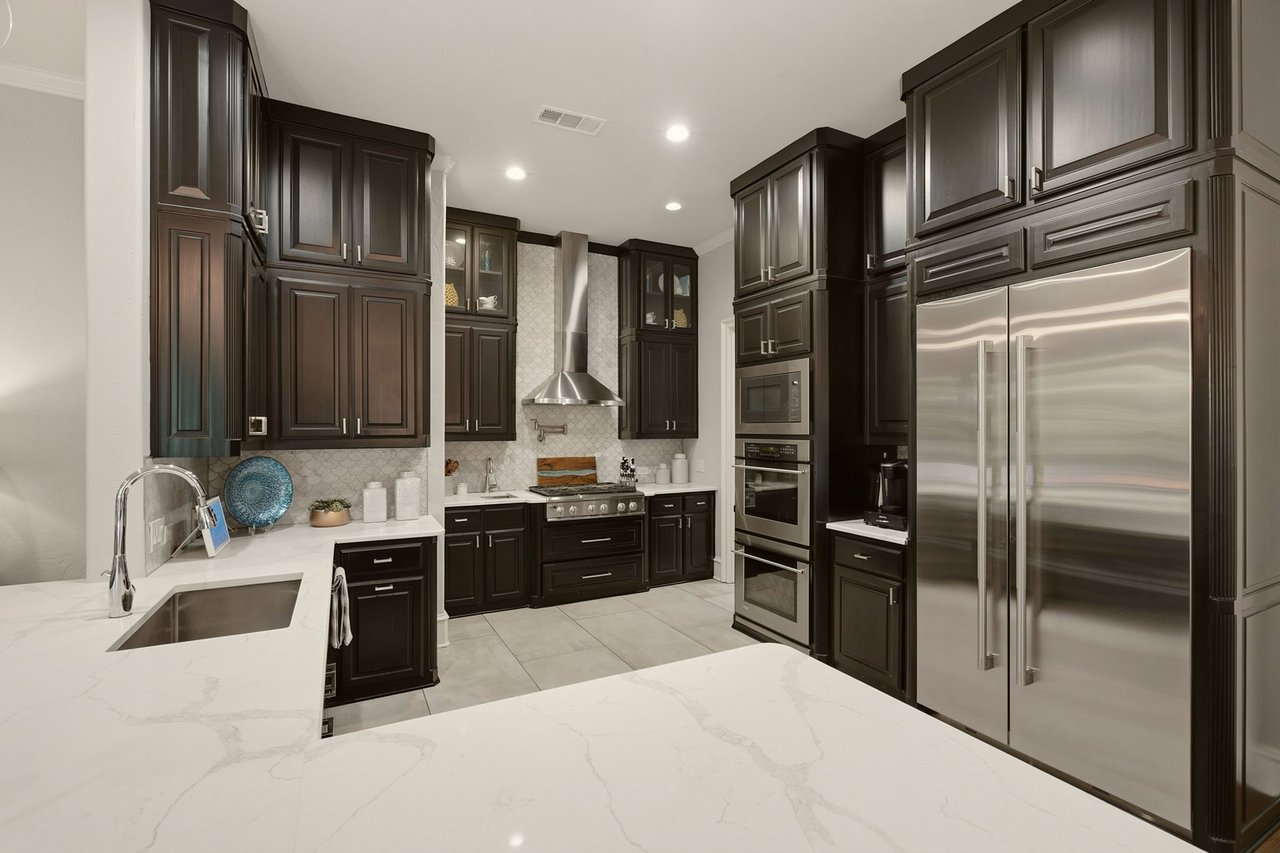
Kitchen with dark cabinetry, stainless steel appliances, patterned backsplash, and broad marble counters.
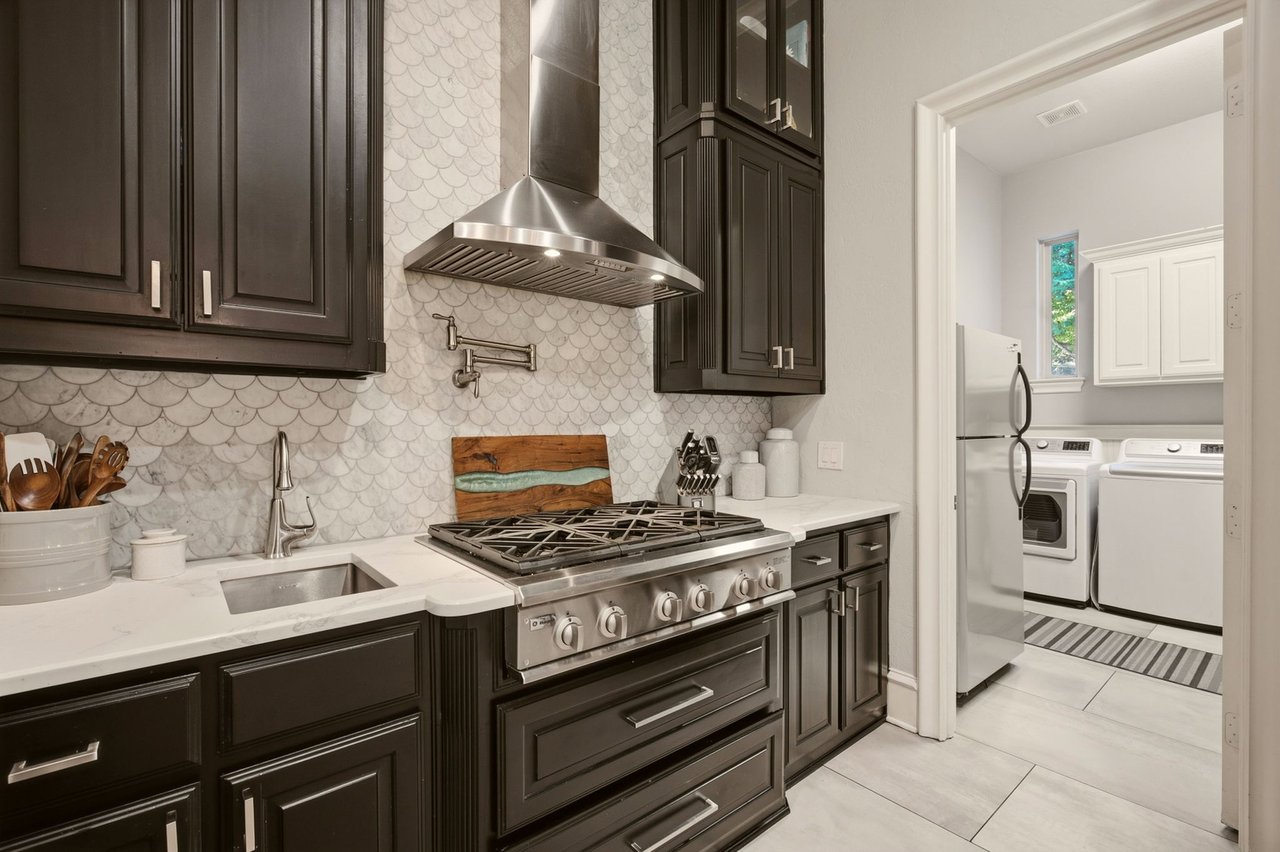
Kitchen with dark cabinetry, a large stainless range, scallop-pattern backsplash, and laundry room beyond.
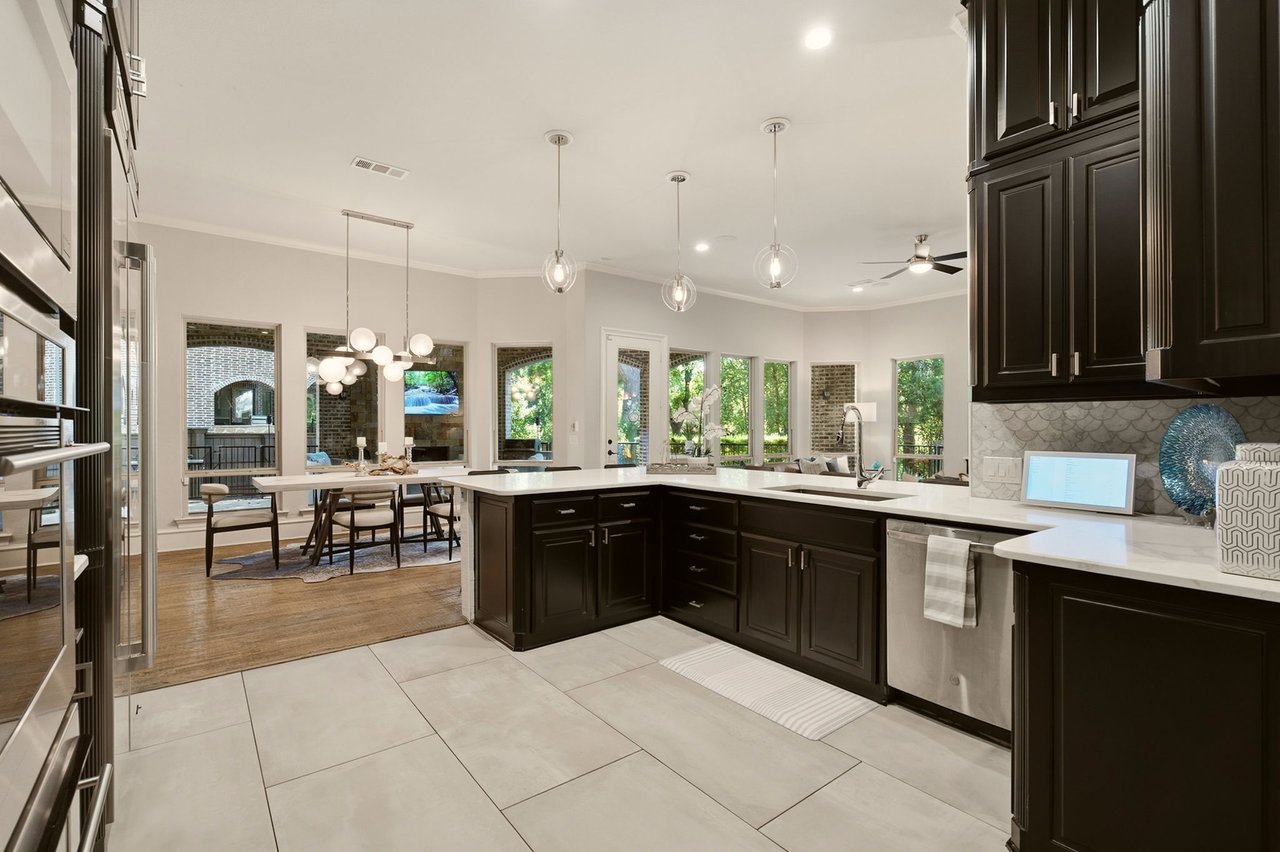
Open kitchen with dark cabinetry, a large stone island, and an adjoining dining area overlooking greenery.
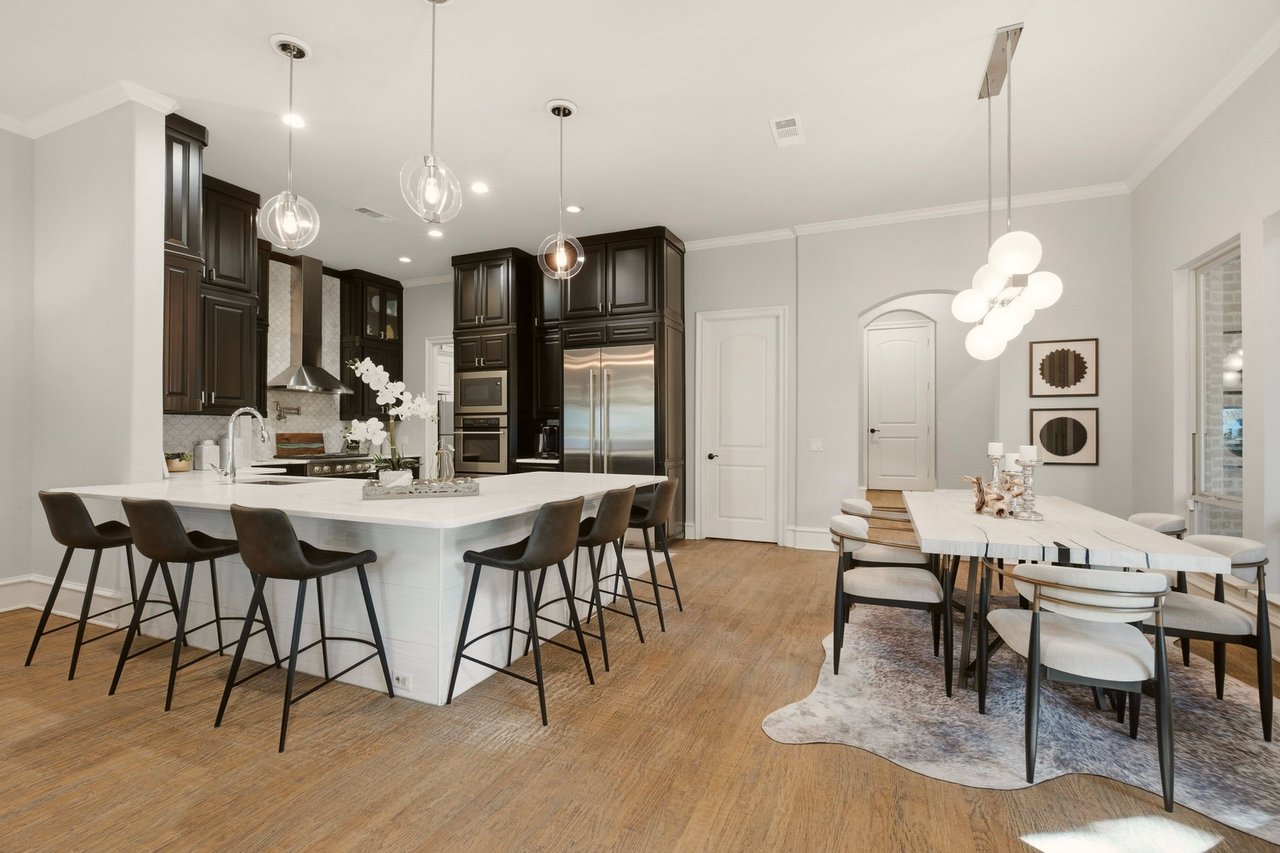
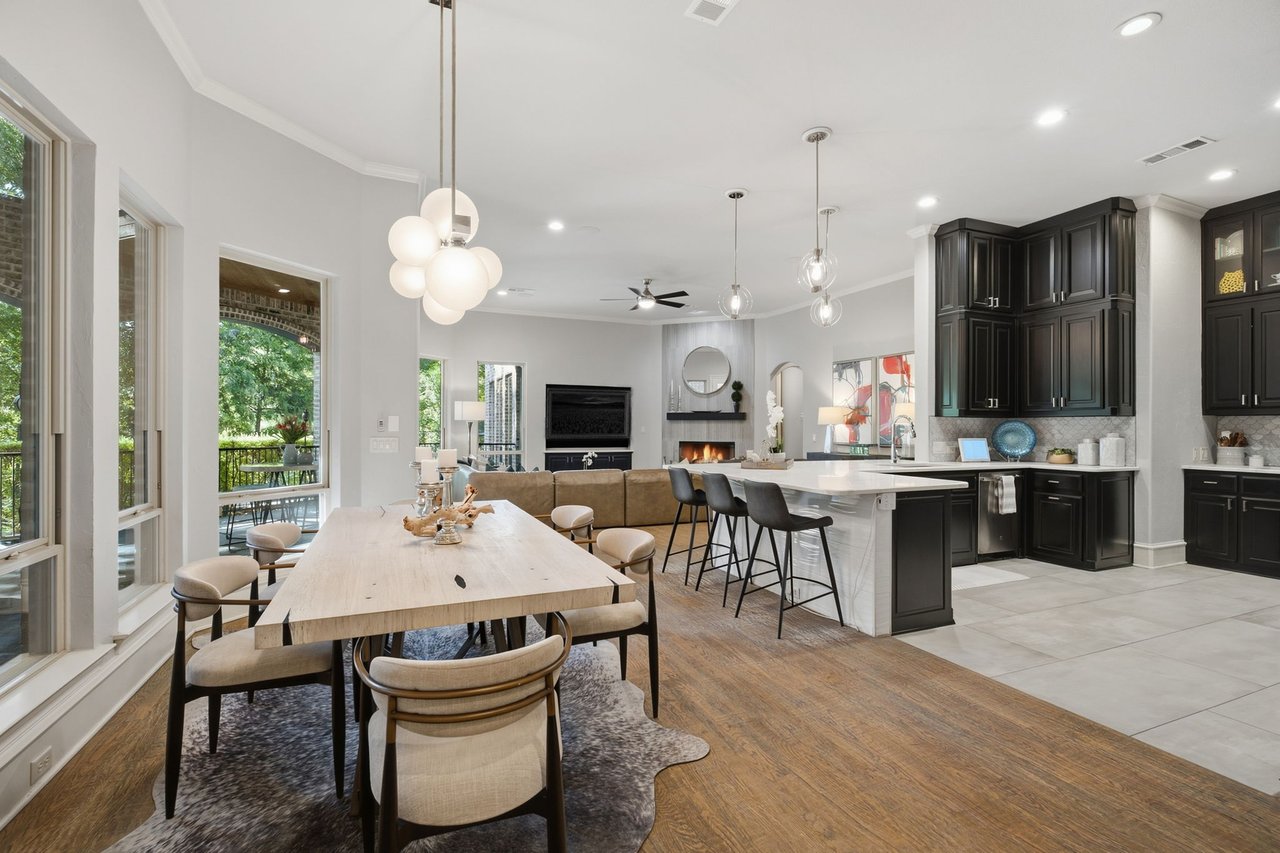
Open-plan kitchen and dining area with dark cabinets, a white island, and upholstered dining chairs.
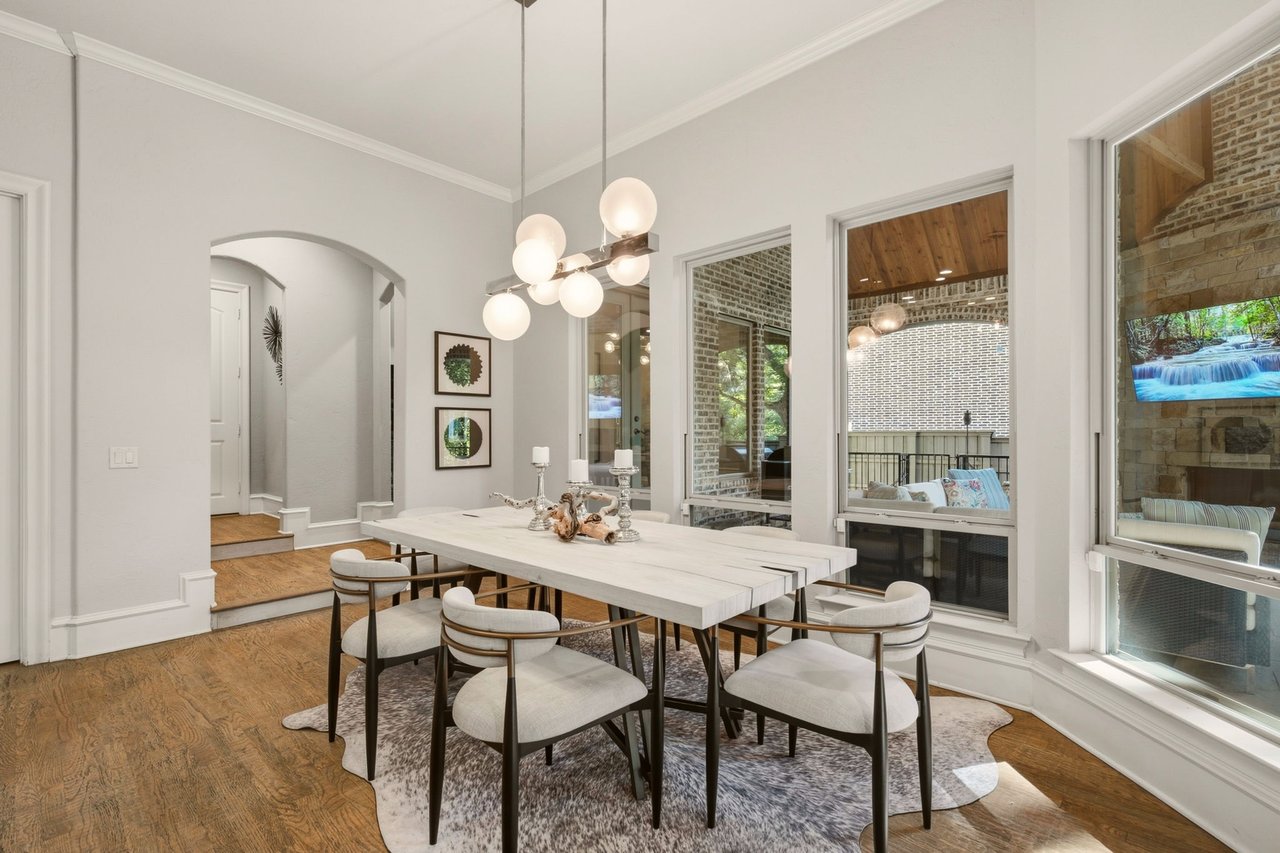
Dining room with a long white table, globe pendant, hardwood floors, and large windows overlooking a covered patio.
Open-plan kitchen and dining room with dark cabinets, a large island, and a long table beside tall windows.
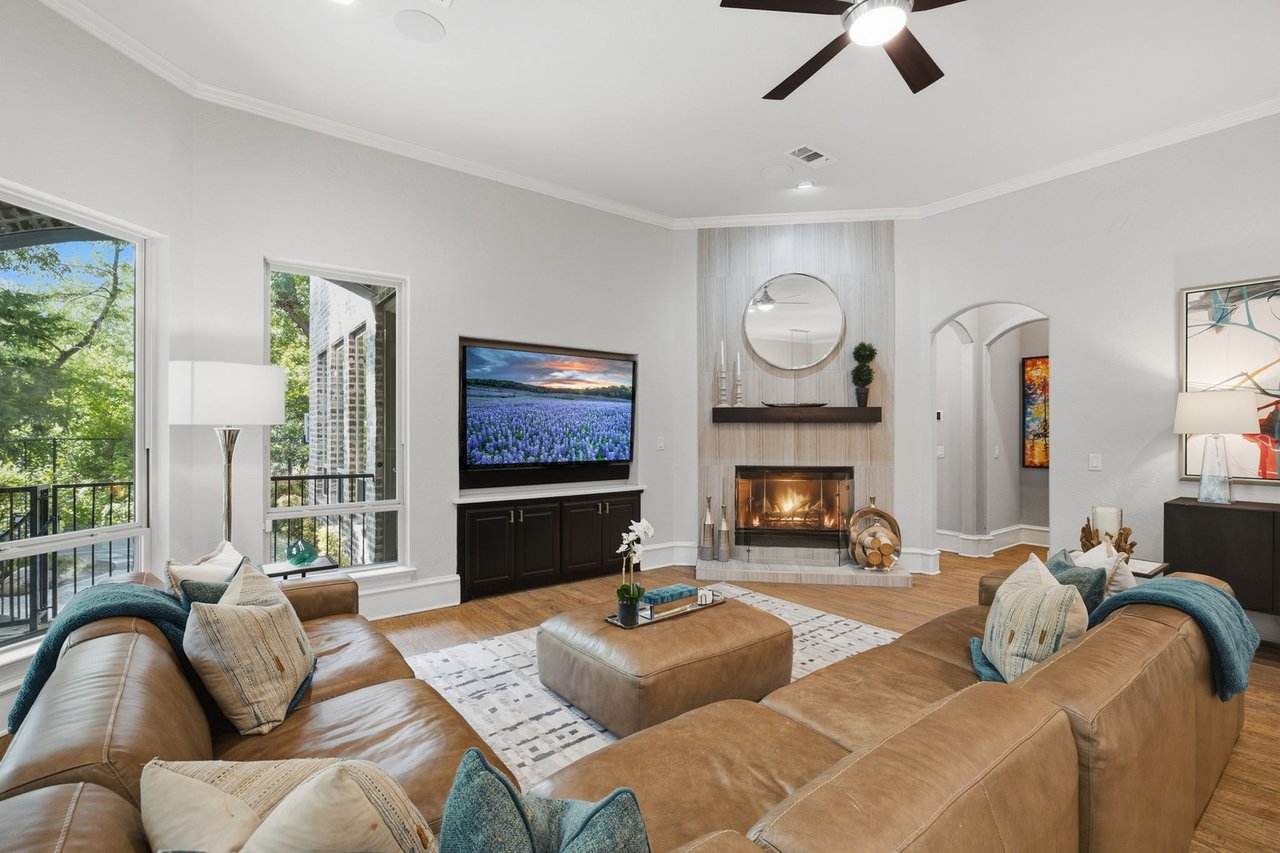
Living room with tan leather seating, a fireplace, and large windows overlooking leafy trees.
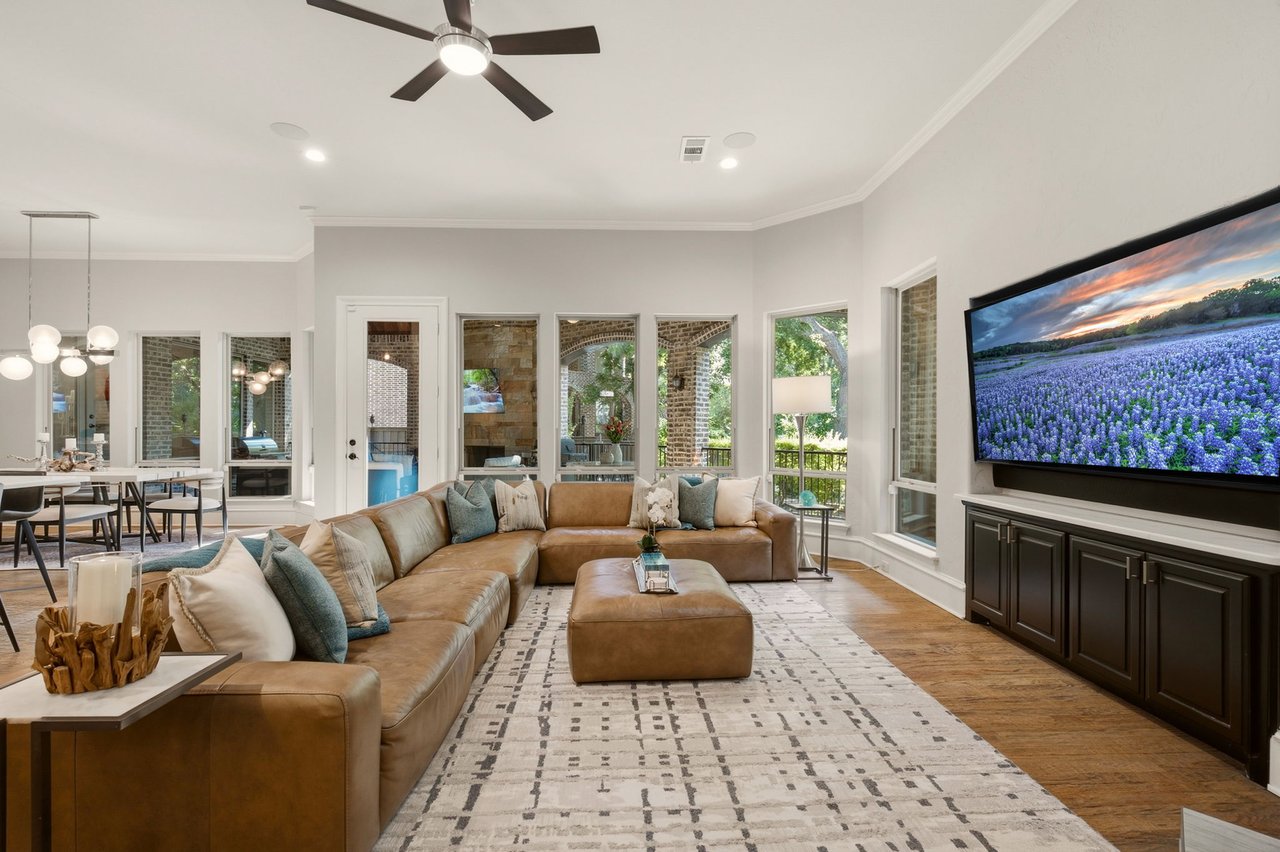
Living room with a tan leather sectional, patterned rug, and television above dark cabinetry.
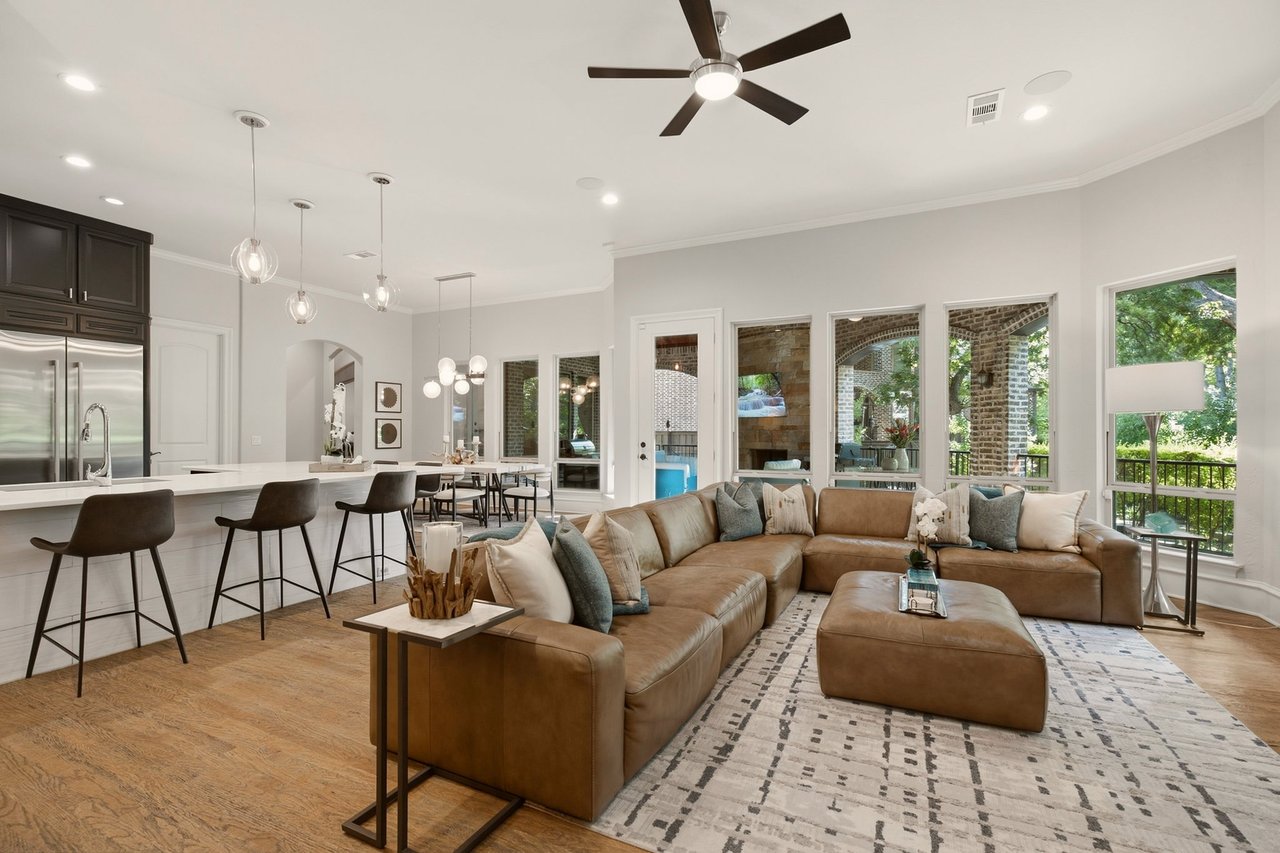
Open-plan living room and kitchen with a tan sectional, white island, and windows overlooking a pool.
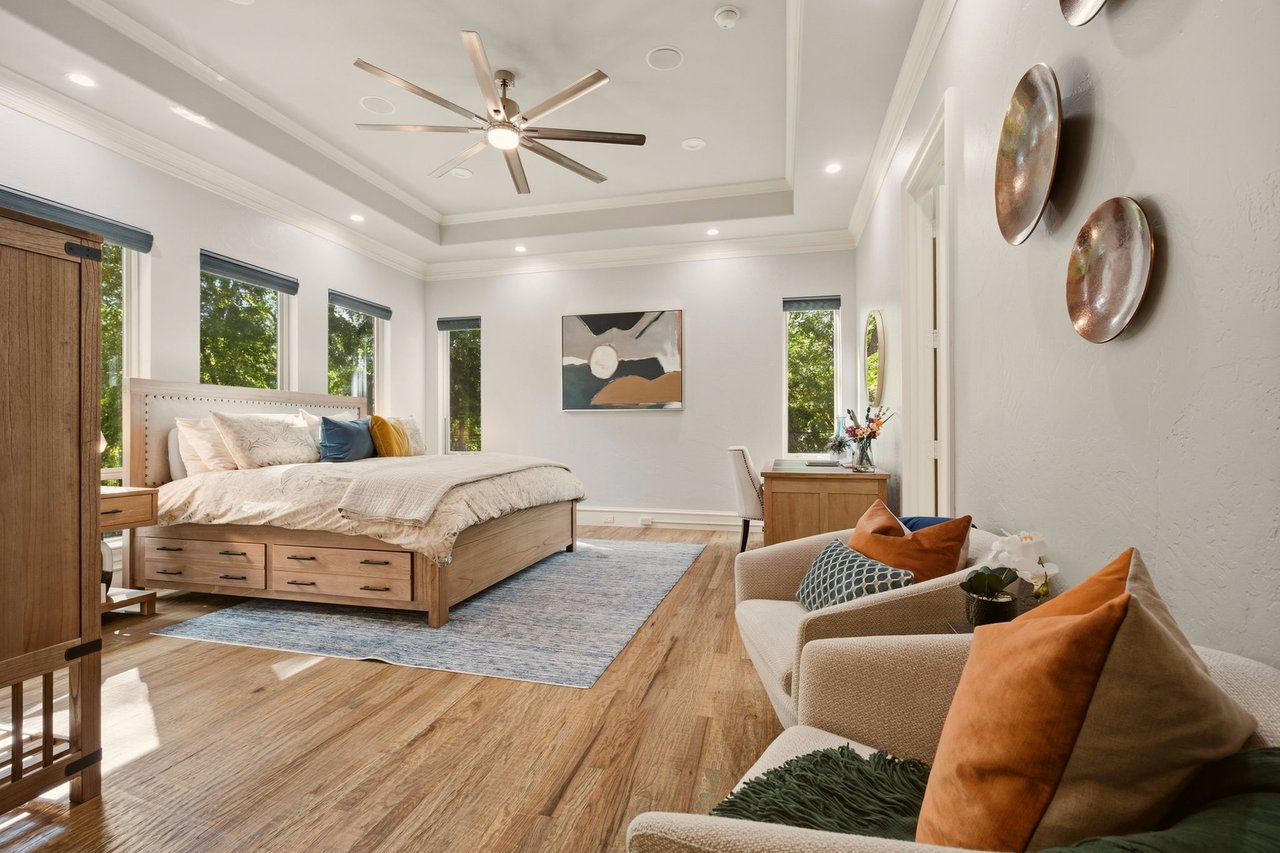
Bright primary bedroom with a wood bed, tray ceiling, tall windows, and a cozy sitting area.
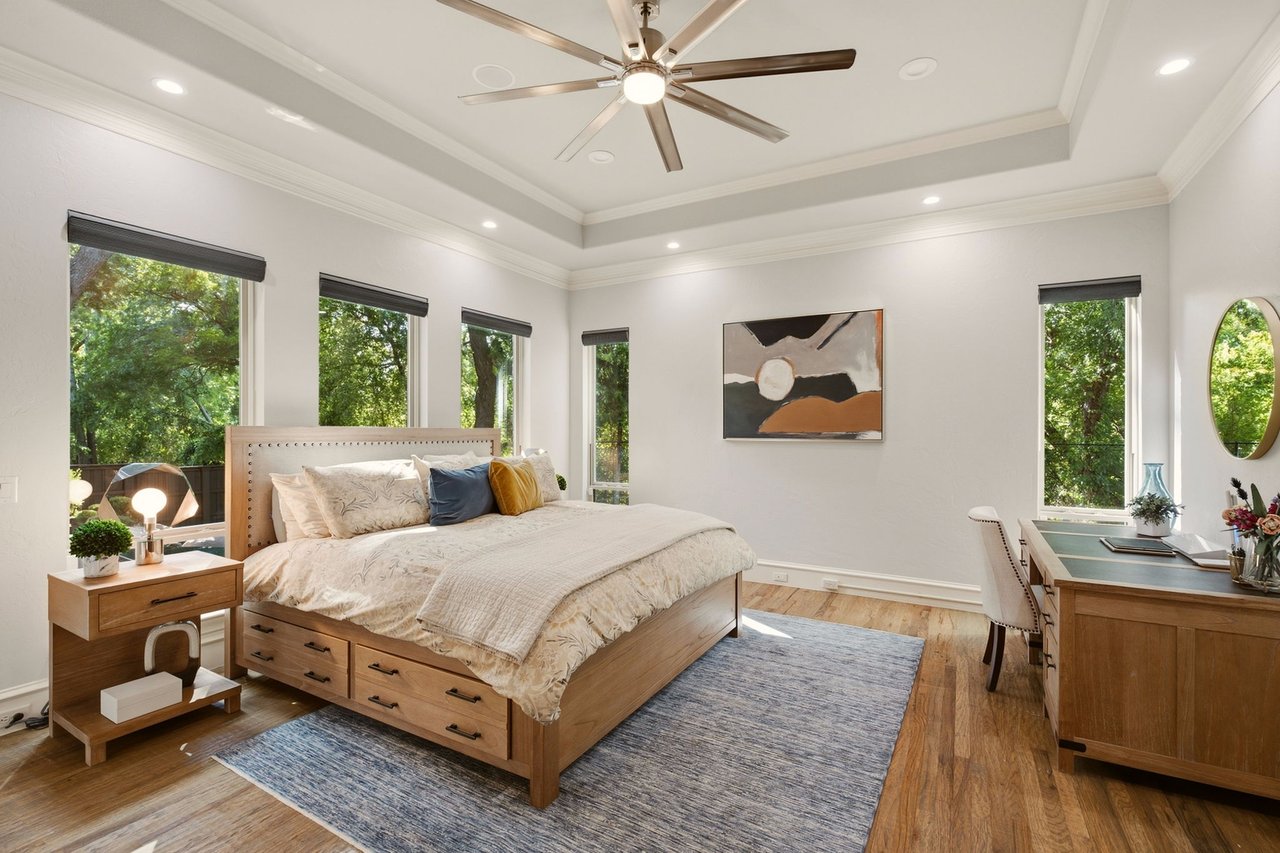
Bedroom with a wooden bed, tall windows overlooking leafy trees, and a tray ceiling with a ceiling fan.
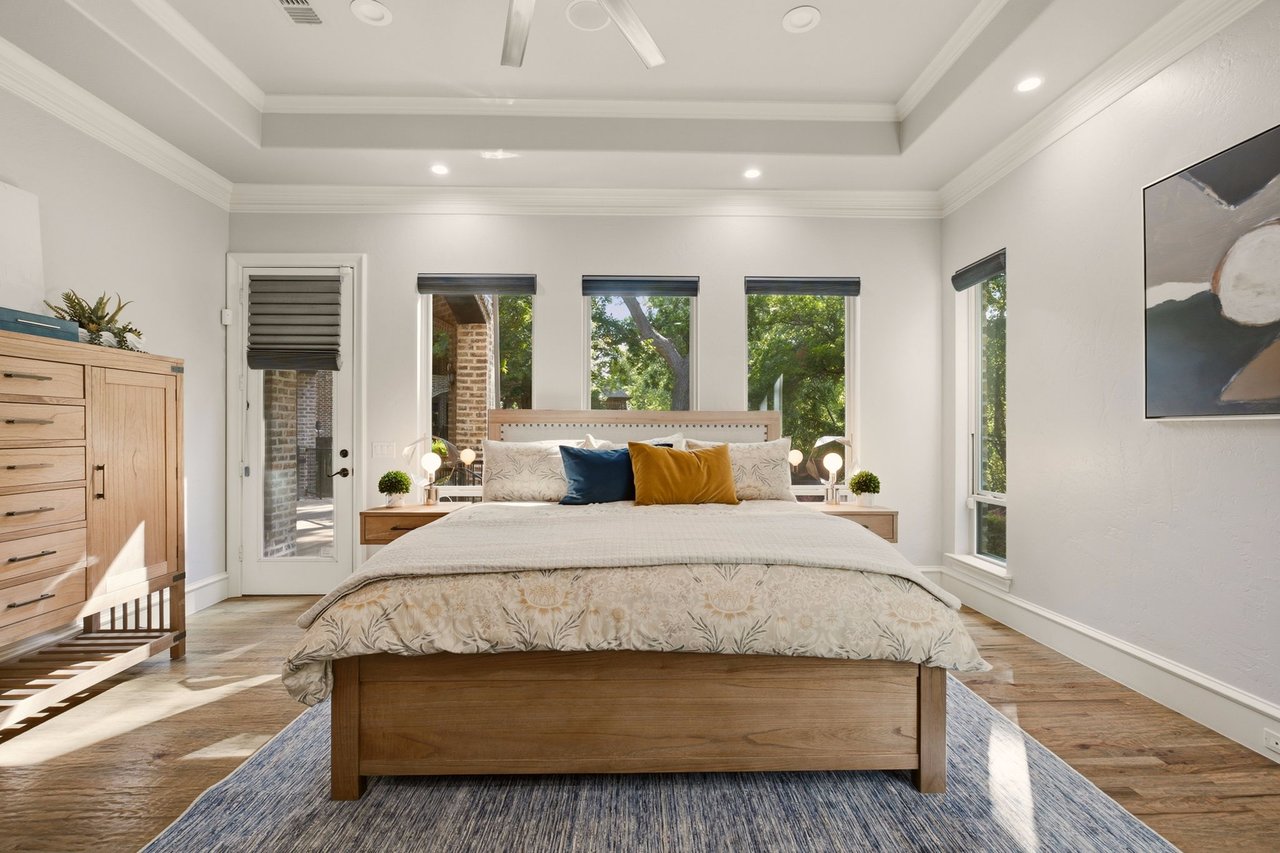
Bedroom with a wood bed, patterned cream bedding, and windows overlooking leafy trees.
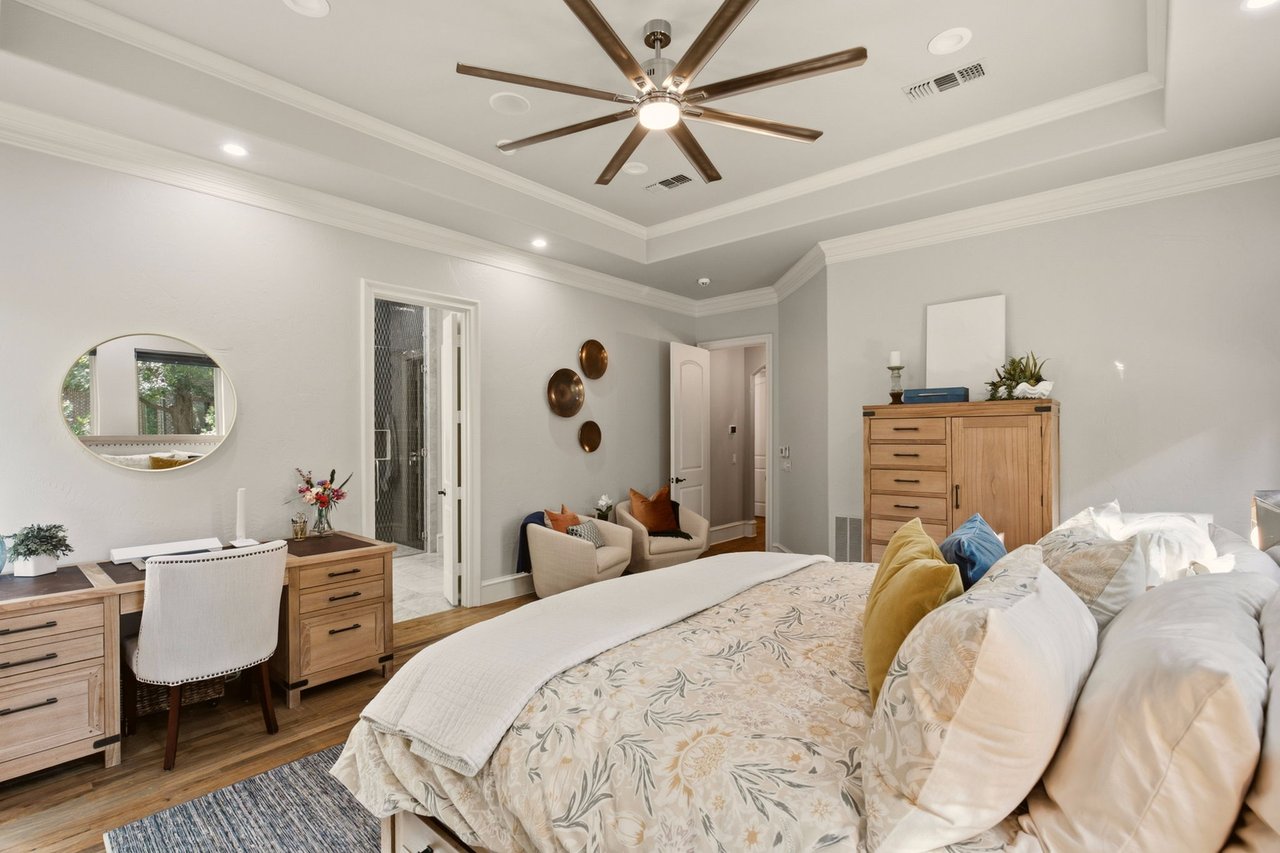
Bedroom with a floral quilted bed, wood furnishings, seating area, and tray ceiling with a ceiling fan.
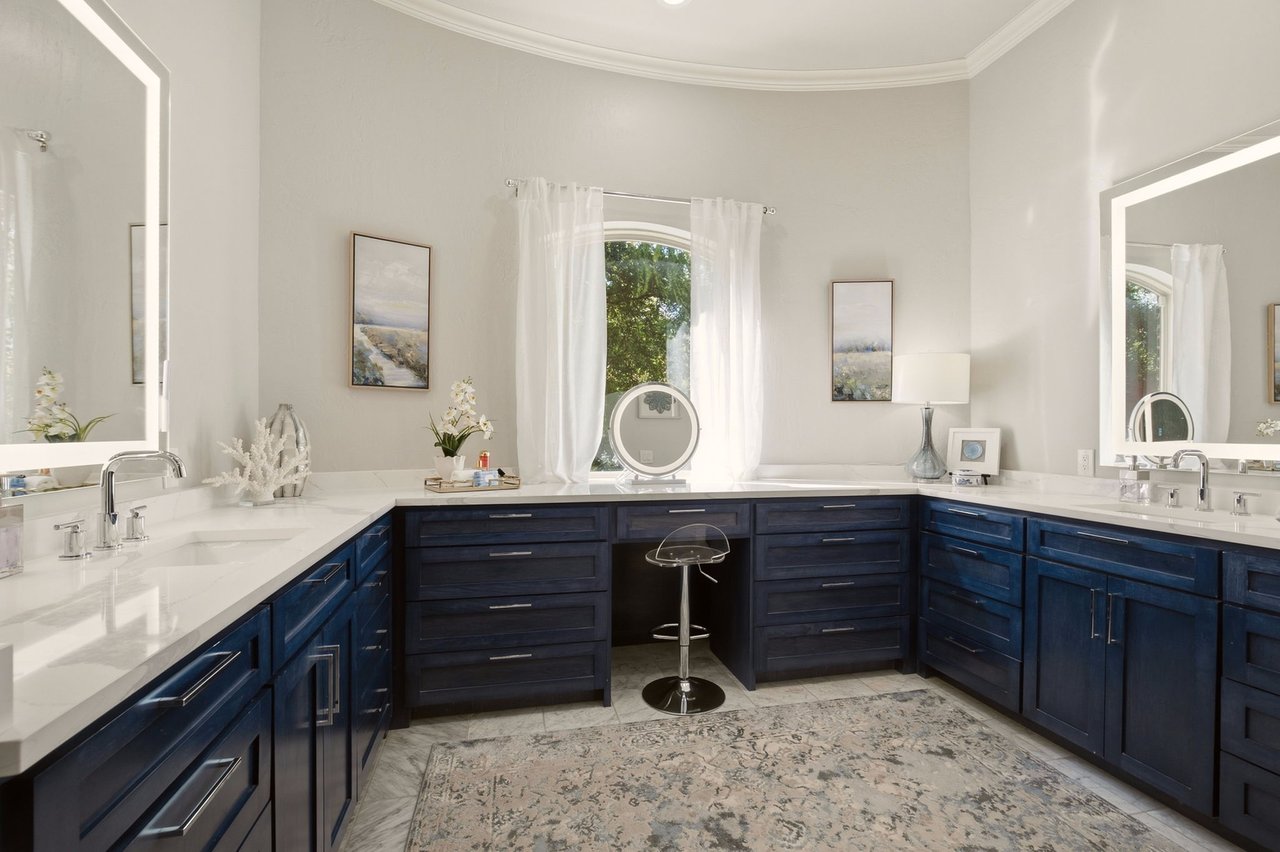
Bathroom vanity with navy cabinets, marble counters, and an arched window.
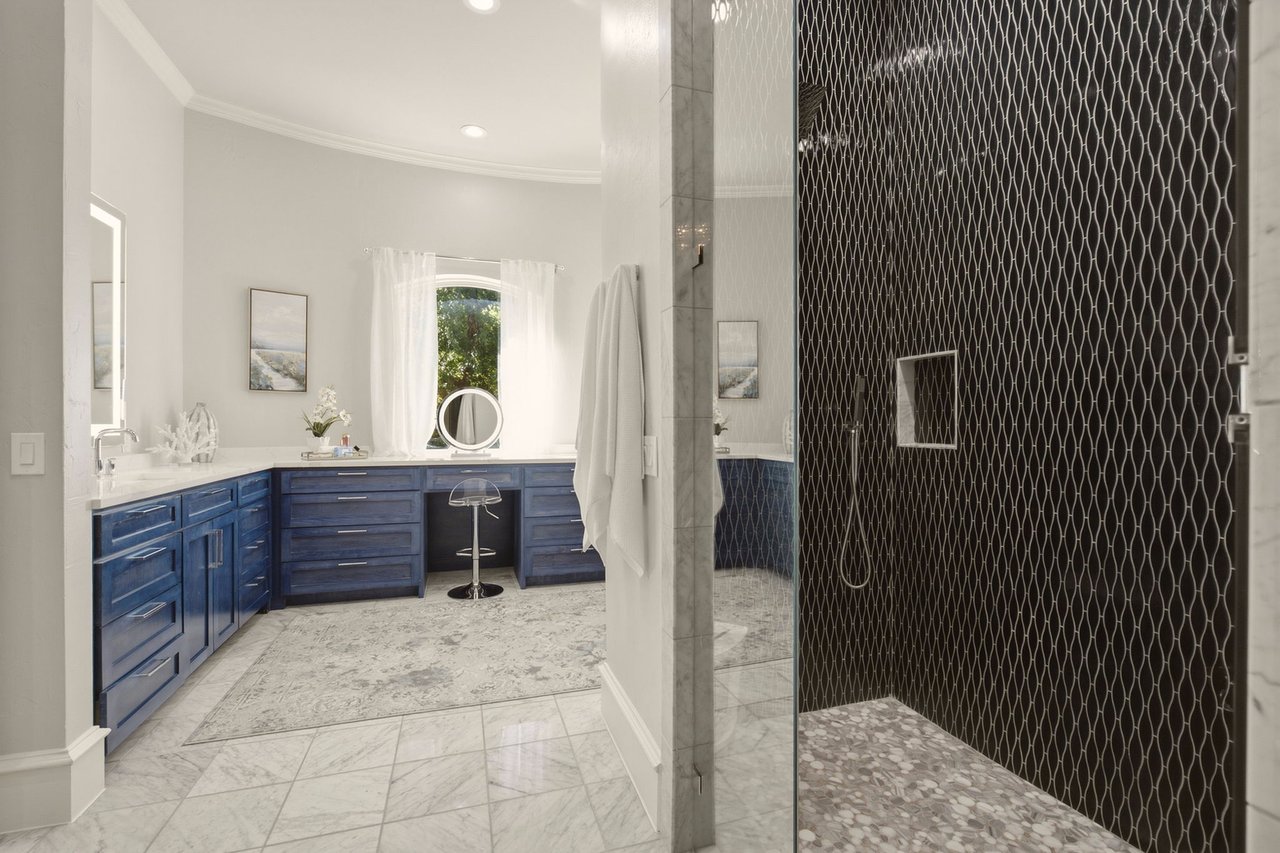
Bathroom with blue vanity and glass shower lined with dark patterned tile.
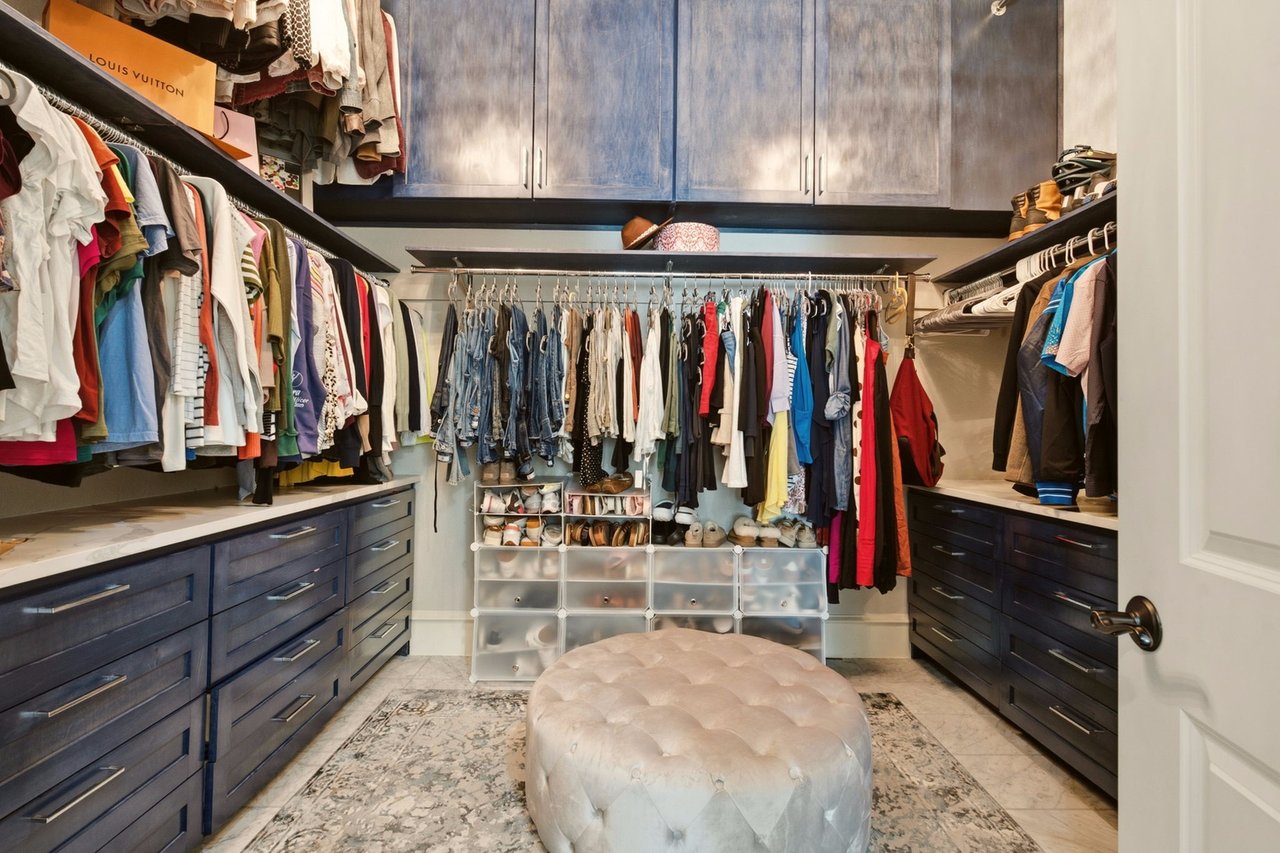
Walk-in closet with dark blue cabinetry, hanging clothes, shoe storage, and a round upholstered ottoman.
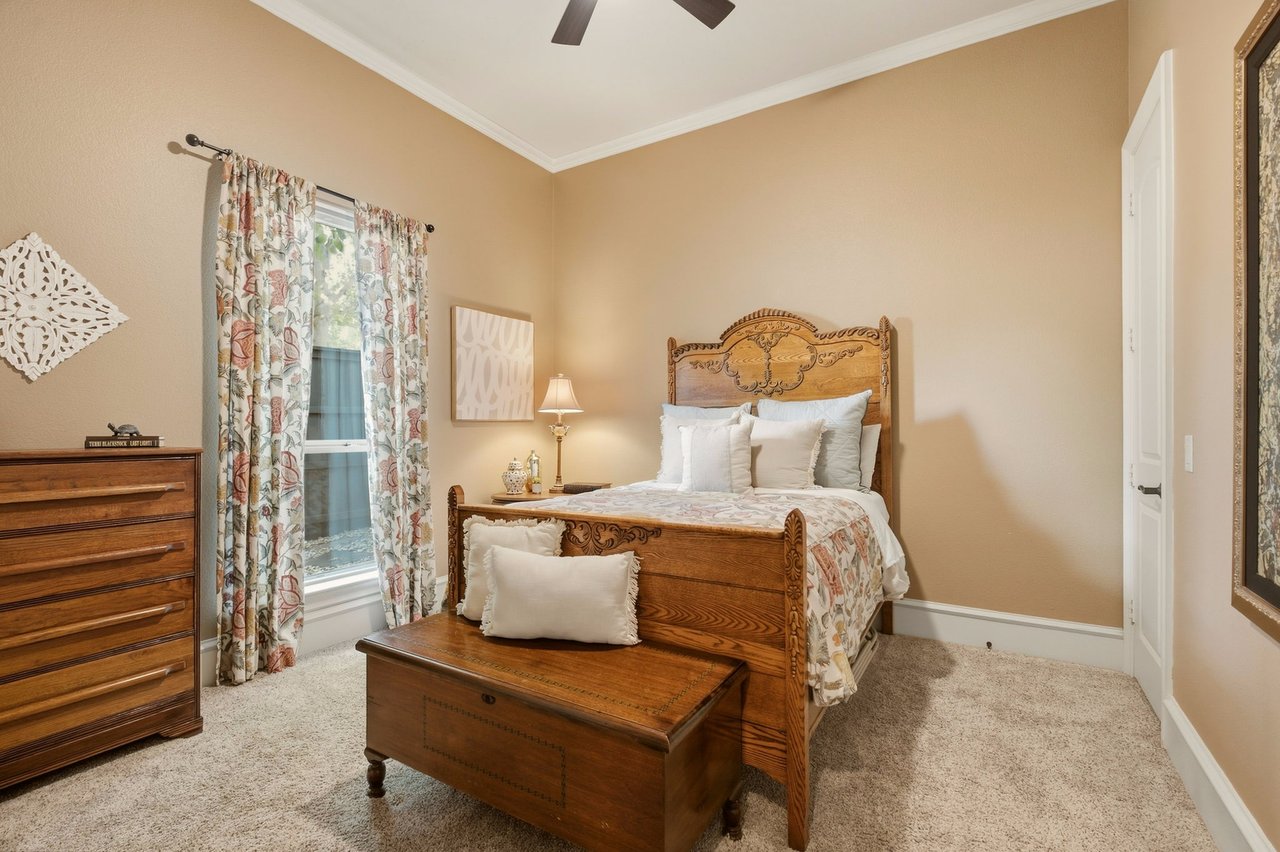
Furnished bedroom with an ornate carved wooden bed, floral curtains, and a wooden chest at its foot.
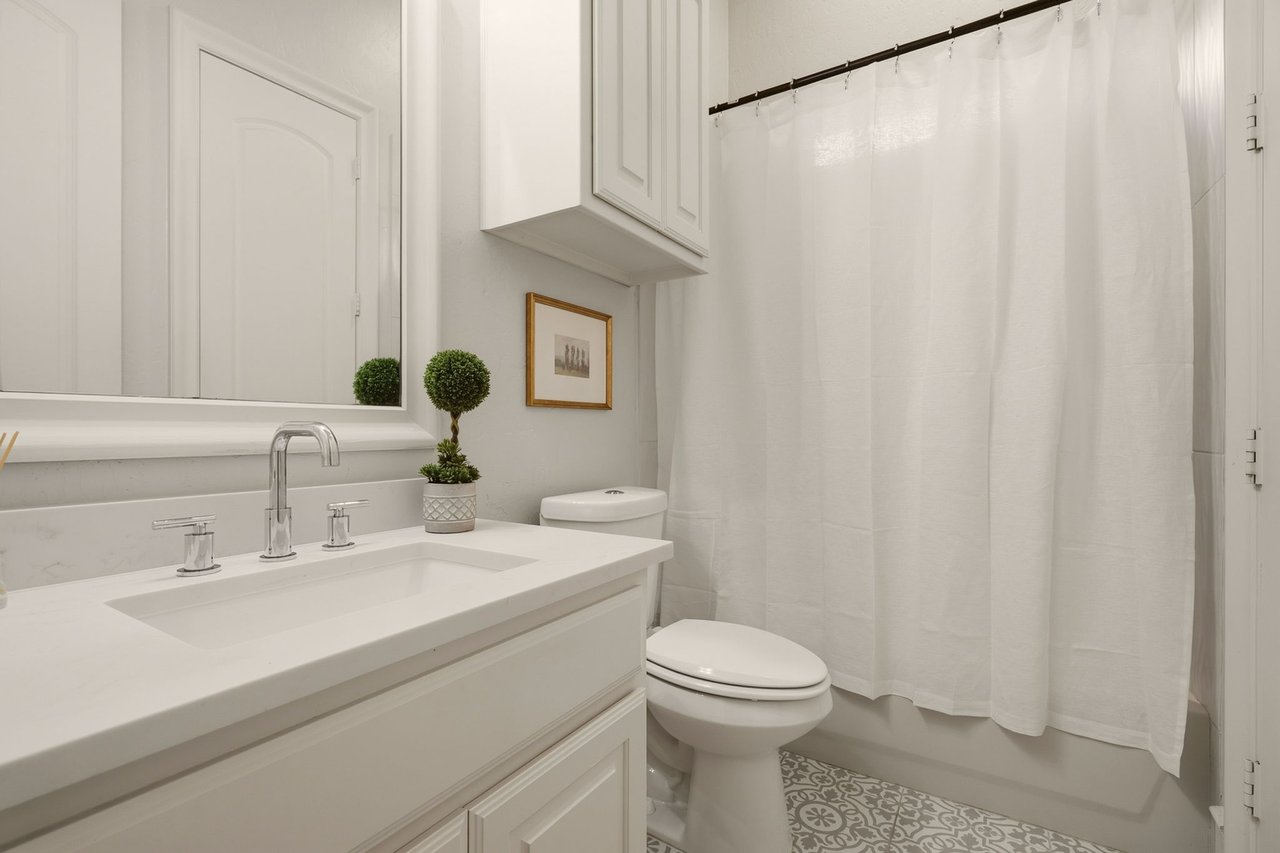
White bathroom with a large mirror, vanity, shower curtain, and patterned floor tiles.
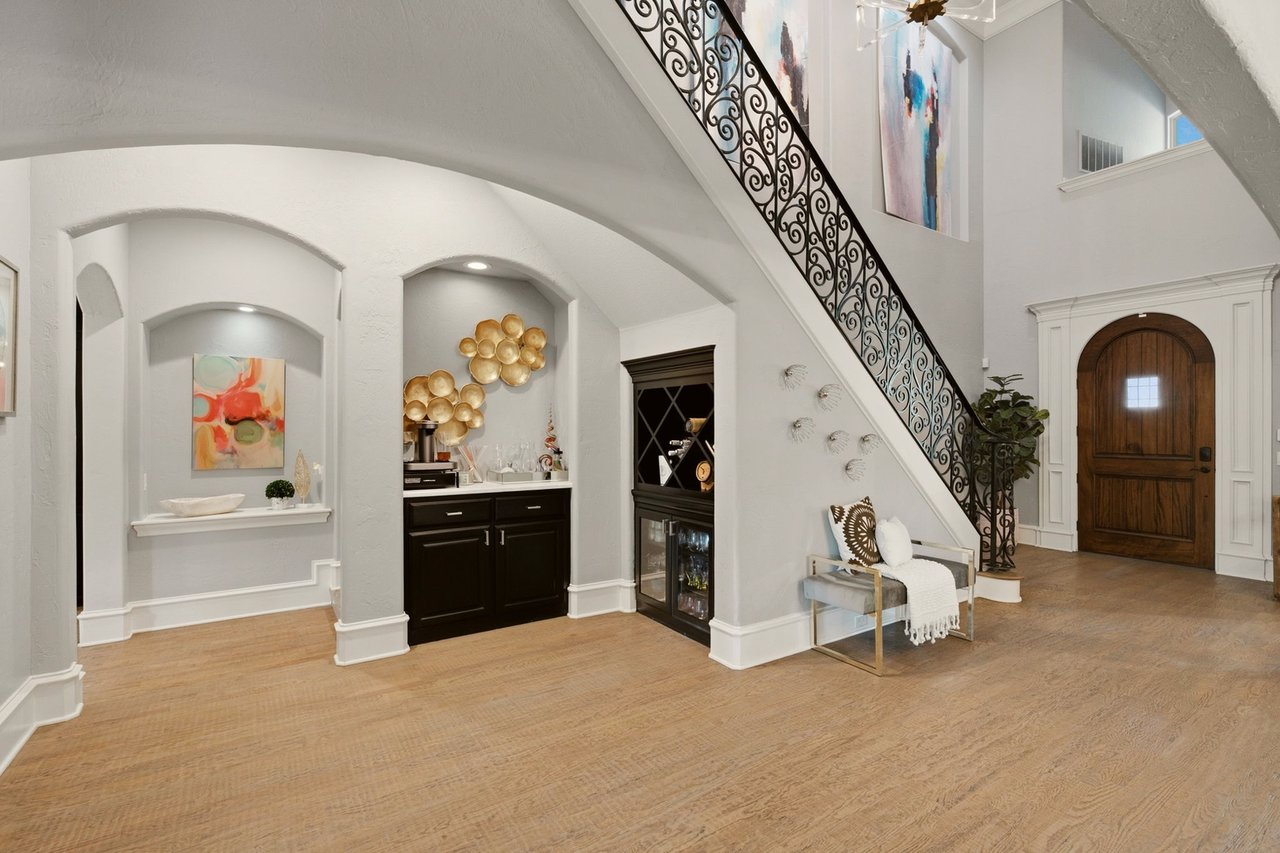
Foyer with an ornate iron staircase, arched wooden front door, and built-in bar.
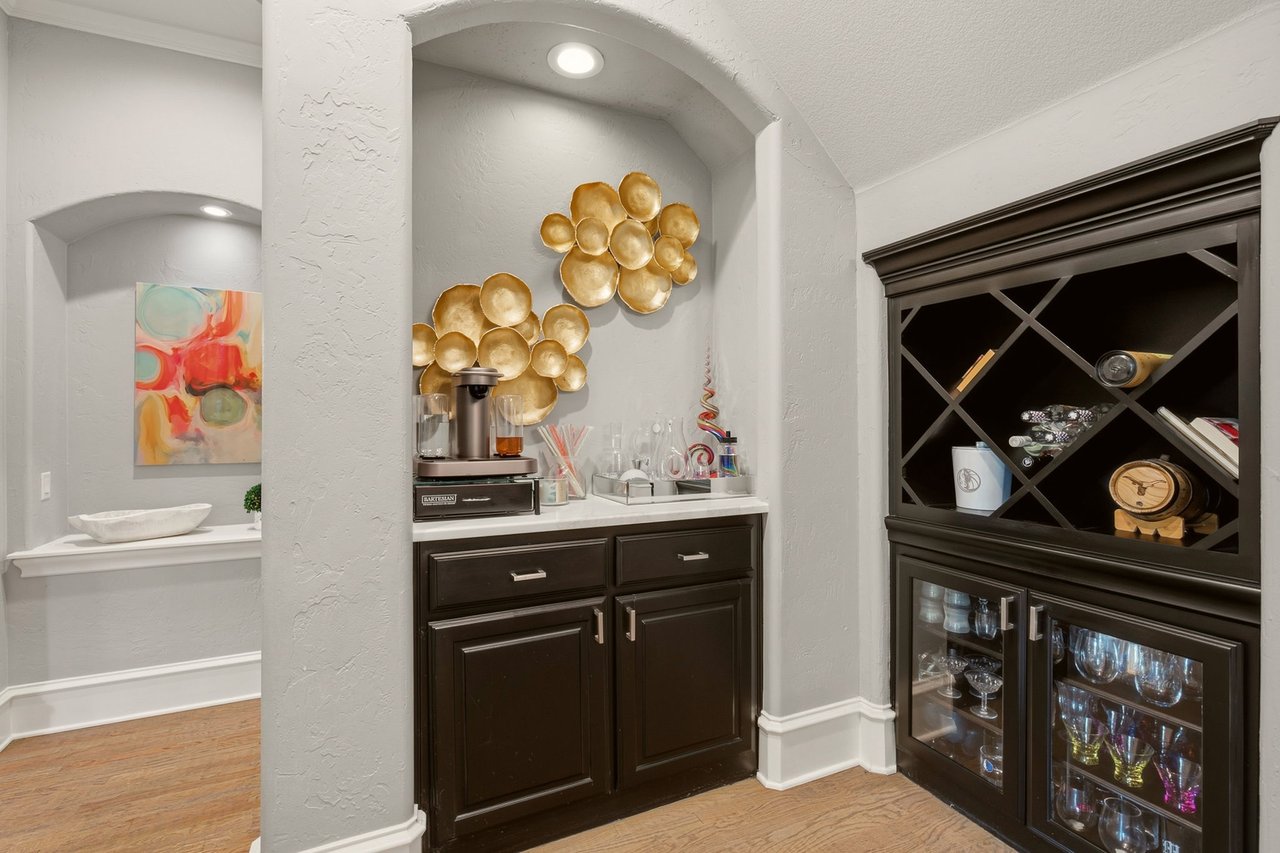
Wet bar with dark cabinetry, a countertop beverage station, and glass-front cabinet displaying glassware.
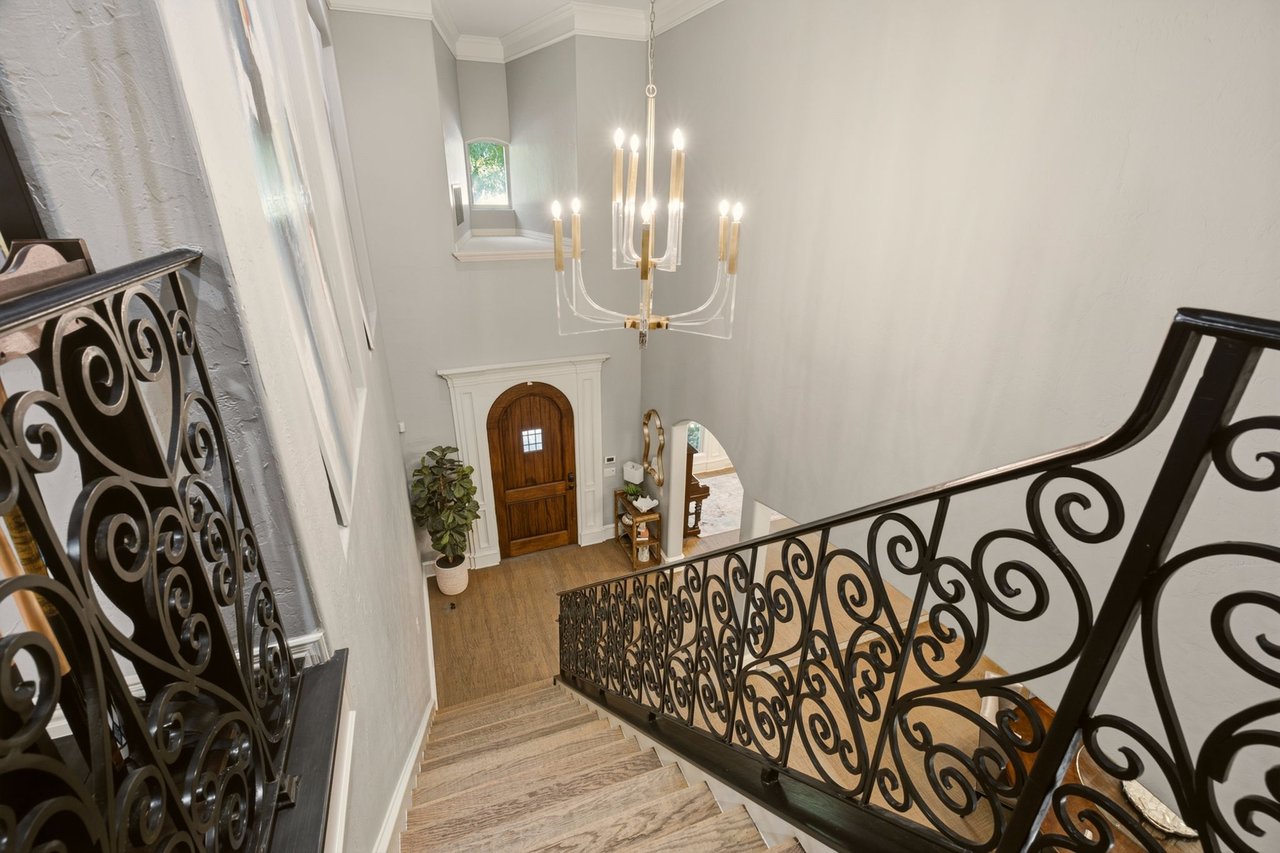
Two-story foyer with an ornate wrought-iron staircase railing, stone steps, and a chandelier.
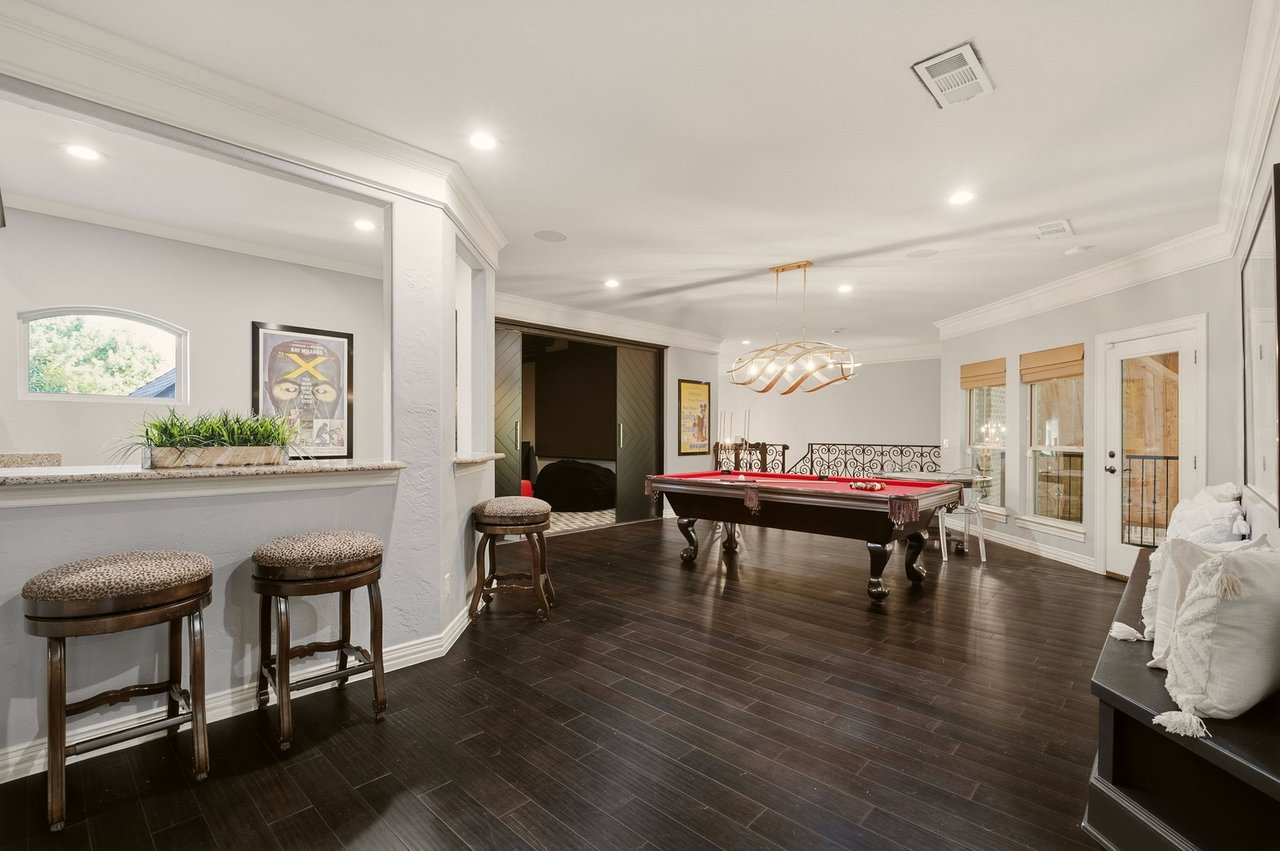
Game room with a red-felt pool table, built-in bar counter, and dark wood flooring.
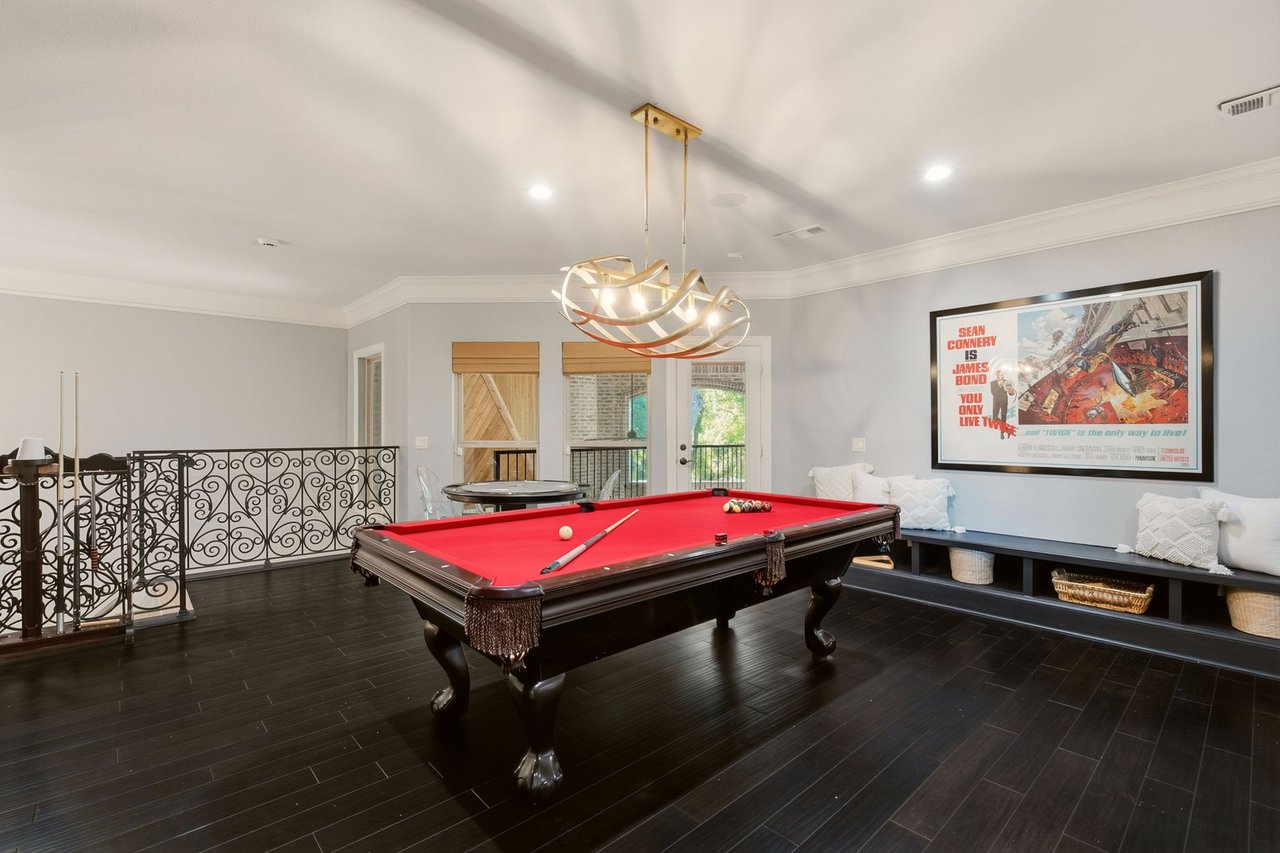
Game room with a red-felt pool table, dark wood flooring, and a framed James Bond poster.
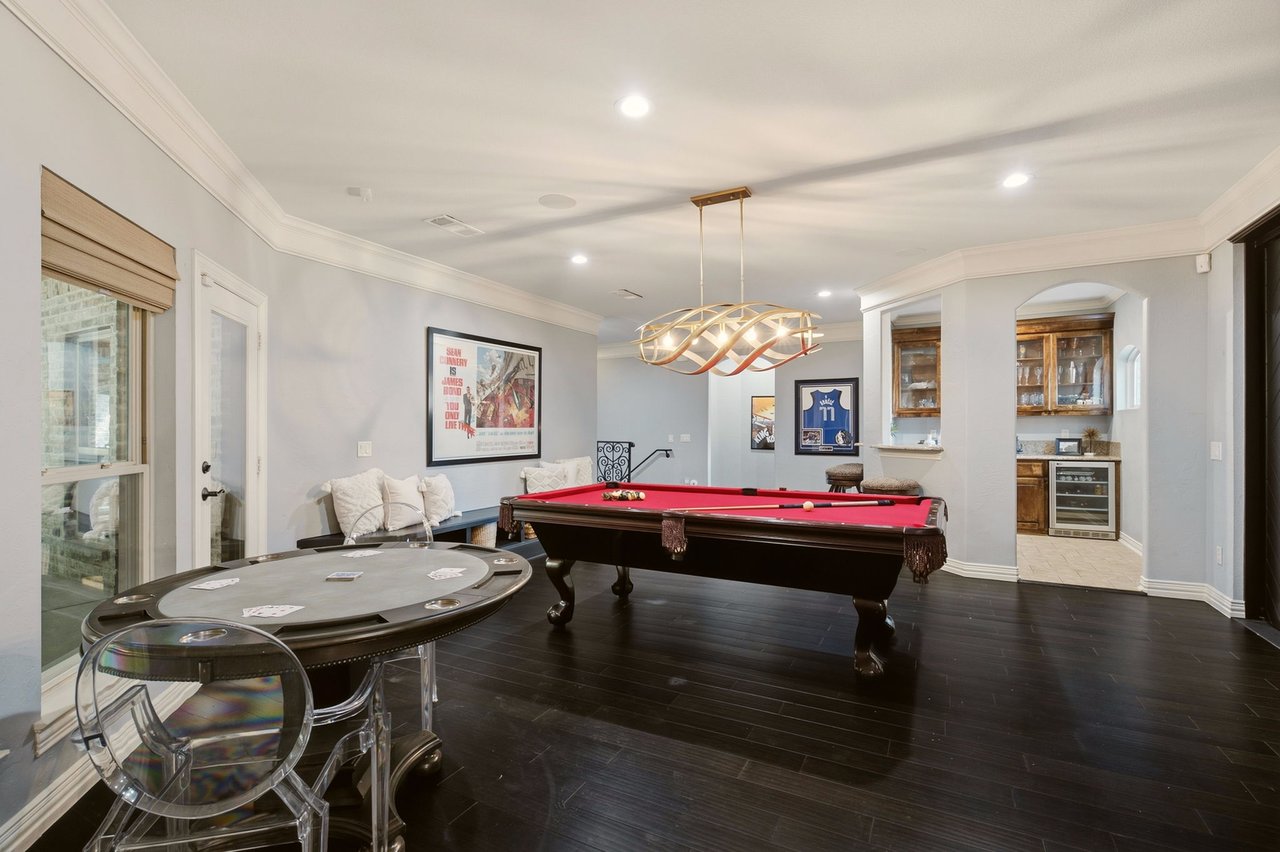
Game room with a red-felt pool table, poker table, and built-in wet bar.
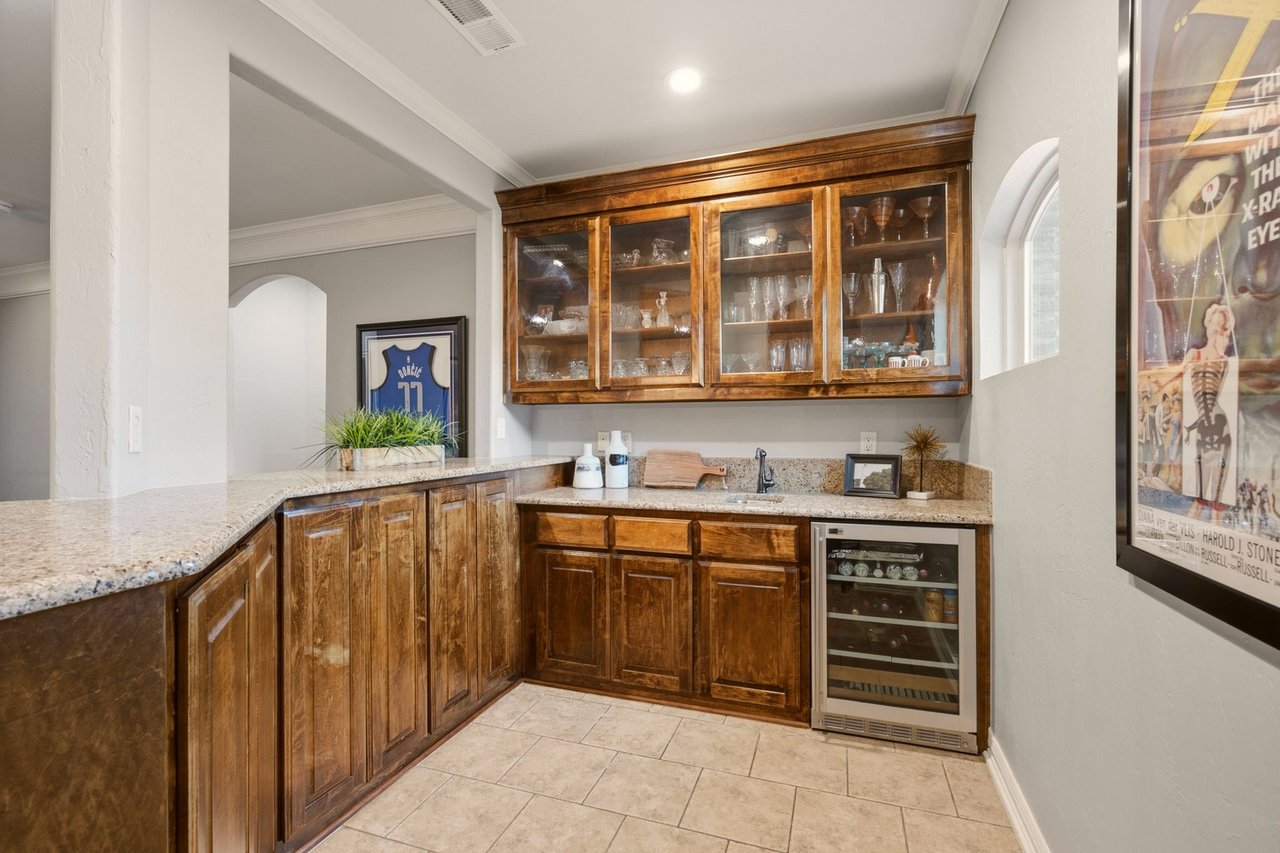
Wet bar with warm wood cabinets, granite counters, glassware, and a beverage refrigerator.
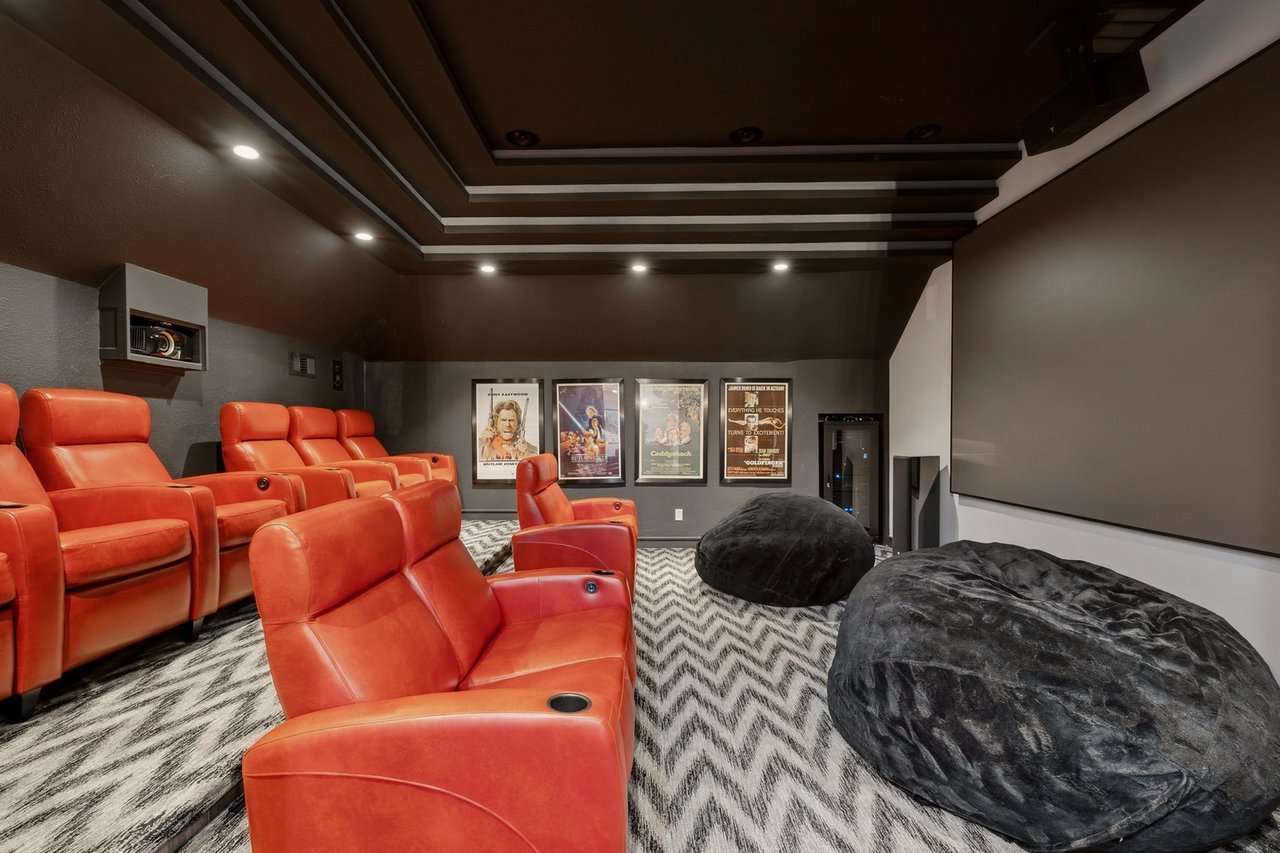
Home theater with orange leather recliners, movie posters, and a patterned carpet.
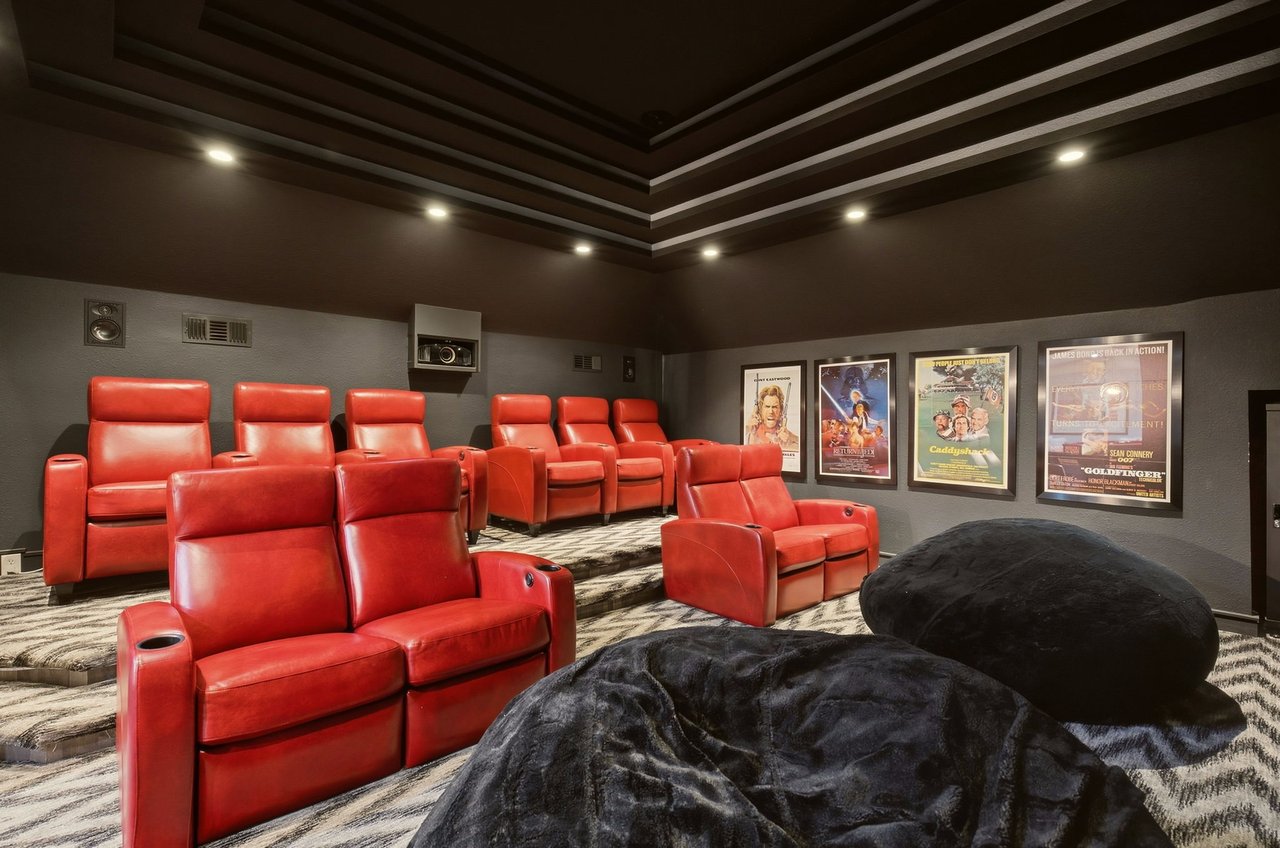
Home theater with tiered red leather recliners, framed movie posters, and black beanbag chairs.
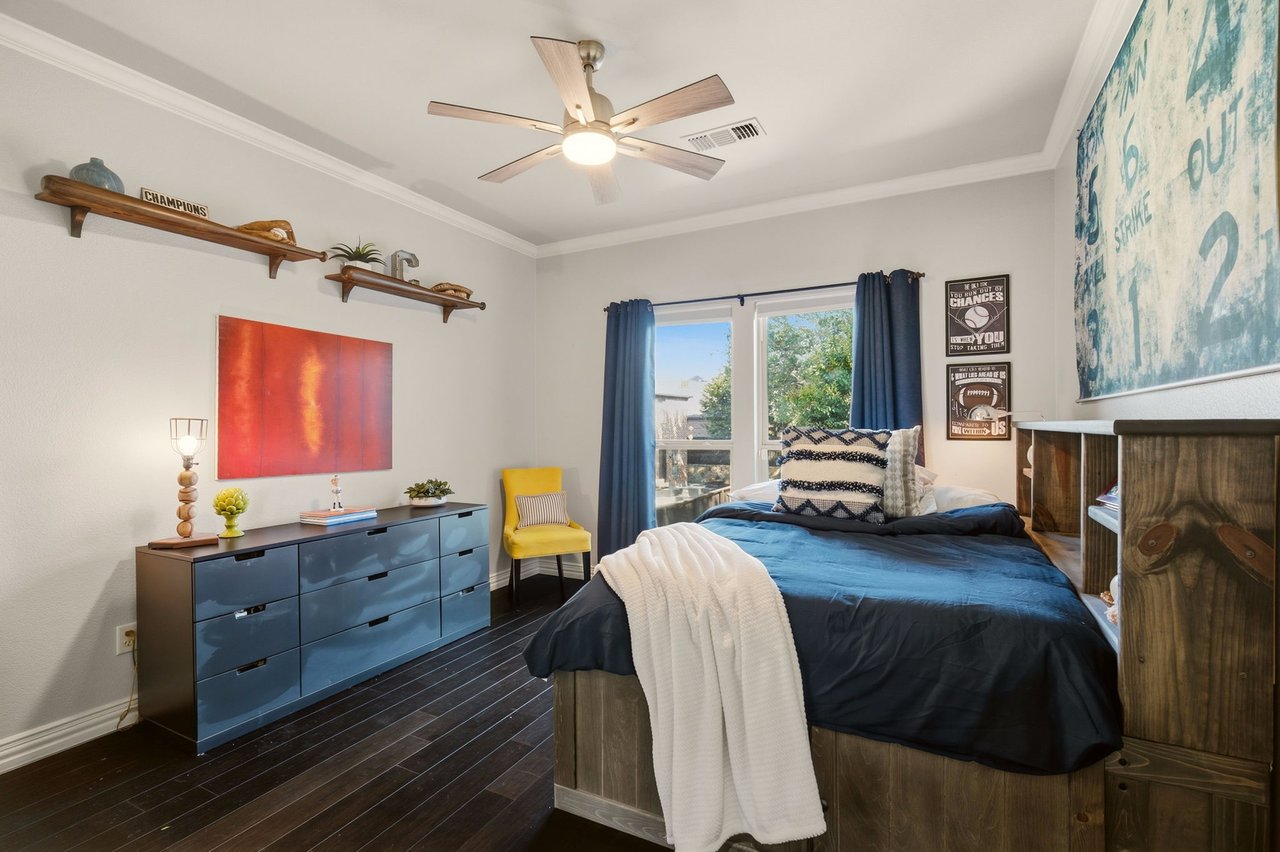
Staged bedroom with navy bedding, a blue dresser, yellow accent chair, and sliding glass doors.
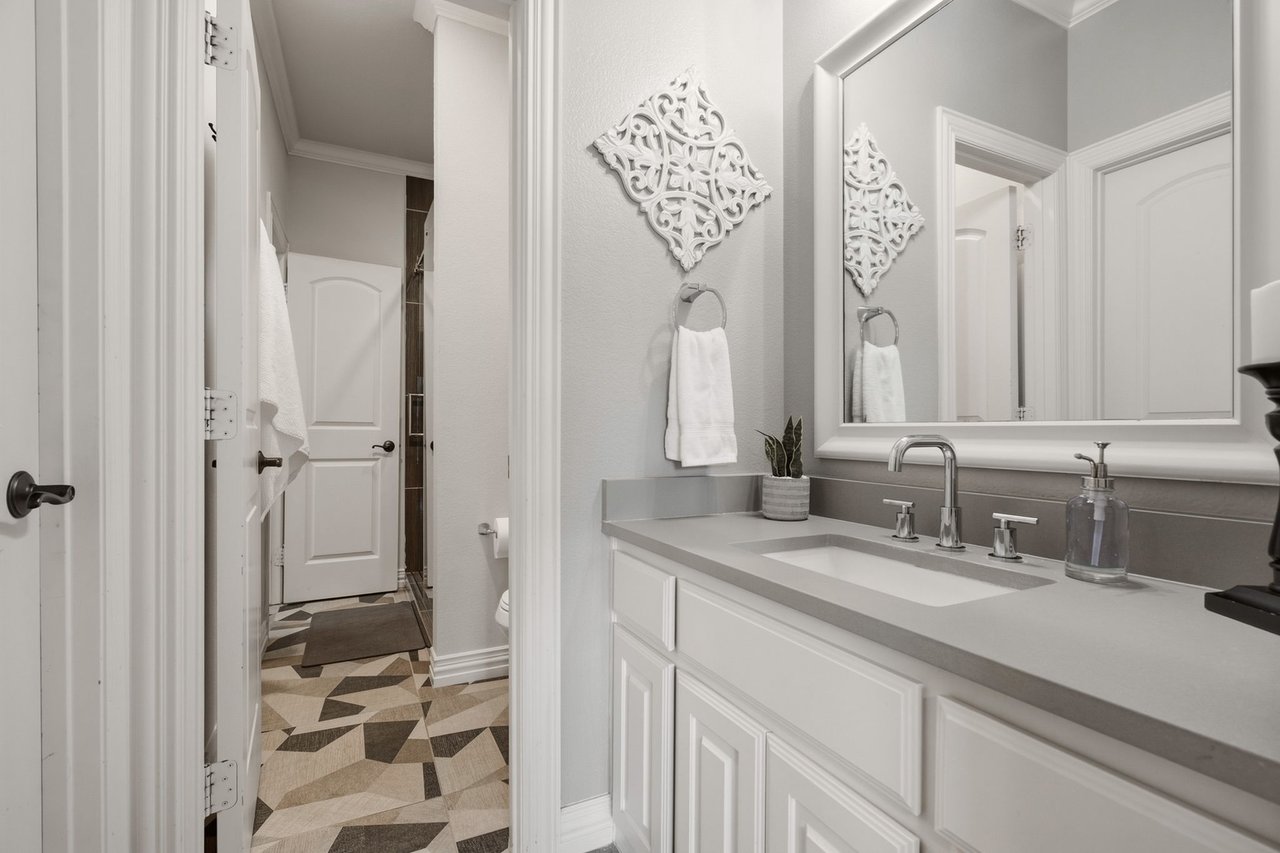
Bathroom vanity with a gray countertop, large mirror, and geometric patterned floor tile.
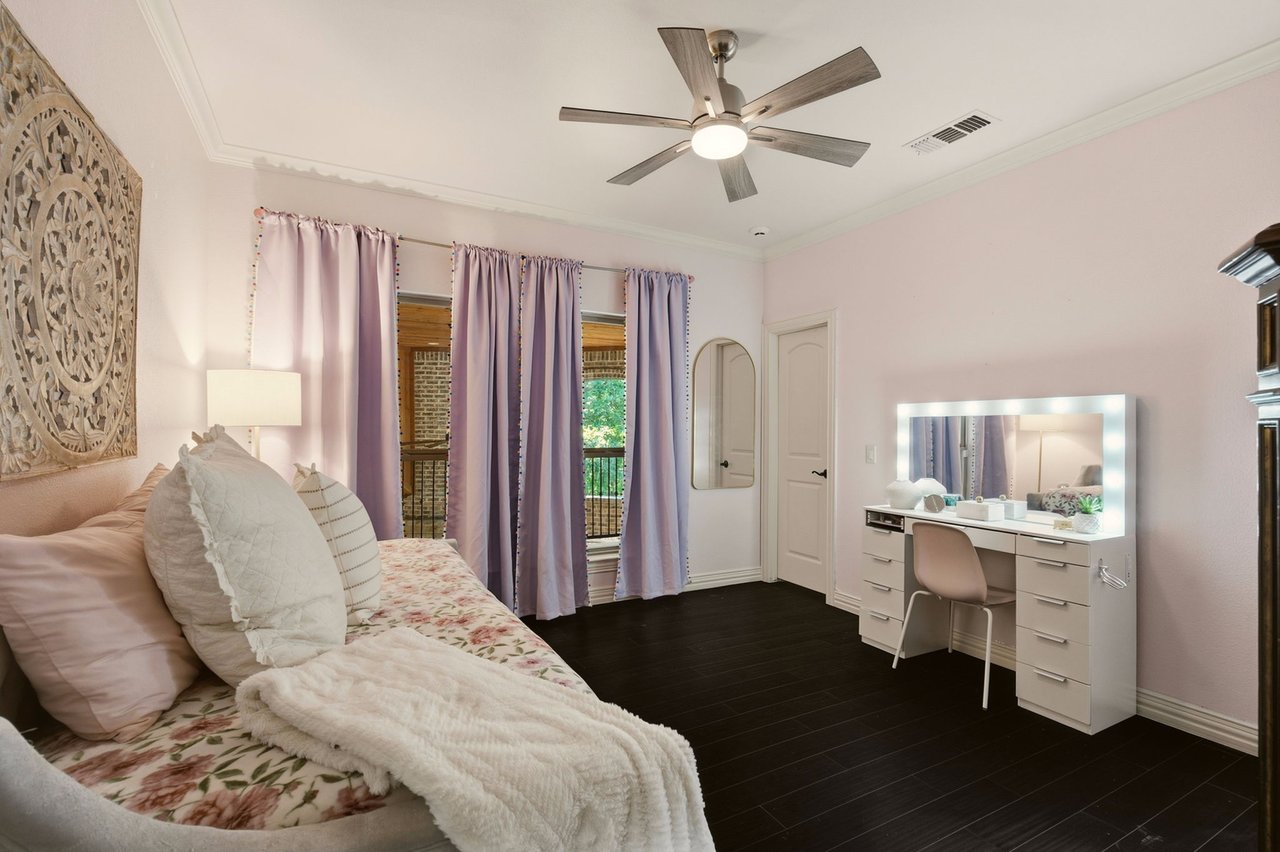
Bedroom with a floral bedspread, lavender curtains, and a lighted vanity.
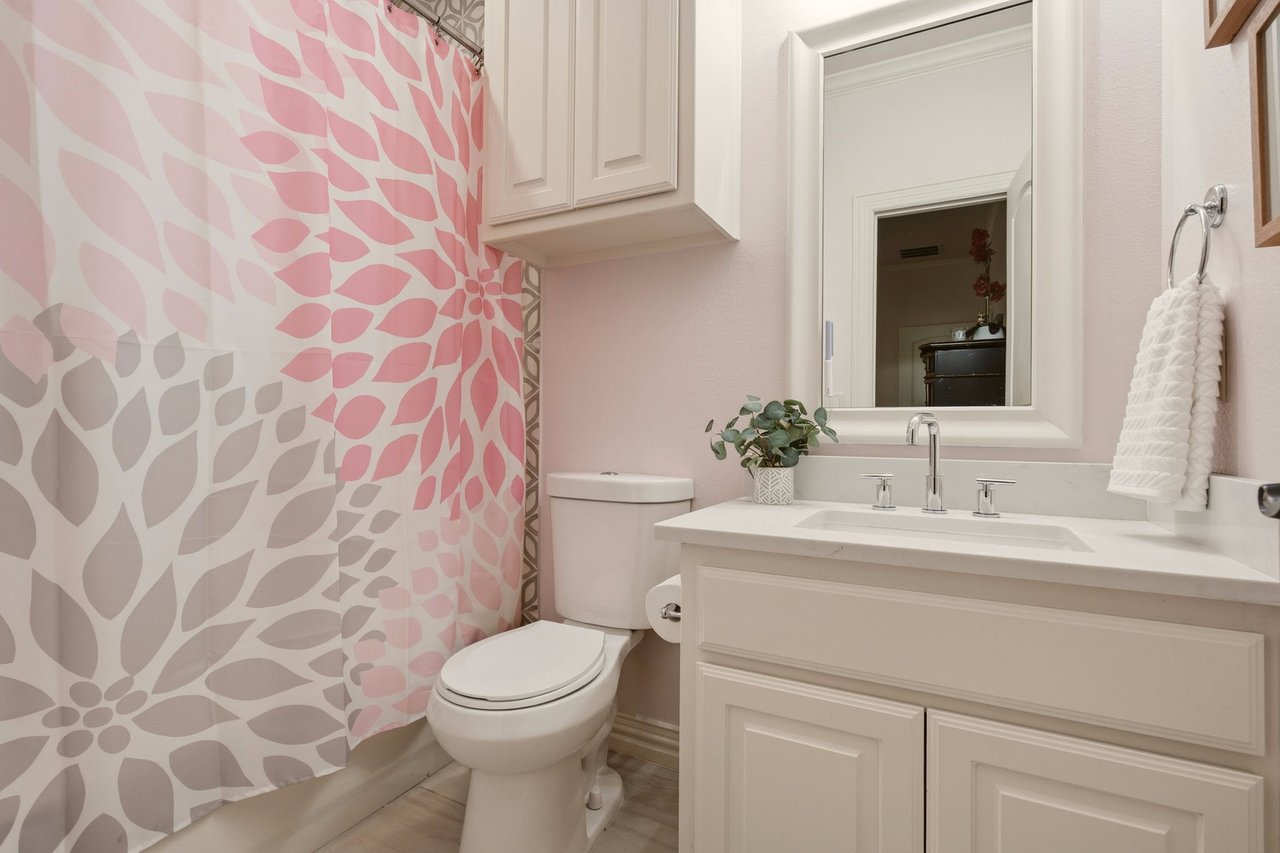
Bathroom with a white vanity, framed mirror, and pink-and-gray floral shower curtain.
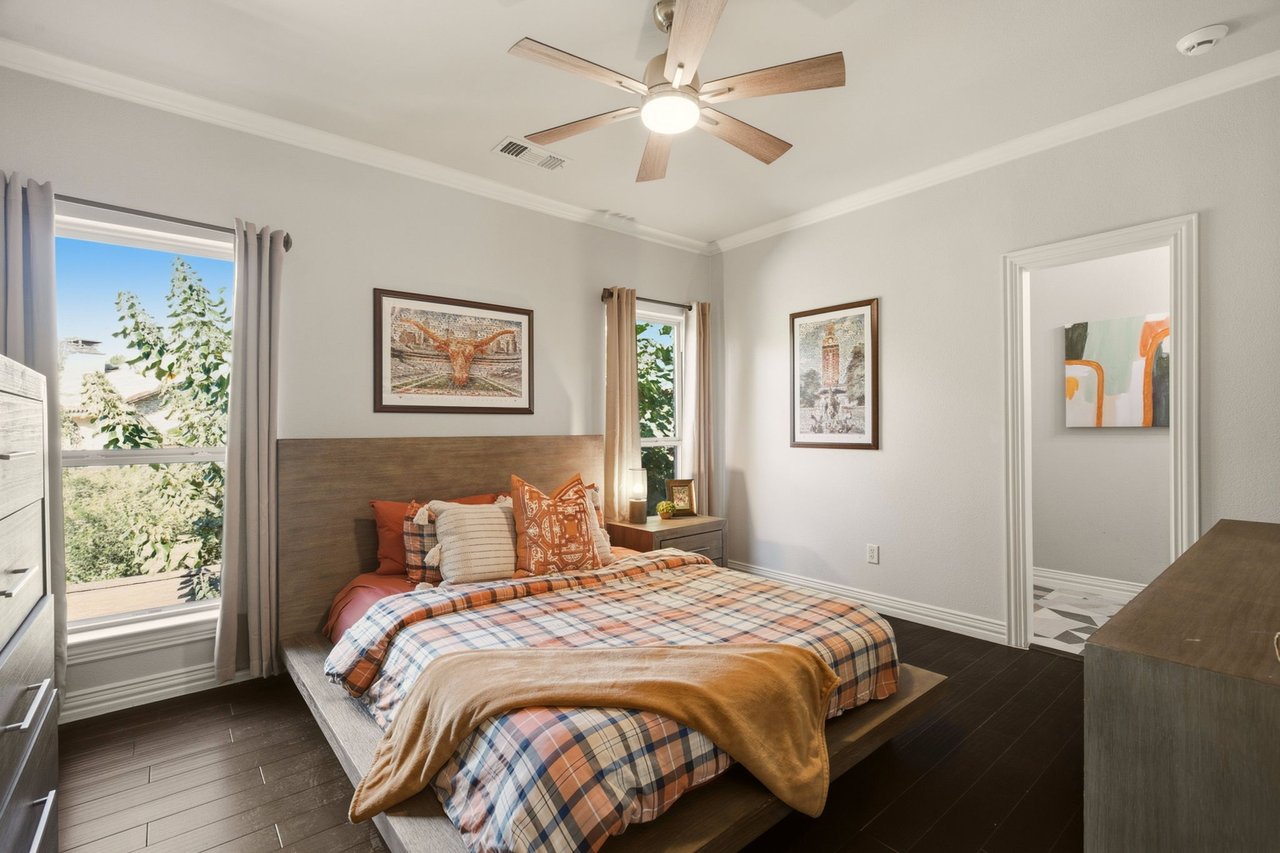
Furnished bedroom with plaid bedding, a wood headboard, dark floors, and two windows.
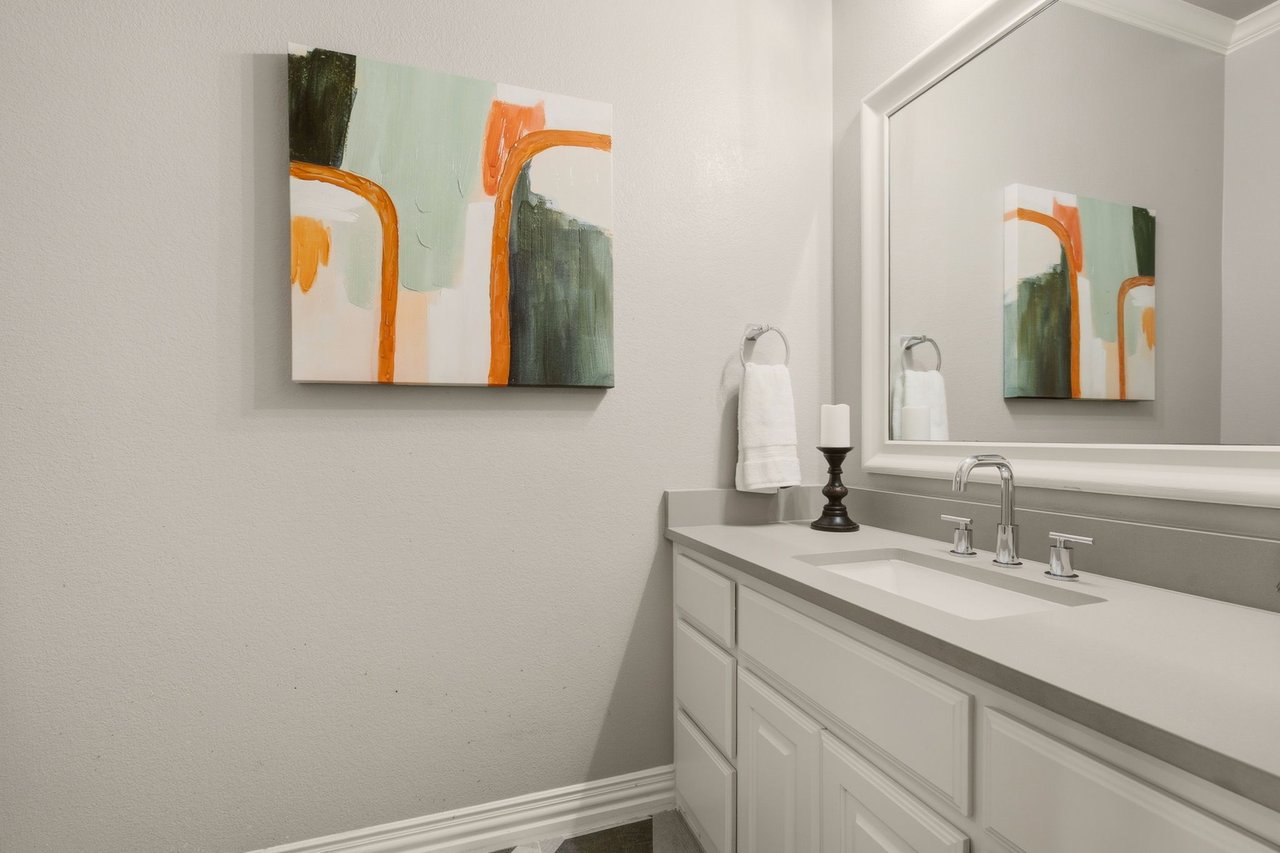
Bathroom vanity with a gray countertop, large mirror, and colorful abstract artwork.
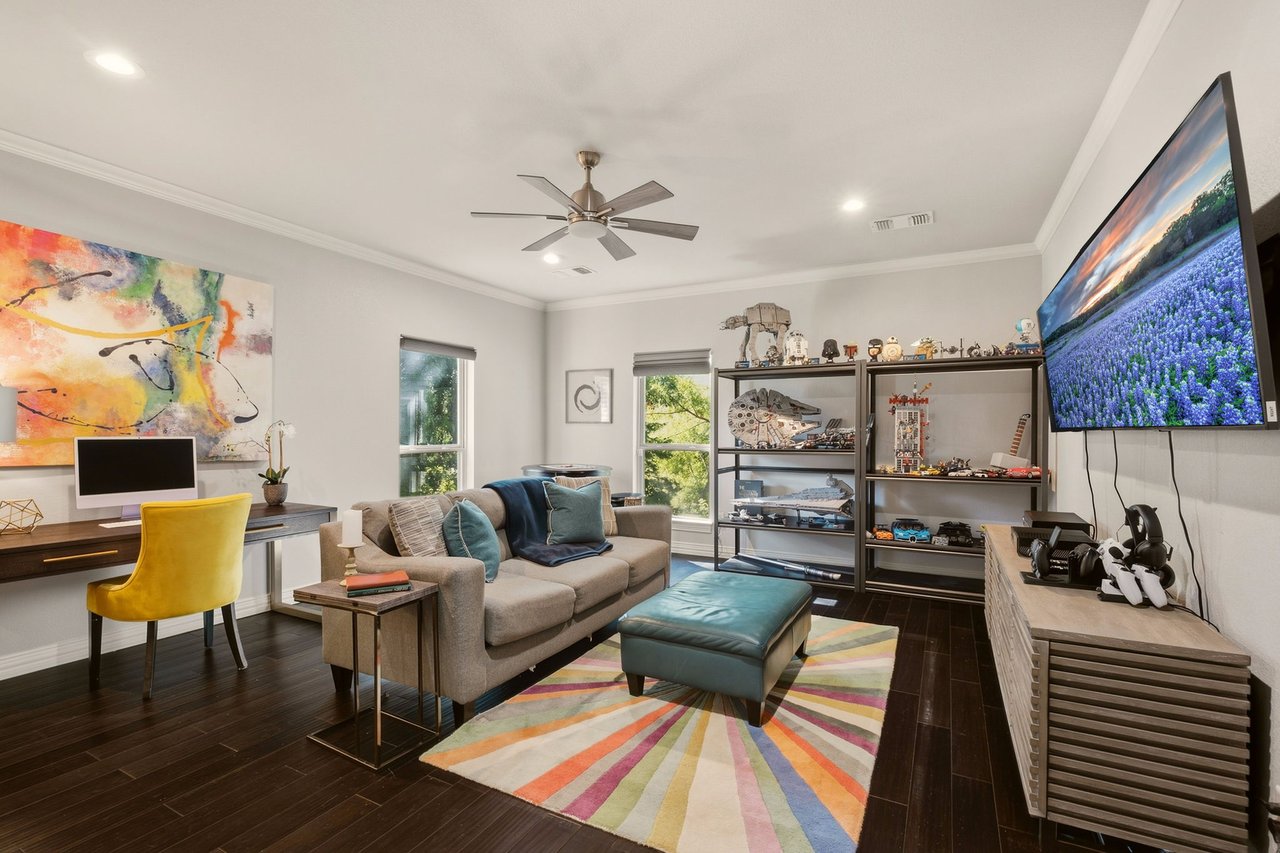
Living room with a gray sofa, teal ottoman, collectible displays, and a desk with a yellow chair.
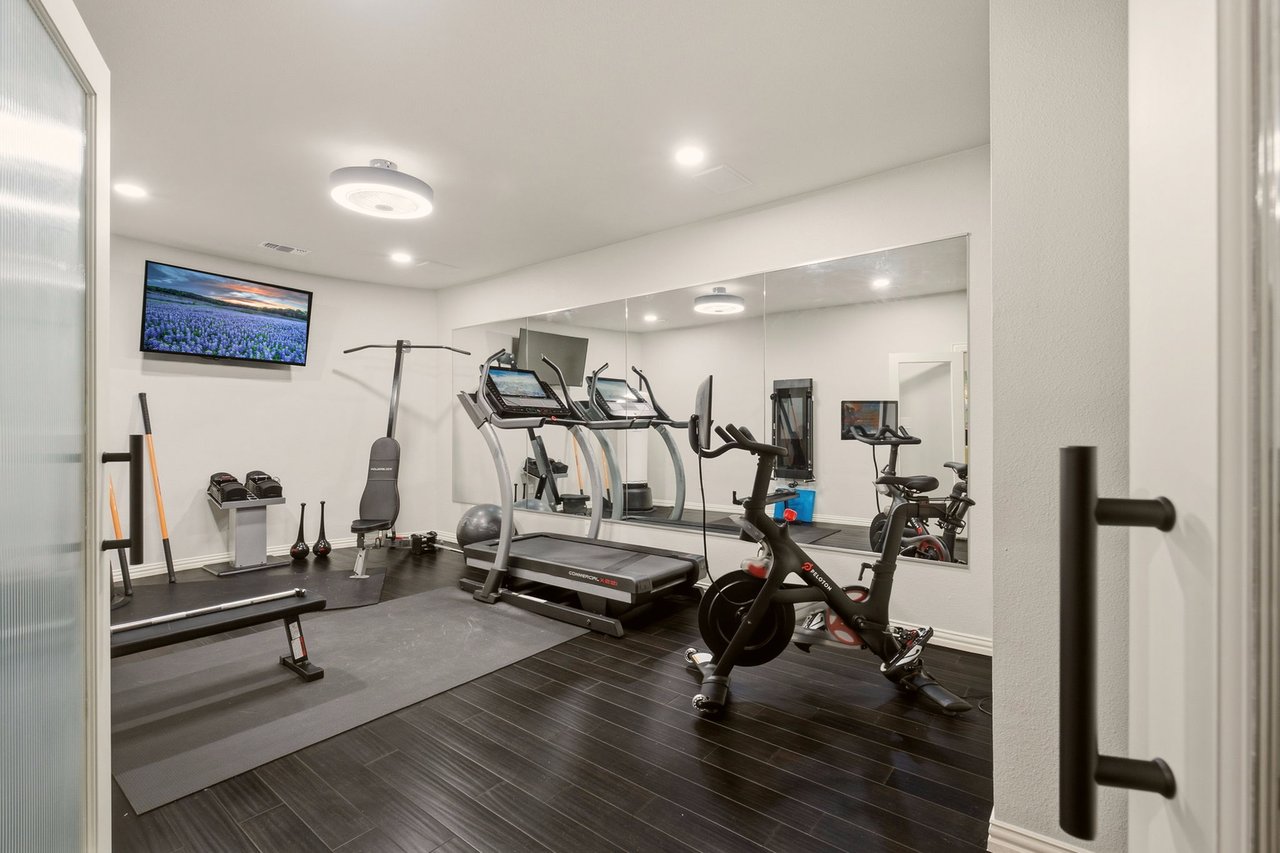
Home gym with mirrored walls, treadmills, a stationary bike, and free weights.
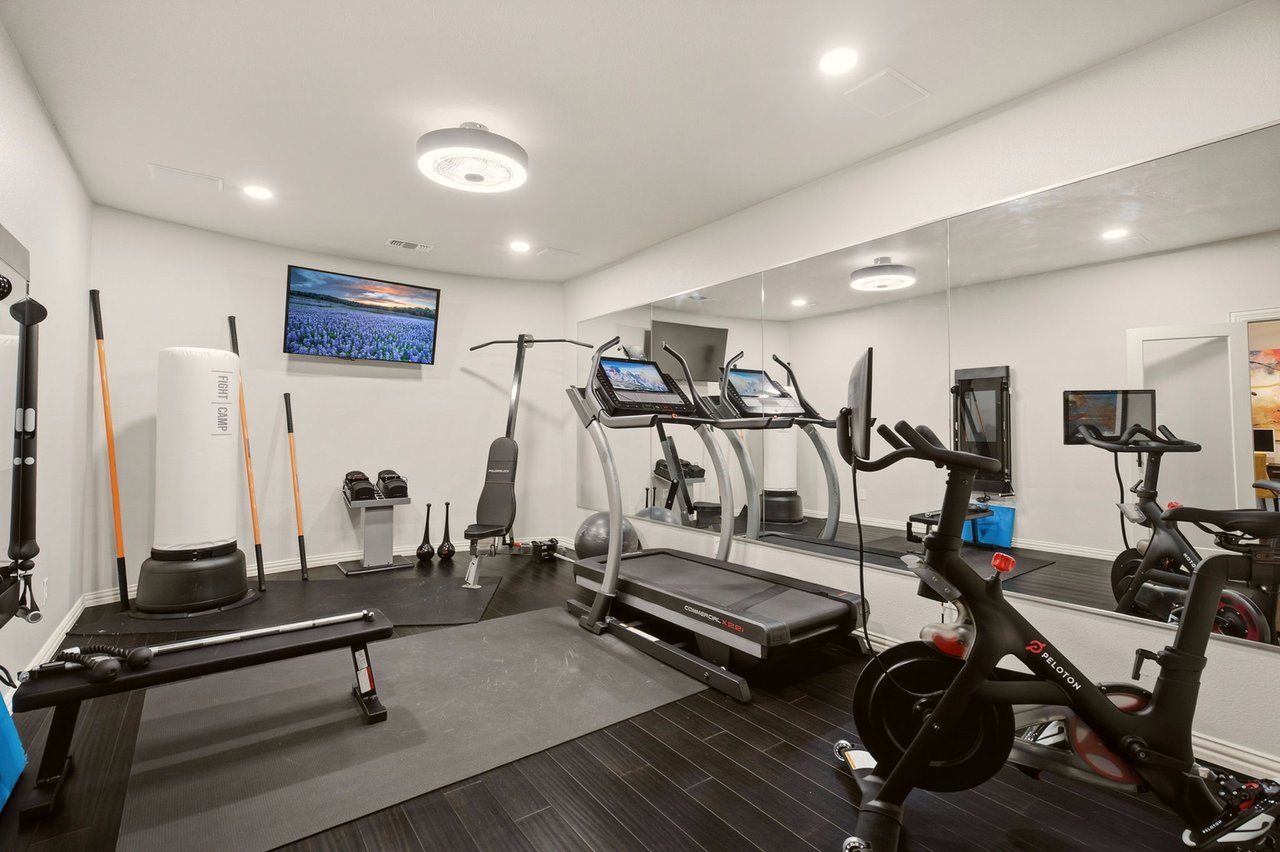
Home gym with a mirrored wall, treadmill, Peloton bike, punching bag, and weights.
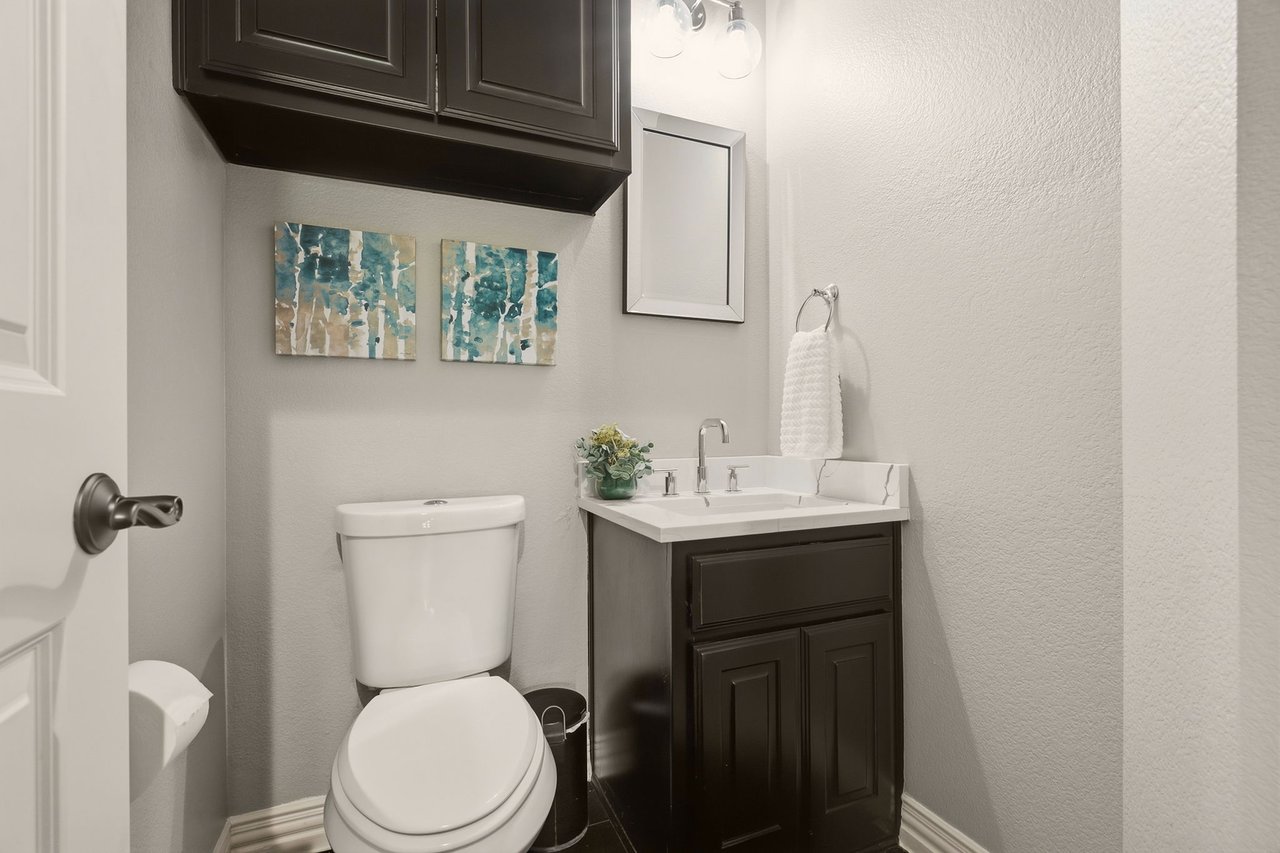
Bathroom with dark wood vanity, white sink, toilet, and teal abstract wall art.
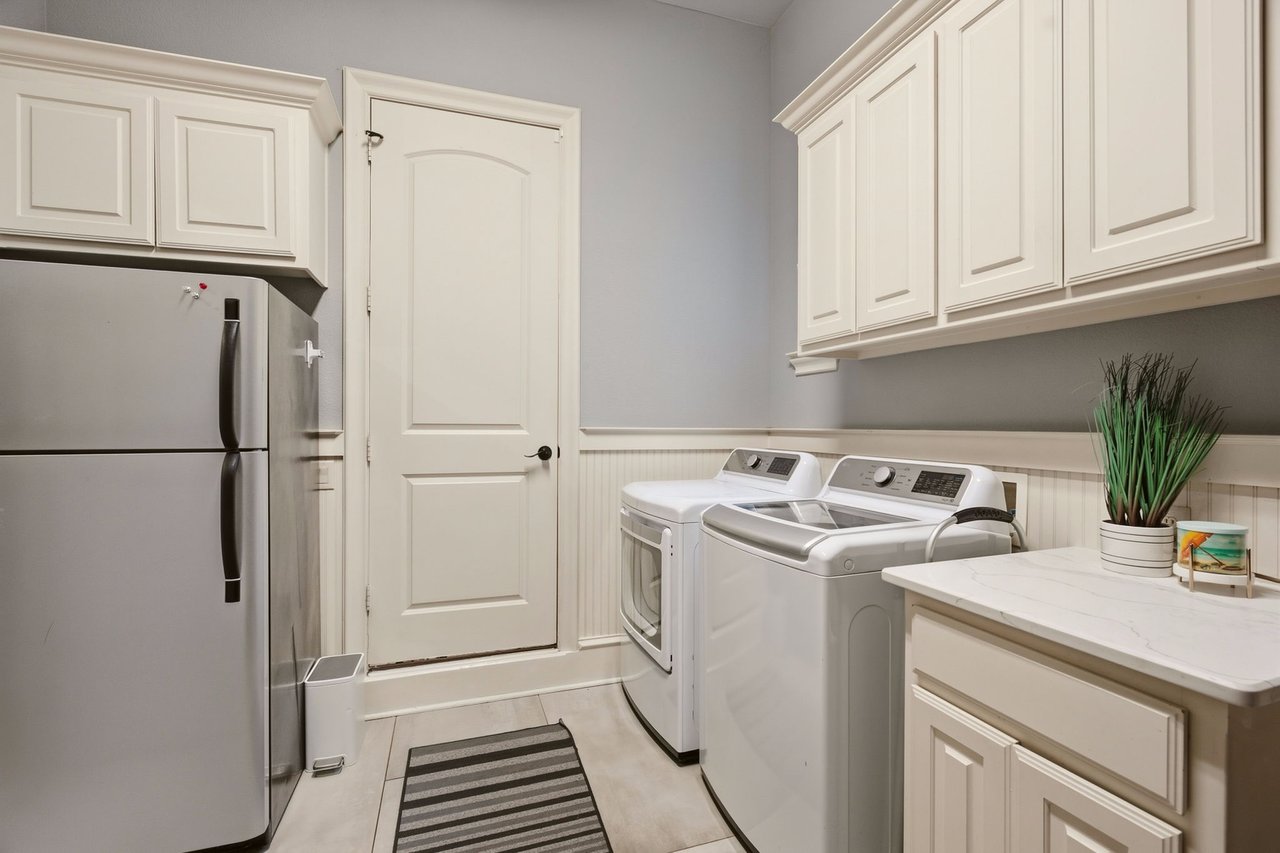
Laundry room with washer and dryer beside a stainless-steel refrigerator and white cabinetry.
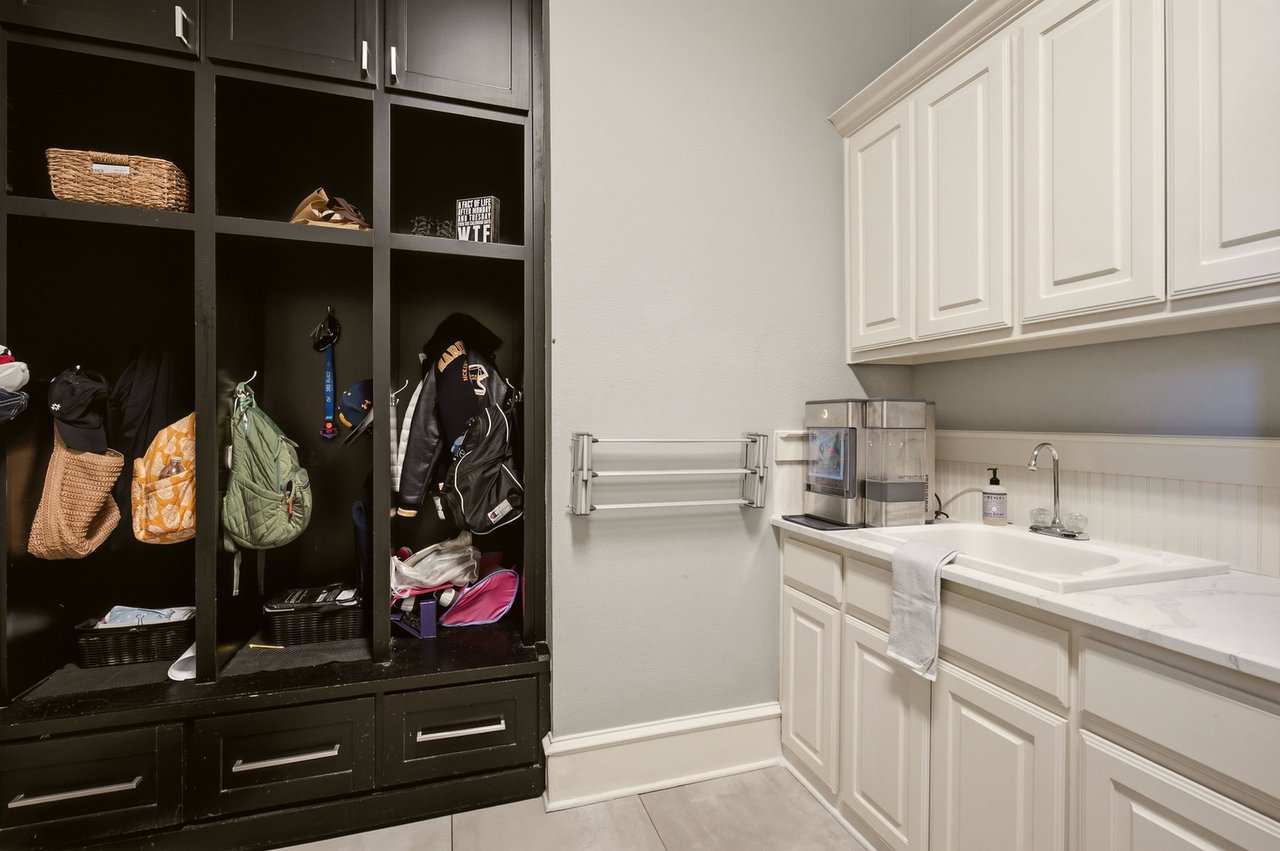
Utility room with a countertop sink, white cabinets, and dark storage cubbies filled with bags and coats.
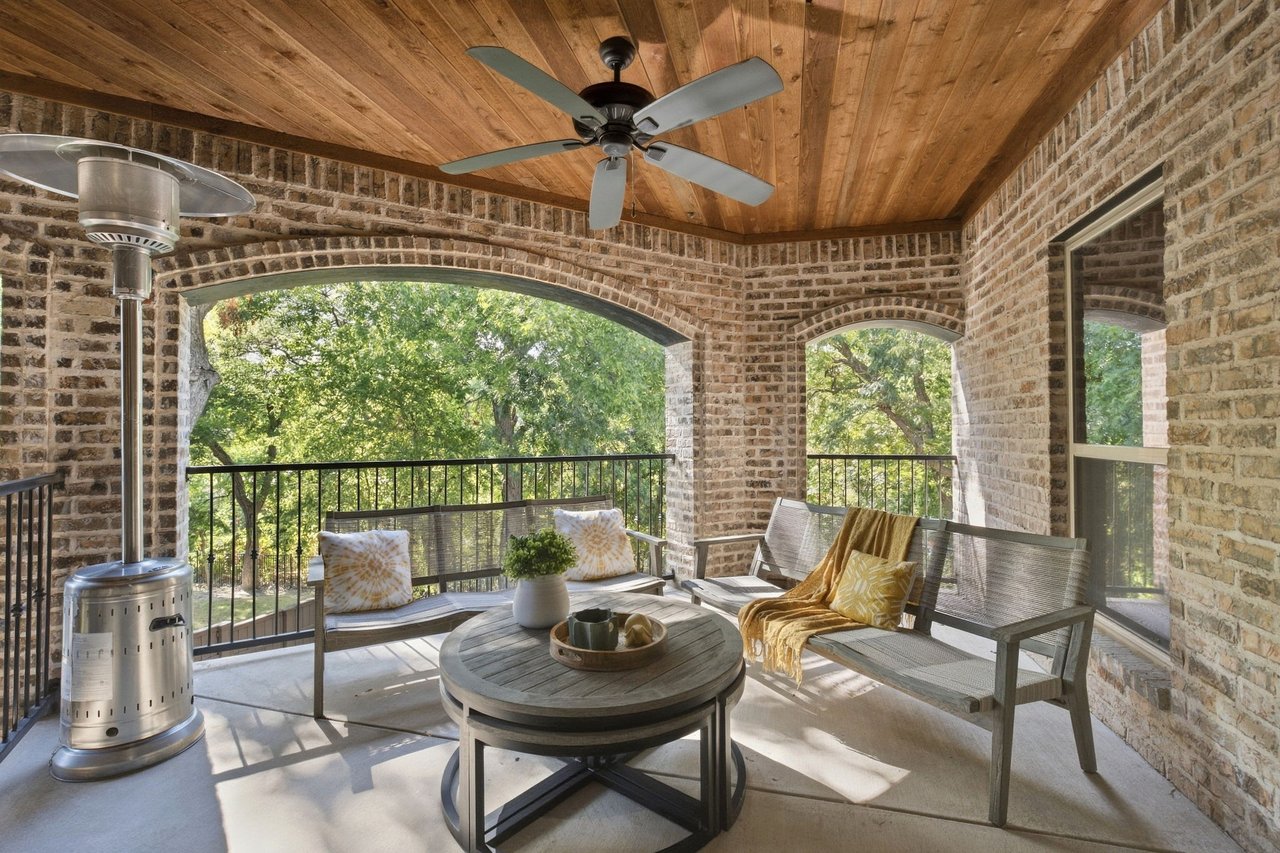
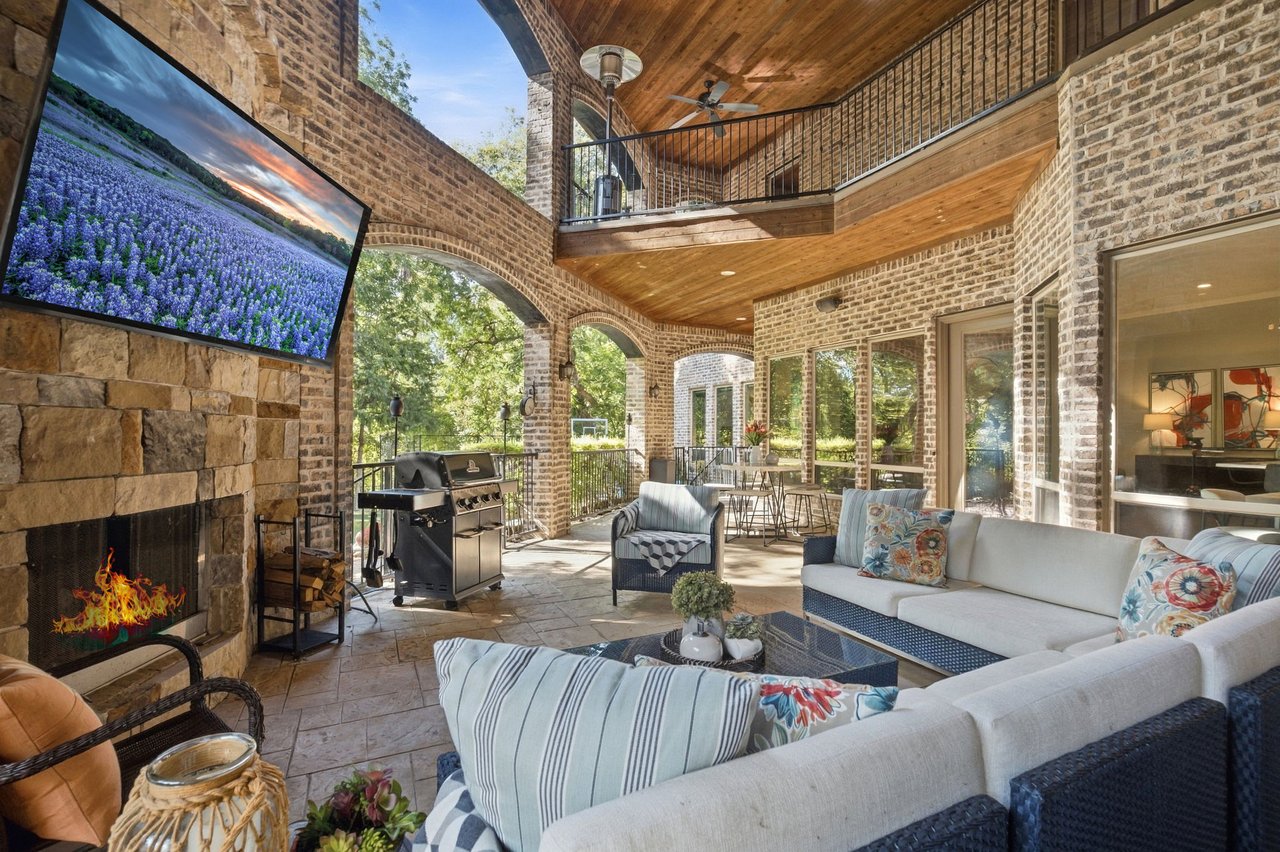
Covered brick patio with arched openings, outdoor seating, and views of leafy trees.
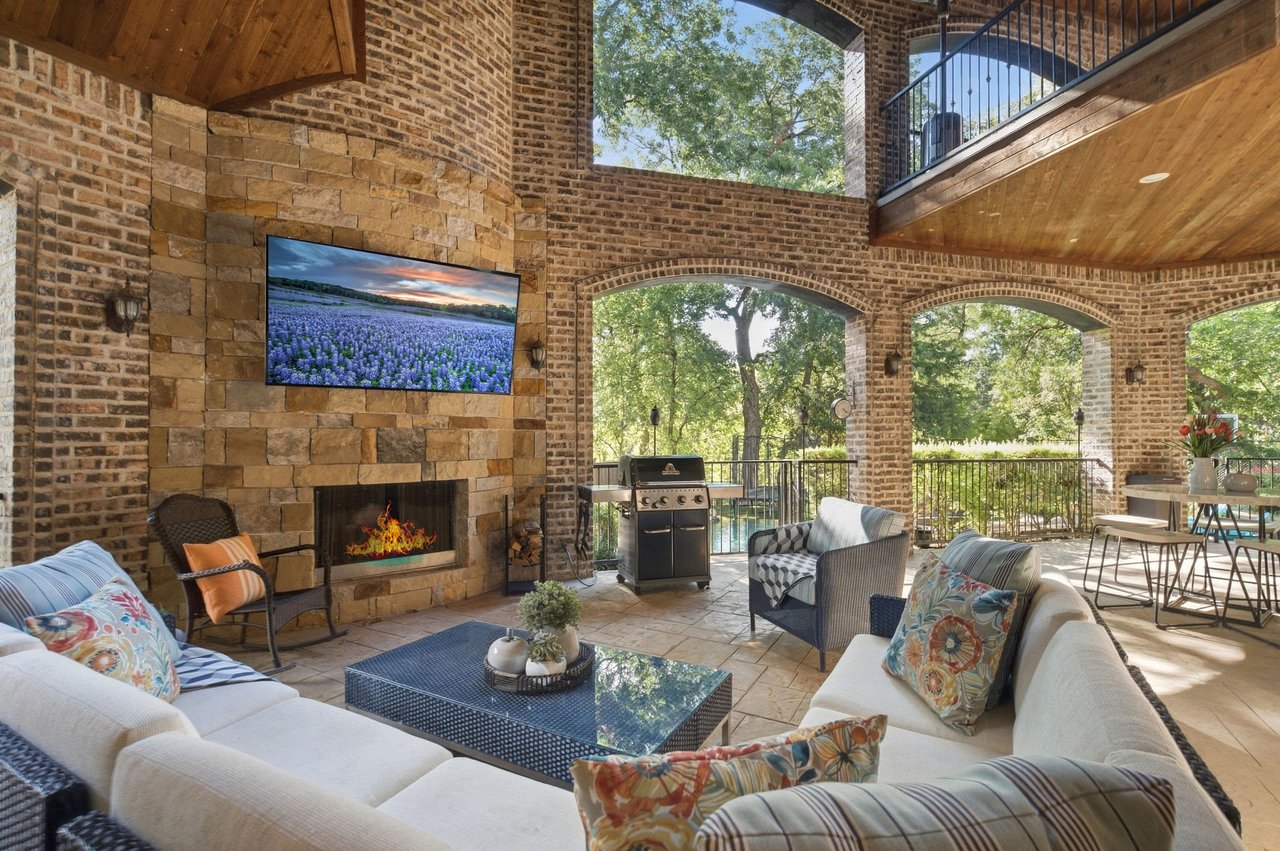
Covered brick patio with a stone fireplace, vaulted wood ceiling, and pool view.
Covered patio with a stone fireplace, built-in grill, brick arches, and wood-paneled ceiling.
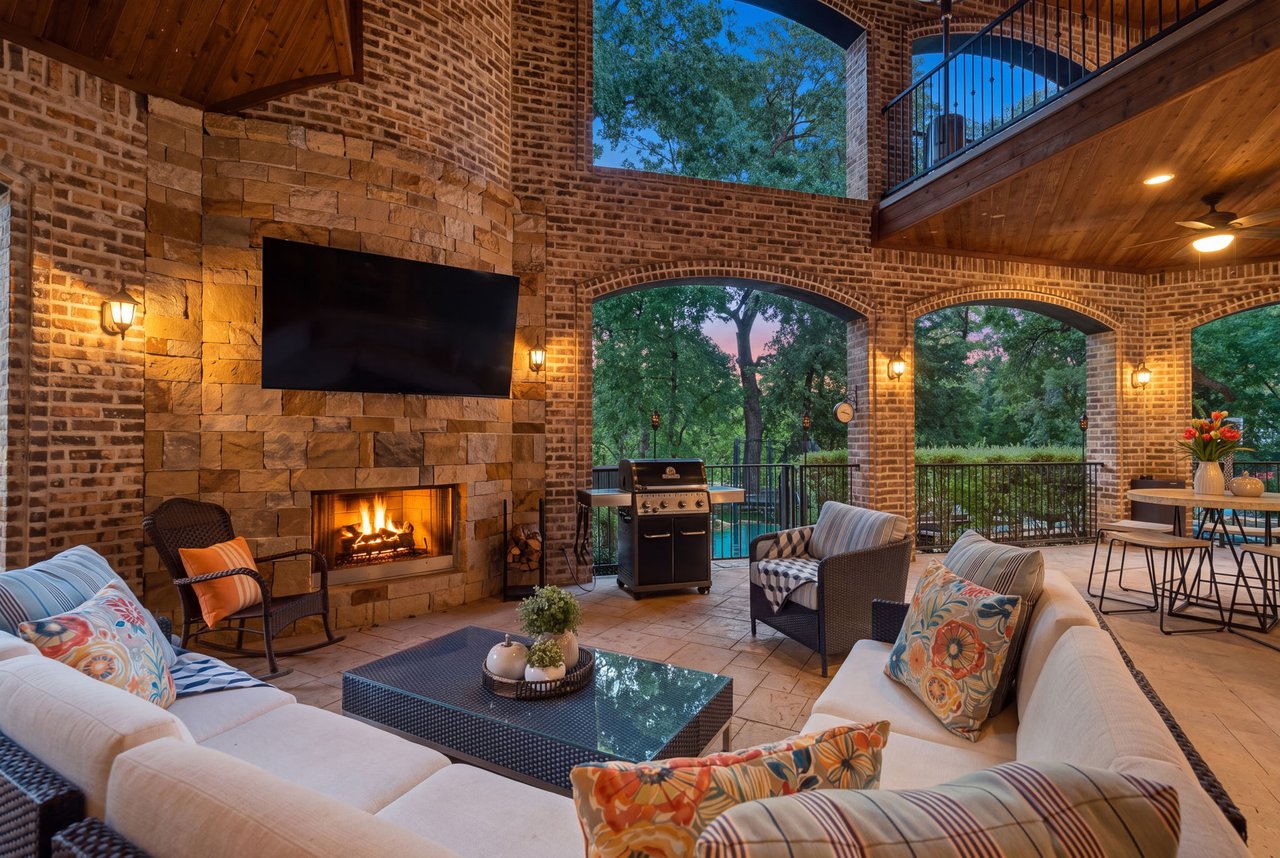
Covered patio with brick arches, stone fireplace, lounge seating, and grill overlooking trees.
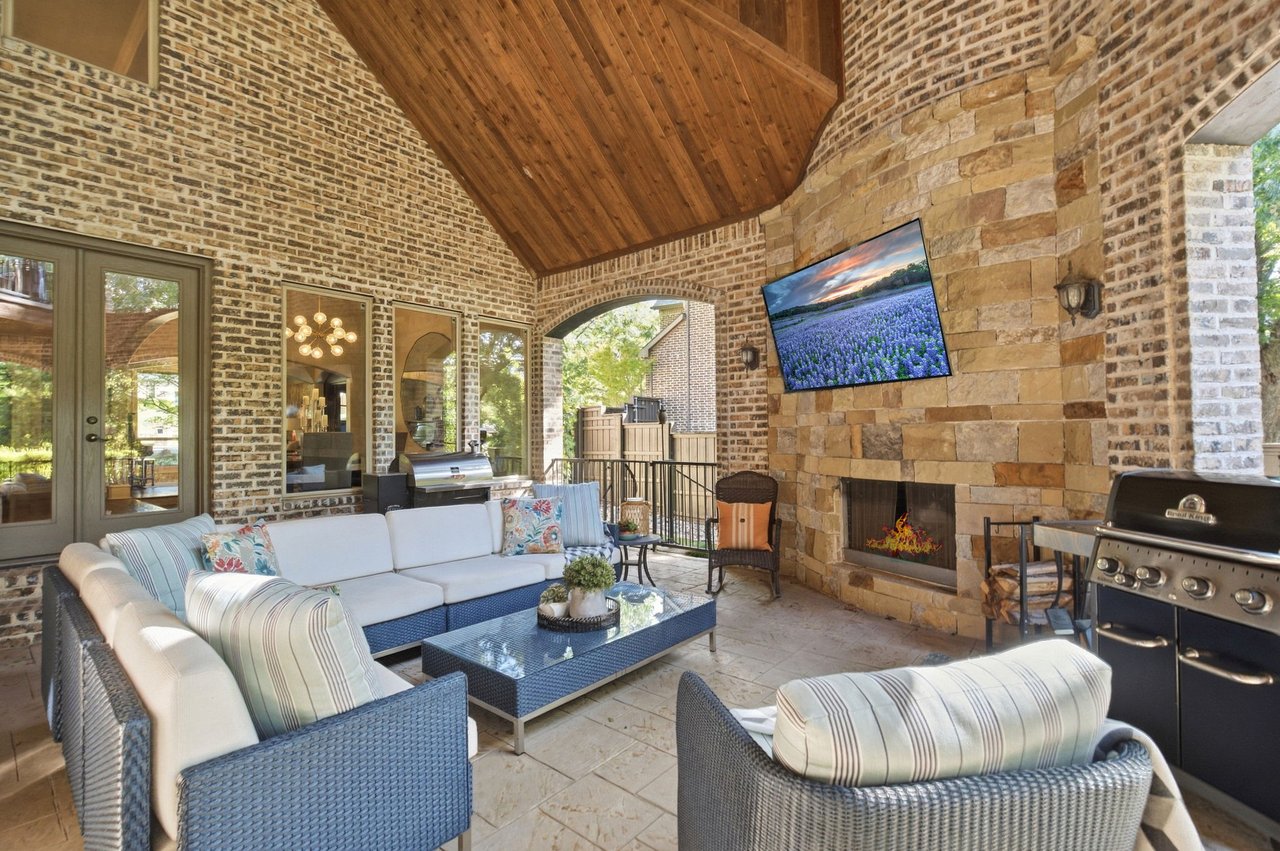
Covered patio with wicker seating, a stone fireplace, vaulted wood ceiling, and built-in grill.
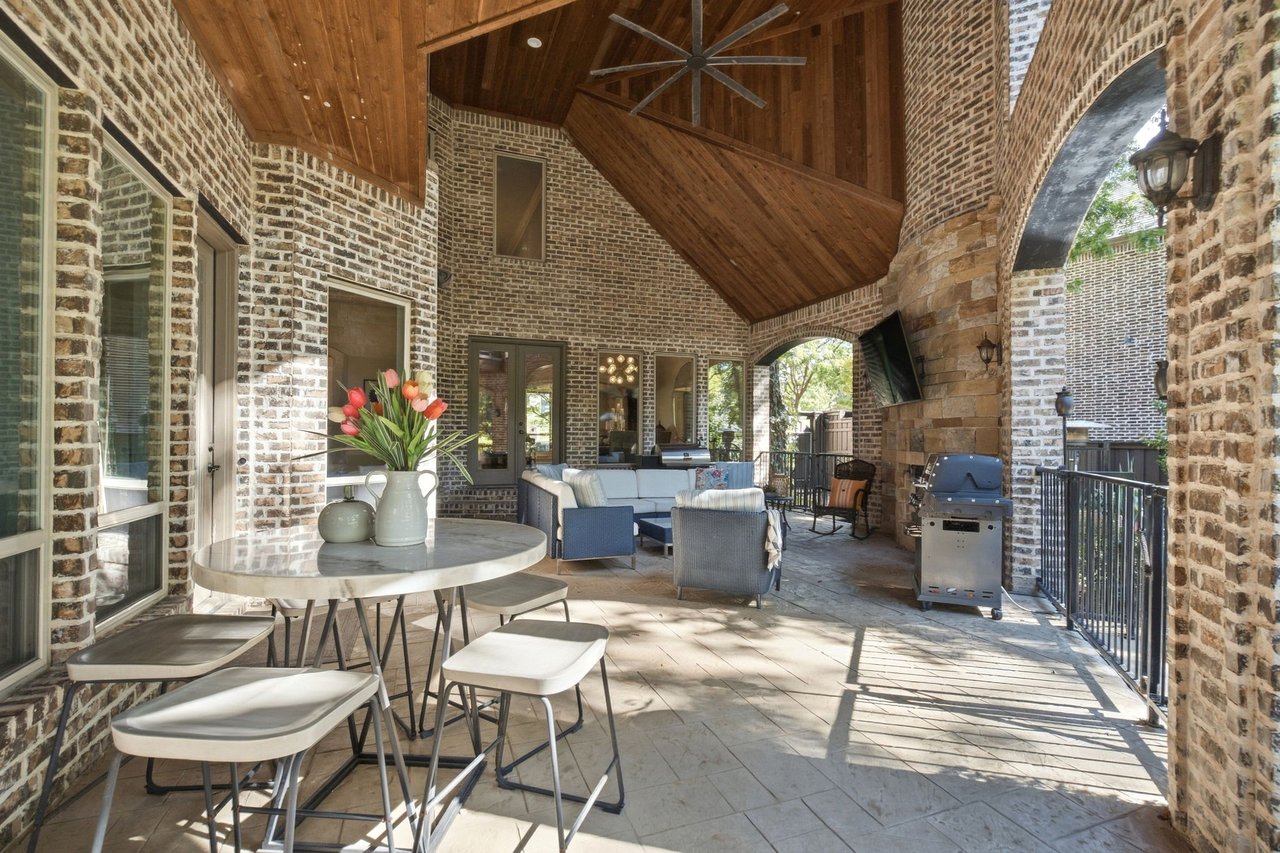
Covered brick patio with vaulted wood ceiling, dining table, lounge seating, and grill.
Backyard pool beside a brick home, with a curved stone edge and mature trees.
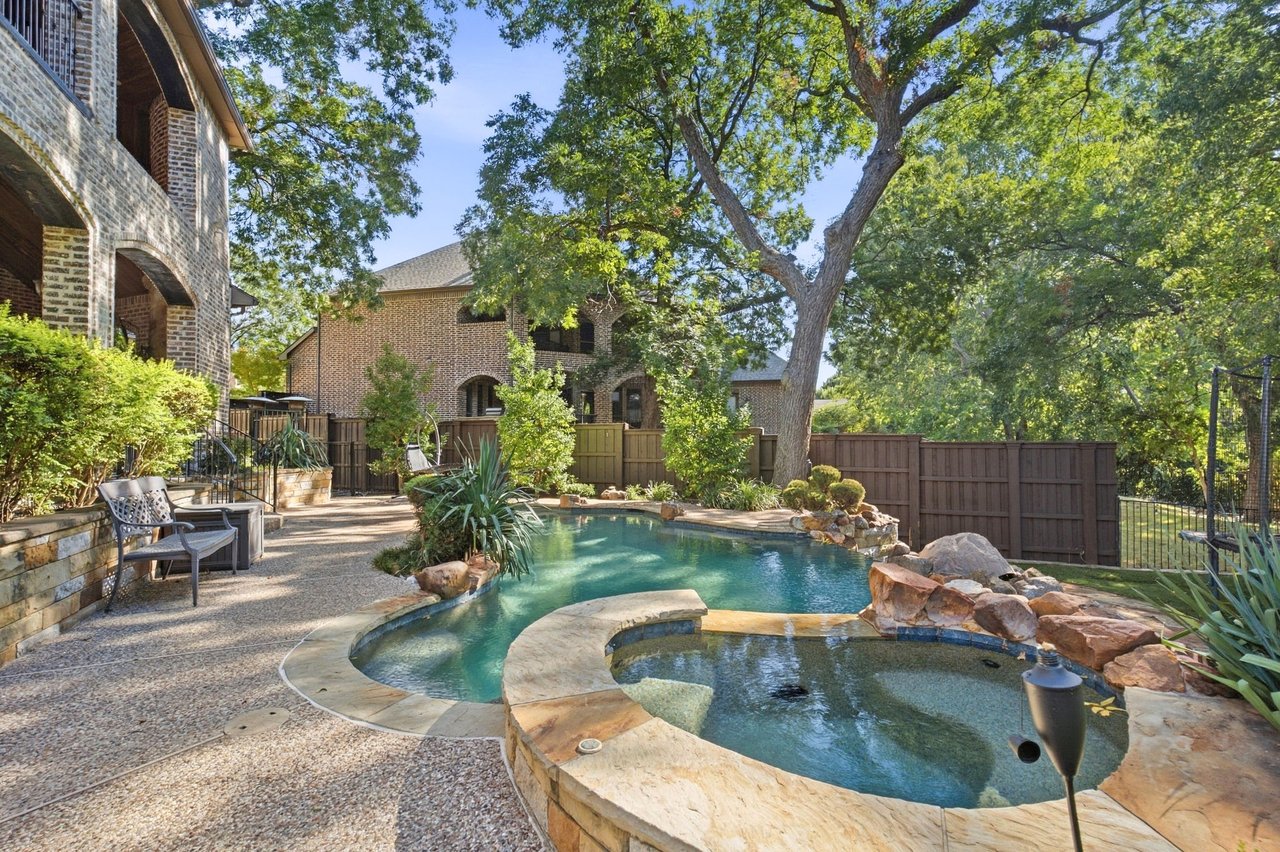
Backyard pool and raised circular spa beside a brick home, surrounded by mature trees.
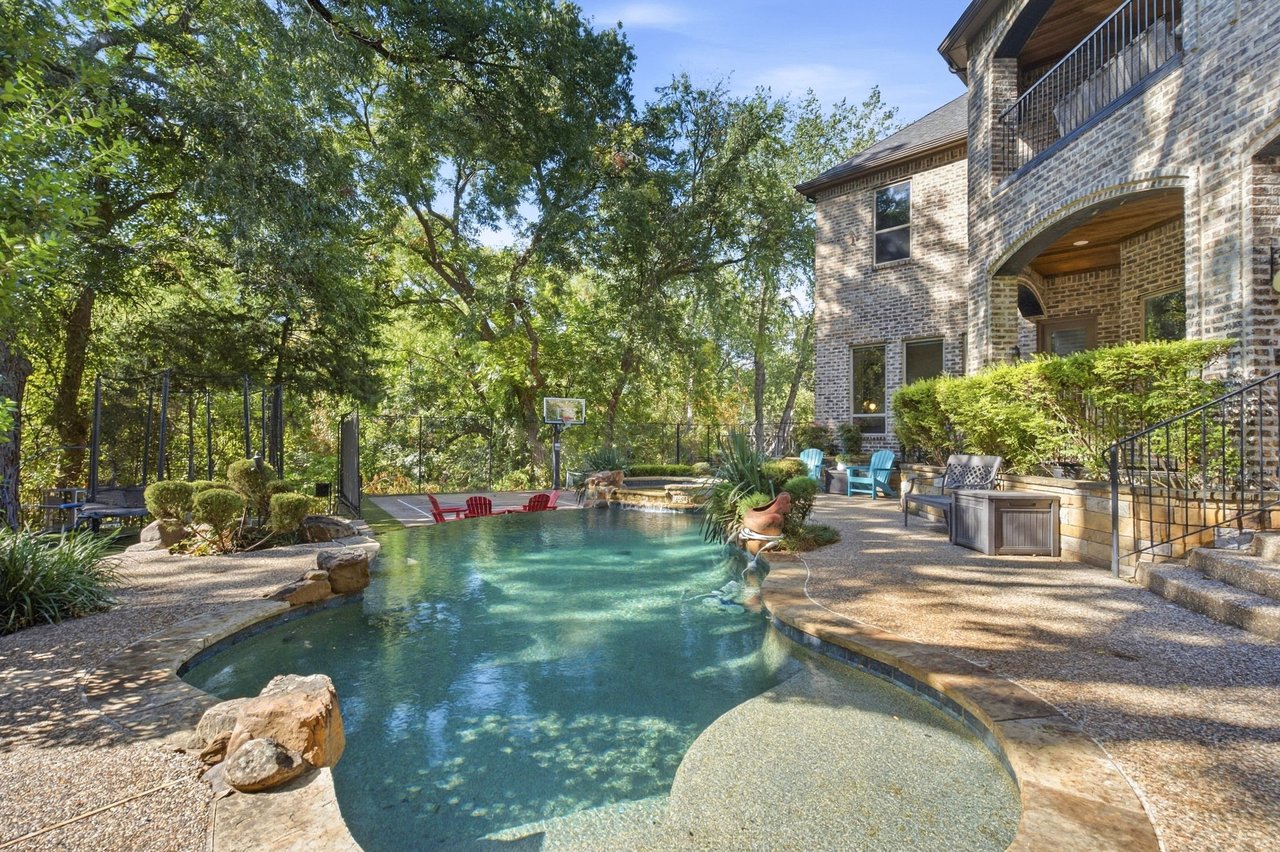
Backyard pool beside a two-story brick home, with patio seating and a basketball hoop.
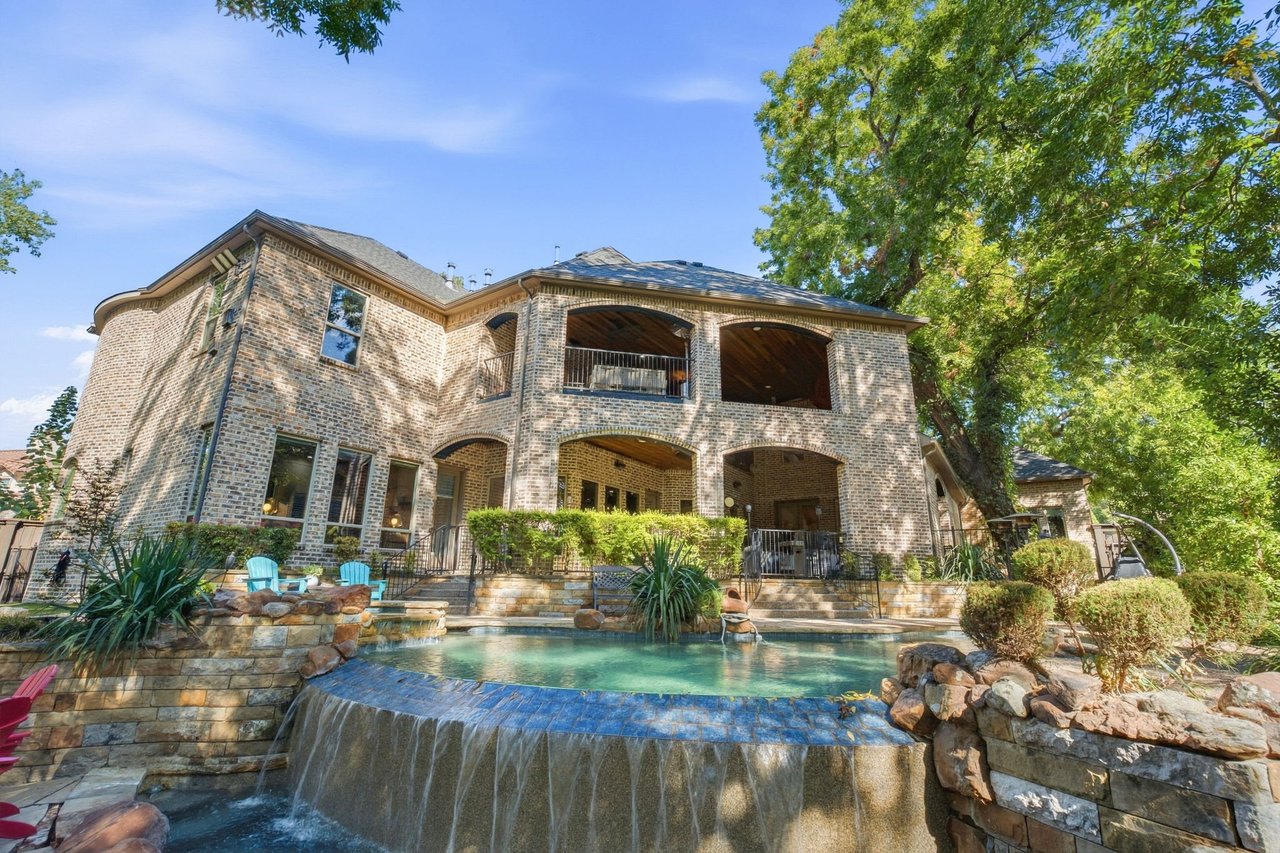
Brick home with arched patios behind a landscaped swimming pool and raised stone waterfall.
Brick home’s backyard pool and waterfall, surrounded by stone patios, trees, and outdoor seating.
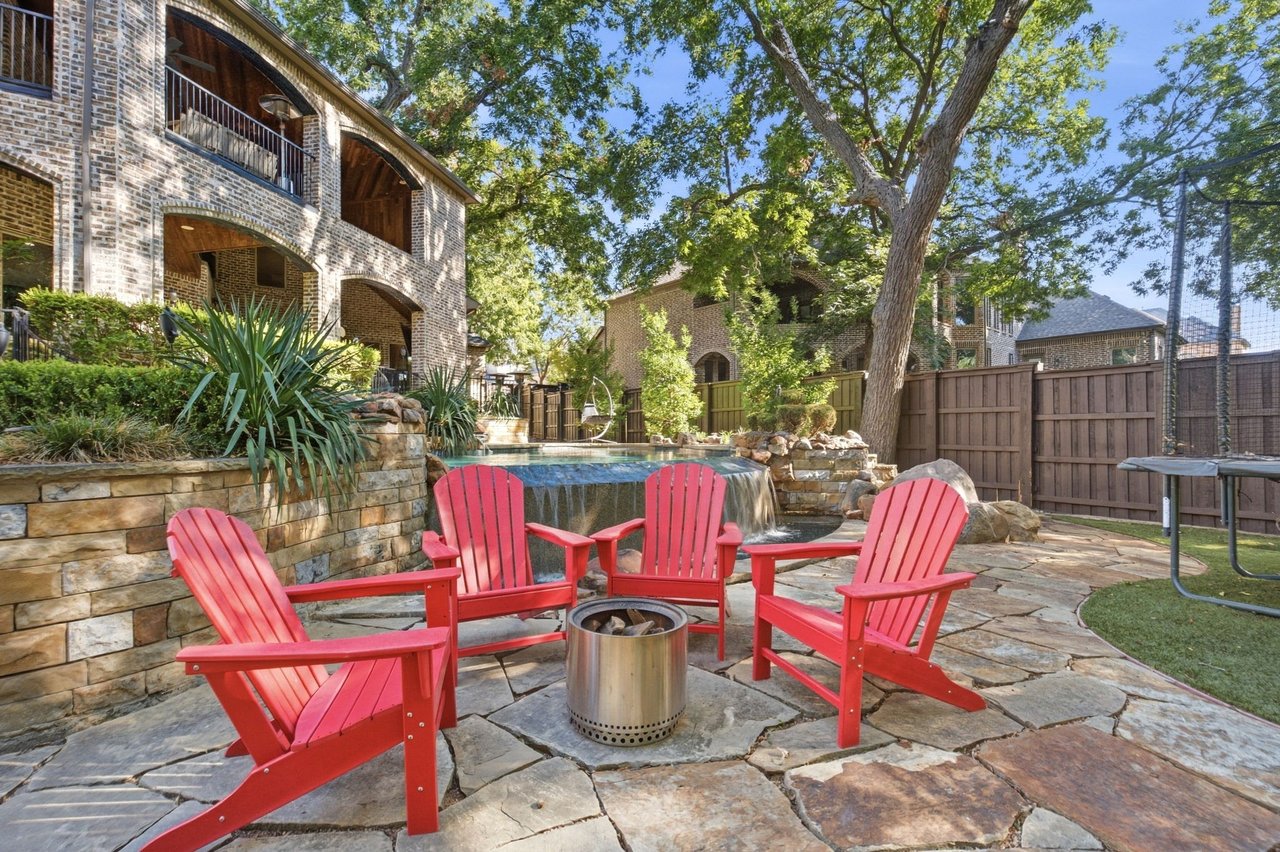
Backyard pool with a rock waterfall, red Adirondack chairs, and a fire pit on a stone patio.
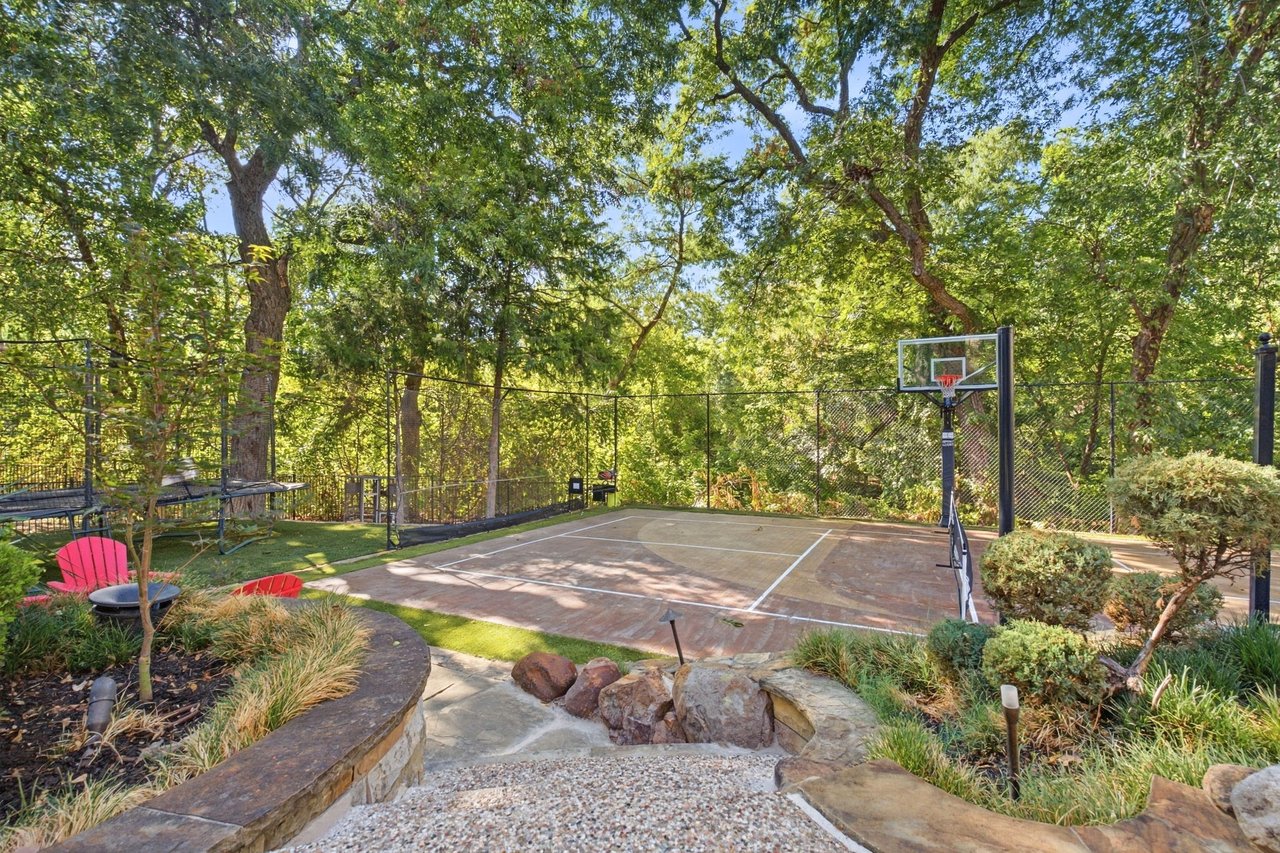
Outdoor basketball court beneath mature trees, with a fenced trampoline and landscaped stone path.
Two-story brick home with arched balconies behind a sport court and landscaped terrace.
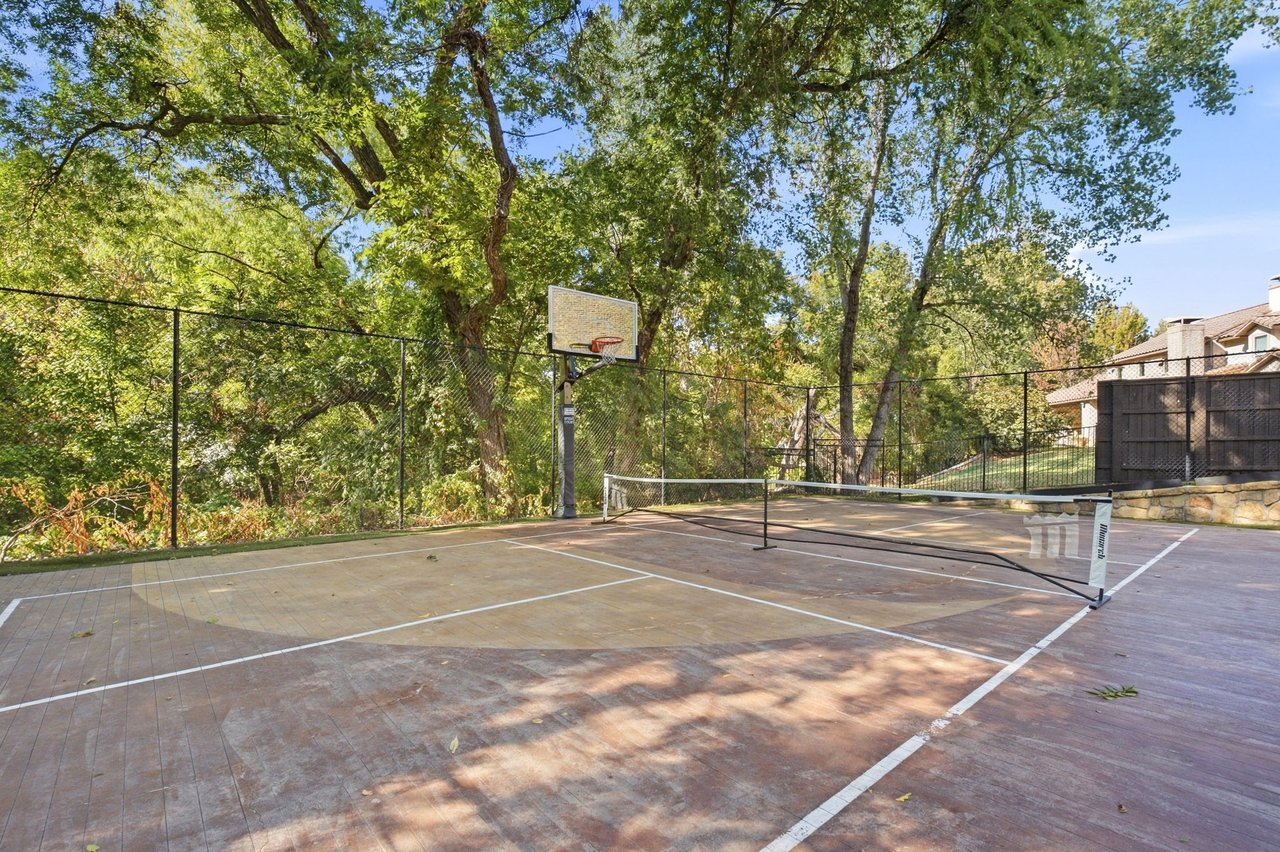
Fenced outdoor court with a basketball hoop, net, and mature trees.
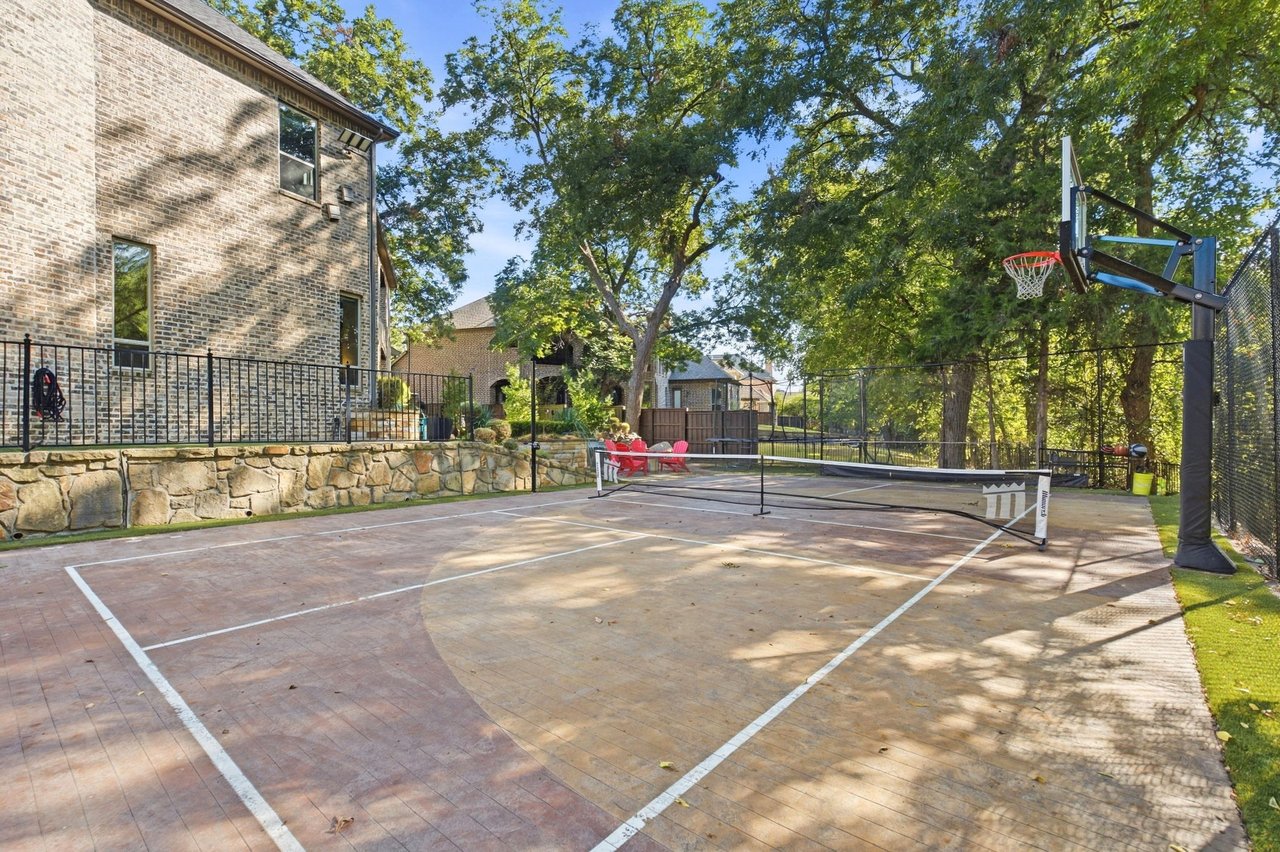
Outdoor tennis court beside a brick home, with a basketball hoop and mature shade trees.
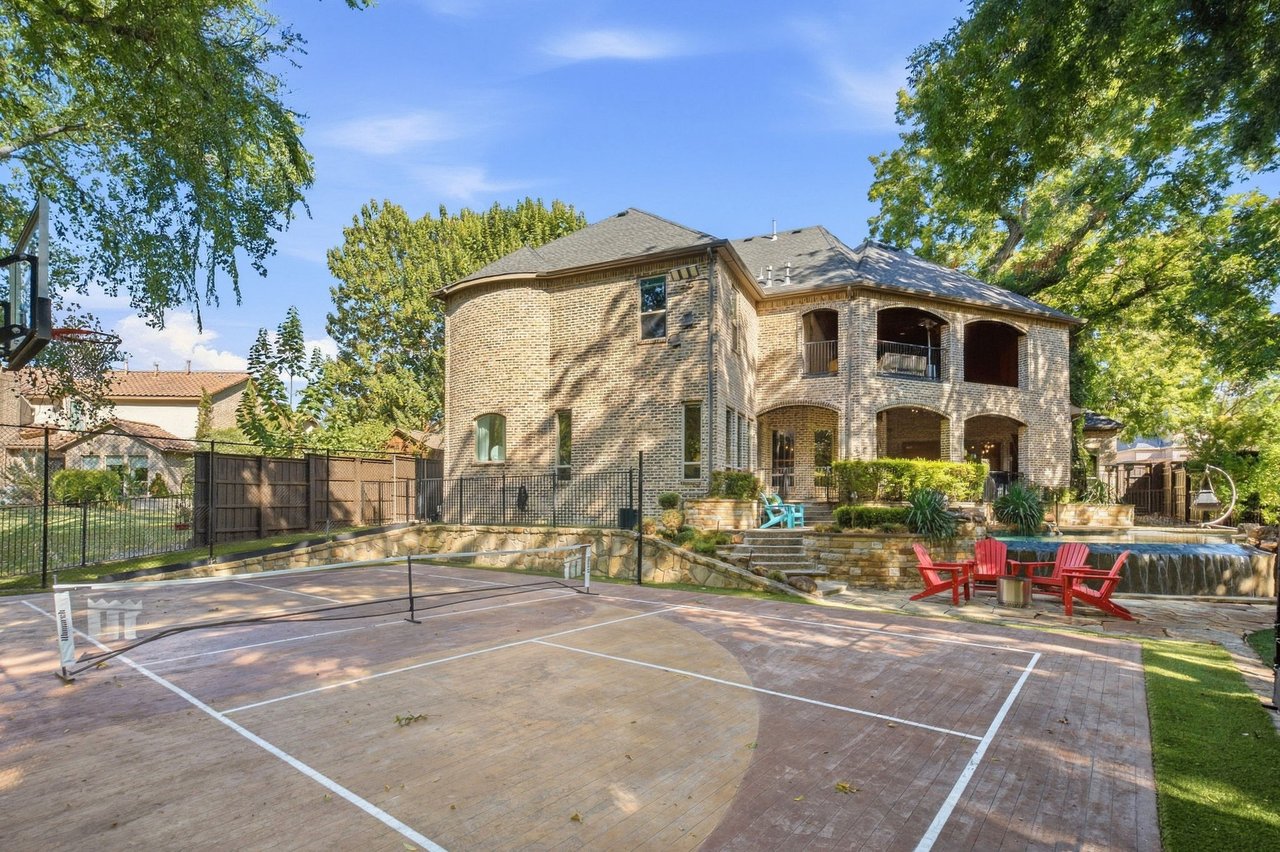
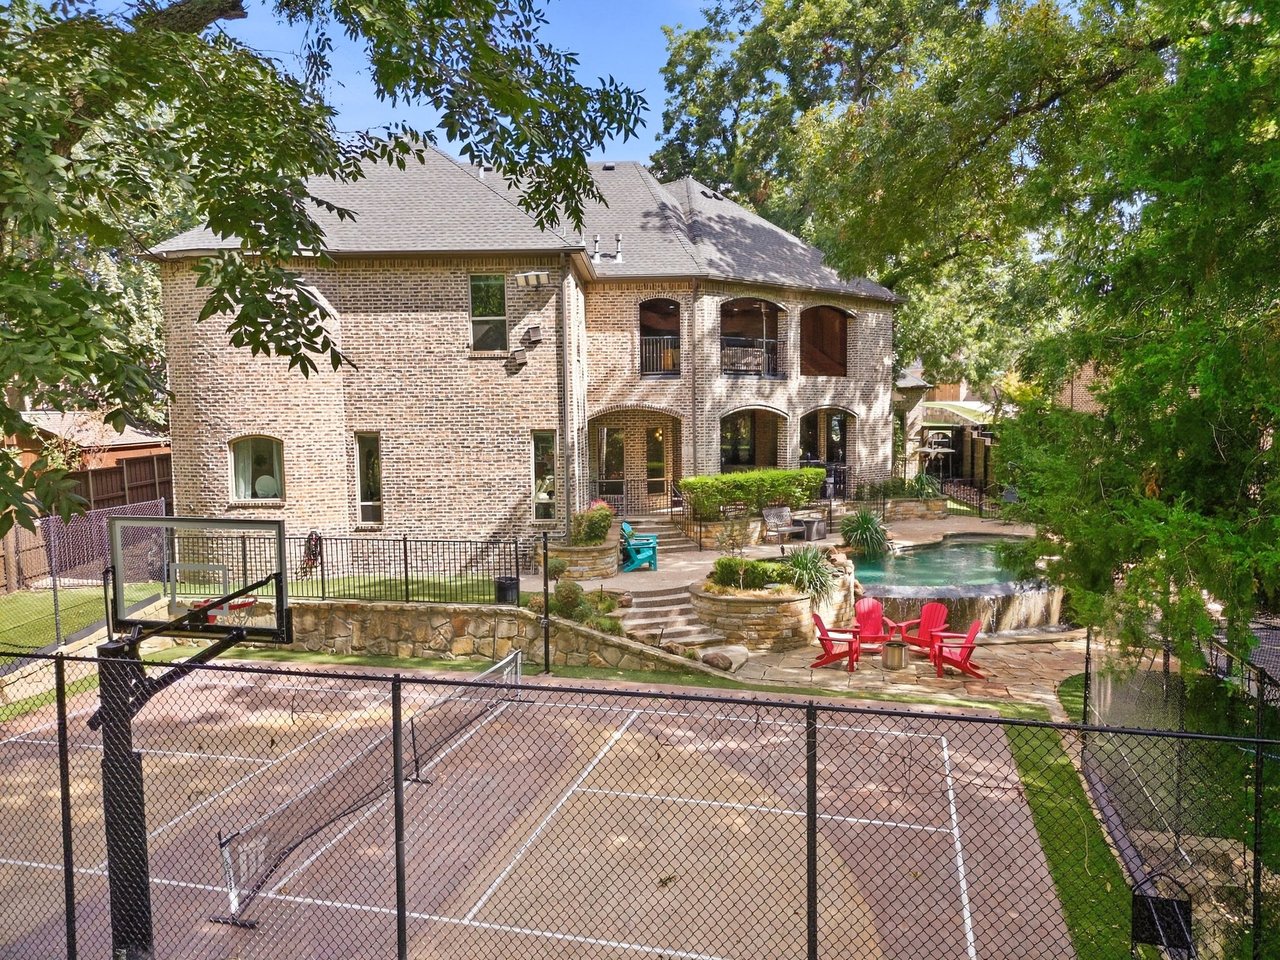
Two-story brick home with a pool, waterfall, patio, and fenced tennis court.
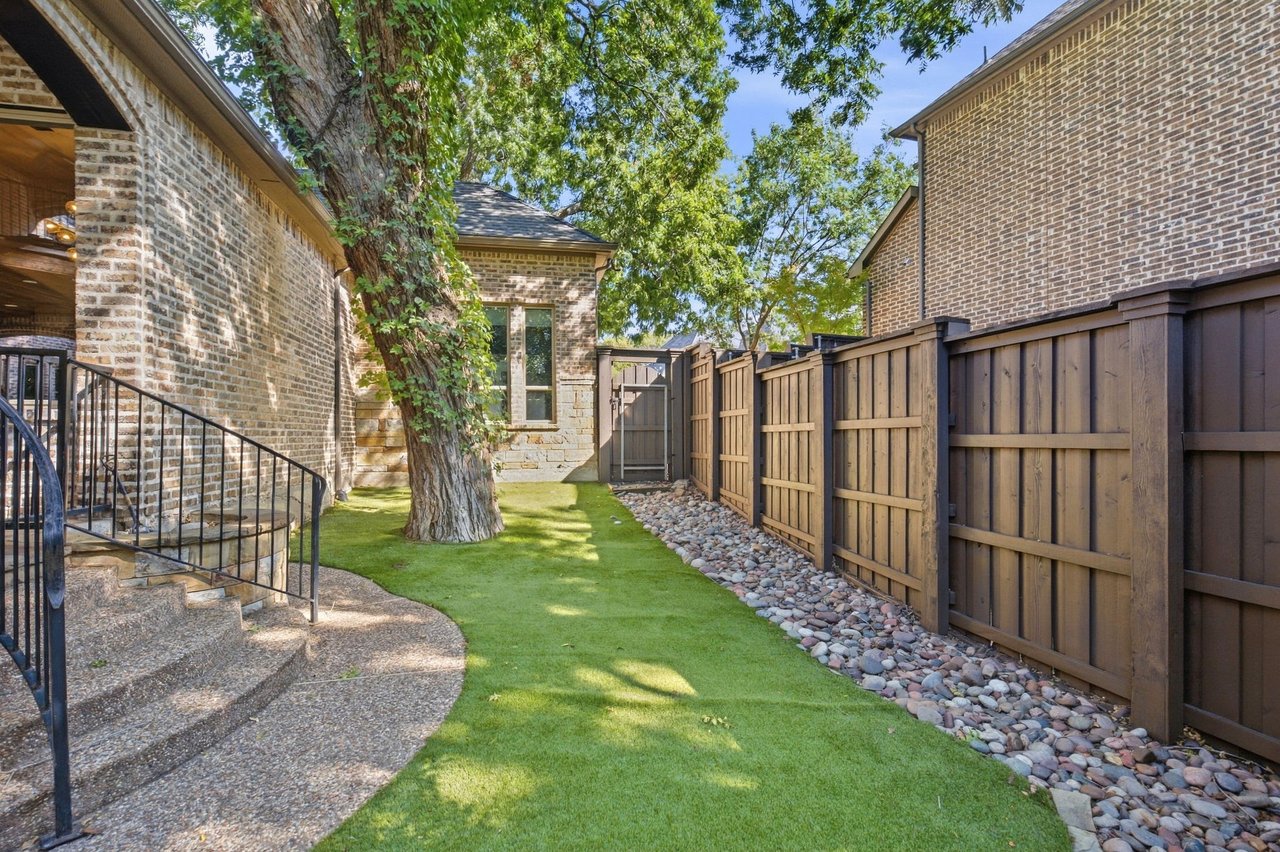
Backyard lawn with a mature shade tree, wooden privacy fence, and curved stone patio steps.
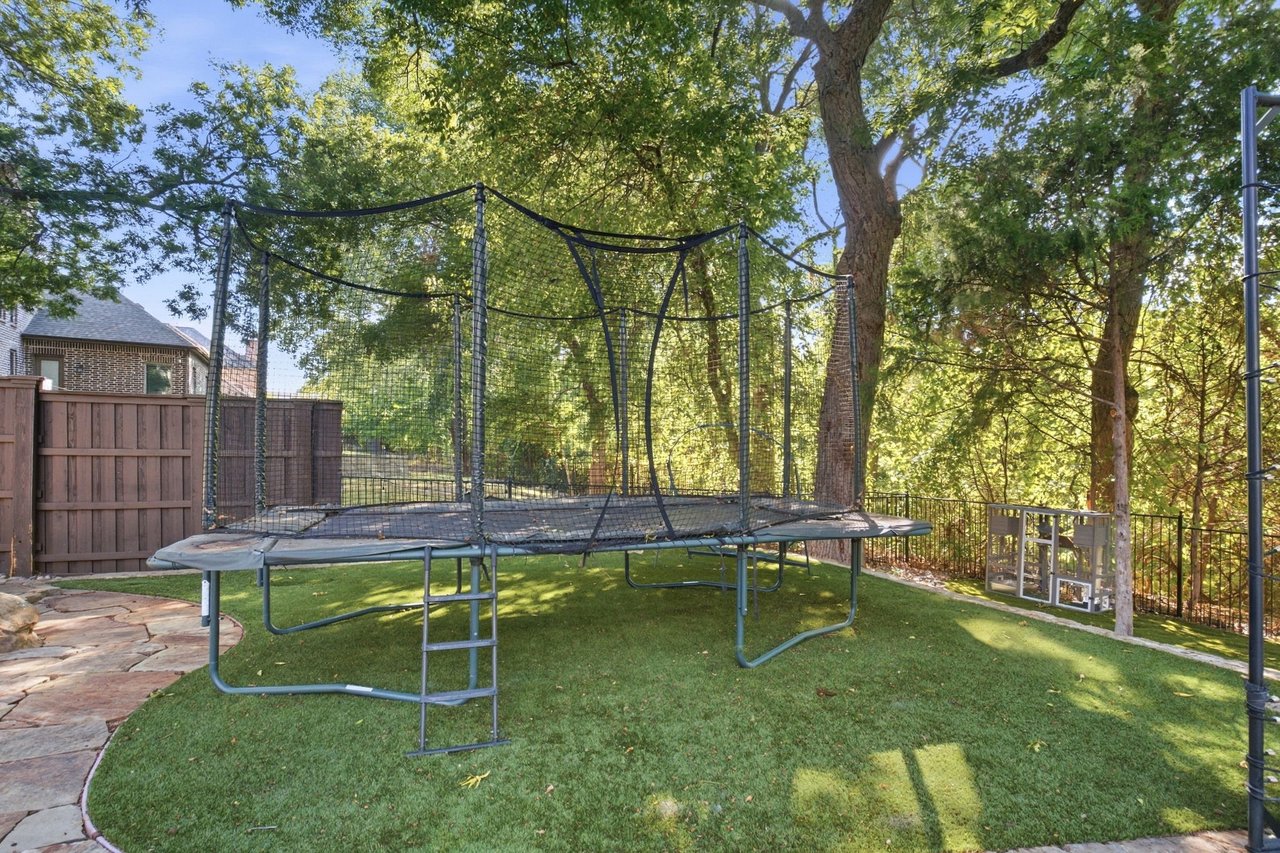
Backyard trampoline with safety netting on a lawn beneath mature trees.
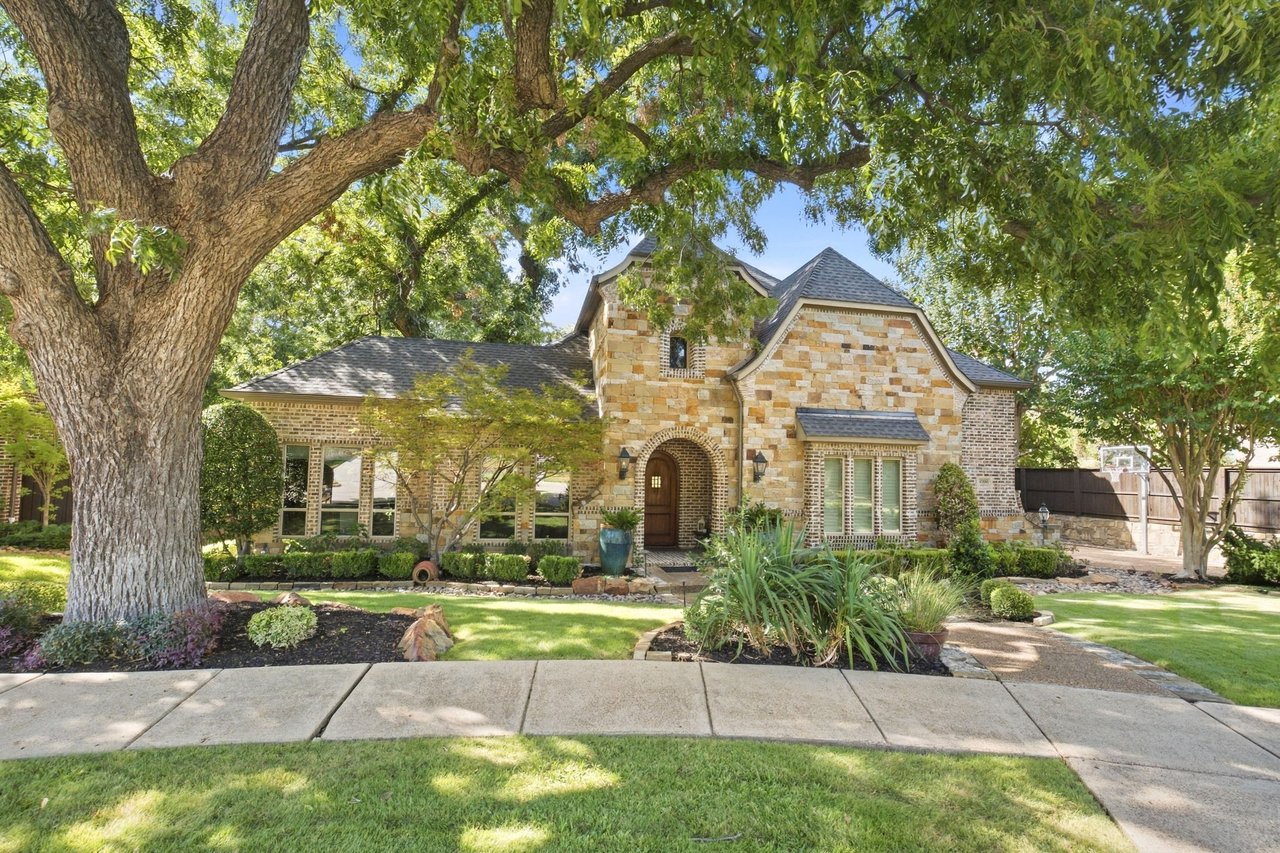
Stone-and-brick home with an arched entry and covered porch beneath mature trees.
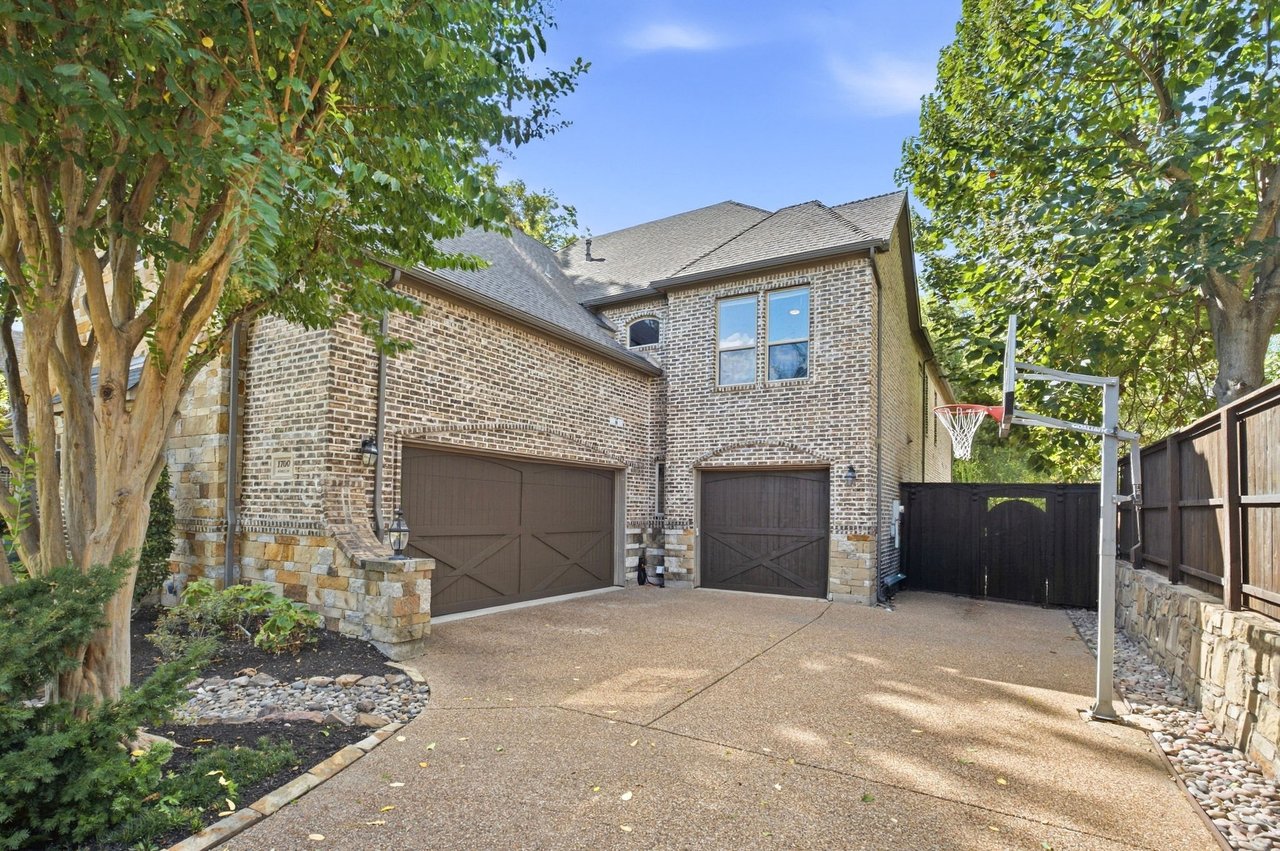
Two-story brick house with brown garage doors, a broad driveway, and a basketball hoop.
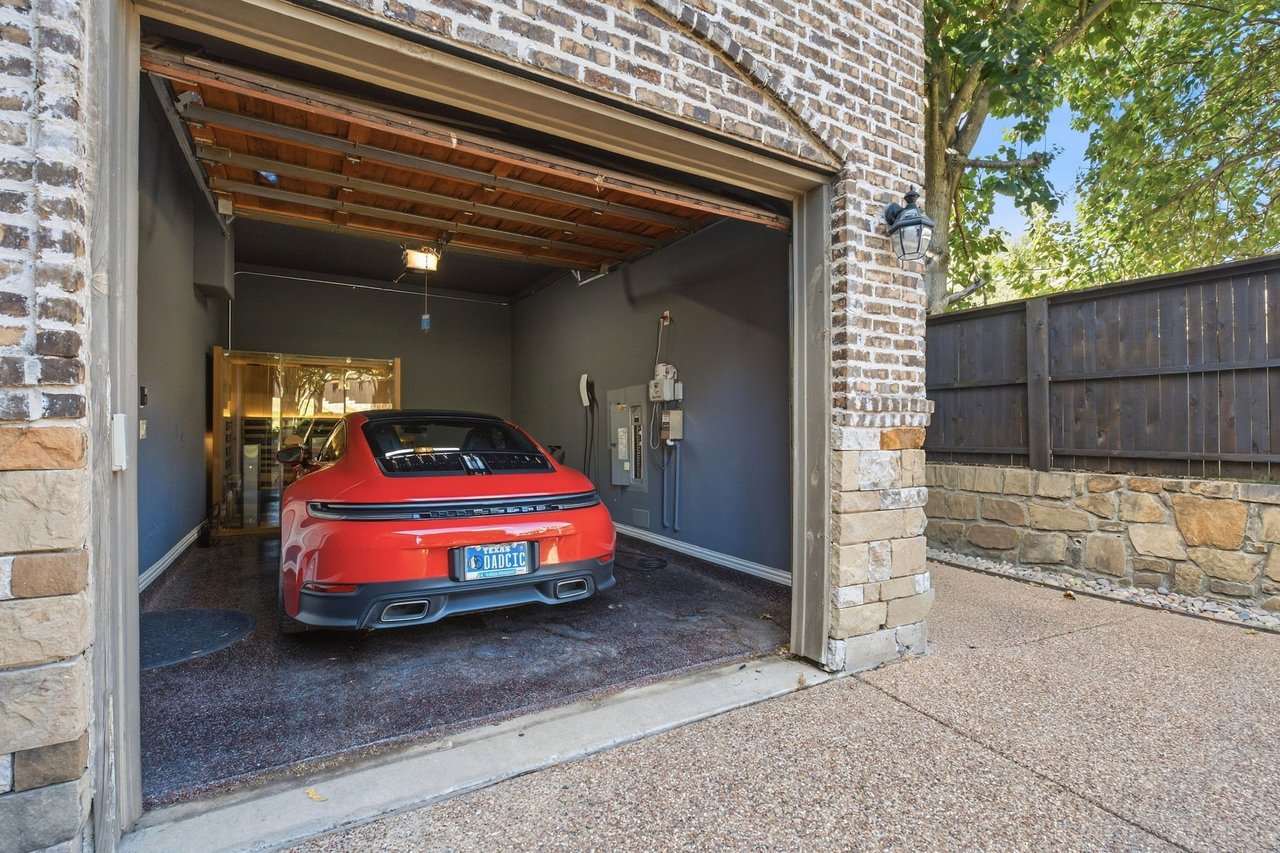
Open brick-framed garage with a red sports car, exposed wooden door, and stone-and-wood perimeter wall.
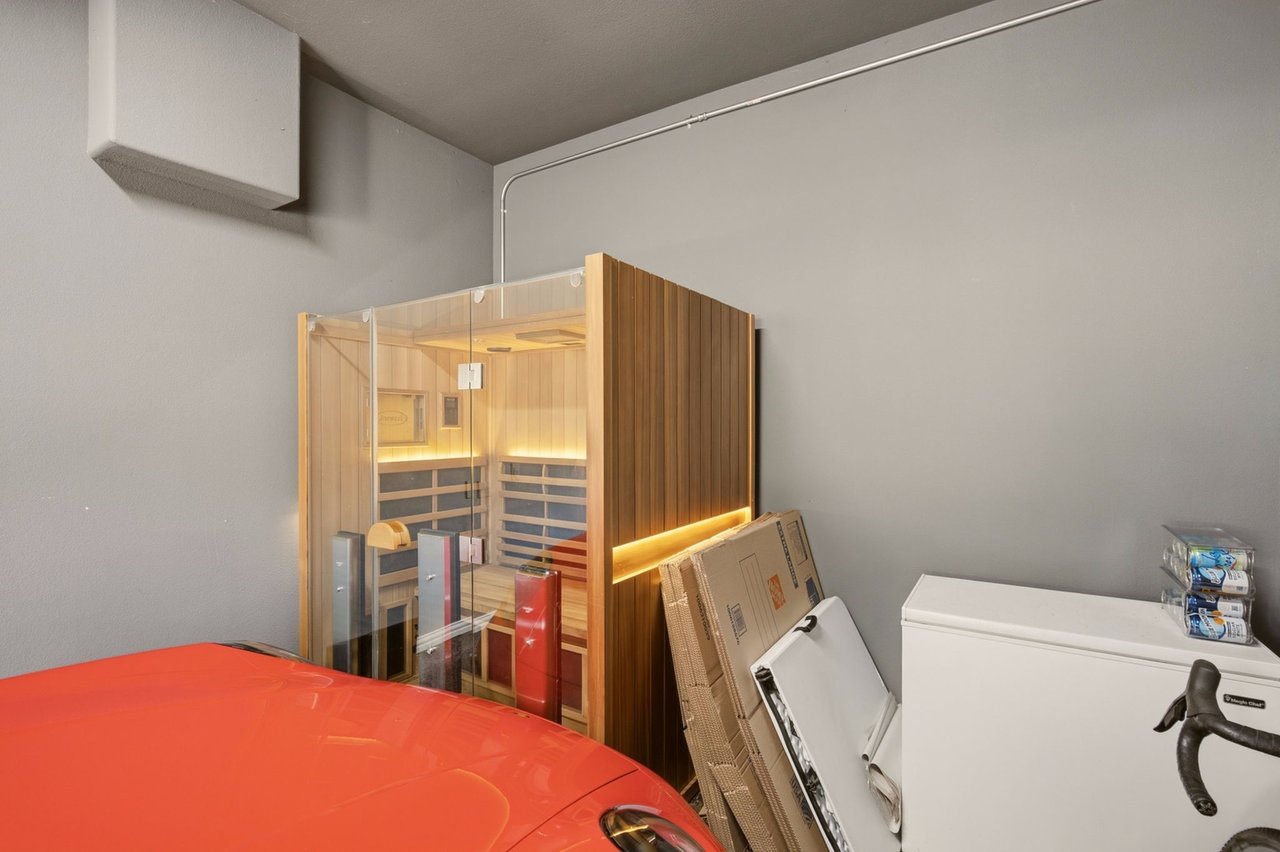
Garage with a glass-fronted wooden sauna beside a red sports car.
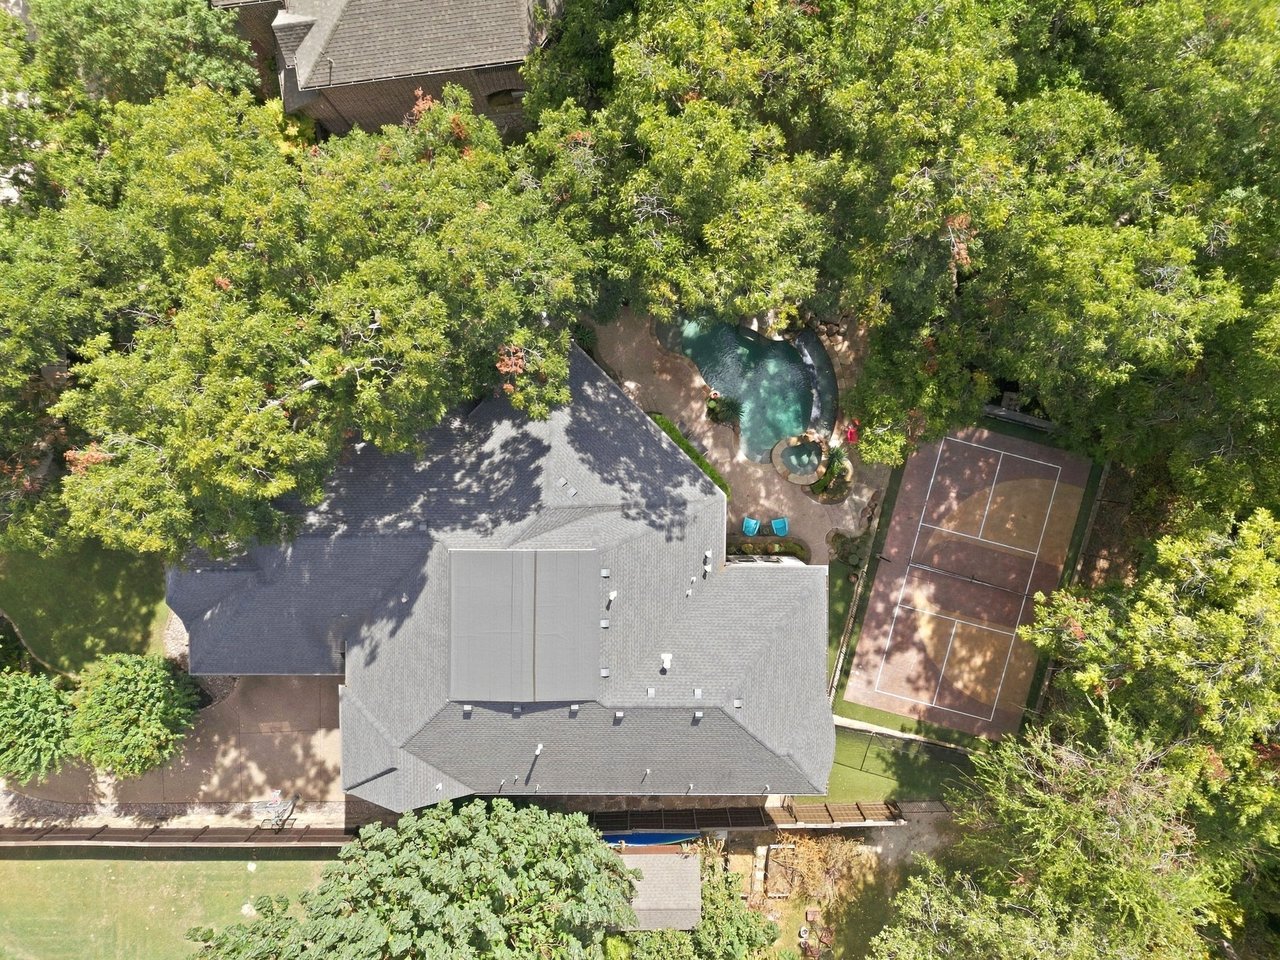
Aerial view of a tree-surrounded home with a backyard pool and tennis court.
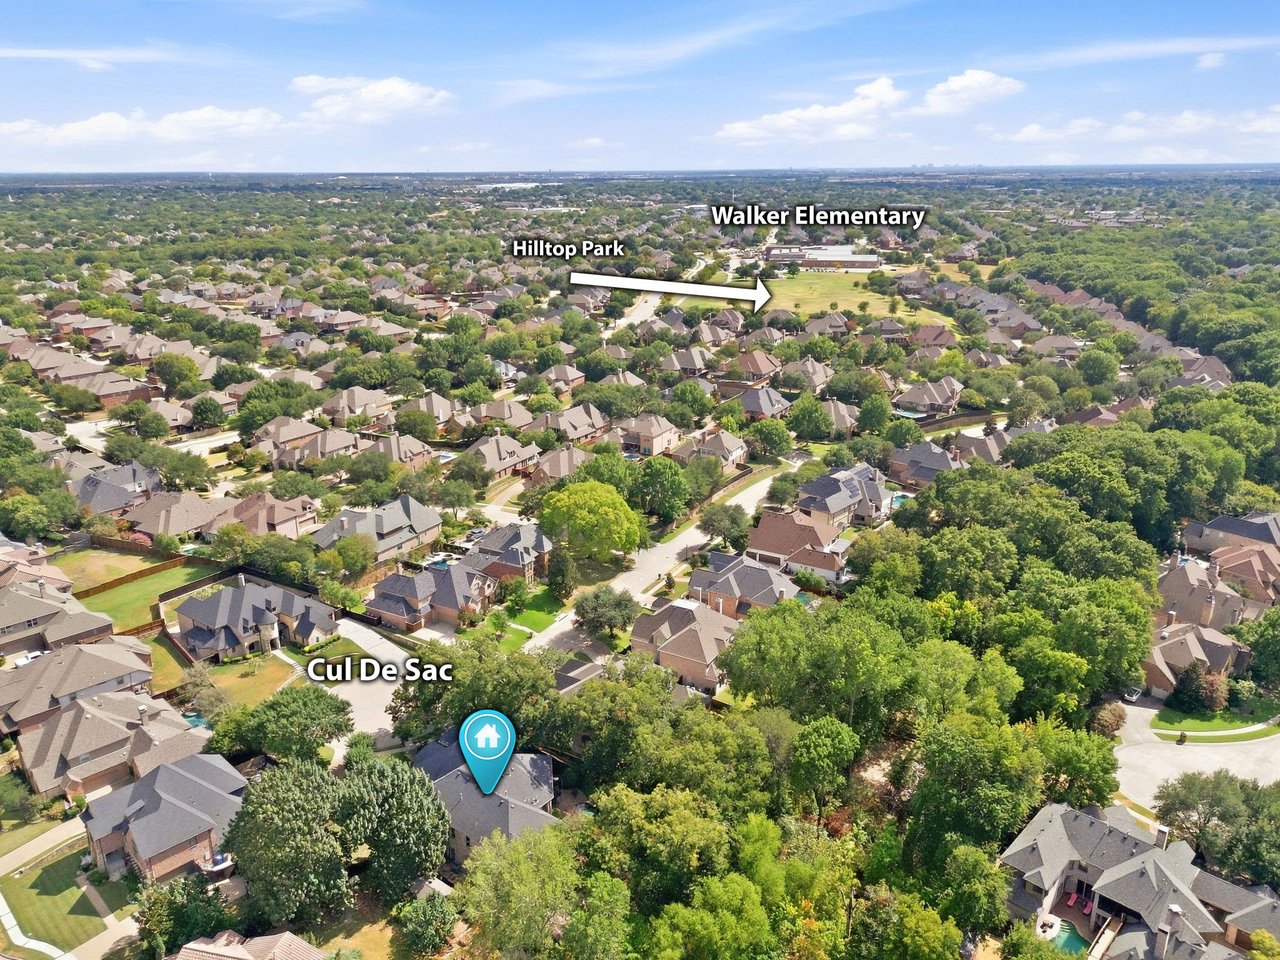
Aerial neighborhood view showing the marked home near a cul-de-sac, Hilltop Park, and Walker Elementary.
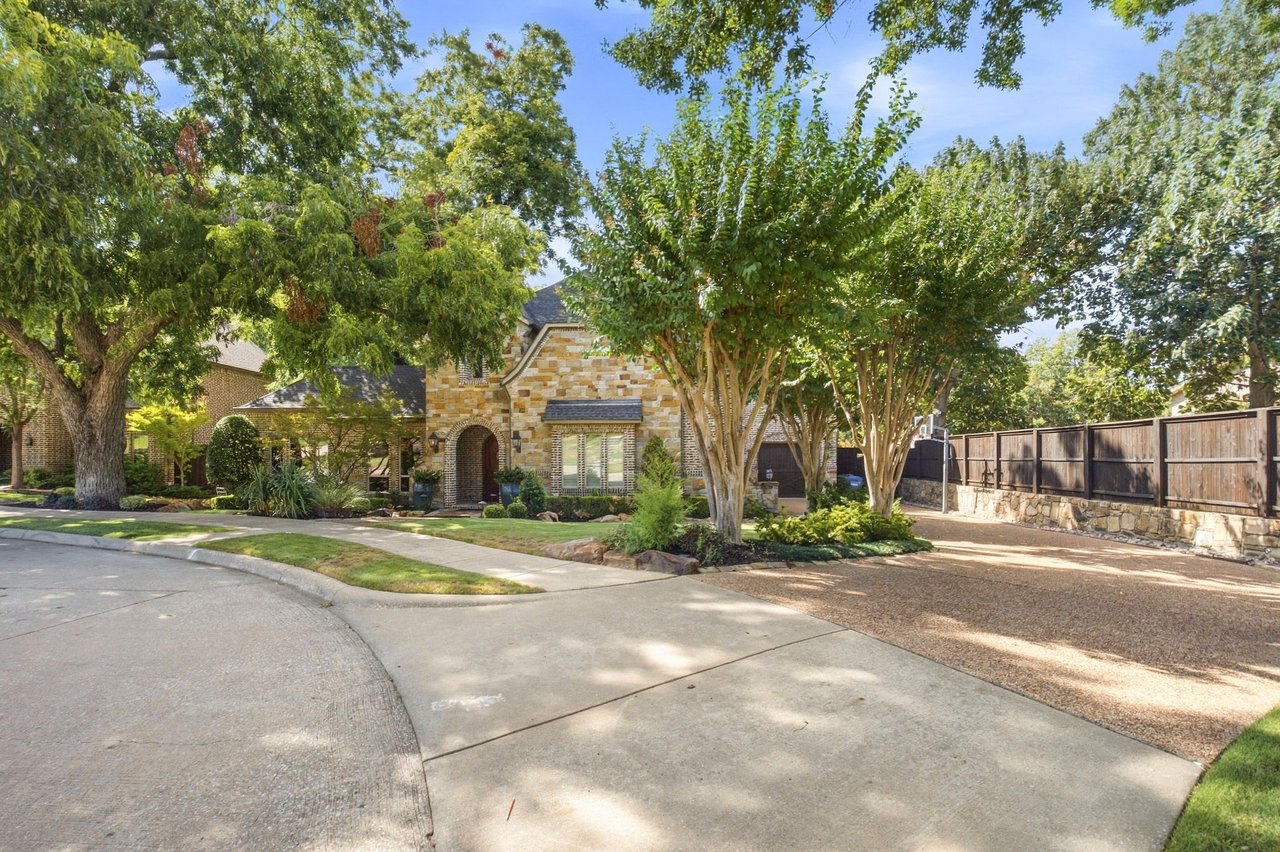
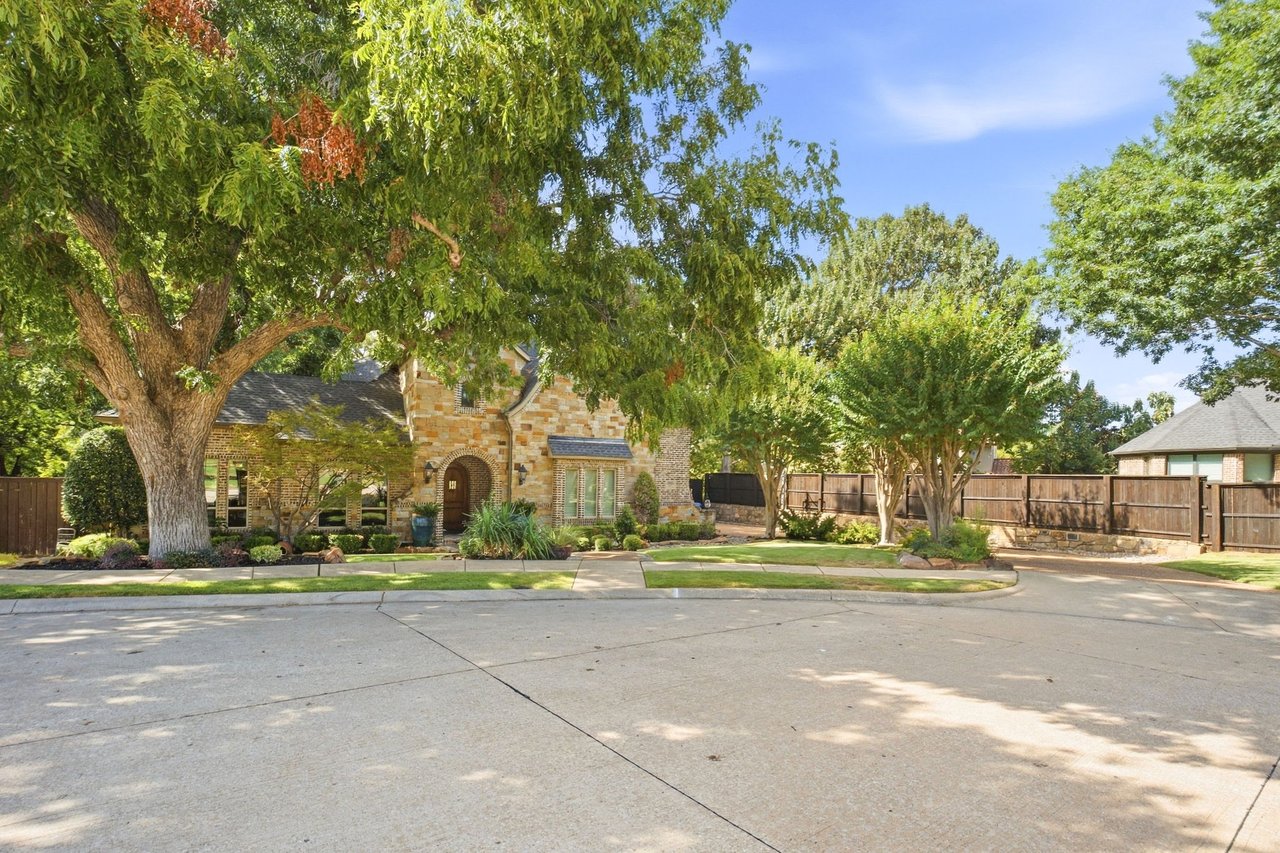
Stone-and-brick home with an arched entry, mature trees, and a wide driveway.
Stone house with an arched entry, mature shade trees, landscaped lawn, and wooden privacy fence.
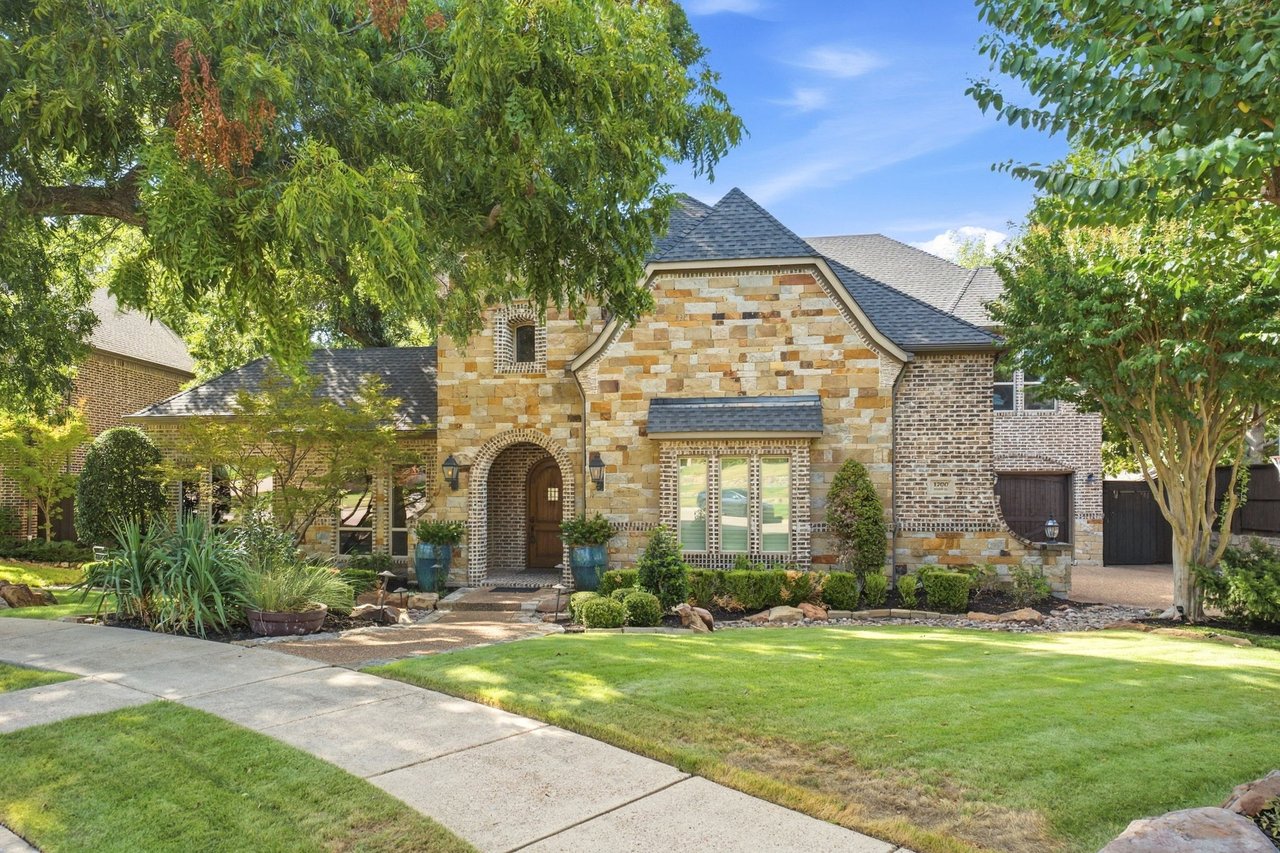
Two-story stone-and-brick home with an arched entry, landscaped front garden, and mature shade trees.
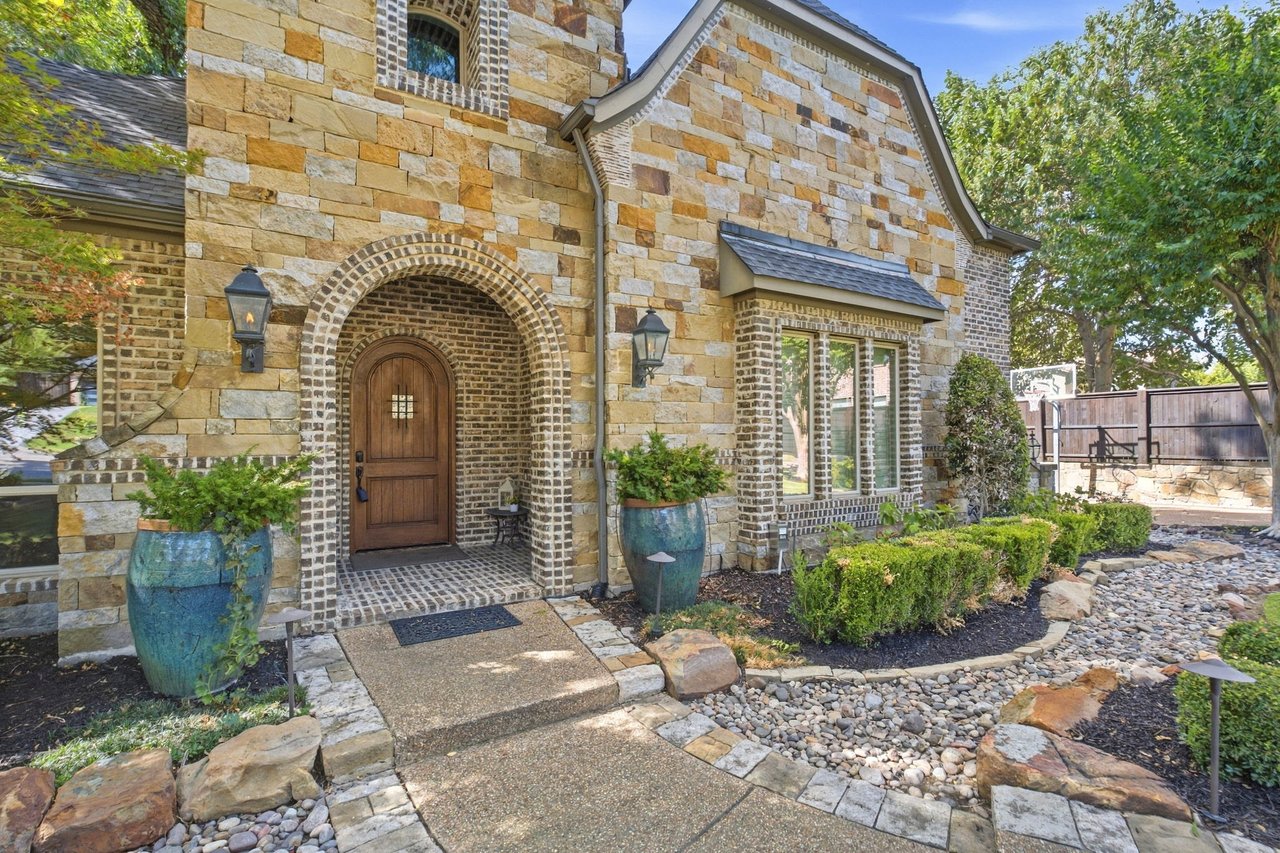
Stone-and-brick home with an arched wooden entry, blue planters, and landscaped front path.
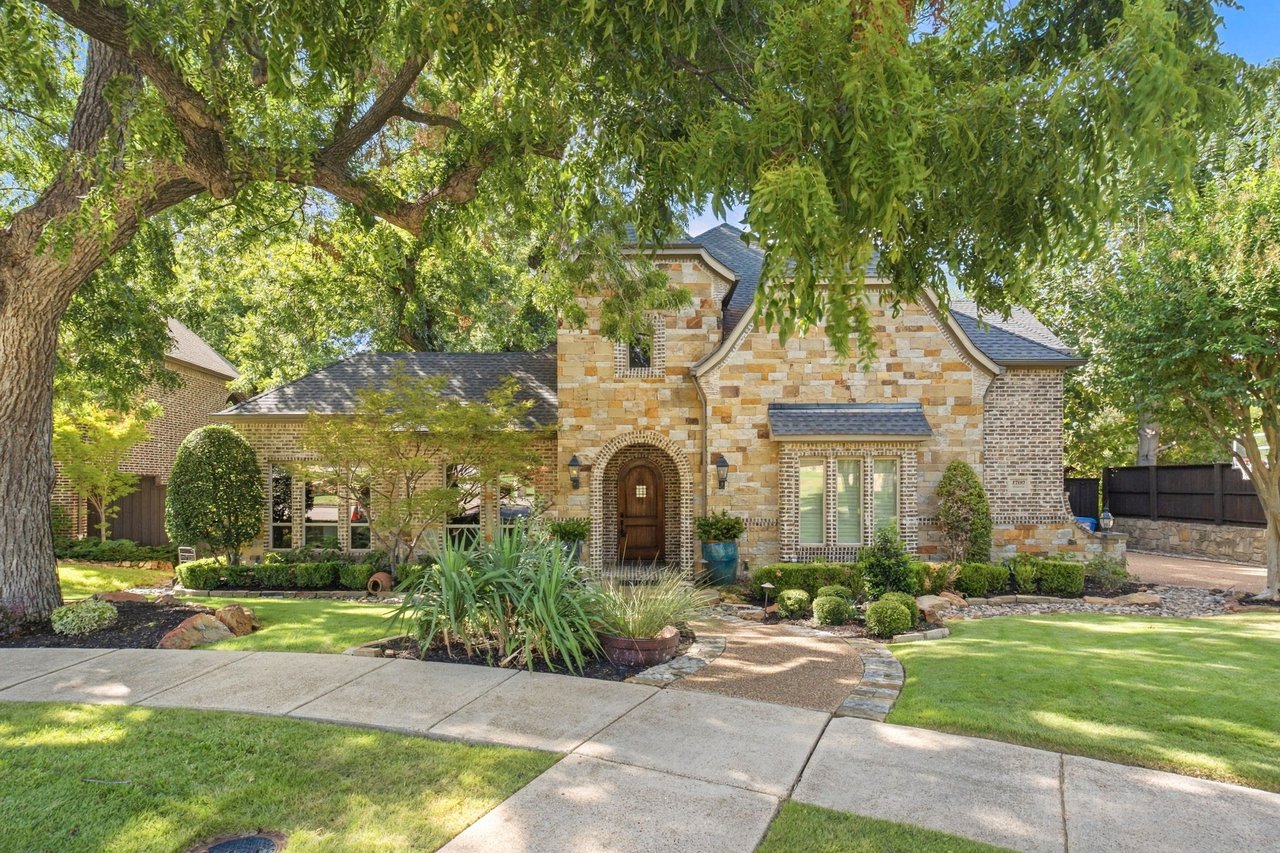
Stone house with an arched entry framed by mature trees and a landscaped front yard.
SEE ALL PHOTOS
Brick home with a backyard pool and waterfall, stone patio, and red chairs around a fire pit.
Stone-and-brick home with illuminated arched entry, mature tree, landscaped lawn, and basketball hoop at dusk.
Backyard pool beside a brick home, with a covered patio, basketball hoop, and mature trees at dusk.
Two-story brick house with a swimming pool and netted outdoor court at dusk
Aerial view of a tree-filled property outlined in red, with a house and sport court.
Stone-fronted two-story home with an arched wood entry and curved garden walkway.
Two-story foyer with a curved staircase, ornate iron railing, wood treads, and French doors to a patio.
Entry hall with a sweeping staircase, arched ceilings, hardwood floors, and a dining area.
Furnished entryway and dining room with an arched wood door, hardwood floors, and ornate iron stair railings.
Living room with a piano, tall windows, vaulted ceiling, and an arched opening to a media room.
Home office with a long dark desk, sports memorabilia displays, and a striped sofa.
Dining room with a round wood table, globe chandelier, large mirror, and tall windows.
Bathroom with teal textured walls, abstract art, and a wood-front vanity.
Kitchen with dark cabinetry, stainless steel appliances, and a large white island with bar seating.
Open-plan kitchen with a large white island, dark cabinets, stainless steel appliances, and an adjoining fireplace.
Kitchen with dark cabinetry, stainless steel appliances, patterned backsplash, and broad marble counters.
Kitchen with dark cabinetry, a large stainless range, scallop-pattern backsplash, and laundry room beyond.
Open kitchen with dark cabinetry, a large stone island, and an adjoining dining area overlooking greenery.
Open-plan kitchen and dining area with dark cabinets, a white island, and upholstered dining chairs.
Dining room with a long white table, globe pendant, hardwood floors, and large windows overlooking a covered patio.
Open-plan kitchen and dining room with dark cabinets, a large island, and a long table beside tall windows.
Living room with tan leather seating, a fireplace, and large windows overlooking leafy trees.
Living room with a tan leather sectional, patterned rug, and television above dark cabinetry.
Open-plan living room and kitchen with a tan sectional, white island, and windows overlooking a pool.
Bright primary bedroom with a wood bed, tray ceiling, tall windows, and a cozy sitting area.
Bedroom with a wooden bed, tall windows overlooking leafy trees, and a tray ceiling with a ceiling fan.
Bedroom with a wood bed, patterned cream bedding, and windows overlooking leafy trees.
Bedroom with a floral quilted bed, wood furnishings, seating area, and tray ceiling with a ceiling fan.
Bathroom vanity with navy cabinets, marble counters, and an arched window.
Bathroom with blue vanity and glass shower lined with dark patterned tile.
Walk-in closet with dark blue cabinetry, hanging clothes, shoe storage, and a round upholstered ottoman.
Furnished bedroom with an ornate carved wooden bed, floral curtains, and a wooden chest at its foot.
White bathroom with a large mirror, vanity, shower curtain, and patterned floor tiles.
Foyer with an ornate iron staircase, arched wooden front door, and built-in bar.
Wet bar with dark cabinetry, a countertop beverage station, and glass-front cabinet displaying glassware.
Two-story foyer with an ornate wrought-iron staircase railing, stone steps, and a chandelier.
Game room with a red-felt pool table, built-in bar counter, and dark wood flooring.
Game room with a red-felt pool table, dark wood flooring, and a framed James Bond poster.
Game room with a red-felt pool table, poker table, and built-in wet bar.
Wet bar with warm wood cabinets, granite counters, glassware, and a beverage refrigerator.
Home theater with orange leather recliners, movie posters, and a patterned carpet.
Home theater with tiered red leather recliners, framed movie posters, and black beanbag chairs.
Staged bedroom with navy bedding, a blue dresser, yellow accent chair, and sliding glass doors.
Bathroom vanity with a gray countertop, large mirror, and geometric patterned floor tile.
Bedroom with a floral bedspread, lavender curtains, and a lighted vanity.
Bathroom with a white vanity, framed mirror, and pink-and-gray floral shower curtain.
Furnished bedroom with plaid bedding, a wood headboard, dark floors, and two windows.
Bathroom vanity with a gray countertop, large mirror, and colorful abstract artwork.
Living room with a gray sofa, teal ottoman, collectible displays, and a desk with a yellow chair.
Home gym with mirrored walls, treadmills, a stationary bike, and free weights.
Home gym with a mirrored wall, treadmill, Peloton bike, punching bag, and weights.
Bathroom with dark wood vanity, white sink, toilet, and teal abstract wall art.
Laundry room with washer and dryer beside a stainless-steel refrigerator and white cabinetry.
Utility room with a countertop sink, white cabinets, and dark storage cubbies filled with bags and coats.
Covered brick patio with arched openings, outdoor seating, and views of leafy trees.
Covered brick patio with a stone fireplace, vaulted wood ceiling, and pool view.
Covered patio with a stone fireplace, built-in grill, brick arches, and wood-paneled ceiling.
Covered patio with brick arches, stone fireplace, lounge seating, and grill overlooking trees.
Covered patio with wicker seating, a stone fireplace, vaulted wood ceiling, and built-in grill.
Covered brick patio with vaulted wood ceiling, dining table, lounge seating, and grill.
Backyard pool beside a brick home, with a curved stone edge and mature trees.
Backyard pool and raised circular spa beside a brick home, surrounded by mature trees.
Backyard pool beside a two-story brick home, with patio seating and a basketball hoop.
Brick home with arched patios behind a landscaped swimming pool and raised stone waterfall.
Brick home’s backyard pool and waterfall, surrounded by stone patios, trees, and outdoor seating.
Backyard pool with a rock waterfall, red Adirondack chairs, and a fire pit on a stone patio.
Outdoor basketball court beneath mature trees, with a fenced trampoline and landscaped stone path.
Two-story brick home with arched balconies behind a sport court and landscaped terrace.
Fenced outdoor court with a basketball hoop, net, and mature trees.
Outdoor tennis court beside a brick home, with a basketball hoop and mature shade trees.
Two-story brick home with a pool, waterfall, patio, and fenced tennis court.
Backyard lawn with a mature shade tree, wooden privacy fence, and curved stone patio steps.
Backyard trampoline with safety netting on a lawn beneath mature trees.
Stone-and-brick home with an arched entry and covered porch beneath mature trees.
Two-story brick house with brown garage doors, a broad driveway, and a basketball hoop.
Open brick-framed garage with a red sports car, exposed wooden door, and stone-and-wood perimeter wall.
Garage with a glass-fronted wooden sauna beside a red sports car.
Aerial view of a tree-surrounded home with a backyard pool and tennis court.
Aerial neighborhood view showing the marked home near a cul-de-sac, Hilltop Park, and Walker Elementary.
Stone-and-brick home with an arched entry, mature trees, and a wide driveway.
Stone house with an arched entry, mature shade trees, landscaped lawn, and wooden privacy fence.
Two-story stone-and-brick home with an arched entry, landscaped front garden, and mature shade trees.
Stone-and-brick home with an arched wooden entry, blue planters, and landscaped front path.
Stone house with an arched entry framed by mature trees and a landscaped front yard.
Pending

1700 Surrey Lane

1700 Surrey Lane, Mc Kinney, TX 75072

$1,525,000
Entertainer's dream with over $510K in renovations and nearly 5,500 sq ft, located on an expansive 1/2 acre greenbelt lot including a creek within the property line. Nestled in a private cul-de-sac, it offers indoor-outdoor living, with an infinity pool and spa, private sport court , 3-car garage, executive study, game room w custom wet bar, tiered media room w 170" screen, second game room-flex space, home gym, and much more! The beautifully landscaped front exterior, framed by mature shade trees, and a blend of stone and brick on the front elevation create timeless curb appeal. An extended driveway leads to a 3-car garage with epoxy flooring and an EV charging station. Upon a grand front entry, soaring beneath 20 ft ceilings and featuring a show-stopping staircase with an elegant wrought-iron volute railing, an awe-inspiring designer chandelier serves as a dramatic focal point, illuminating the hand-scraped hardwood floors below. The renovated gourmet kitchen is a perfect gathering space for guests, offering floor-to-ceiling cabinets, white quartz countertops with eat-in seating, and top-of-the line appliances, including a built-in refrigerator, pot filler, and second prep sink. The first-floor oversized living room offers a floor-to-ceiling gas fireplace, built-in cabinets, and in-ceiling speakers for an entertaining atmosphere. The resort-style primary suite, features a tray ceiling, private access and views to the backyard oasis, and a completely renovated, luxurious en suite bathroom. The first floor includes a guest suite, and the second floor offers 3 additional bedrooms, each with an attached bathroom. A second-story covered terrace with pine ceiling overlooks the covered patio below, creating a remarkable two-level outdoor living and entertaining experience. Zoned for top rated McKinney schools,. Centrally located with easy access to 75, 380 and 121. Near Stonebridge Golf Club & El Dorado Country Club - golf carts allowed.

5
beds

6
baths

5,493 Sq.Ft. LIVING AREA

0.5 Acres lot

Hannah Gigley

Hannah Gigley

Features & Amenities

Interior

  • total bedrooms5
  • Total bathrooms6
  • full bathrooms4
  • half bathrooms2
  • Laundry room Washer Hookup, Electric Dryer Hookup, Laundry in Utility Room, Other
  • Flooring Carpet, Engineered Hardwood, Hardwood, Tile
  • Fireplace Gas, Gas Log, Living Room, Outside, Stone
  • APPLIANCES Some Gas Appliances, Built-In Refrigerator, Double Oven, Dishwasher, Electric Oven, Gas Cooktop, Disposal, Gas Water Heater, Microwave, Plumbed For Gas, Vented Exhaust Fan, Wine Cooler
  • other interior Features Wet Bar, Built-in Features, Chandelier, Decorative/Designer Lighting Fixtures, Double Vanity, Eat-in Kitchen, Granite Counters, High Speed Internet, In-Law Floorplan, Multiple Staircases, Open Floorplan, Other, Pantry, Paneling/Wainscoting, Cable TV, Vaulted Ceiling(s), Natural Woodwork, Walk-In Closet(s), Wired for Sound

Area & Lot

  • Status Pending
  • Living Area5,493 Sq.Ft.
  • Lot Area0.5 Acres
  • MLS® ID21384129
  • TypeResidential
  • YEAR BUILT2005
  • NeighborhoodMcKinney
  • Architecture StylesTraditional, Detached
  • Water FrontageCreek
  • Elementary SchoolWalker
  • Middle SchoolFaubion
  • High SchoolMckinney
  • School DistrictMcKinney ISD

Exterior

  • STORIES2
  • Garage Space3.0
  • water SourcePublic
  • utilitiesElectricity Connected, Natural Gas Available, Sewer Available, Underground Utilities, Water Available, Cable Available
  • PoolInfinity, In Ground, Outdoor Pool, Pool, Private, Pool Sweep, Pool/Spa Combo, Waterfall, Water Feature
  • roofShingle
  • lot featuresCul-De-Sac, Greenbelt, Landscaped, Many Trees, Subdivision, Sloped, Sprinkler System
  • parkingAdditional Parking, Concrete, Covered, Direct Access, Door-Single, Driveway, Epoxy Flooring, Enclosed, Garage Faces Front, Garage, Golf Cart Garage, Garage Door Opener, Inside Entrance, Kitchen Level, Lighted, Private, Garage Faces Side, Storage
  • HEAT TYPECentral, Electric, Fireplace(s)
  • AIR CONDITIONINGCentral Air, Ceiling Fan(s), Electric
  • sewerPublic Sewer
  • SubstructureSlab
  • security FeaturesSecurity System Owned, Security System, Carbon Monoxide Detector(s), Smoke Detector(s), Security Lights
  • other exterior FeaturesBasketball Court, Balcony, Dog Run, Lighting, Outdoor Living Area, Private Yard, Rain Gutters, Tennis Court(s)

Financial

  • Sales Price$1,525,000
  • Buyer Agency Compensation 3%
  • Real Estate Tax $10,546/yr
  • HOA $307
Stone-and-brick home with illuminated arched entry, mature tree, landscaped lawn, and basketball hoop at dusk.

Schedule a Showing

We would love to show you our beautiful property. Please select your preferred date and time below. An agent will be in touch shortly to confirm your appointment.

Schedule a Showing

We would love to show you our beautiful property. Please select your preferred date and time below. An agent will be in touch shortly to confirm your appointment.

Thank you for your interest in 1700 Surrey Lane, Mc Kinney, TX 75072. We are reviewing your request and will be in touch shortly!

Mortgage Calculator

Estimate your monthly mortgage payment, including the principal and interest, property taxes, and HOA. Adjust the values to generate a more accurate rate.

All estimates are provided for informational purposes only. Actual amounts may vary.
$0,000 Your Payment 20 15 65
$0,000 Your Payment

McKinney

Where Every Corner Speaks of Luxury and Legacy

Explore

Work With the North Texas Experts

Partner with a team with unwavering dedication, expert negotiation skills and who is determined to assist you in accomplishing your buying and selling goals. With our support, we'll walk alongside you throughout every step of your real estate journey to become your real estate agents for life.