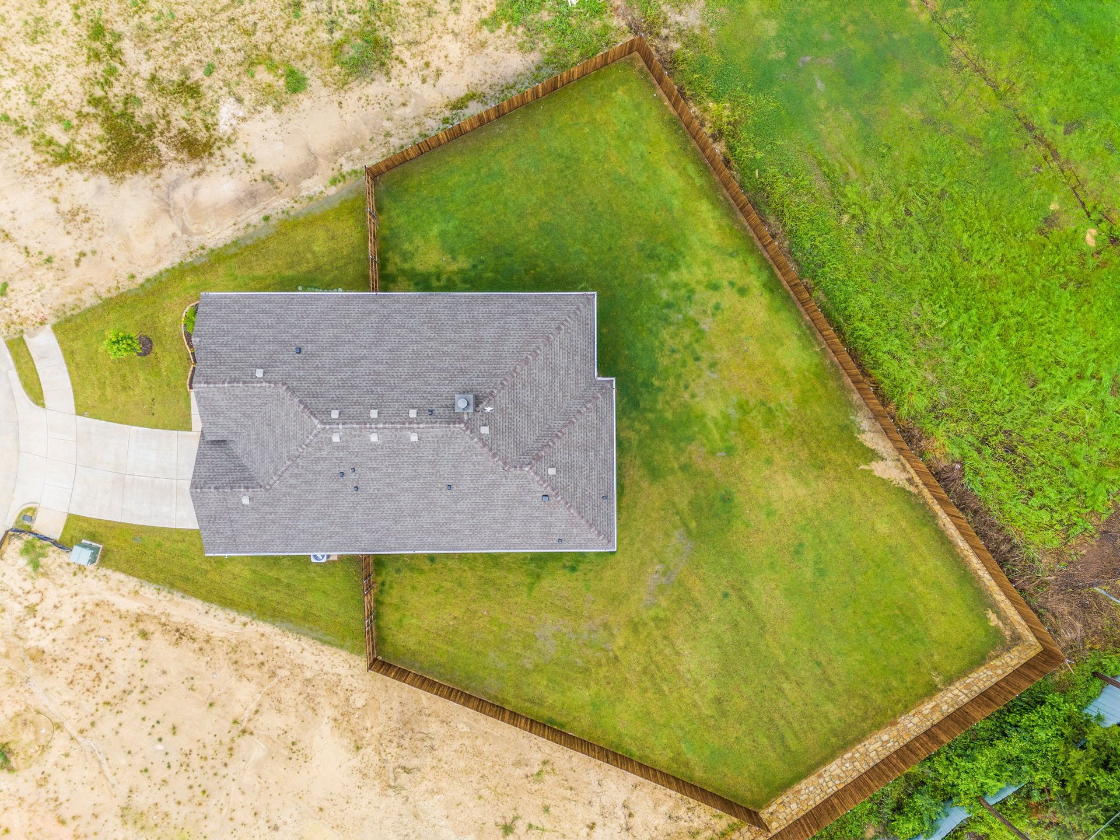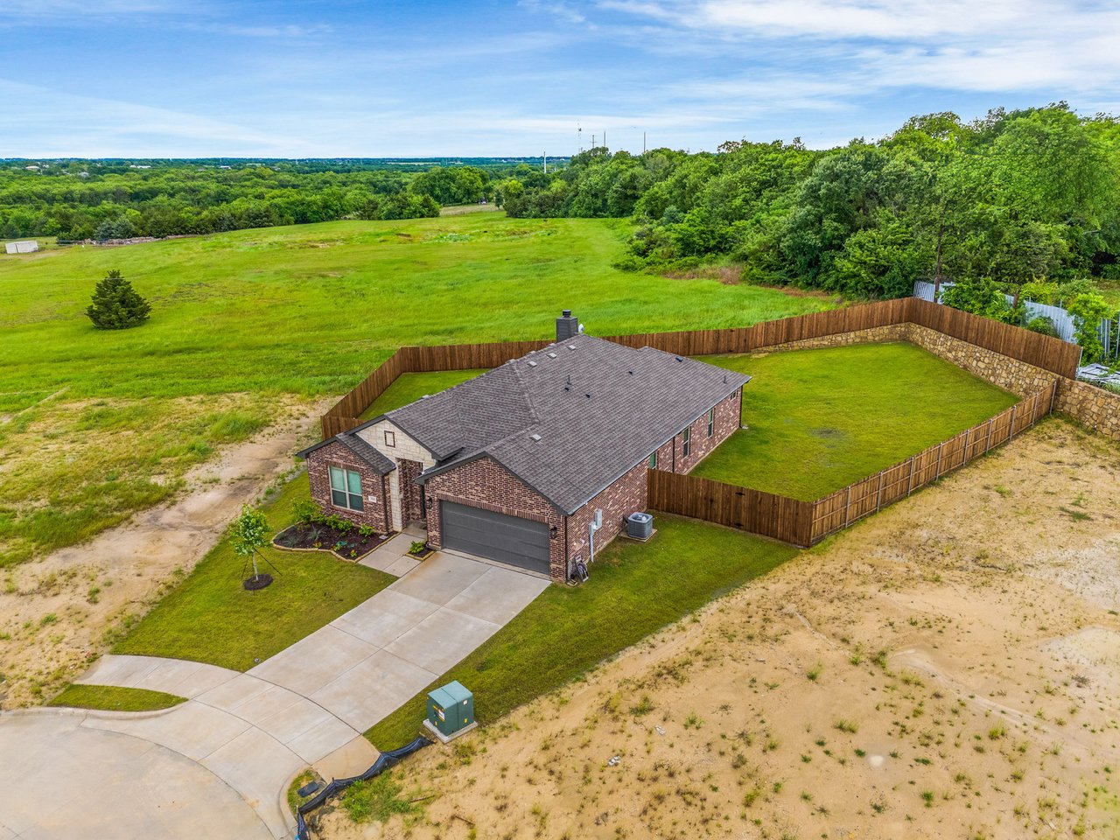
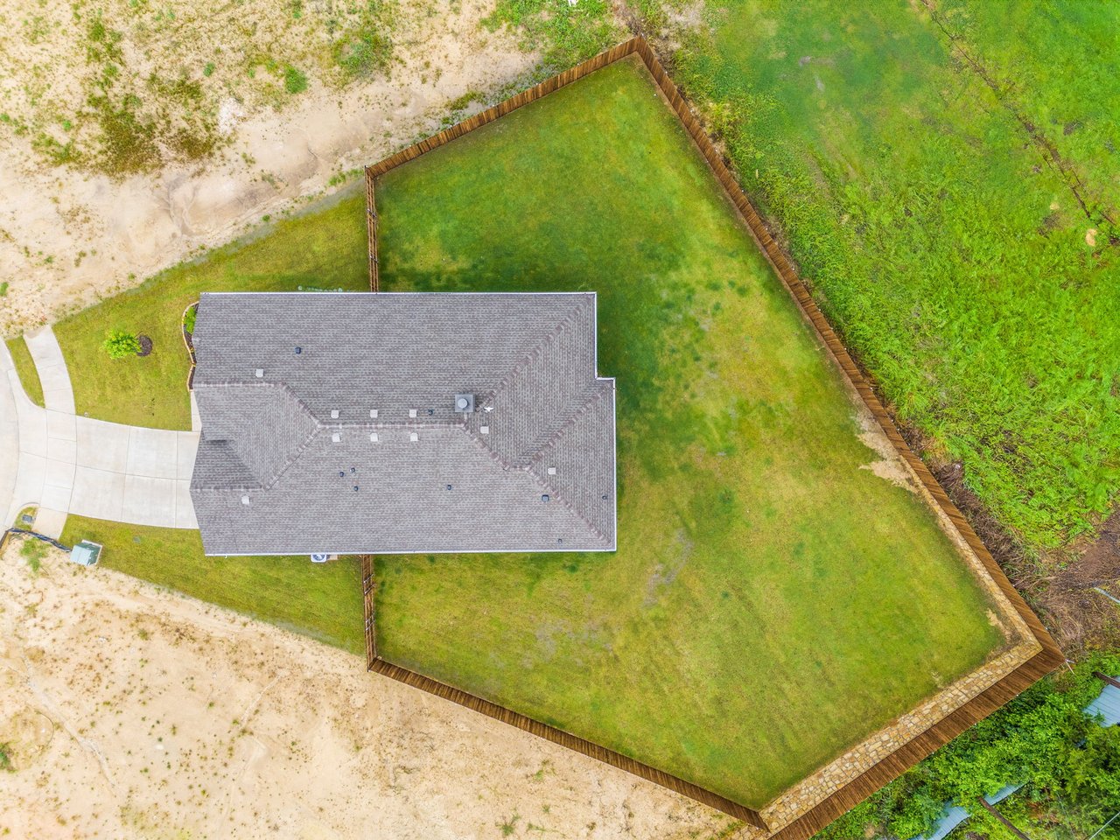
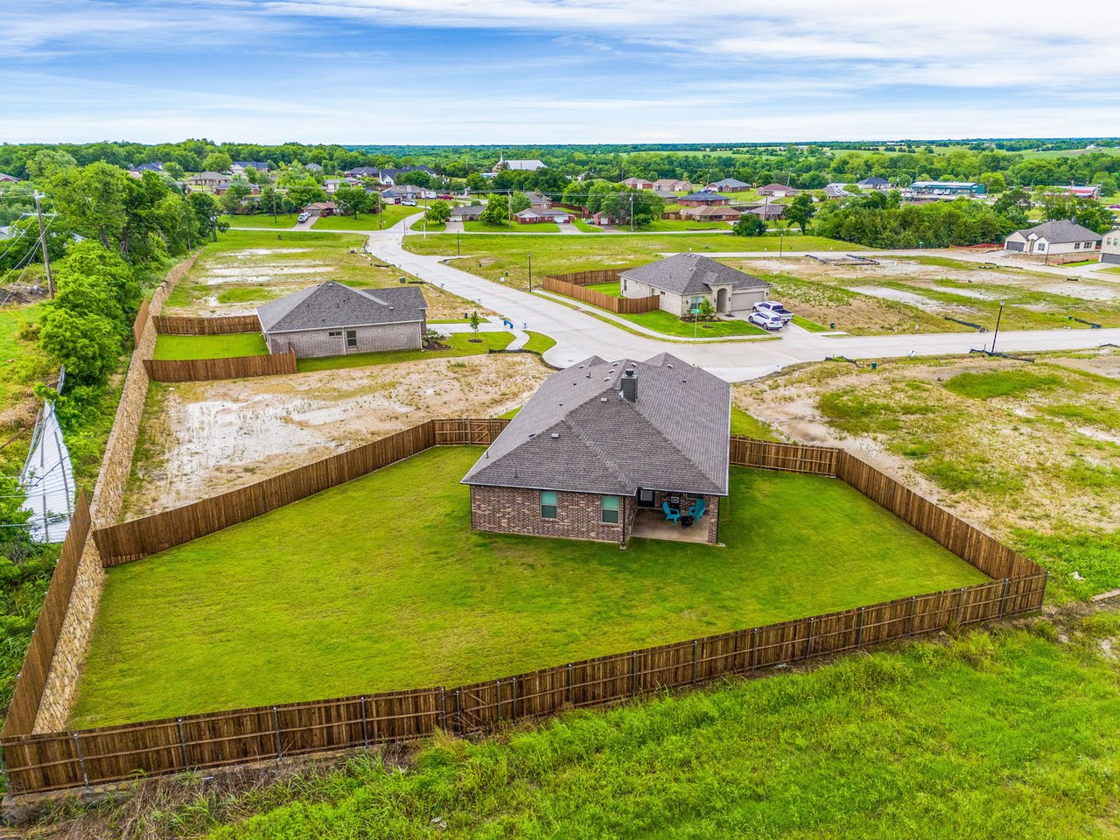
Aerial view of a brick home with a fenced backyard beside open fields and woods.
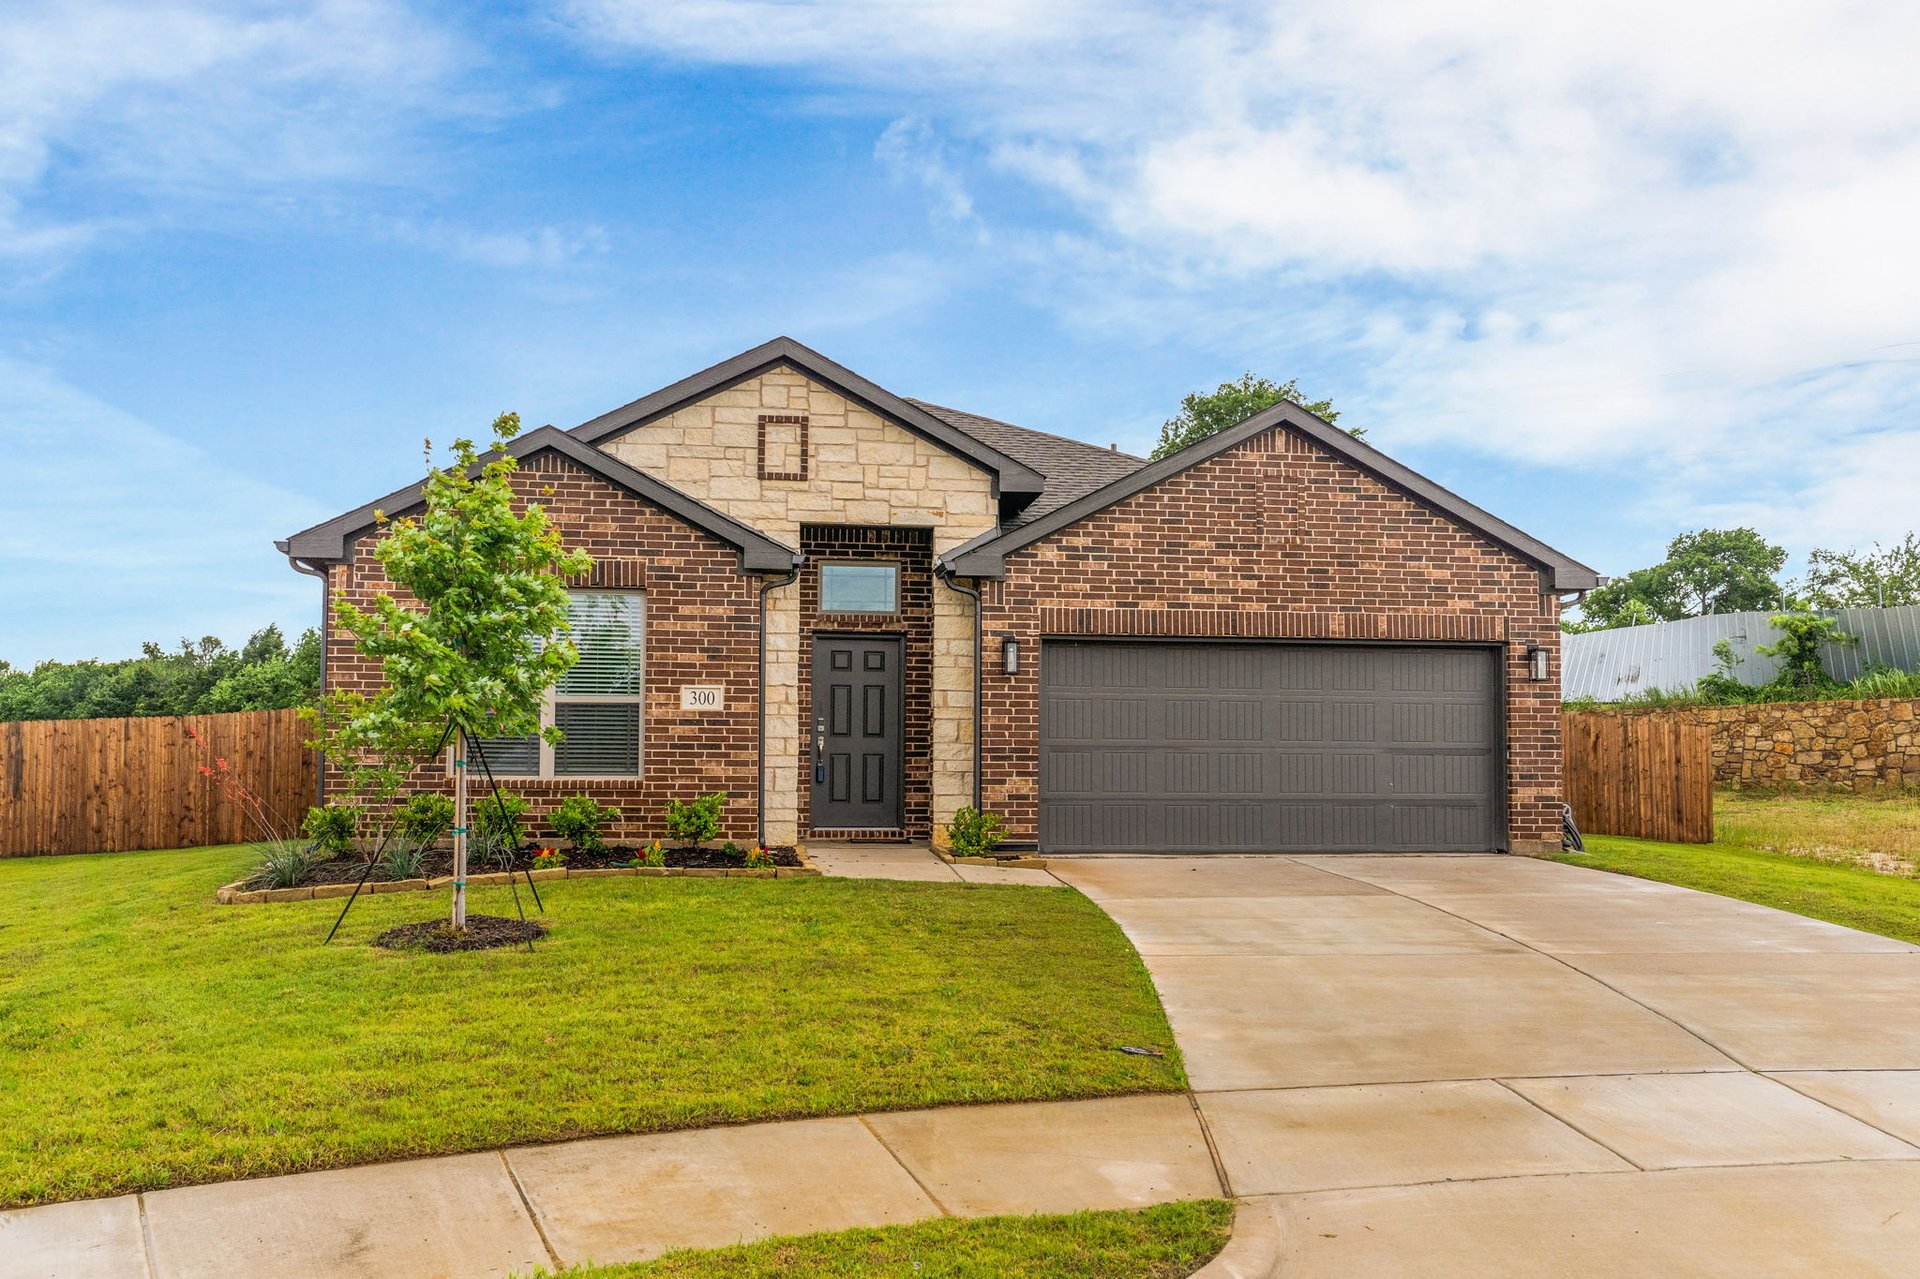
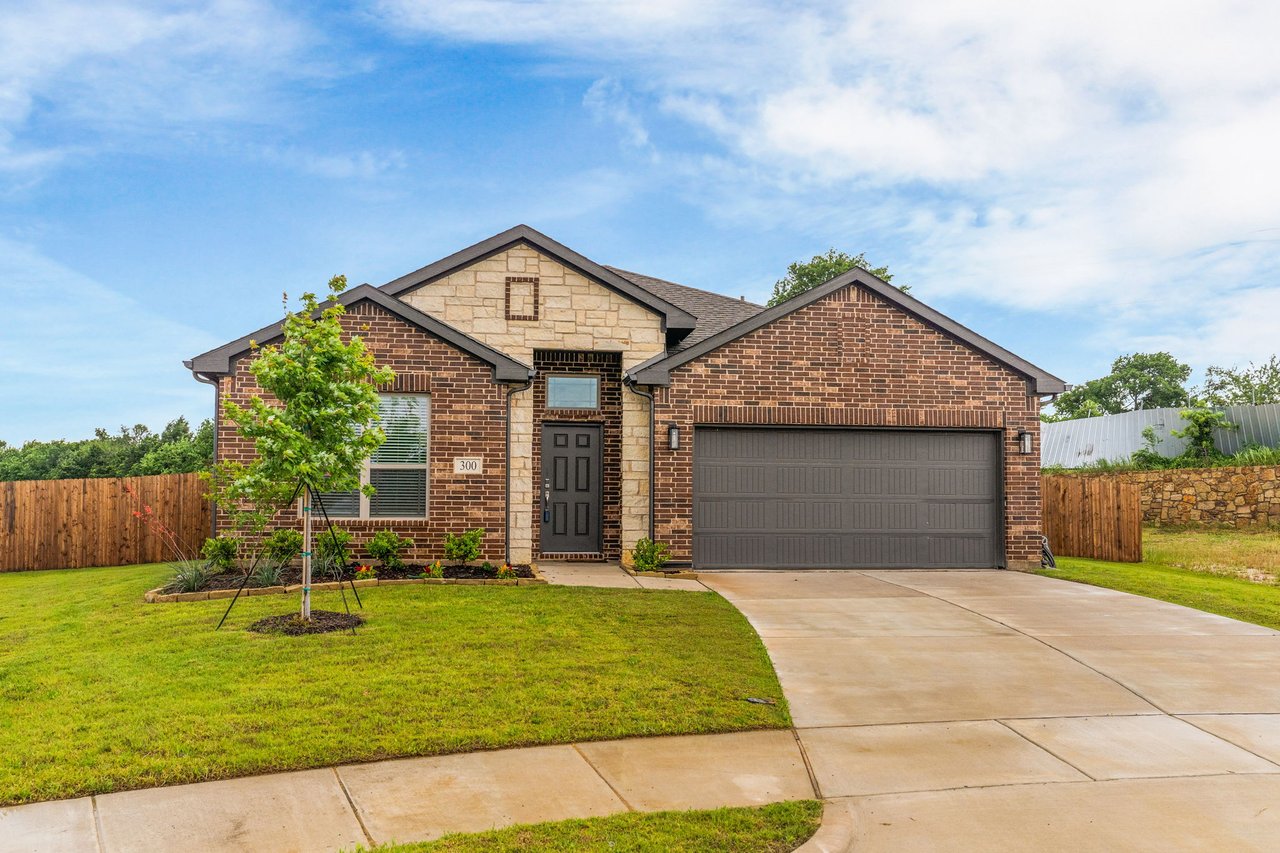
Brick home with stone entry, attached two-car garage, front lawn, and concrete driveway.
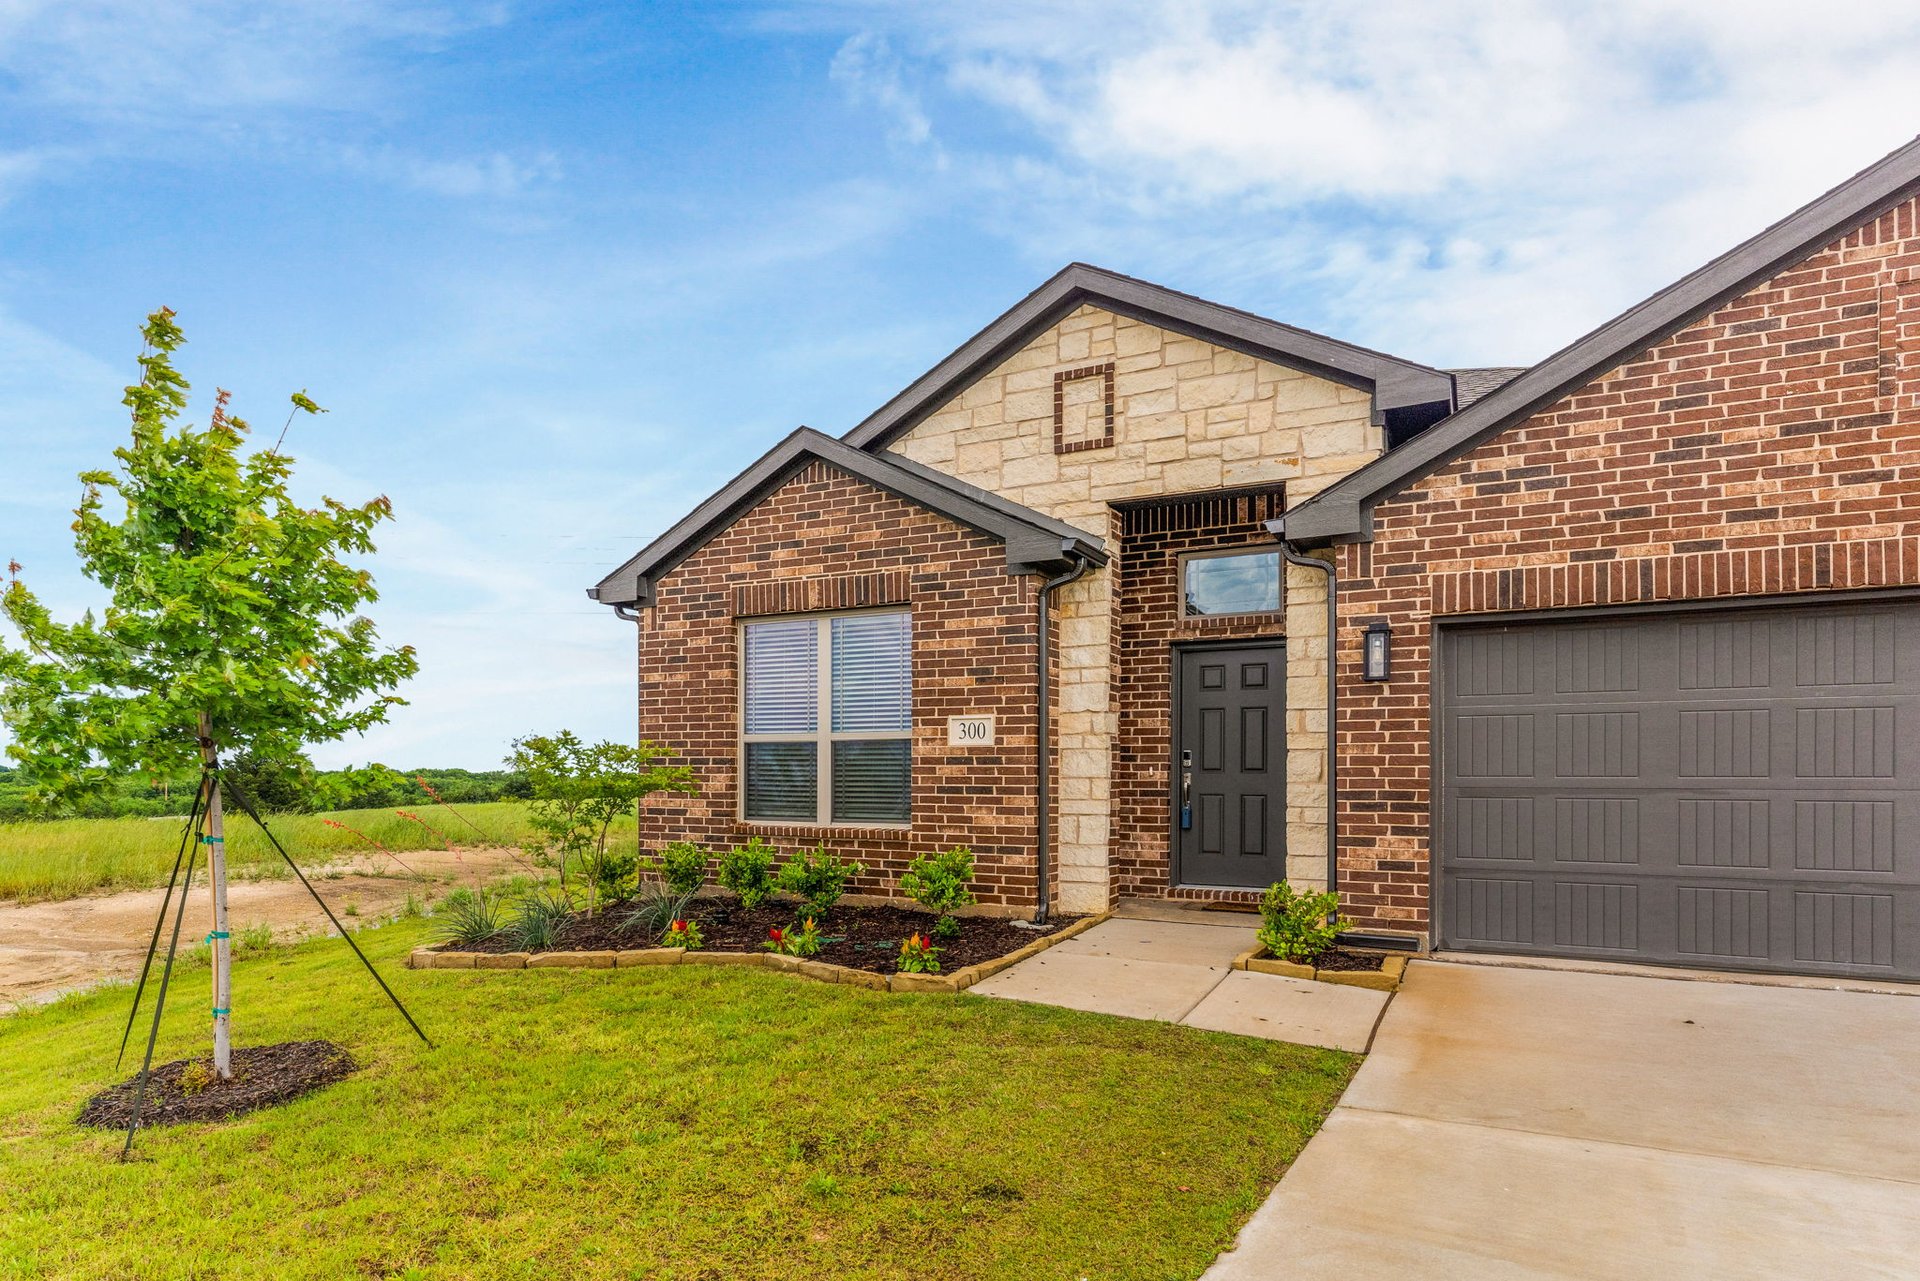
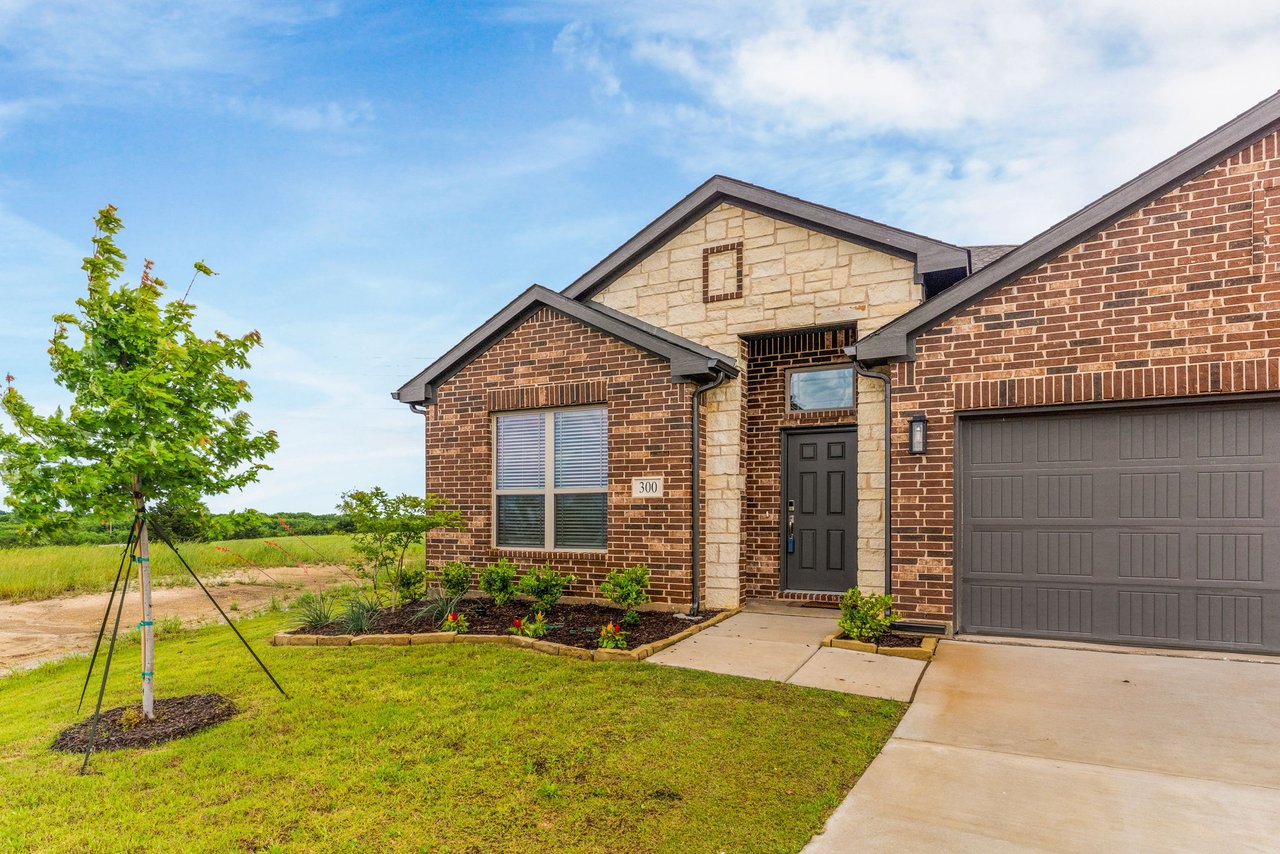
Brick-and-stone home with an attached garage, landscaped front lawn, and young tree.
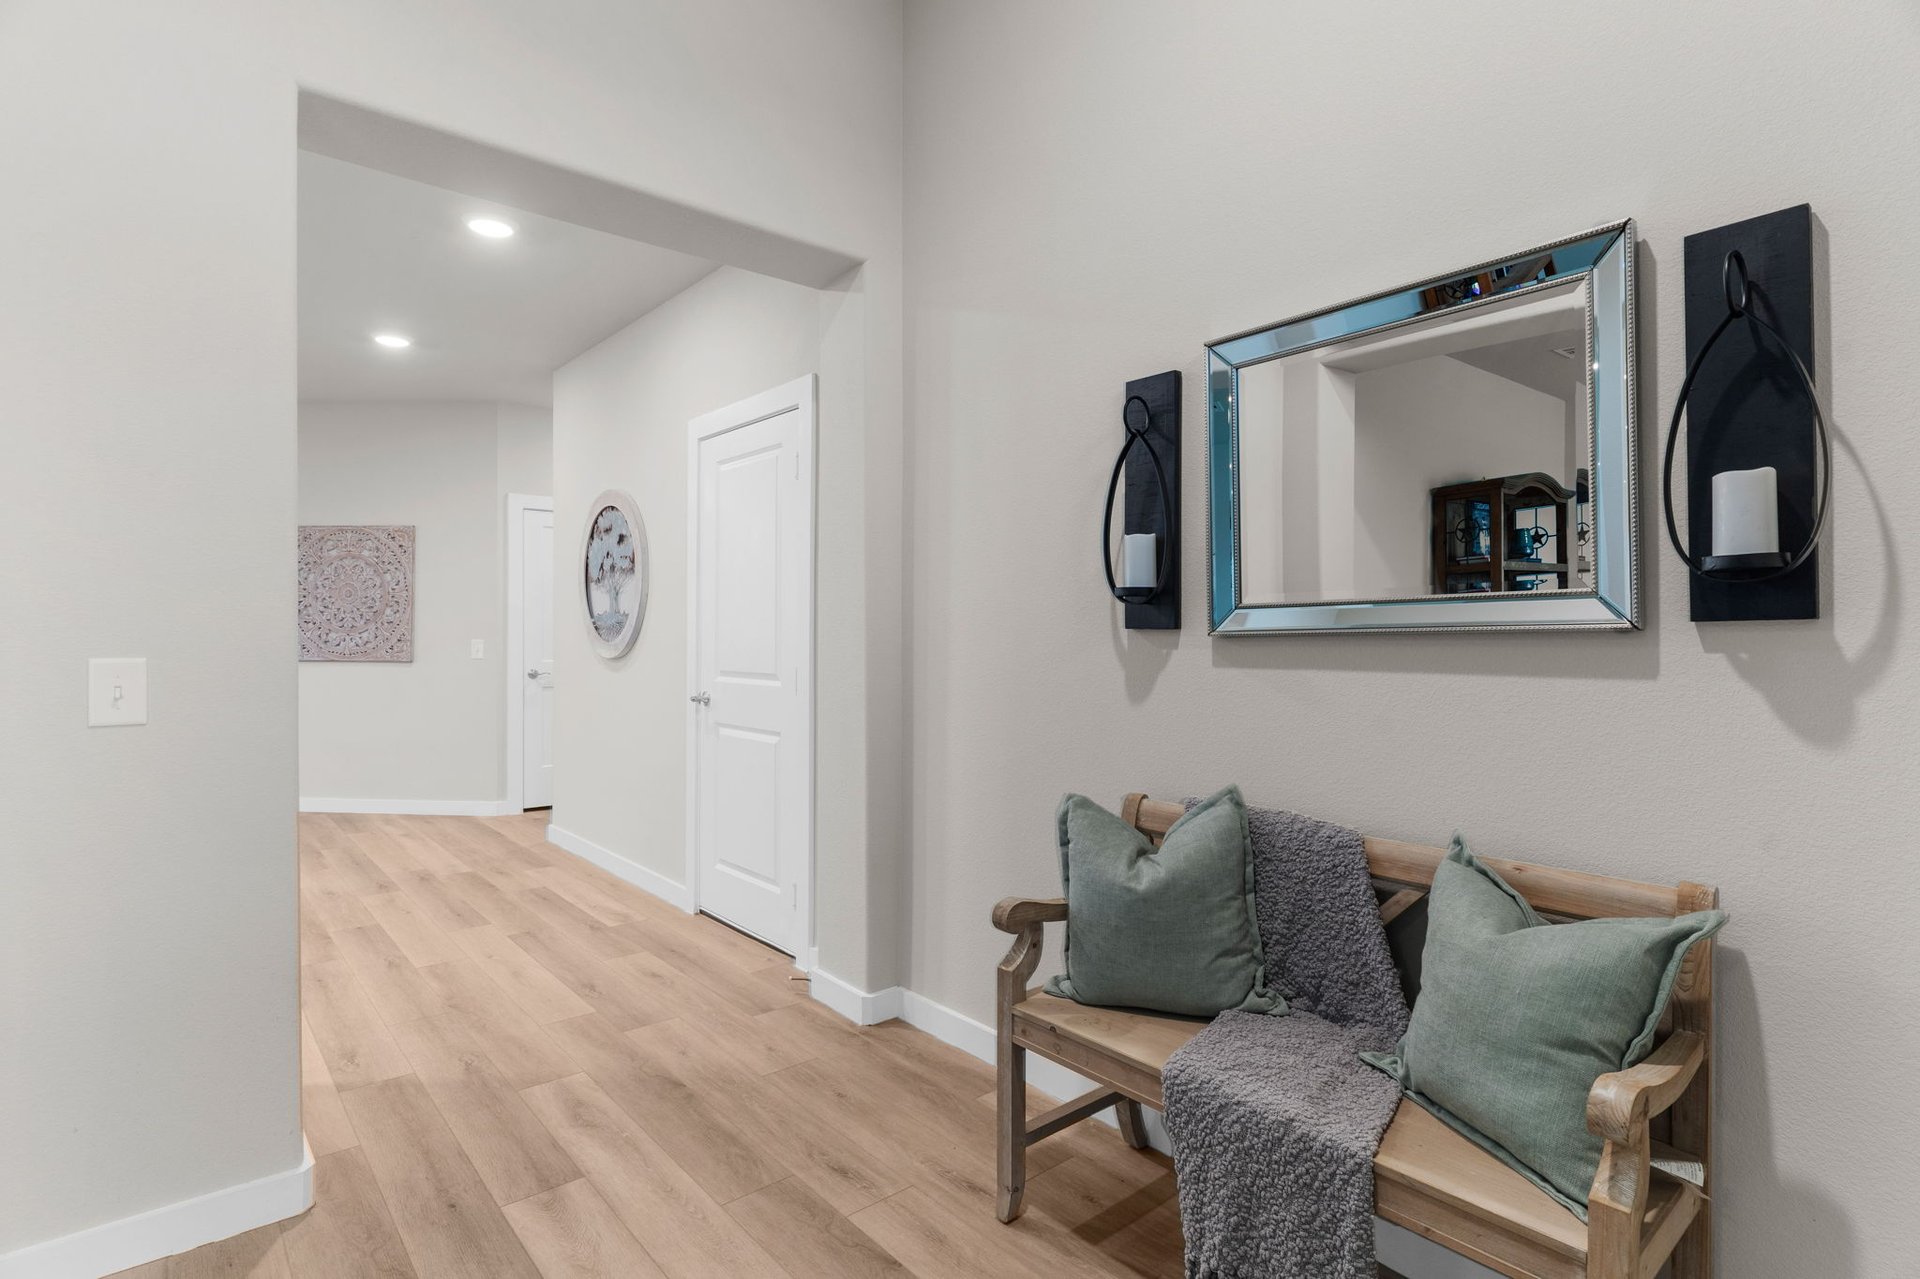
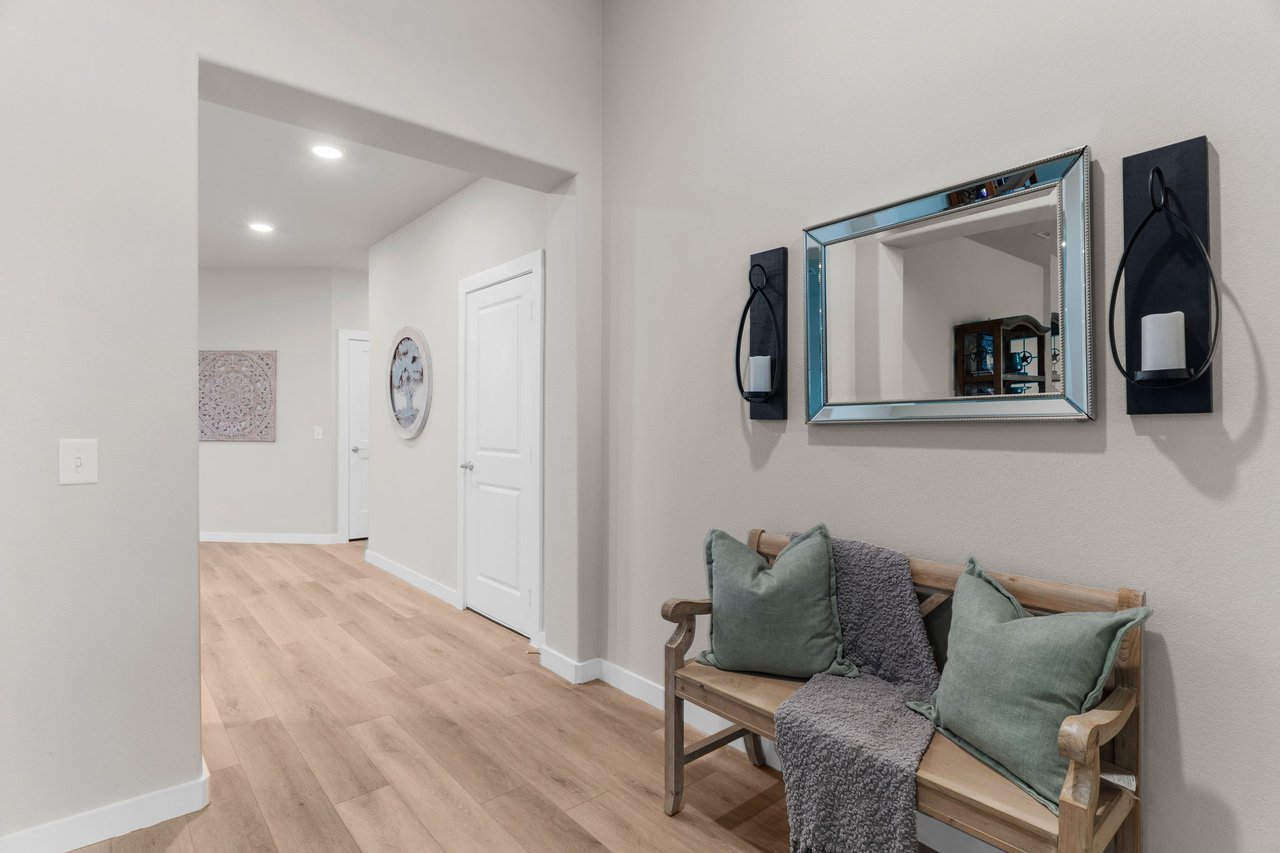
Hallway with a wooden bench, green cushions, gray throw, and framed mirror.
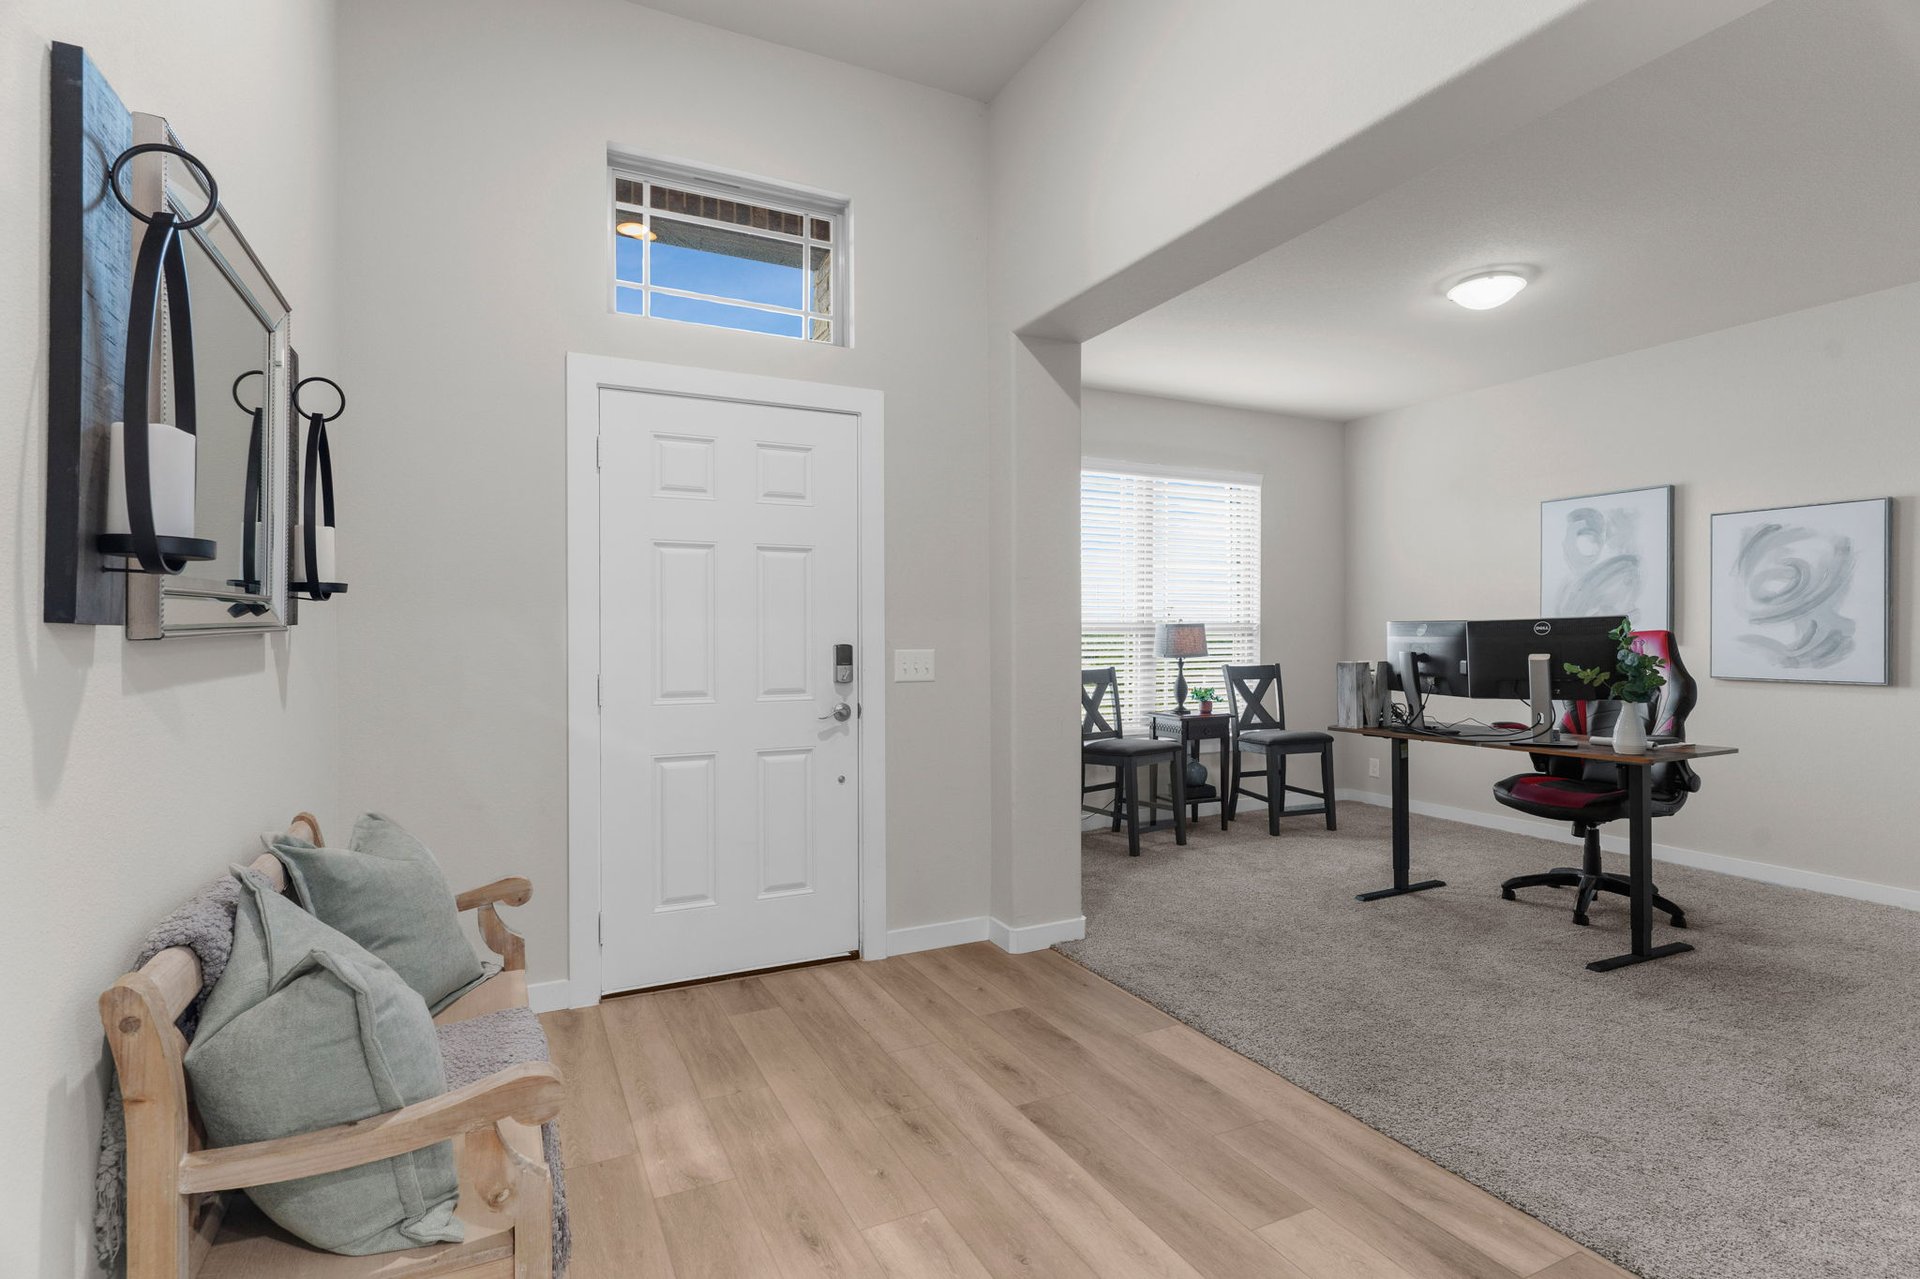
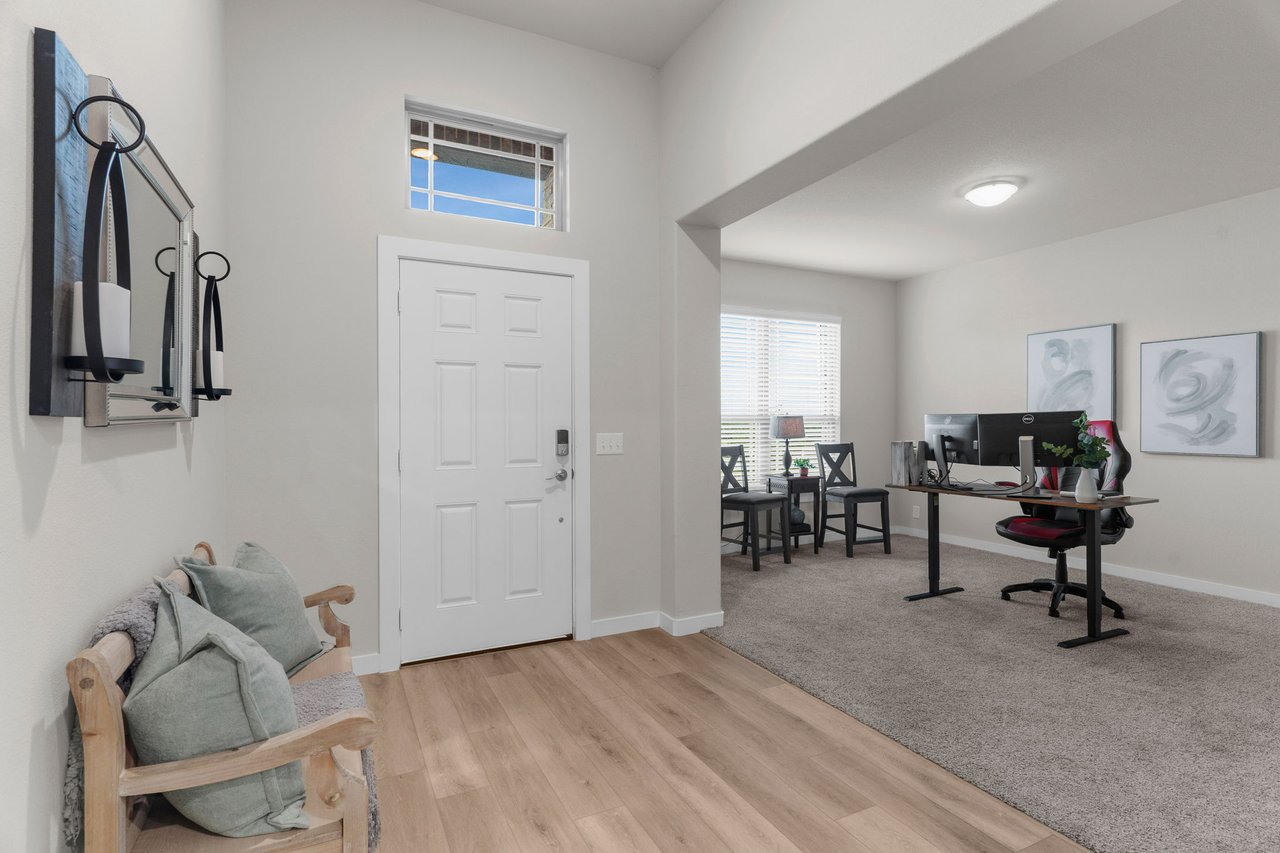
Furnished entryway with a high transom window, opening to a home office and dining area.
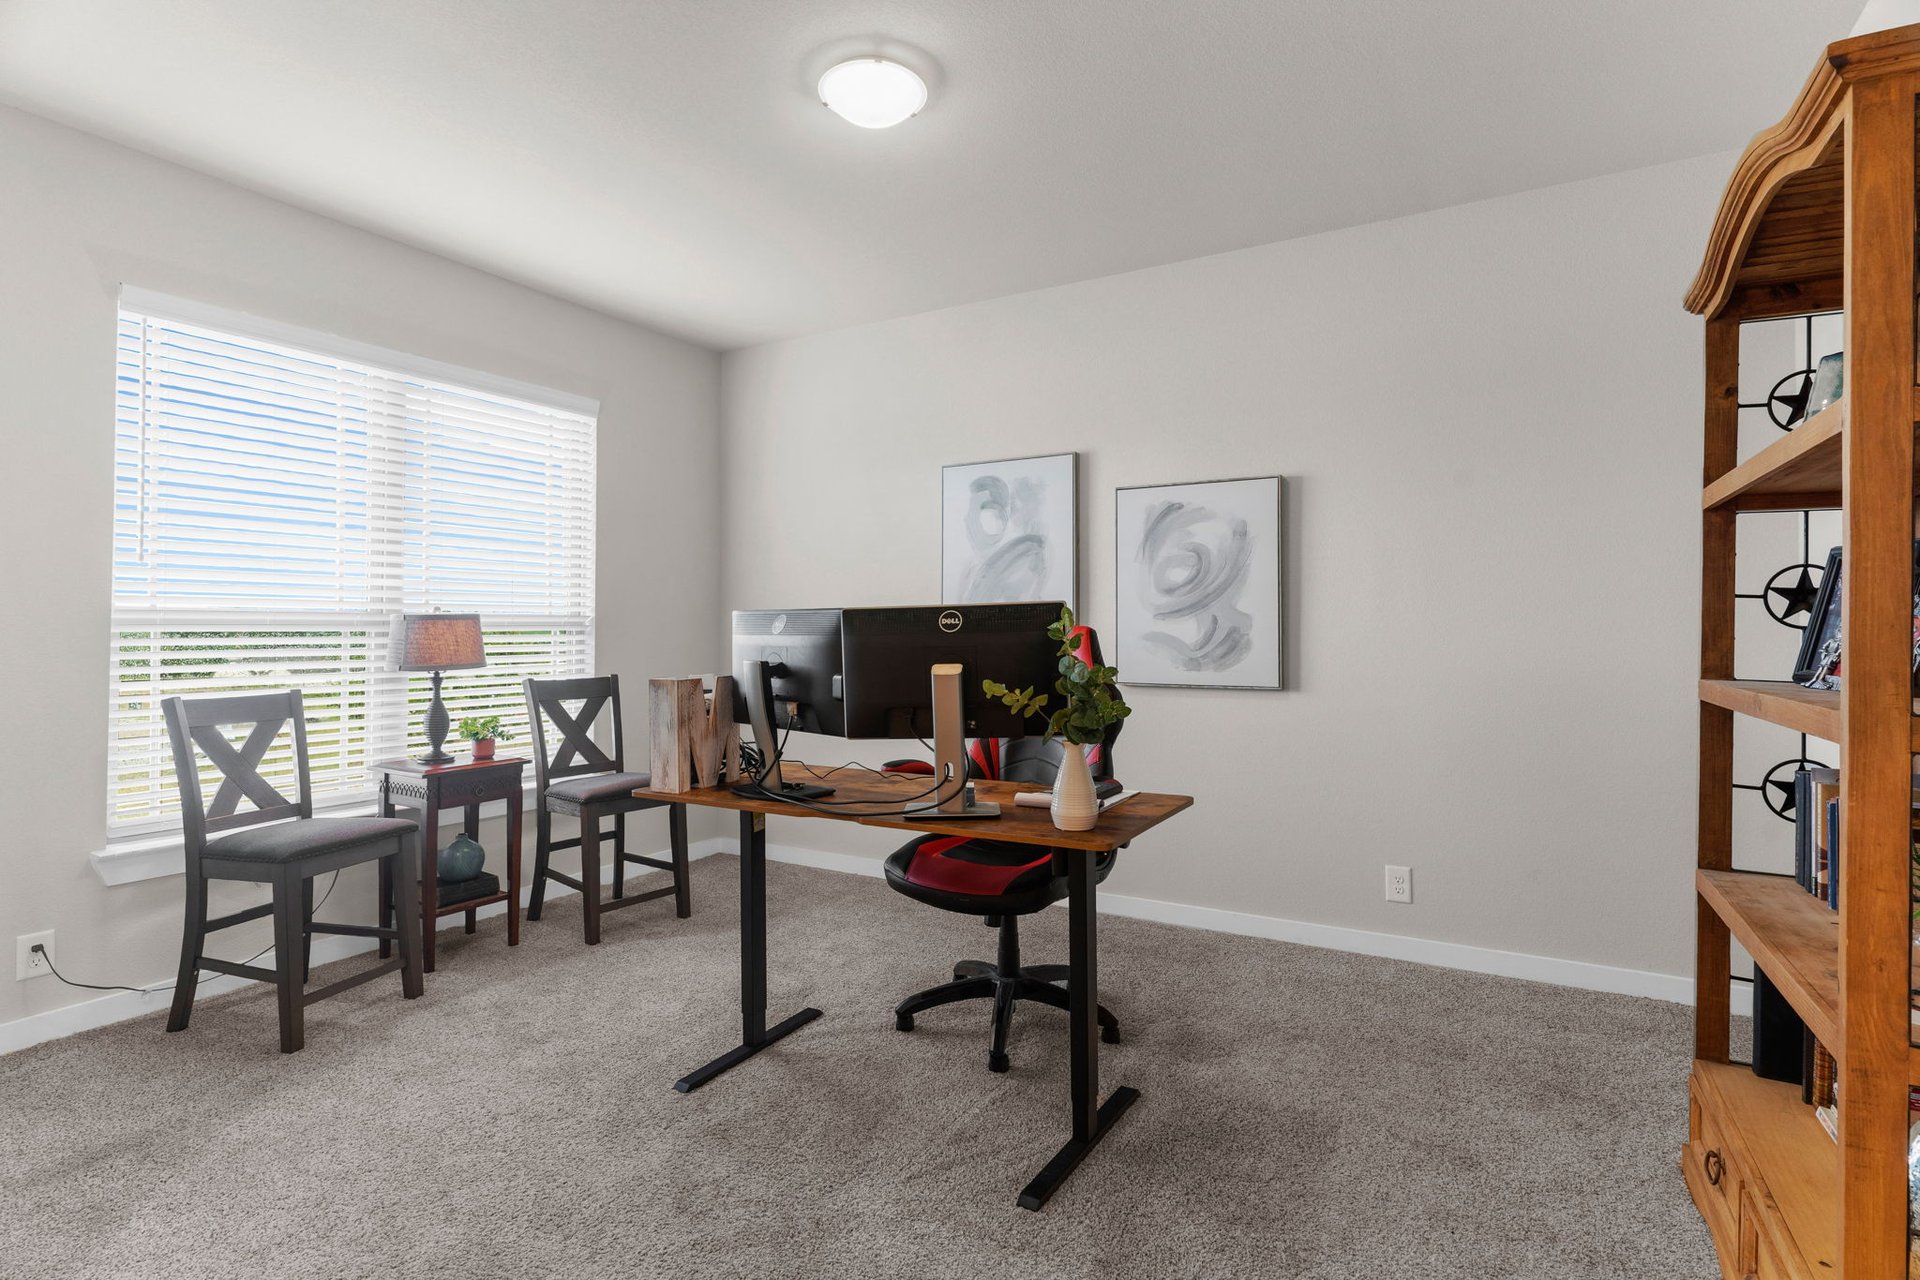
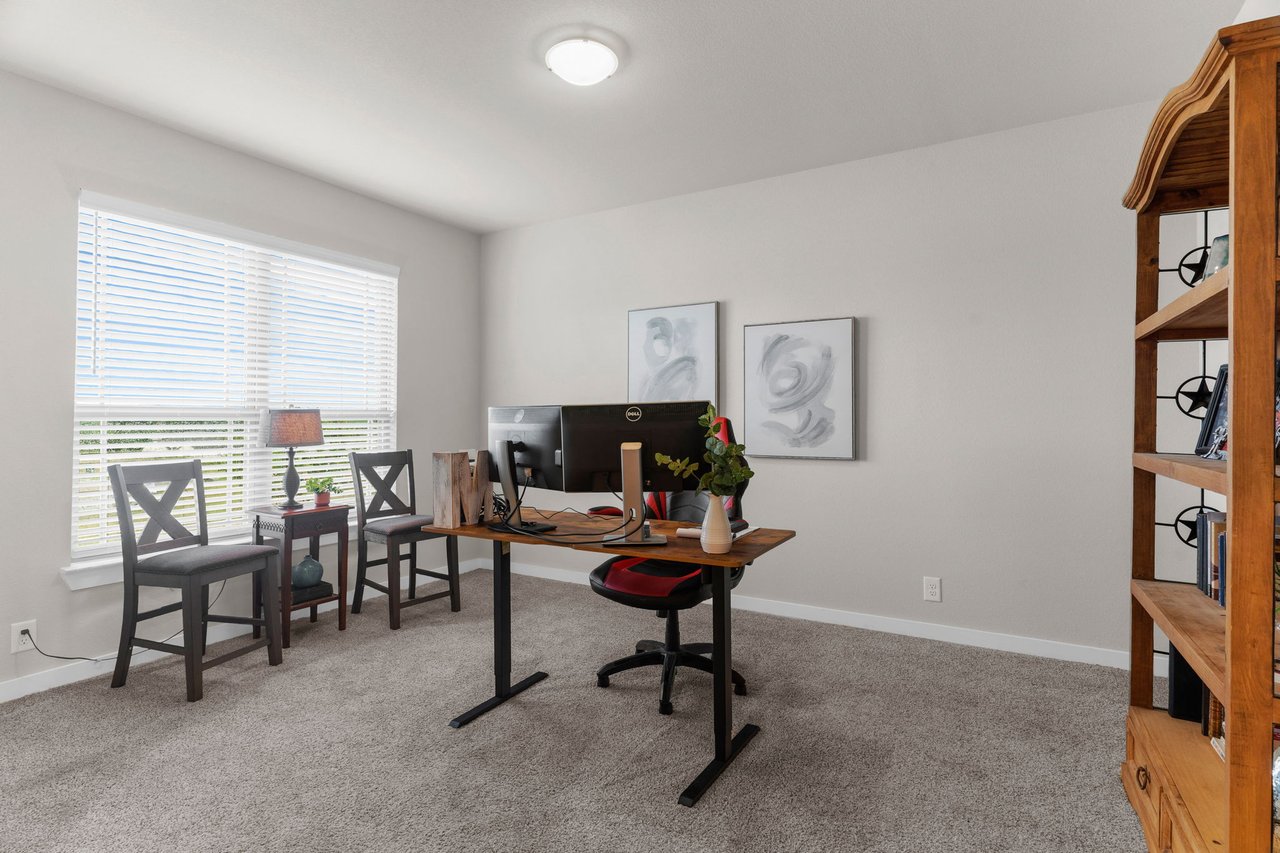
Furnished home office with a wooden desk, dual monitors, wide window, and tall bookcase.
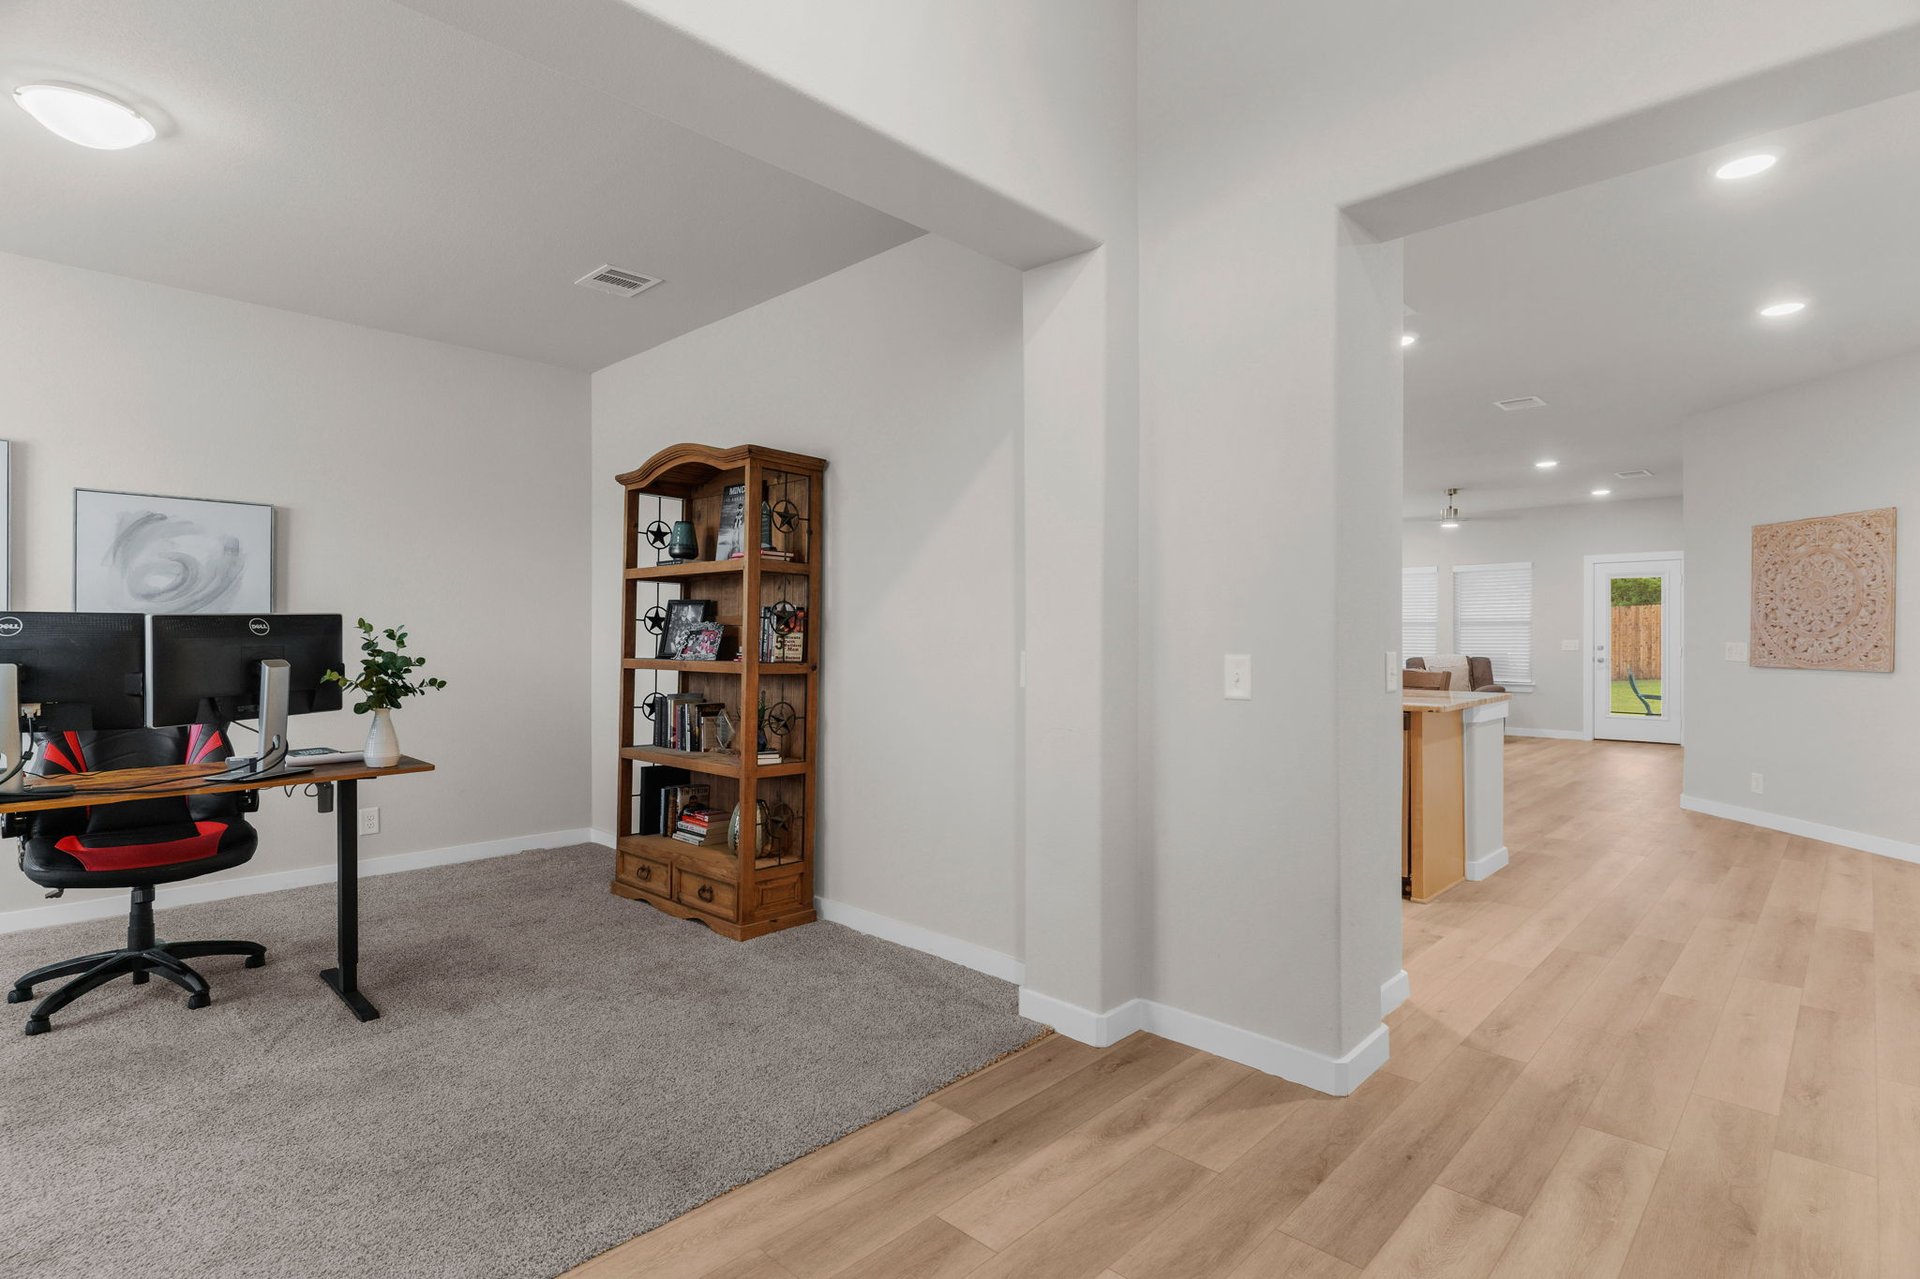
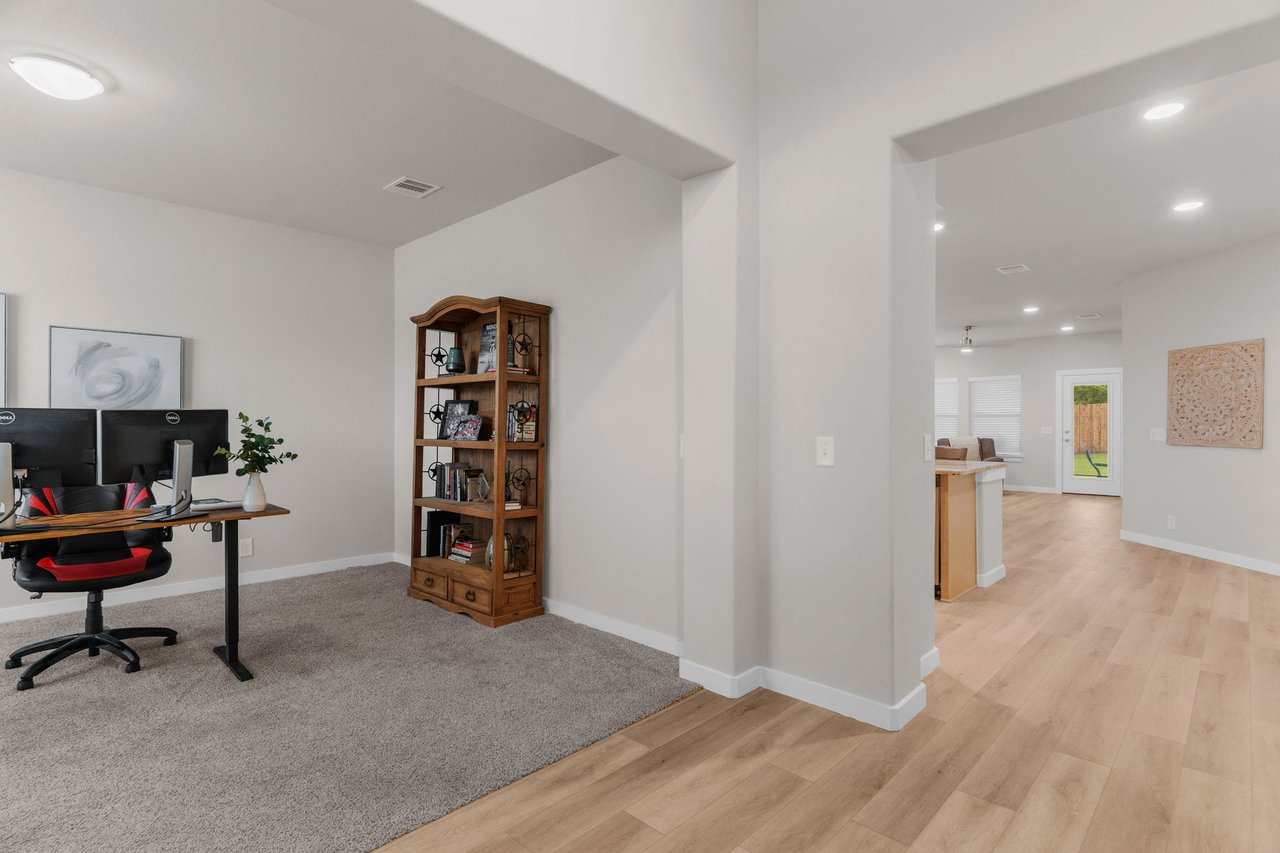
Home office with dual monitors and a wooden bookcase opening onto a bright living area.
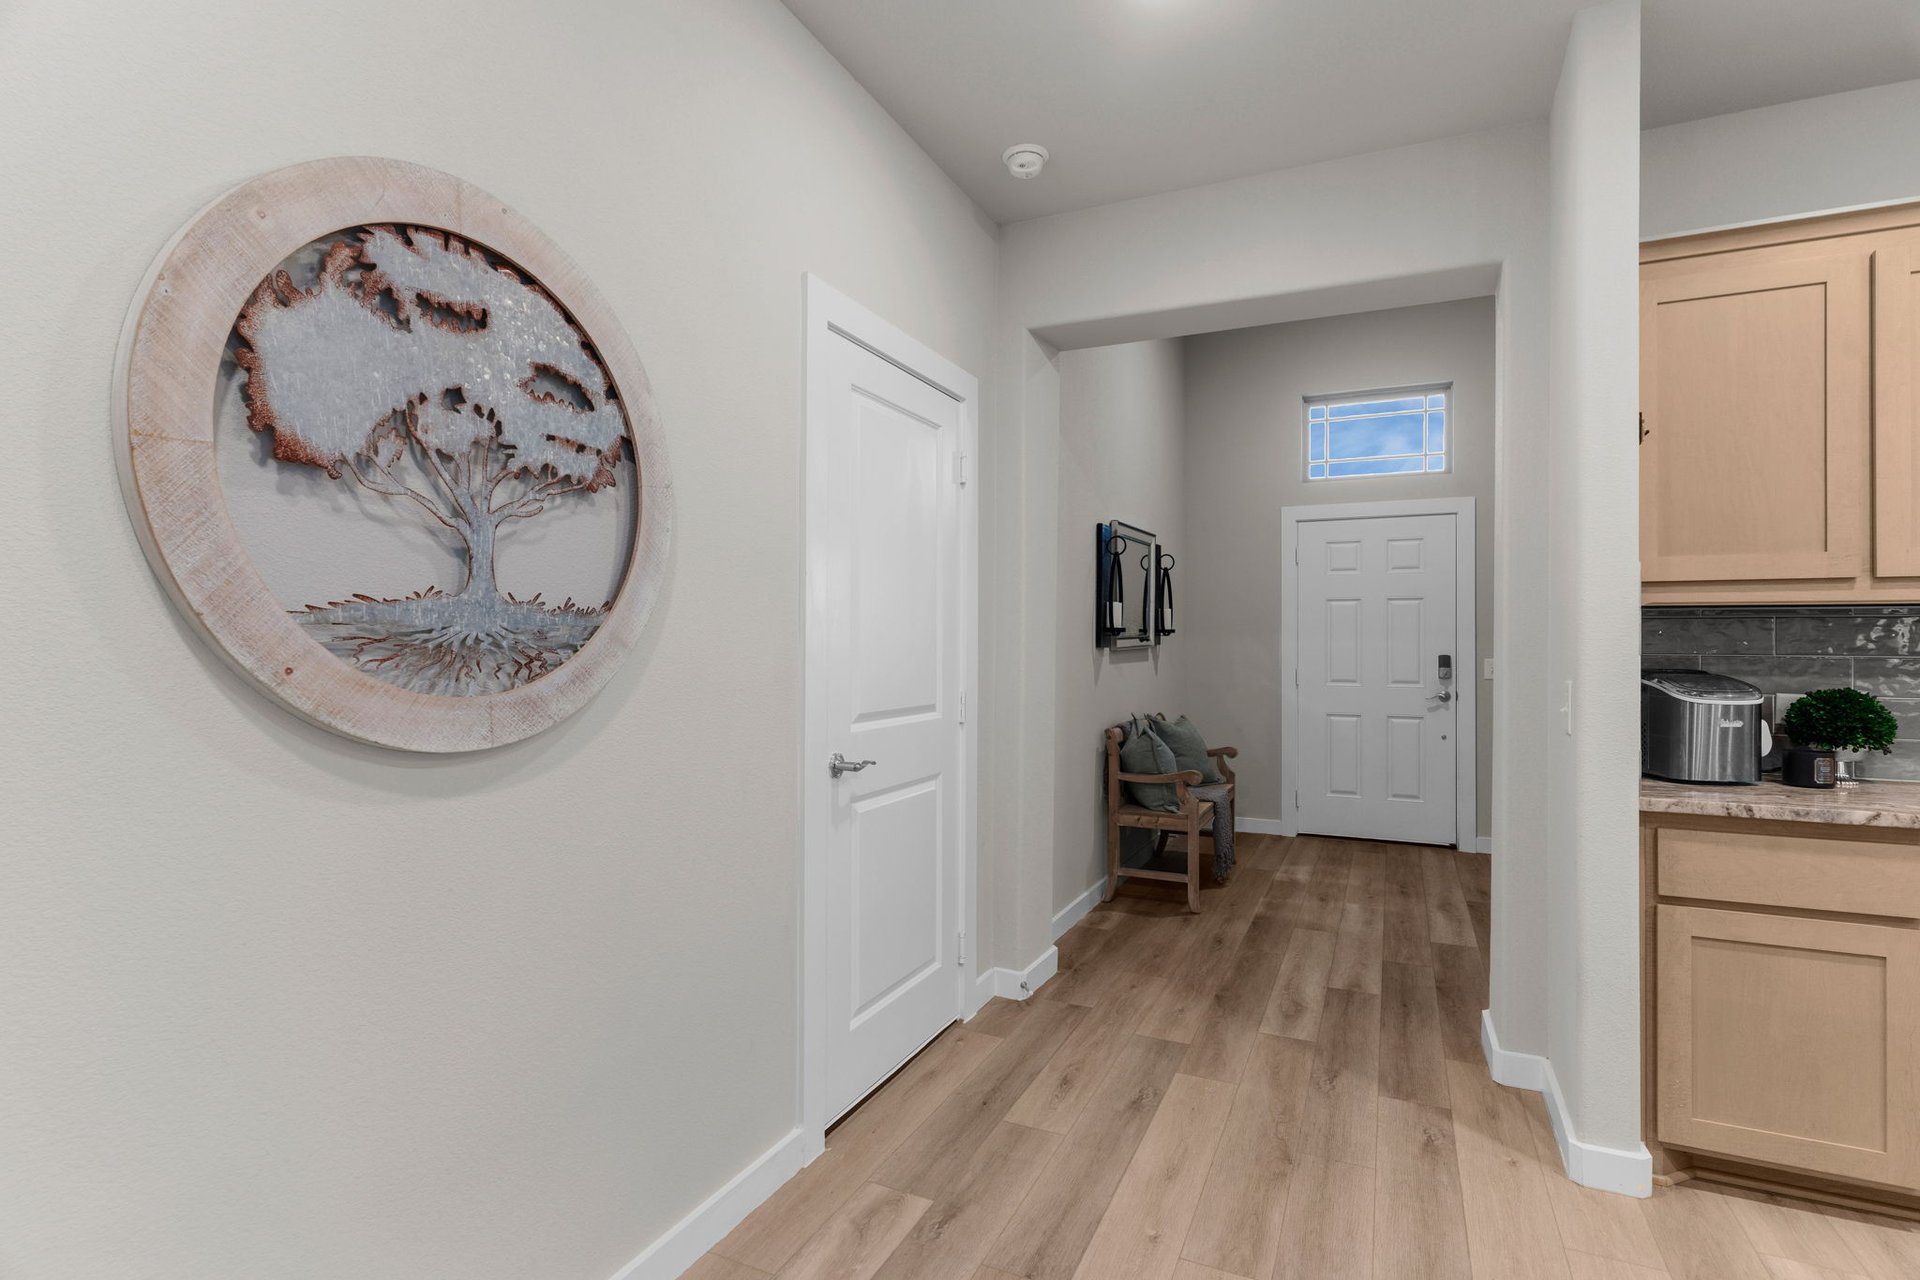
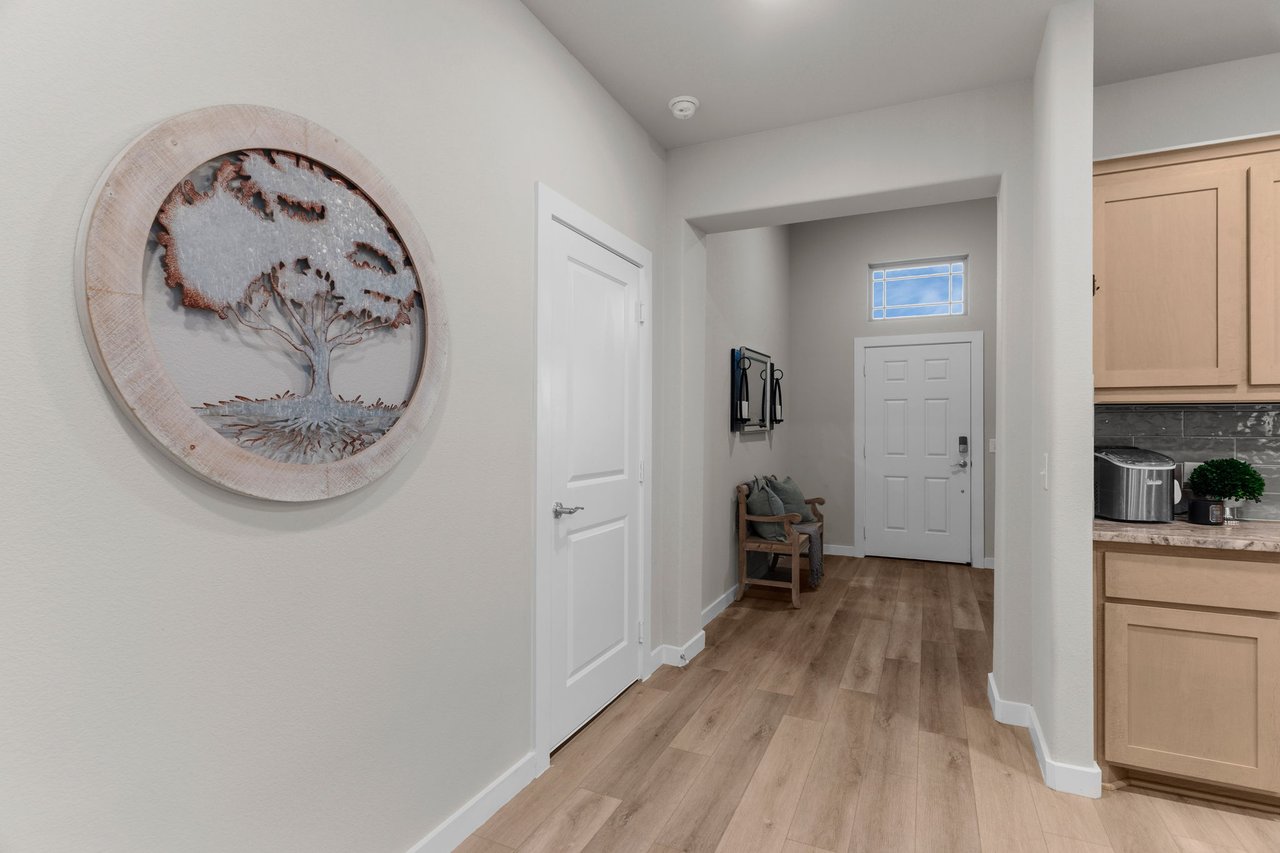
Entryway with wood-look flooring, a white front door, and round tree wall art.
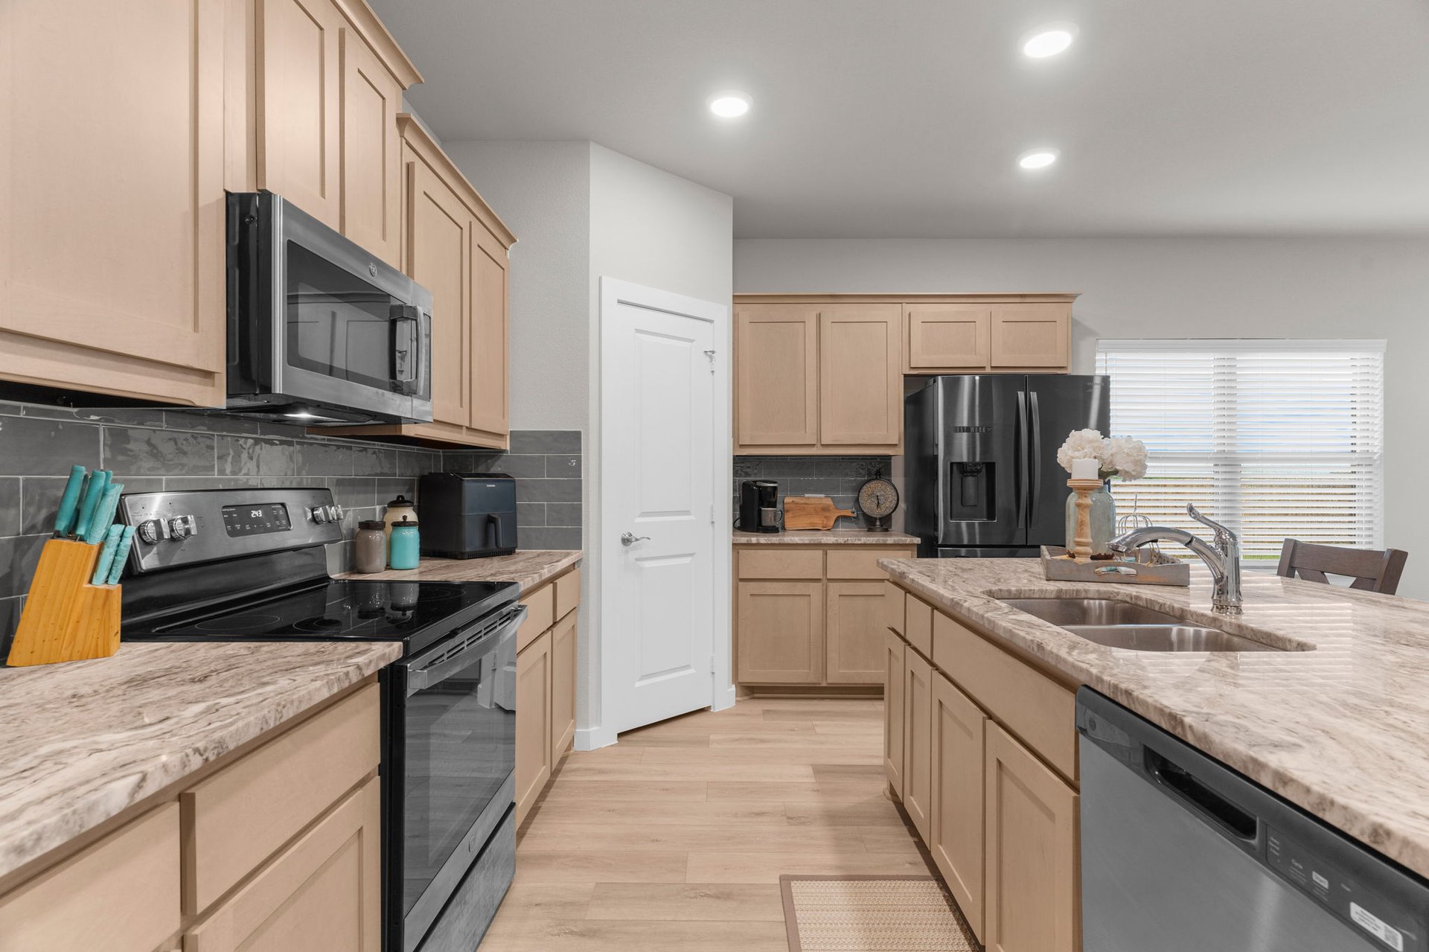
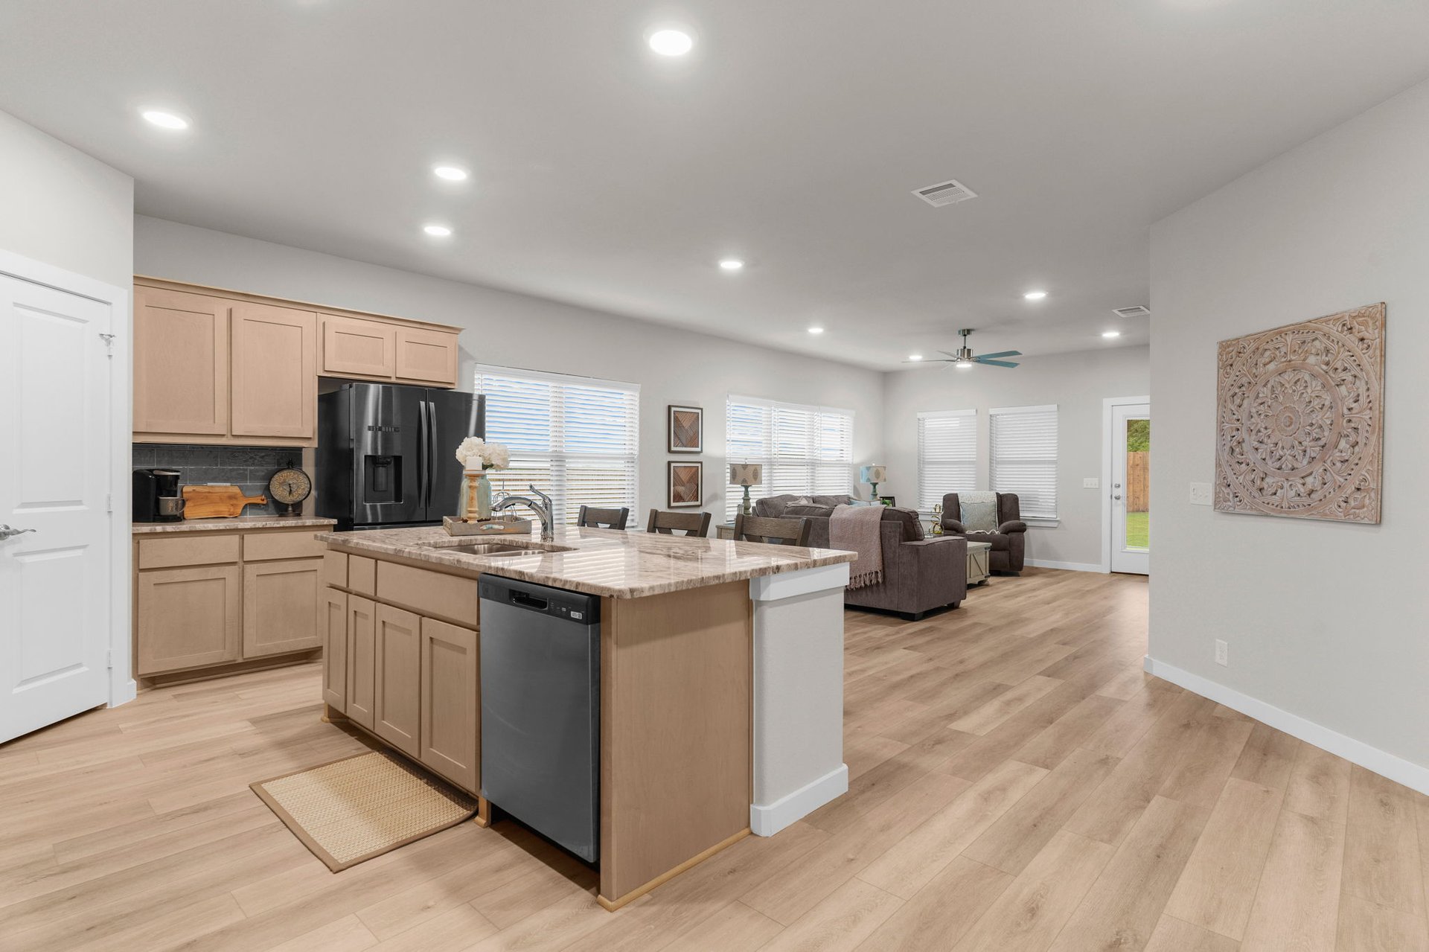
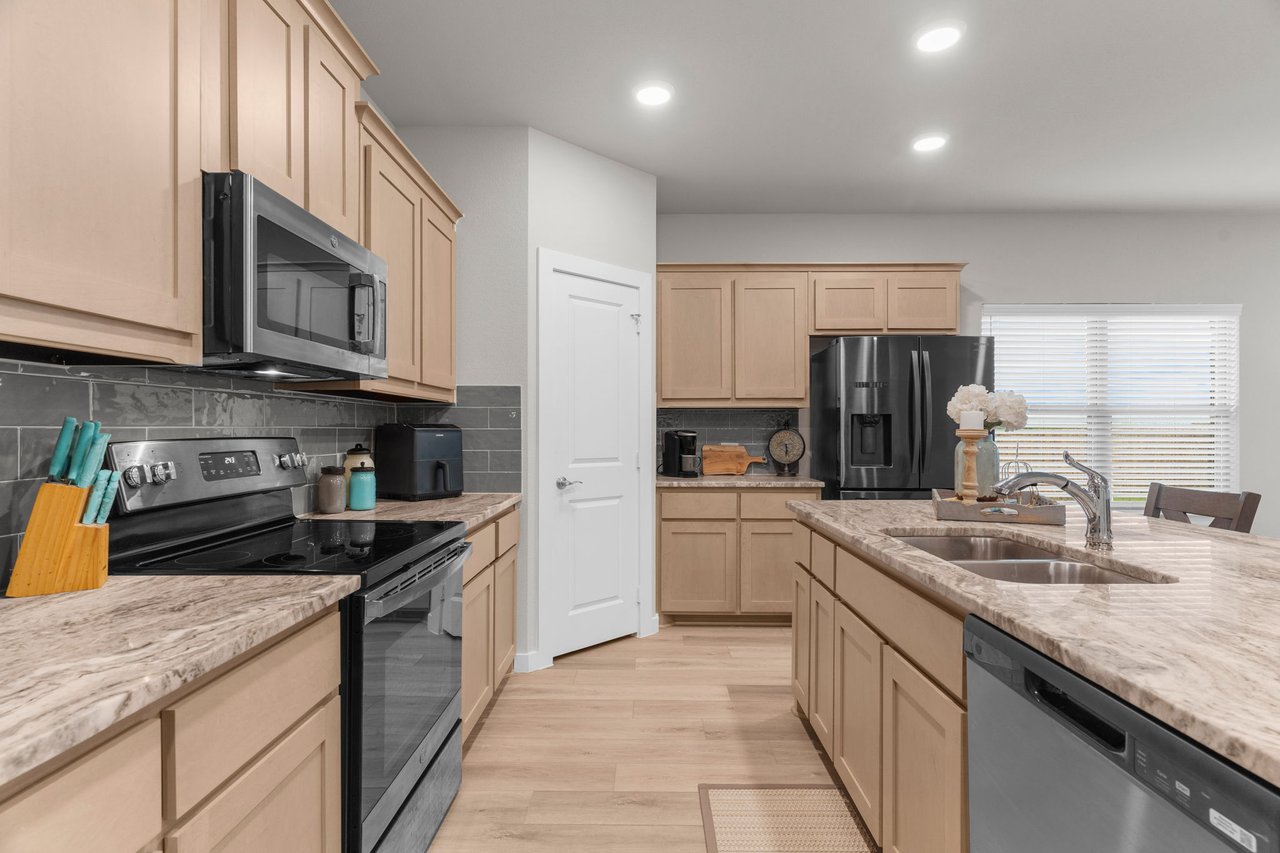
Kitchen with light wood cabinets, dark tile backsplash, stainless appliances, and island bar seating.
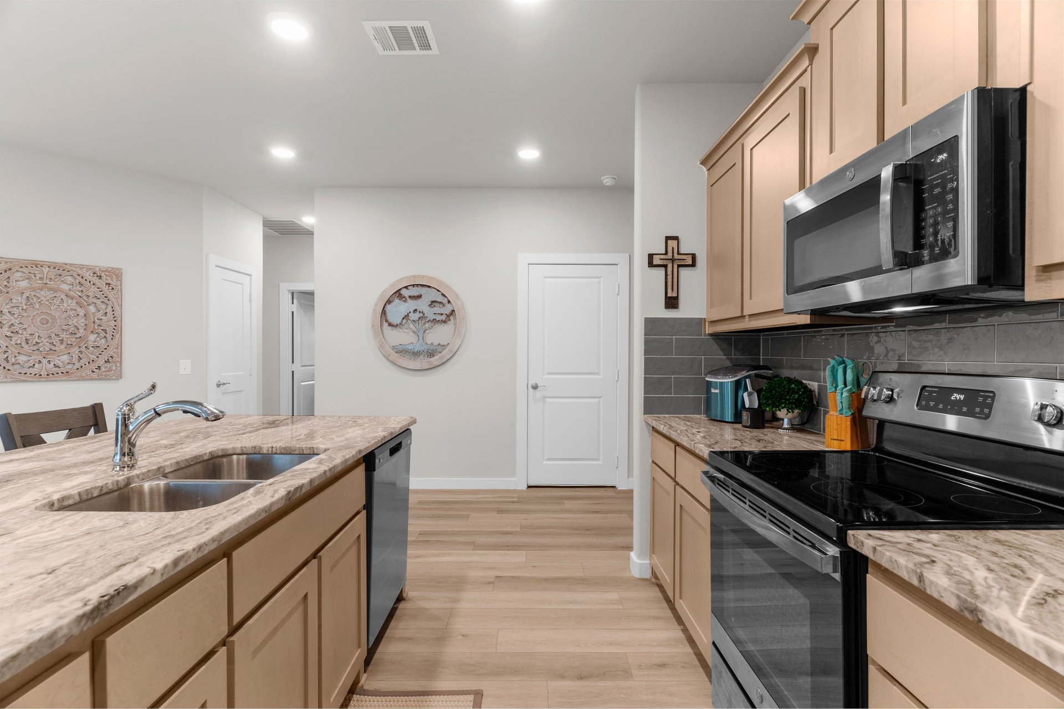
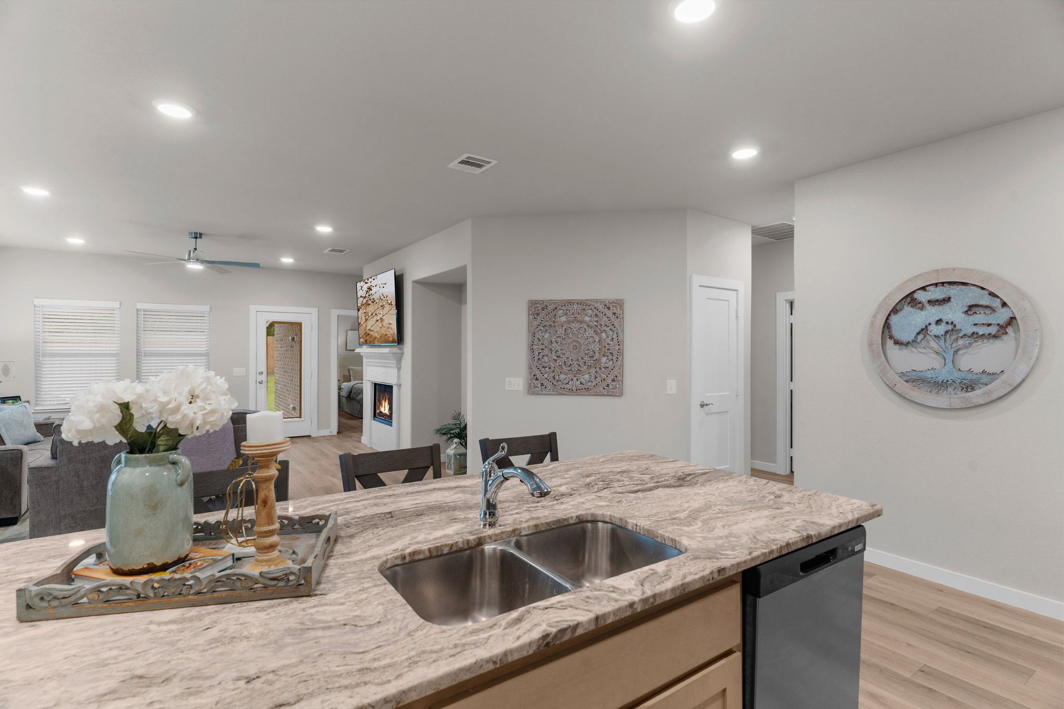
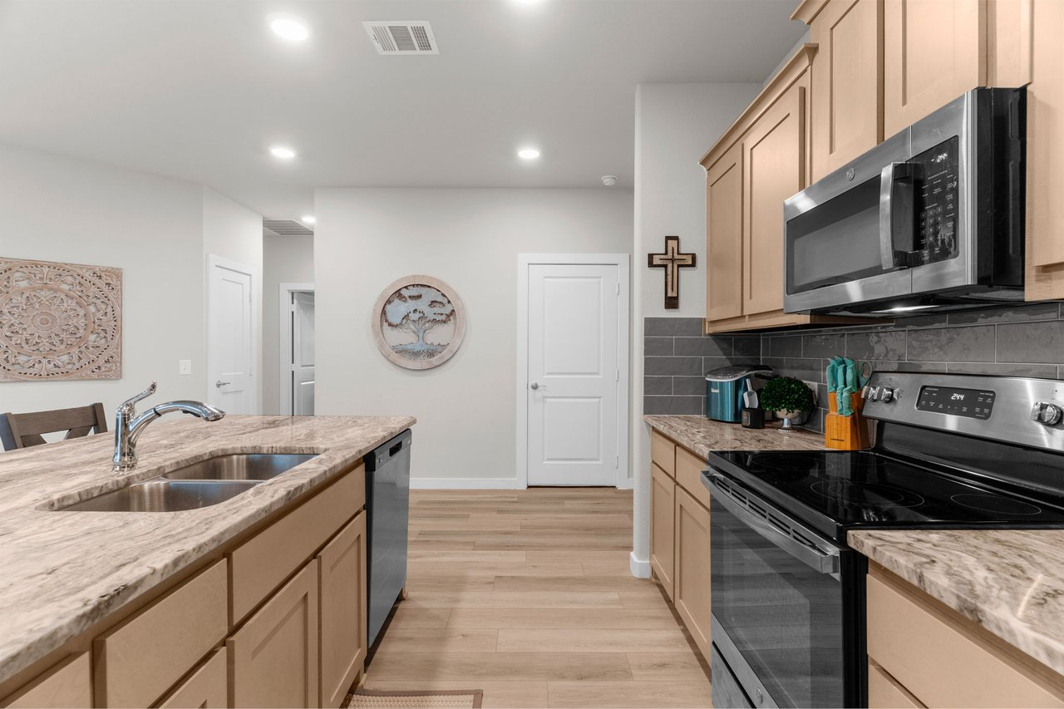
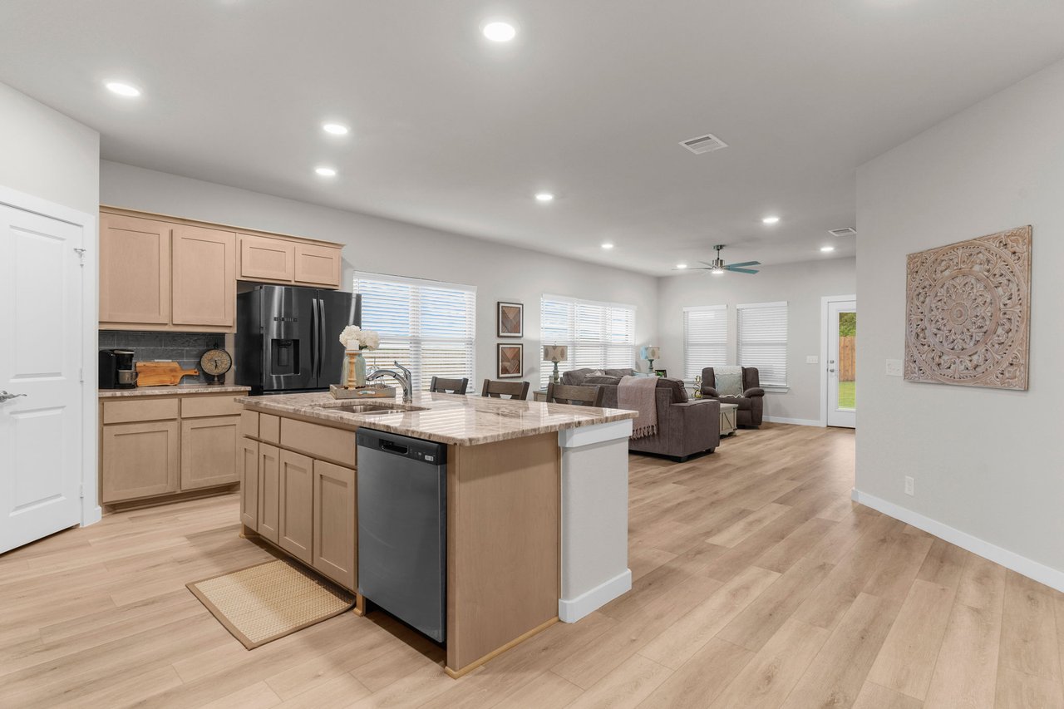
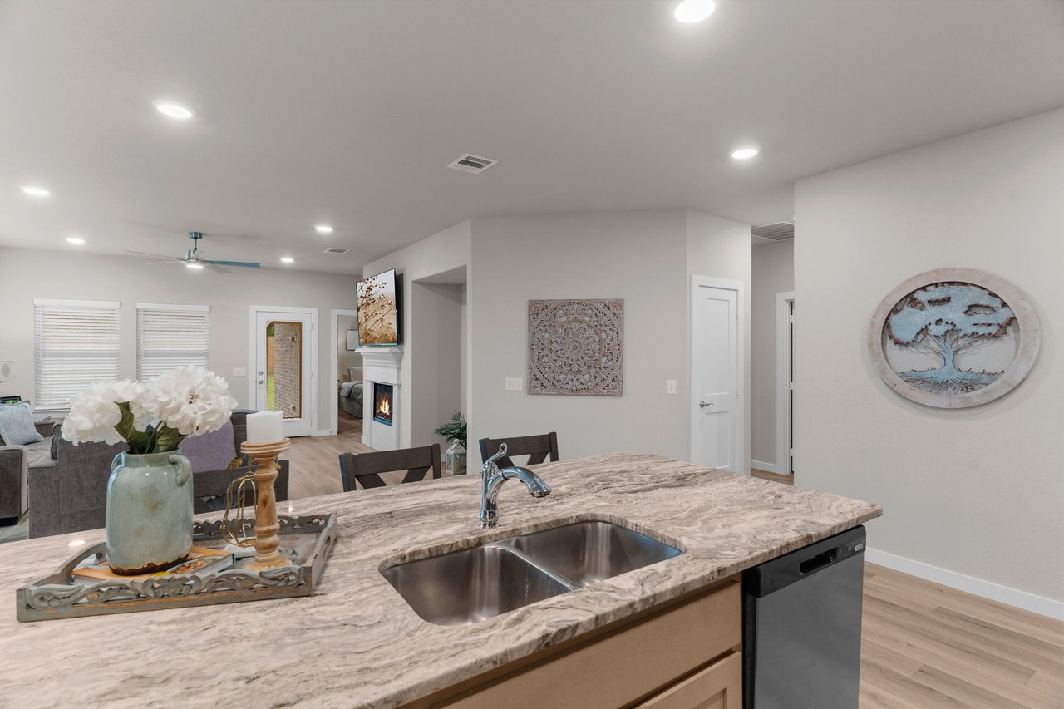
Kitchen with light wood cabinets, stainless steel appliances, and a large island with a double-basin sink.
Kitchen with light wood cabinets, stone counters, and stainless steel appliances.
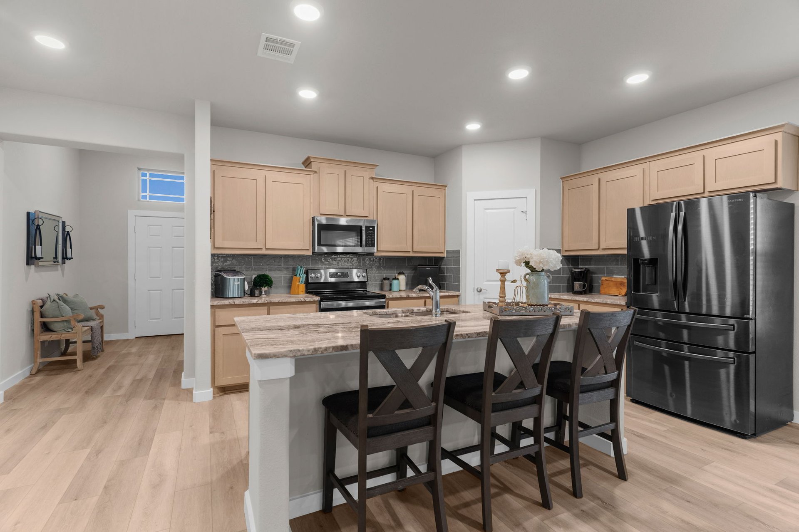
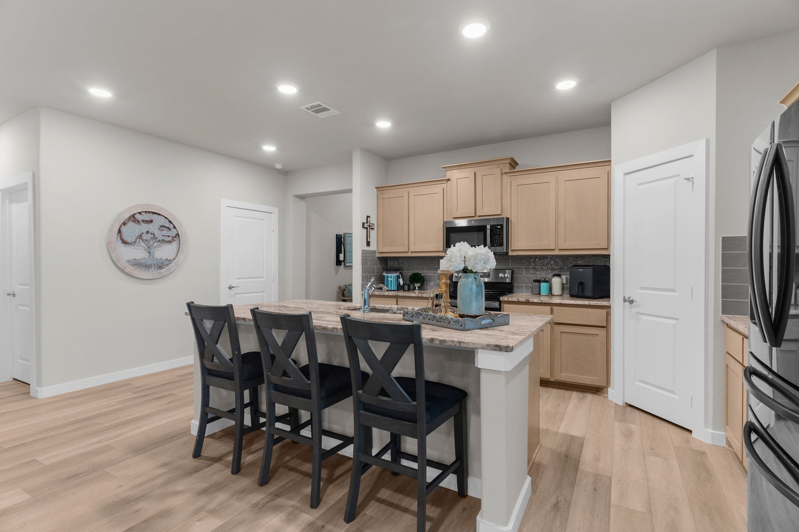
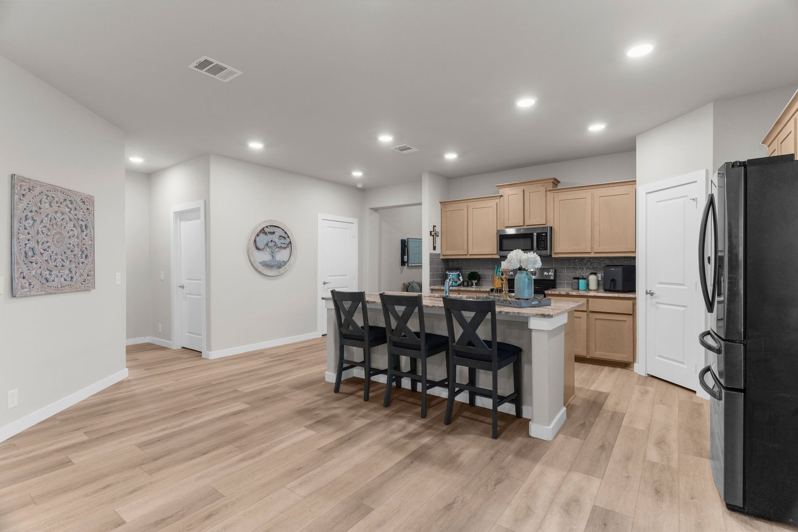
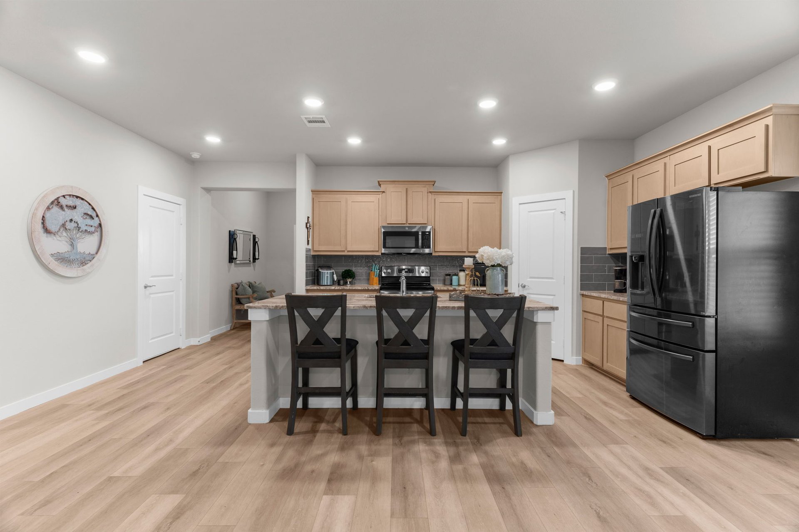
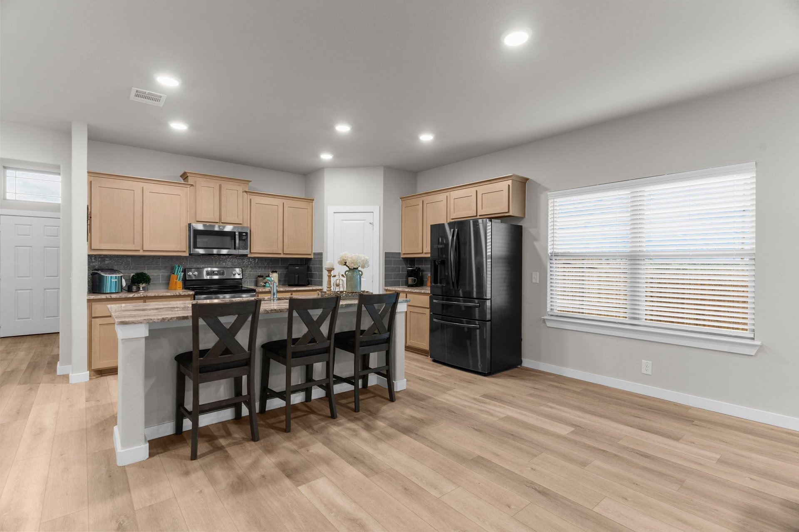
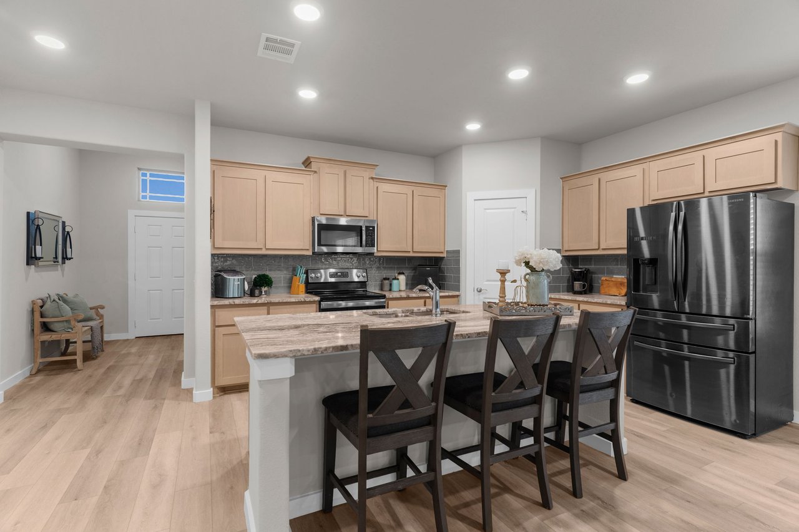
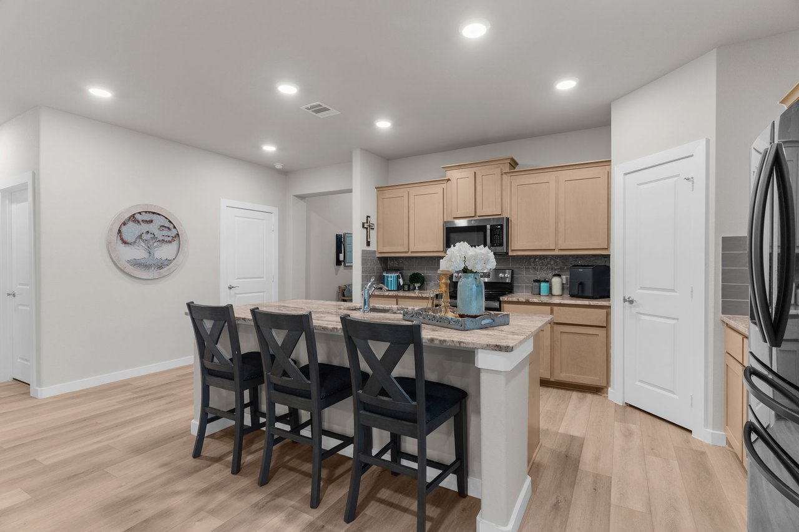
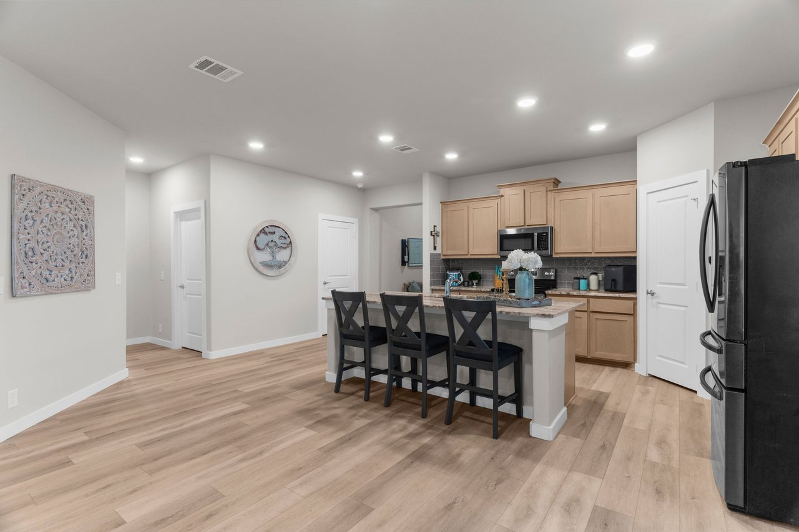
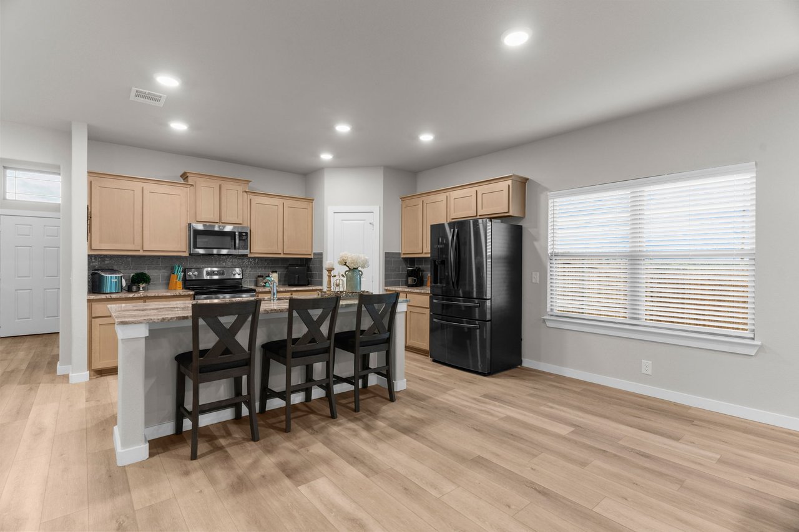
Kitchen with a stone-topped island, three dark bar stools, light wood cabinets, and stainless steel appliances.
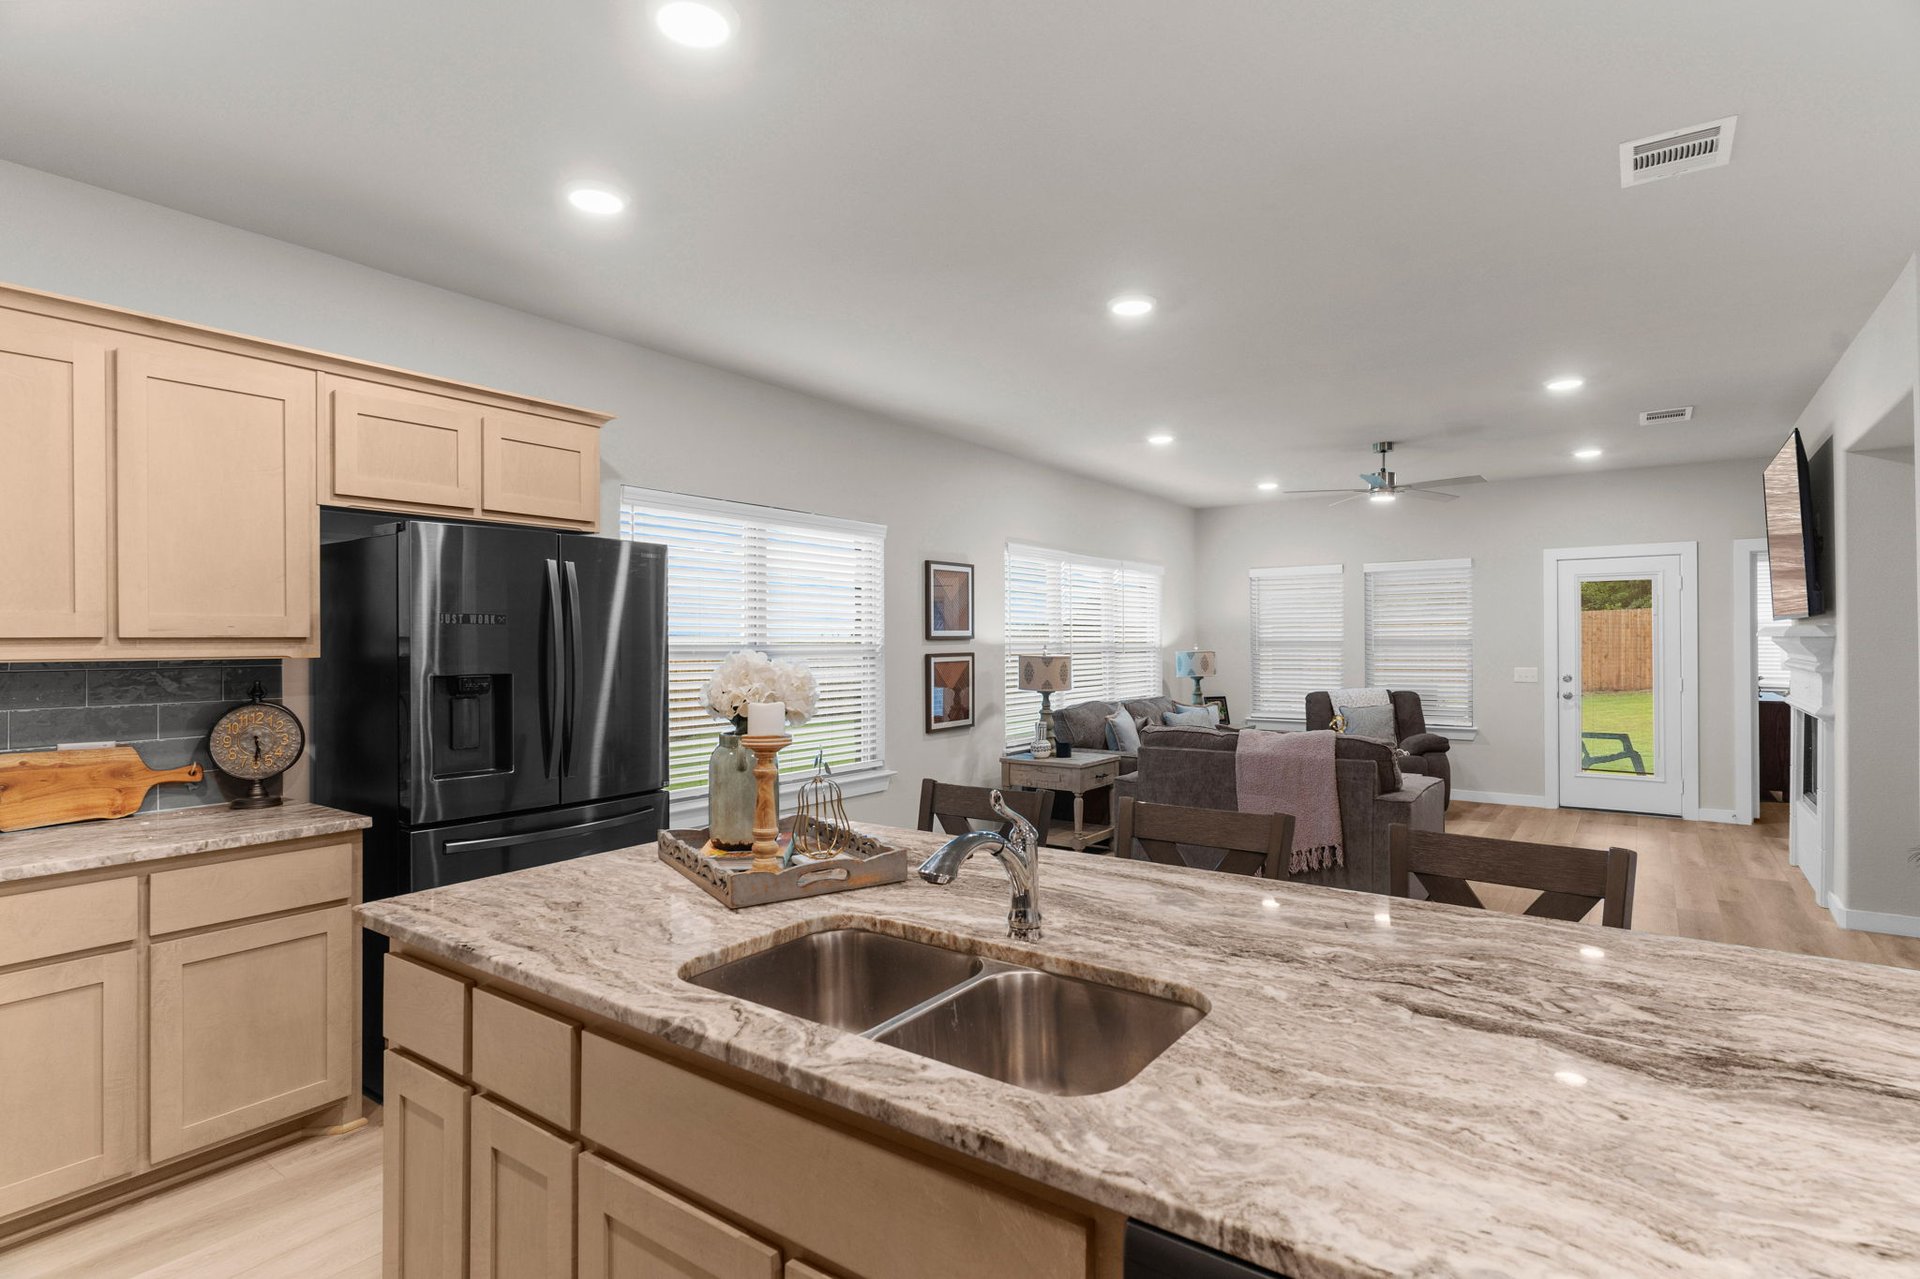
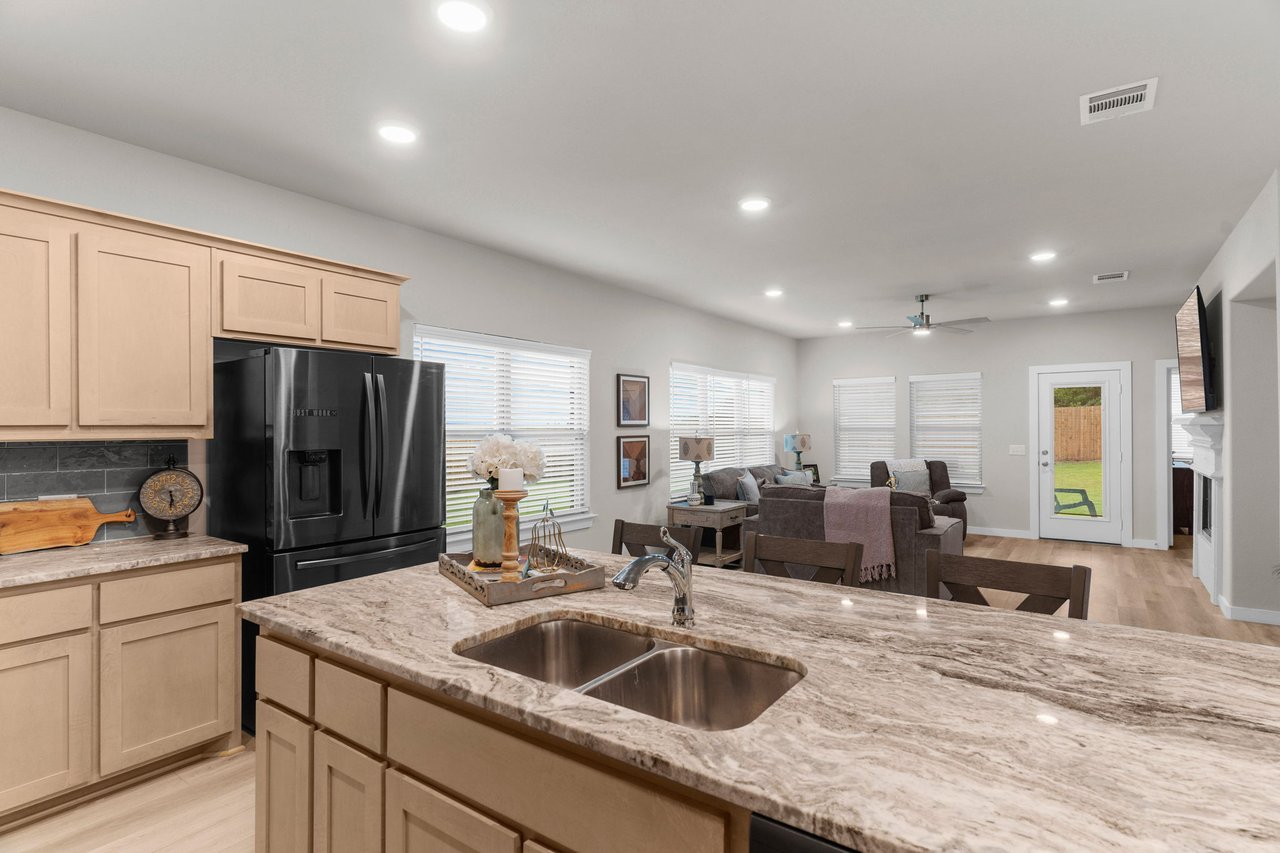
Open-plan kitchen with a granite island and double sink, overlooking a furnished living area.
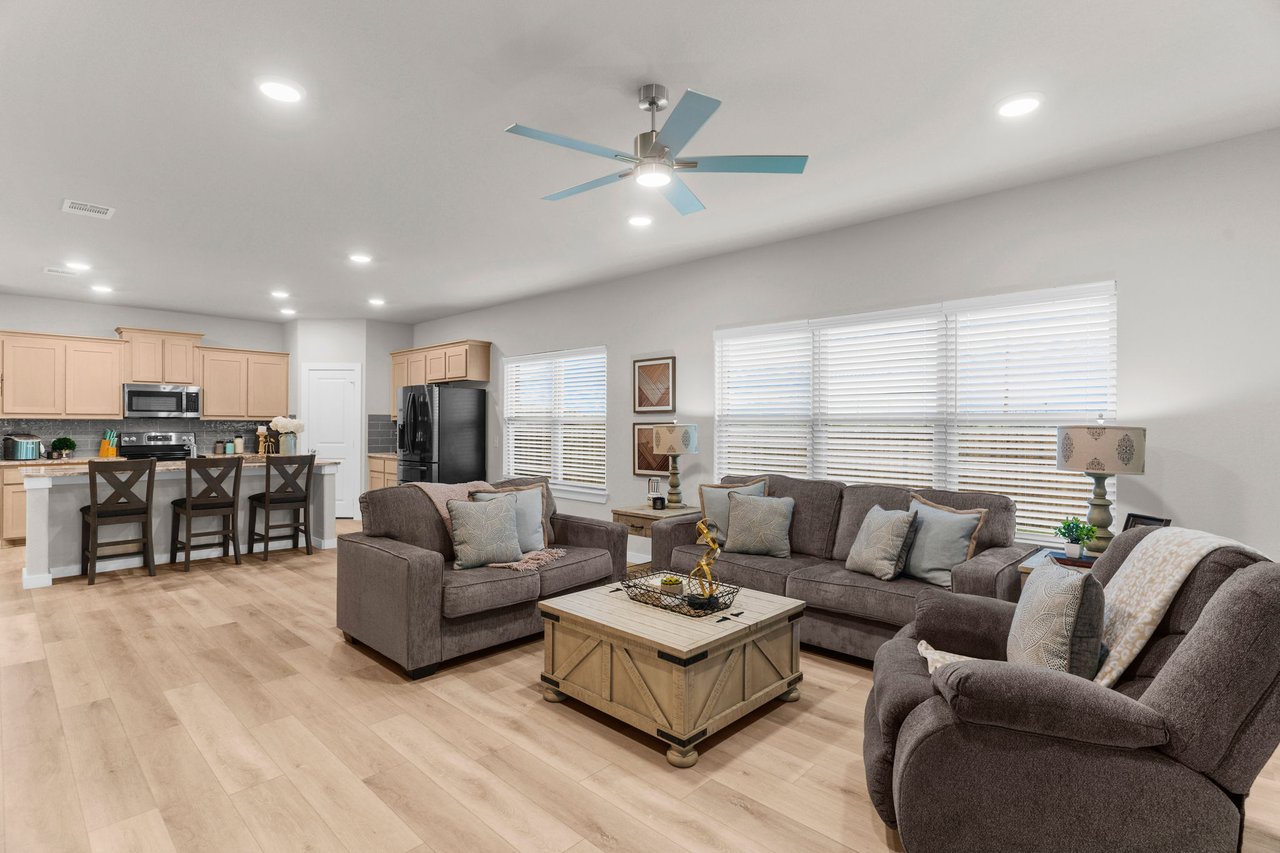
Open kitchen with a large stone-topped island and furnished living area beyond.
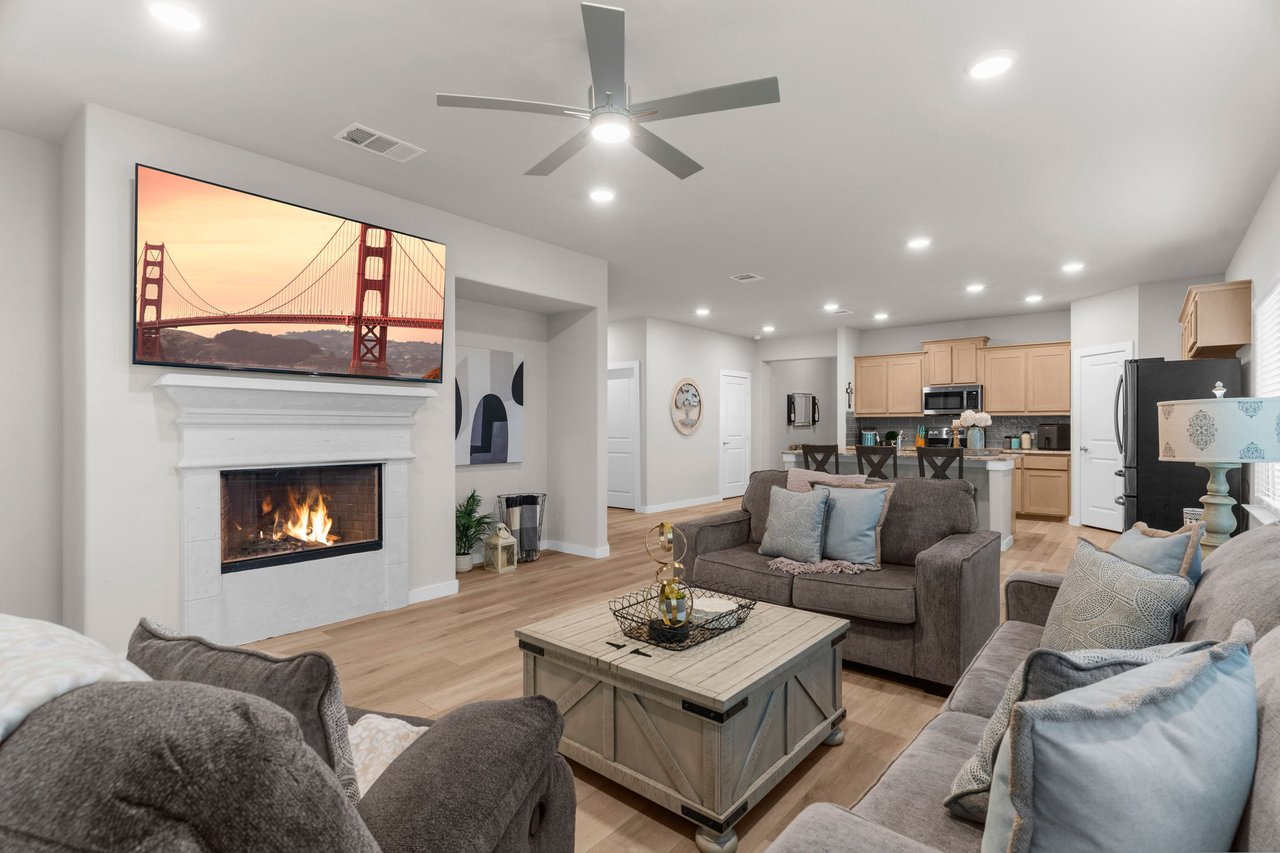
Open kitchen with a stone island and double-basin sink, overlooking a living room with a fireplace.
Open kitchen with a large island, three black stools, light wood cabinets, and wood-look flooring.
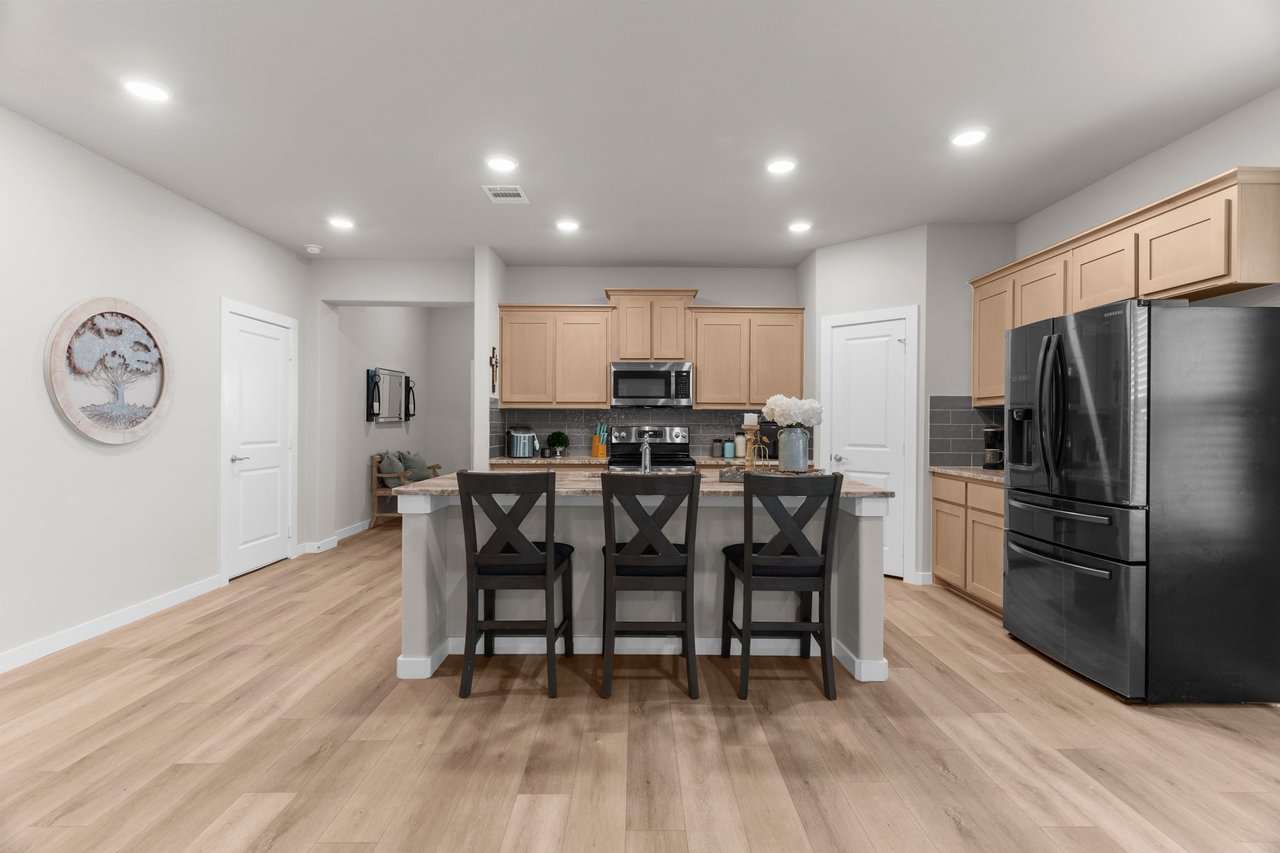
Kitchen with a large island, three dark bar stools, light wood cabinets, and stainless steel appliances.
Kitchen with a large island, three dark bar stools, light wood cabinets, and black appliances
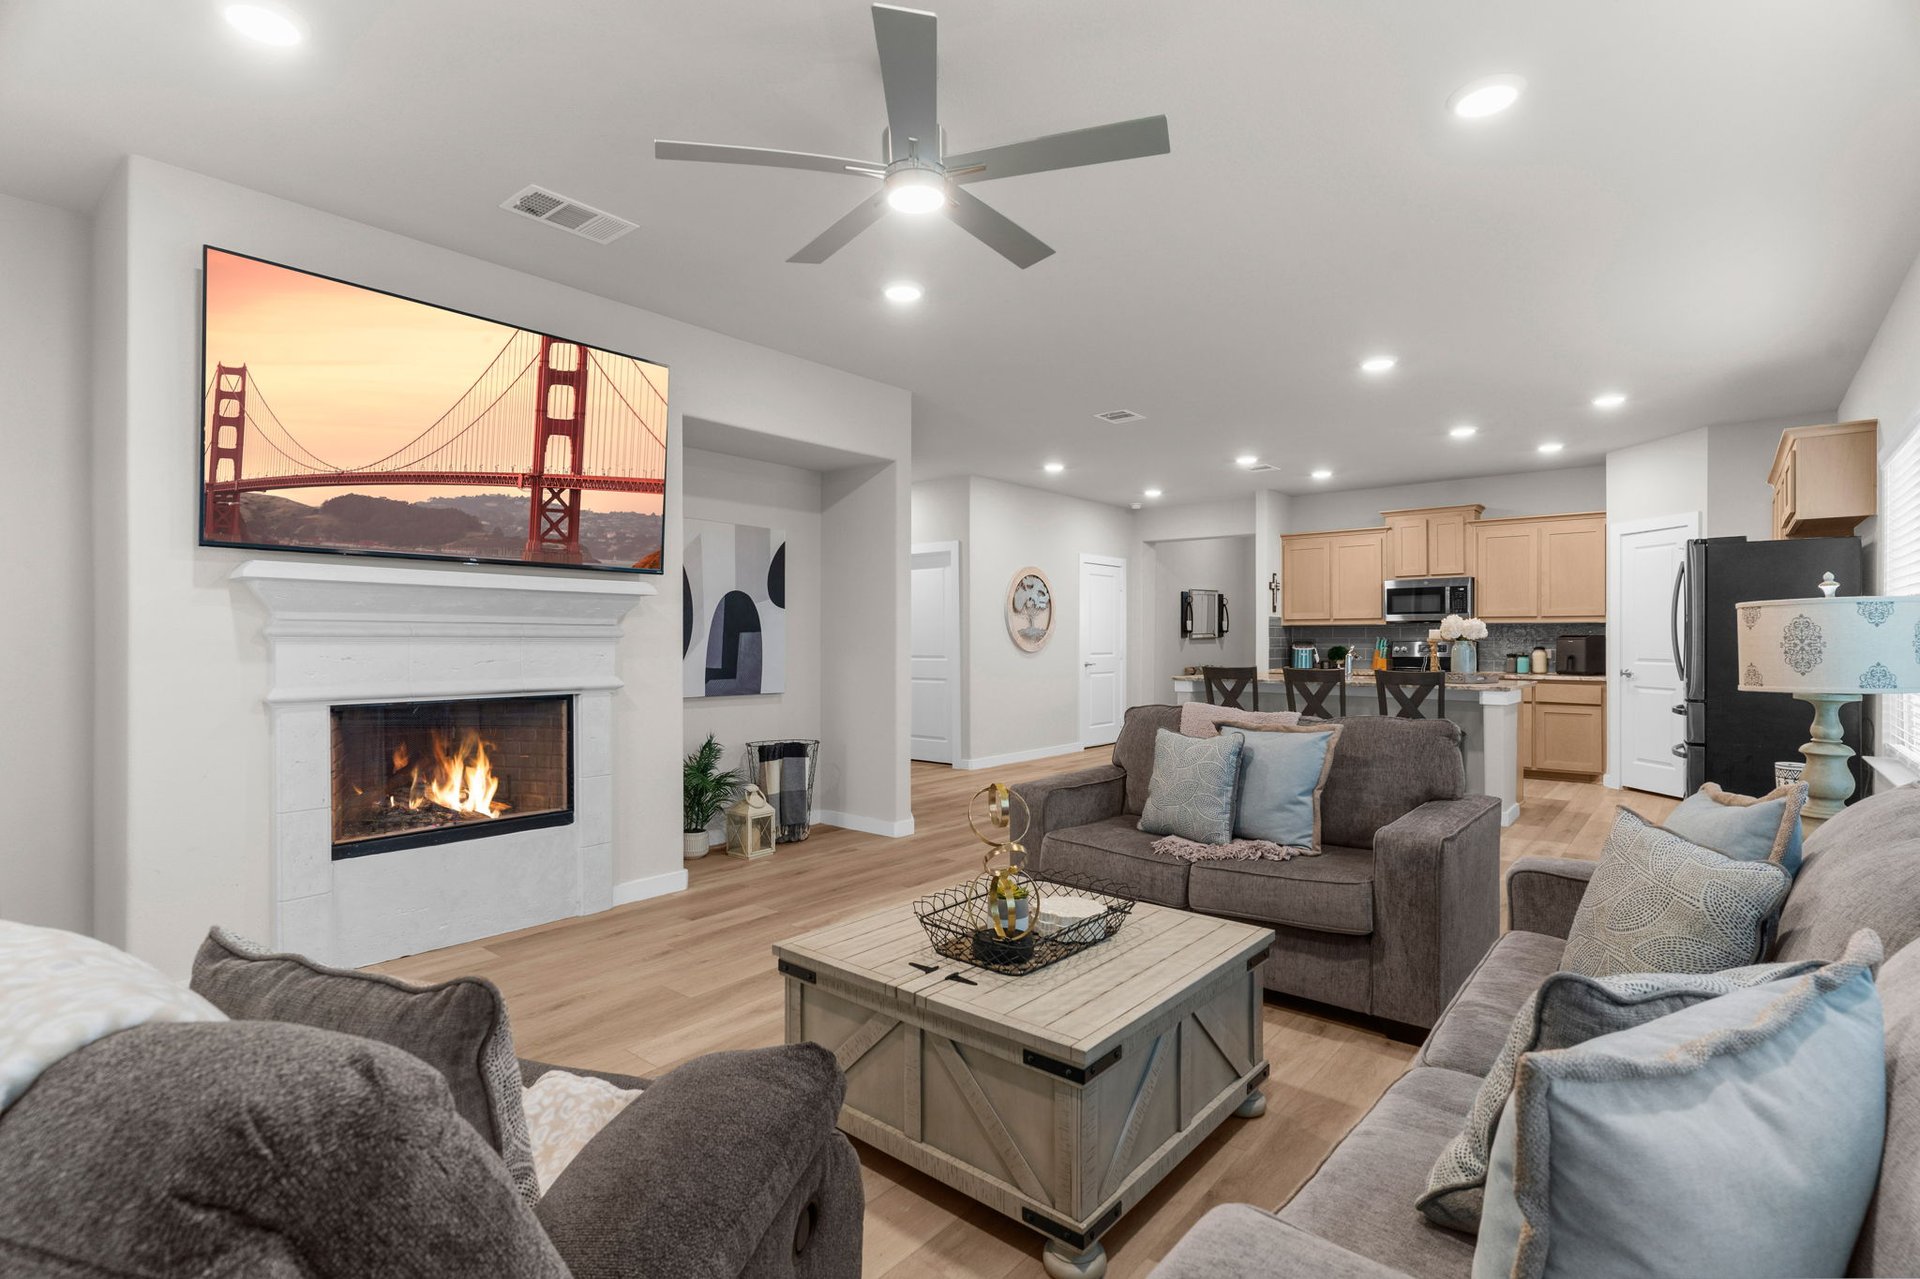
Staged living room with gray sofas, a lit fireplace, and an open kitchen with light wood cabinets.
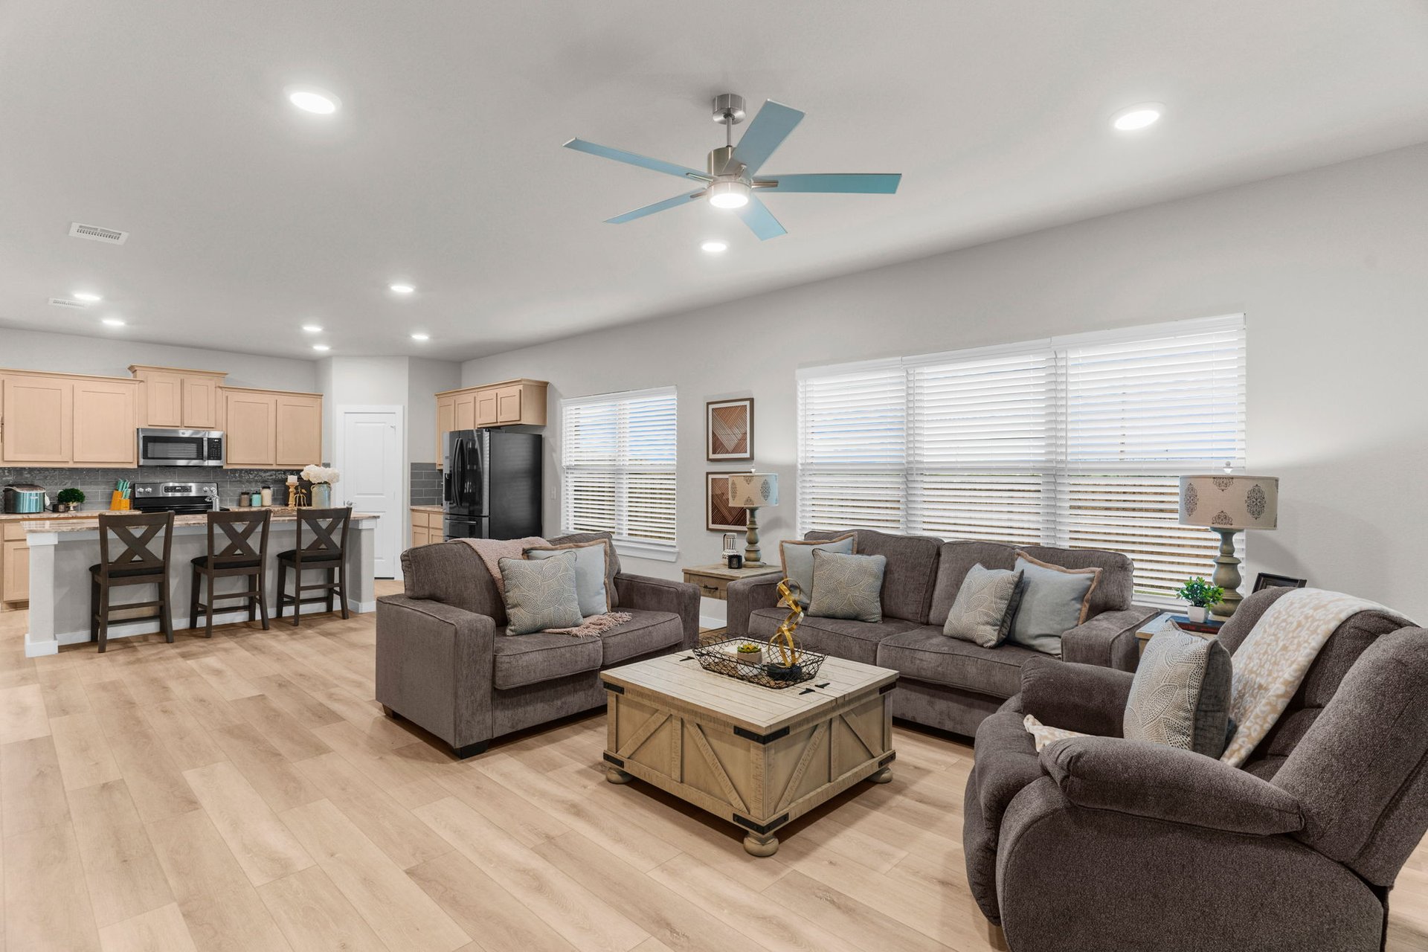
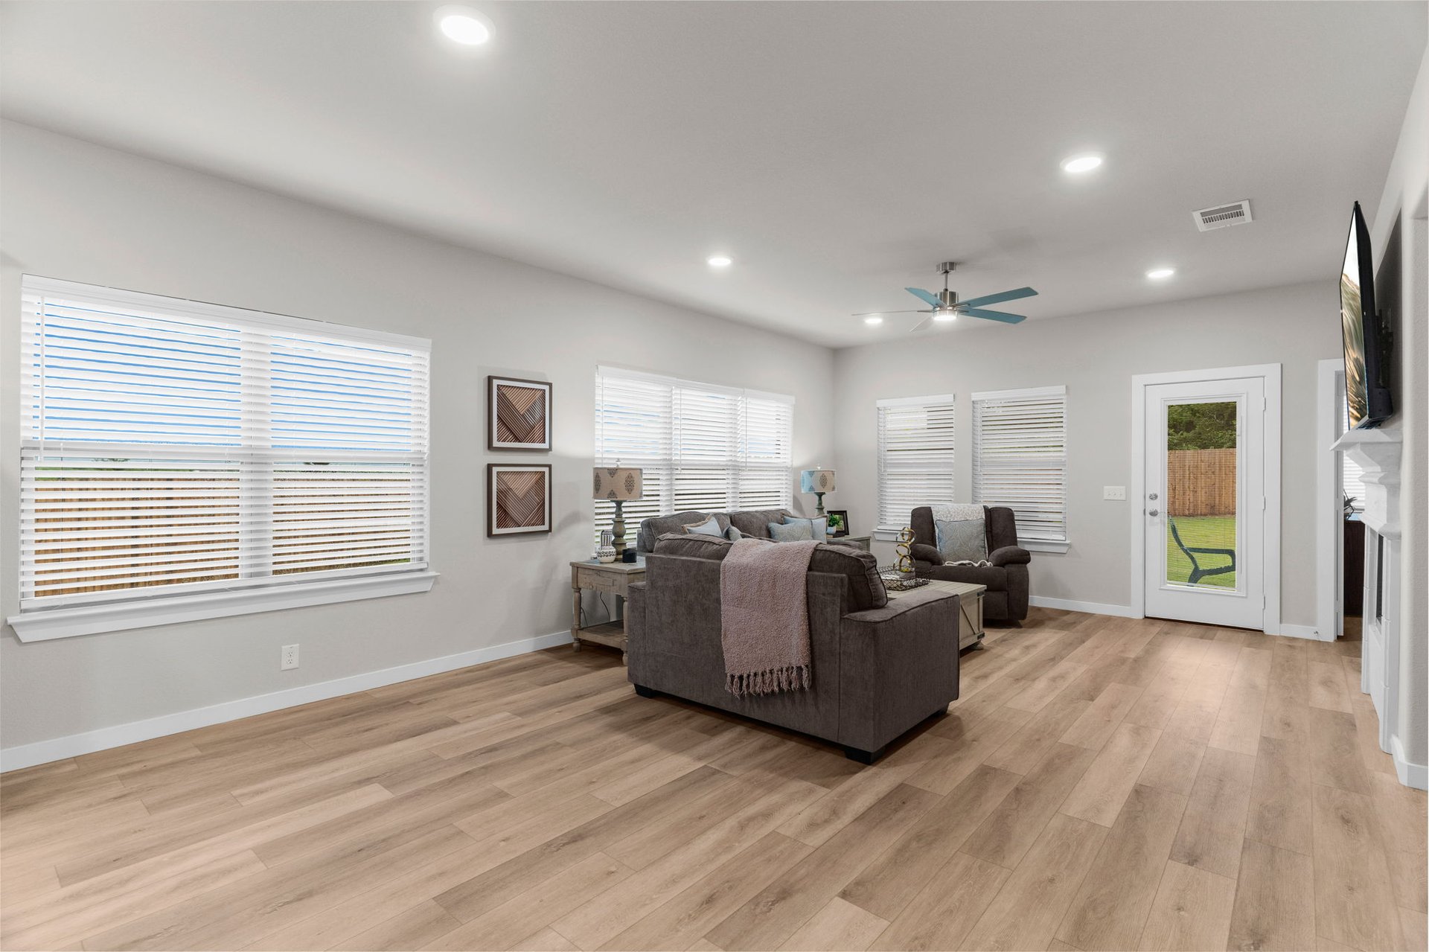
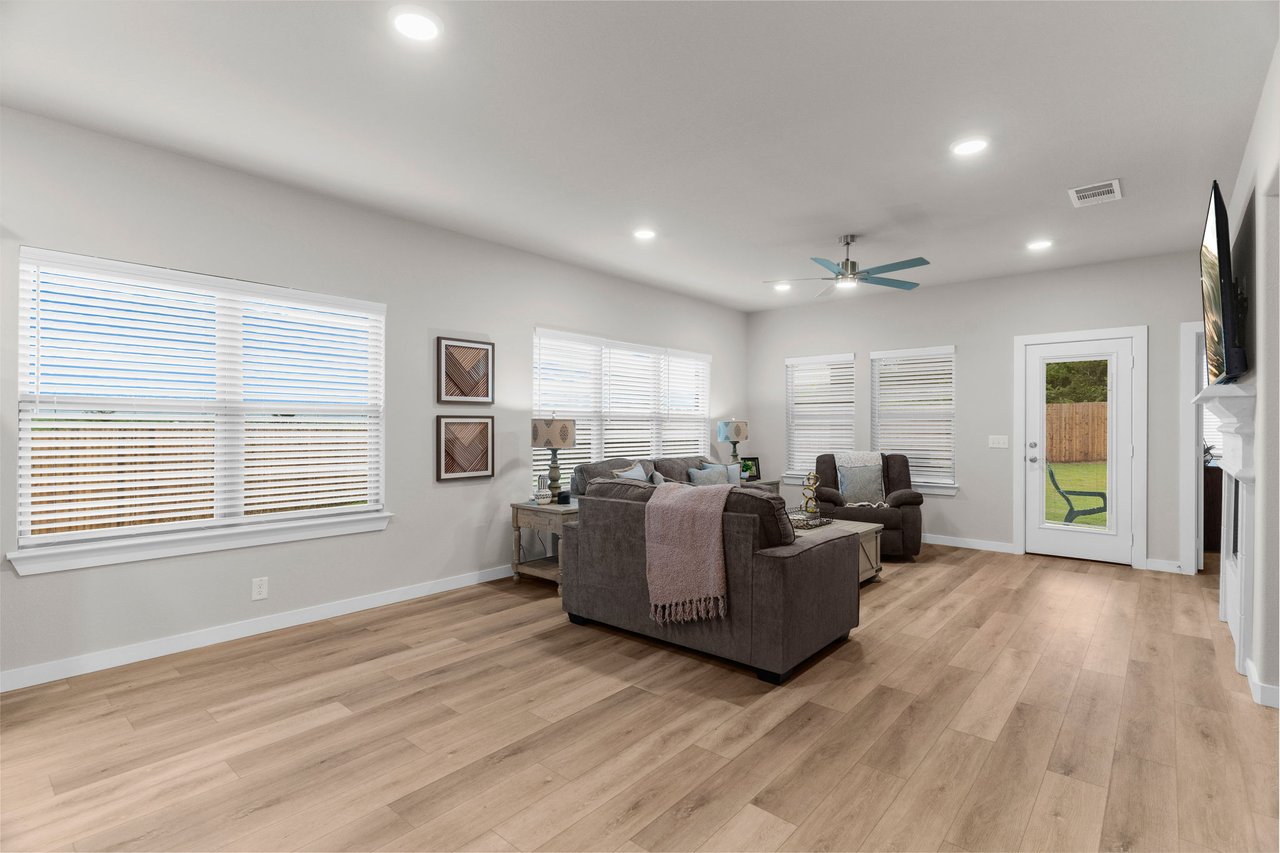
Open-plan living room and kitchen with gray seating, light wood floors, and a blue-bladed ceiling fan.
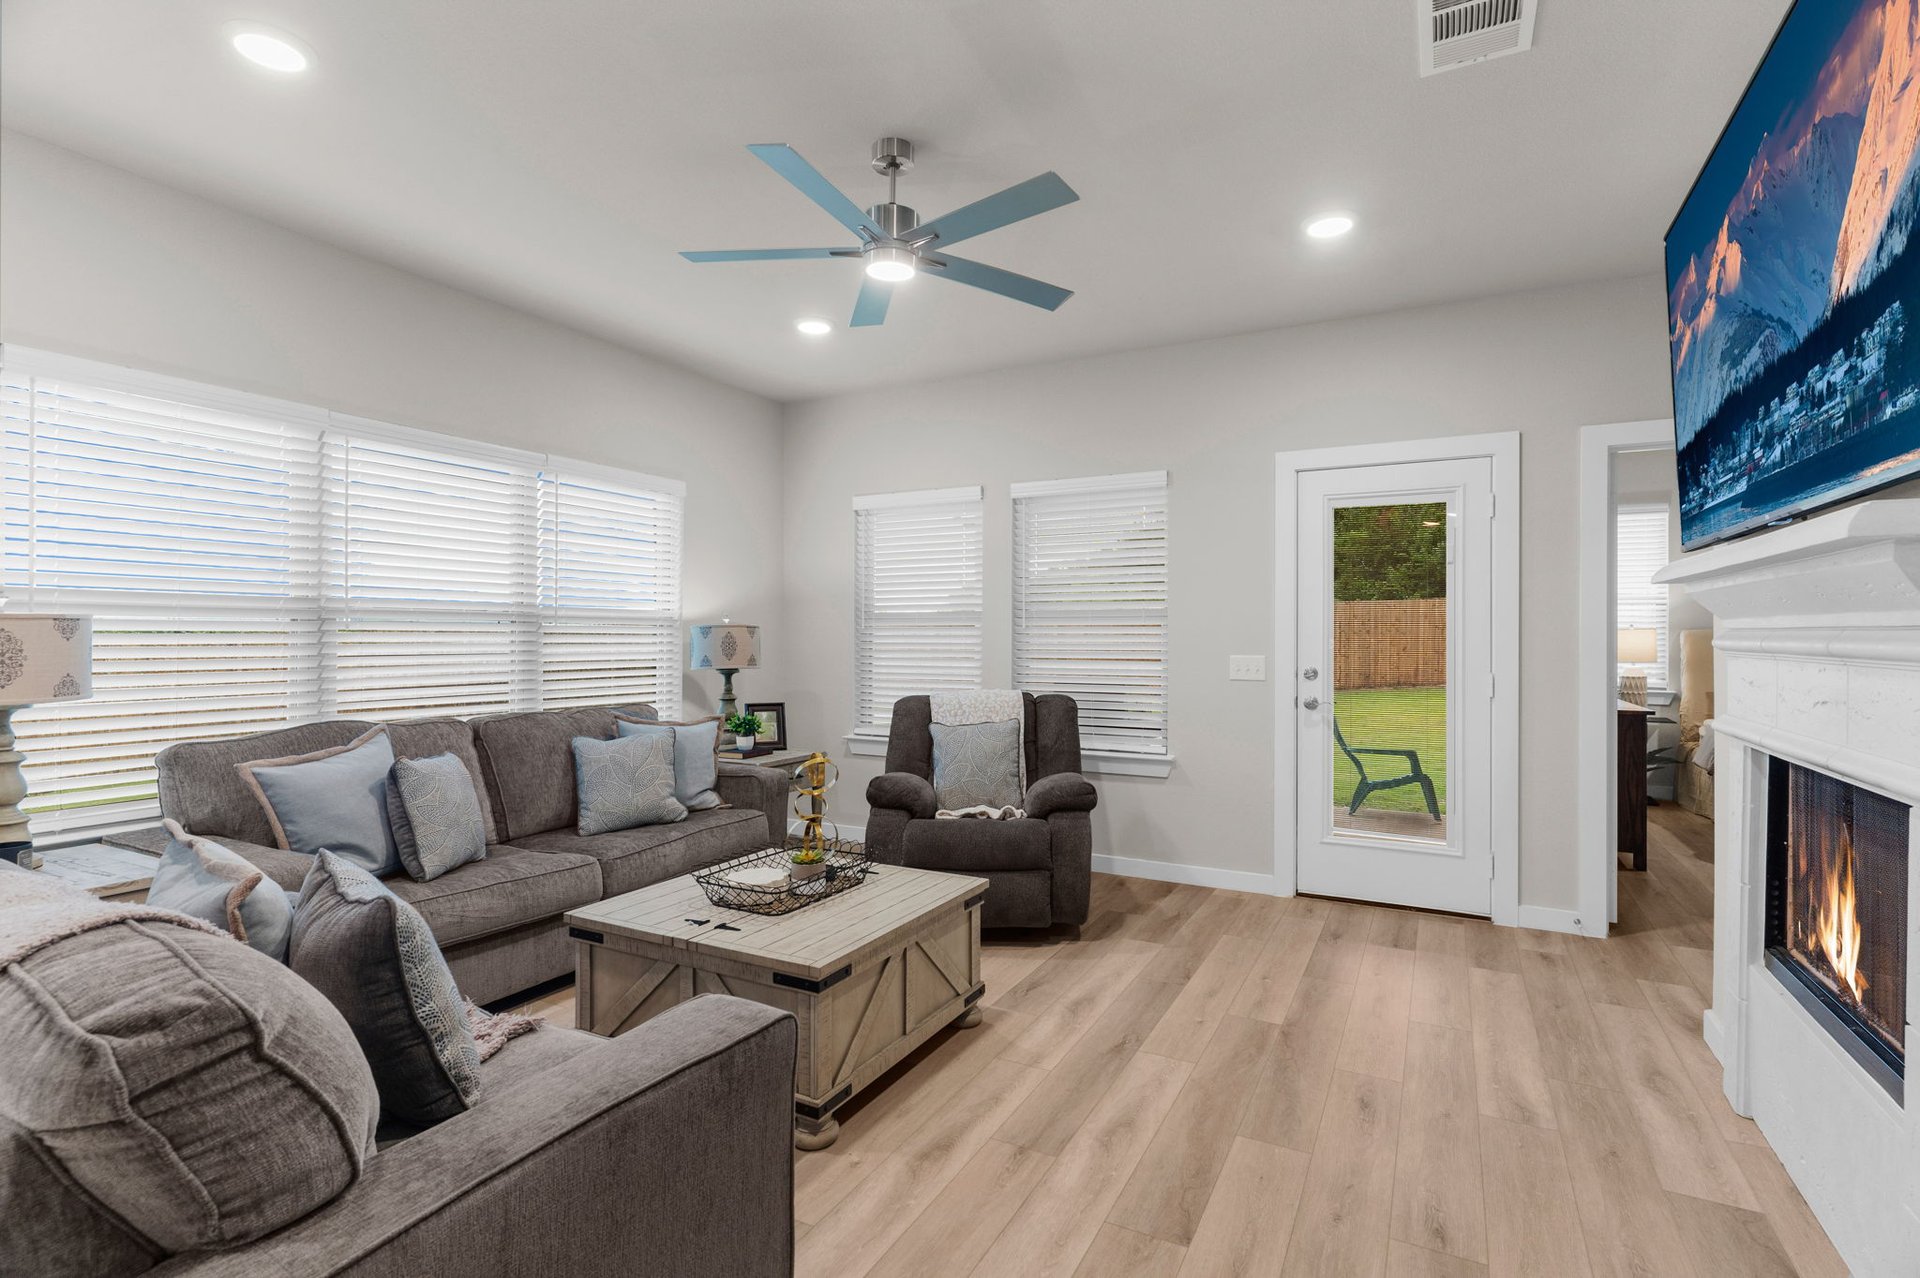
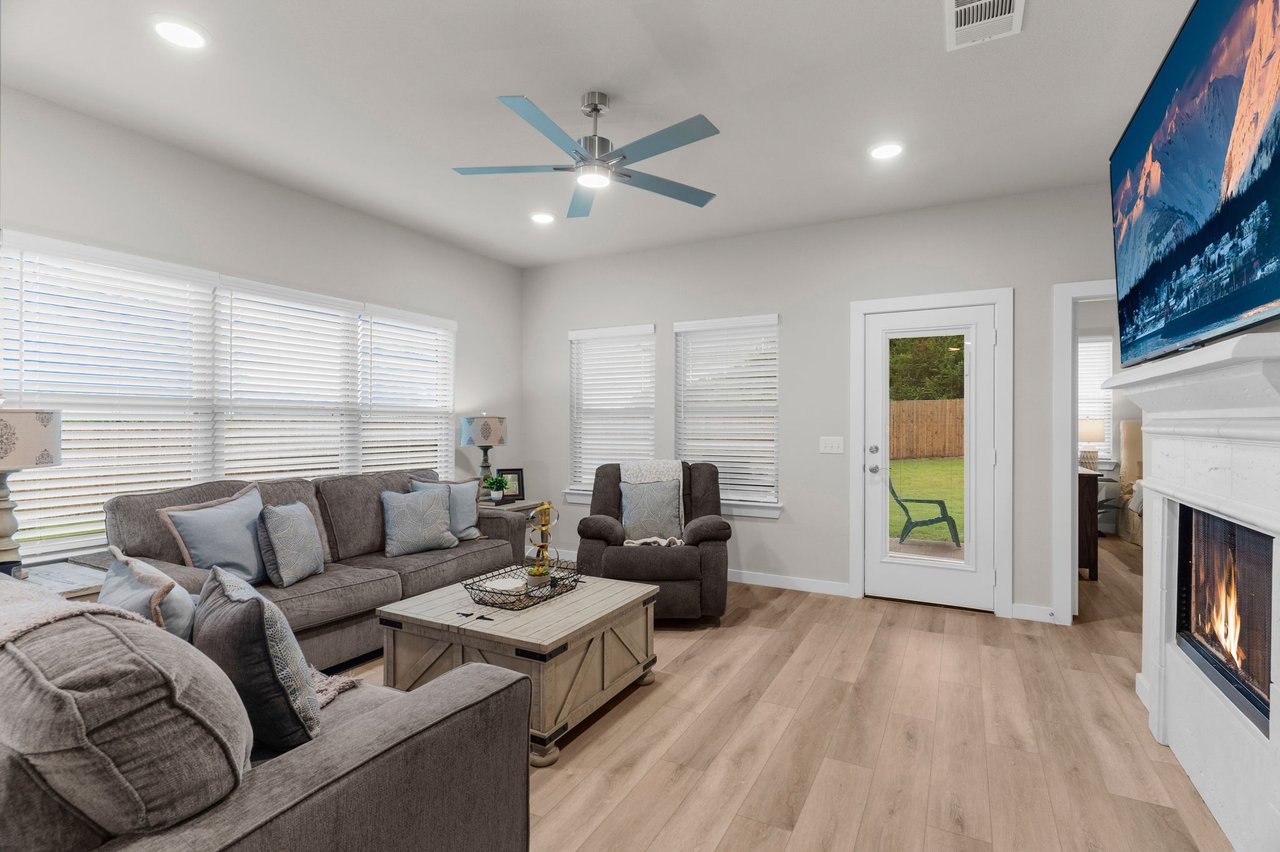
Furnished living room with gray seating and a fireplace beneath a wall-mounted television.
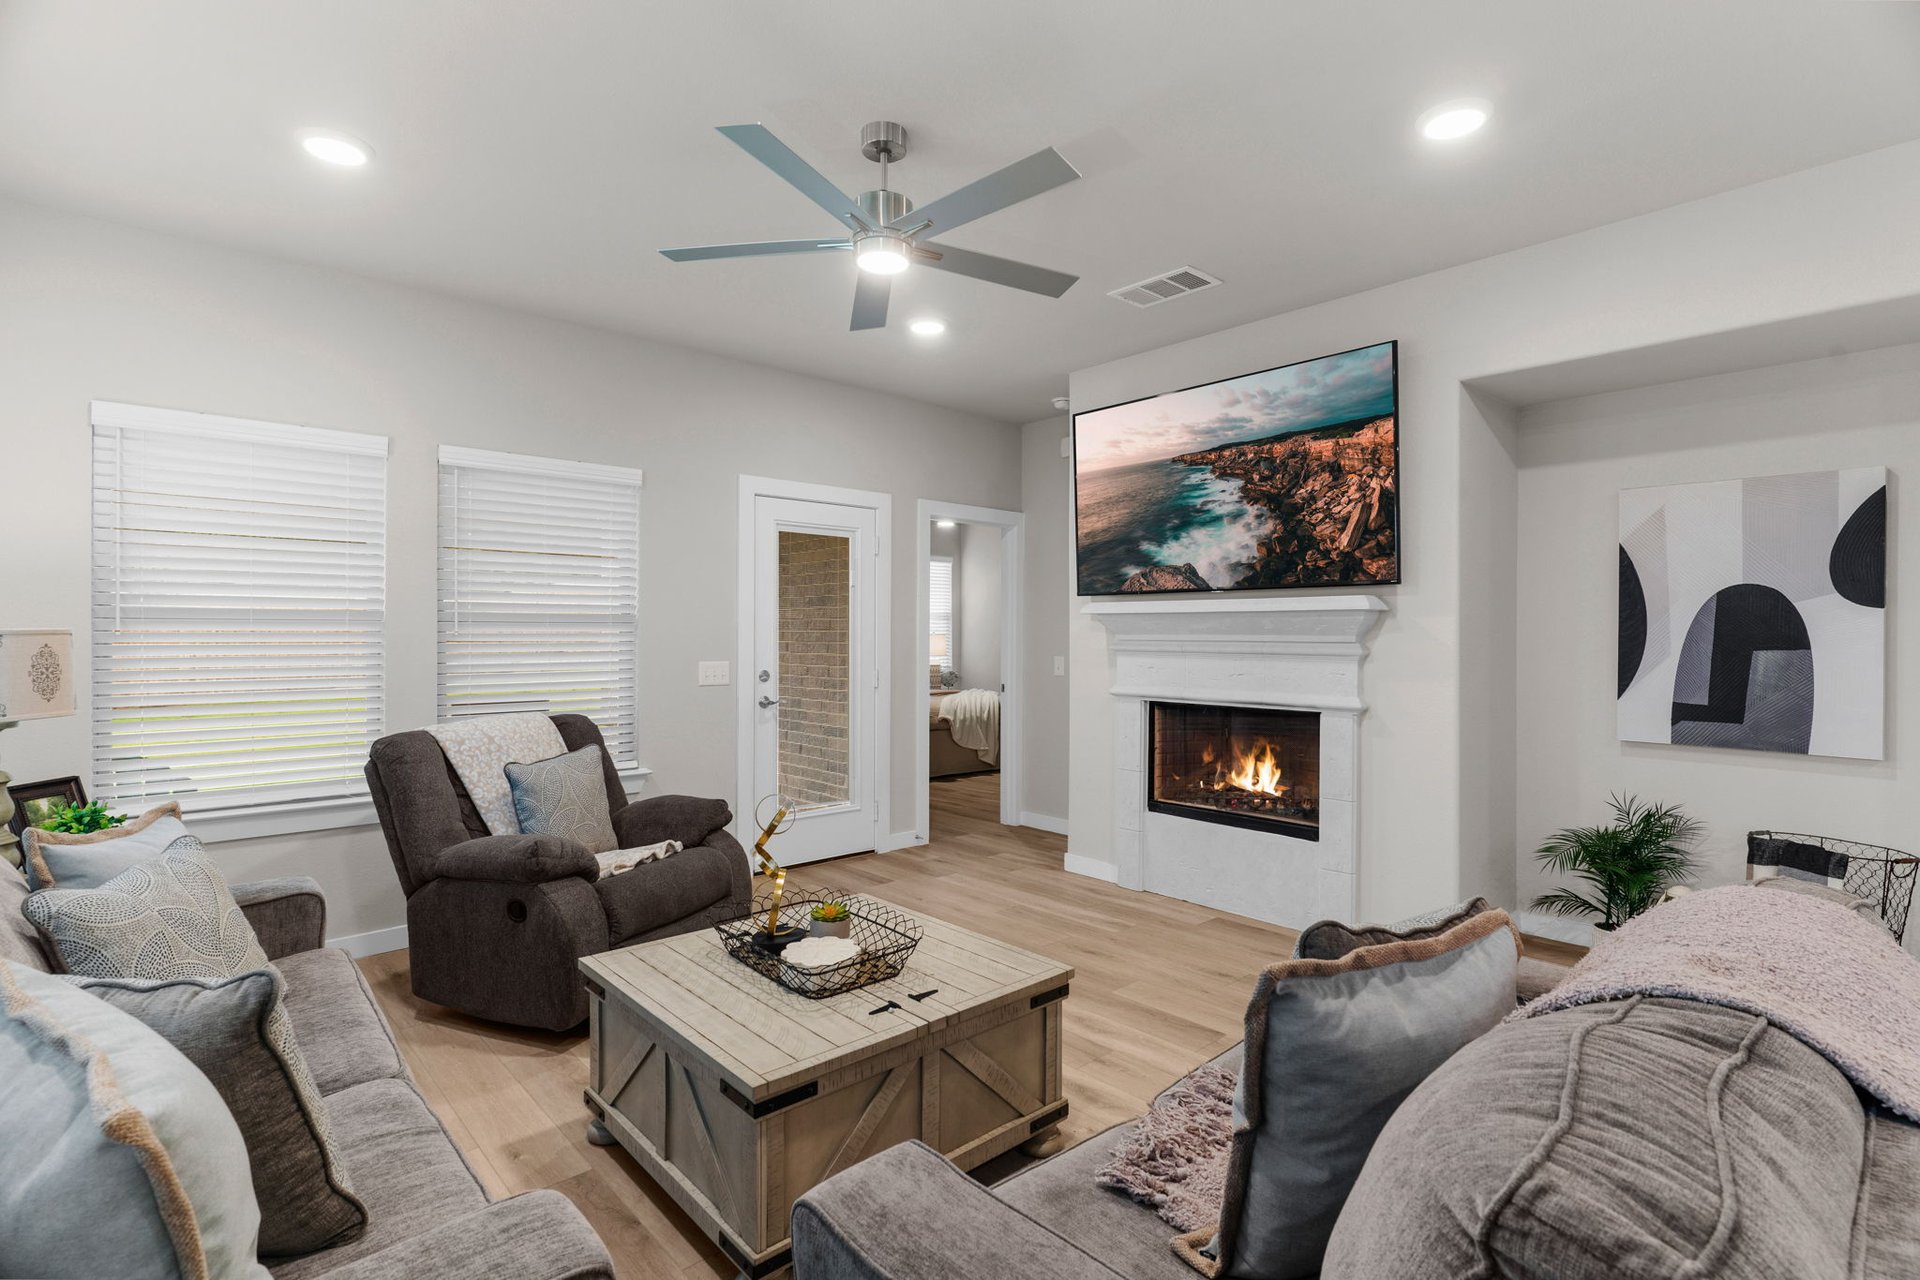
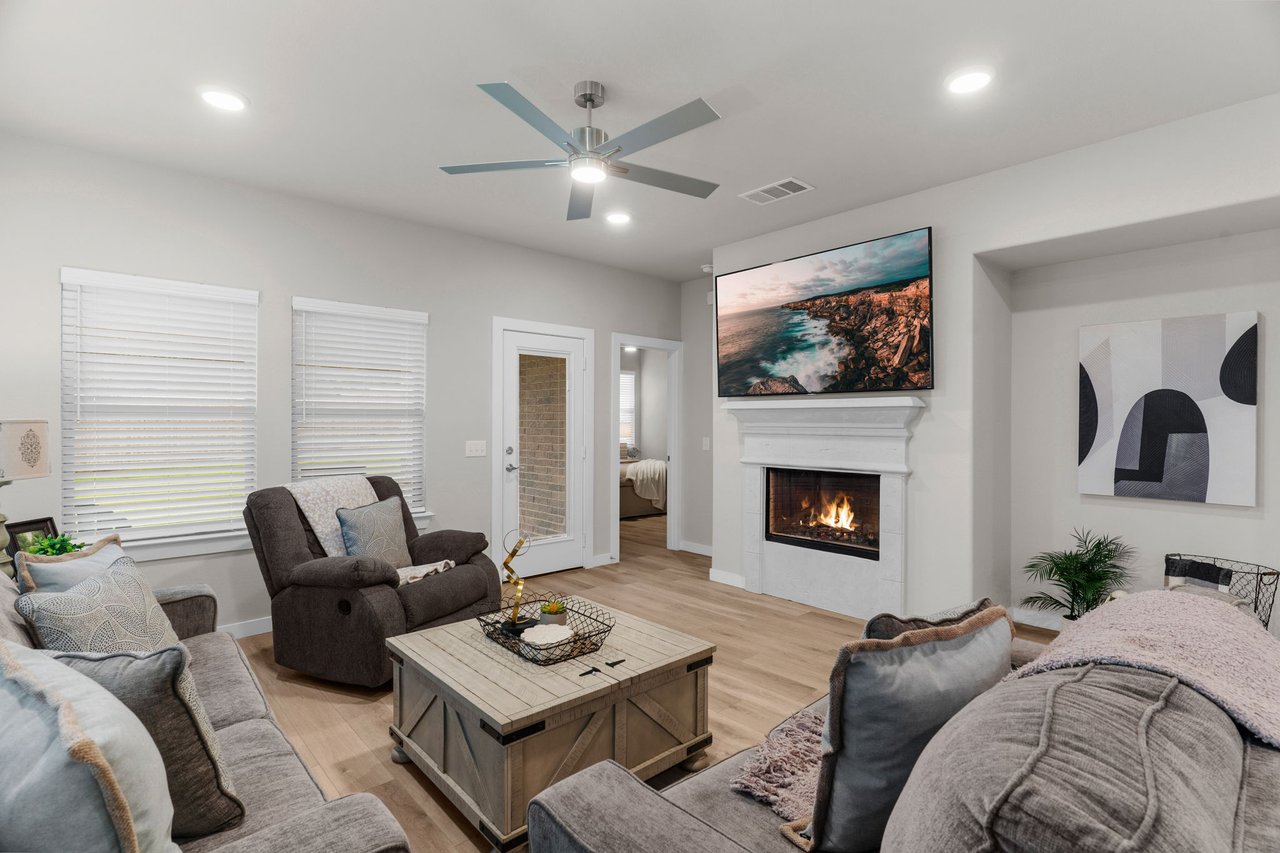
Living room with gray seating, light wood floors, and a glass-paneled door to the yard.
Living room with gray seating, a white fireplace, and a glass patio door to the yard.
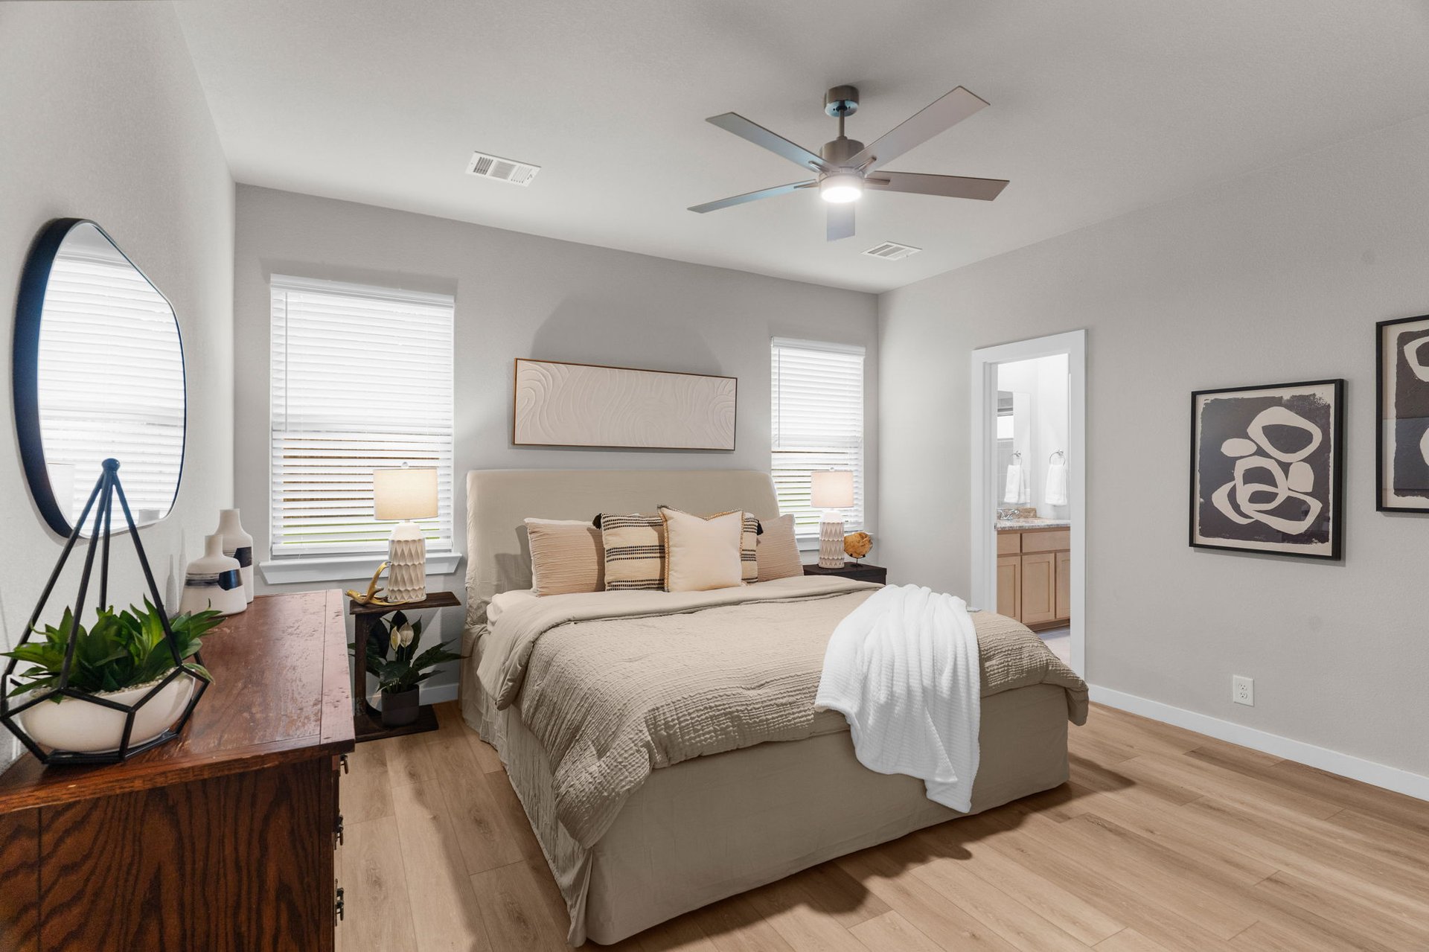
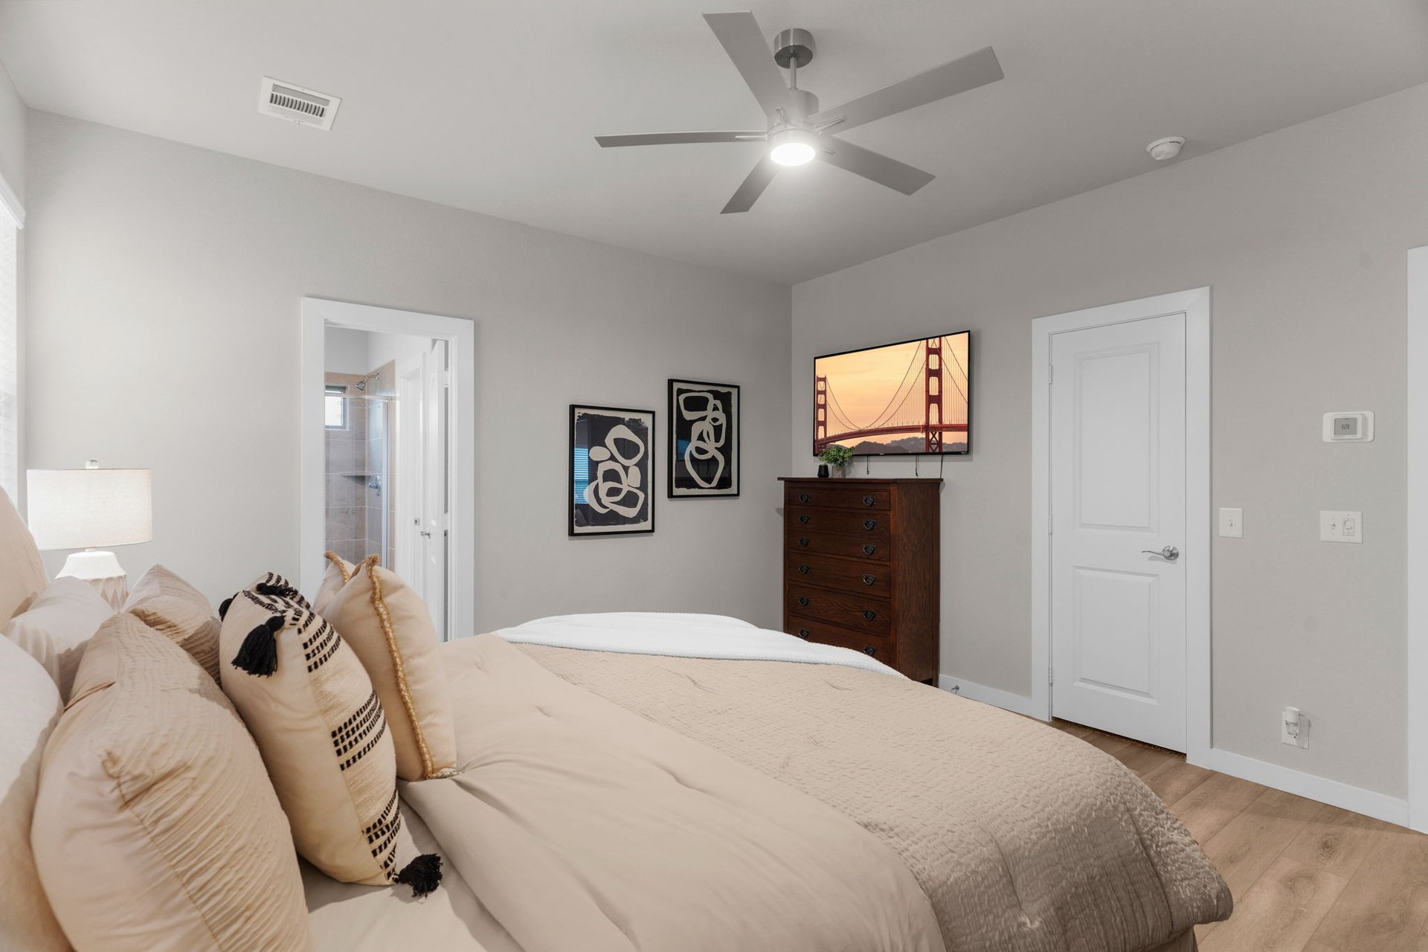
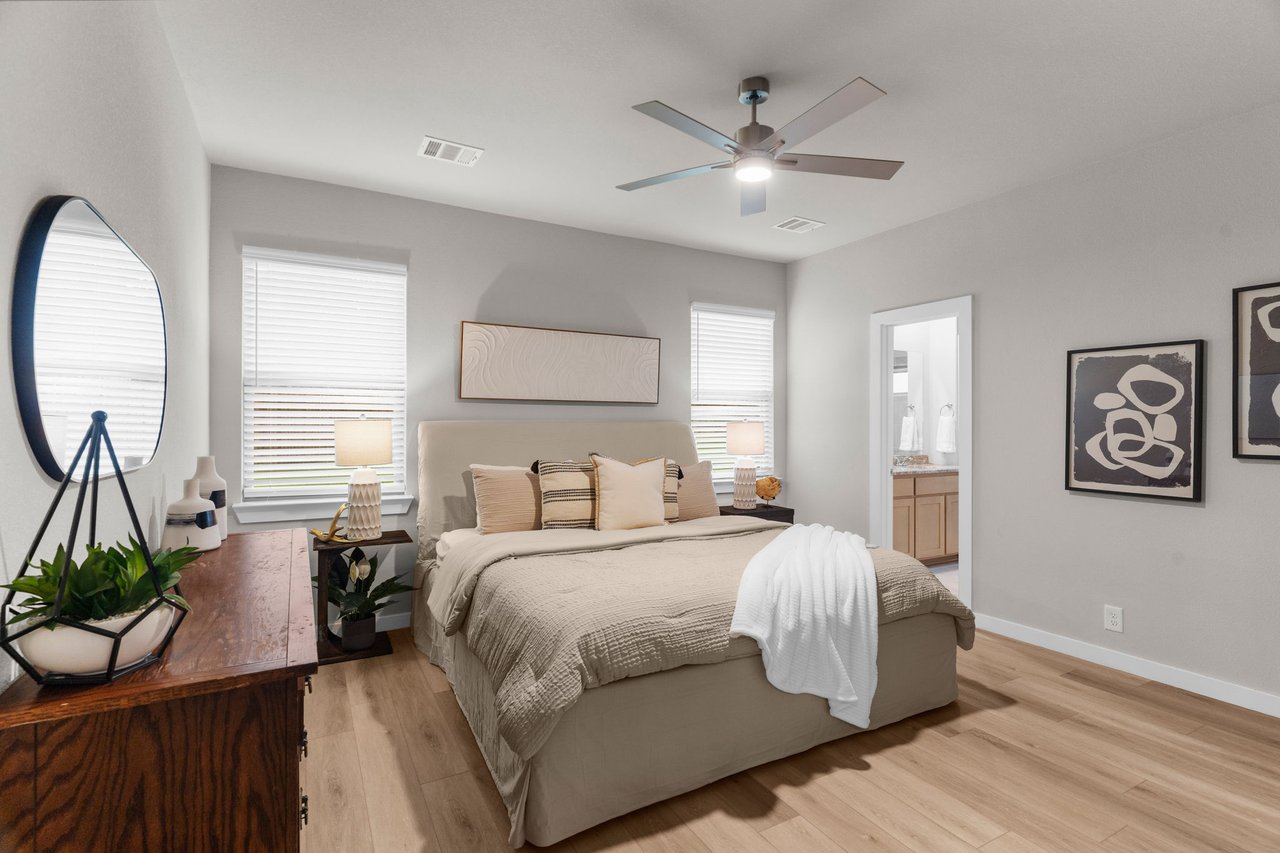
Staged bedroom with a neutral bed, light wood floors, ceiling fan, and doorway to a bathroom.
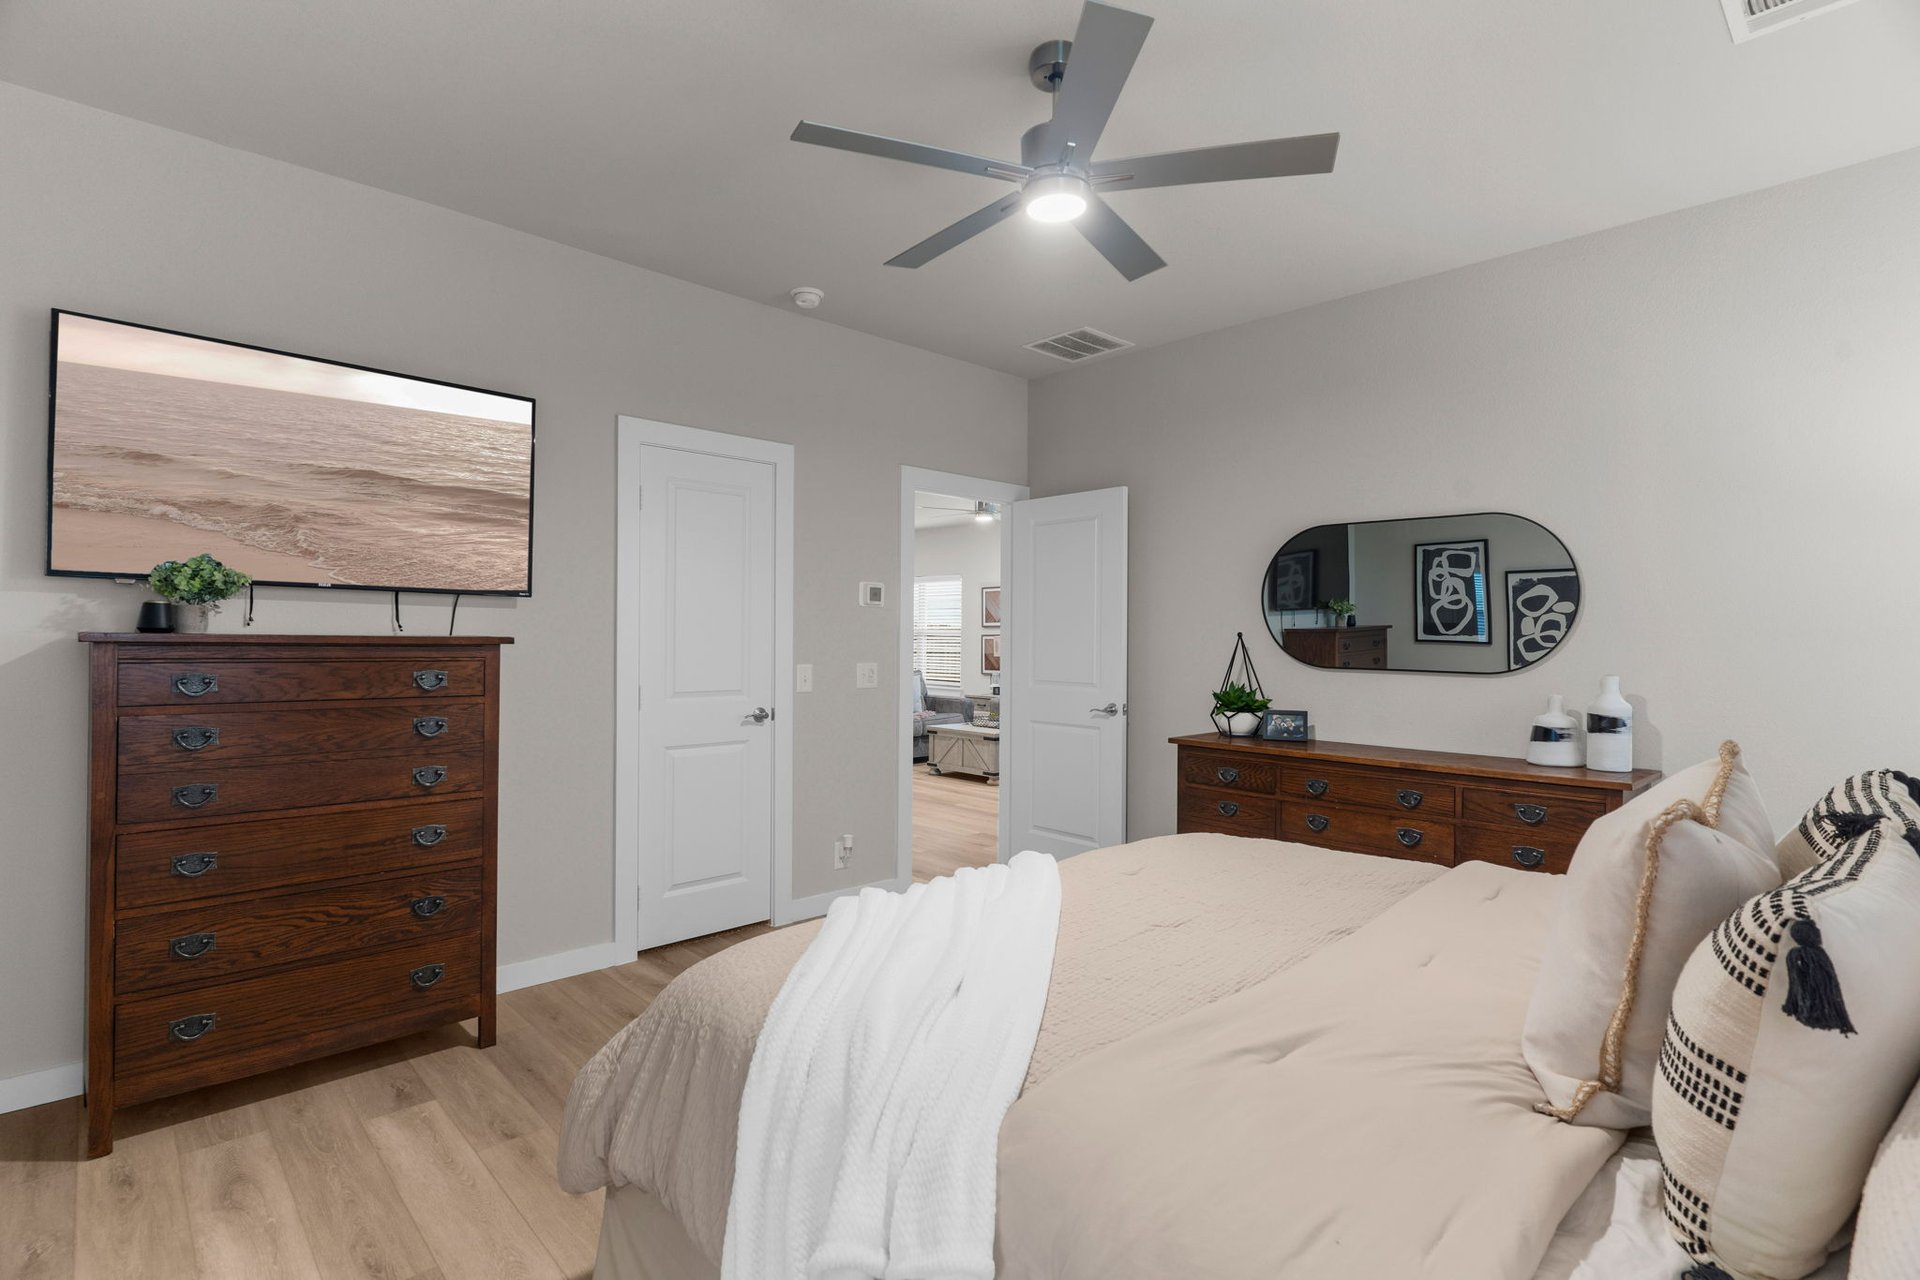
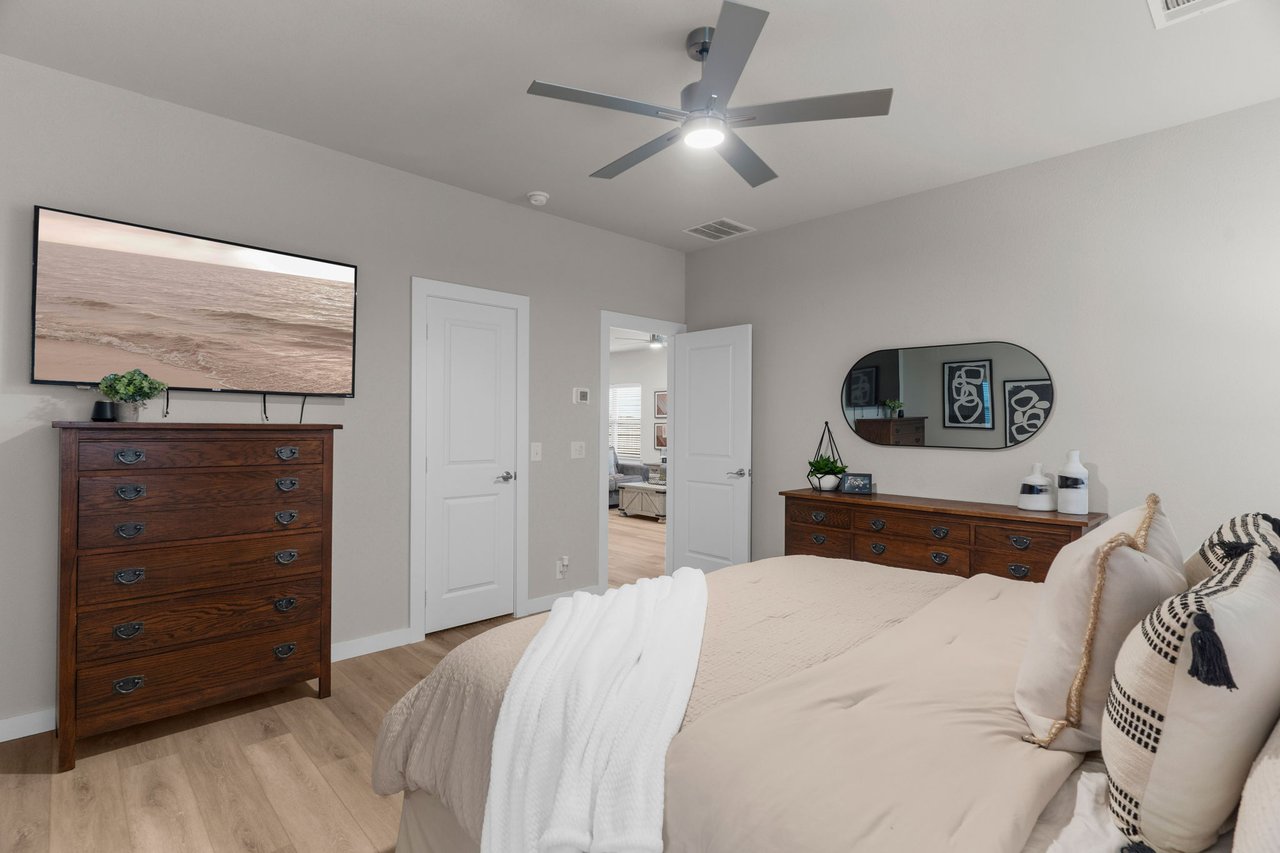
Bedroom with a large bed, dark wood dressers, light wood flooring, and a ceiling fan.
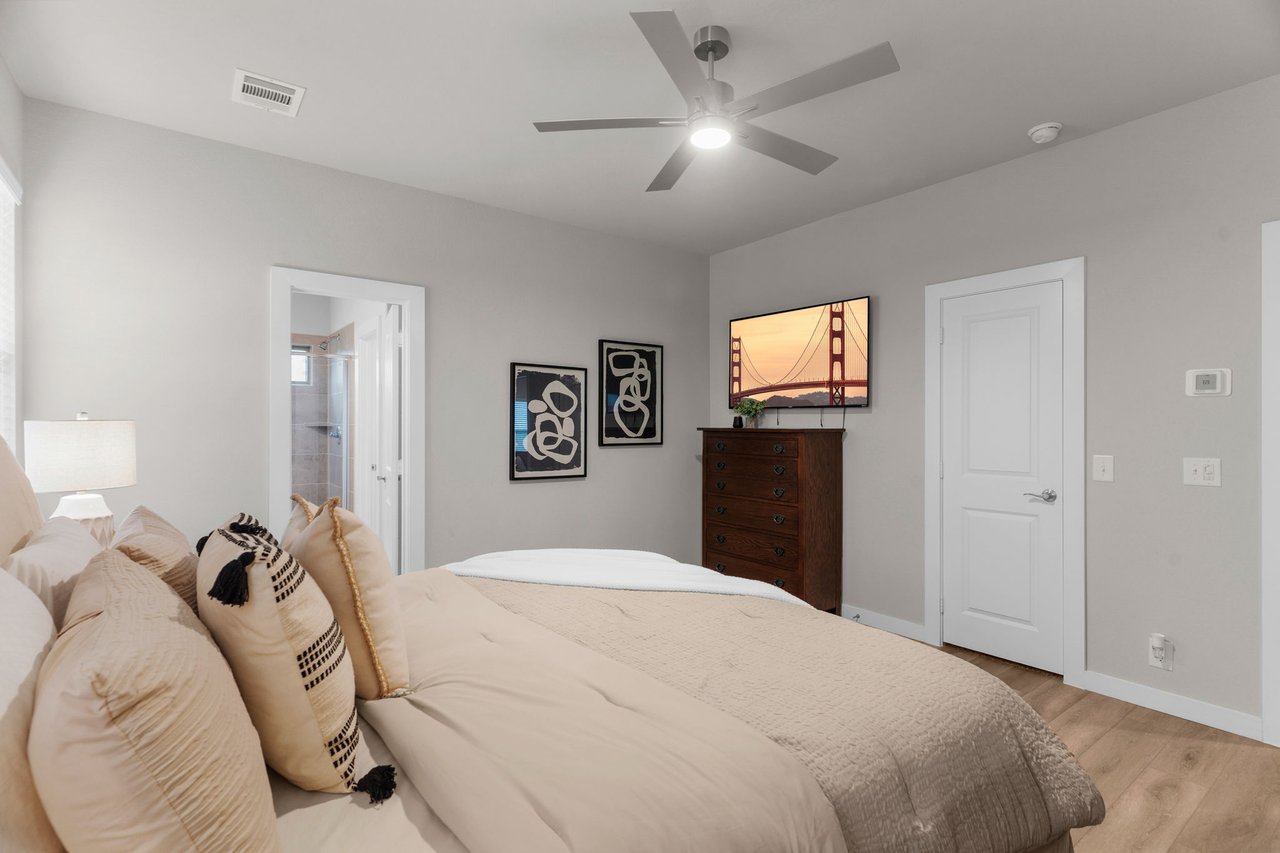
Furnished bedroom with cream bedding, a wooden dresser, and a television showing the Golden Gate Bridge.
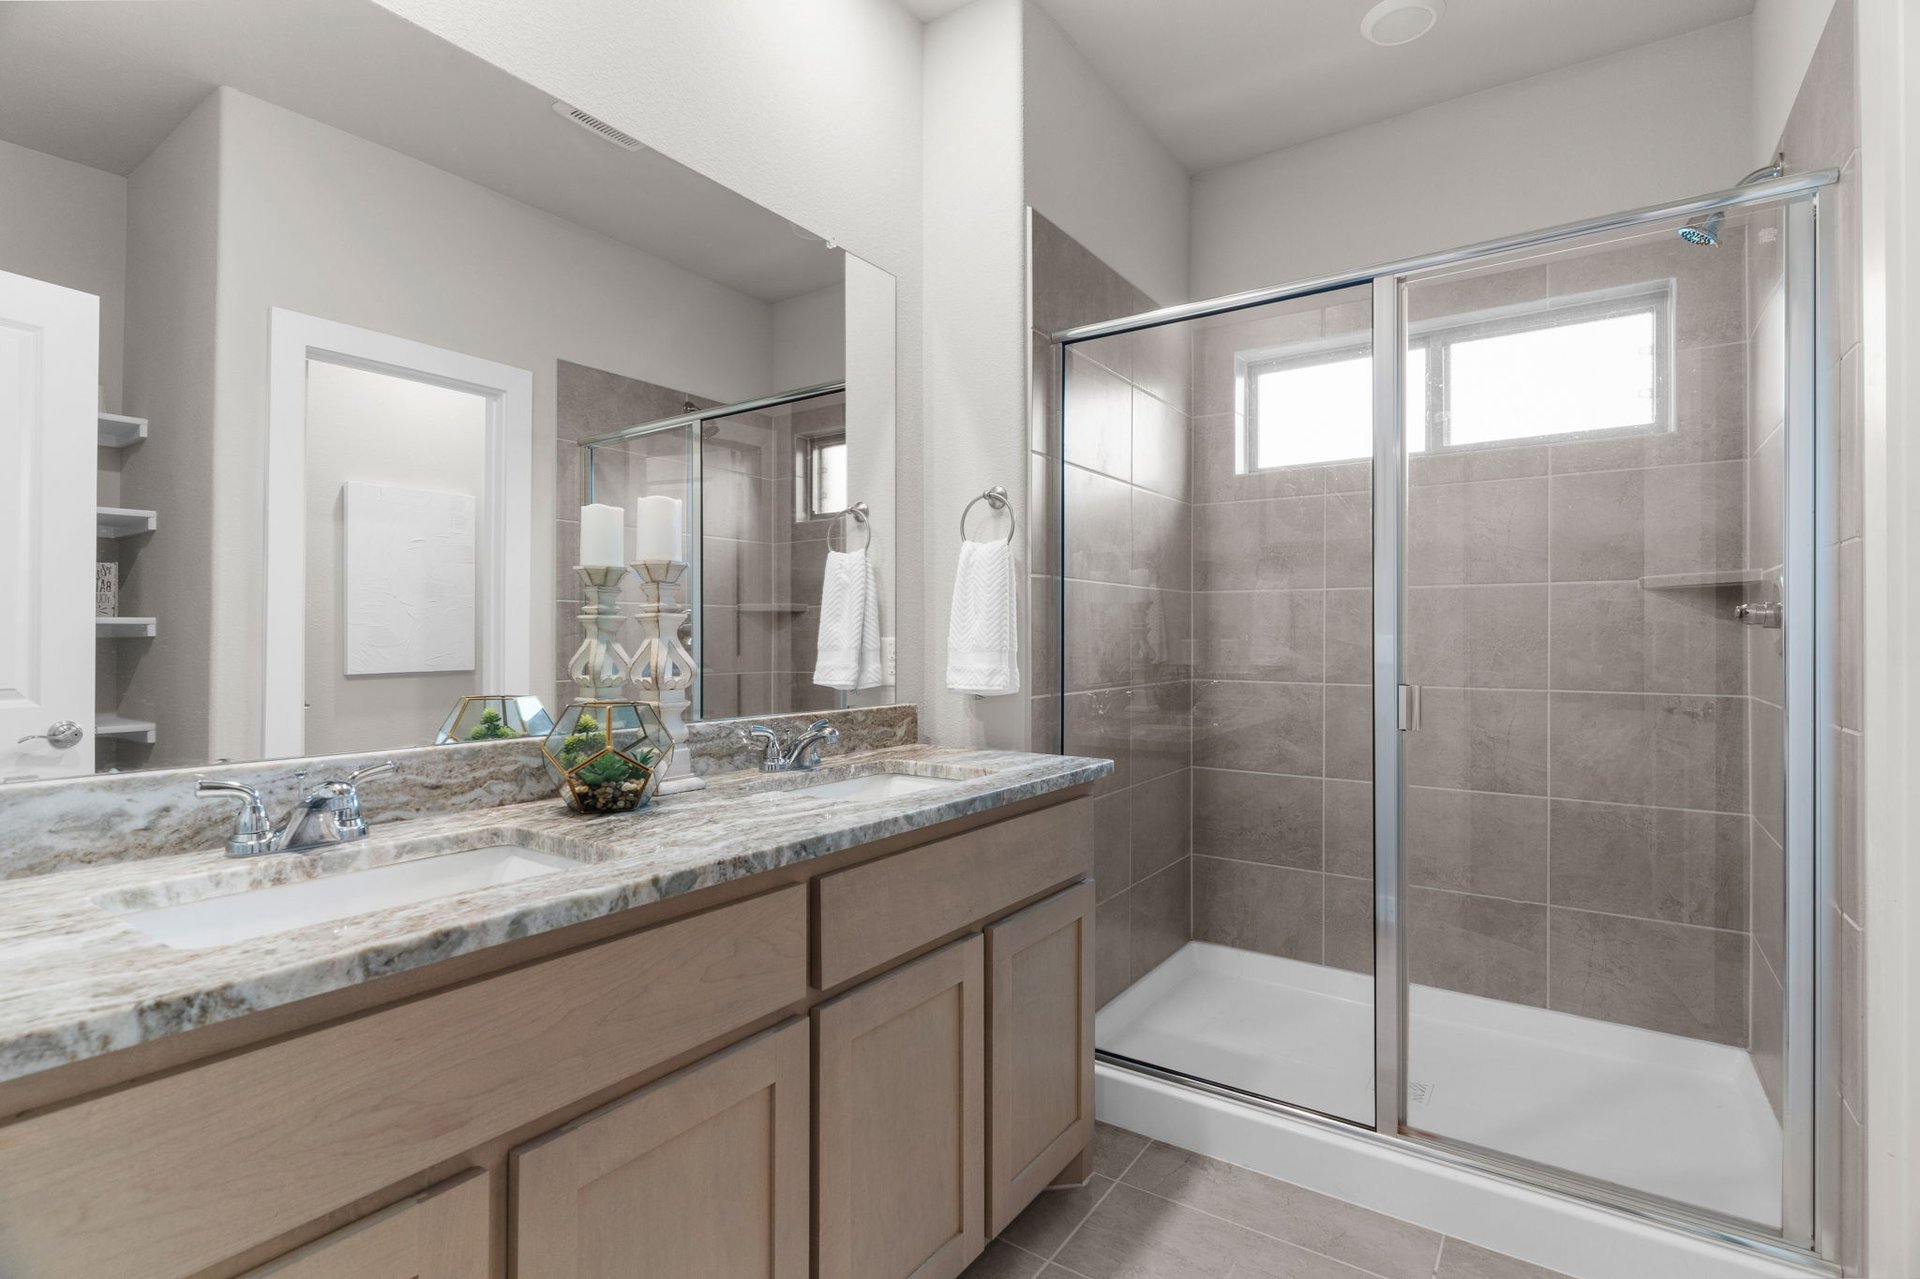
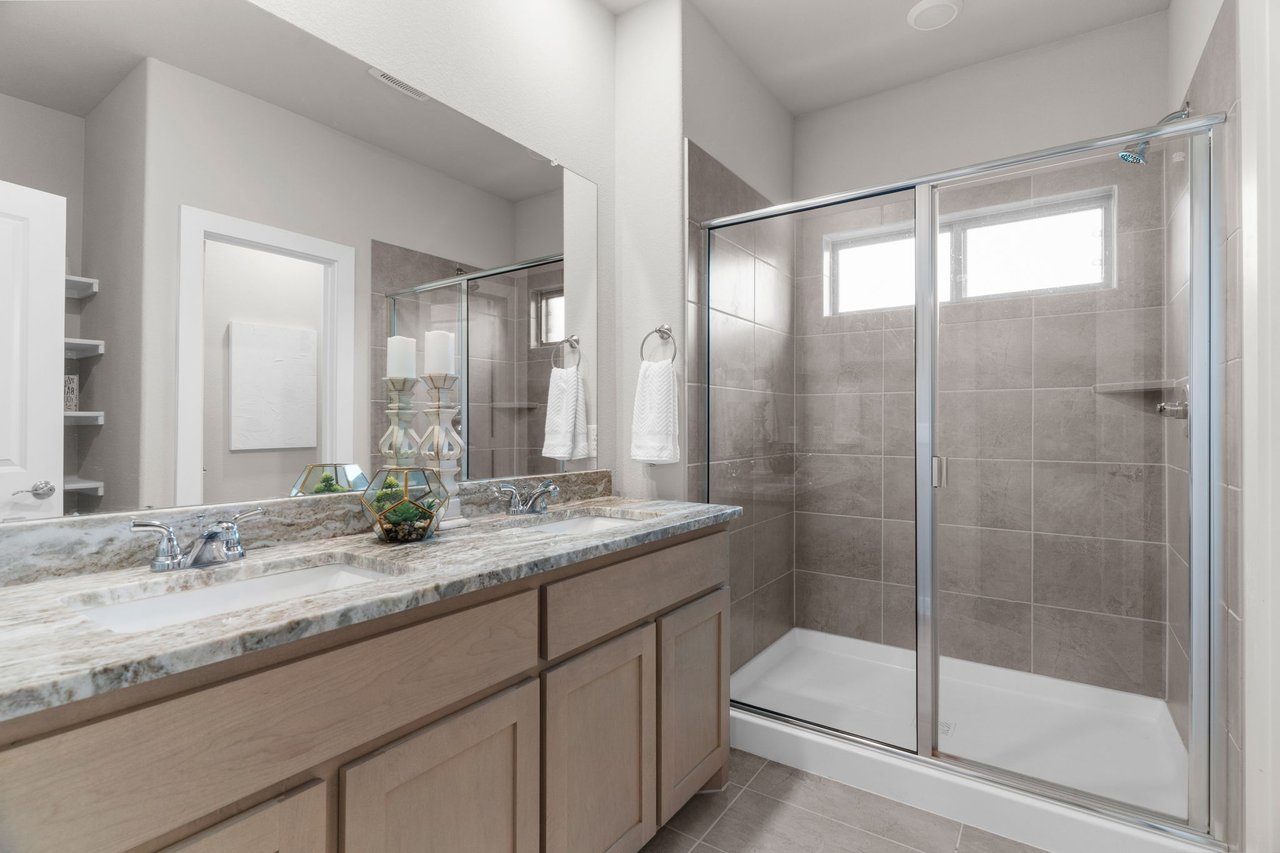
Bathroom with a double vanity and stone countertop beside a glass-enclosed gray tiled shower.
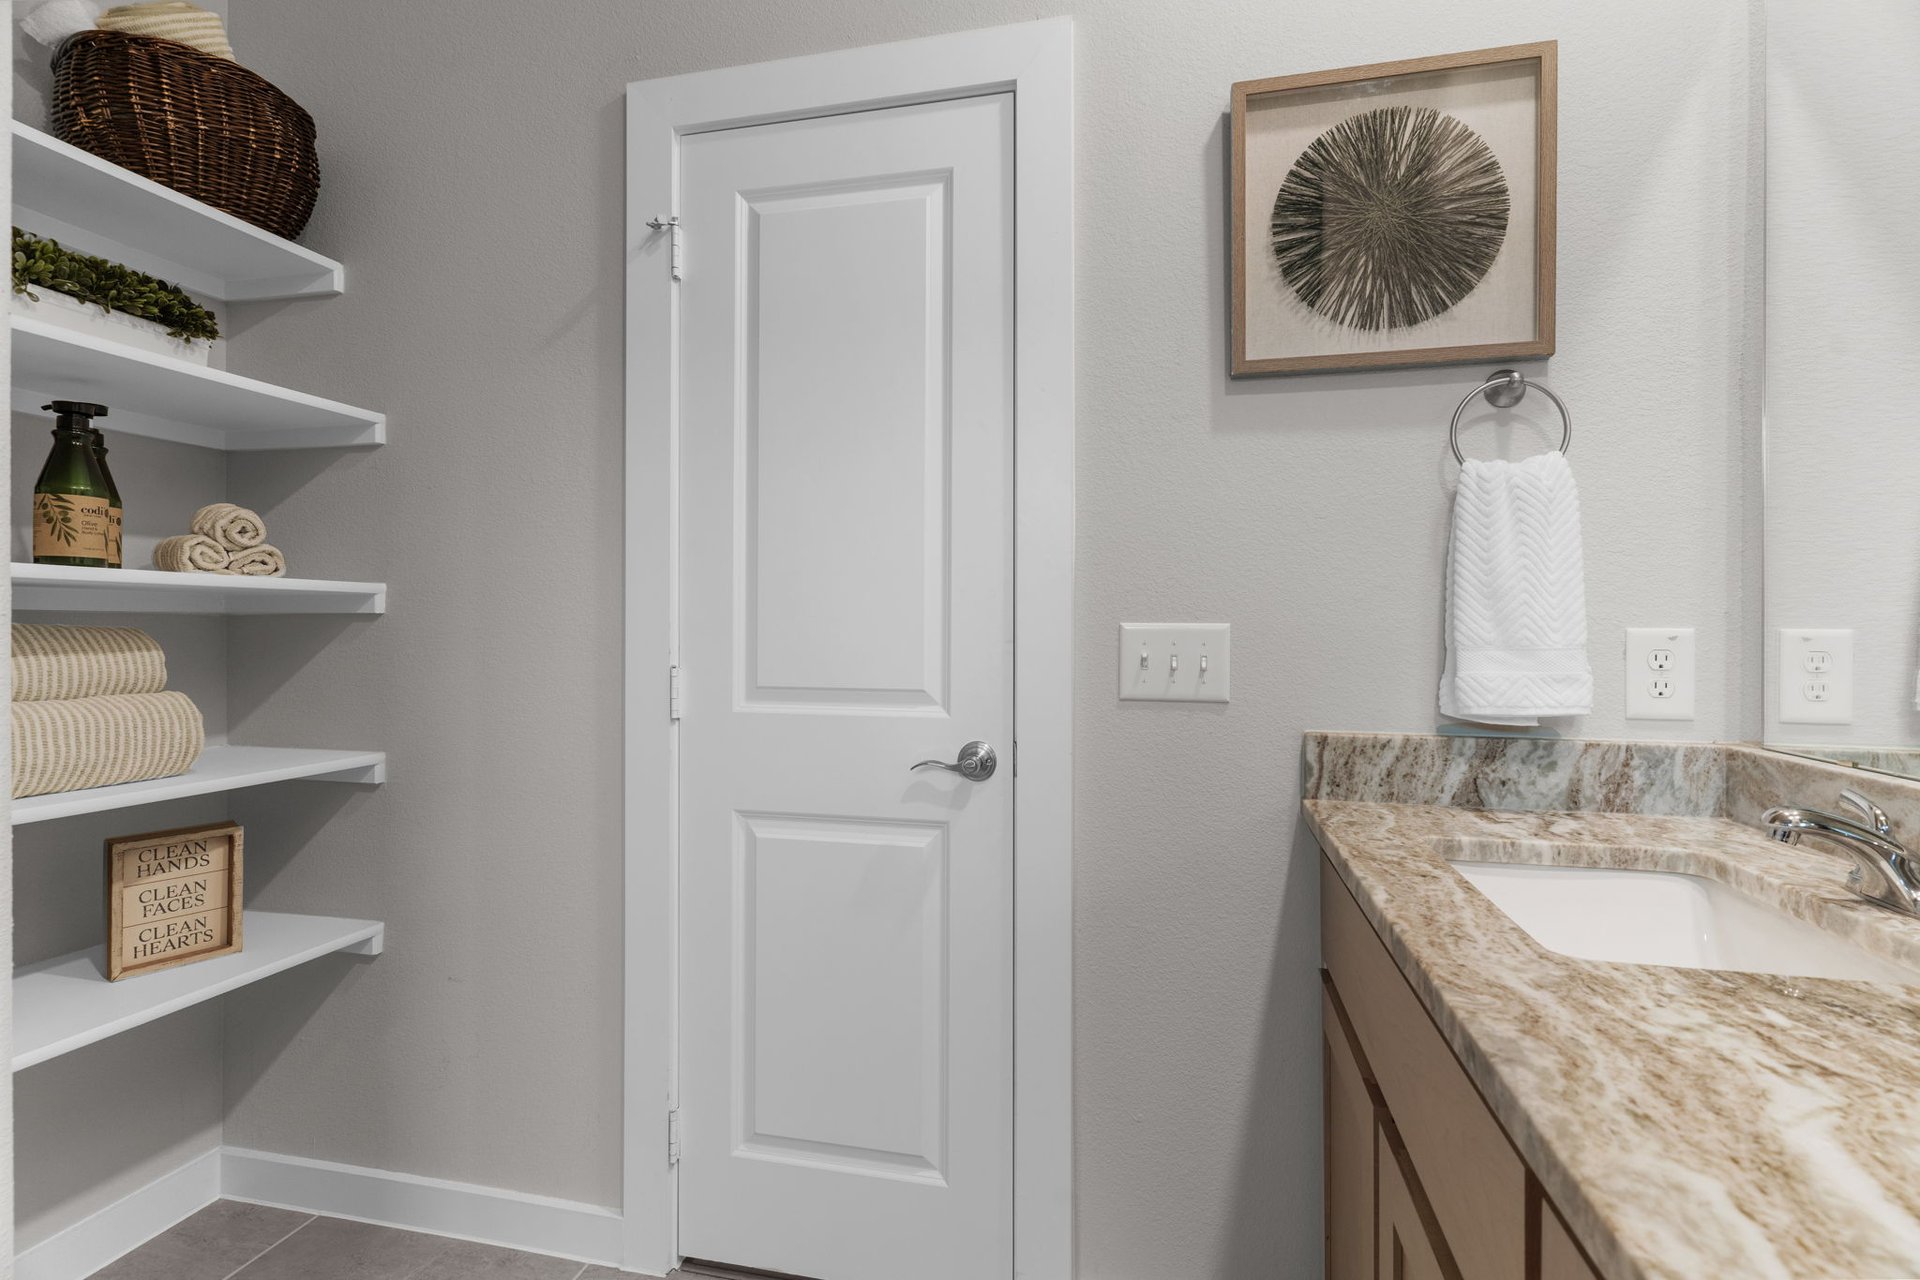
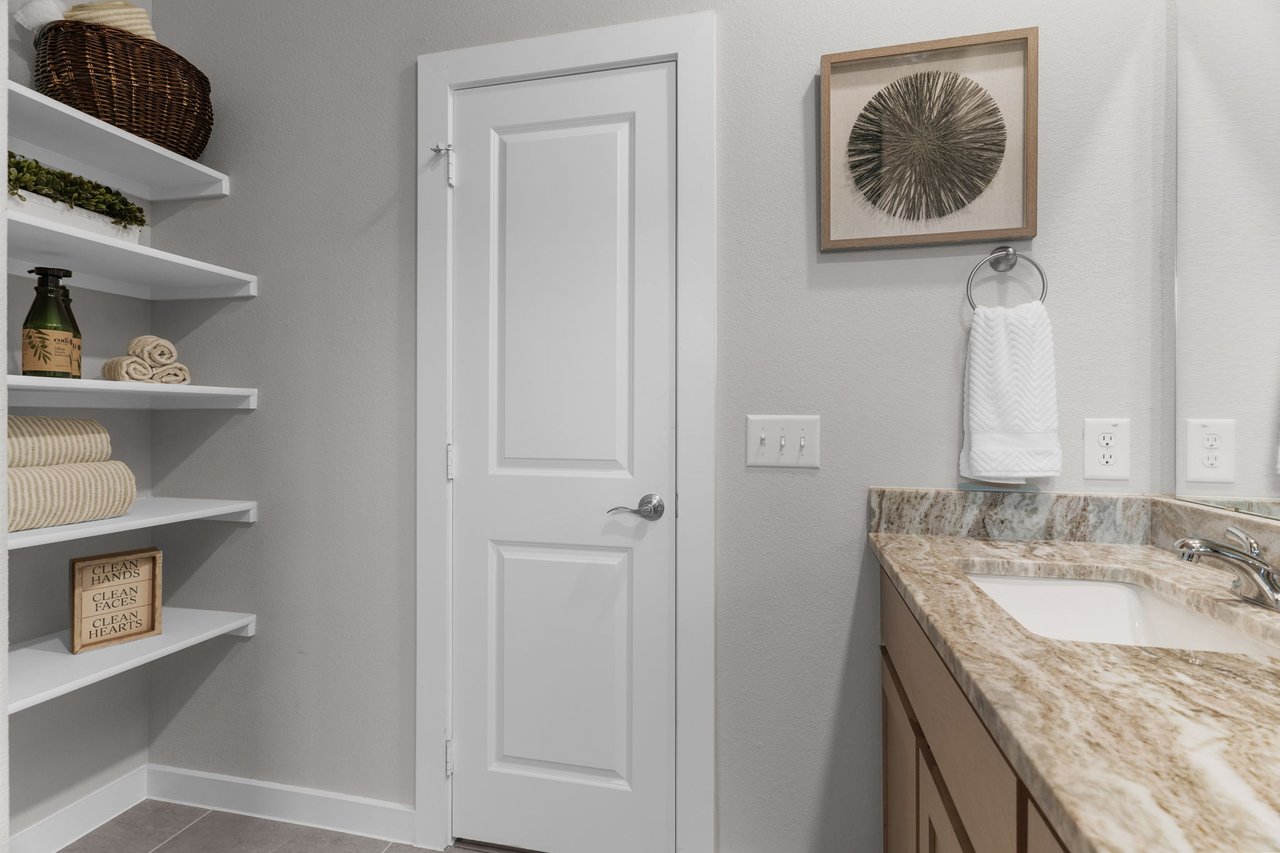
Bathroom with open towel shelves, a white paneled door, and granite vanity countertop.
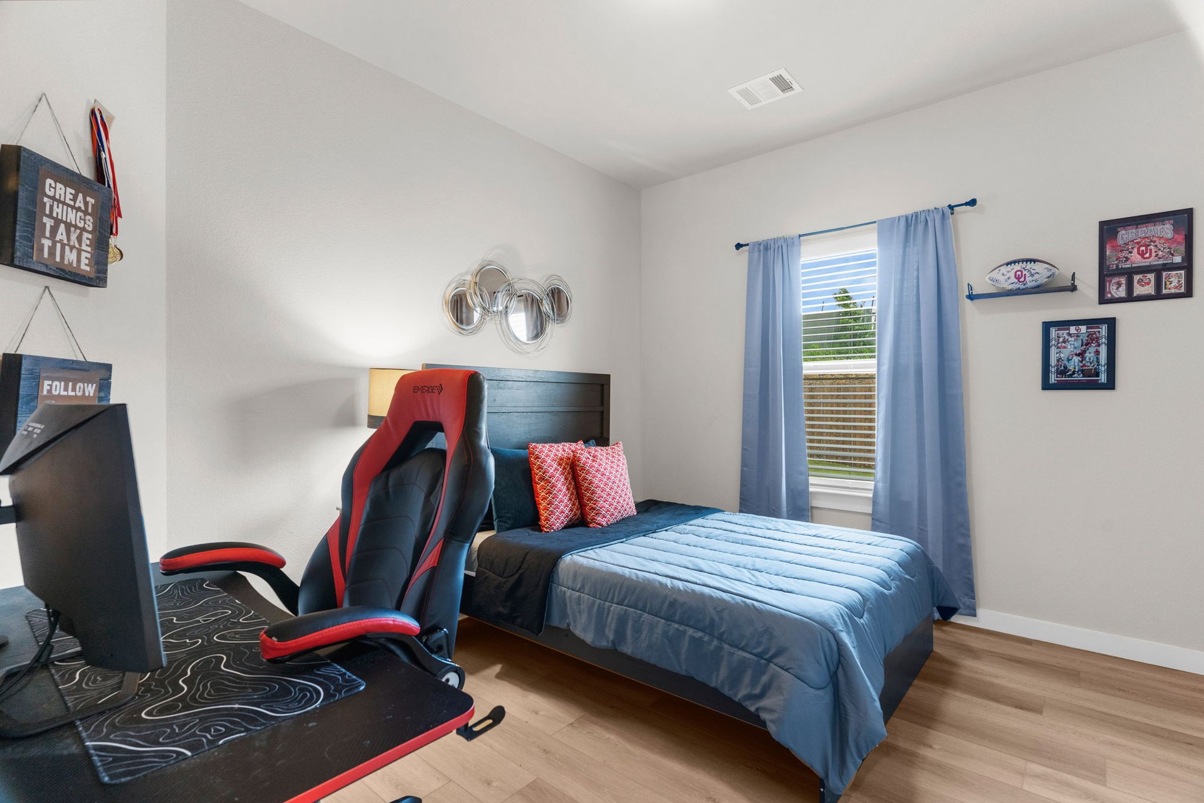
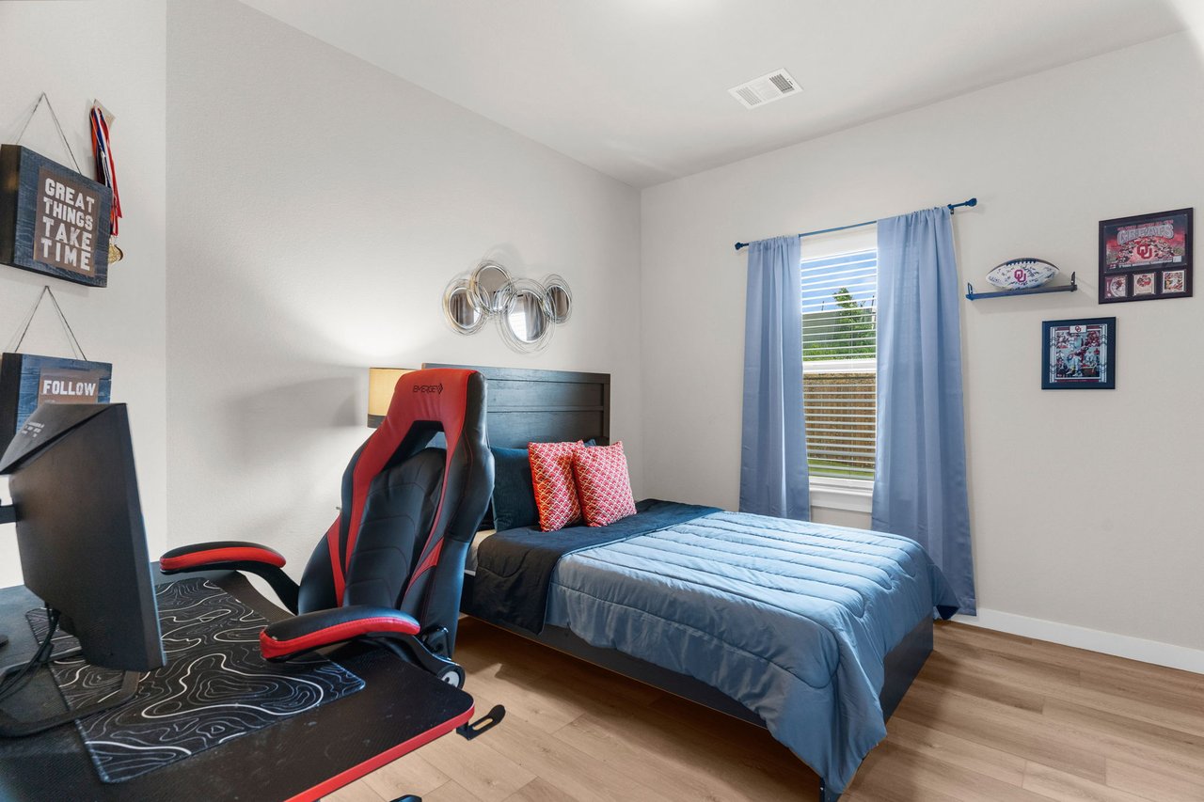
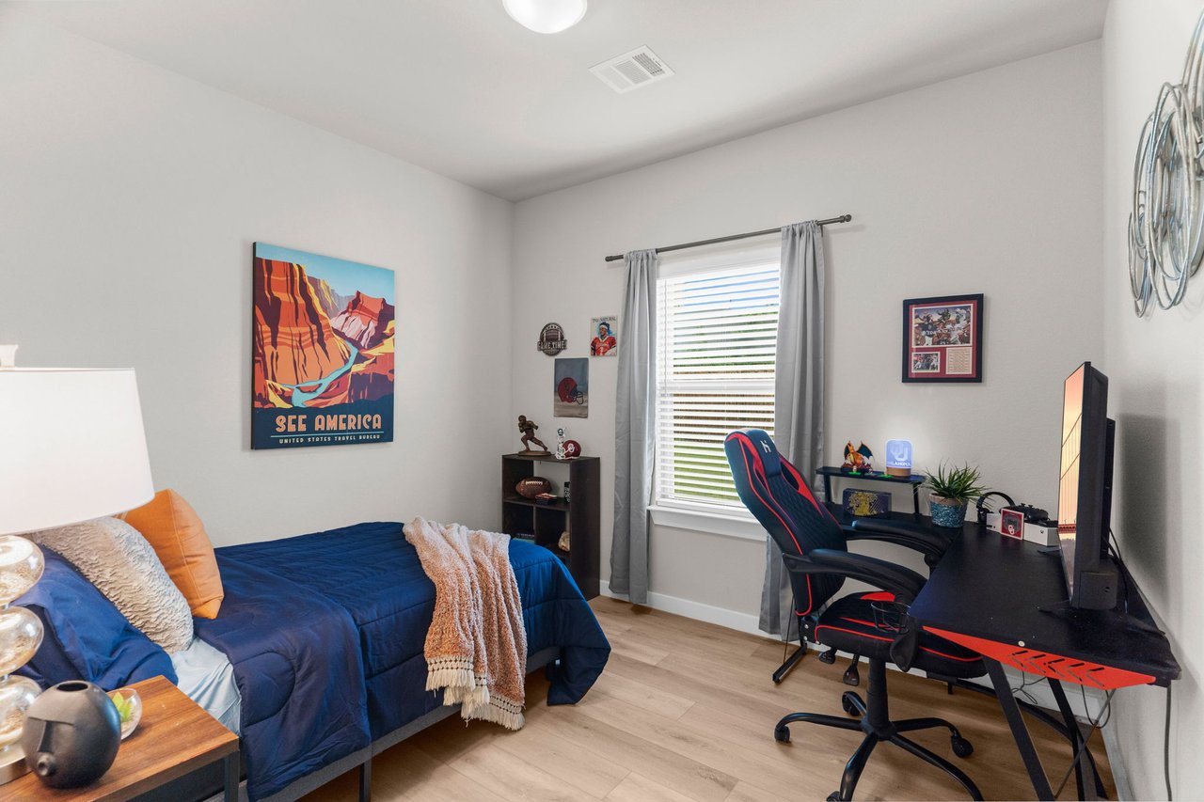
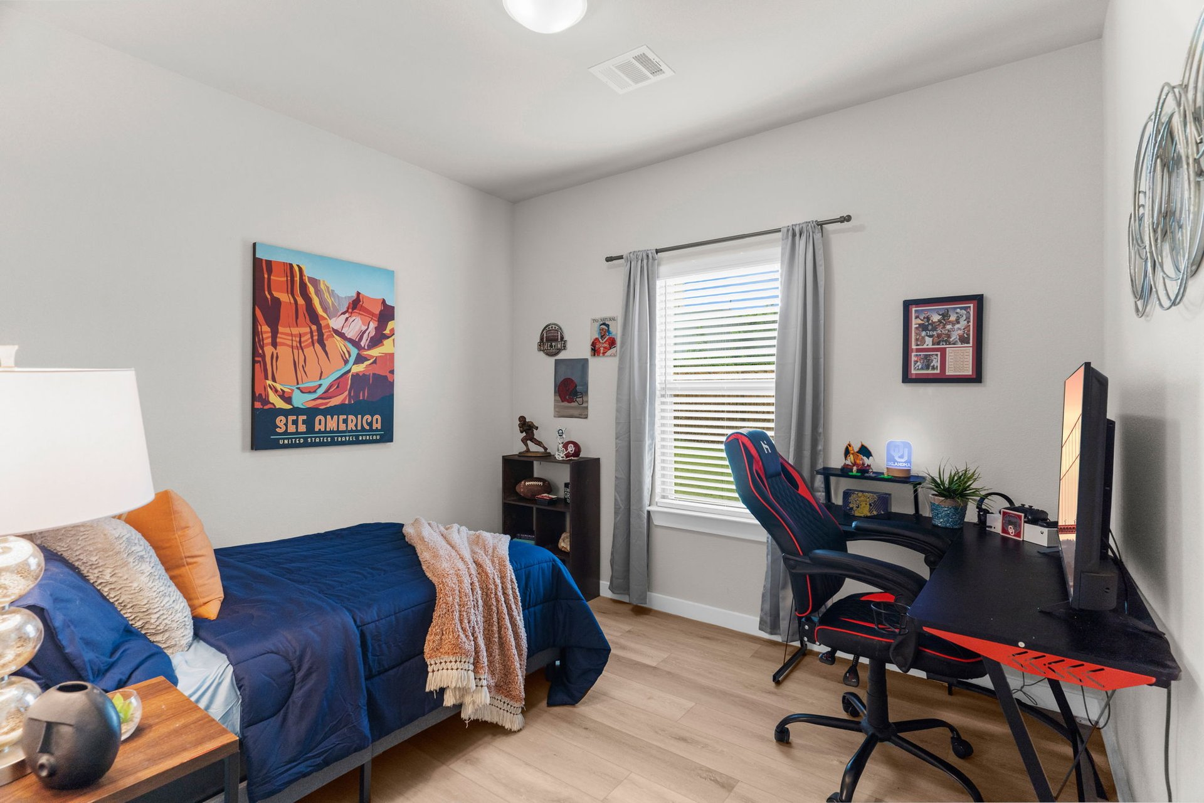
Bedroom with blue bedding and curtains, a gaming desk, and a red-and-black chair.
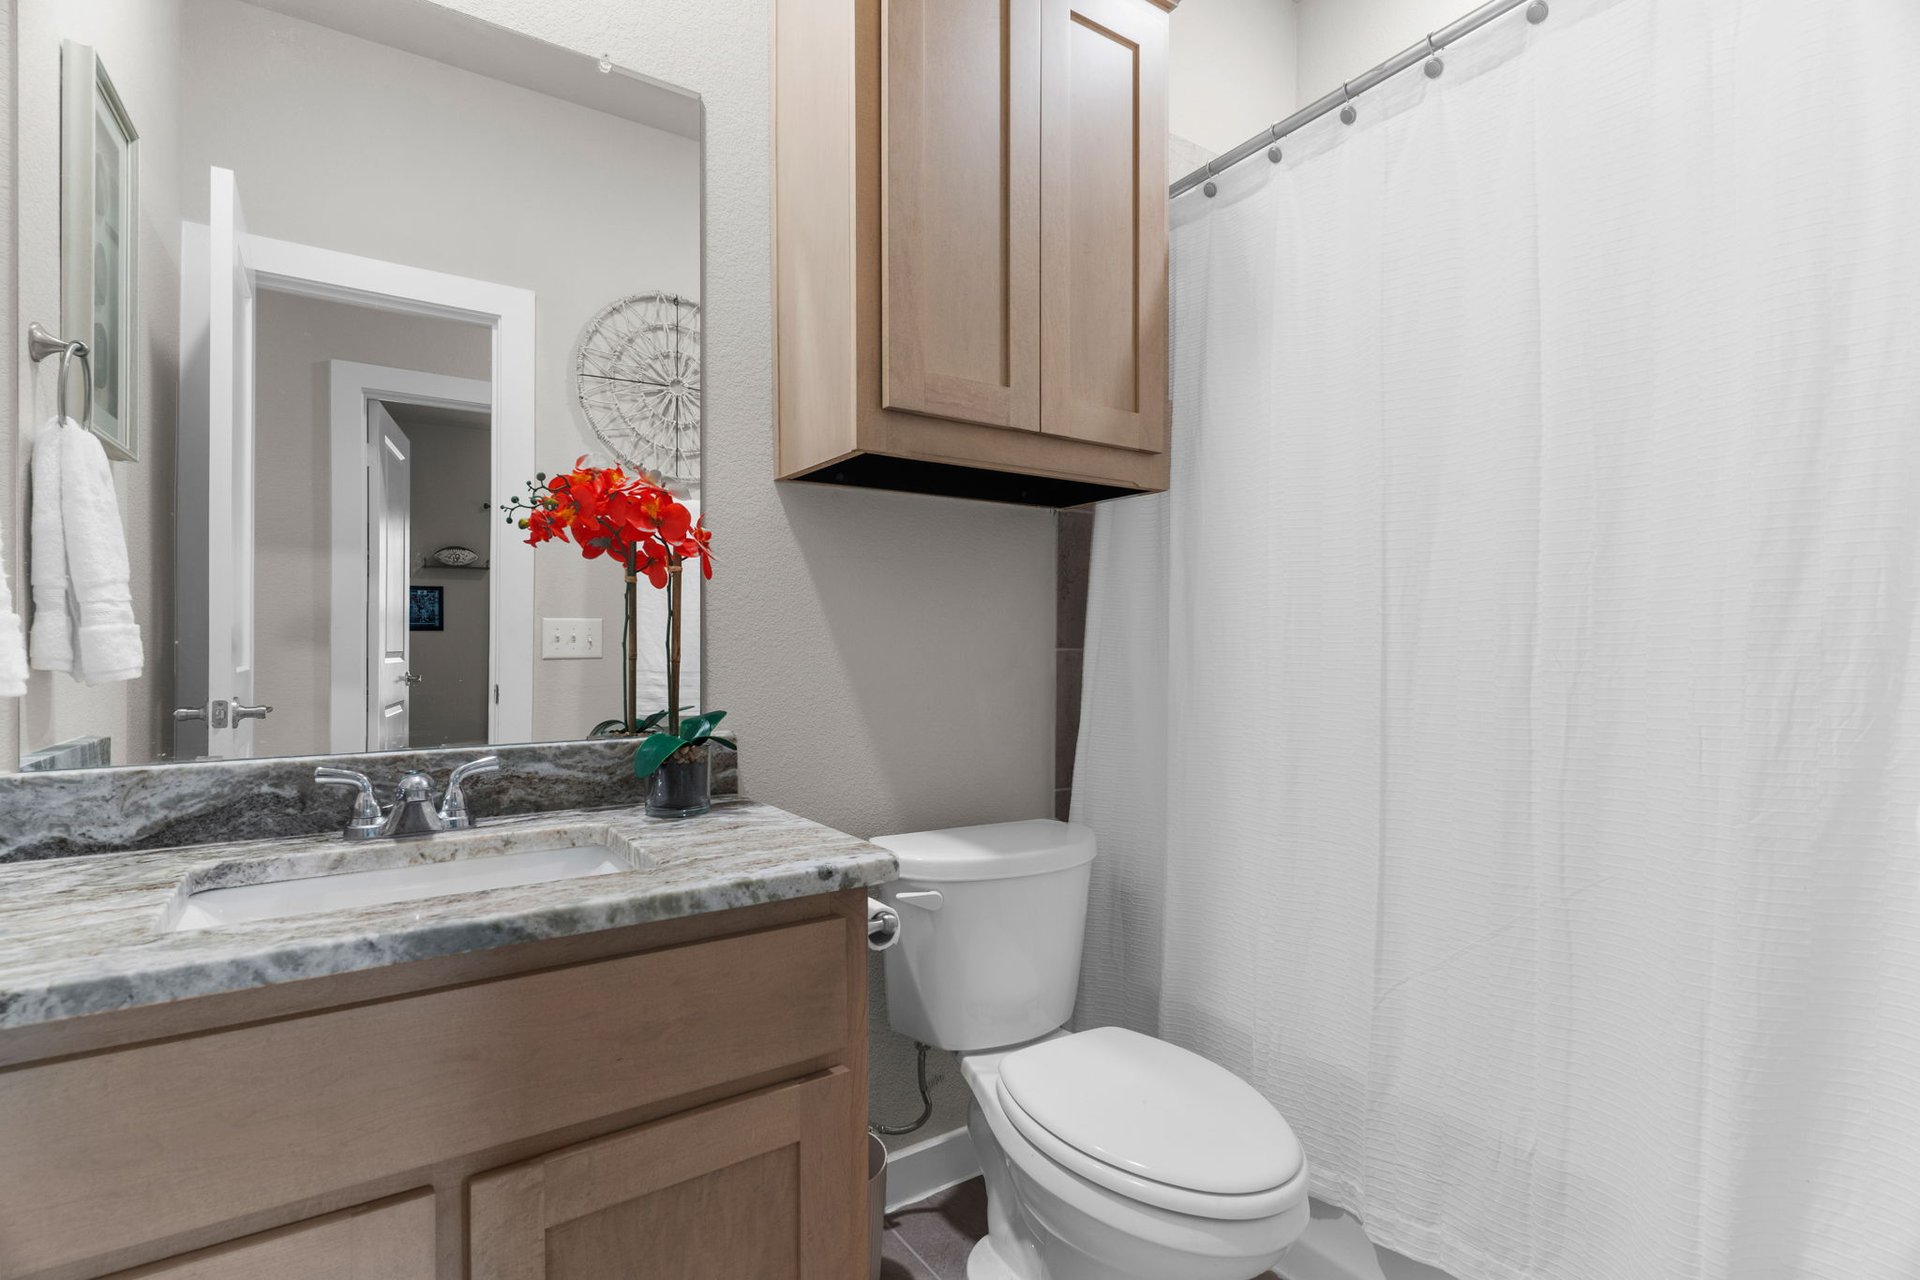
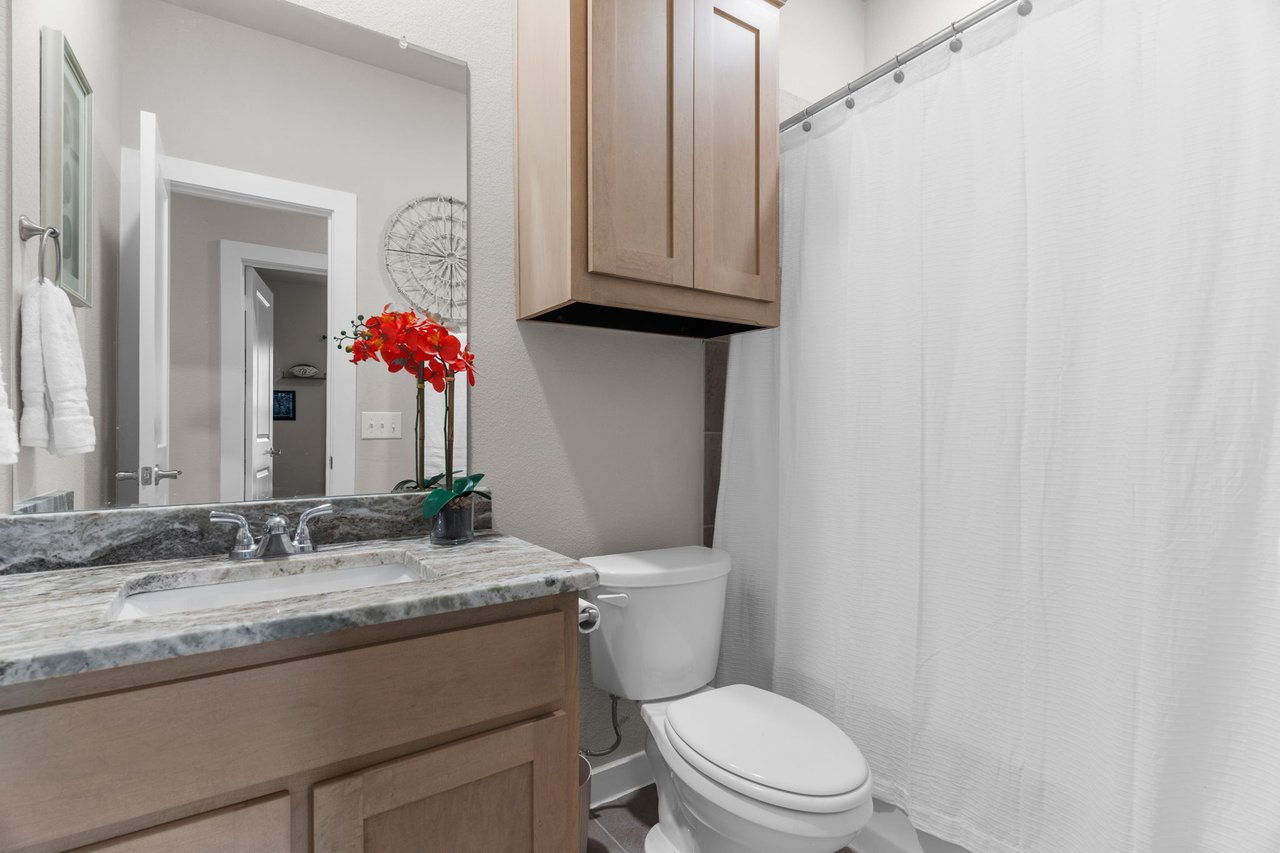
Bathroom with a stone-topped wood vanity, large mirror, and white shower curtain.
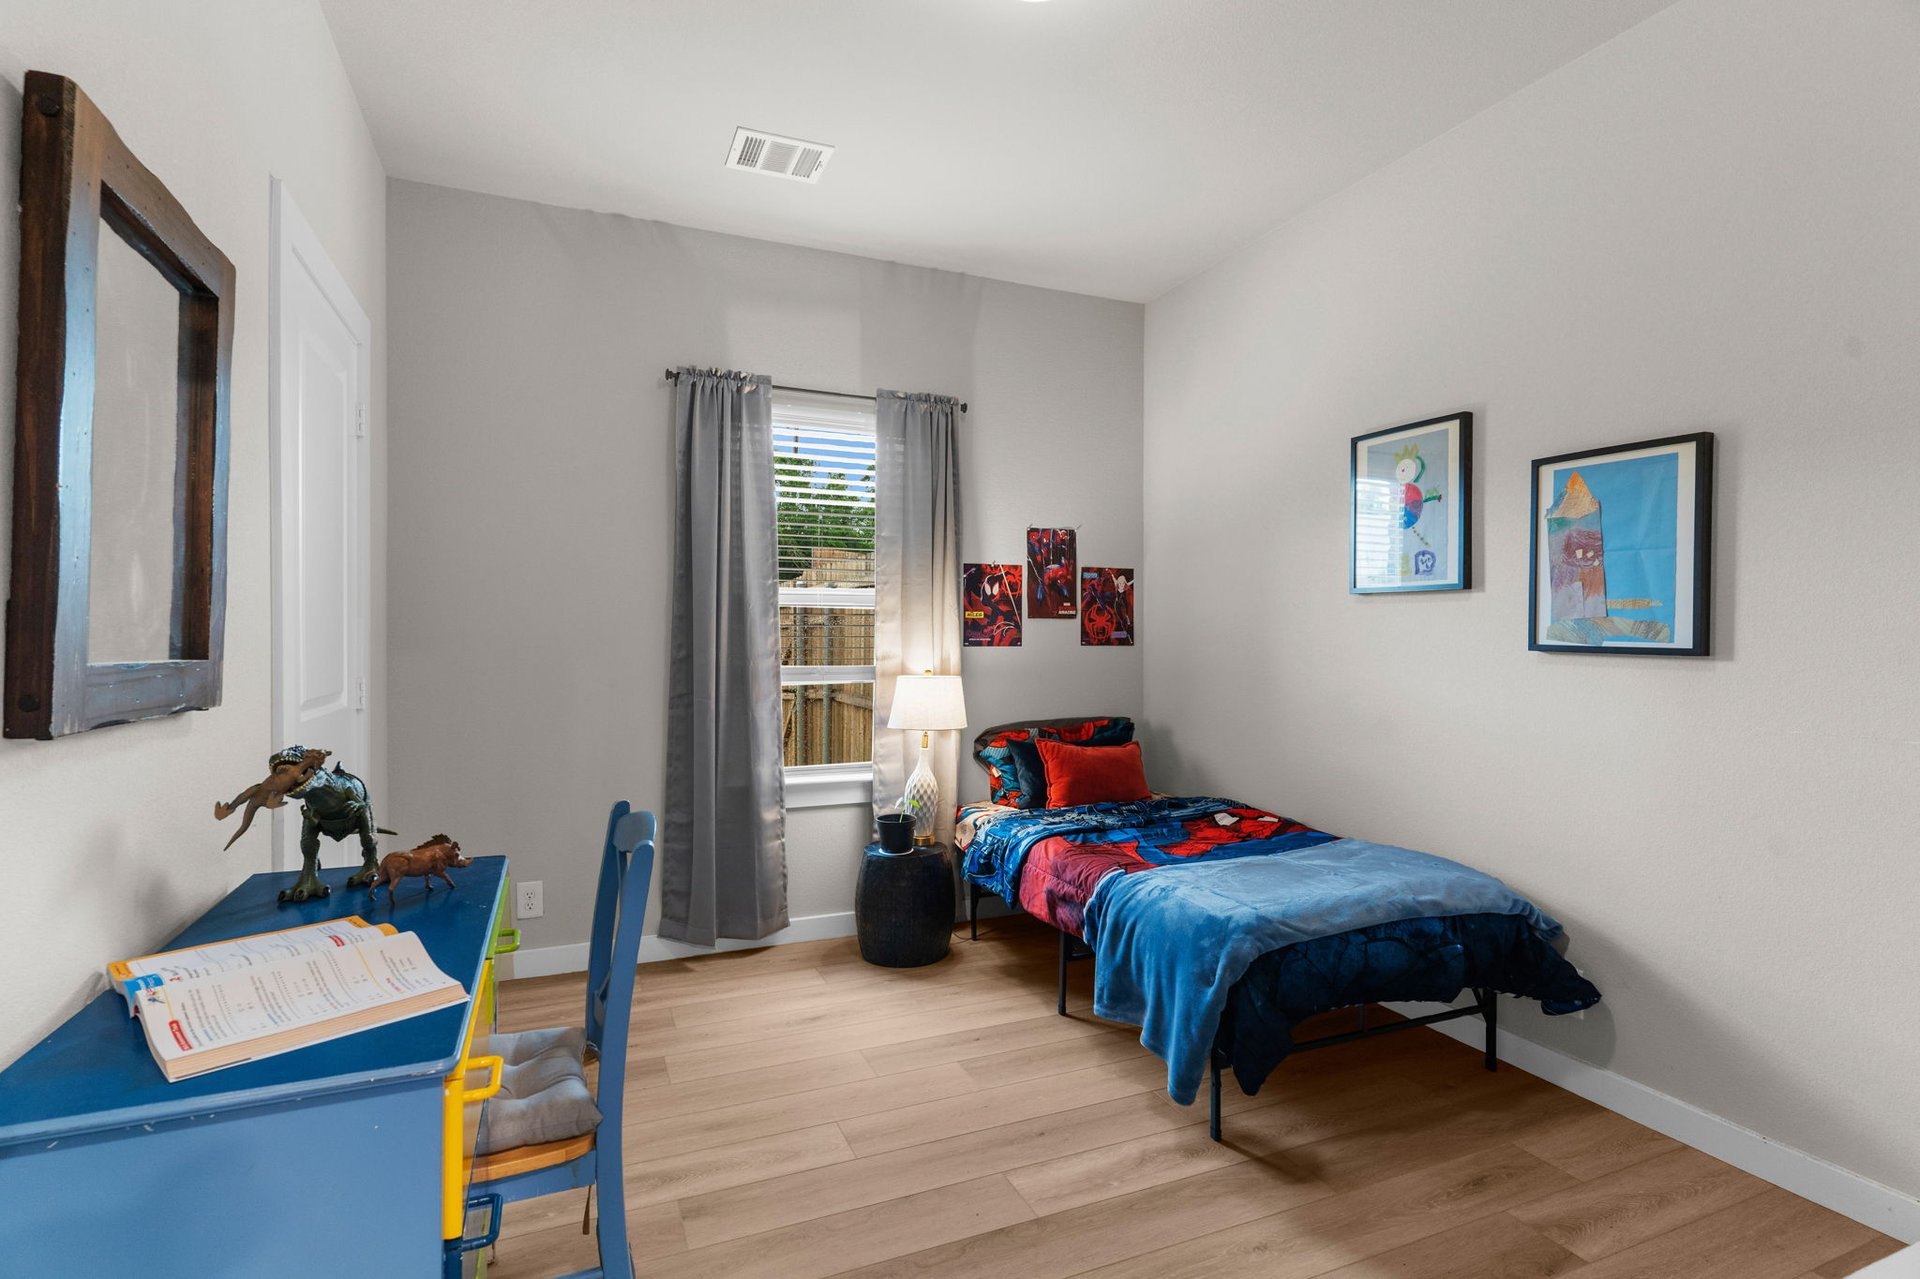
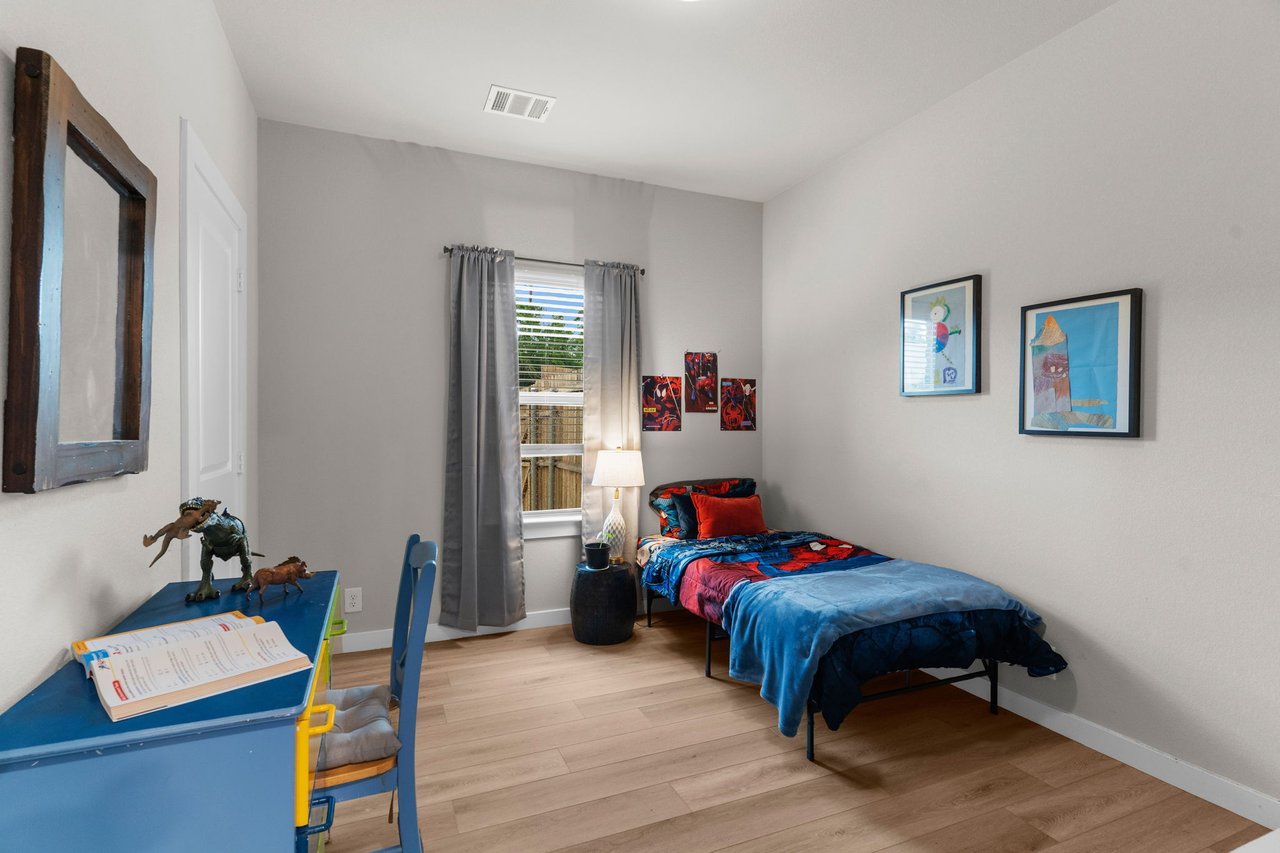
Bedroom with blue and red bedding, a blue desk, and light wood floors.
Bedroom with a blue bed and a black-and-red gaming chair at a desk beside the window.
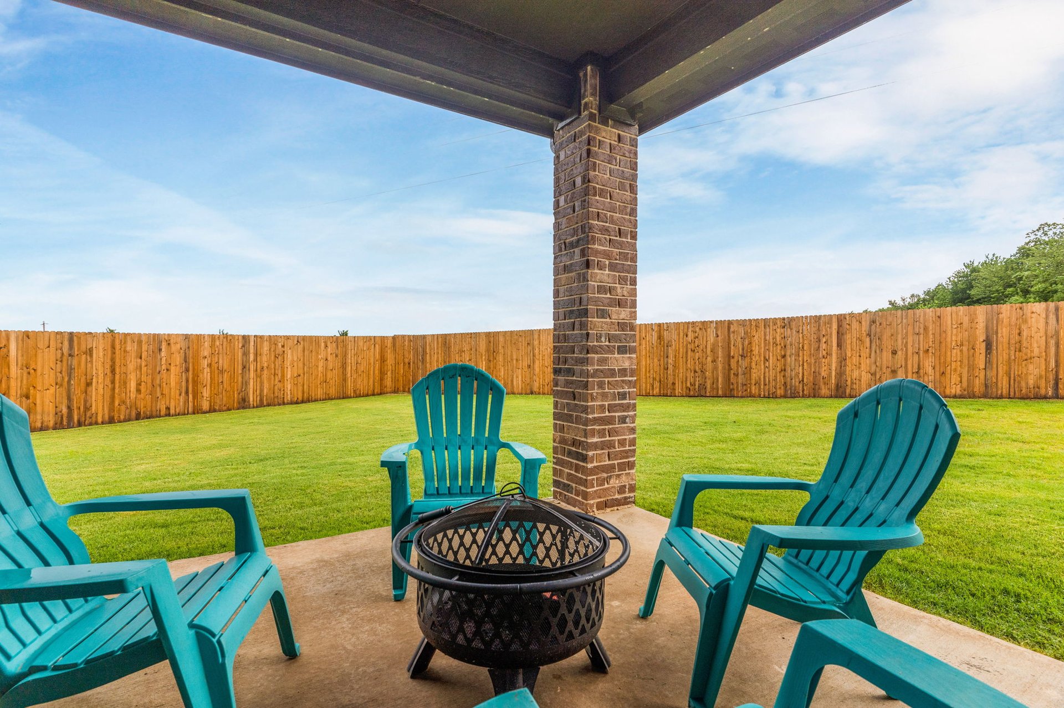
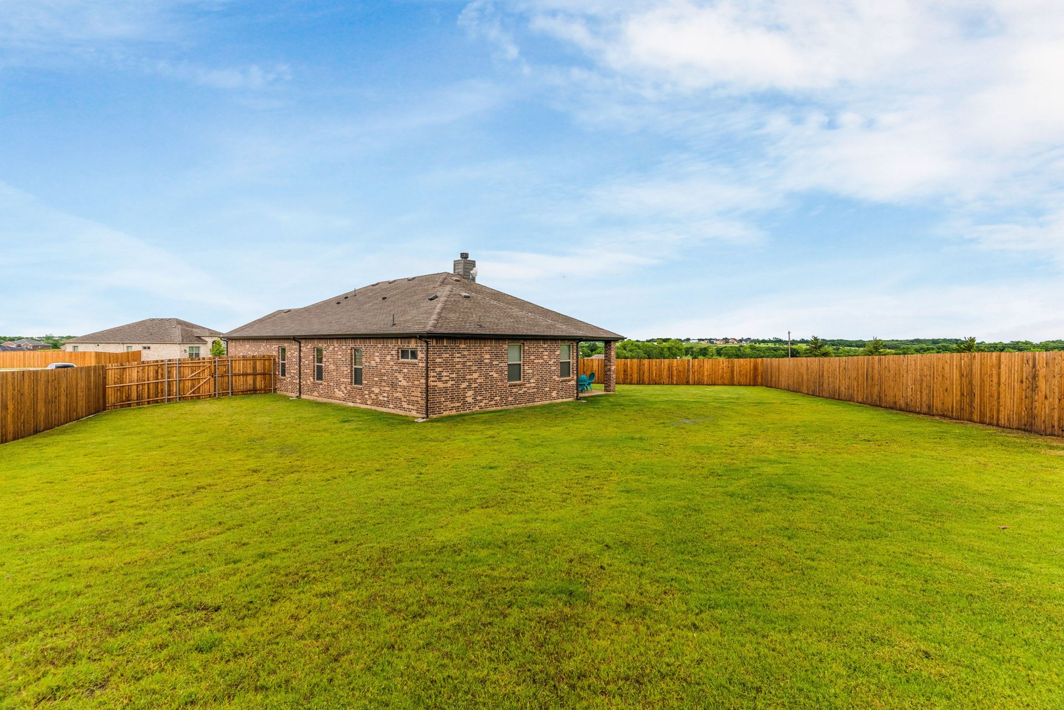
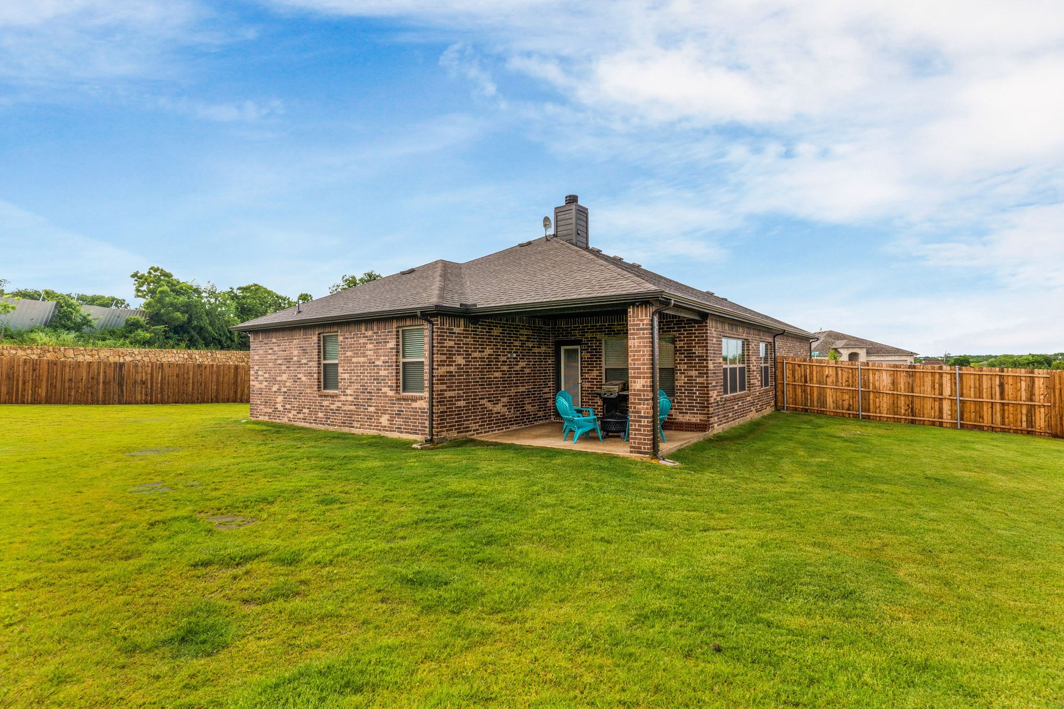
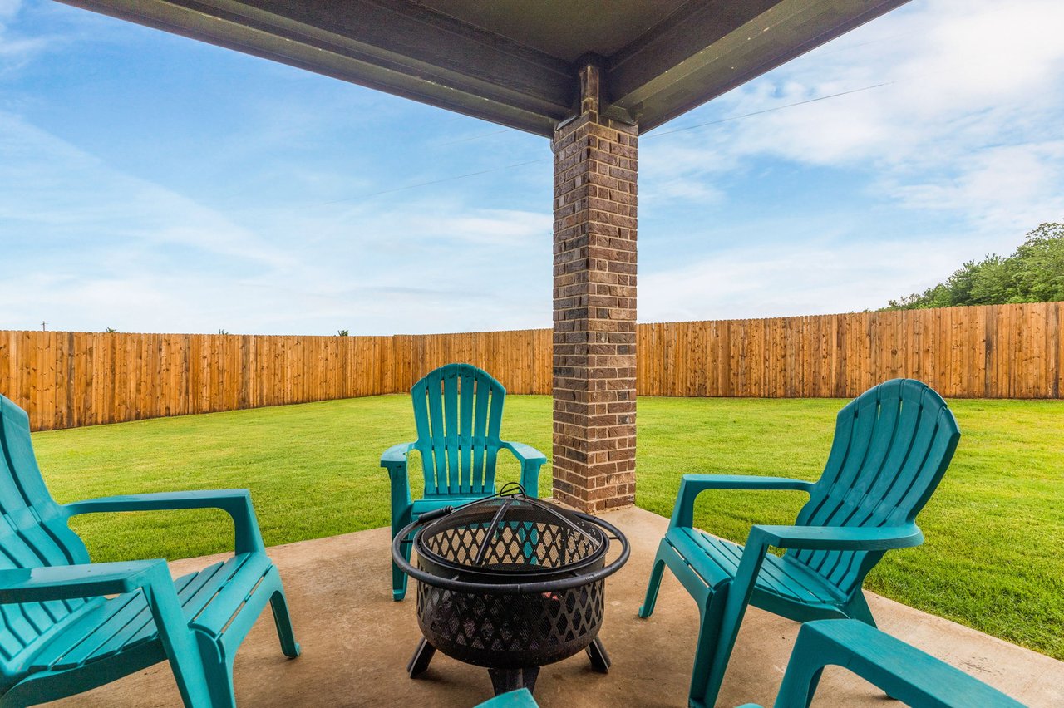
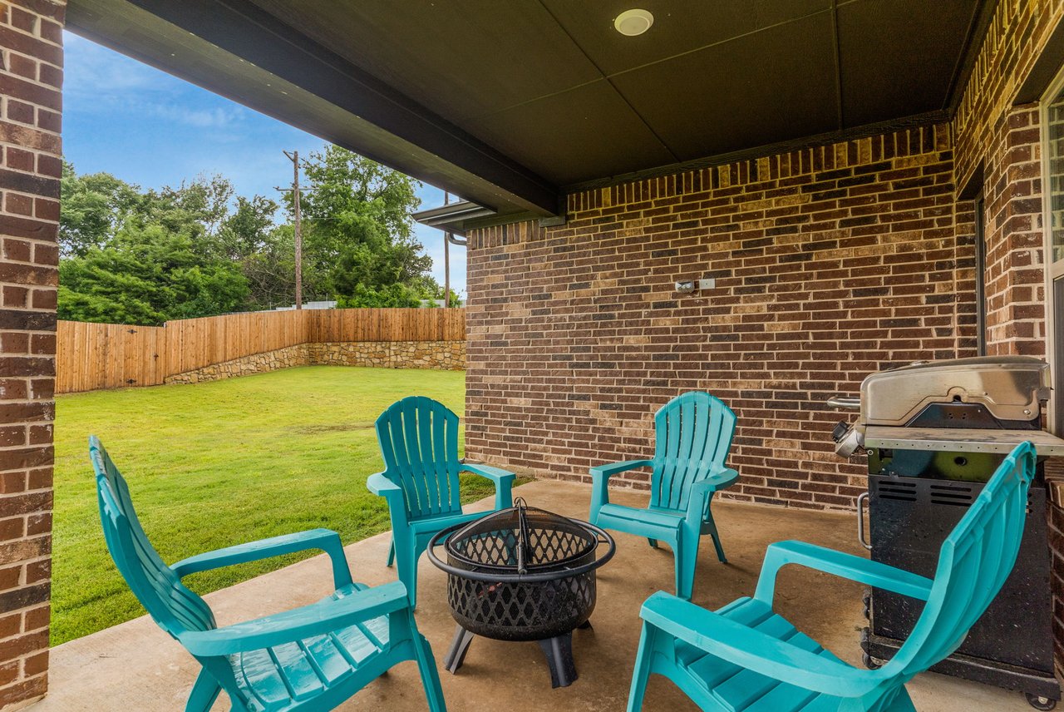
Covered patio with turquoise chairs and a fire pit overlooking a fenced lawn.
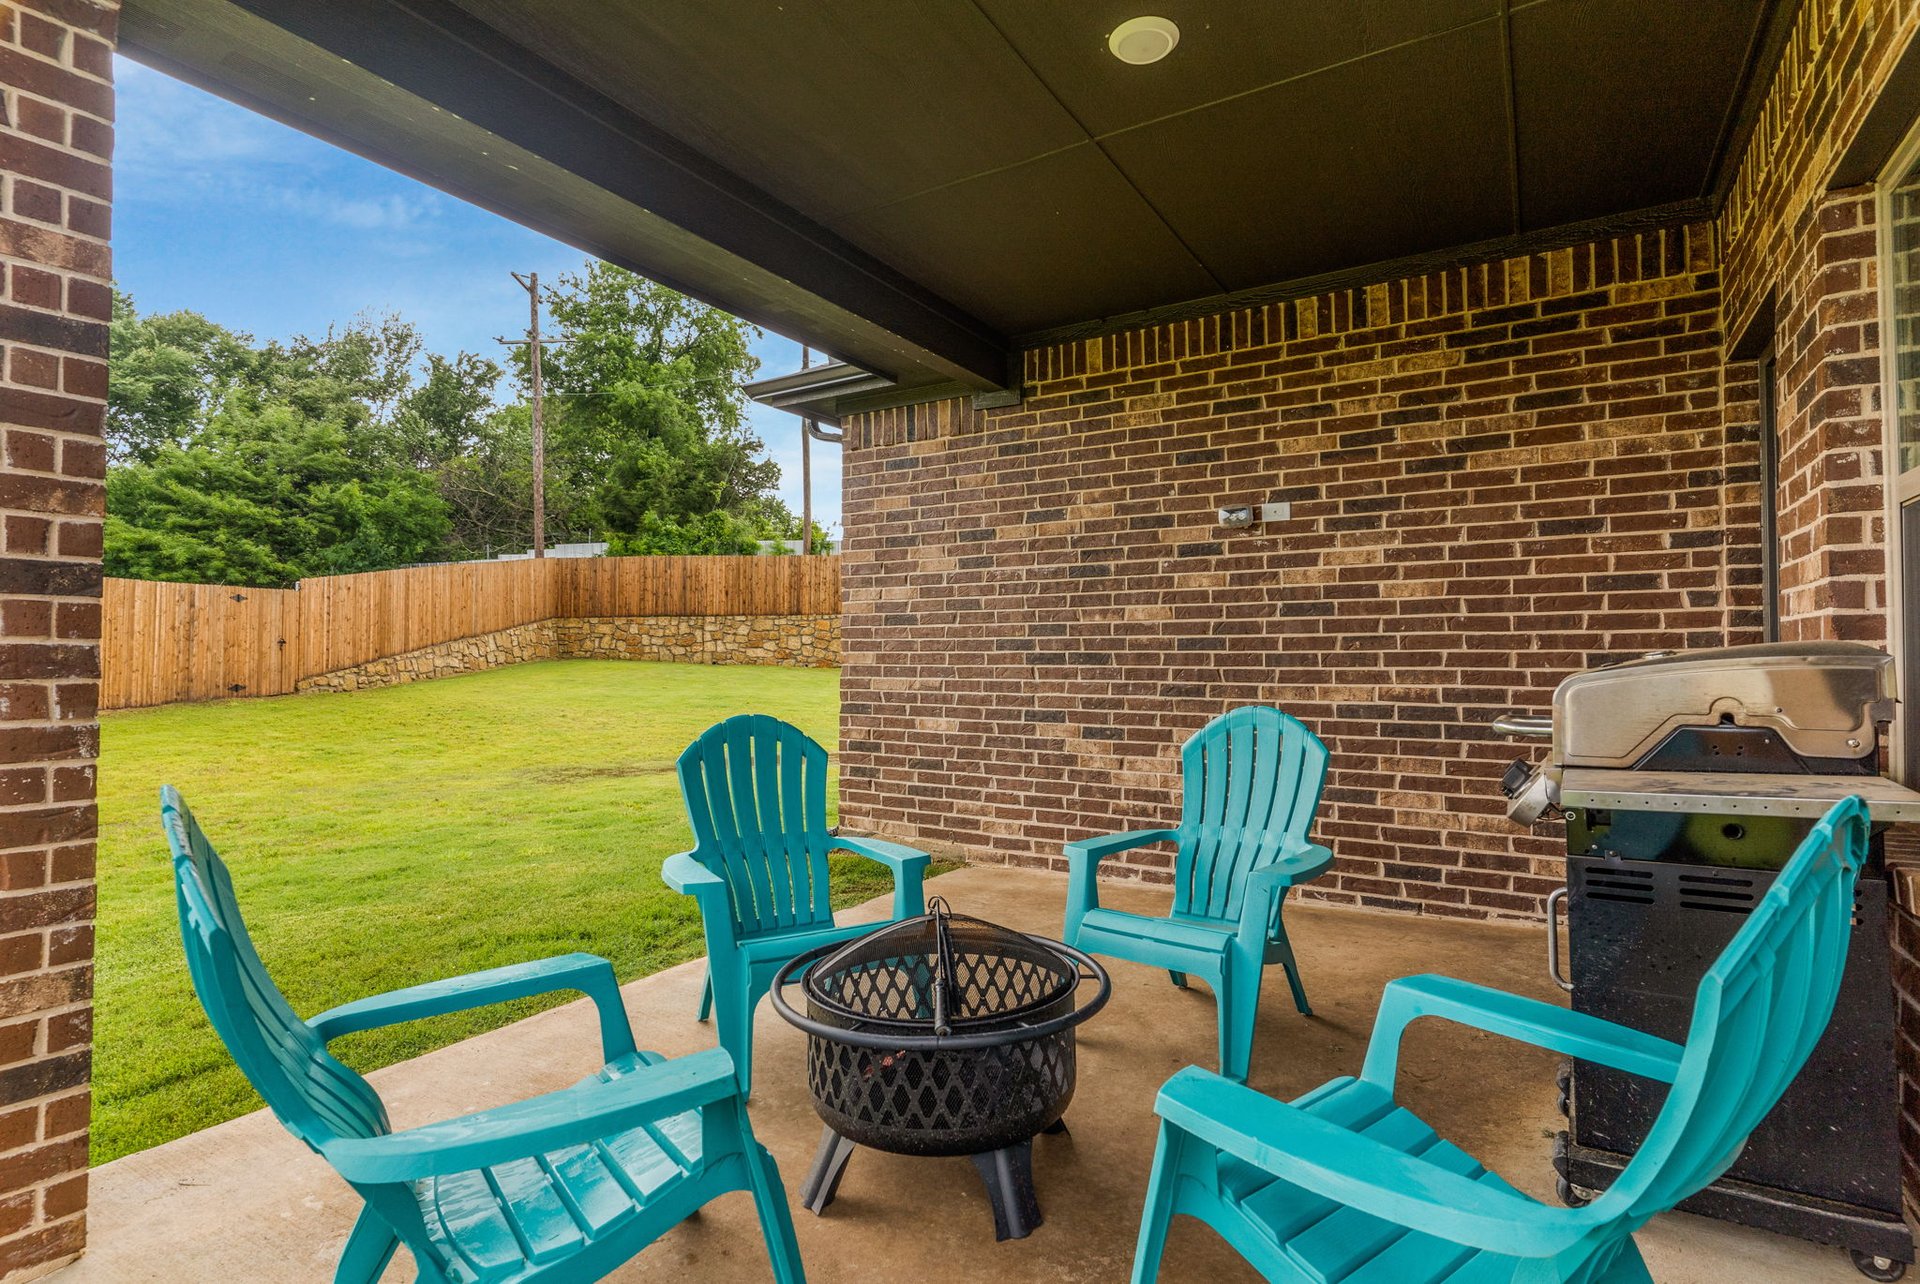
Covered brick patio with turquoise chairs around a fire pit, overlooking a fenced grassy yard.
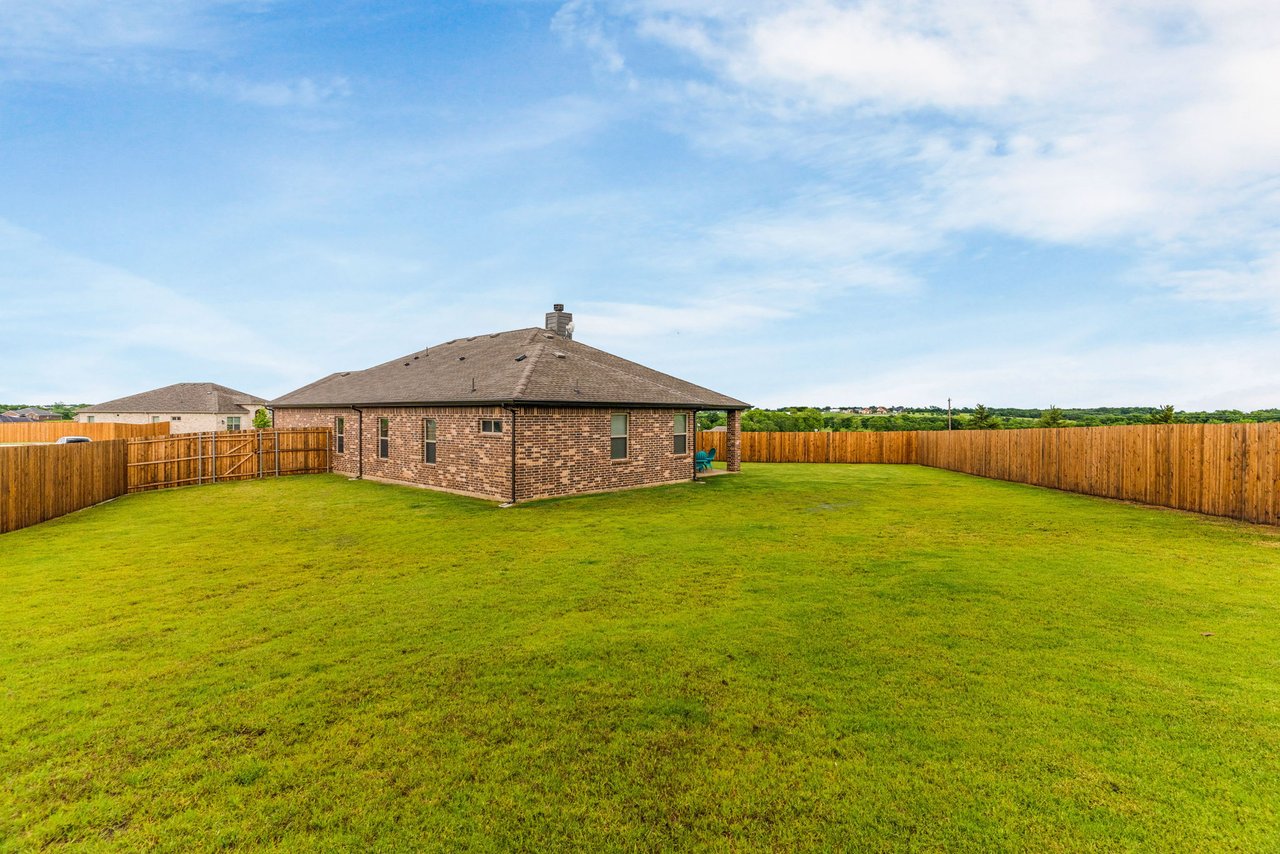
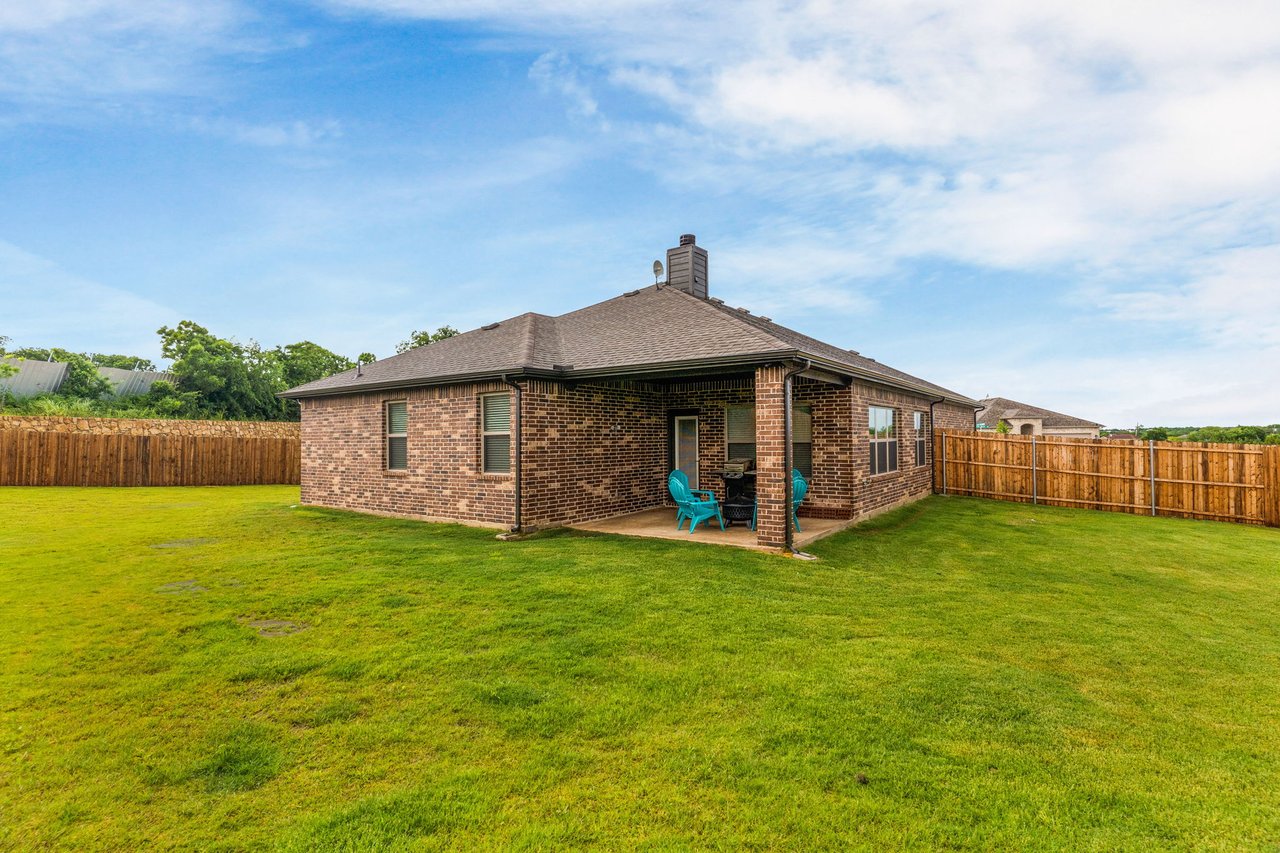
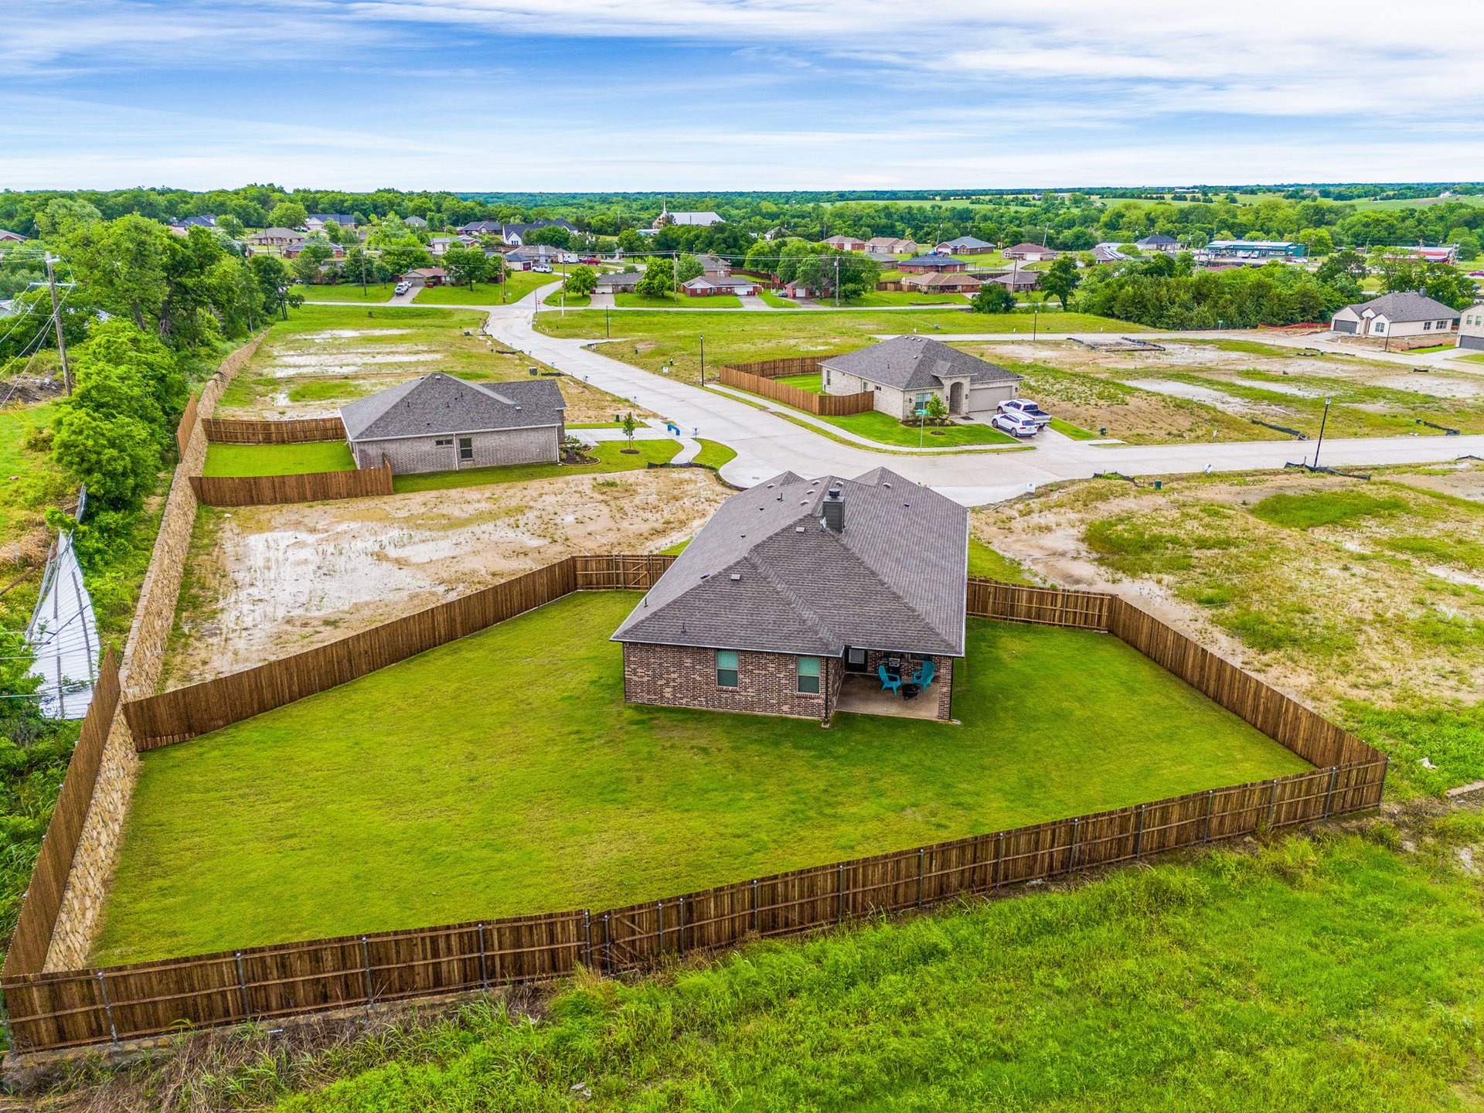
Rear exterior of a brick home with a broad fenced lawn and covered patio.
Brick home’s rear patio with turquoise chairs, a broad lawn, and a wooden privacy fence.
Aerial view of a home and its large fenced grassy yard.
Aerial view of a brick home with a large fenced backyard and neighboring homes.
SEE ALL PHOTOS
Aerial view of a brick home with a fenced backyard beside open fields and woods.
Brick home with stone entry, attached two-car garage, front lawn, and concrete driveway.
Brick-and-stone home with an attached garage, landscaped front lawn, and young tree.
Hallway with a wooden bench, green cushions, gray throw, and framed mirror.
Furnished entryway with a high transom window, opening to a home office and dining area.
Furnished home office with a wooden desk, dual monitors, wide window, and tall bookcase.
Home office with dual monitors and a wooden bookcase opening onto a bright living area.
Entryway with wood-look flooring, a white front door, and round tree wall art.
Kitchen with light wood cabinets, dark tile backsplash, stainless appliances, and island bar seating.
Kitchen with light wood cabinets, stainless steel appliances, and a large island with a double-basin sink.
Kitchen with light wood cabinets, stone counters, and stainless steel appliances.
Kitchen with a stone-topped island, three dark bar stools, light wood cabinets, and stainless steel appliances.
Open-plan kitchen with a granite island and double sink, overlooking a furnished living area.
Open kitchen with a large stone-topped island and furnished living area beyond.
Open kitchen with a stone island and double-basin sink, overlooking a living room with a fireplace.
Open kitchen with a large island, three black stools, light wood cabinets, and wood-look flooring.
Kitchen with a large island, three dark bar stools, light wood cabinets, and stainless steel appliances.
Kitchen with a large island, three dark bar stools, light wood cabinets, and black appliances
Staged living room with gray sofas, a lit fireplace, and an open kitchen with light wood cabinets.
Open-plan living room and kitchen with gray seating, light wood floors, and a blue-bladed ceiling fan.
Furnished living room with gray seating and a fireplace beneath a wall-mounted television.
Living room with gray seating, light wood floors, and a glass-paneled door to the yard.
Living room with gray seating, a white fireplace, and a glass patio door to the yard.
Staged bedroom with a neutral bed, light wood floors, ceiling fan, and doorway to a bathroom.
Bedroom with a large bed, dark wood dressers, light wood flooring, and a ceiling fan.
Furnished bedroom with cream bedding, a wooden dresser, and a television showing the Golden Gate Bridge.
Bathroom with a double vanity and stone countertop beside a glass-enclosed gray tiled shower.
Bathroom with open towel shelves, a white paneled door, and granite vanity countertop.
Bedroom with blue bedding and curtains, a gaming desk, and a red-and-black chair.
Bathroom with a stone-topped wood vanity, large mirror, and white shower curtain.
Bedroom with blue and red bedding, a blue desk, and light wood floors.
Bedroom with a blue bed and a black-and-red gaming chair at a desk beside the window.
Covered patio with turquoise chairs and a fire pit overlooking a fenced lawn.
Covered brick patio with turquoise chairs around a fire pit, overlooking a fenced grassy yard.
Rear exterior of a brick home with a broad fenced lawn and covered patio.
Brick home’s rear patio with turquoise chairs, a broad lawn, and a wooden privacy fence.
Aerial view of a home and its large fenced grassy yard.
Aerial view of a brick home with a large fenced backyard and neighboring homes.
For Sale

300 Heritage Grove Road

300 Heritage Grove Road, Blue Ridge, TX 75424

$389,900
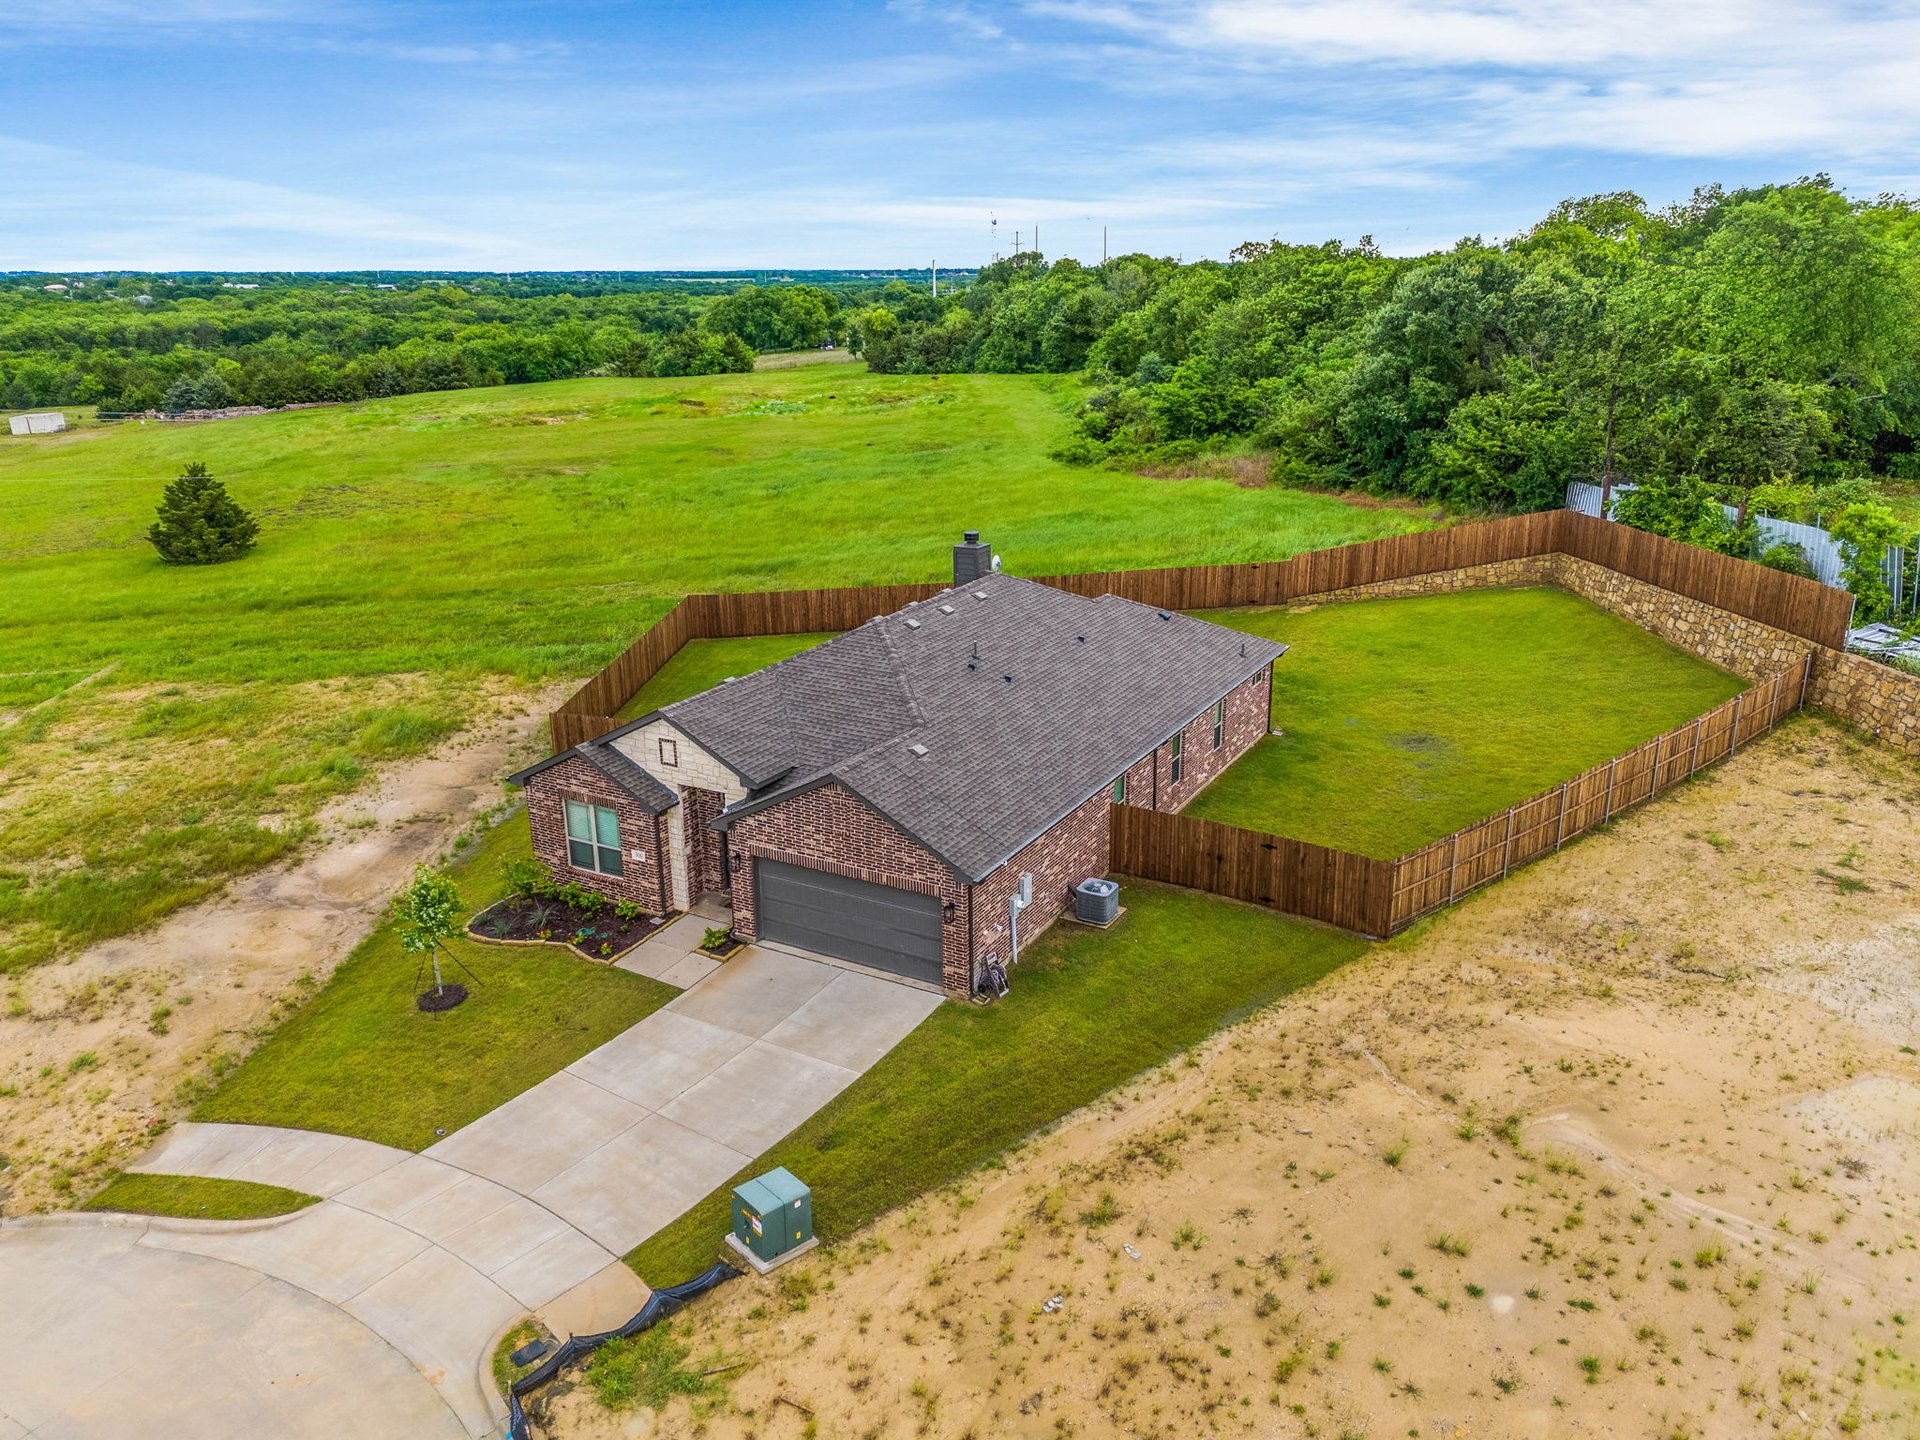
Stunning single story, Stone Hollow home on an expansive 1/4 acre lot, built in 2024, located in Heritage Grove neighborhood, walking distance to Blue Ridge Town Center and zoned for top-rated Blue Ridge ISD! Beautifully designed landscaping and fully sodded on the front, side and back yard. The brick exterior is embellished with stone accents, and the front porch offers a transom window above the front door, and a Kwikset keyless entry pad for ease of entrance. A breathtaking front entry welcomes you with site lines that reach all the way to the back of the home, rounded corners on all walls, and luxury vinyl plank flooring with a white oak woodgrain look that carries throughout. The spacious bonus room at the front of the home could serve as an office, play room, or second living, featuring plush carpet and a large window allowing in bright natural light. The heart of the home is the chef's kitchen, featuring waterproof and easy-to-clean LVP flooring, a large kitchen island, shaker cabinets with crown molding, show-stopping hard marble countertops, and a glossy gray subway tile that compliments the veining in the marble. The spacious open floor plan leads seamlessly from the kitchen to the living room, featuring a stunning cast stone, wood-burning fireplace, 5 windows to brighten the space, and a glass exterior door that leads to the private back porch and oversized yard. End a long day in the exceptional primary suite, featuring a large walk-in closet and a luxurious en suite bathroom with built in shelving. The 2-car garage includes a wi-fi enabled garage door opener, and the lot comes equipped with a multi-zone programmable sprinkler system and rain sensor. Spend your summer evenings relaxing on the private back patio, and enjoy endless outdoor activities in the unforgettable, expansive yard, fenced with a 6-foot wooden privacy fence. The land behind the home belongs to a church and likely will not be built on.

4
beds

2
baths

1,957 Sq.Ft. LIVING AREA

0.3 Acres lot

Hannah Gigley

Hannah Gigley

Features & Amenities

Interior

  • total bedrooms4
  • Total bathrooms2
  • full bathrooms2
  • Flooring Luxury Vinyl Plank
  • Fireplace Living Room, Stone, Wood Burning
  • APPLIANCES Dishwasher, Electric Cooktop, Electric Oven, Electric Water Heater, Disposal, Microwave
  • other interior Features Built-in Features, Eat-in Kitchen, High Speed Internet, Kitchen Island, Open Floorplan, Pantry, Cable TV, Vaulted Ceiling(s), Walk-In Closet(s), Wired for Sound

Area & Lot

  • Status For Sale
  • Living Area1,957 Sq.Ft.
  • Lot Area0.3 Acres
  • MLS® ID21348710
  • TypeResidential
  • YEAR BUILT2024
  • Architecture StylesTraditional, Detached
  • Elementary SchoolBlueridge
  • Middle SchoolBlueridge
  • High SchoolBlueridge
  • School DistrictBlue Ridge ISD

Exterior

  • STORIES1
  • Garage Space2.0
  • water SourcePublic
  • utilitiesElectricity Available, Overhead Utilities, Sewer Available, Water Available, Cable Available
  • PoolNone
  • roofShingle
  • lot featuresBack Yard, Lawn, Landscaped, Subdivision, Sprinkler System, Few Trees
  • parkingAdditional Parking, Concrete, Direct Access, Door-Single, Driveway, Enclosed, Garage Faces Front, Garage, Garage Door Opener, Inside Entrance, Kitchen Level, Lighted, Private
  • HEAT TYPECentral, Electric, Fireplace(s)
  • AIR CONDITIONINGCentral Air, Ceiling Fan(s), Electric
  • sewerPublic Sewer
  • SubstructureSlab
  • security FeaturesSmoke Detector(s), Security Lights
  • other exterior FeaturesOutdoor Living Area, Private Yard, Rain Gutters

Financial

  • Sales Price$389,900
  • Buyer Agency Compensation 3%
  • Real Estate Tax $1,095/yr
  • HOA $650/yr
Brick home with stone entry, attached two-car garage, front lawn, and concrete driveway.

Schedule a Showing

We would love to show you our beautiful property. Please select your preferred date and time below. An agent will be in touch shortly to confirm your appointment.

Schedule a Showing

We would love to show you our beautiful property. Please select your preferred date and time below. An agent will be in touch shortly to confirm your appointment.

Thank you for your interest in 300 Heritage Grove Road, Blue Ridge, TX 75424. We are reviewing your request and will be in touch shortly!
Mortgage Calculator

Estimate your monthly mortgage payment, including the principal and interest, property taxes, and HOA. Adjust the values to generate a more accurate rate.

All estimates are provided for informational purposes only. Actual amounts may vary.
$0,000 Your Payment 20 15 65
$0,000 Your Payment

Work With the North Texas Experts

Partner with a team with unwavering dedication, expert negotiation skills and who is determined to assist you in accomplishing your buying and selling goals. With our support, we'll walk alongside you throughout every step of your real estate journey to become your real estate agents for life.