




Two-story brick home with a double garage and illuminated windows at dusk.
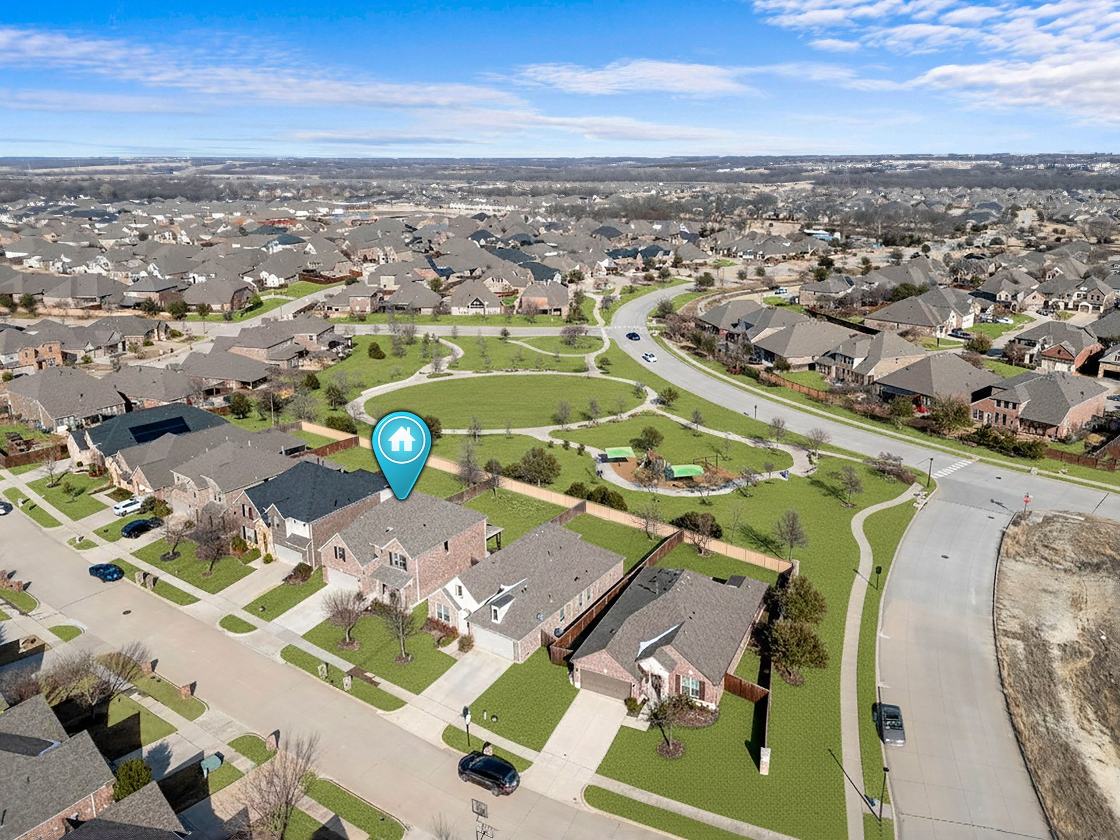
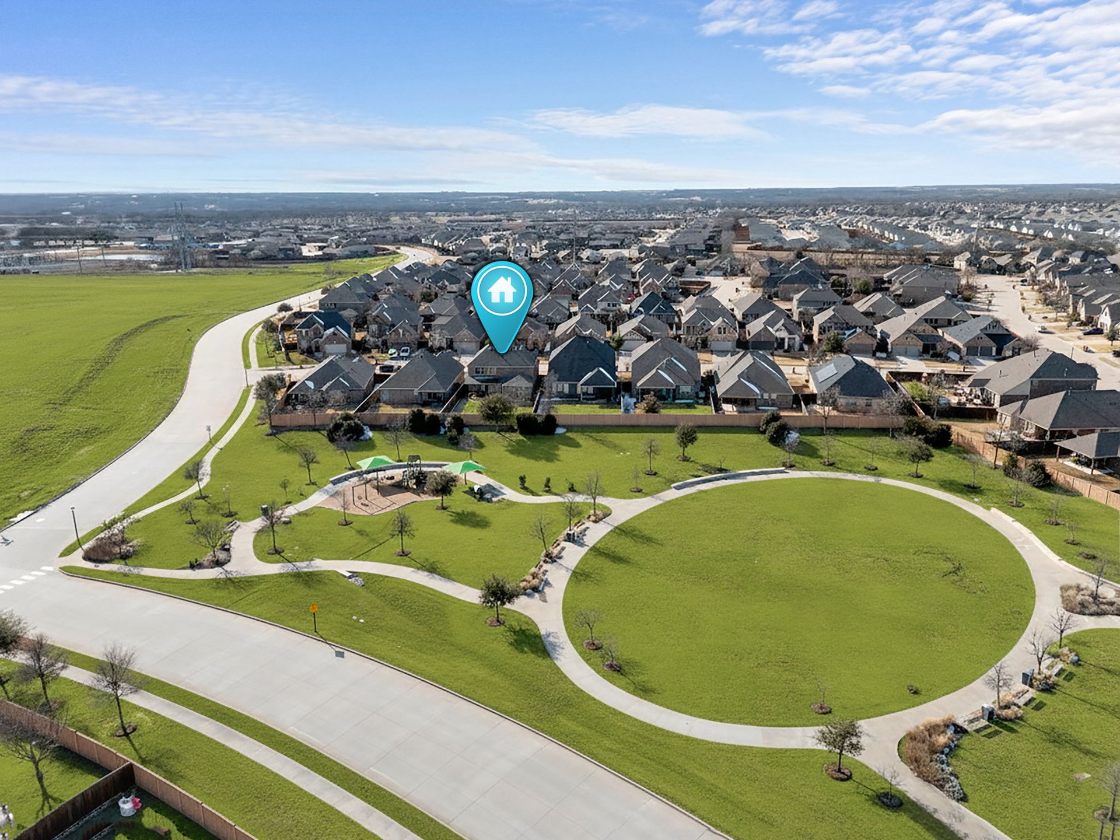
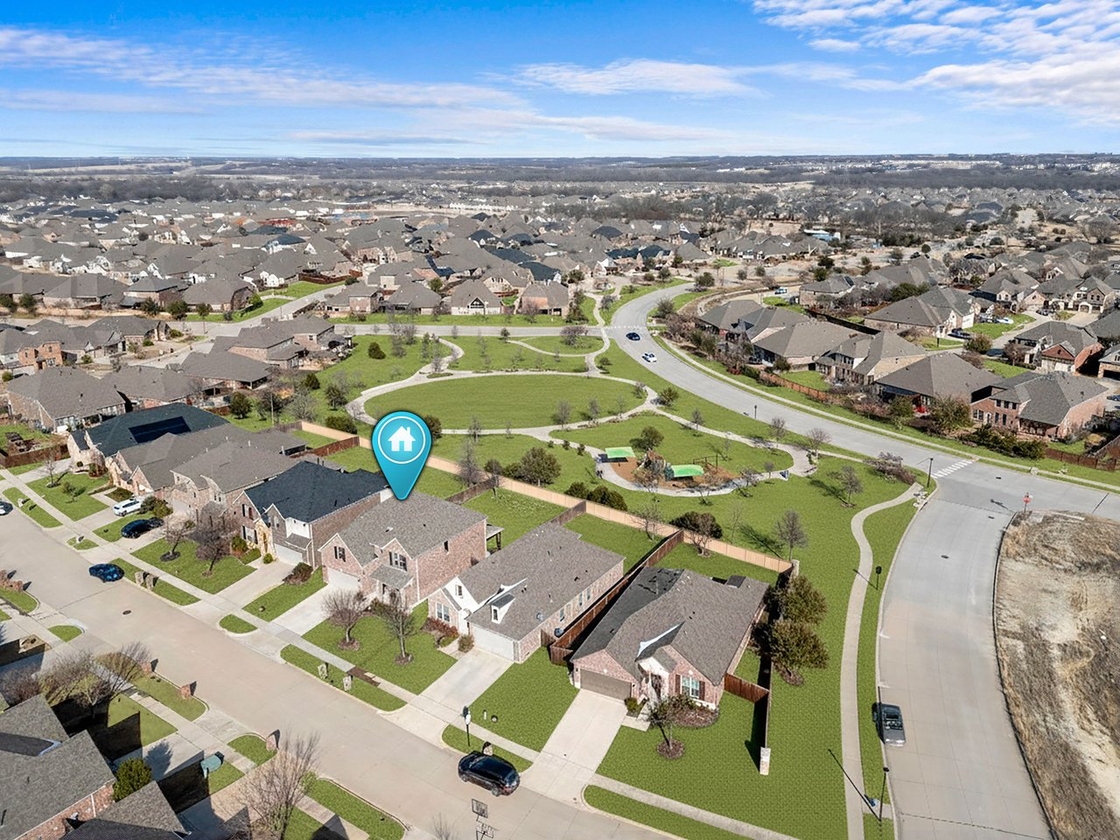
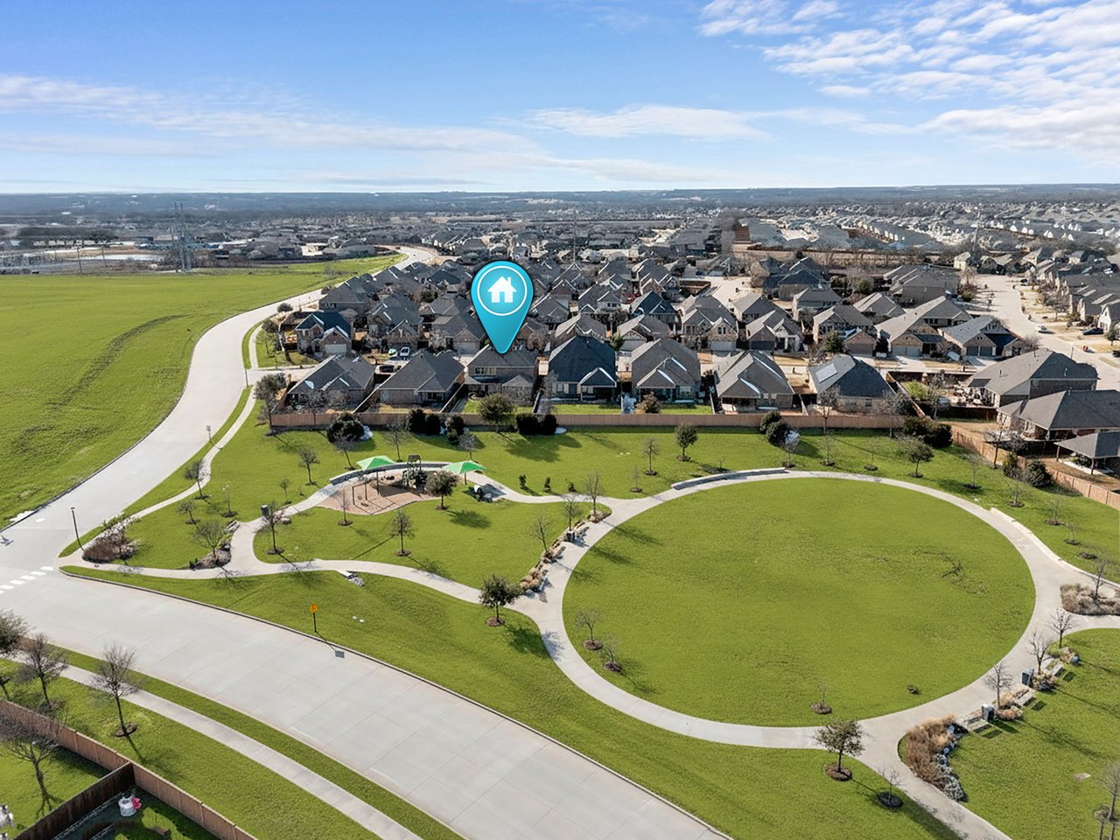
Aerial view of a home marked by a blue pin beside a landscaped neighborhood park.
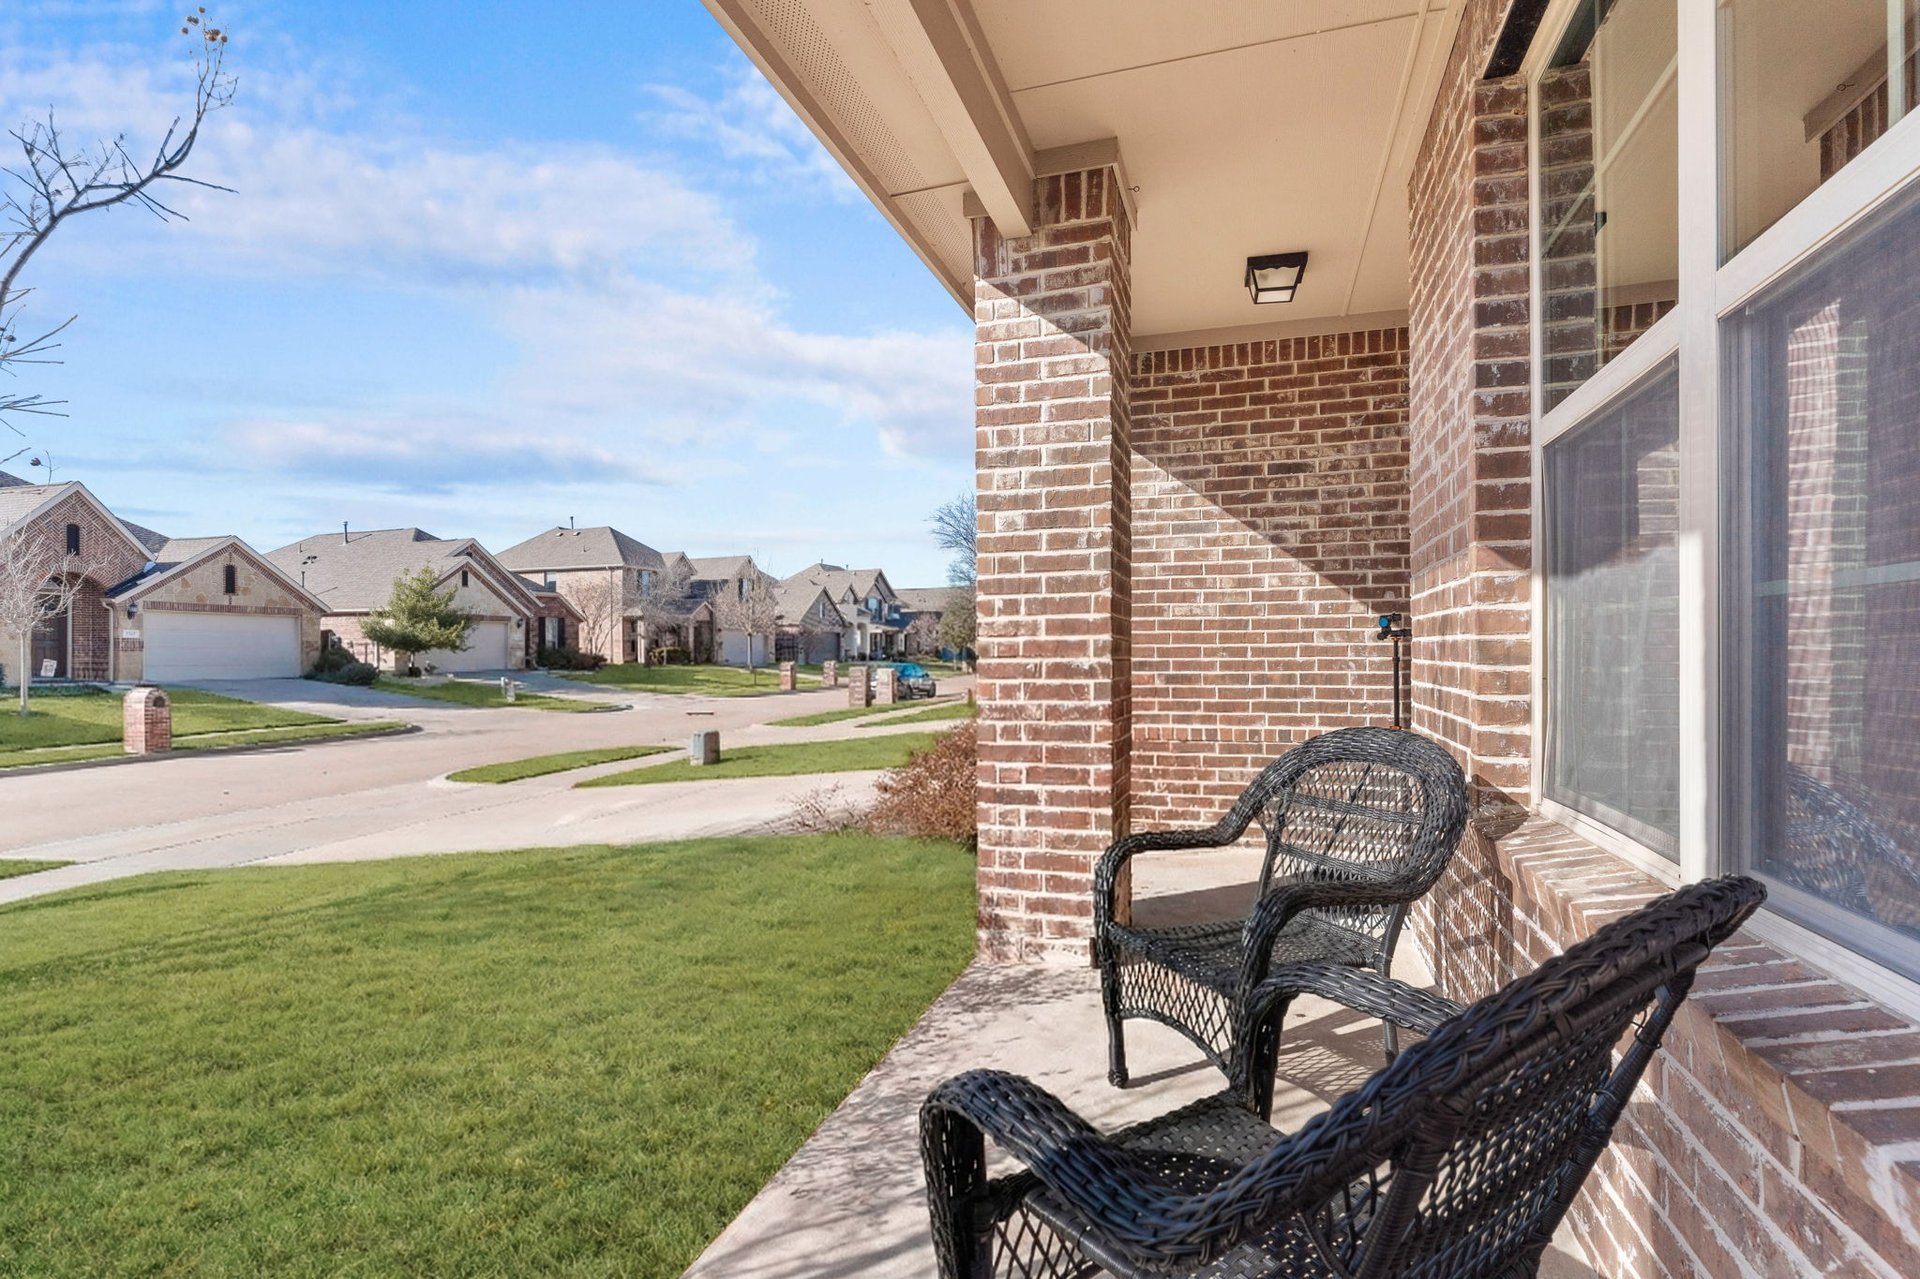
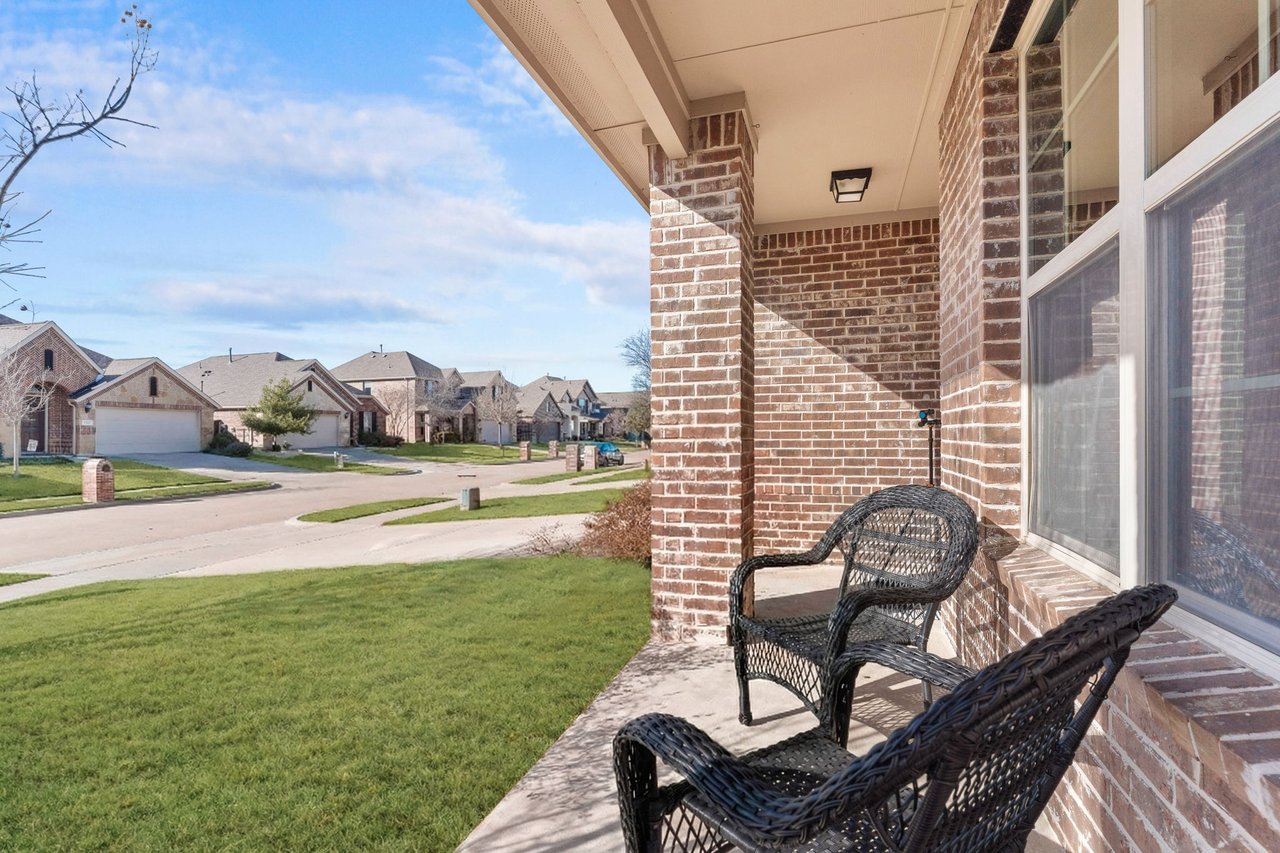
Covered brick porch with wicker chairs overlooking a green lawn and neighboring homes.
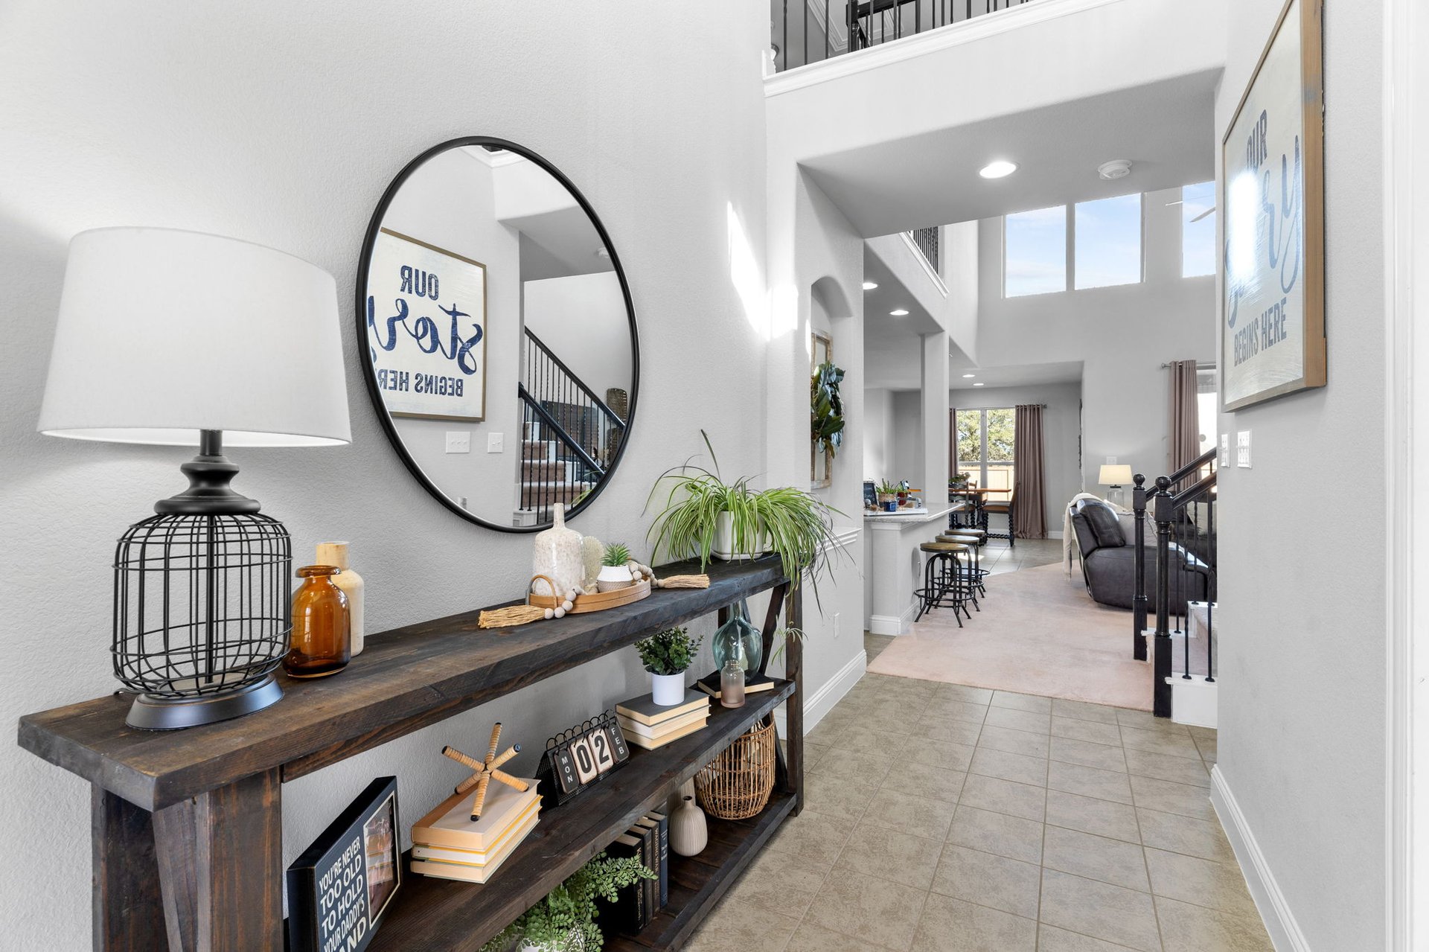
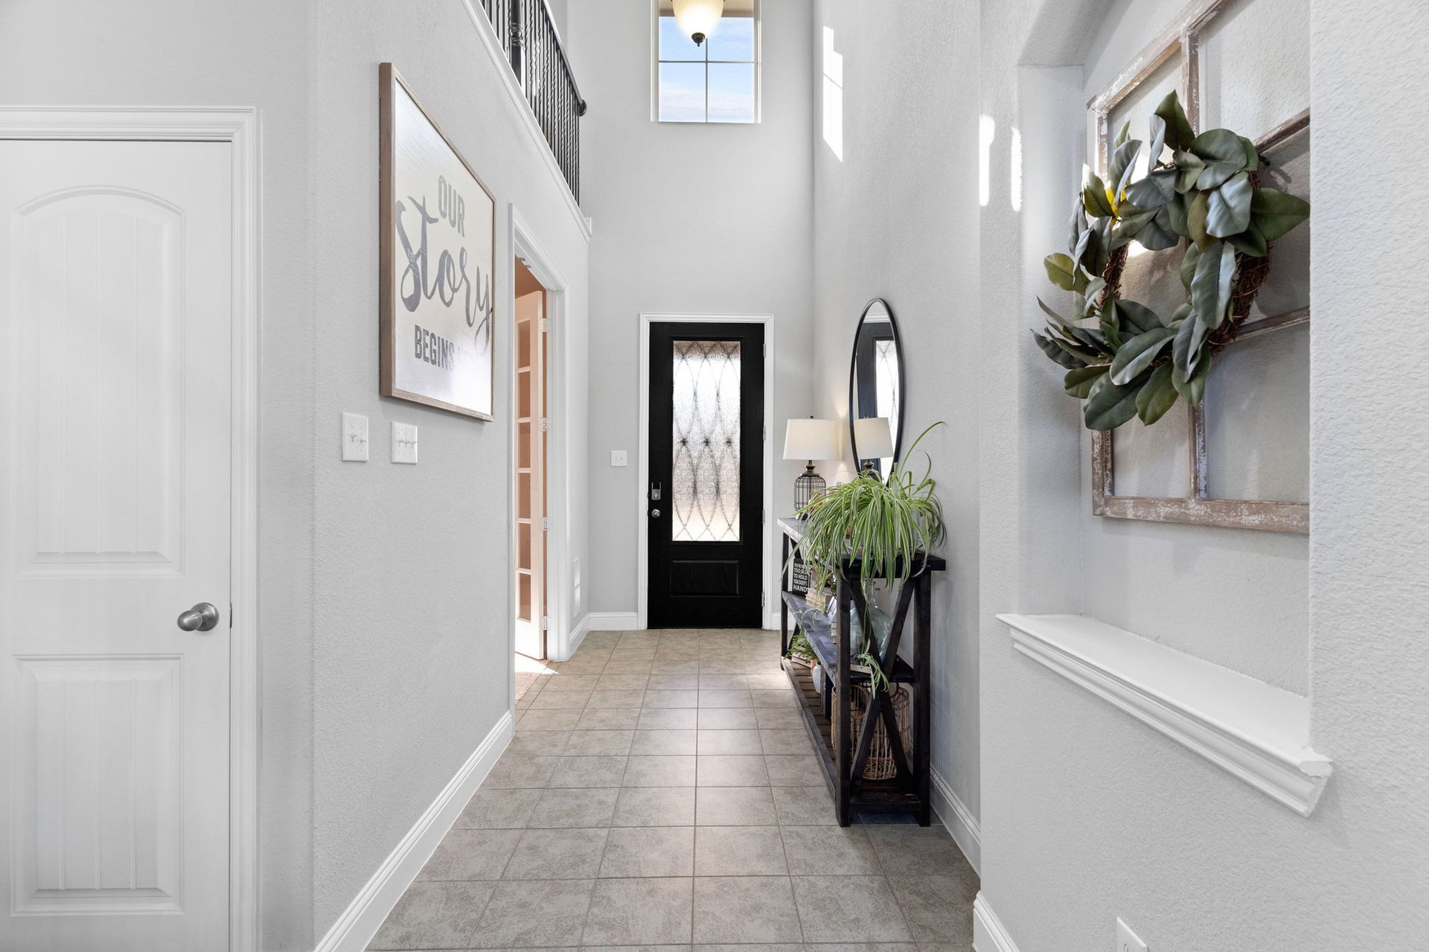
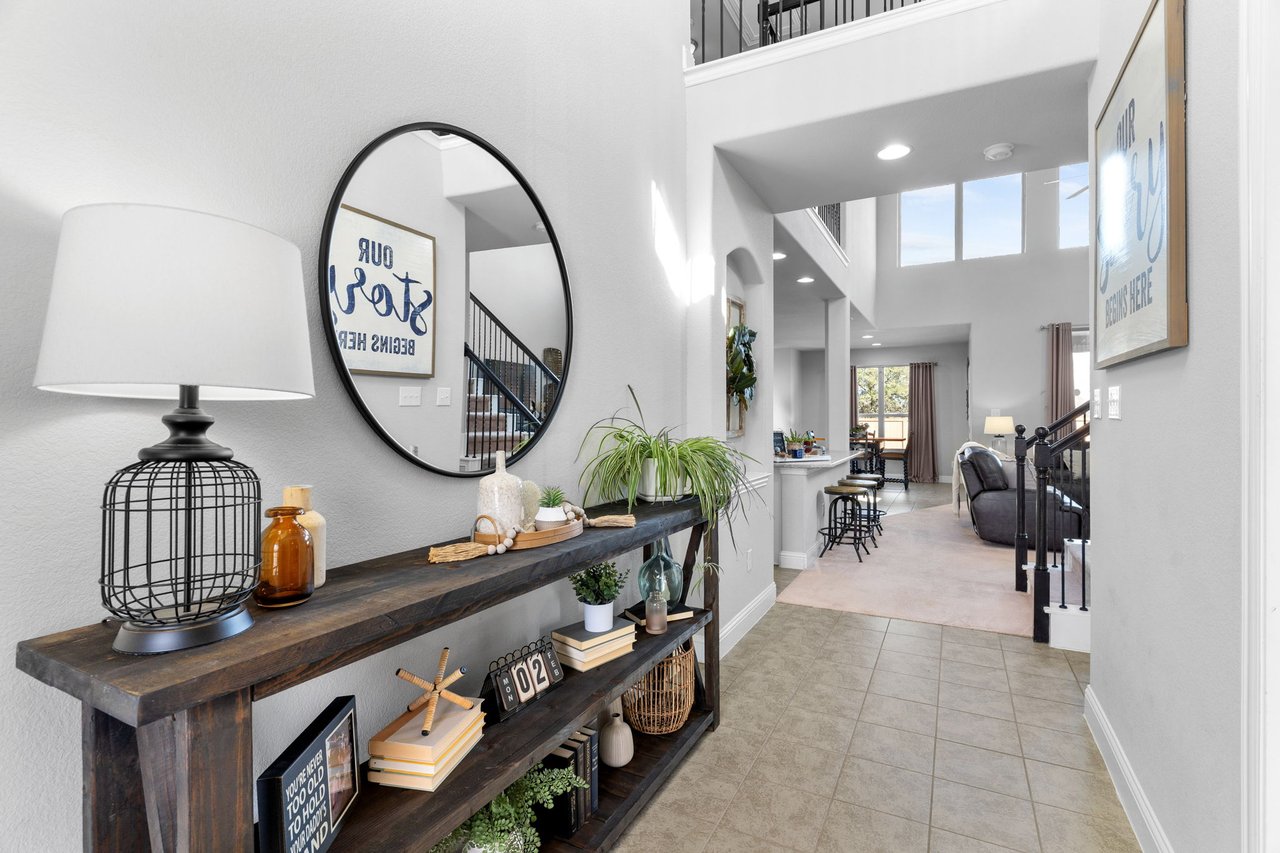
Two-story foyer with a dark wood console table, round mirror, tile floor, and staircase.
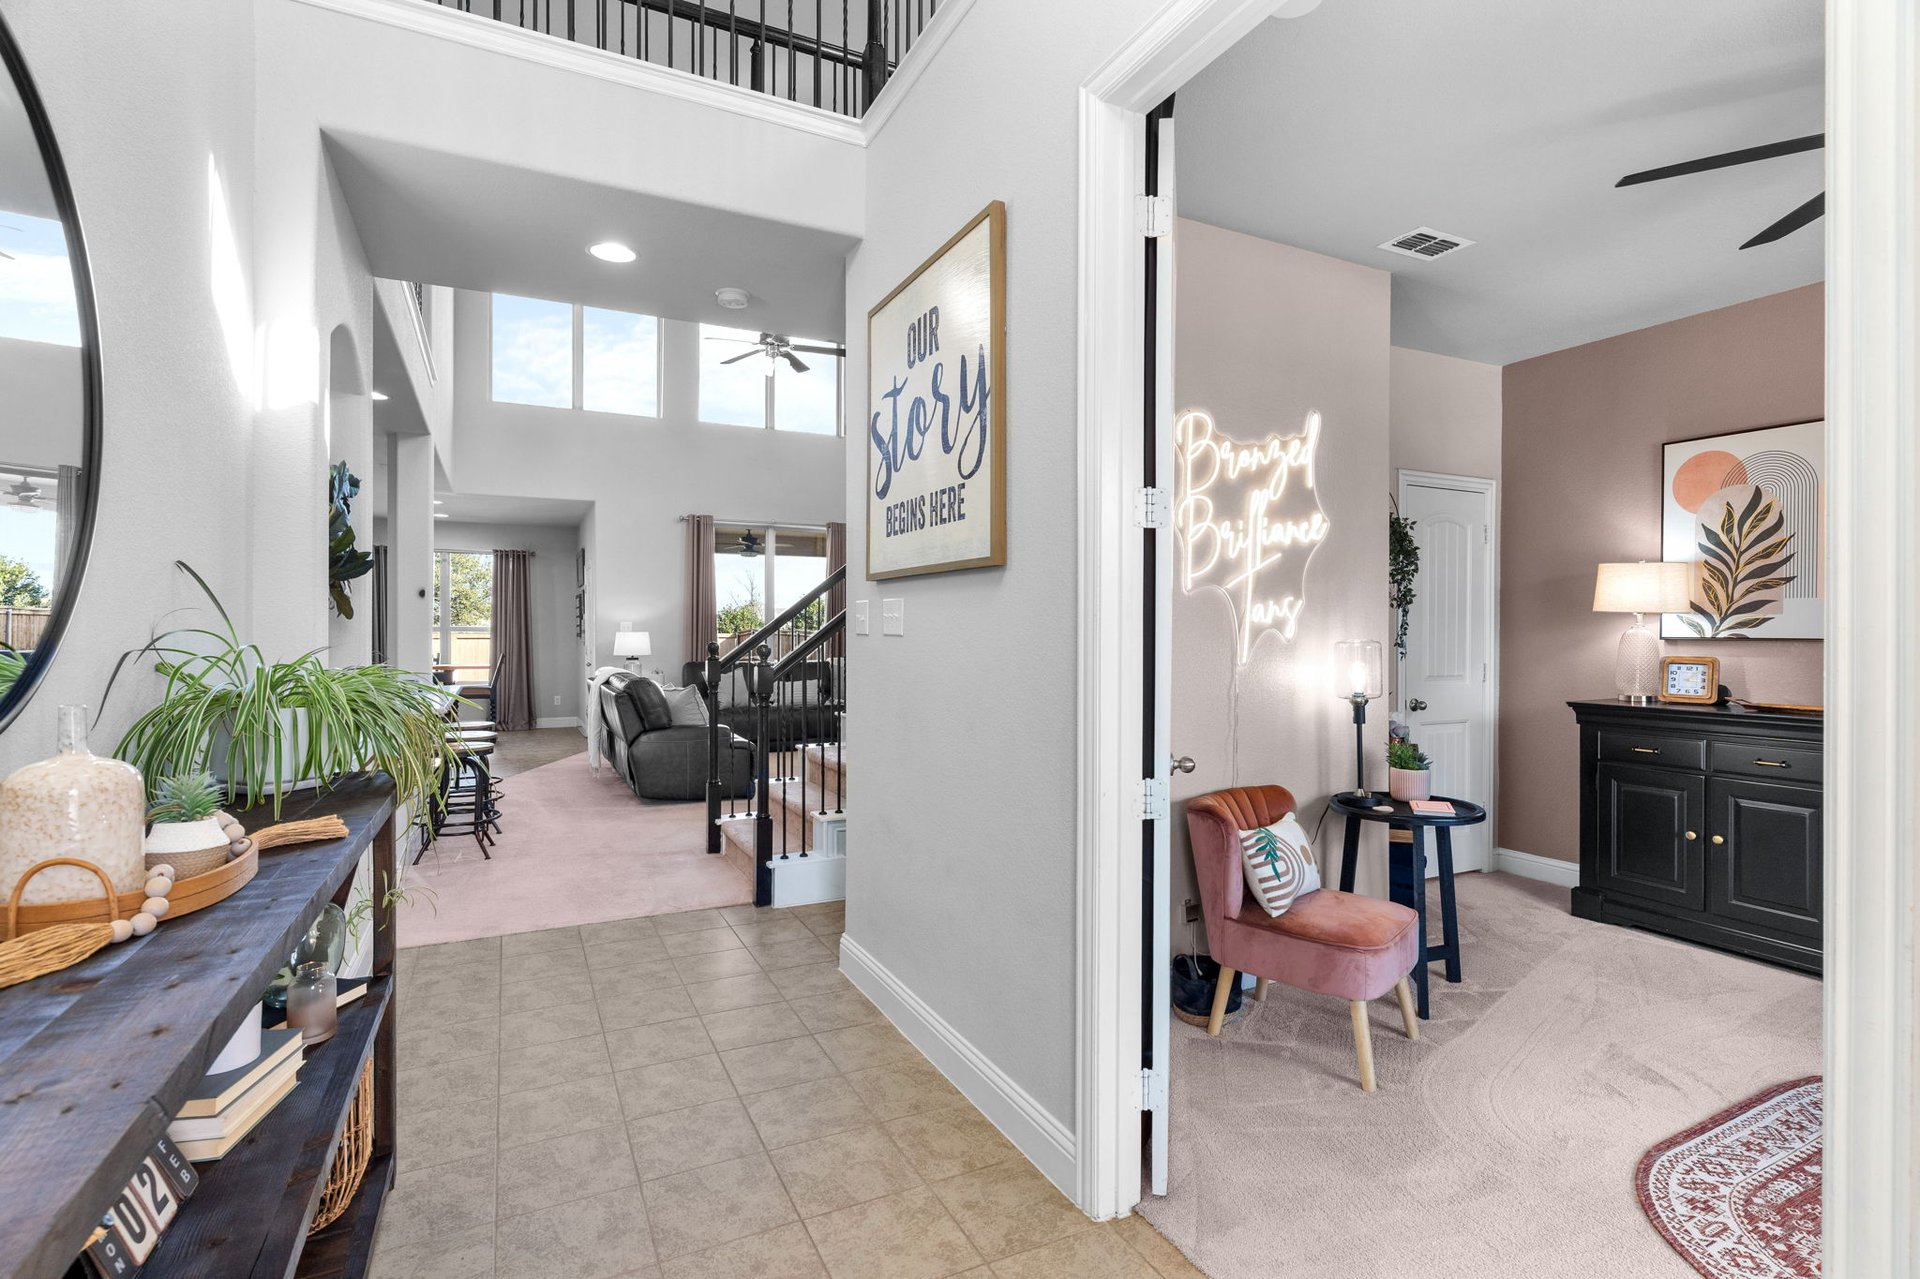
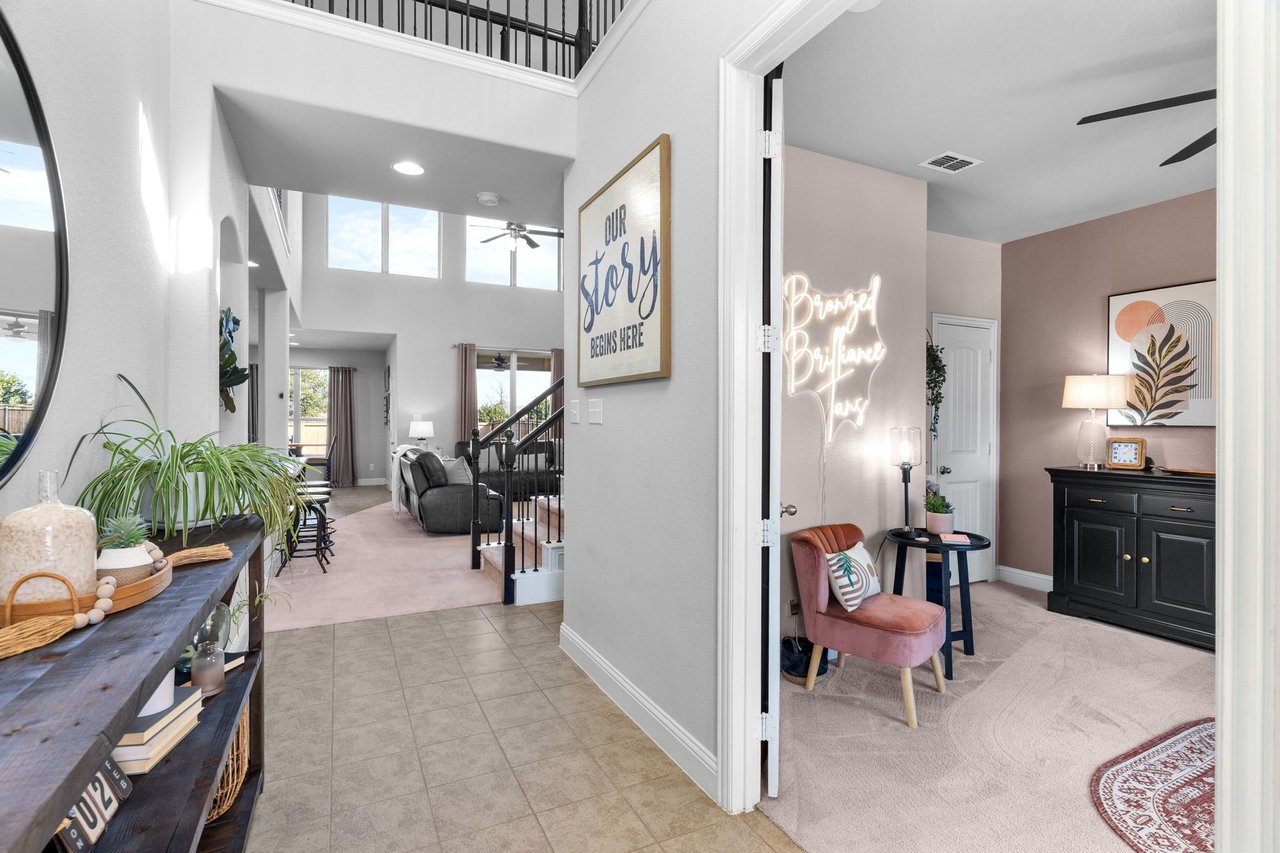
Bright two-story entry hall with staircase, tiled floor, and adjoining furnished sitting room.
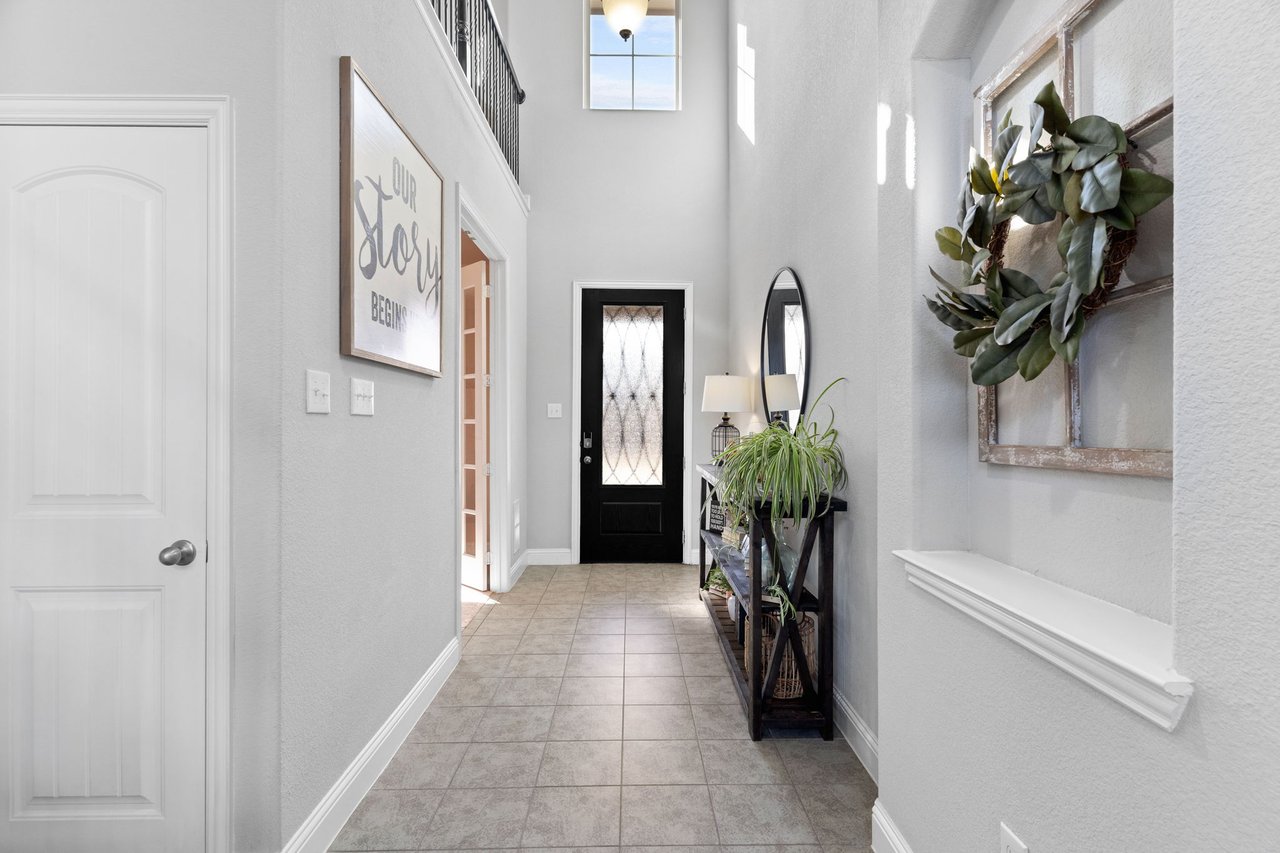
Two-story entry foyer with gray tile floors, a black glass-panel front door, and plants on a console table.
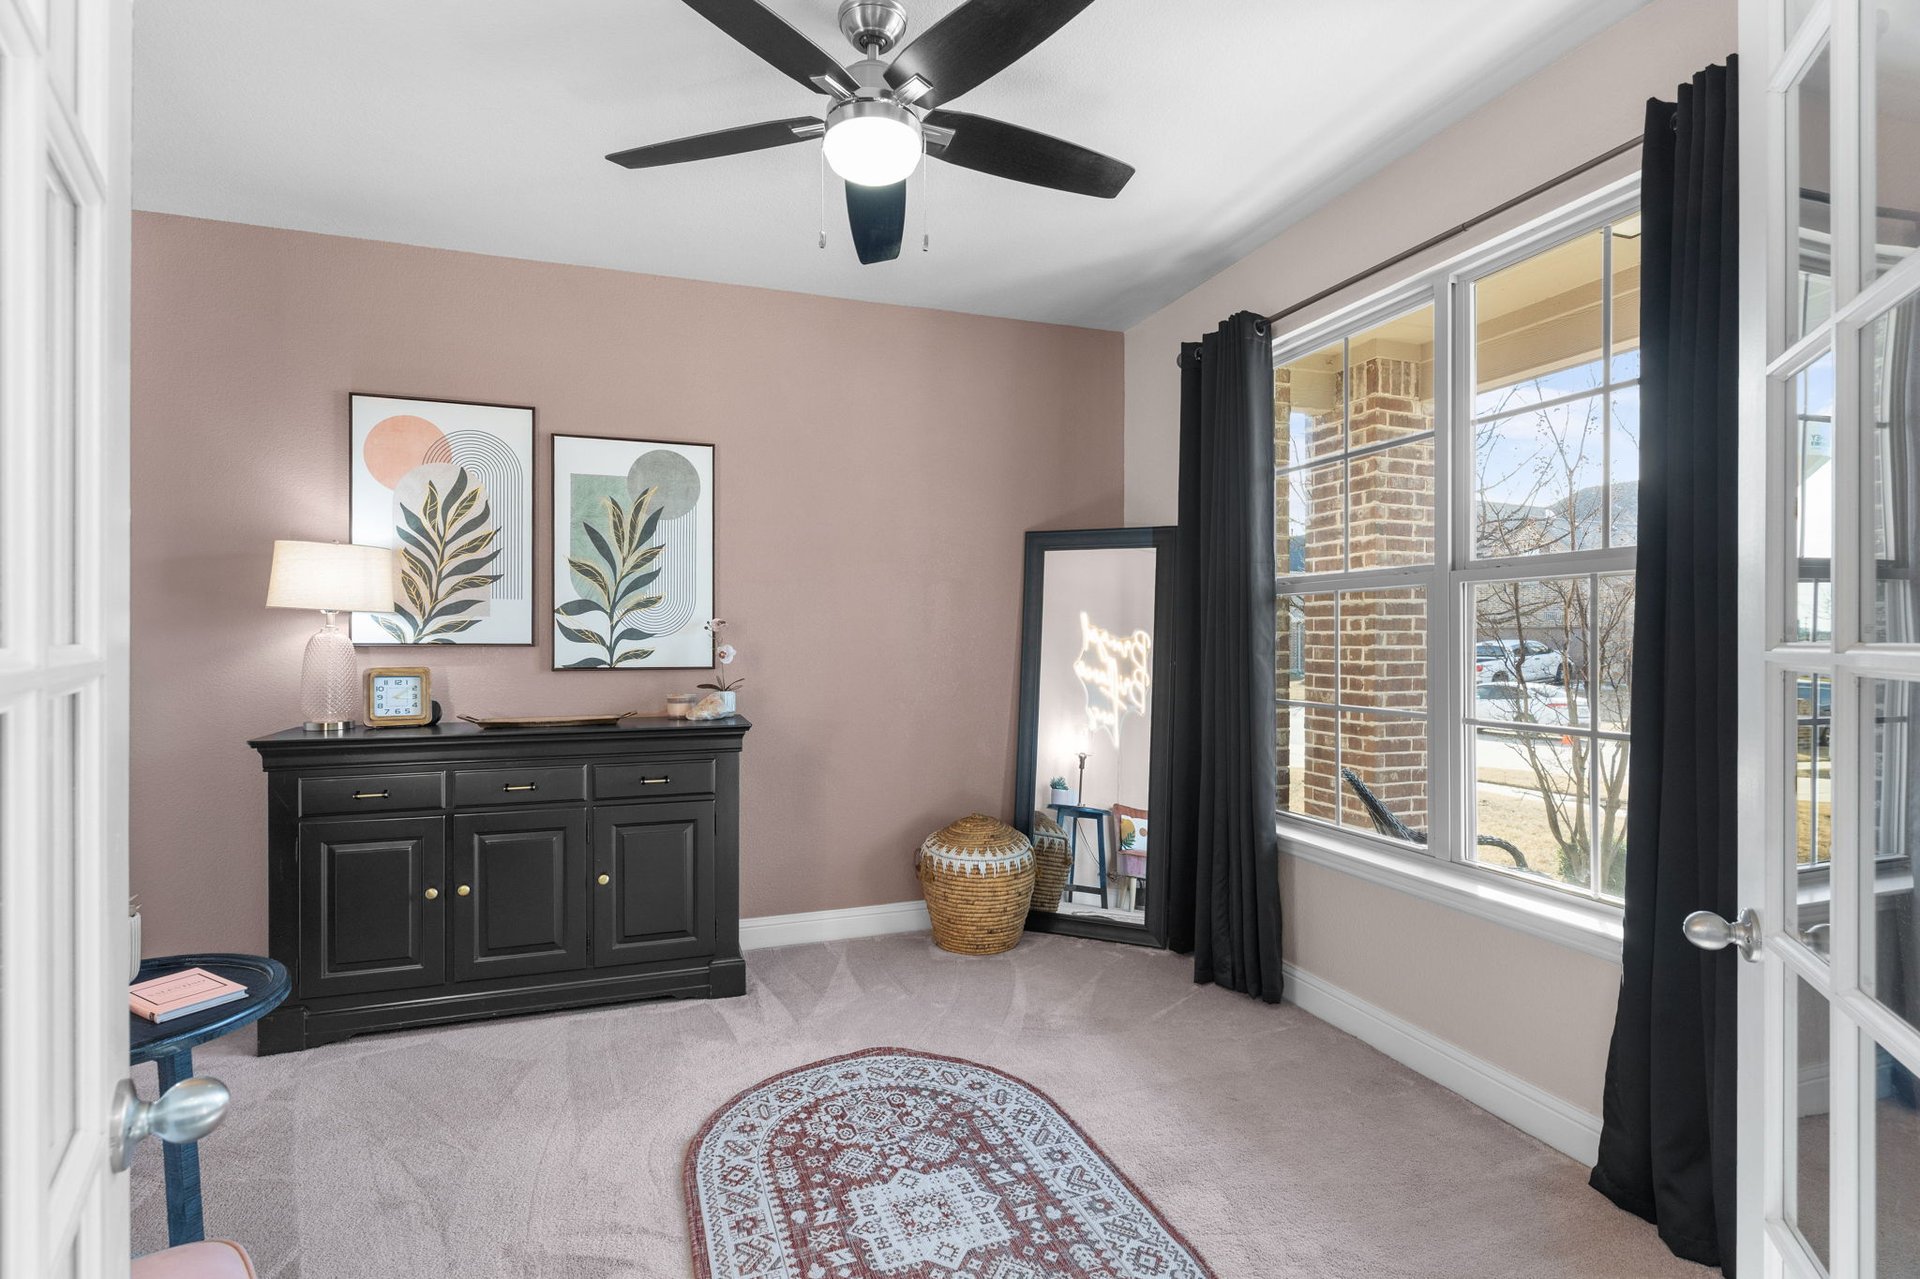
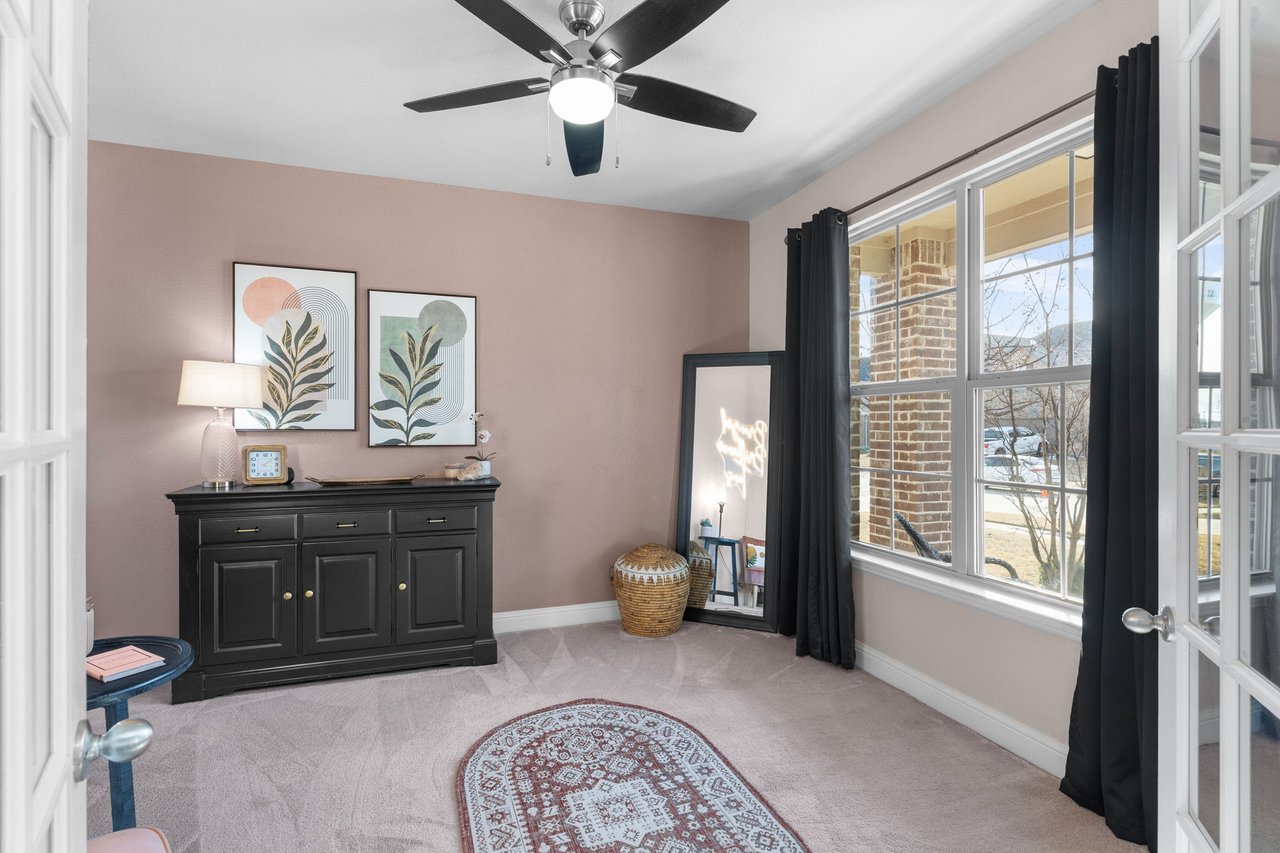
Furnished room with a black cabinet, botanical prints, and a large curtained window.
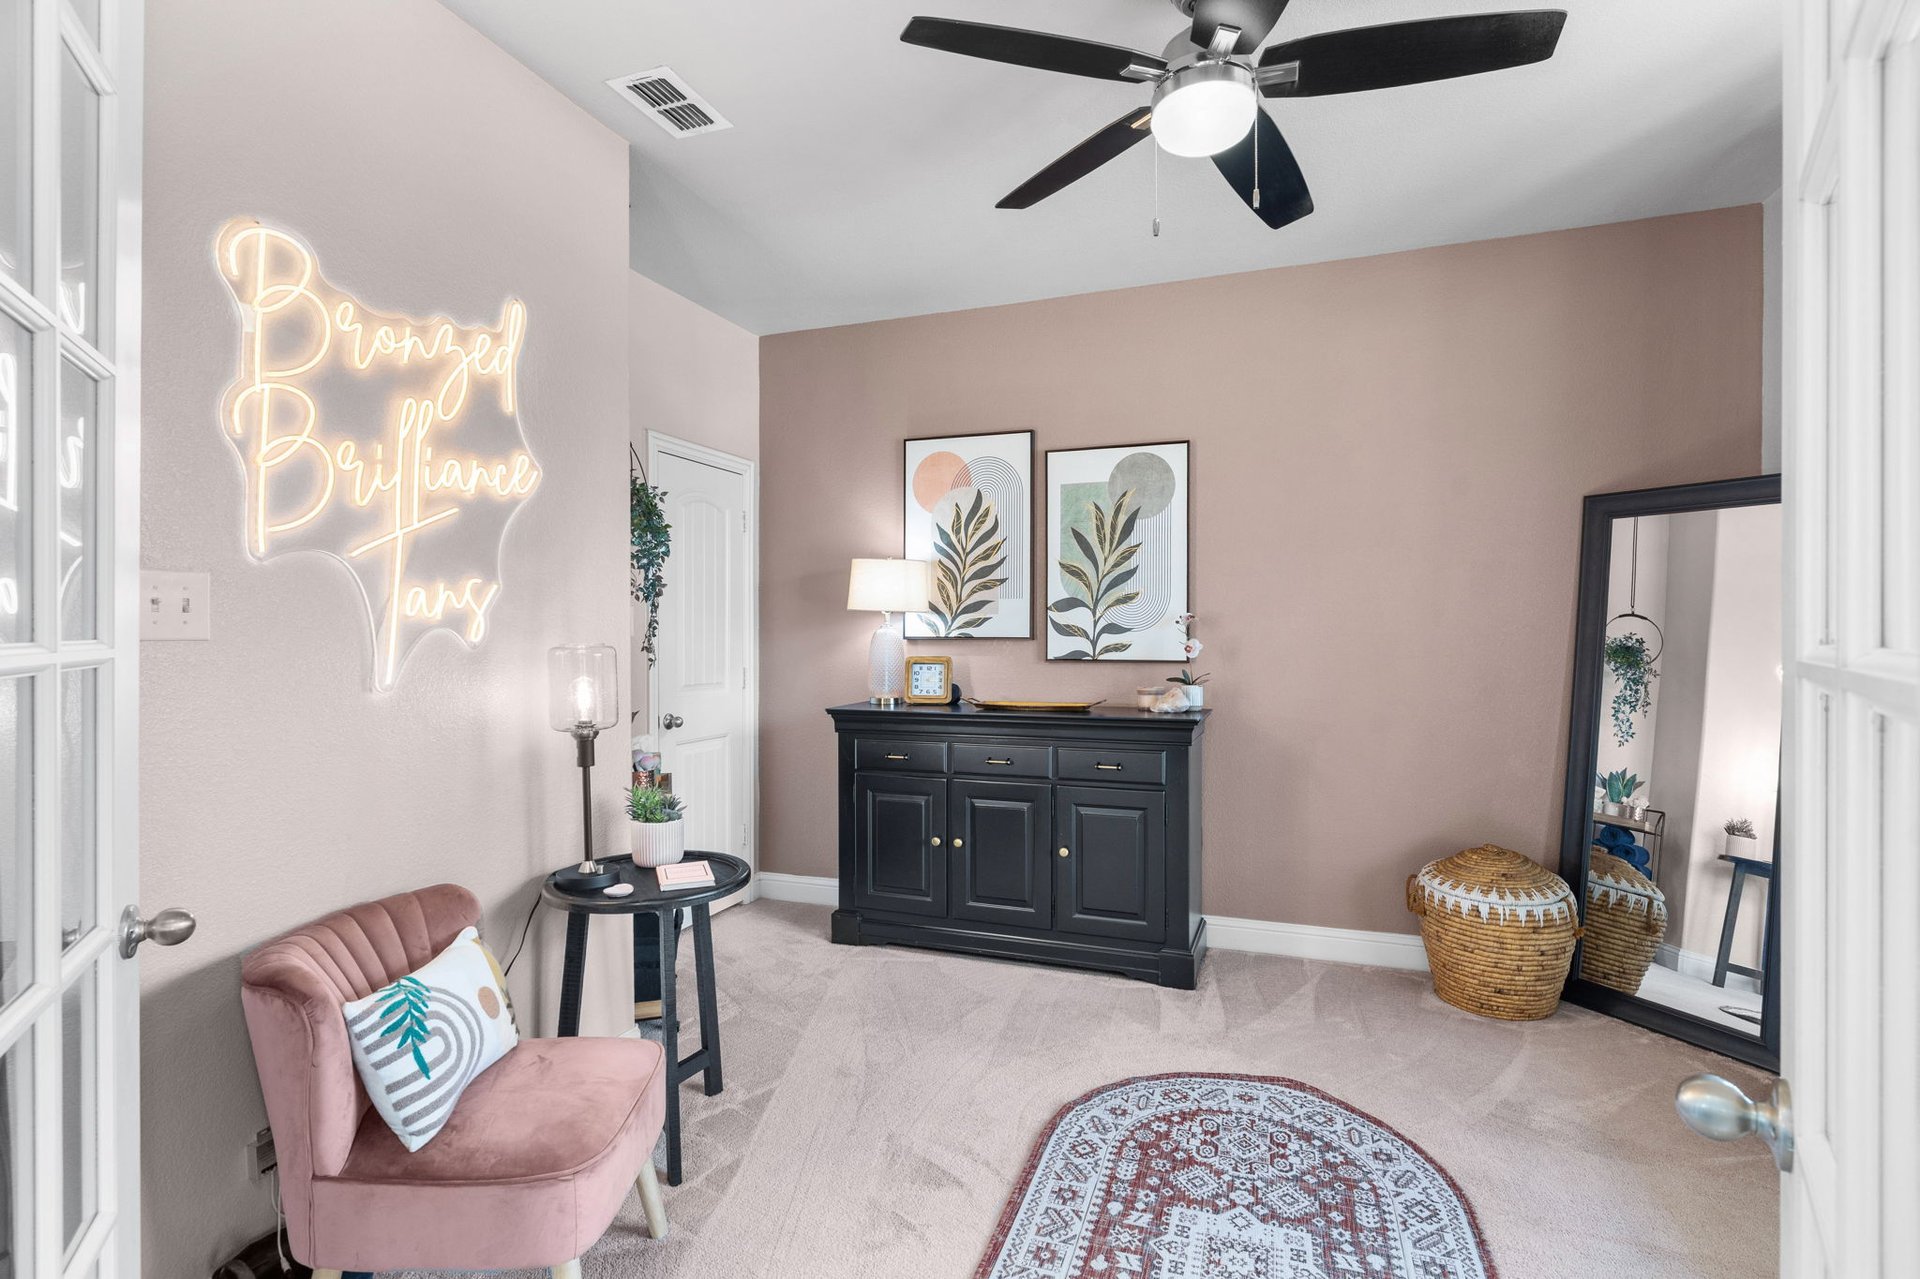
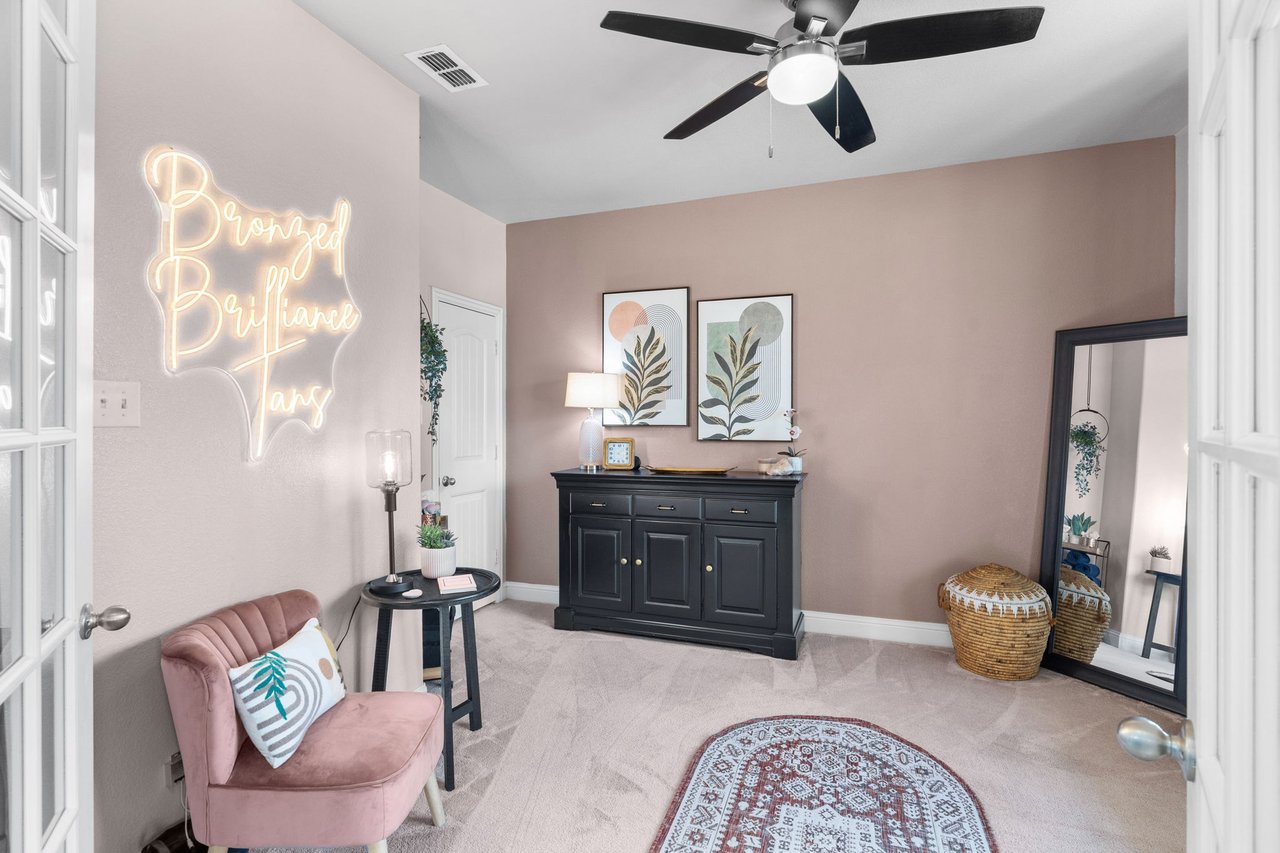
Furnished room with a pink chair, black sideboard, full-length mirror, and illuminated “Bronzed Brilliance Tans” sign.
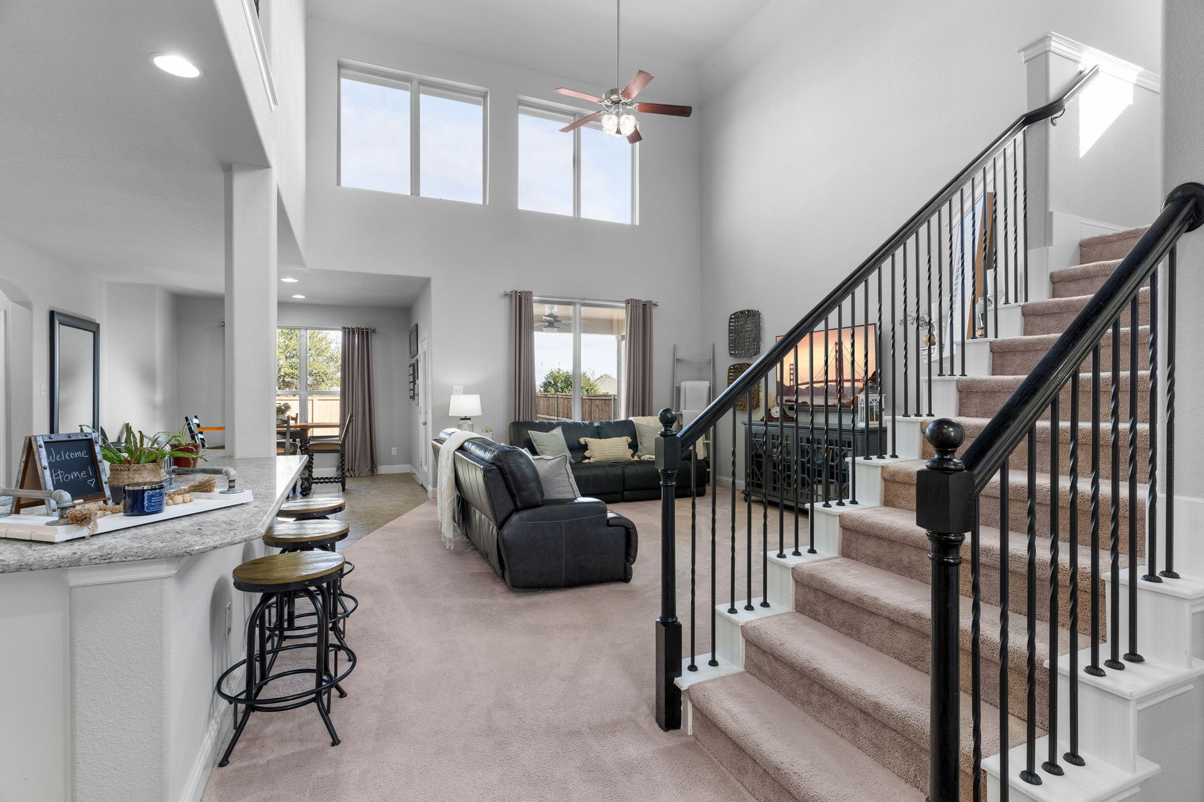
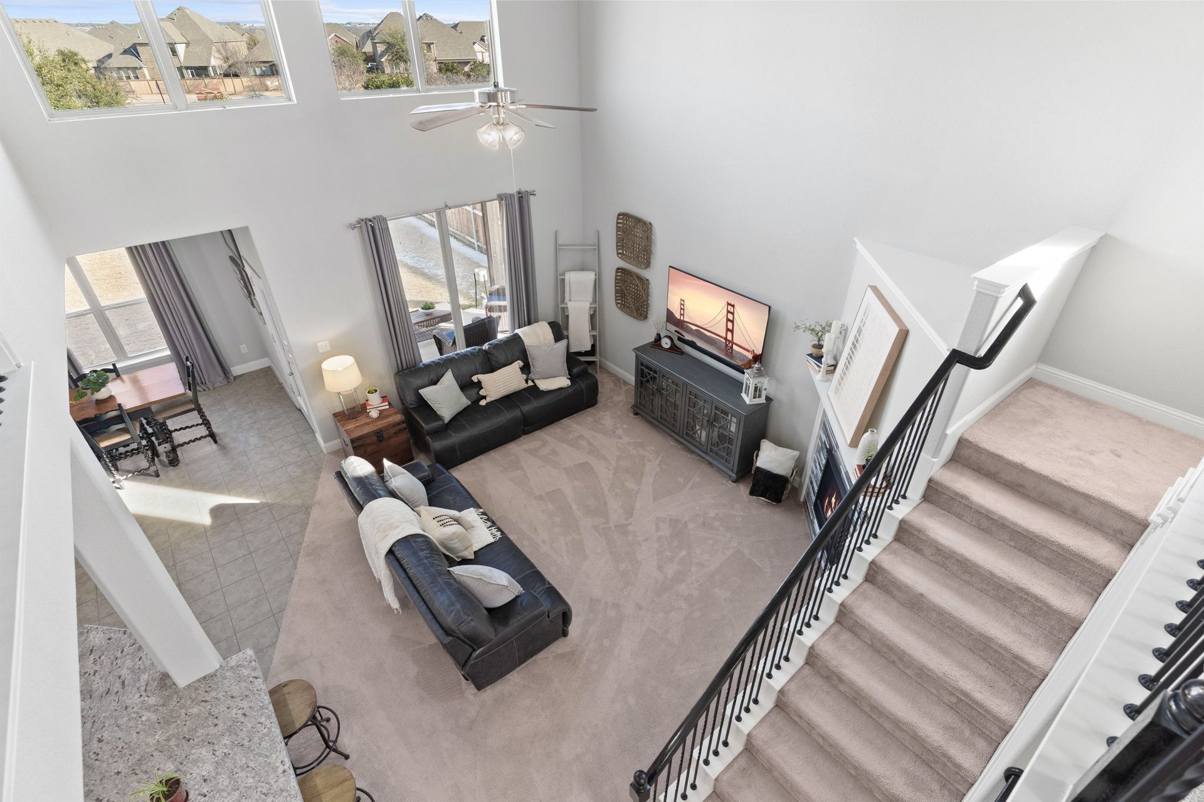
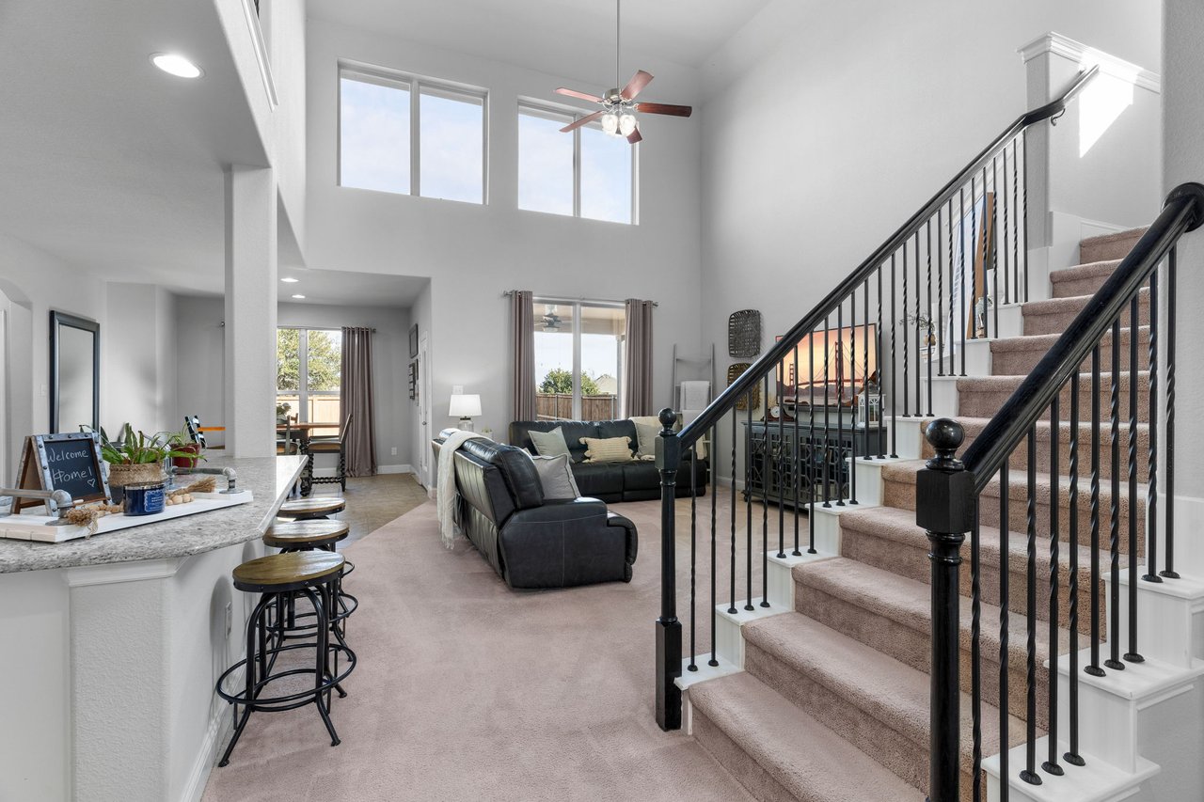
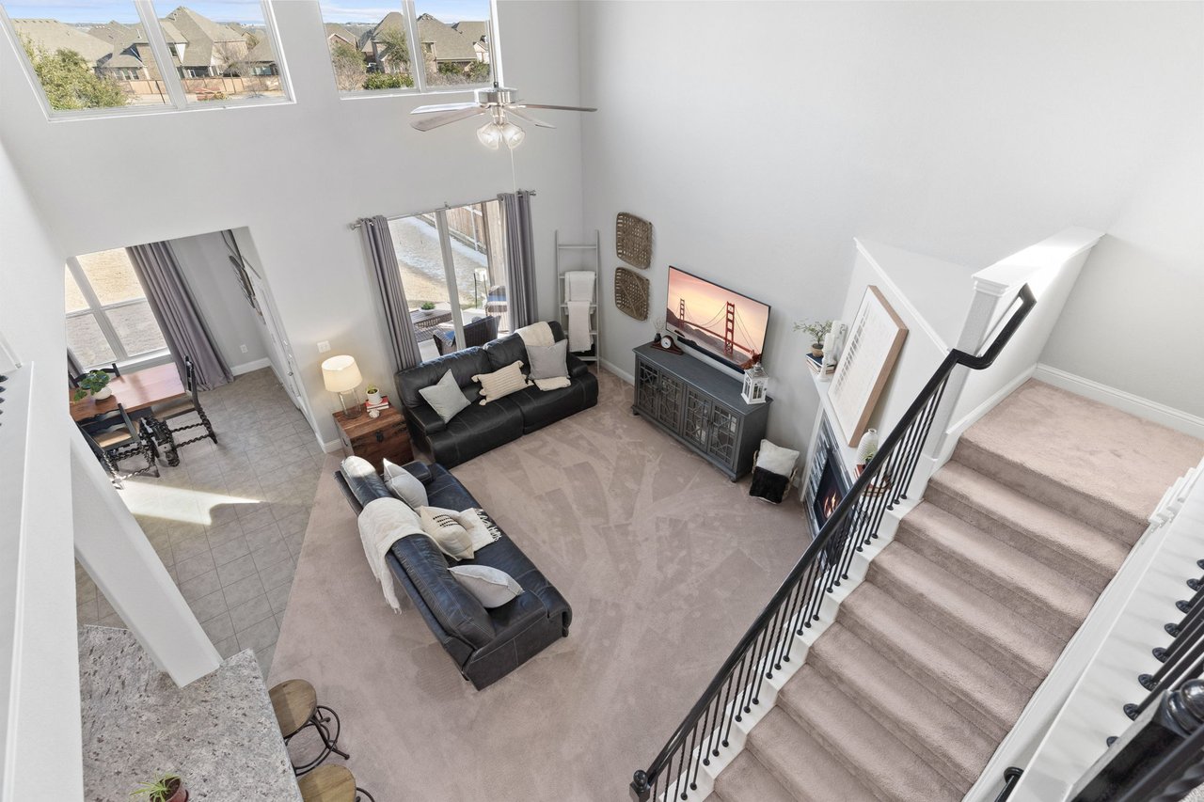
Living room with a carpeted staircase, black railings, and tall clerestory windows.
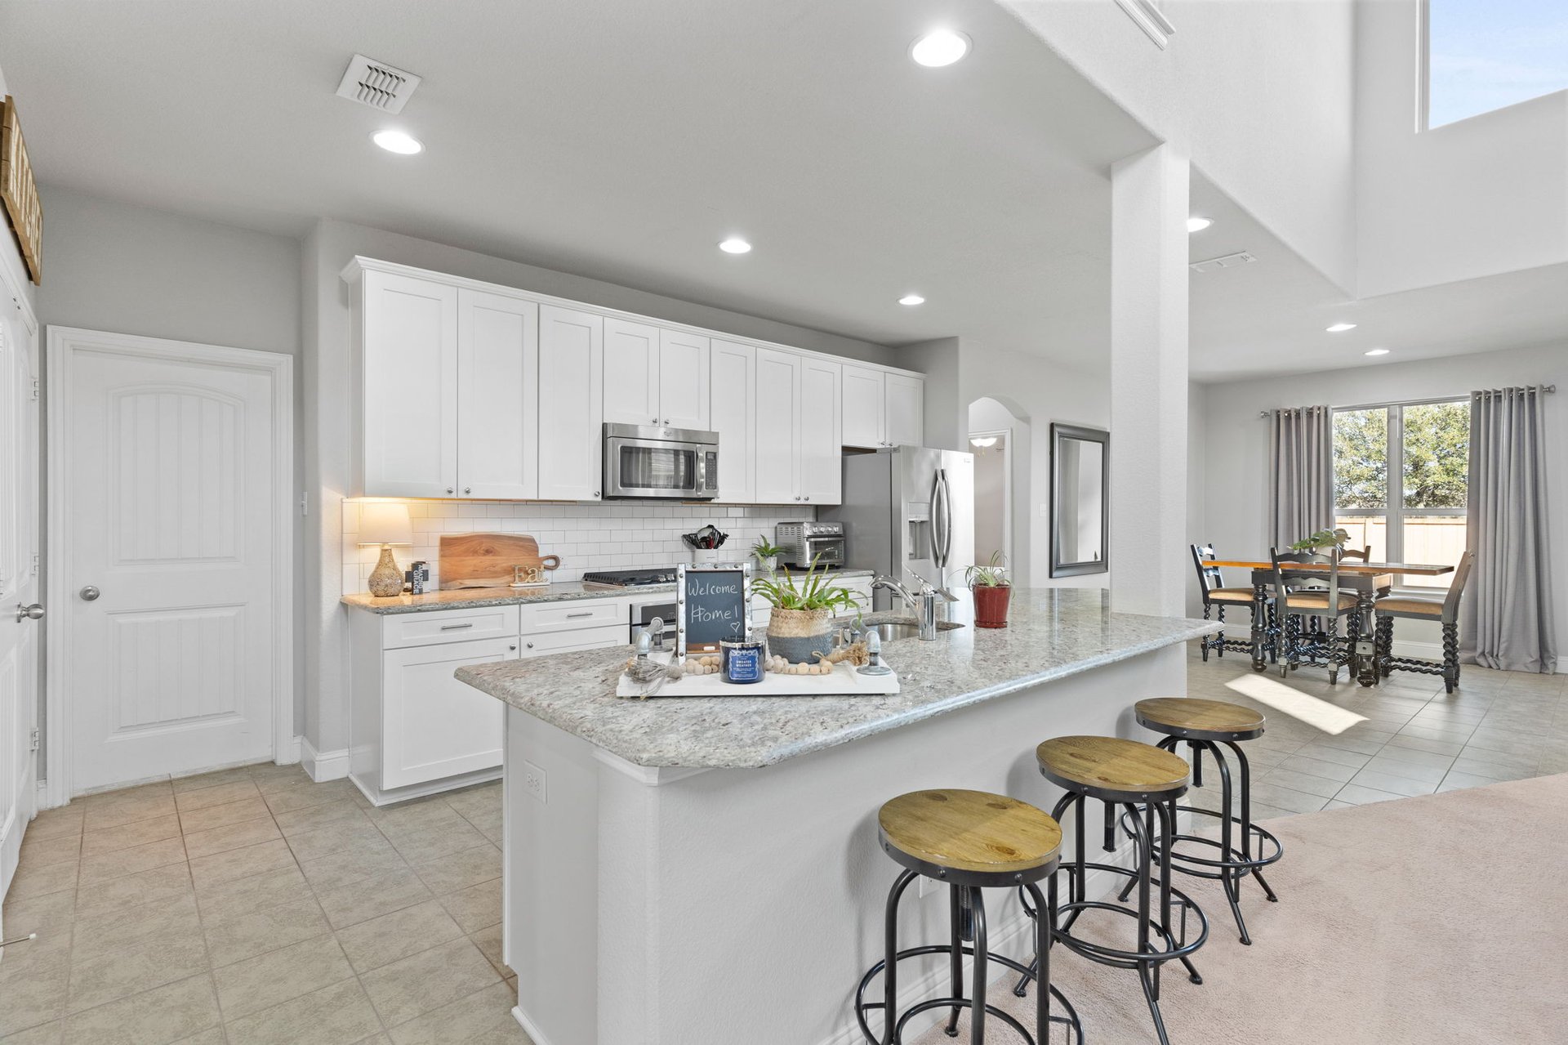
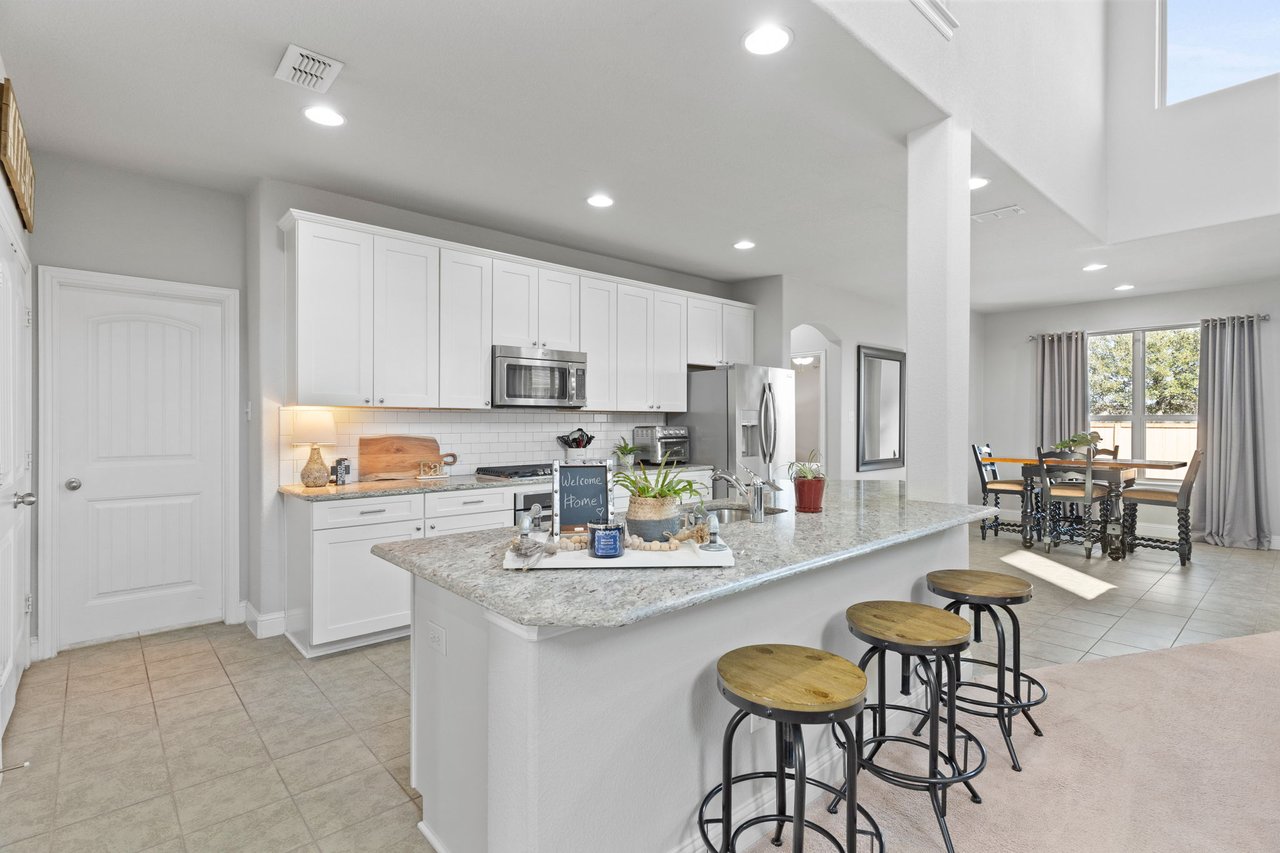
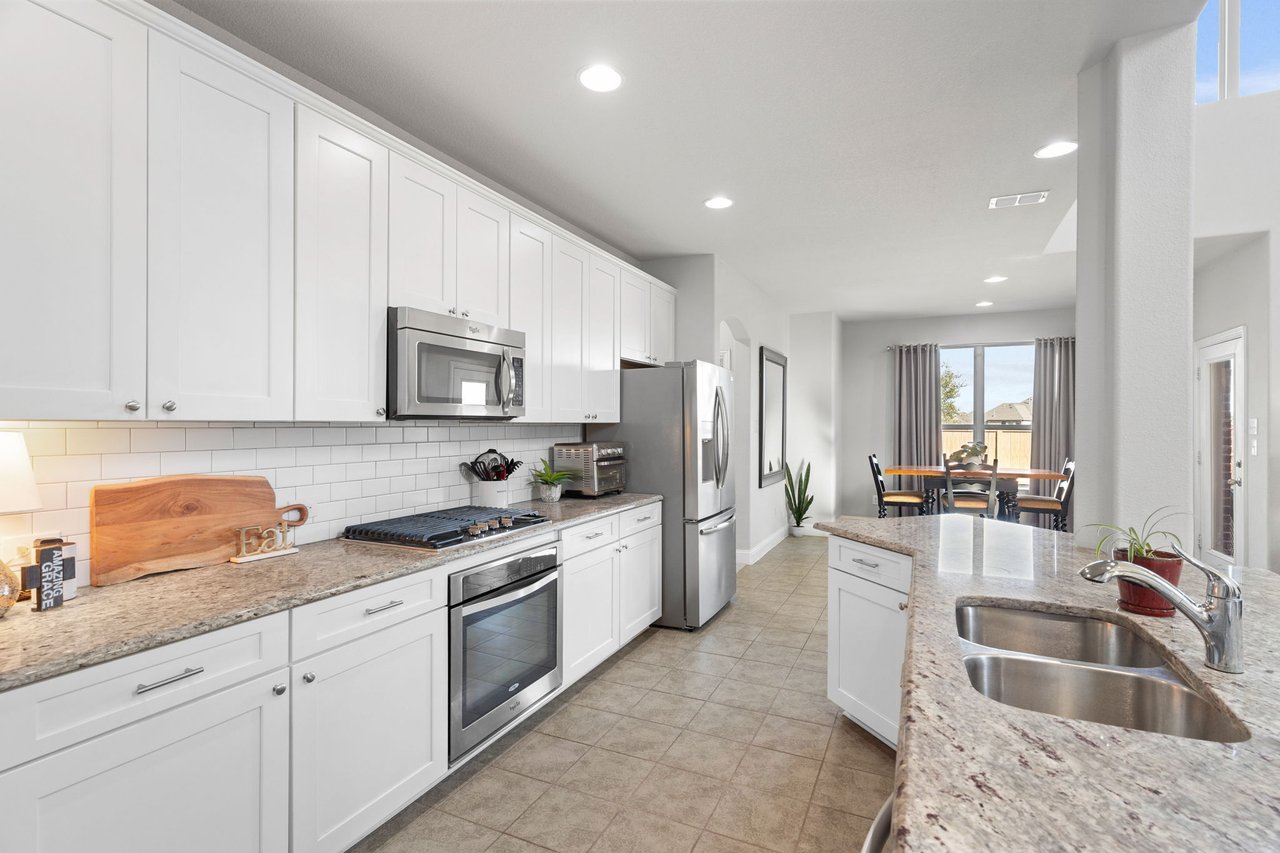
Bright kitchen with a large stone island, white cabinets, stainless appliances, and adjoining dining area.
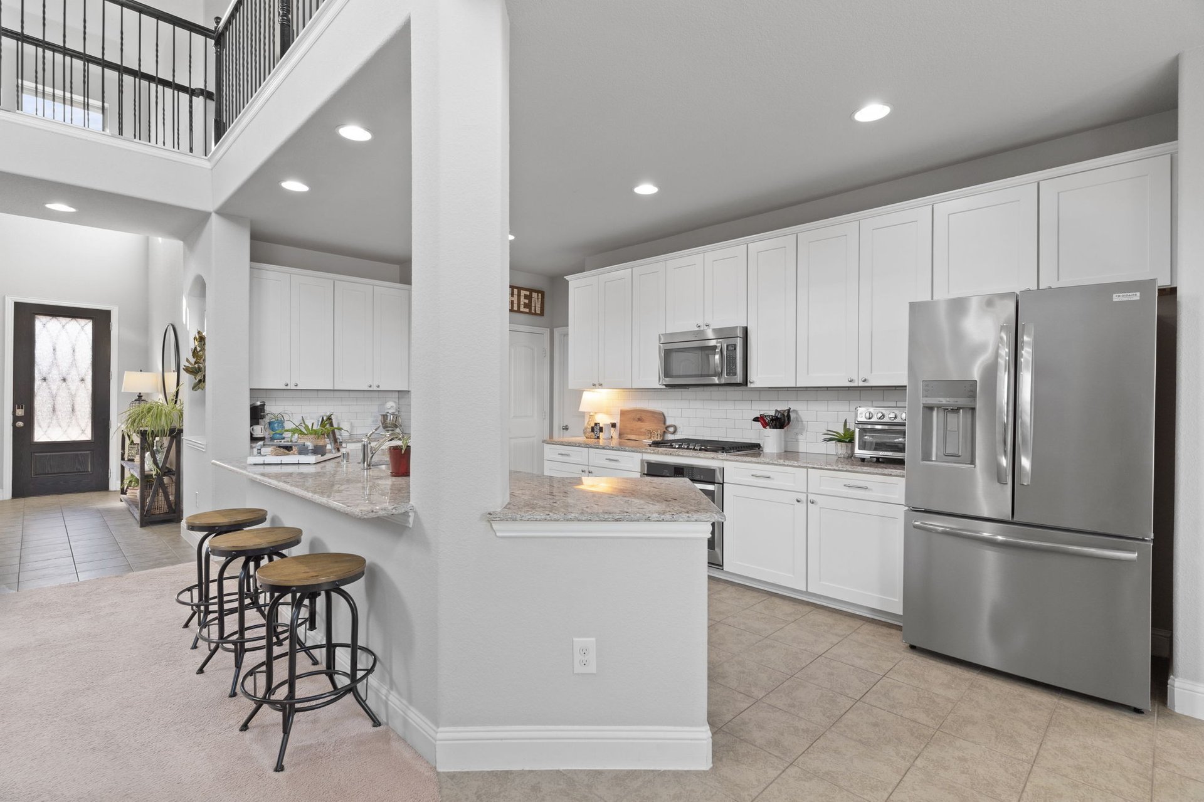
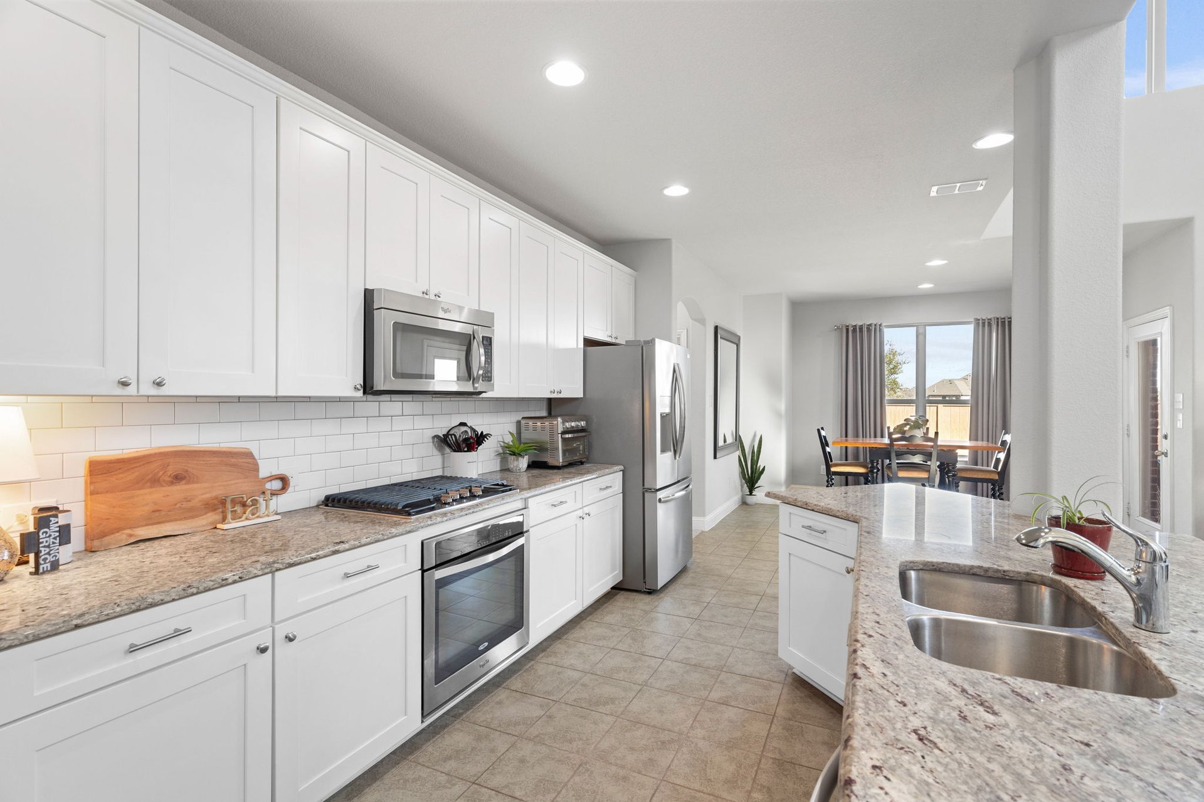
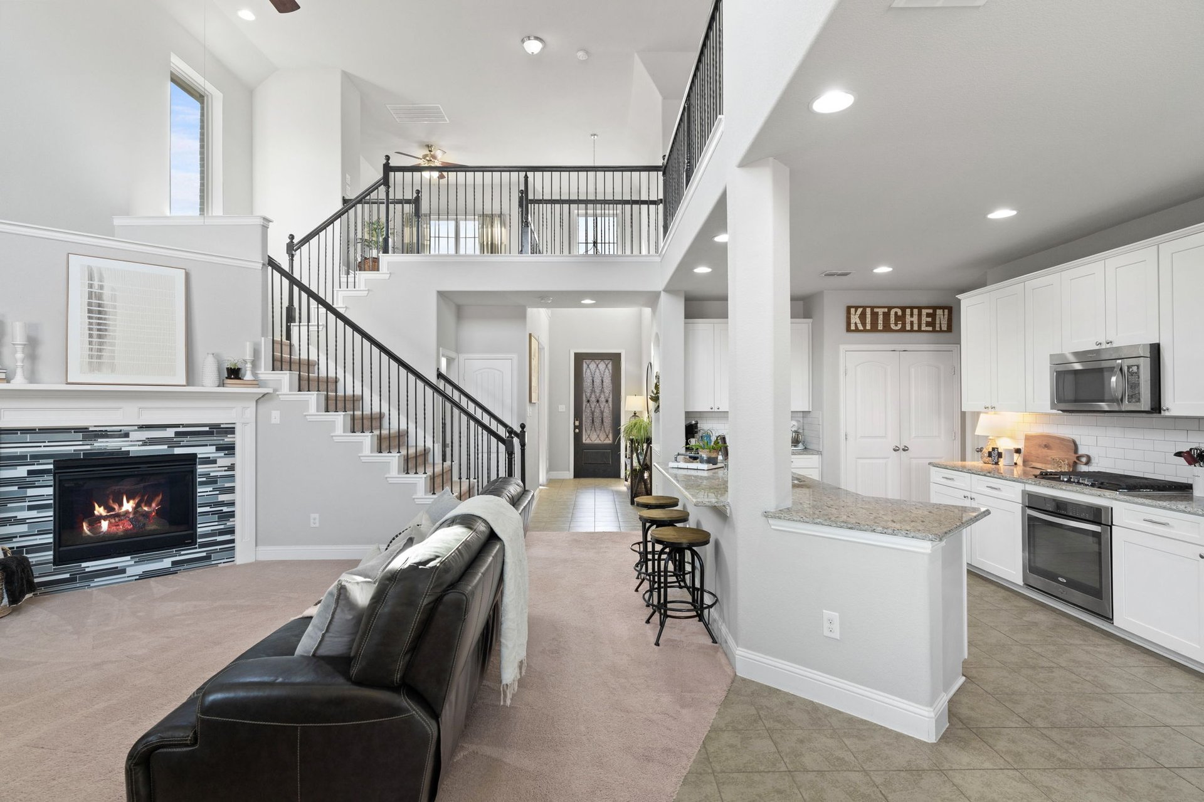
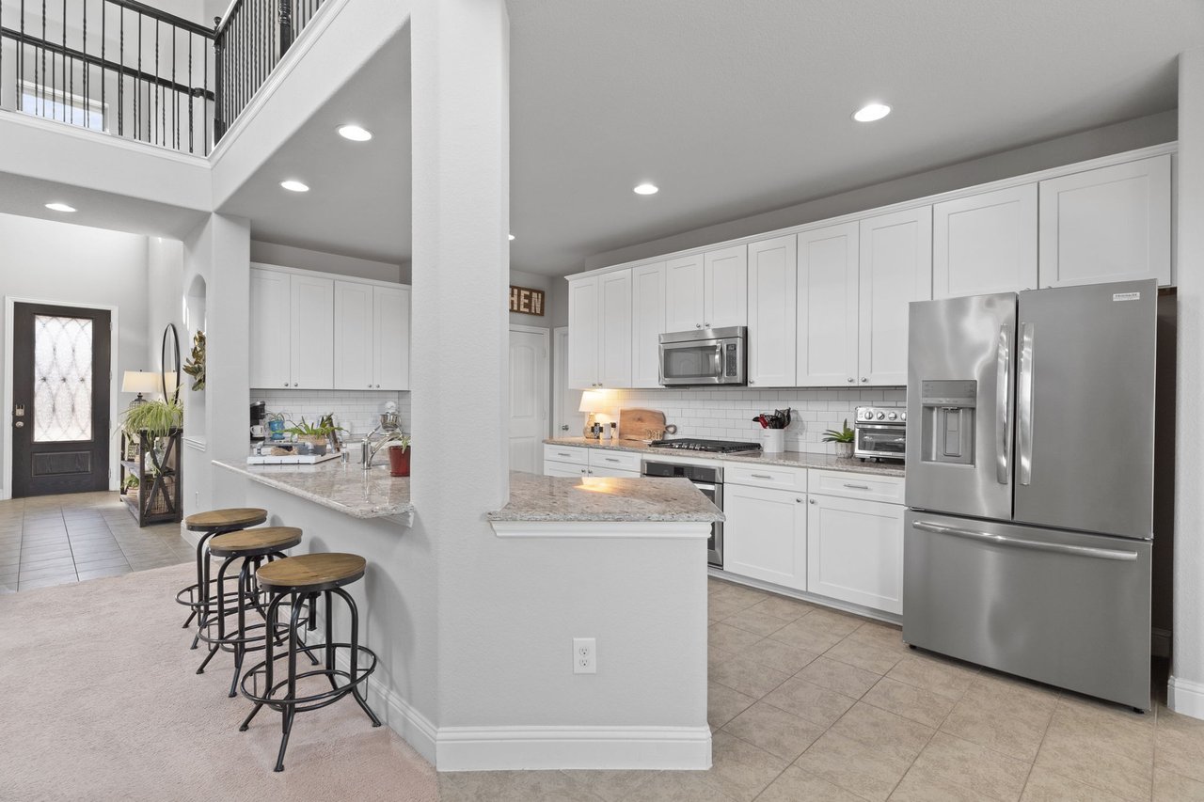
Open kitchen with white cabinets, stainless steel appliances, and a breakfast bar with three stools.
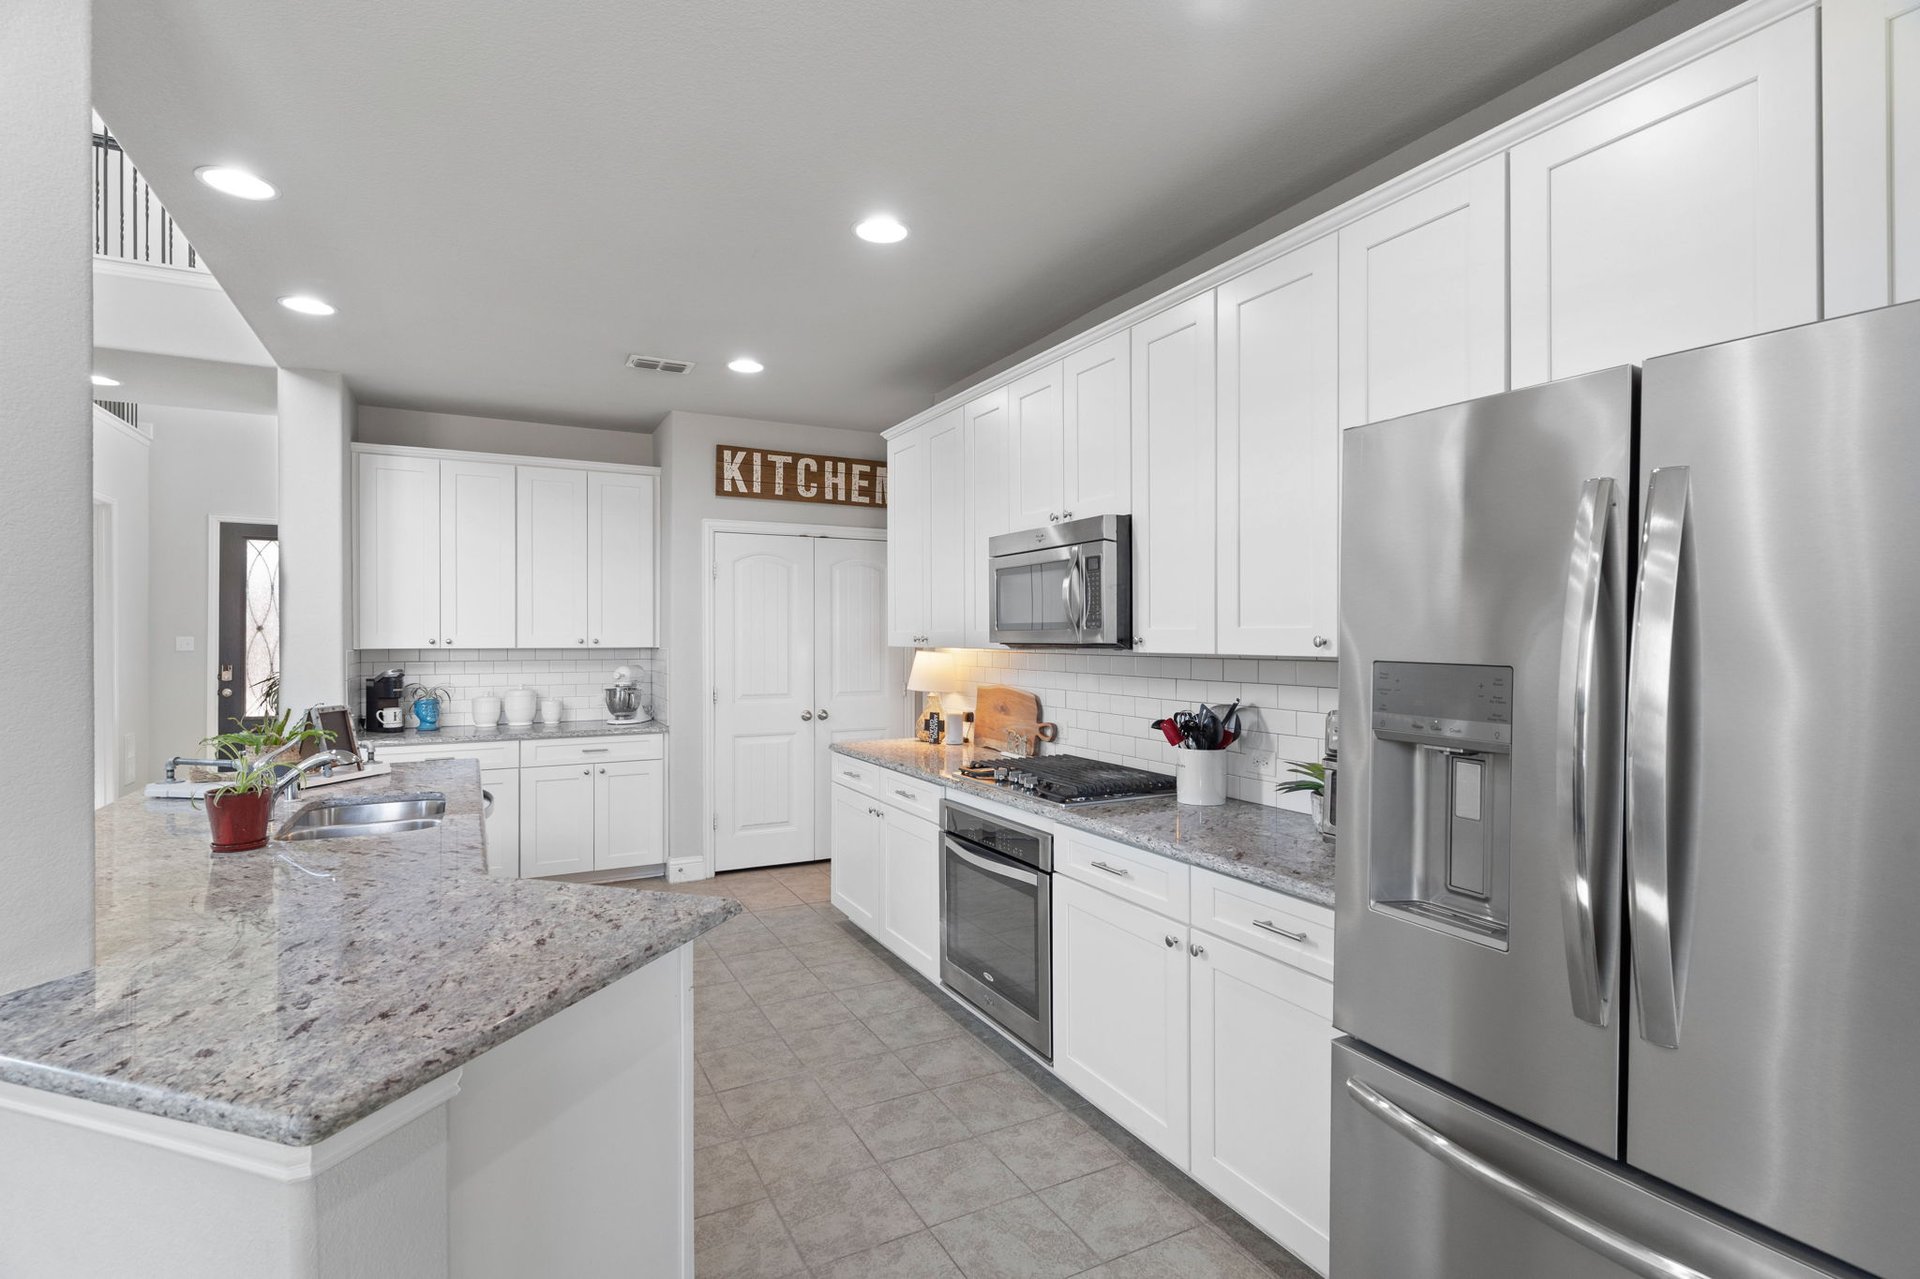
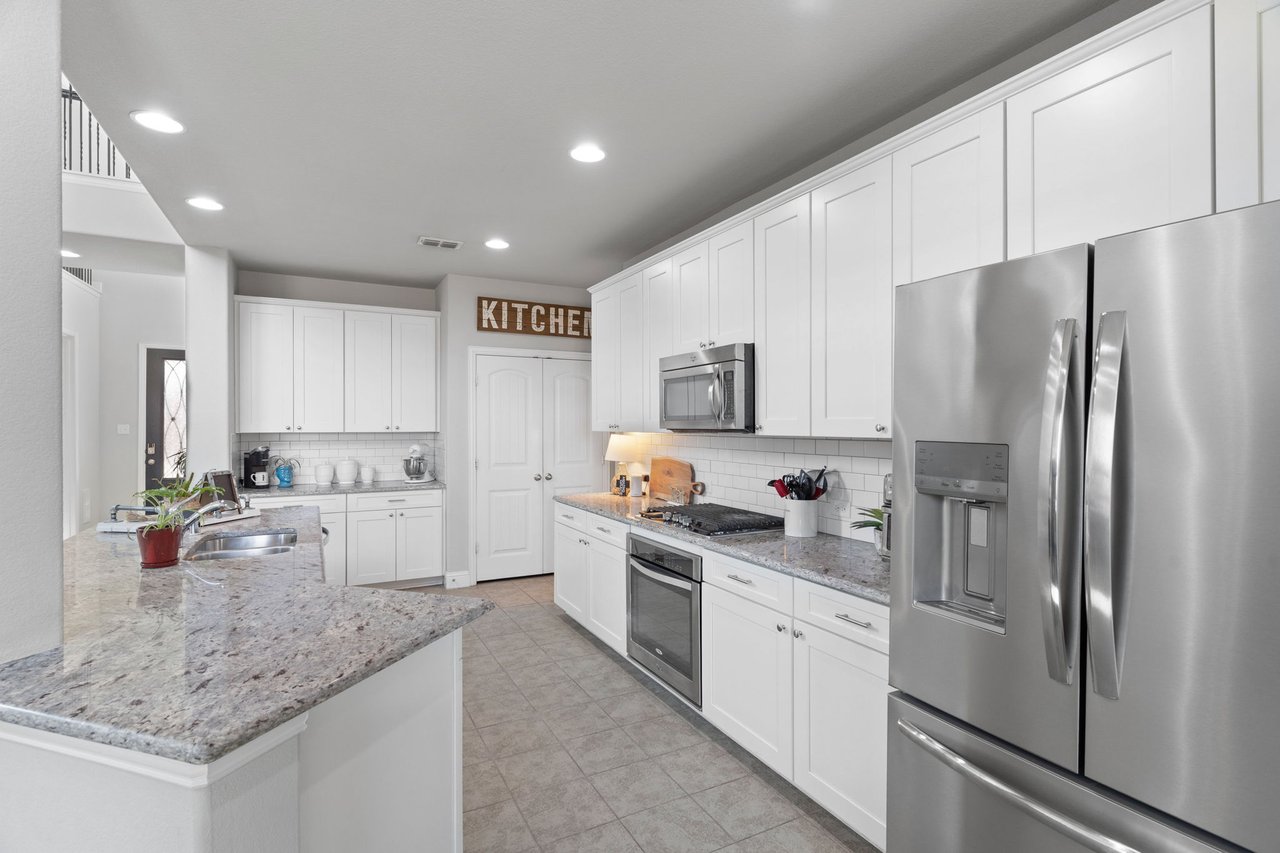
Kitchen with white cabinets, stone counters, a large island, and stainless steel appliances.
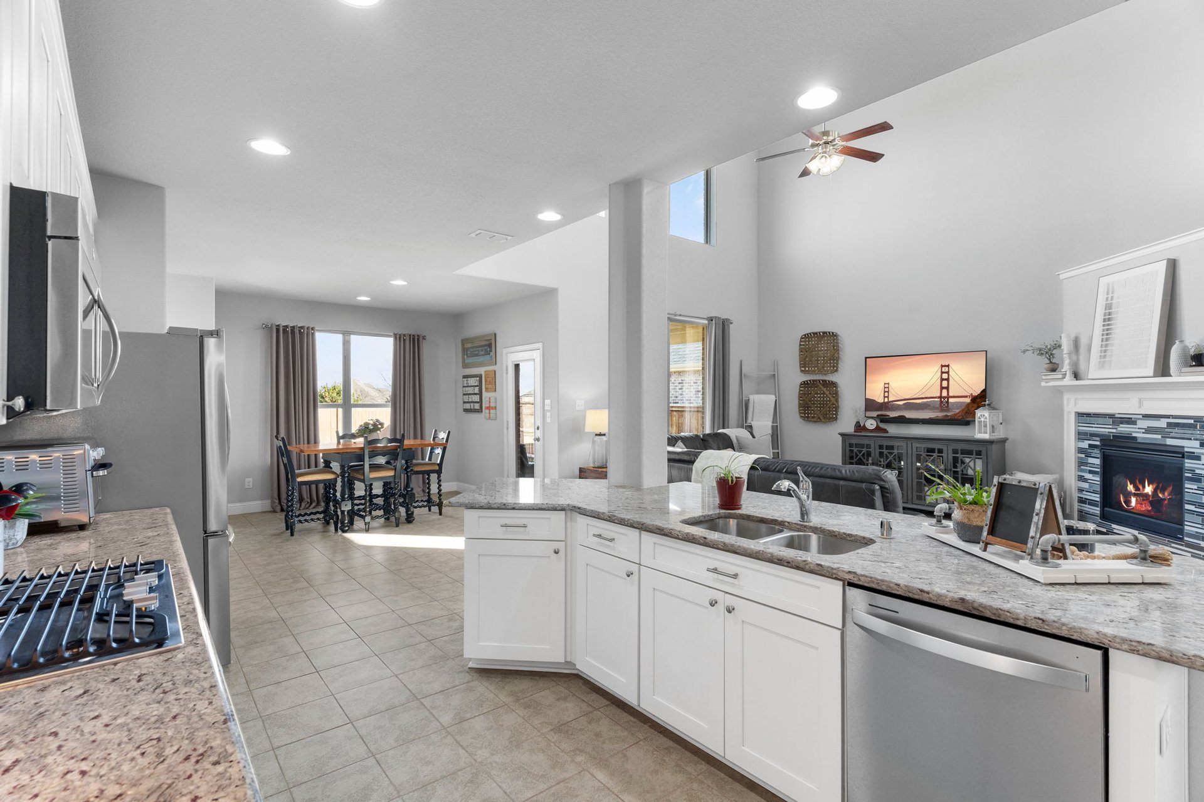
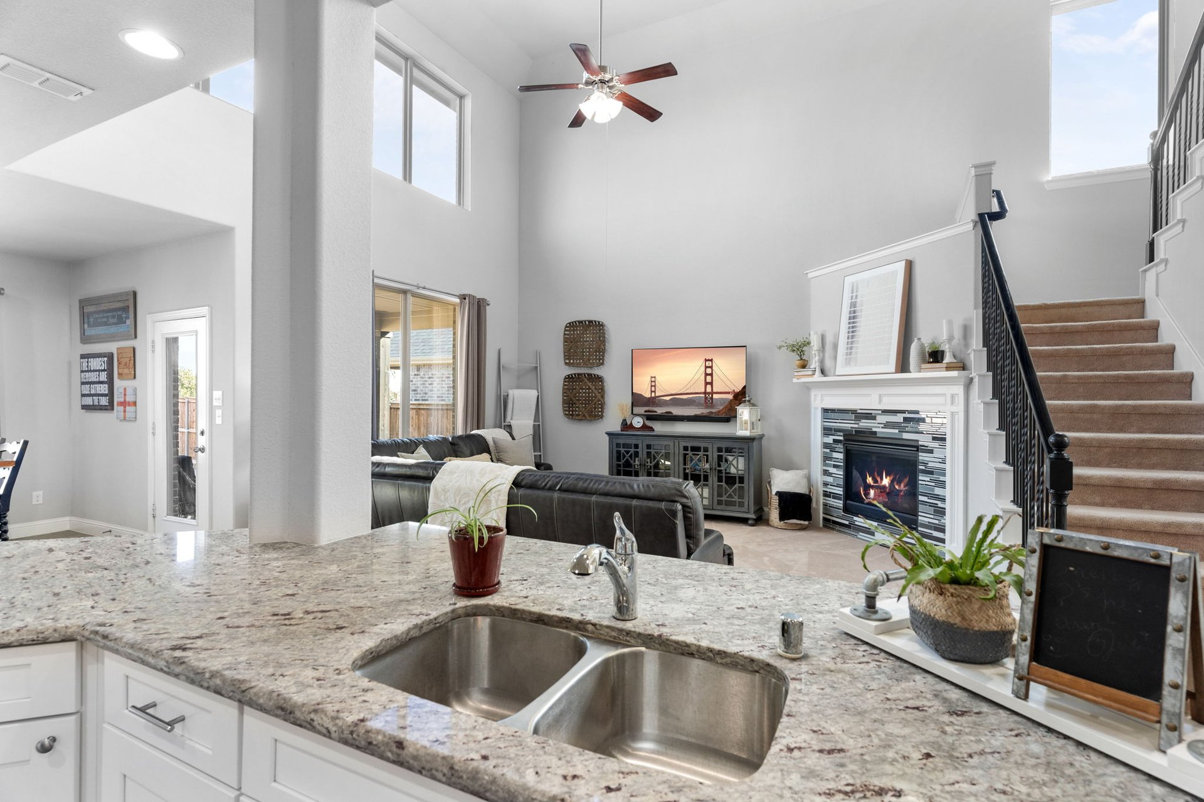
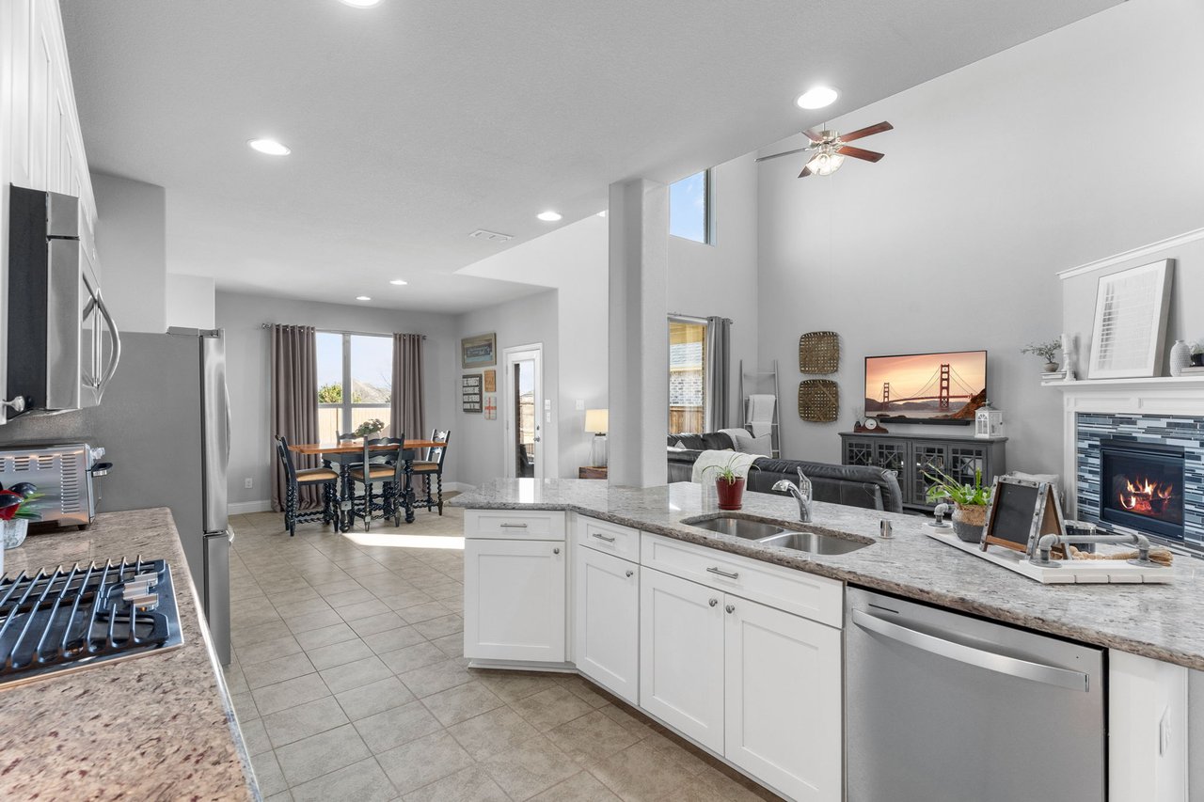
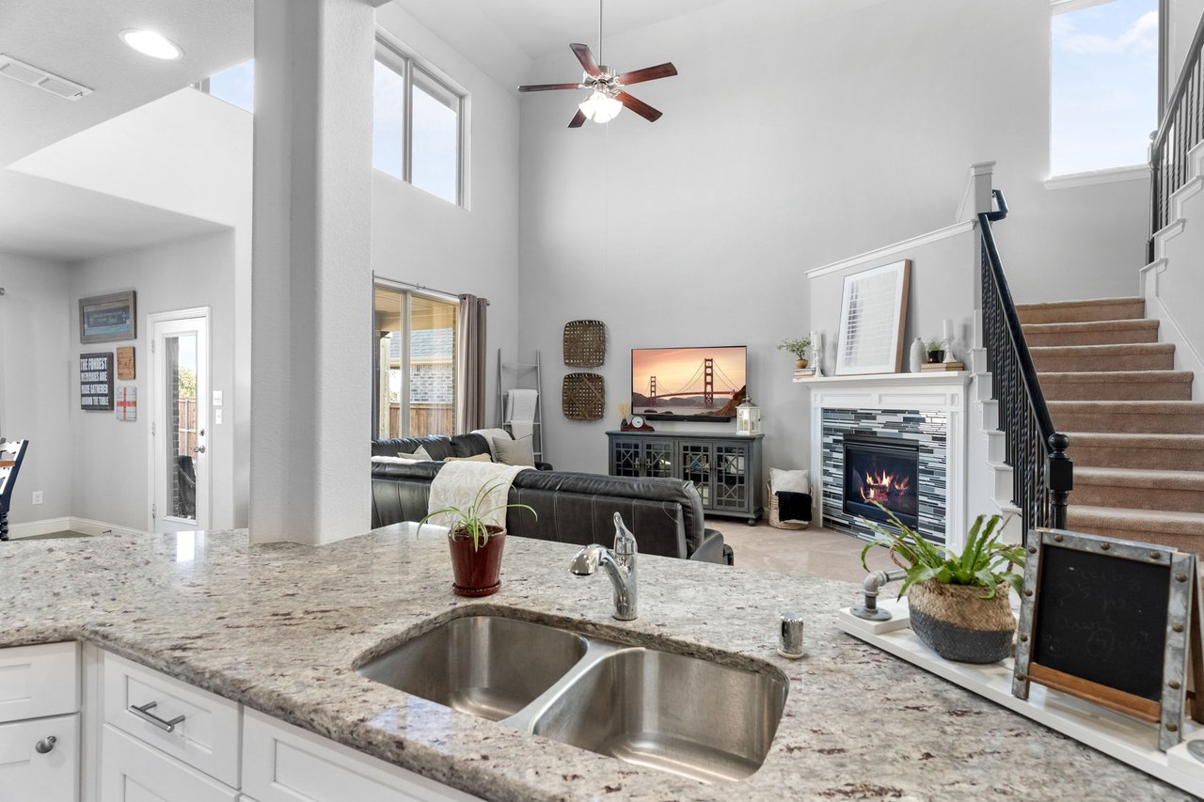
Open-plan kitchen with granite island, gas range, and adjoining living room with fireplace.
Bright kitchen with white cabinets, stainless steel appliances, and a granite island with a double sink.
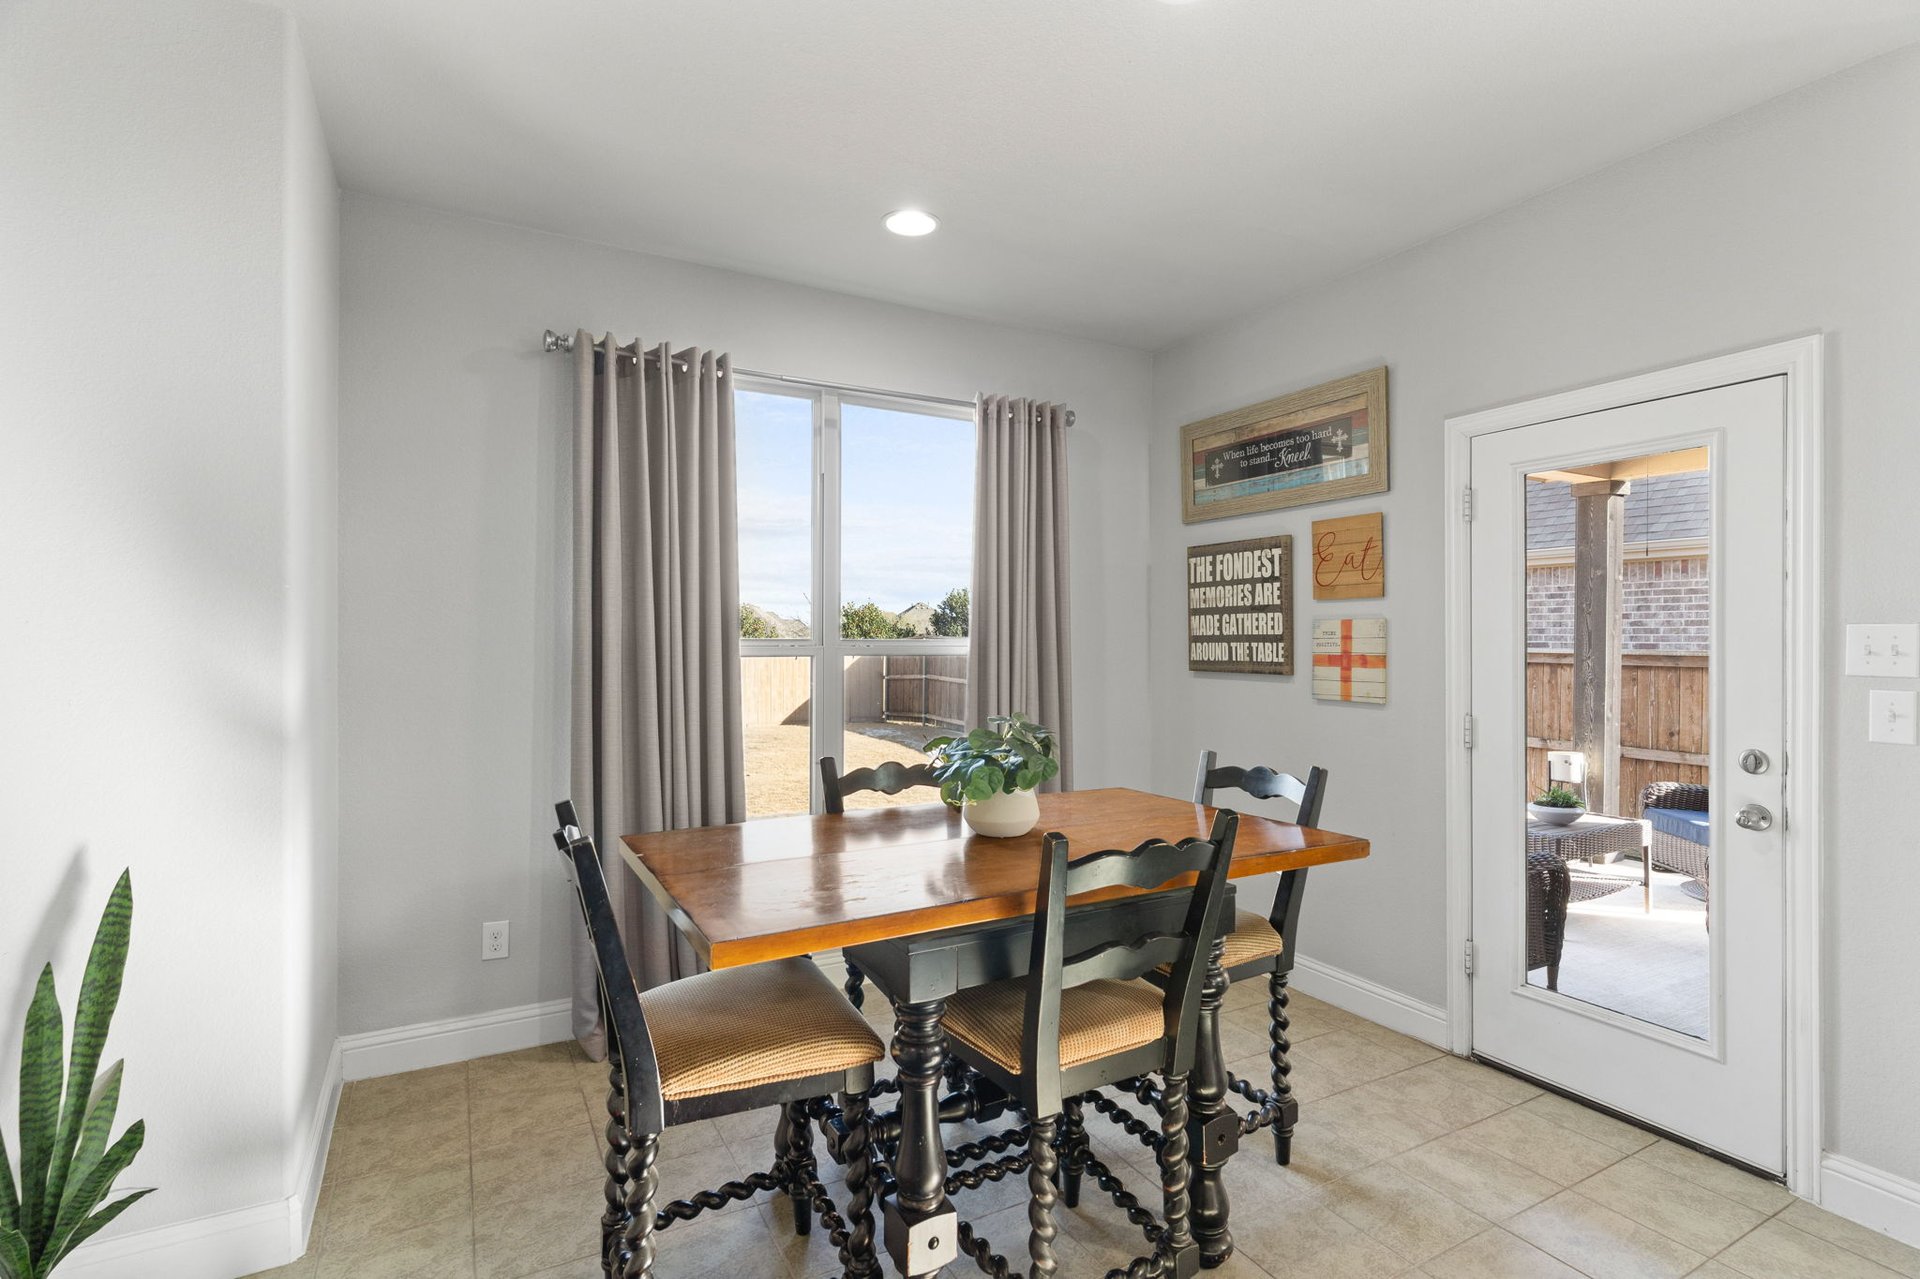
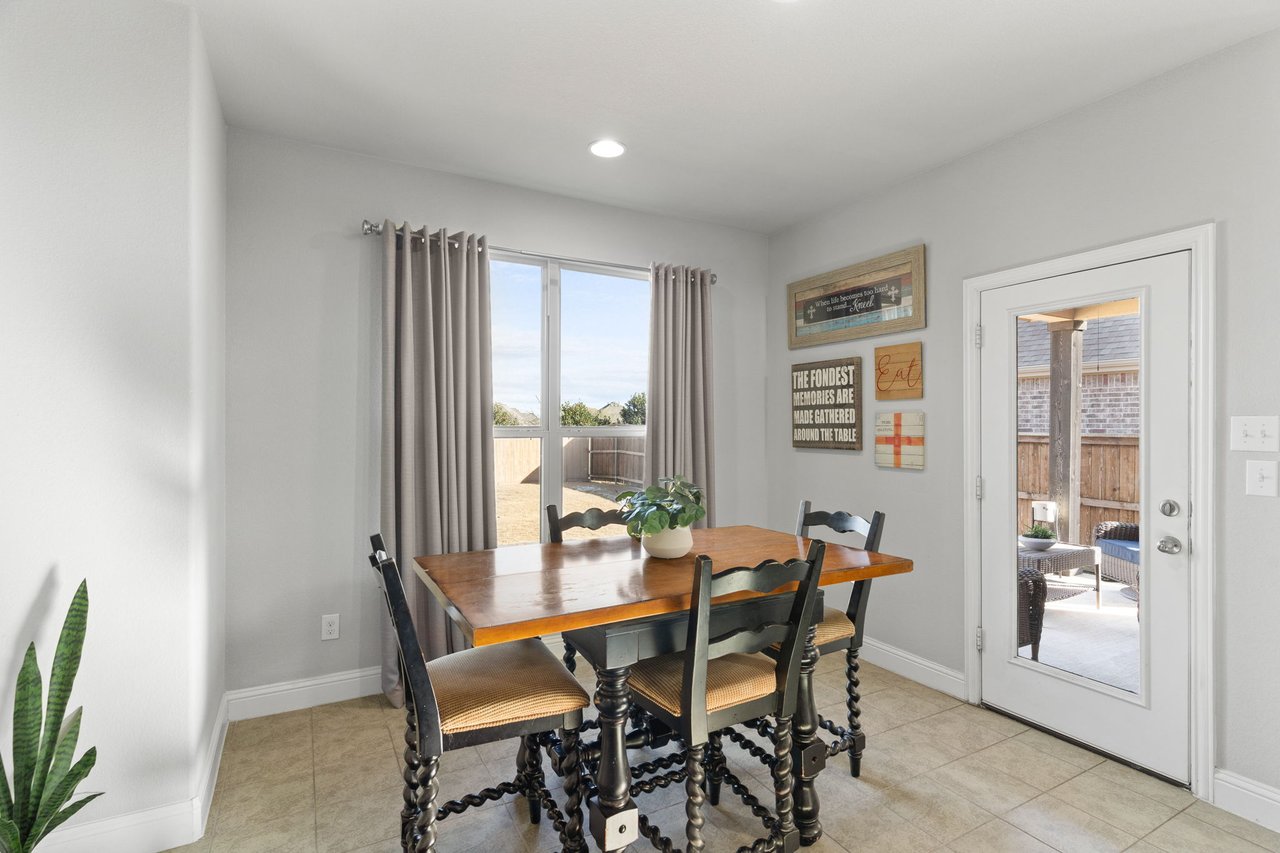
Dining area with a dark wood table, black chairs, and a glass door to the patio.
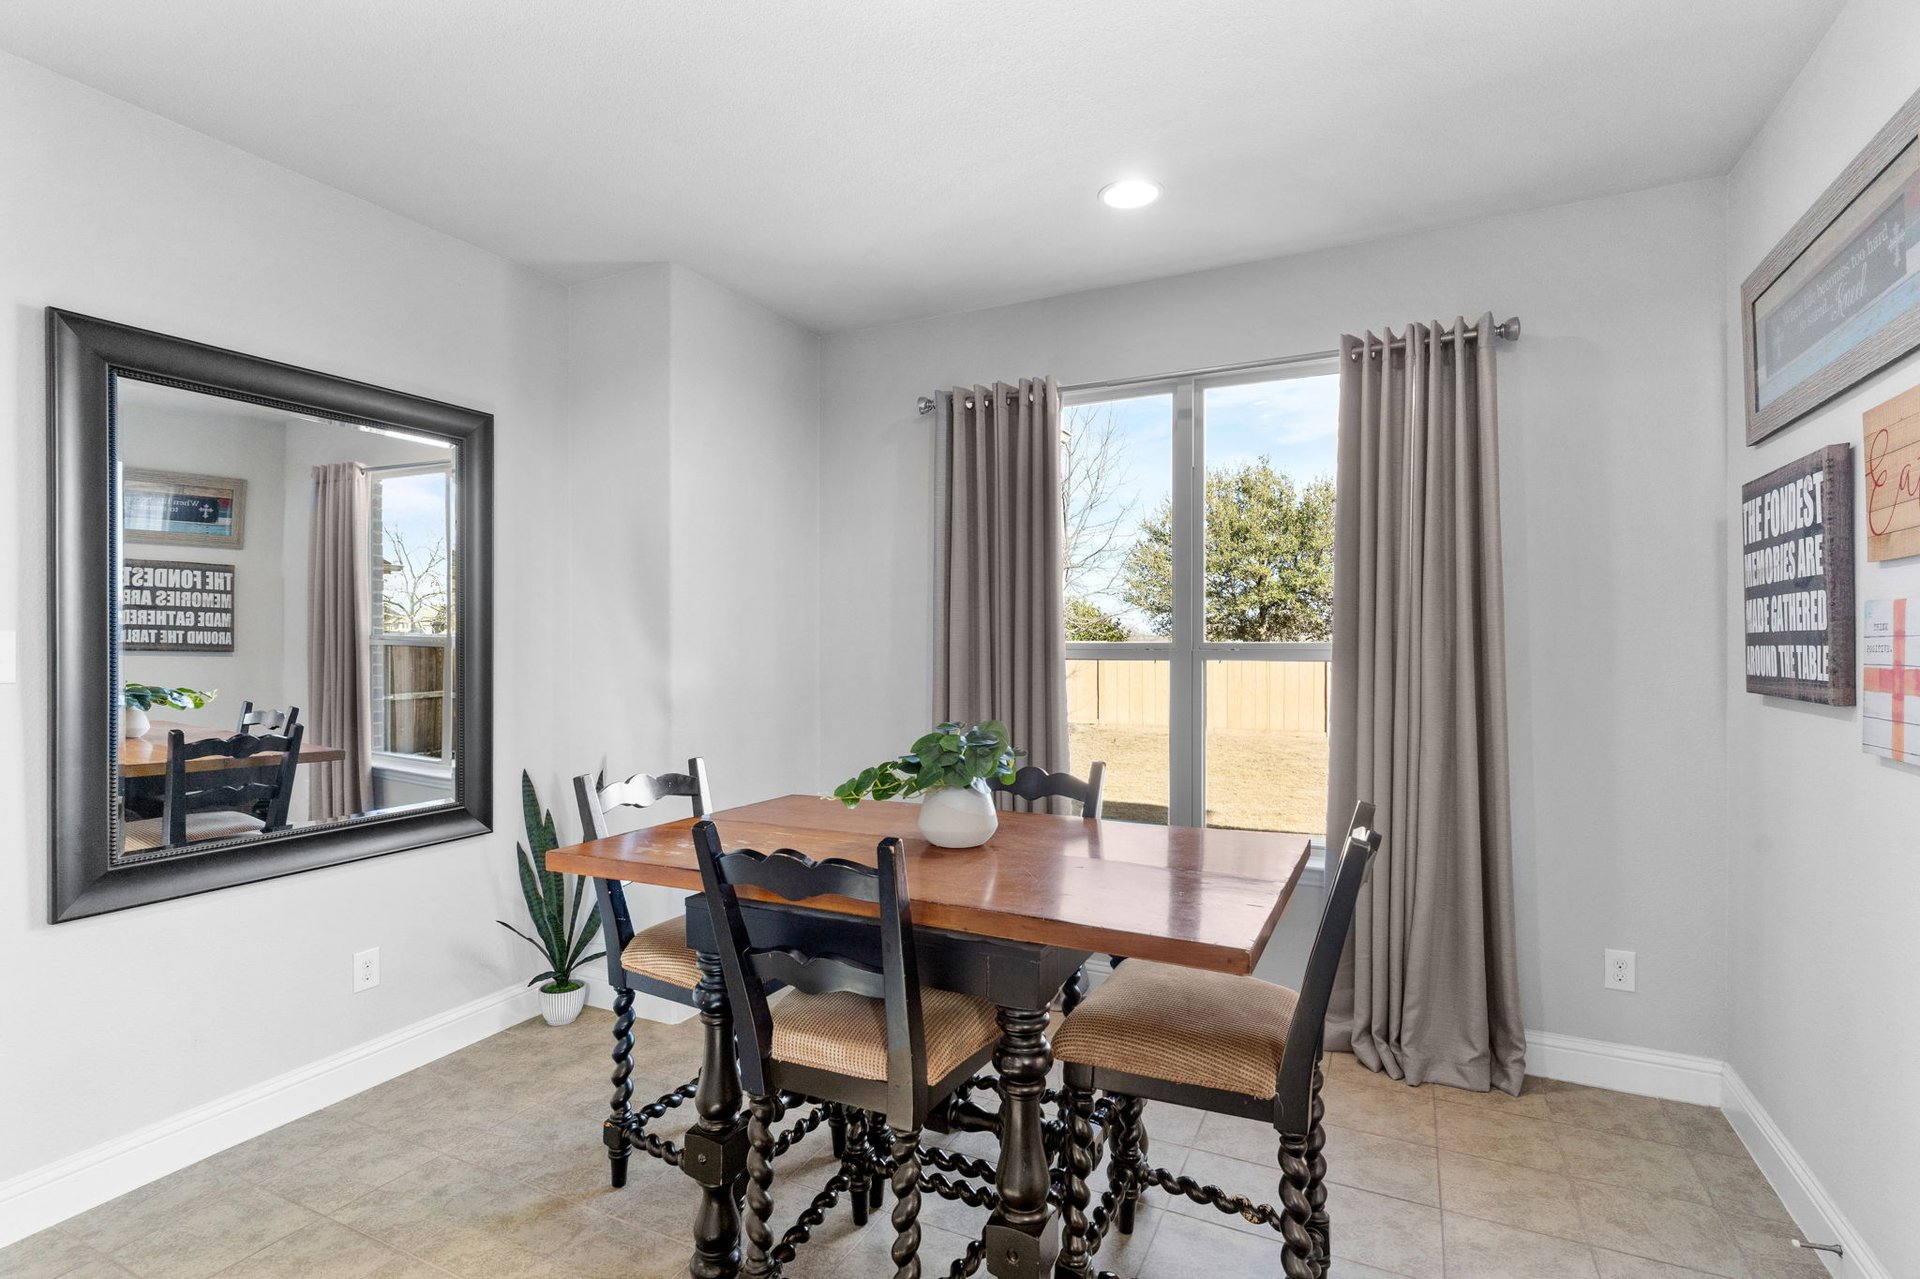
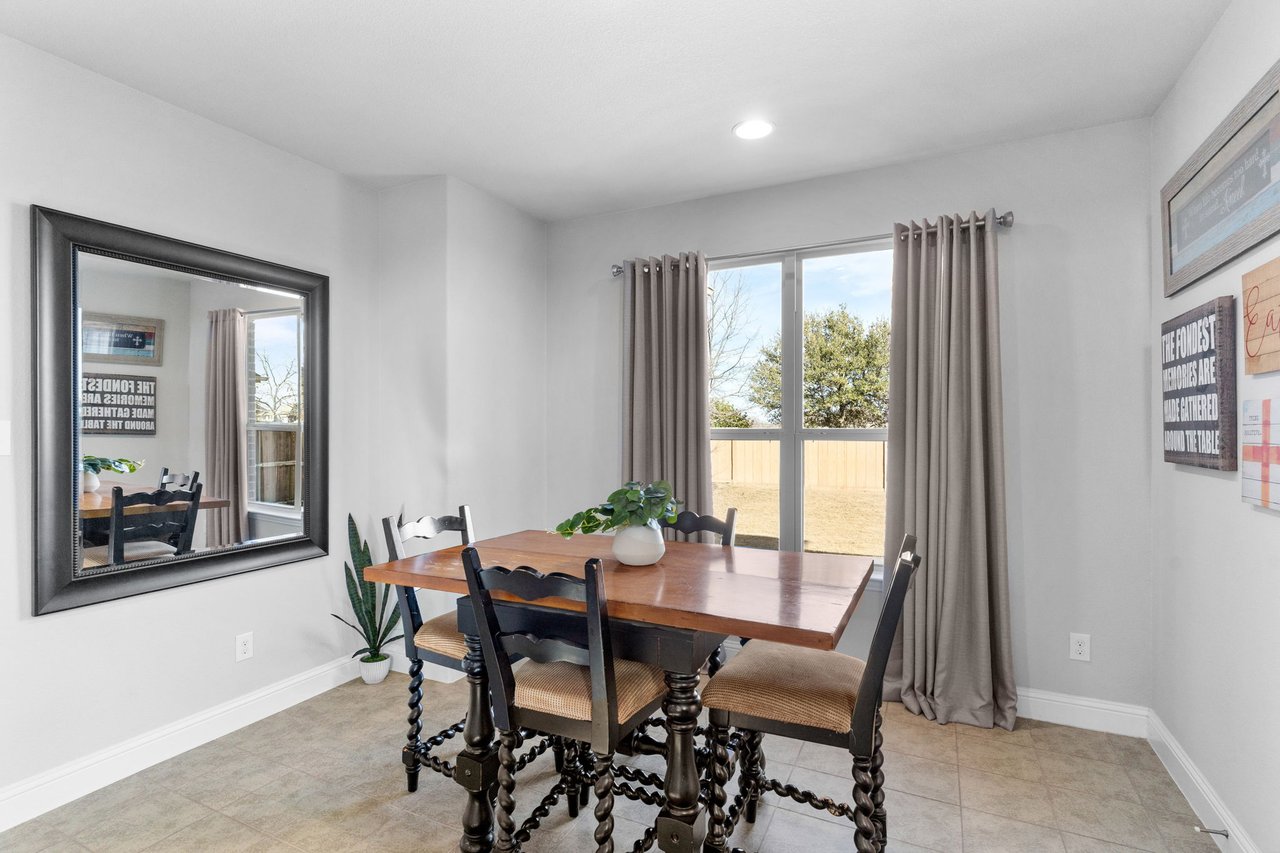
Dining room with a dark wooden table, framed mirror, and curtained window overlooking a fenced yard.
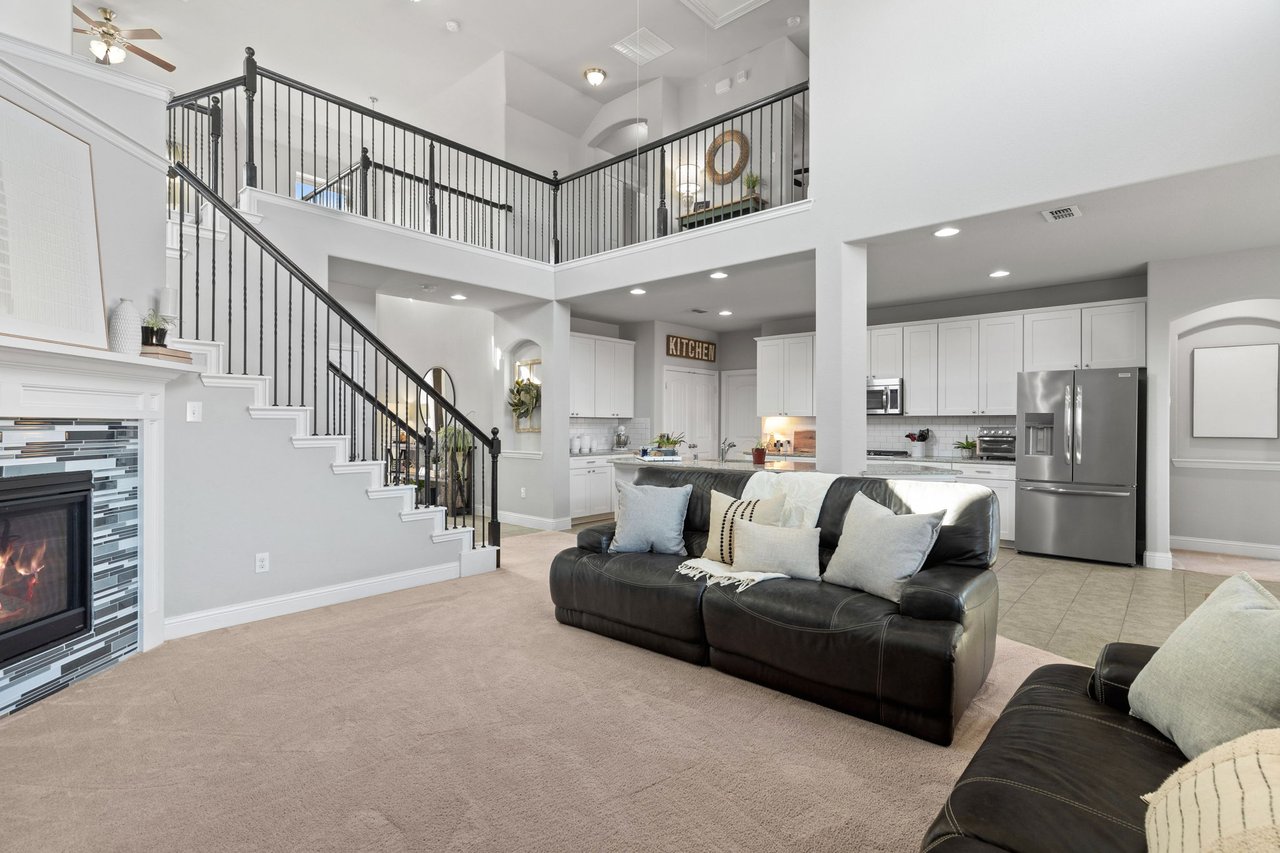
Open-plan kitchen and living room with a granite island, fireplace, tall windows, and carpeted staircase.
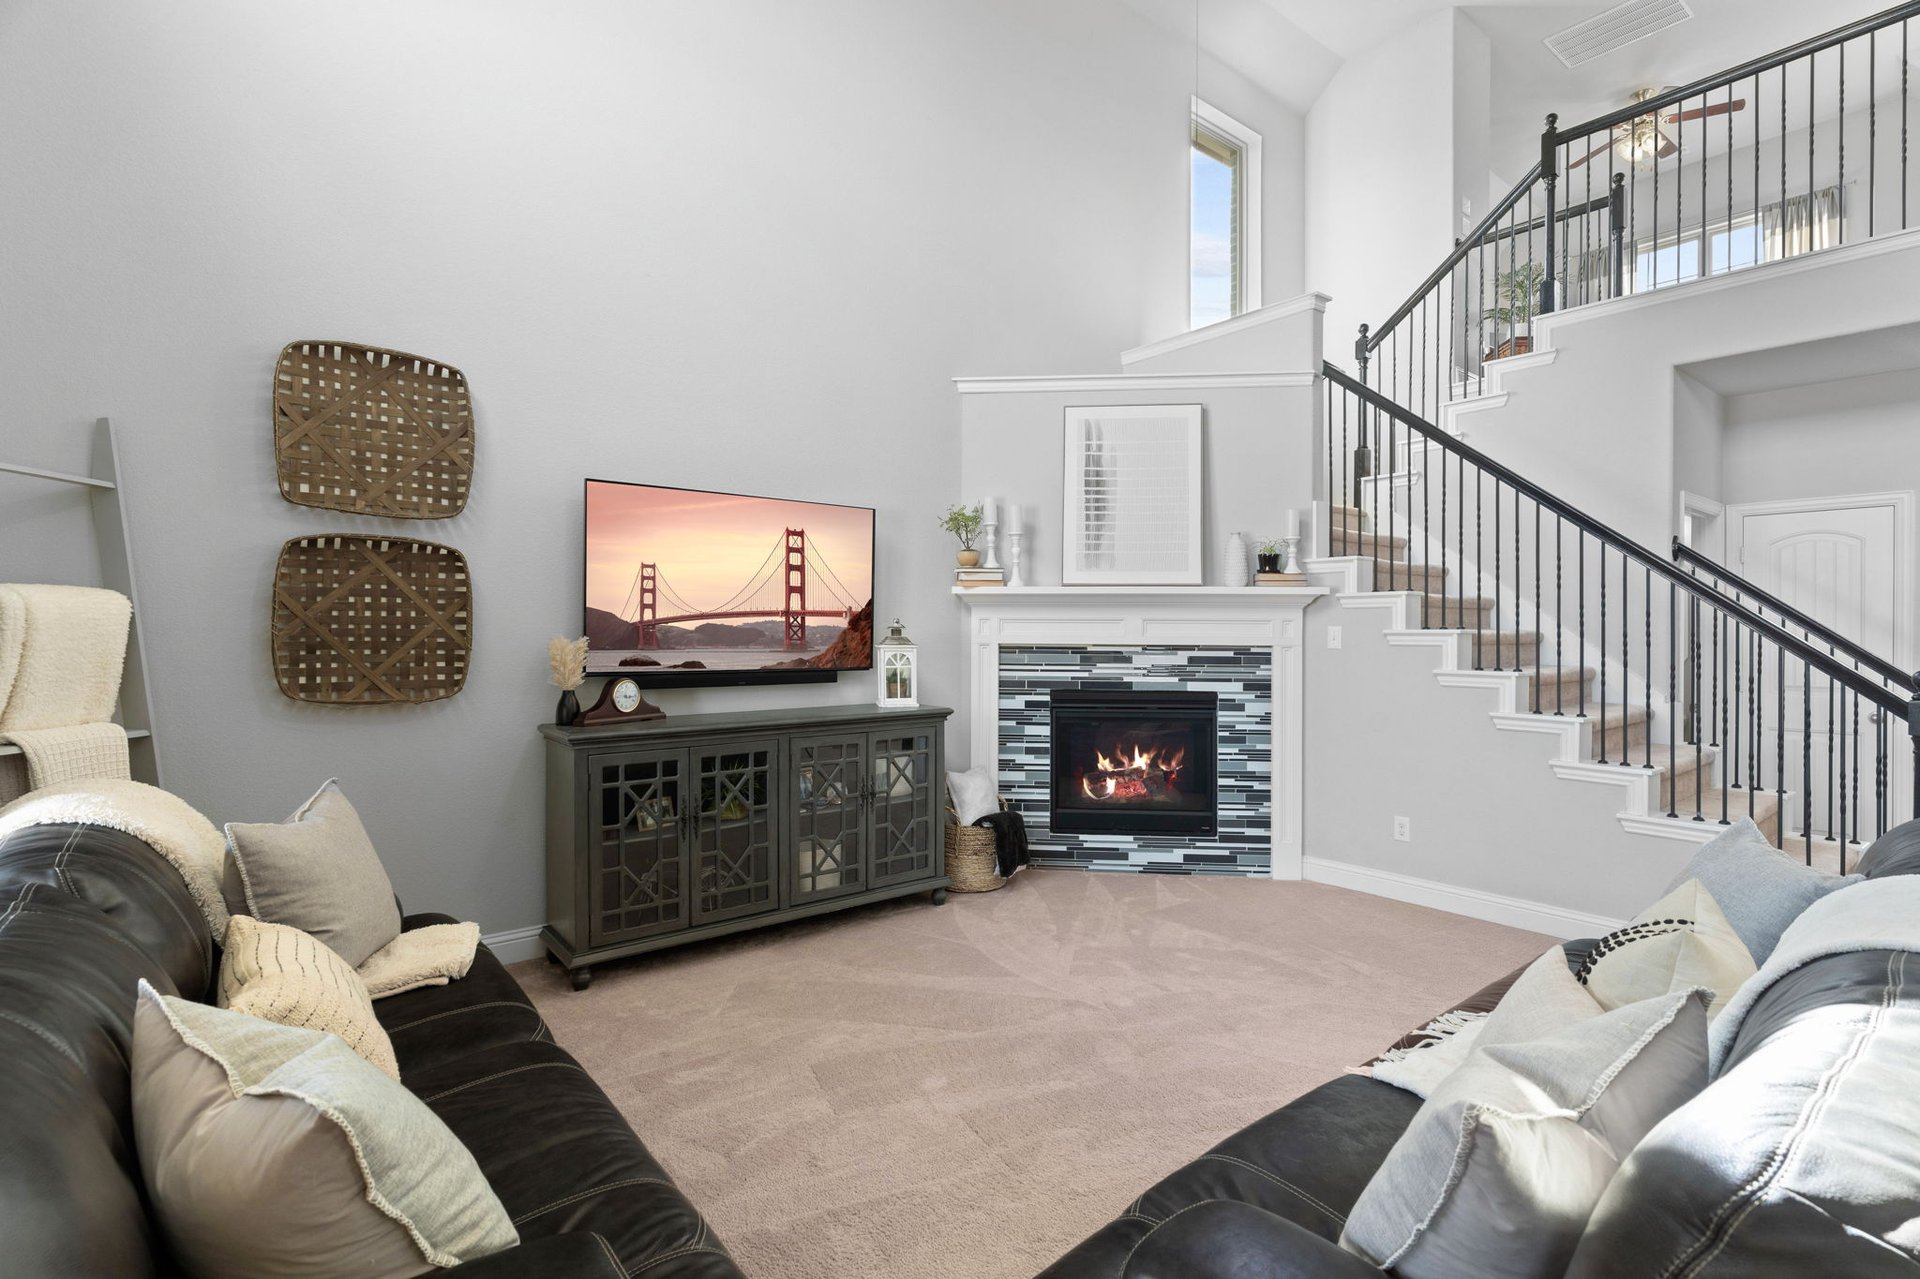
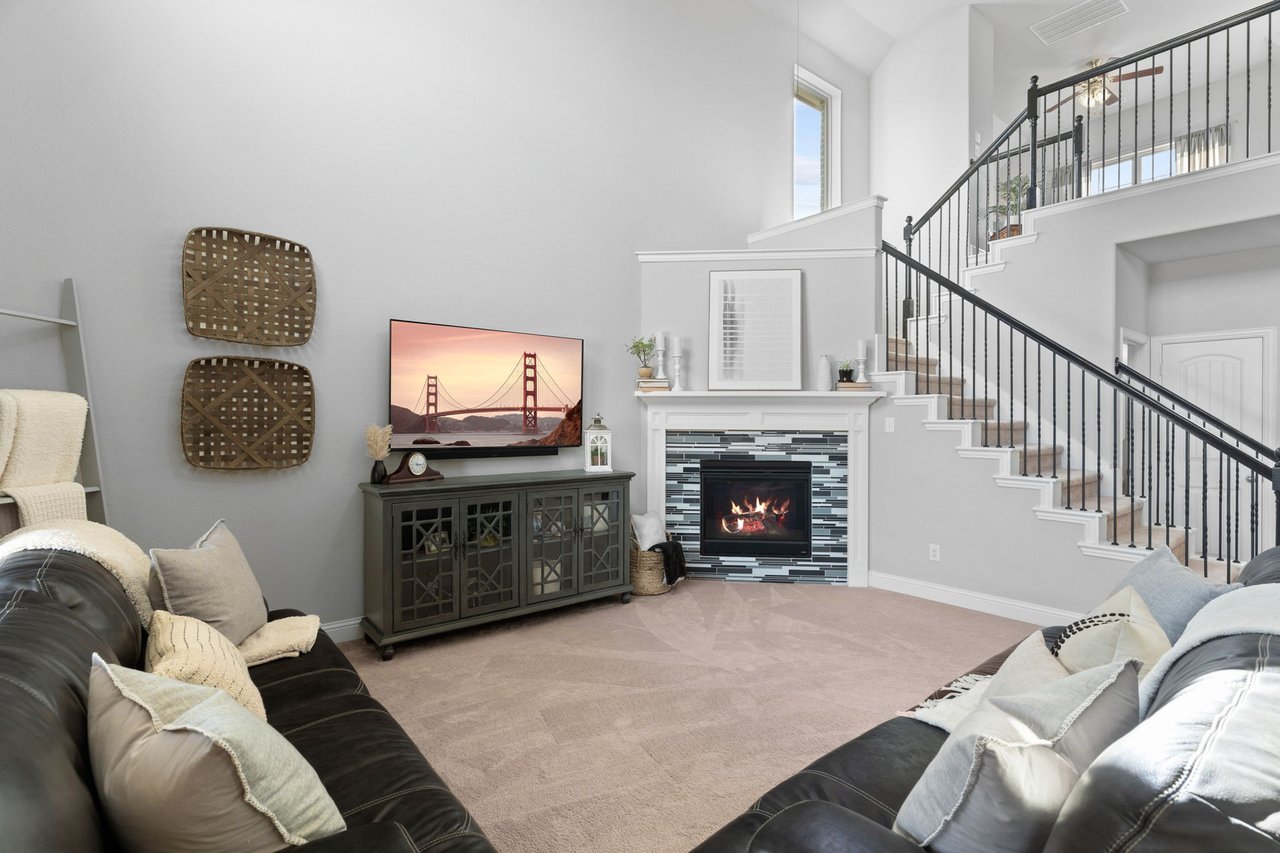
Living room with a tiled fireplace, dark media cabinet, and open staircase with black railings.
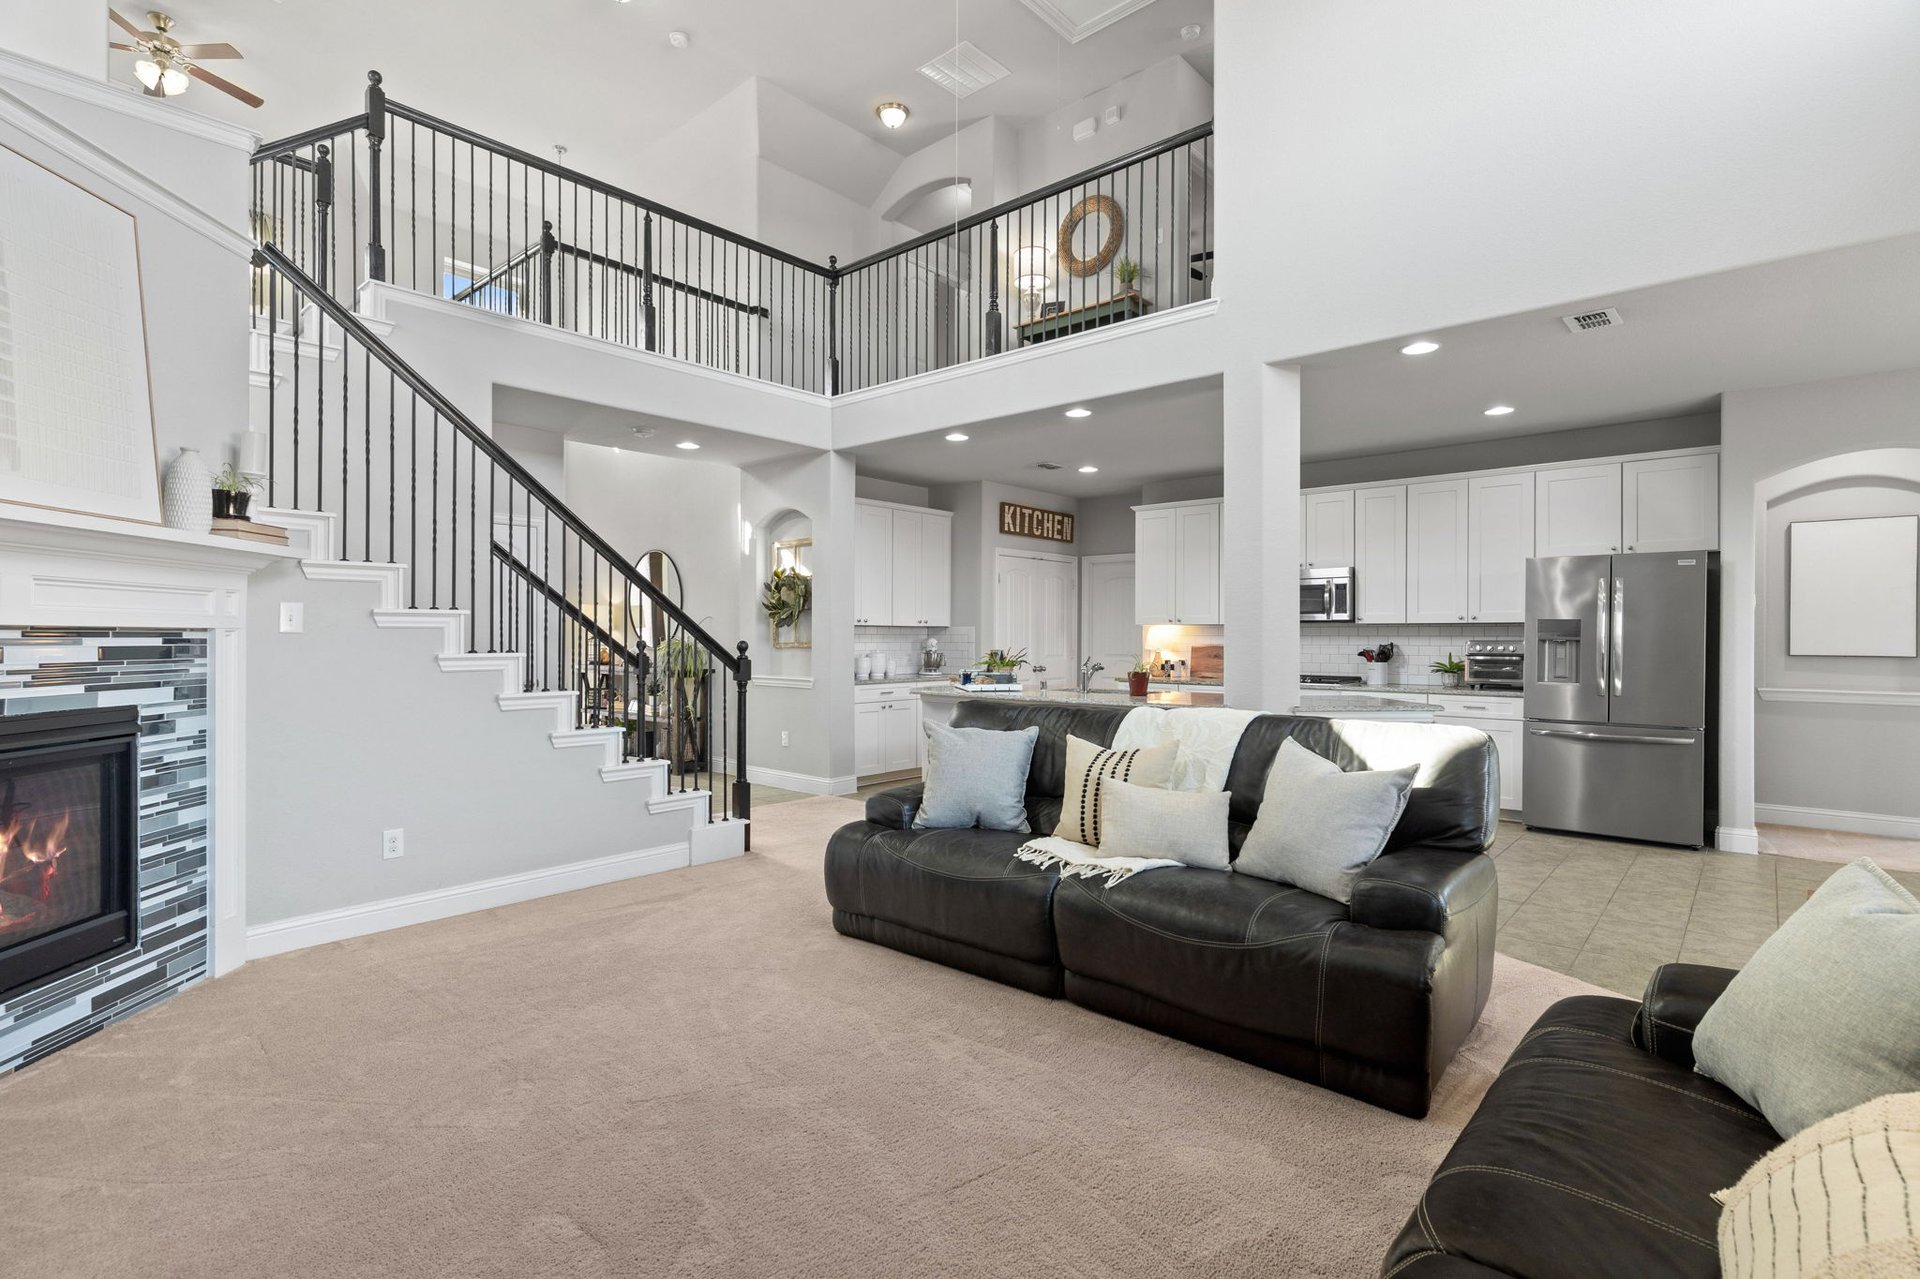
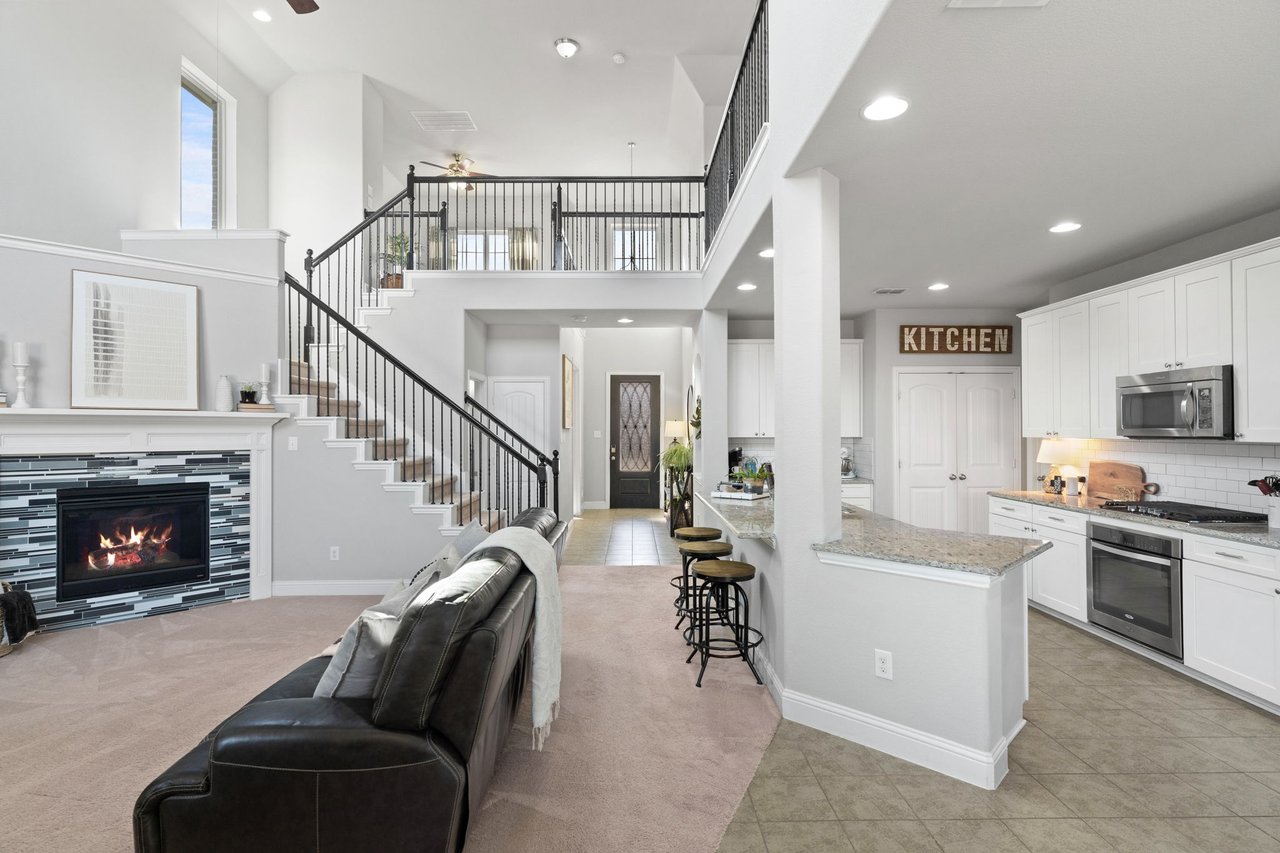
Open-plan living room and white kitchen with a two-story staircase, breakfast island, and tiled fireplace.
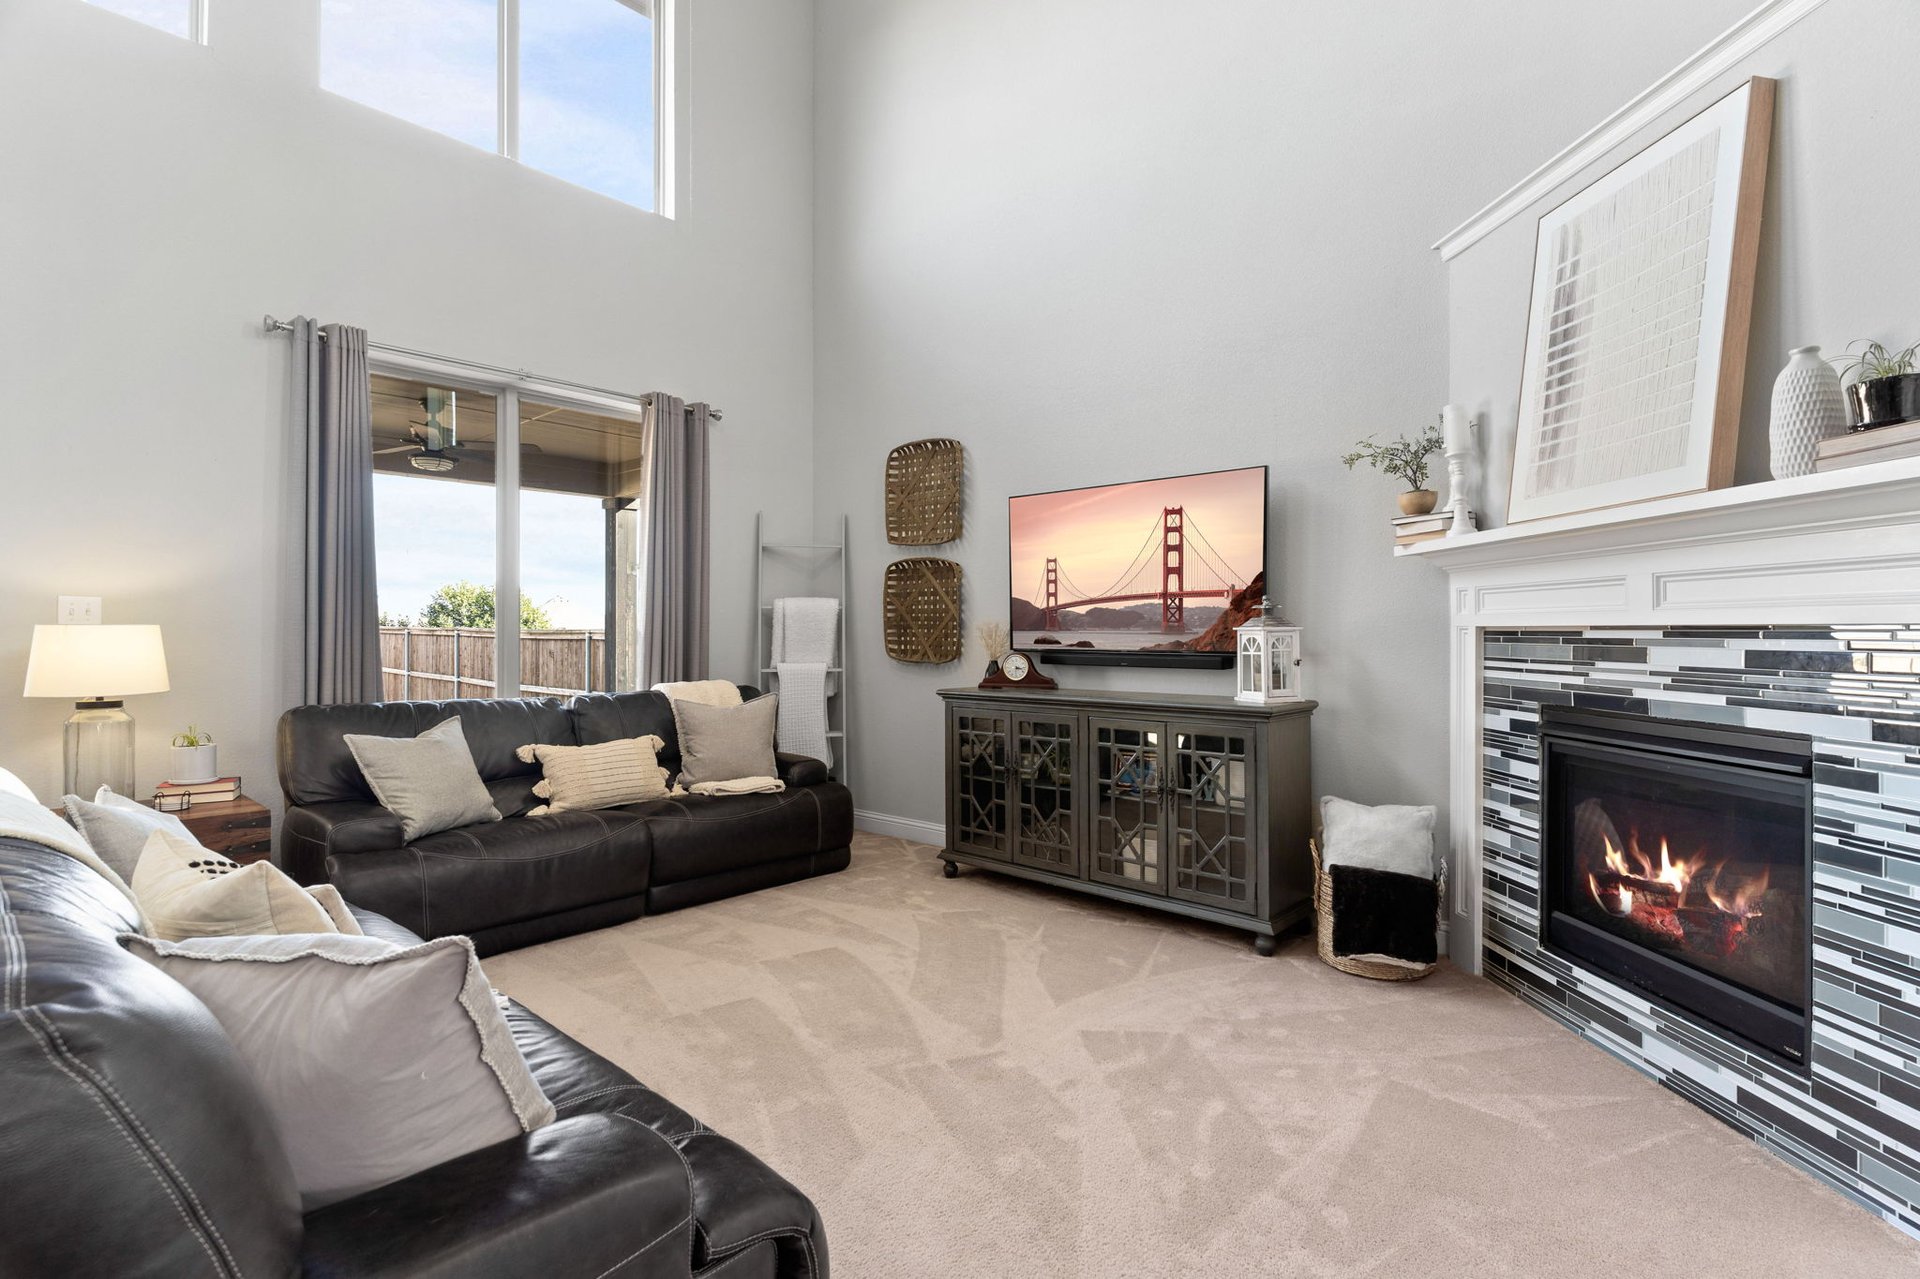
Furnished living room with vaulted ceiling, dark leather sofas, and a modern tiled fireplace.
Open-plan living room and kitchen with a tiled fireplace, black leather sofa, and upstairs landing.
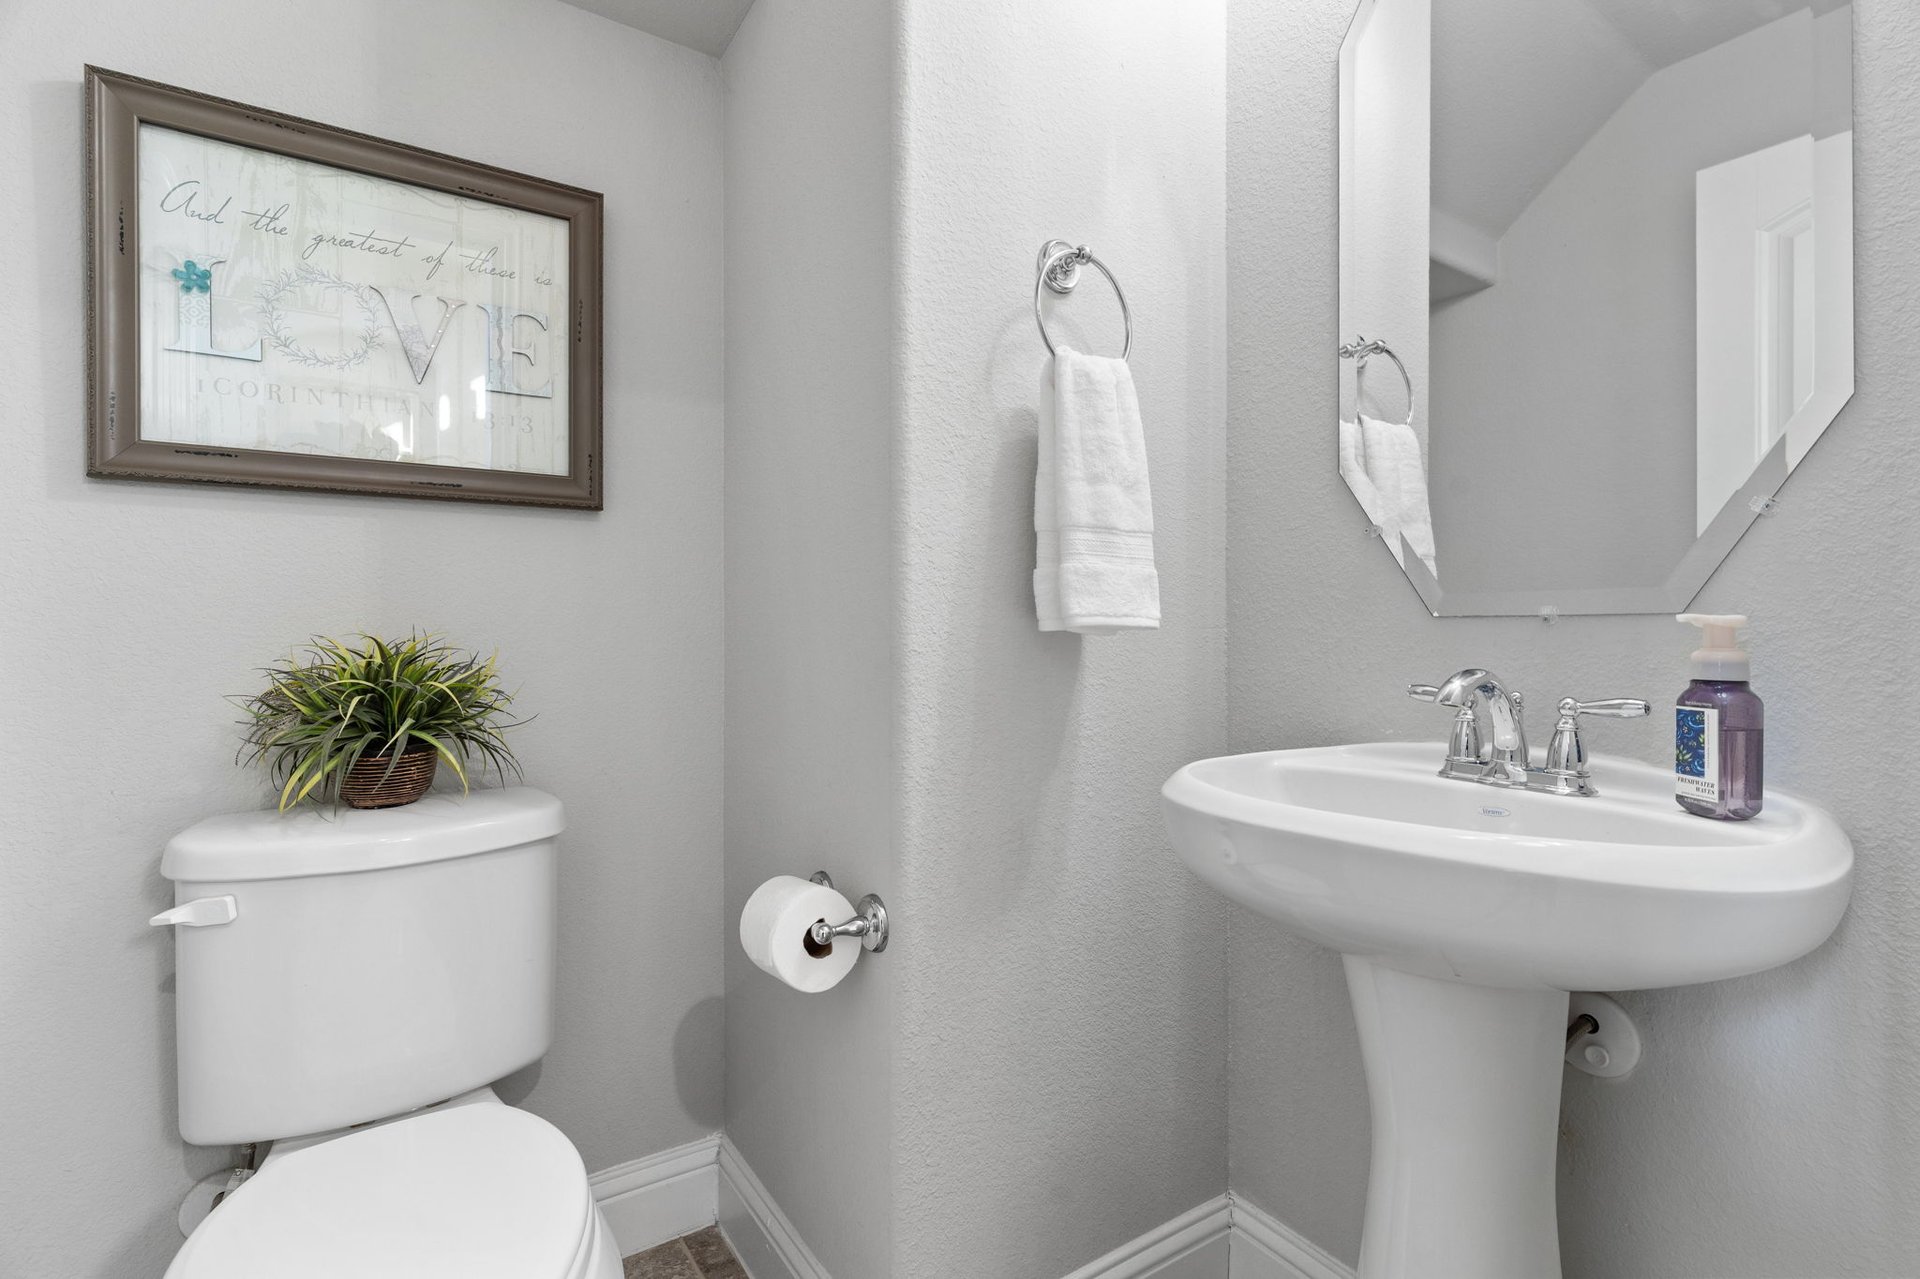
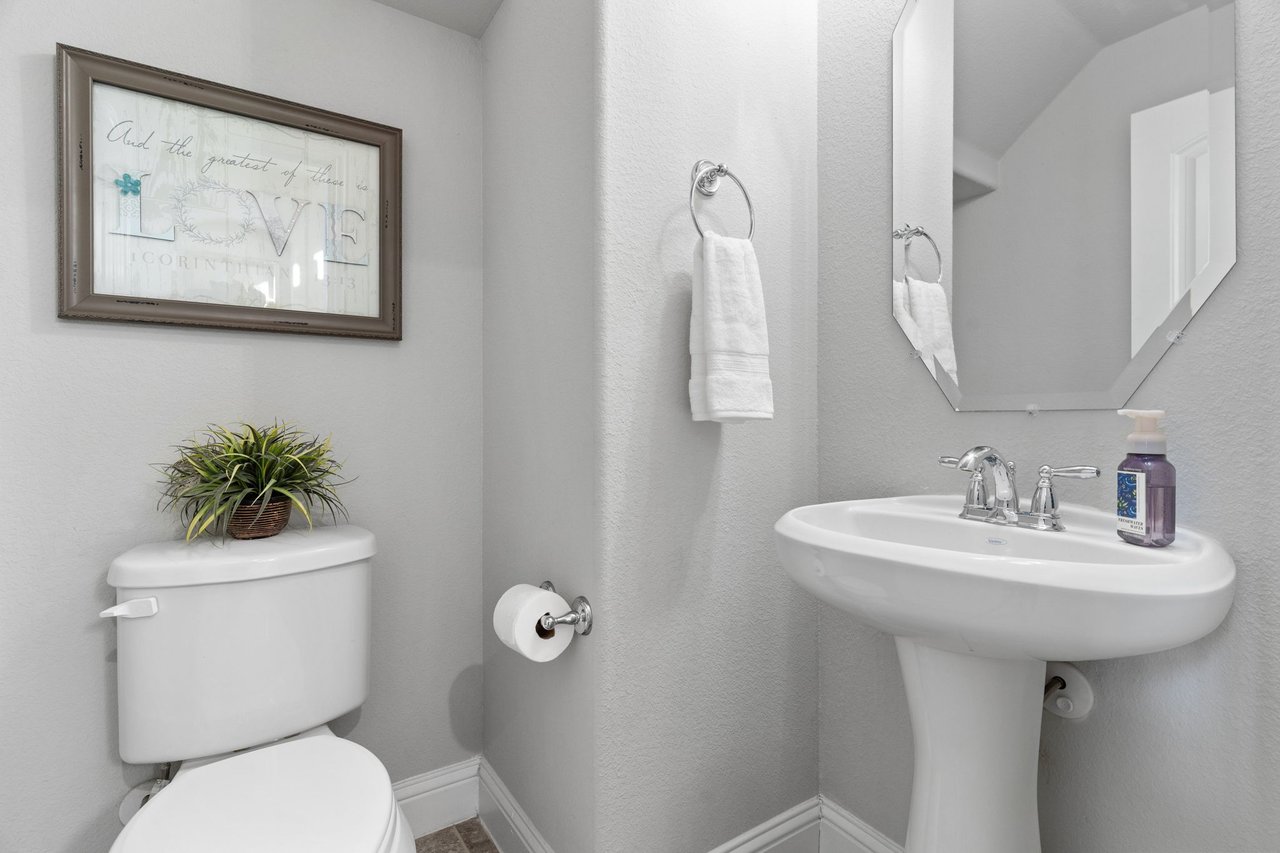
Half bathroom with a white pedestal sink and toilet beneath framed “LOVE” scripture art.
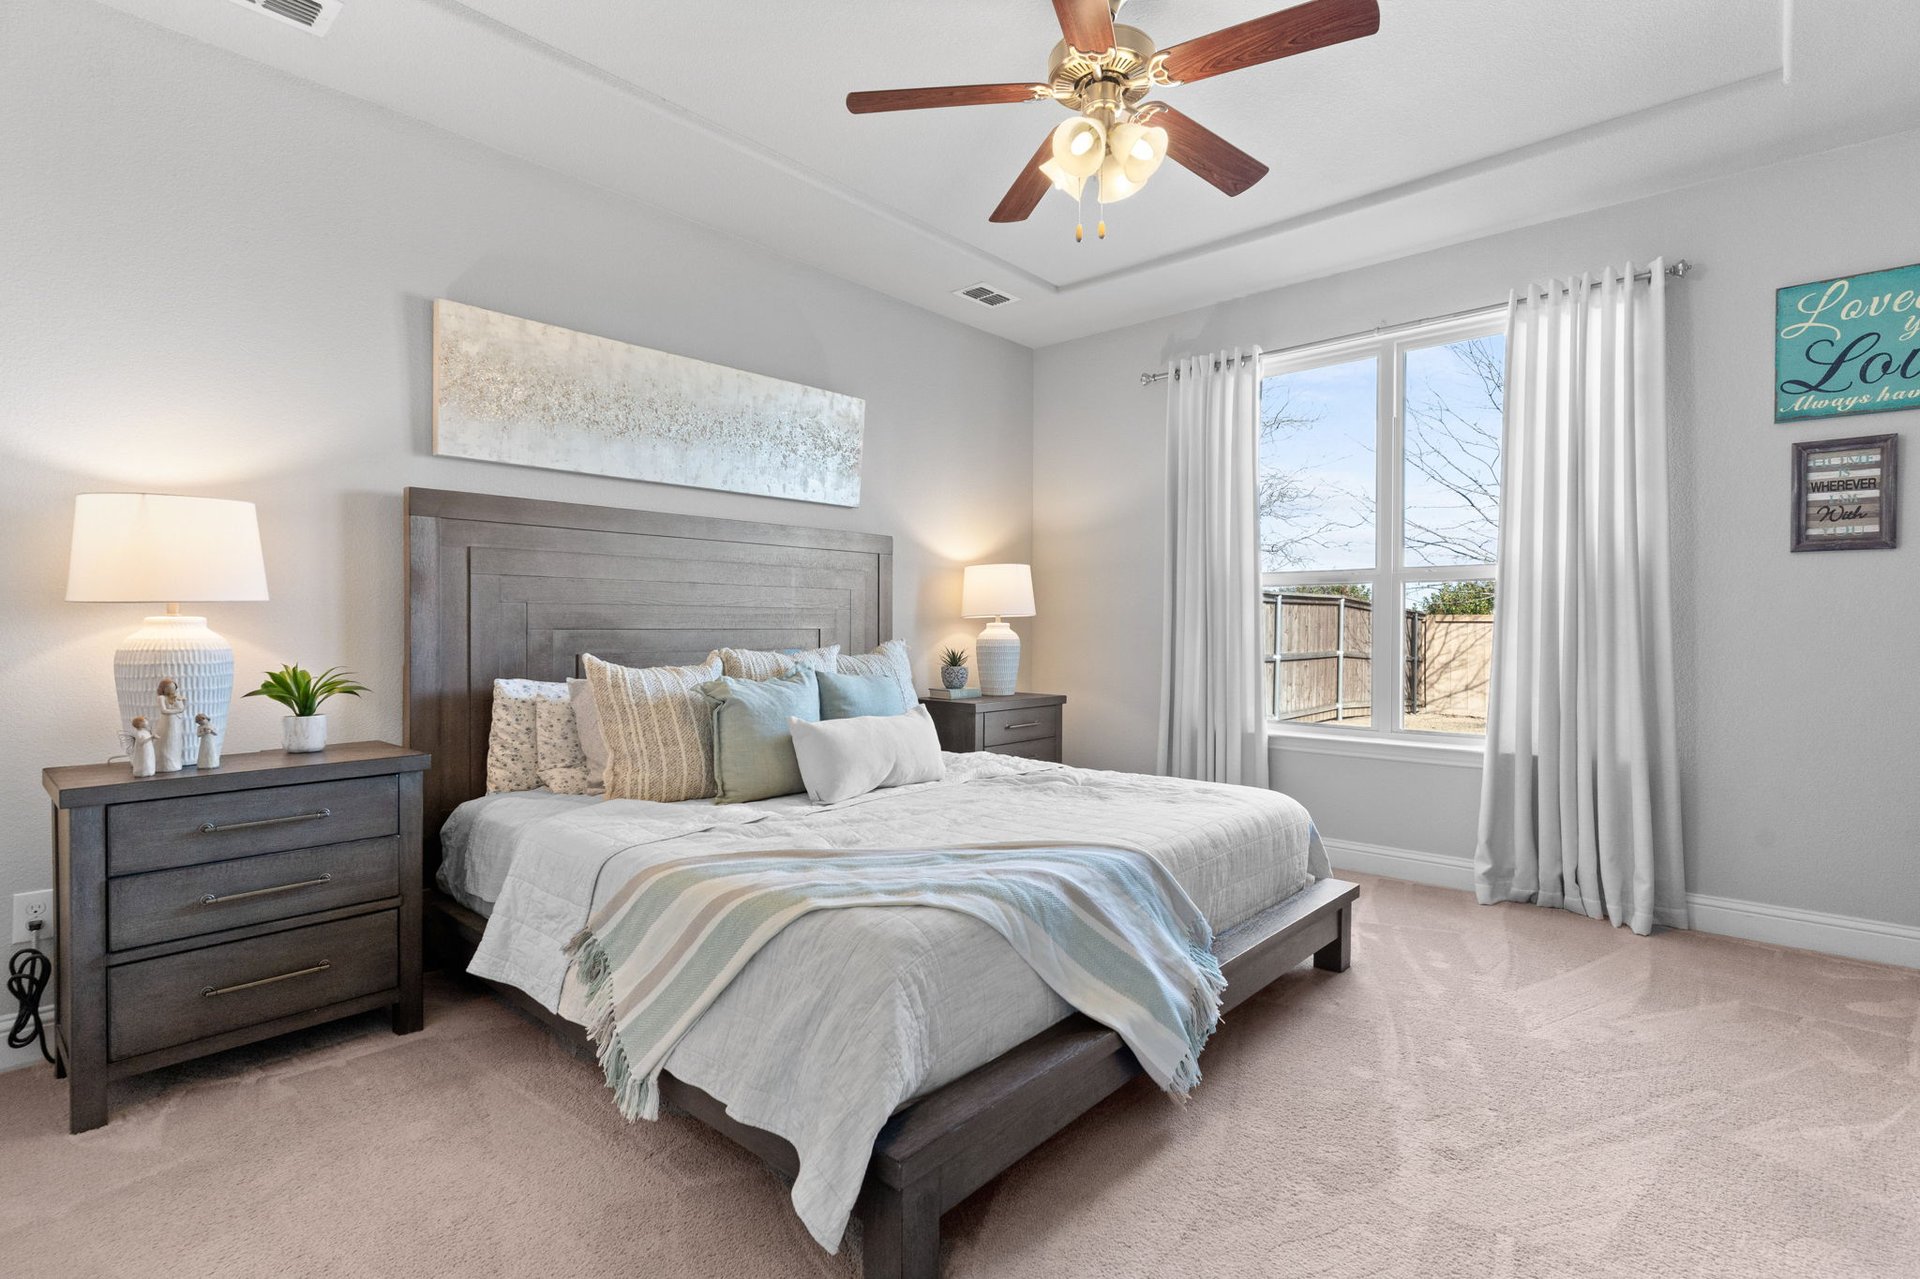
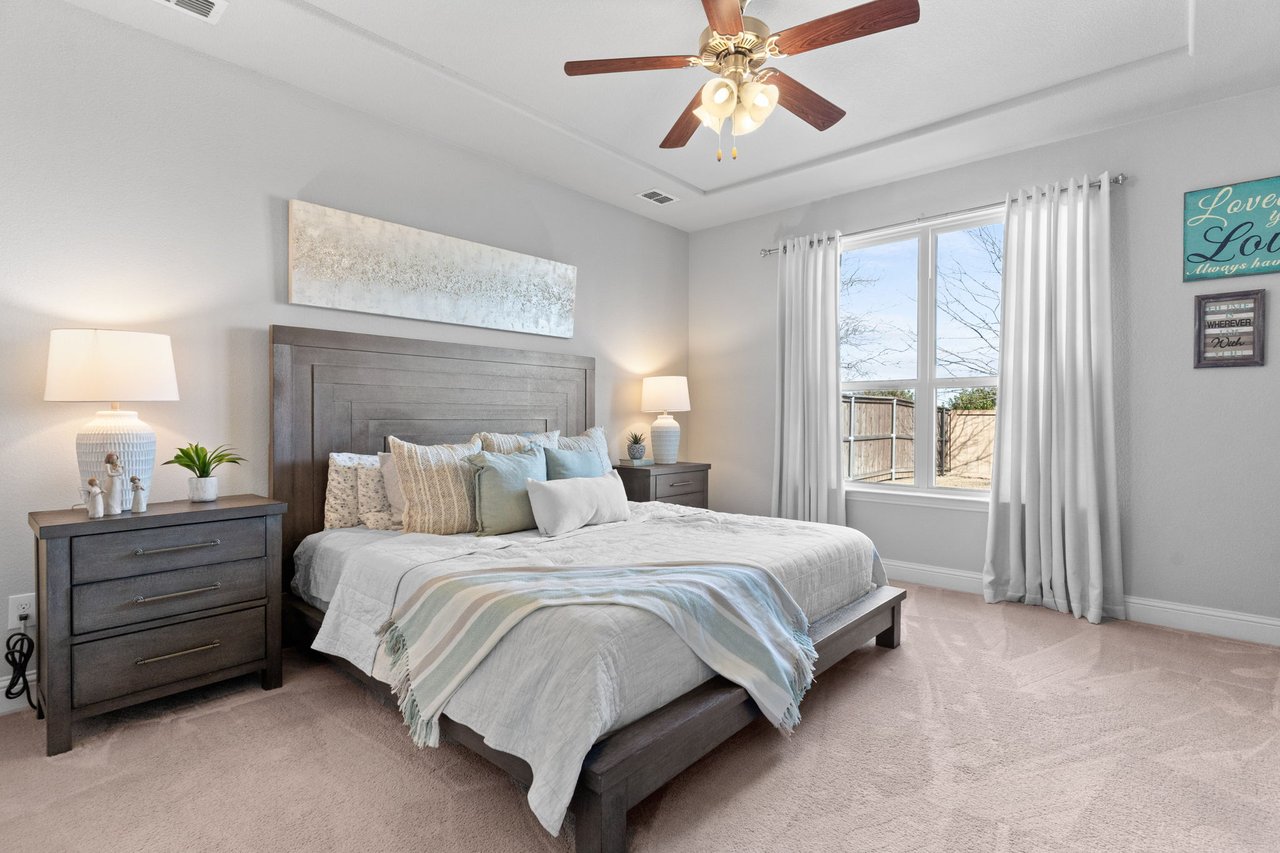
Bedroom with a large bed, dark wood headboard, matching nightstands, and a curtained window.
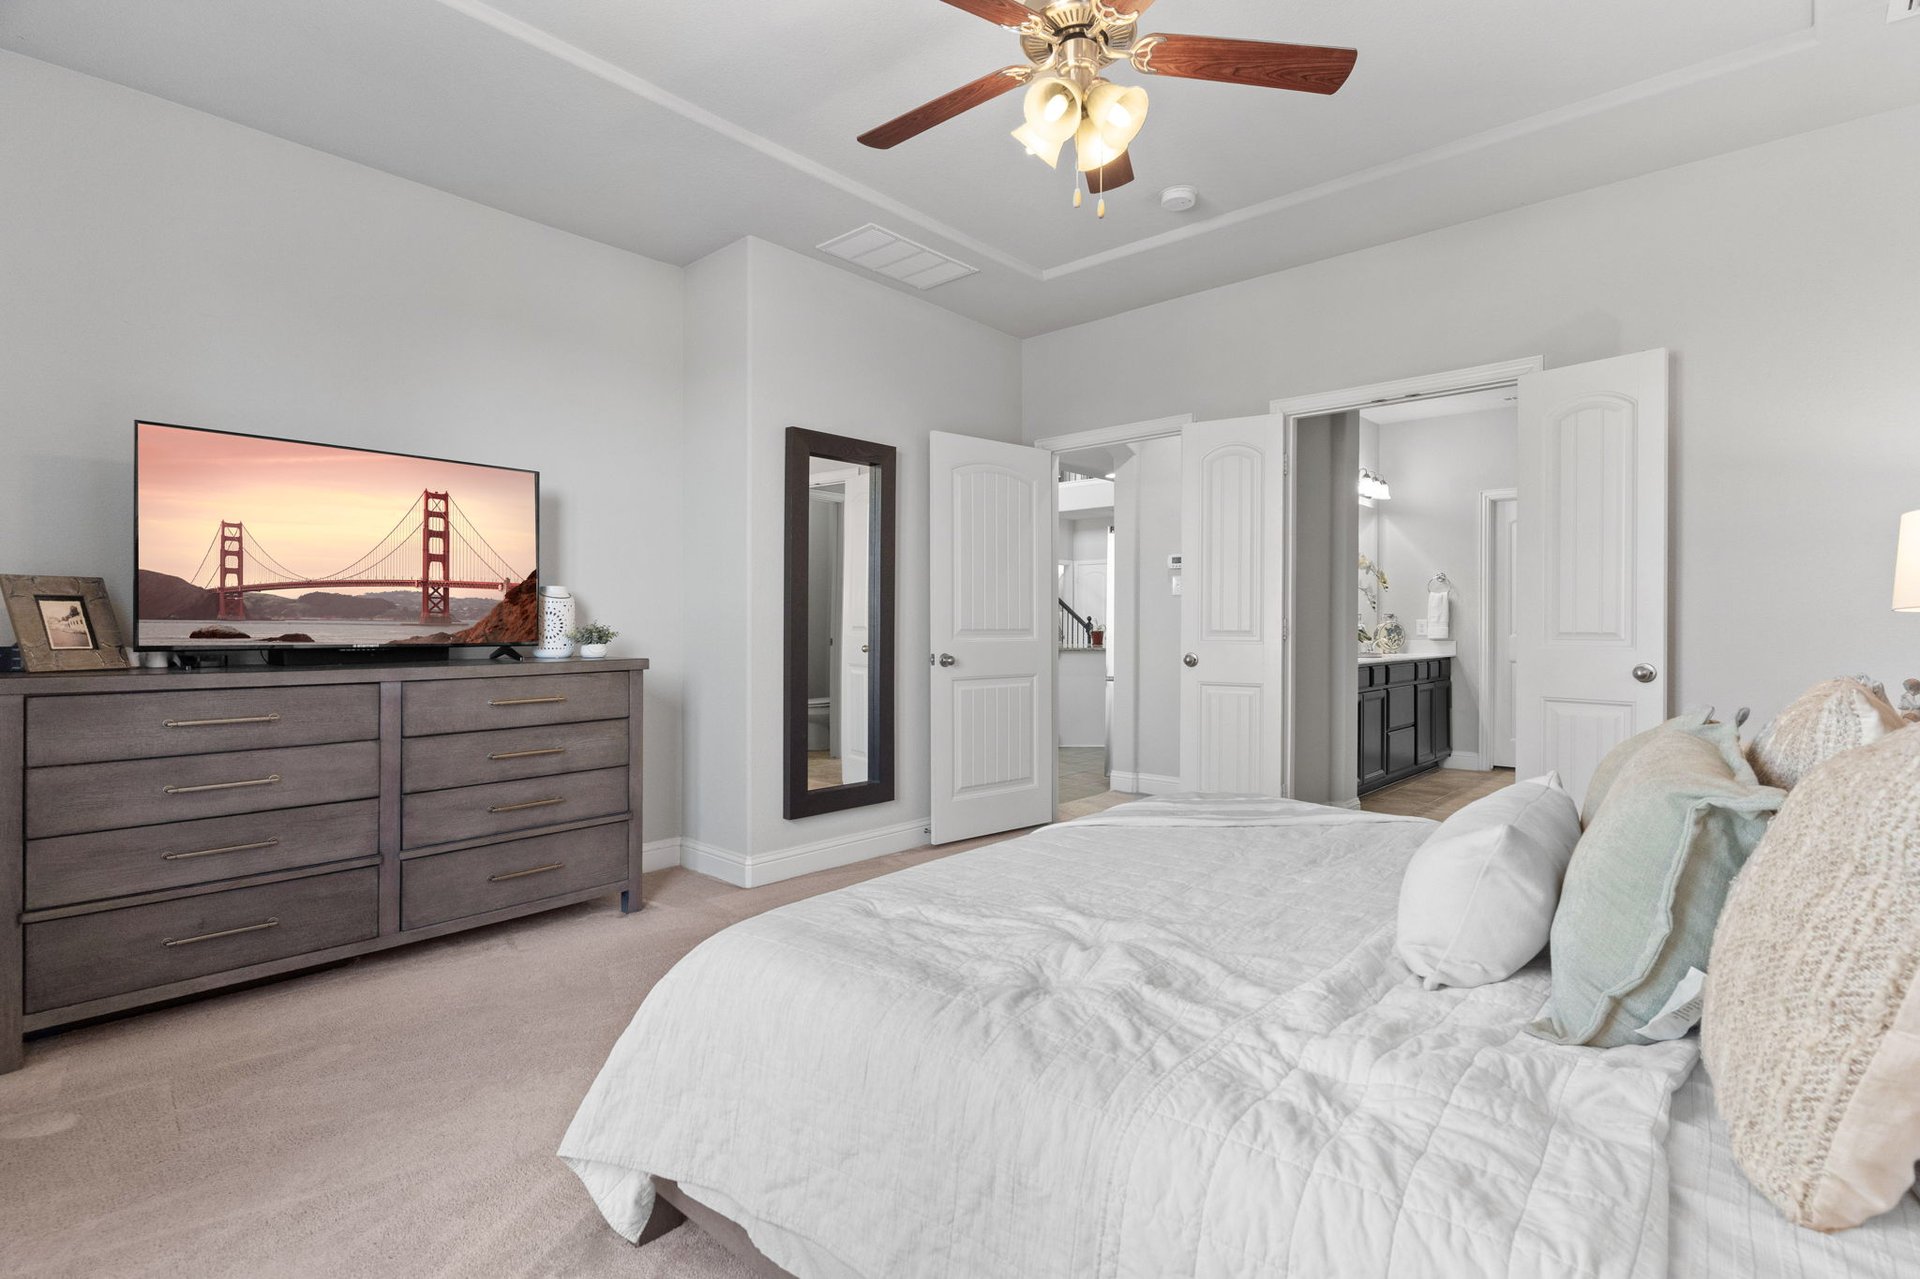
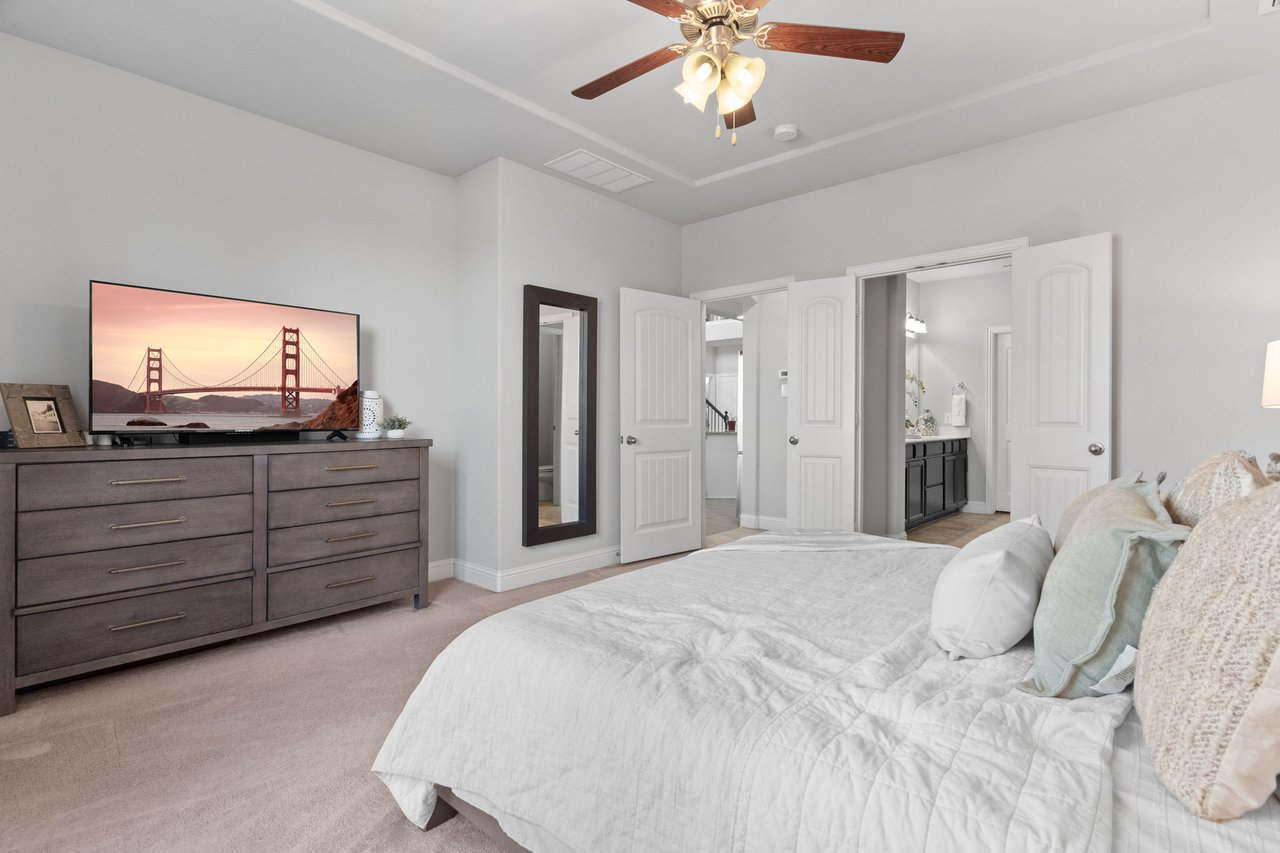
Furnished bedroom with white bedding, a gray dresser, and open doors to adjoining rooms.
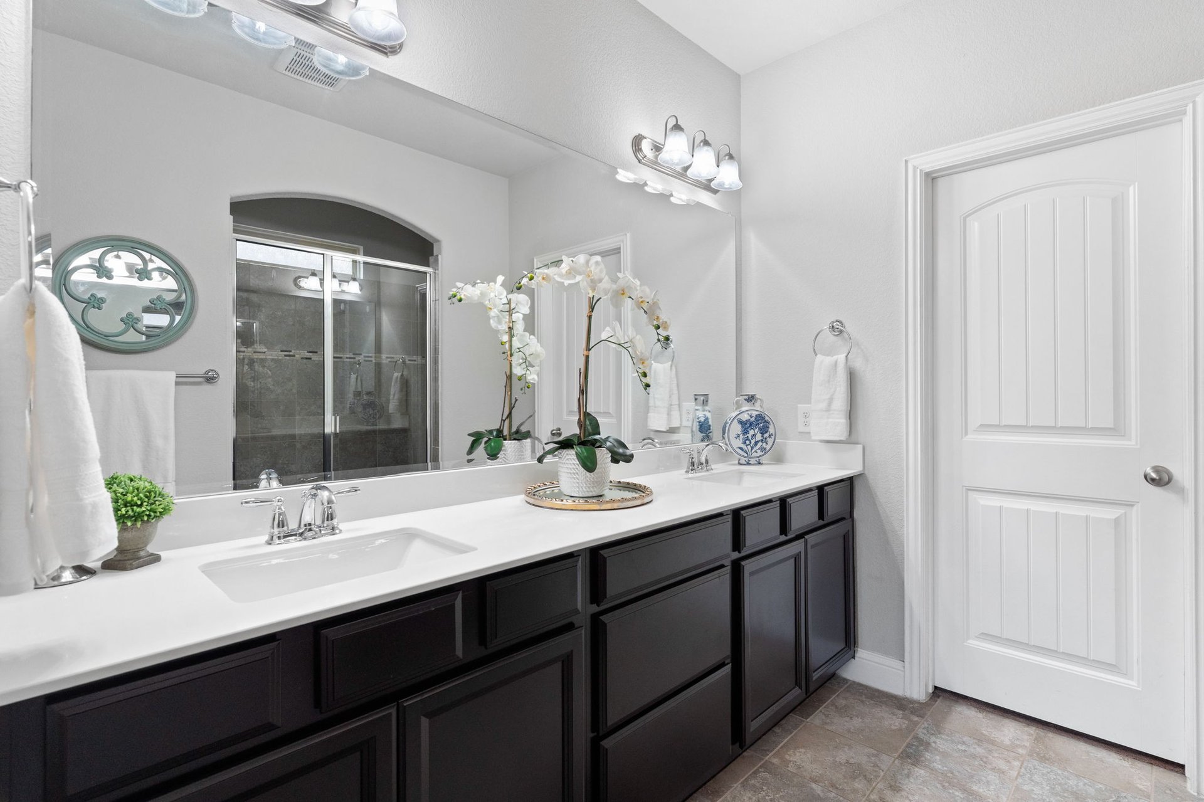
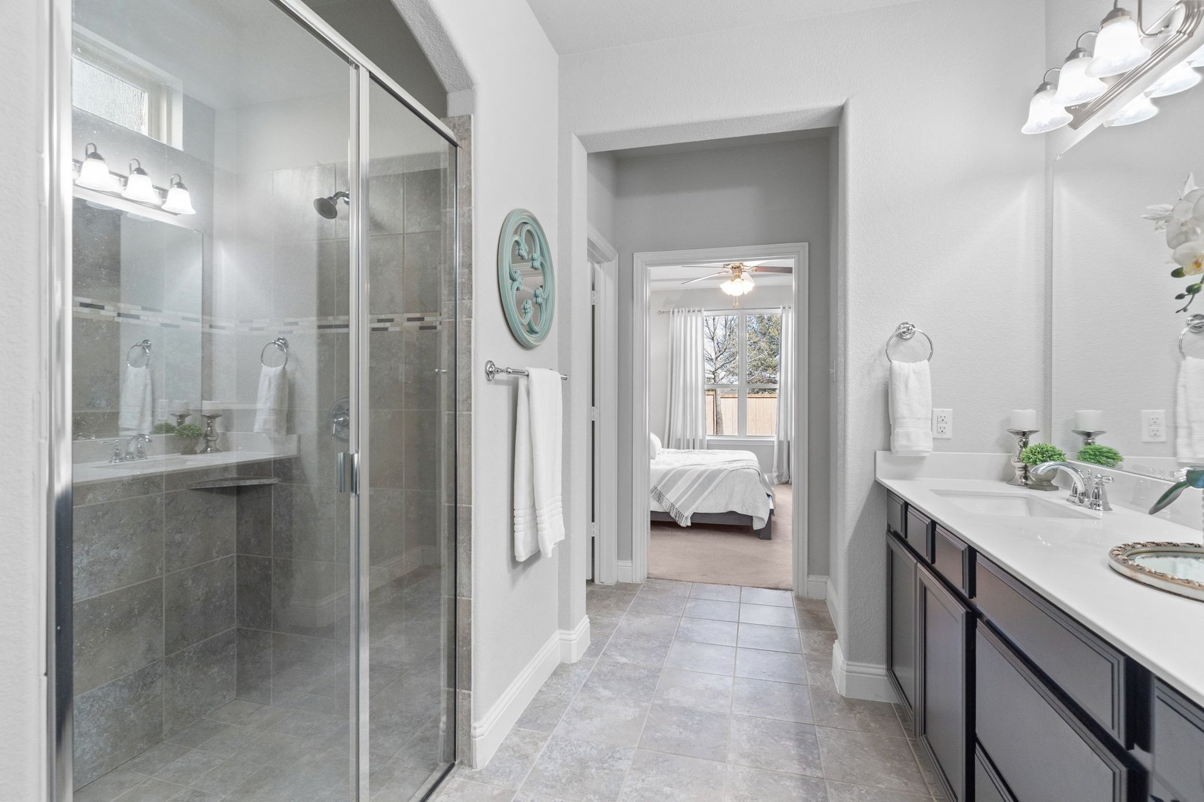
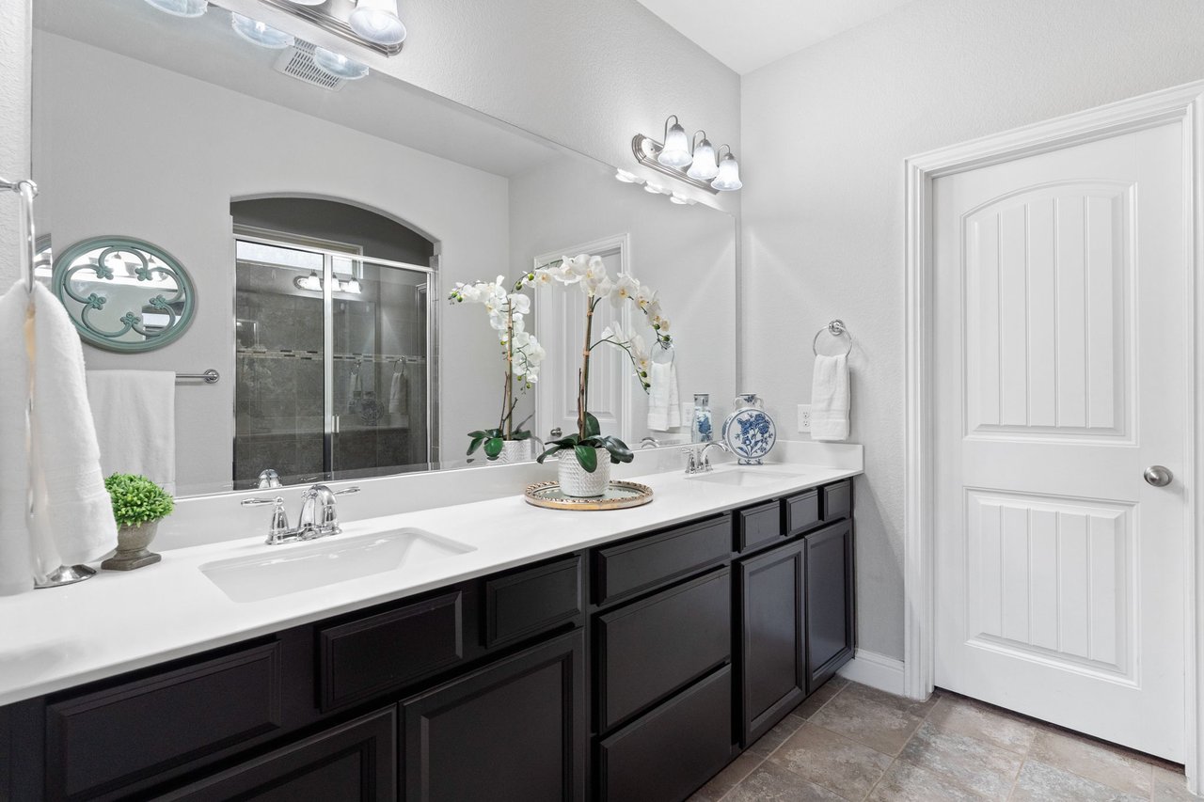
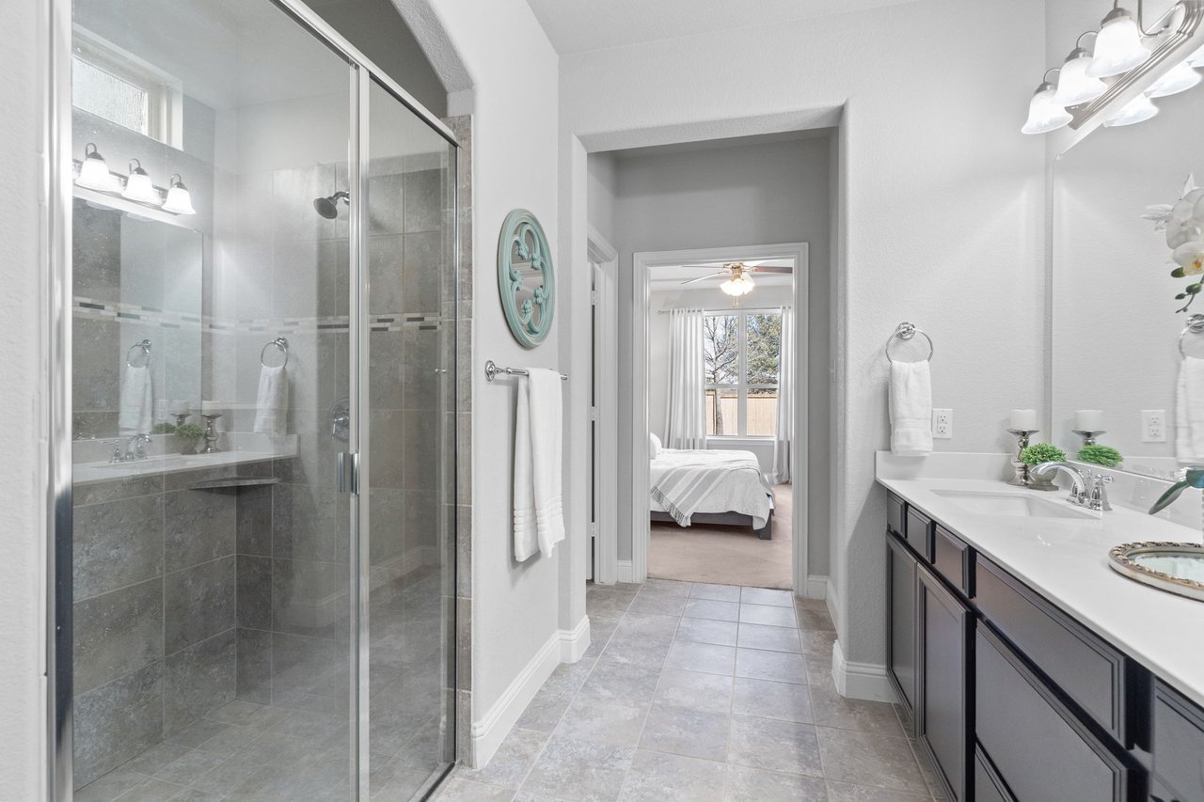
Bathroom with a long double vanity, dark cabinets, large mirror, and glass-enclosed shower.
Primary bathroom with glass-enclosed tiled shower and long double vanity opening to a bedroom.
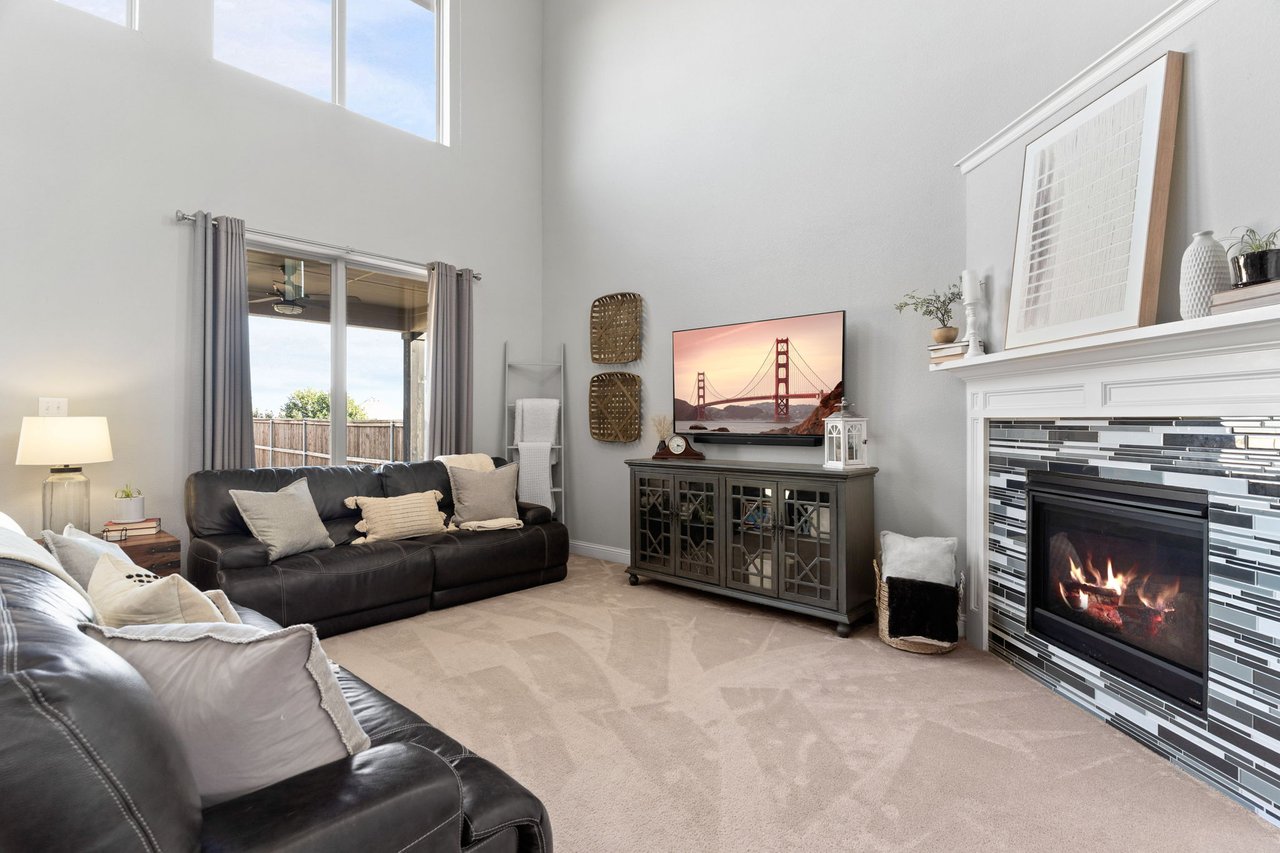
Vaulted living room with dark leather sofas, high windows, and a carpeted staircase with black railing.
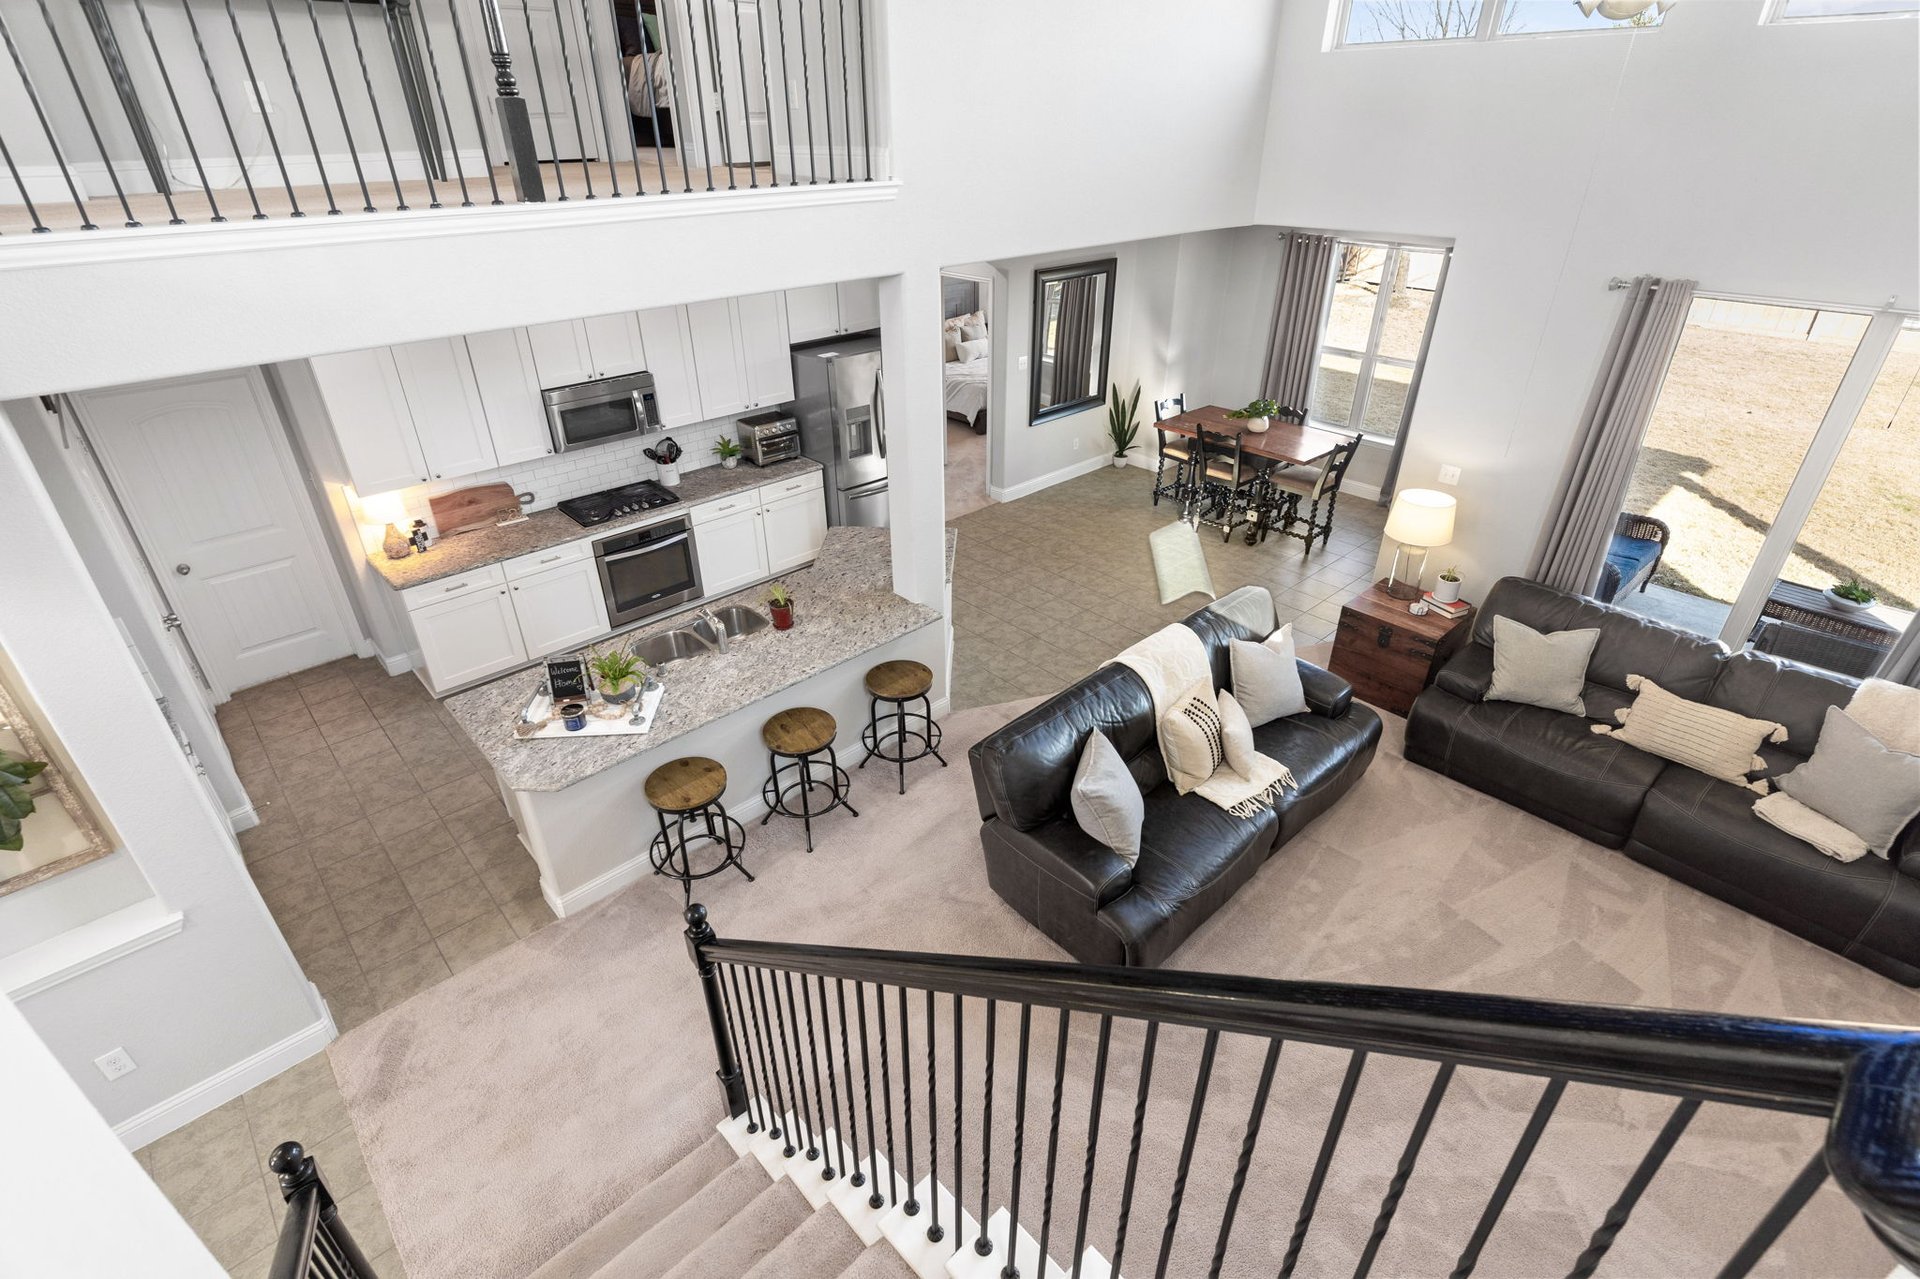
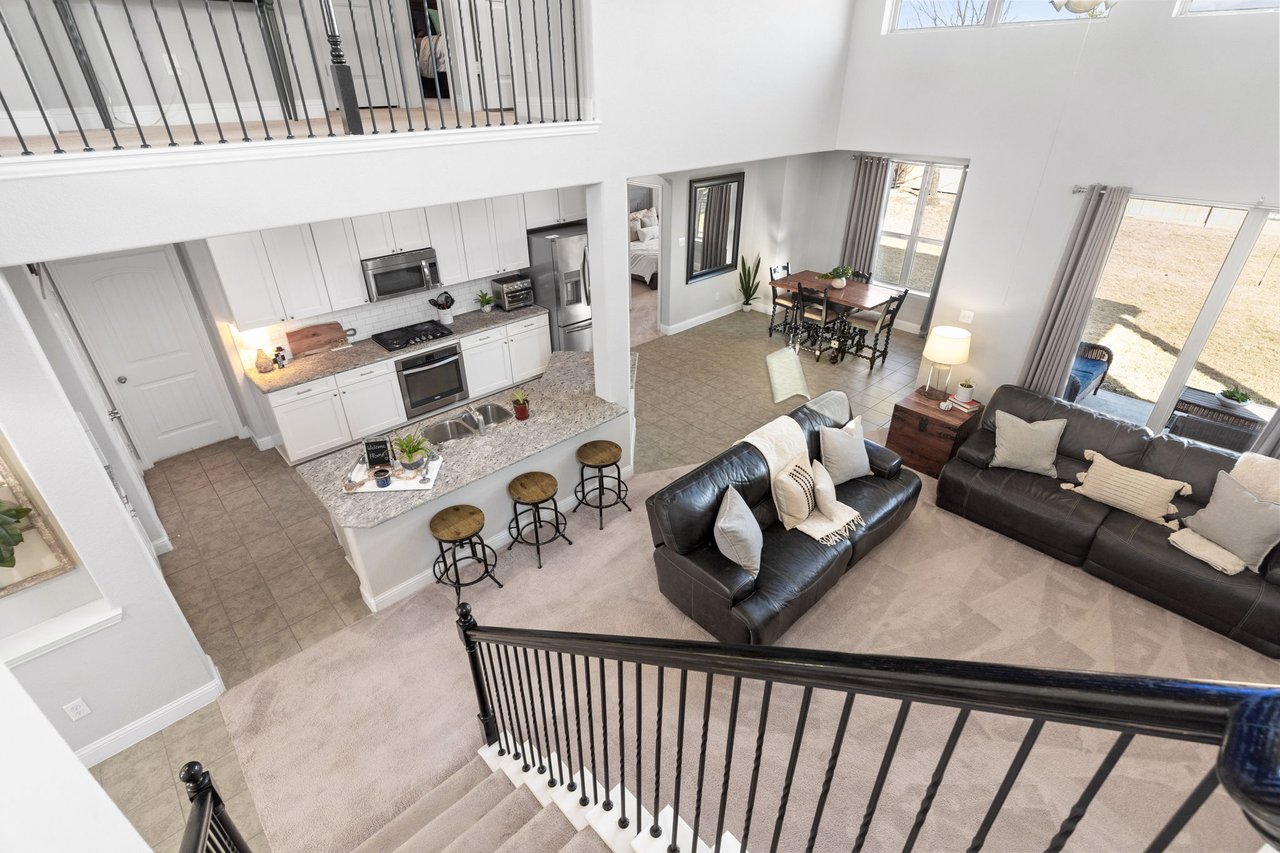
Open-concept living room and kitchen viewed from the stairs, with an island, dining area, and large windows.
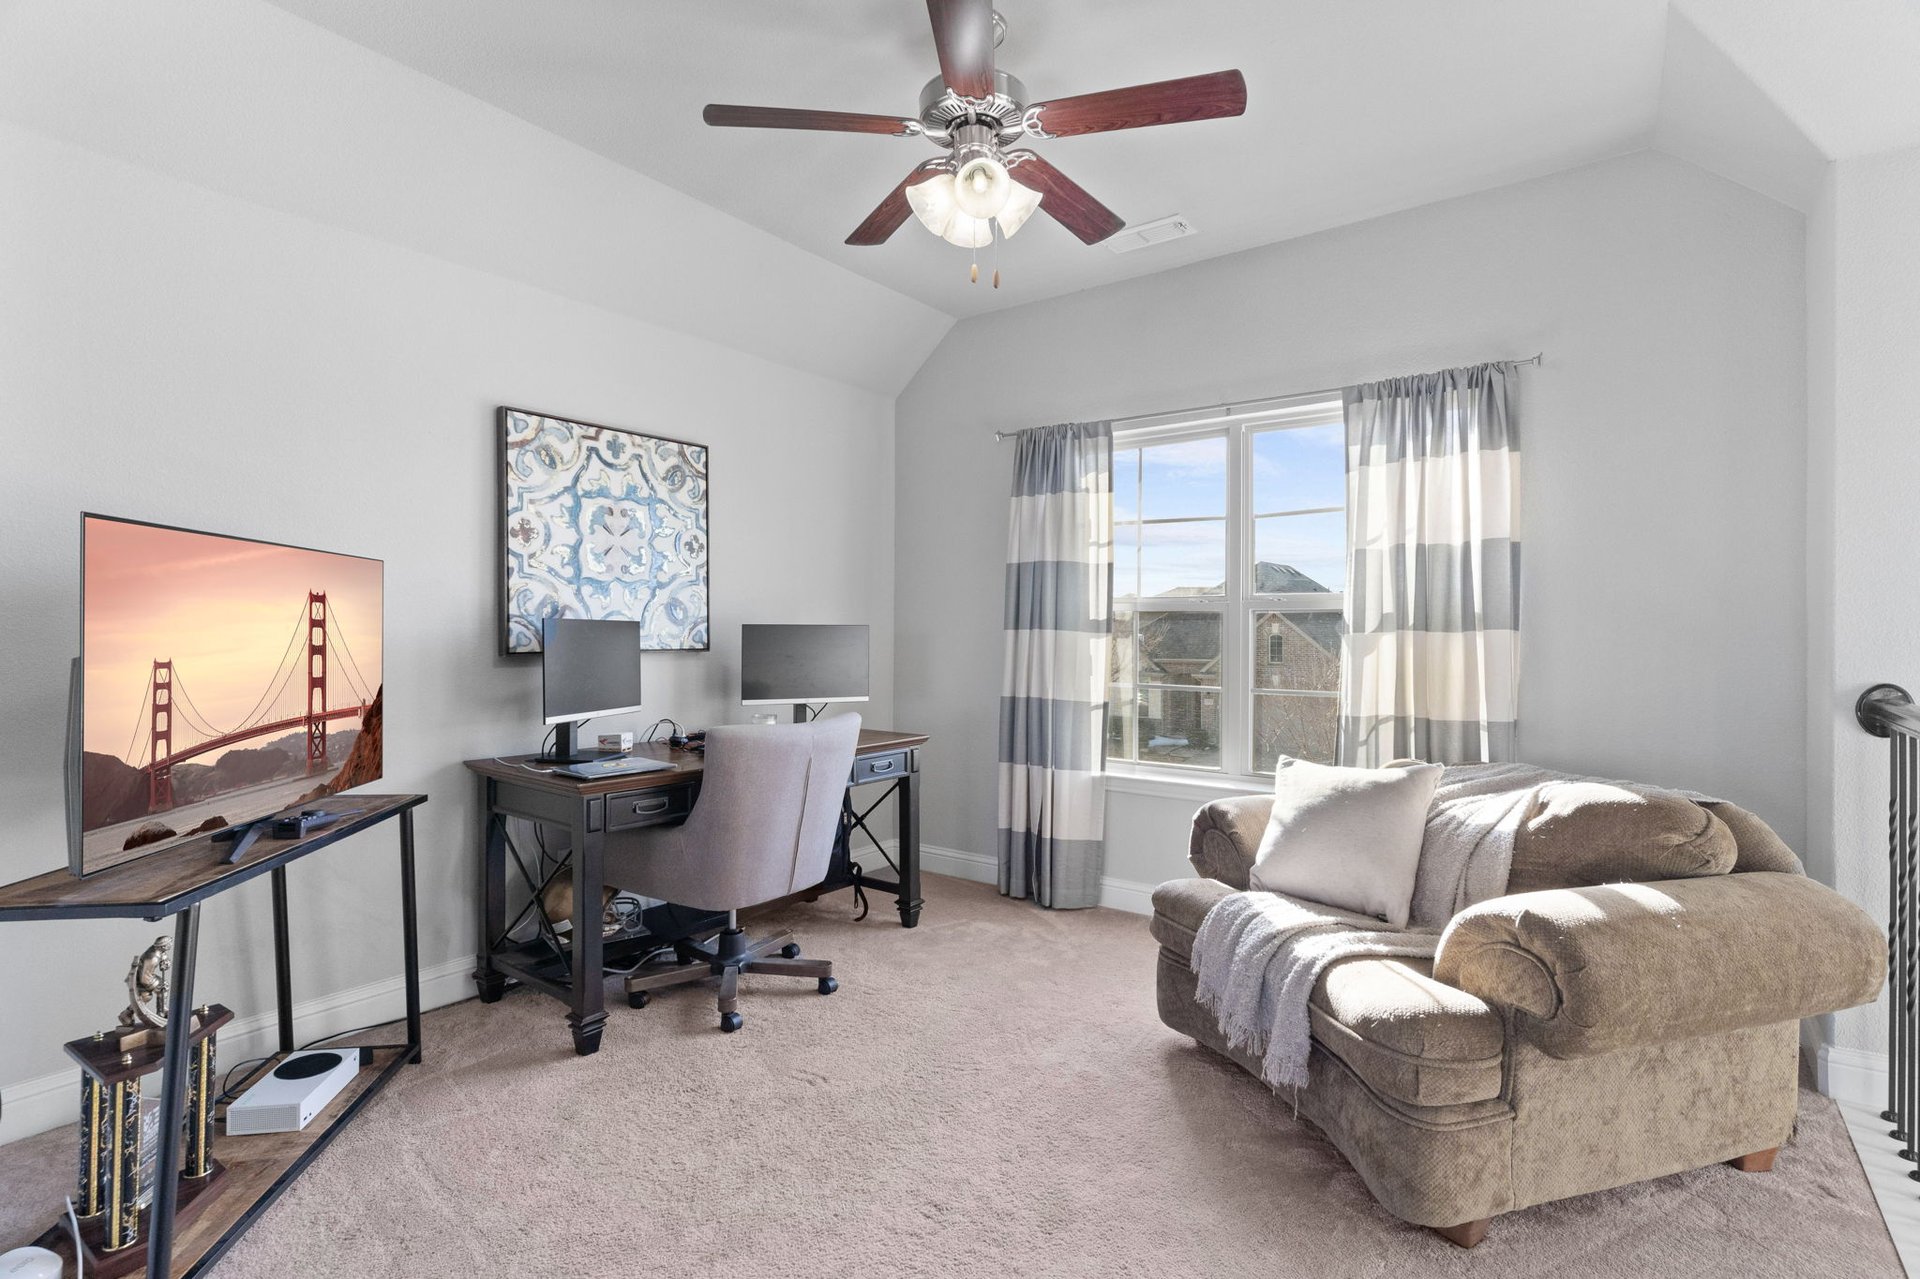
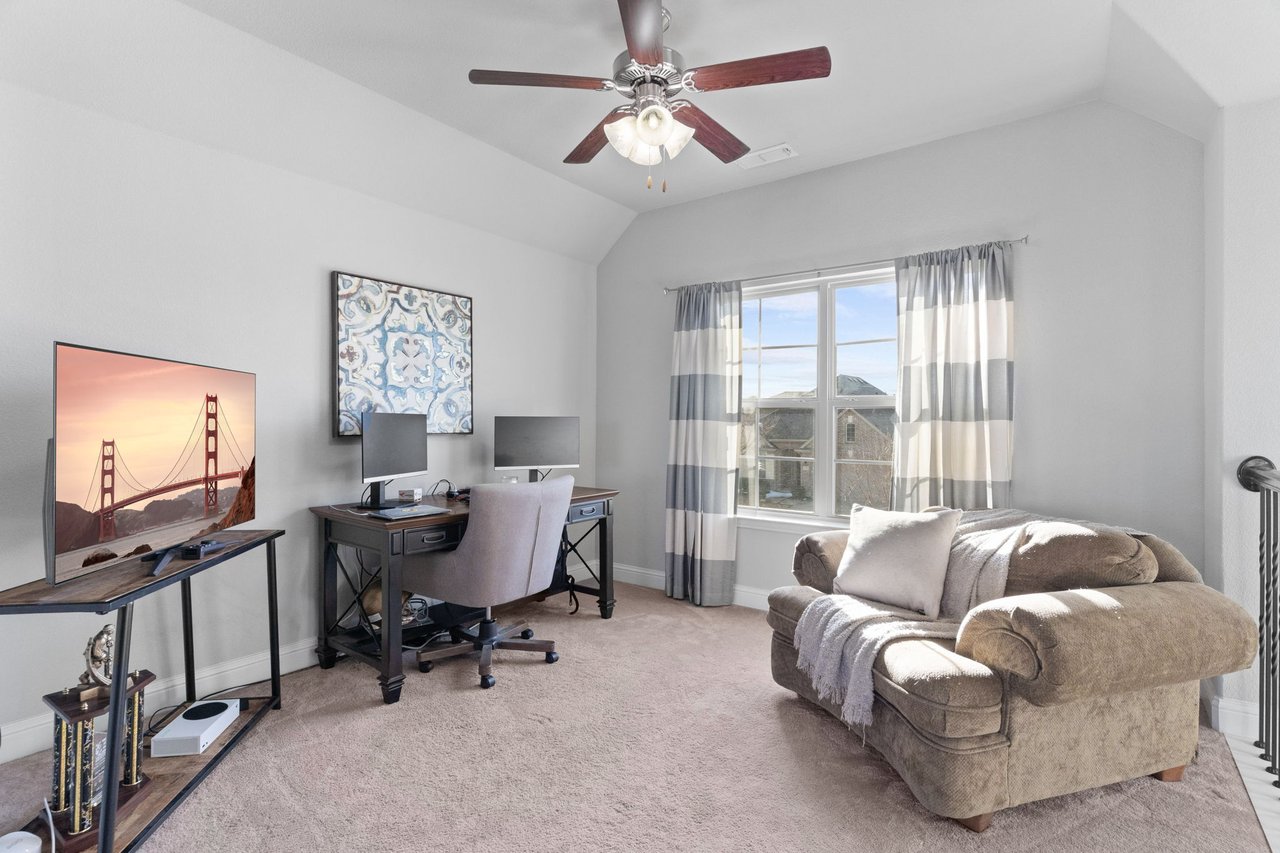
Upstairs home office and sitting room with dual computer monitors, a beige sofa, and a large curtained window.
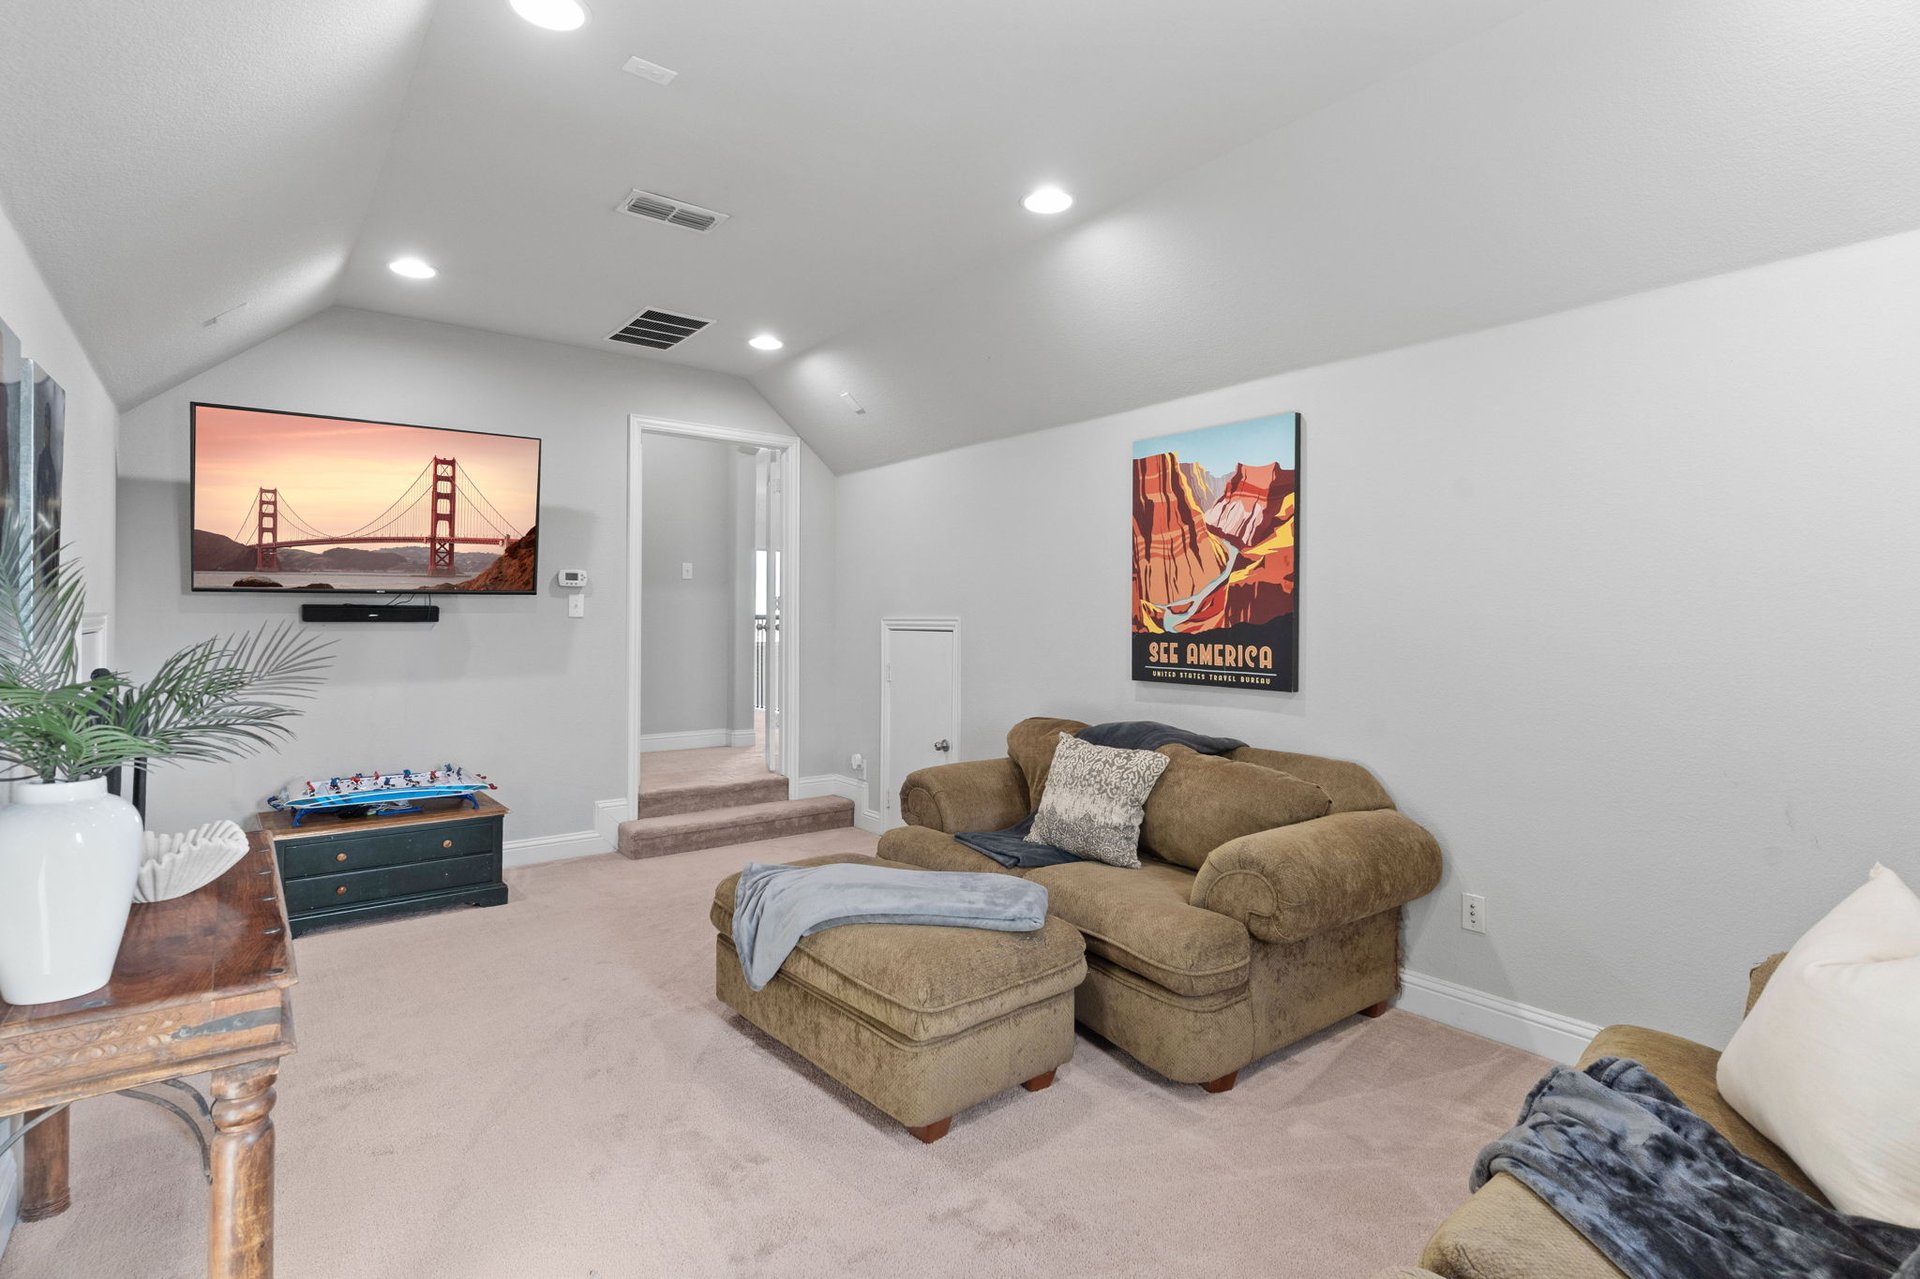
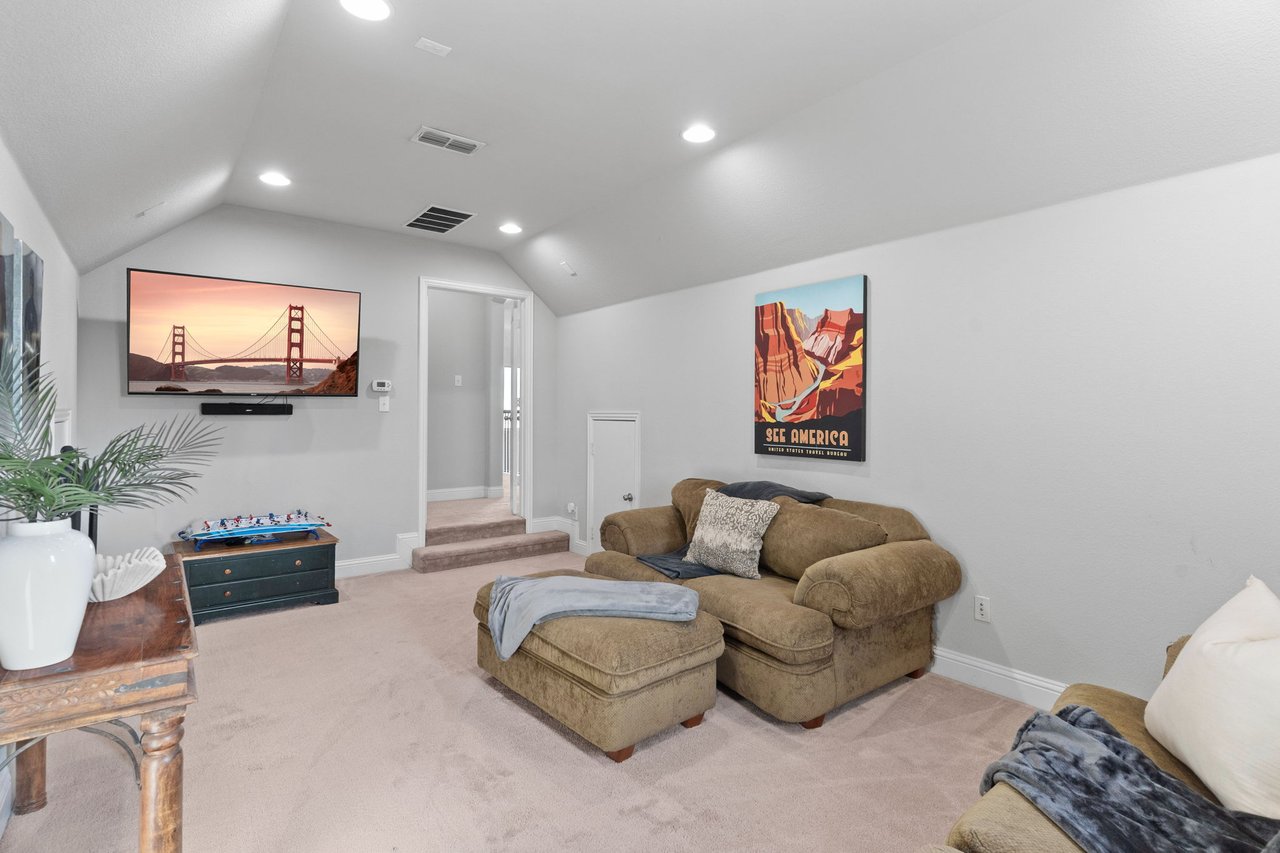
Furnished upstairs media room with recliners, wall-mounted television, and travel poster.
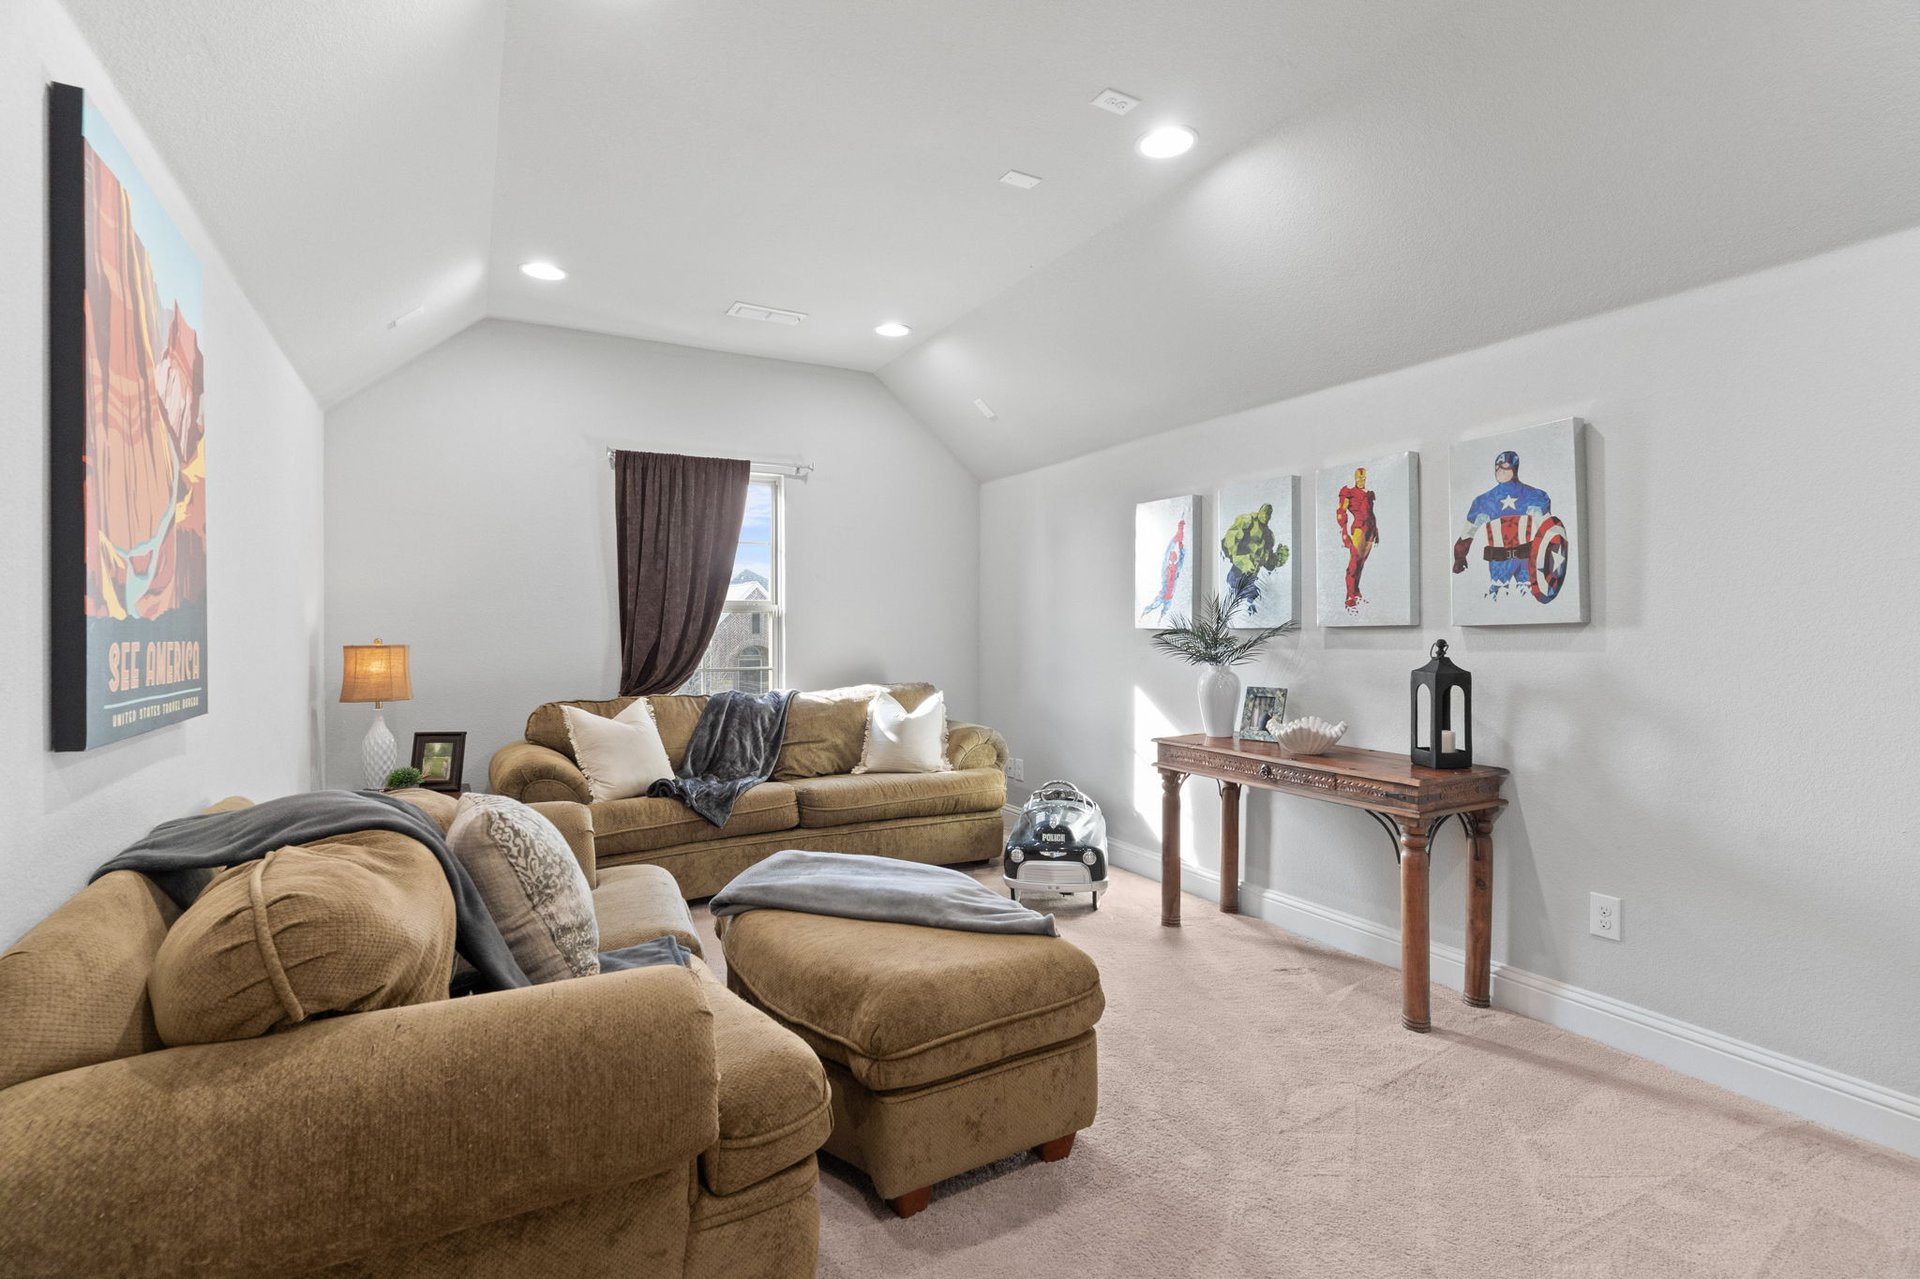
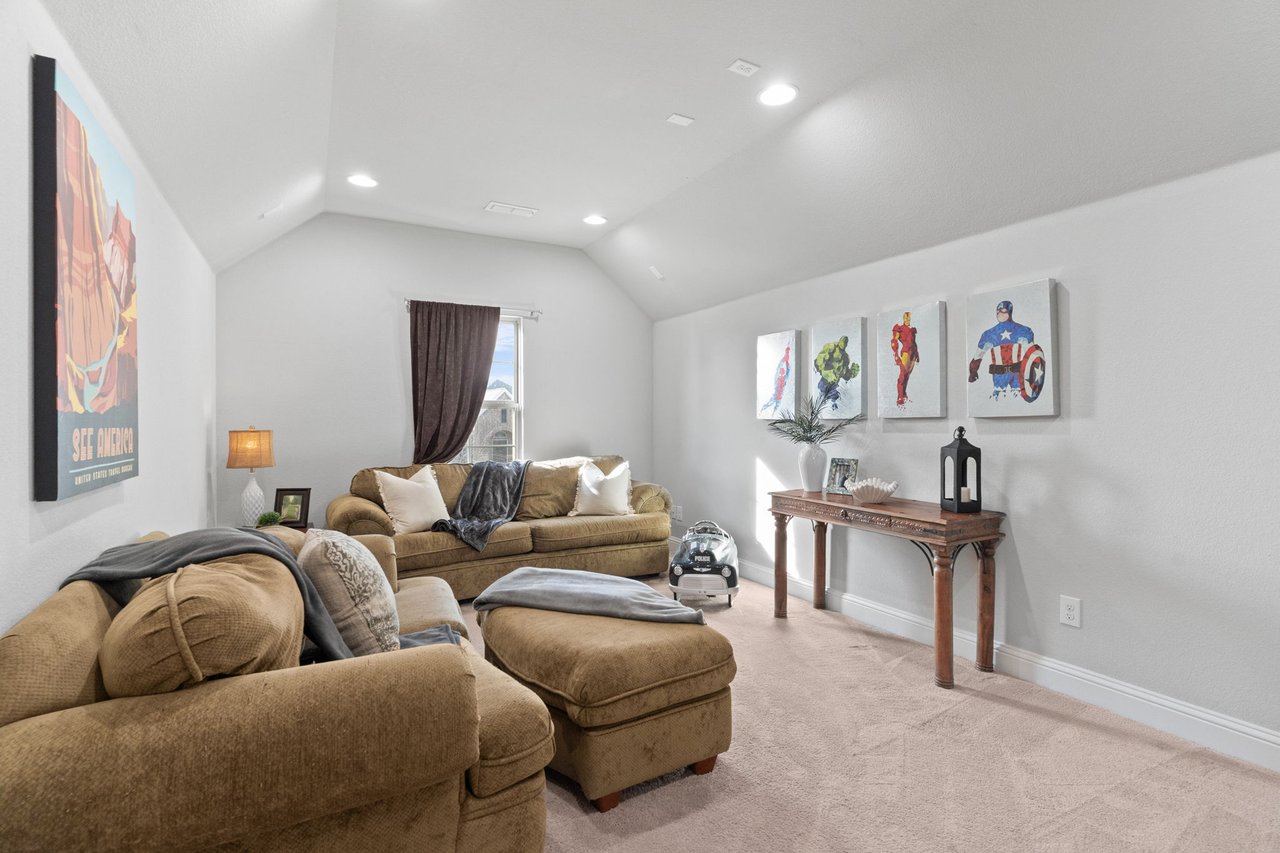
Living room with a vaulted ceiling, beige sectional seating, superhero artwork, and a toy police car.
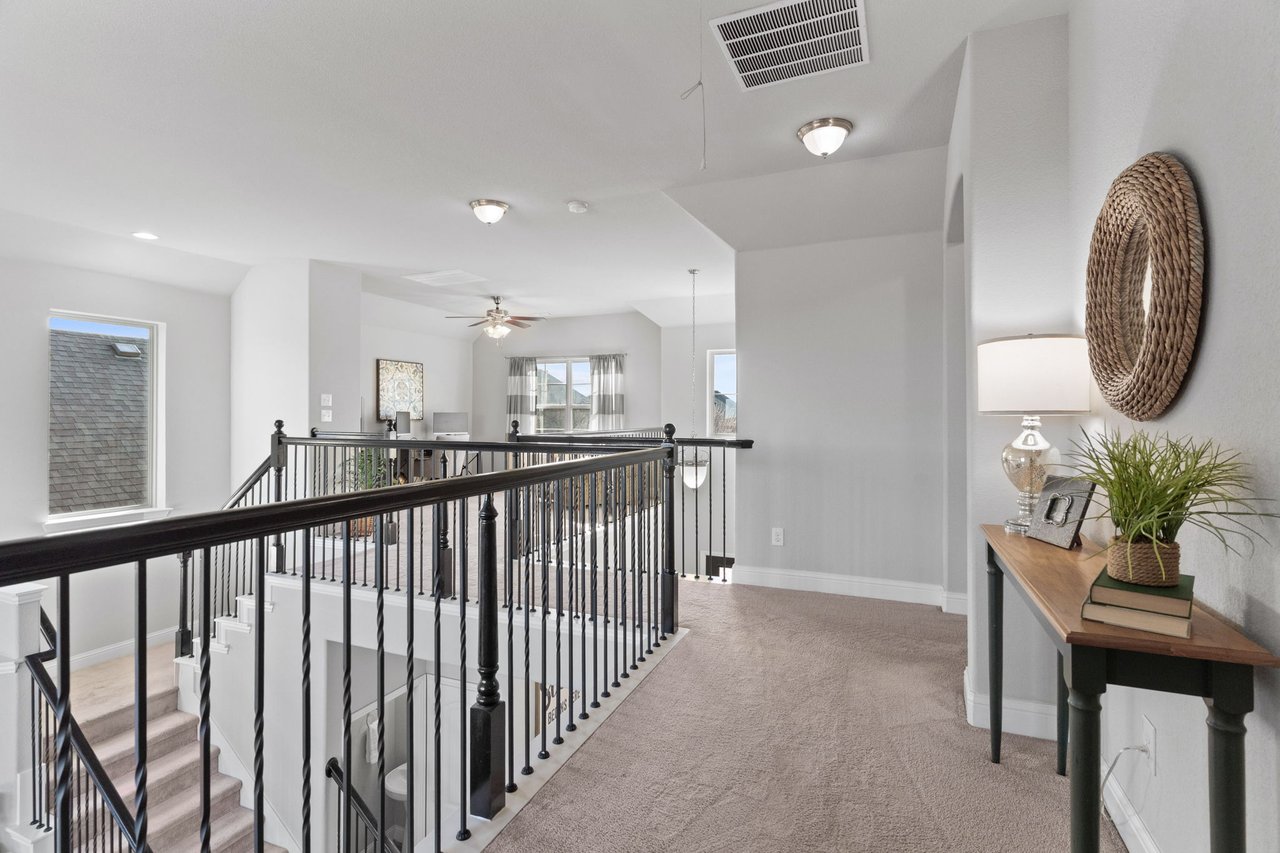
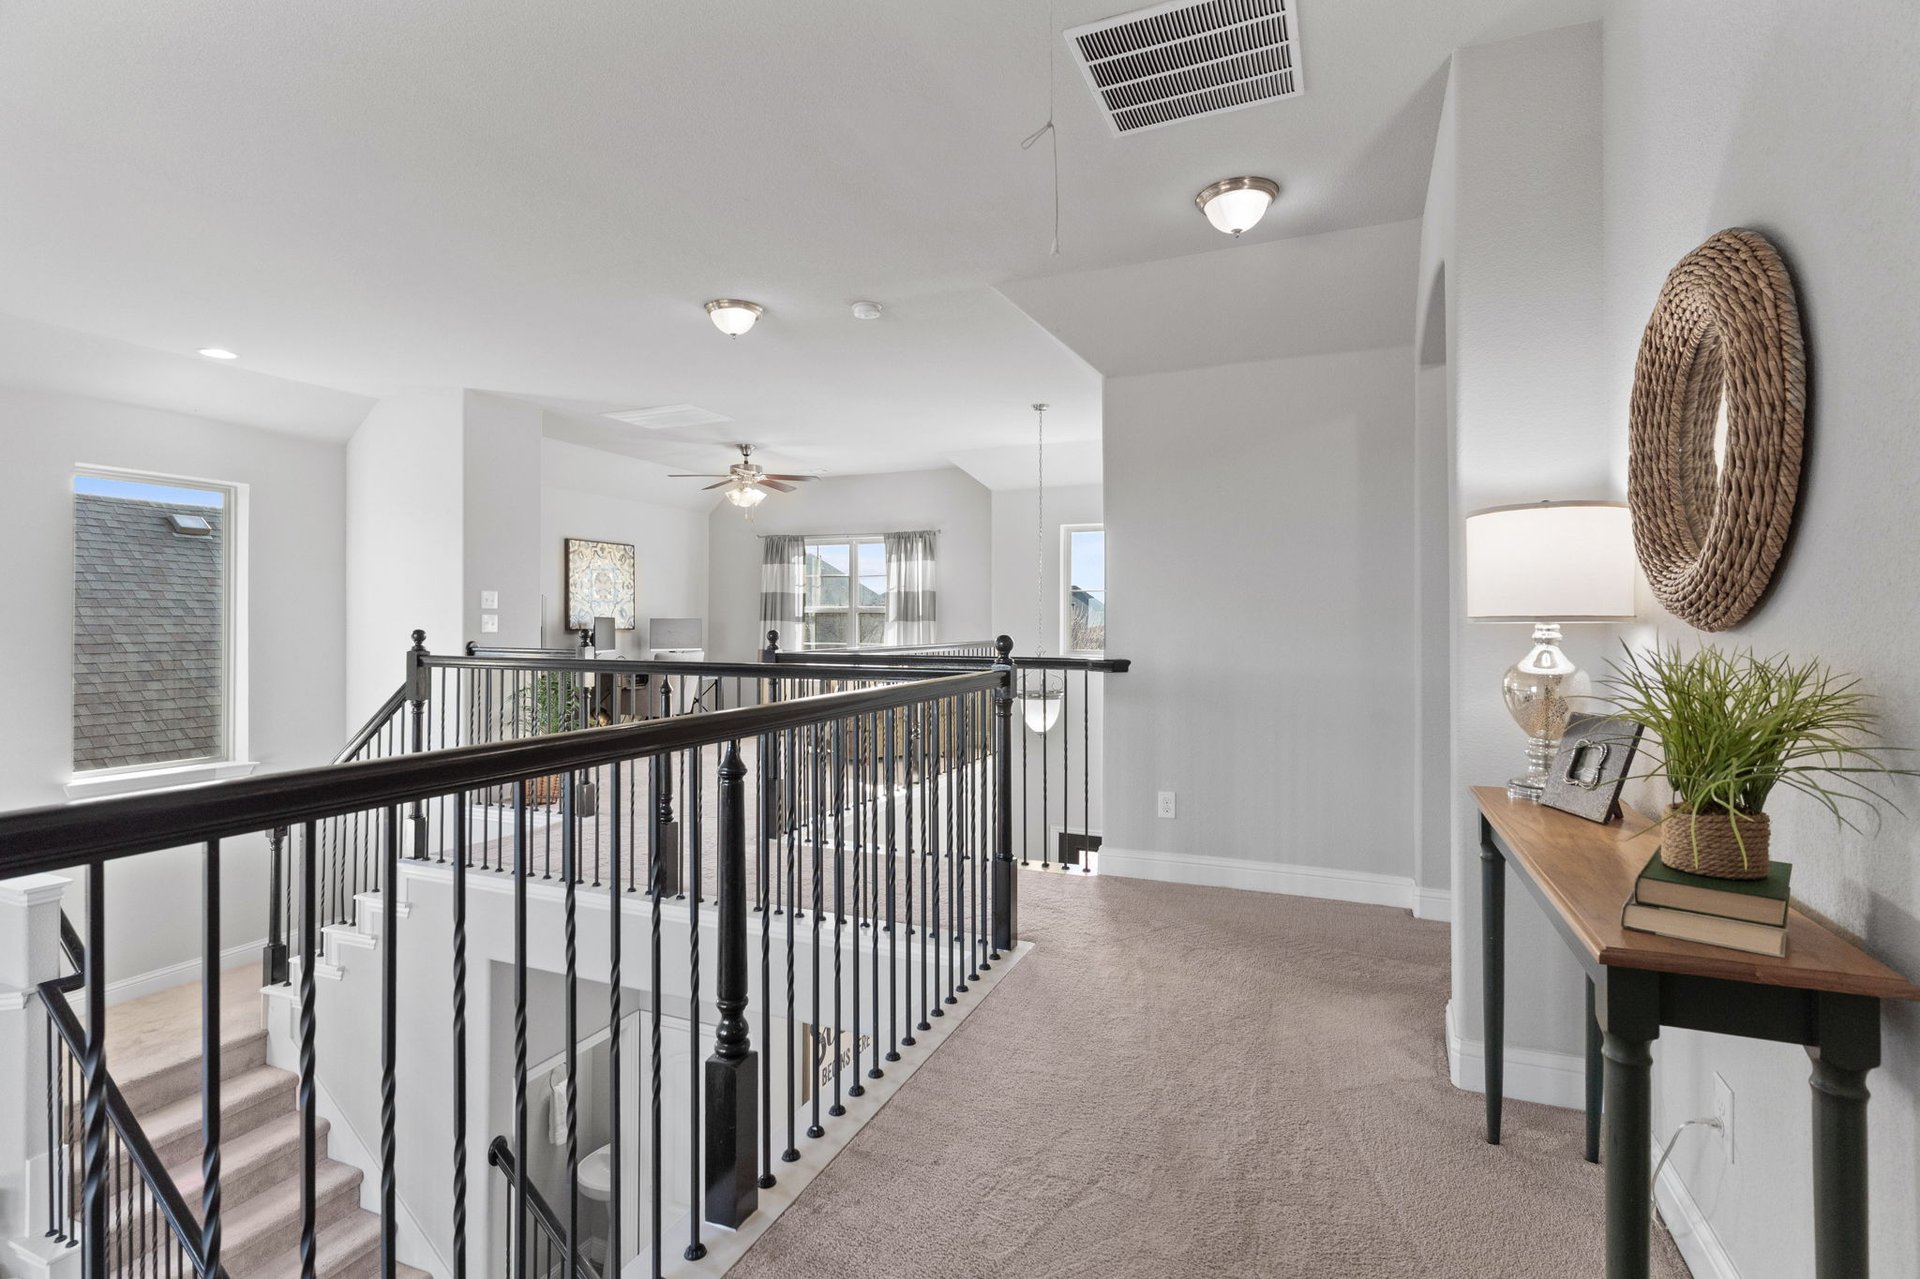
Upstairs landing with black metal railings, carpeted stairs, and a console table with a plant.
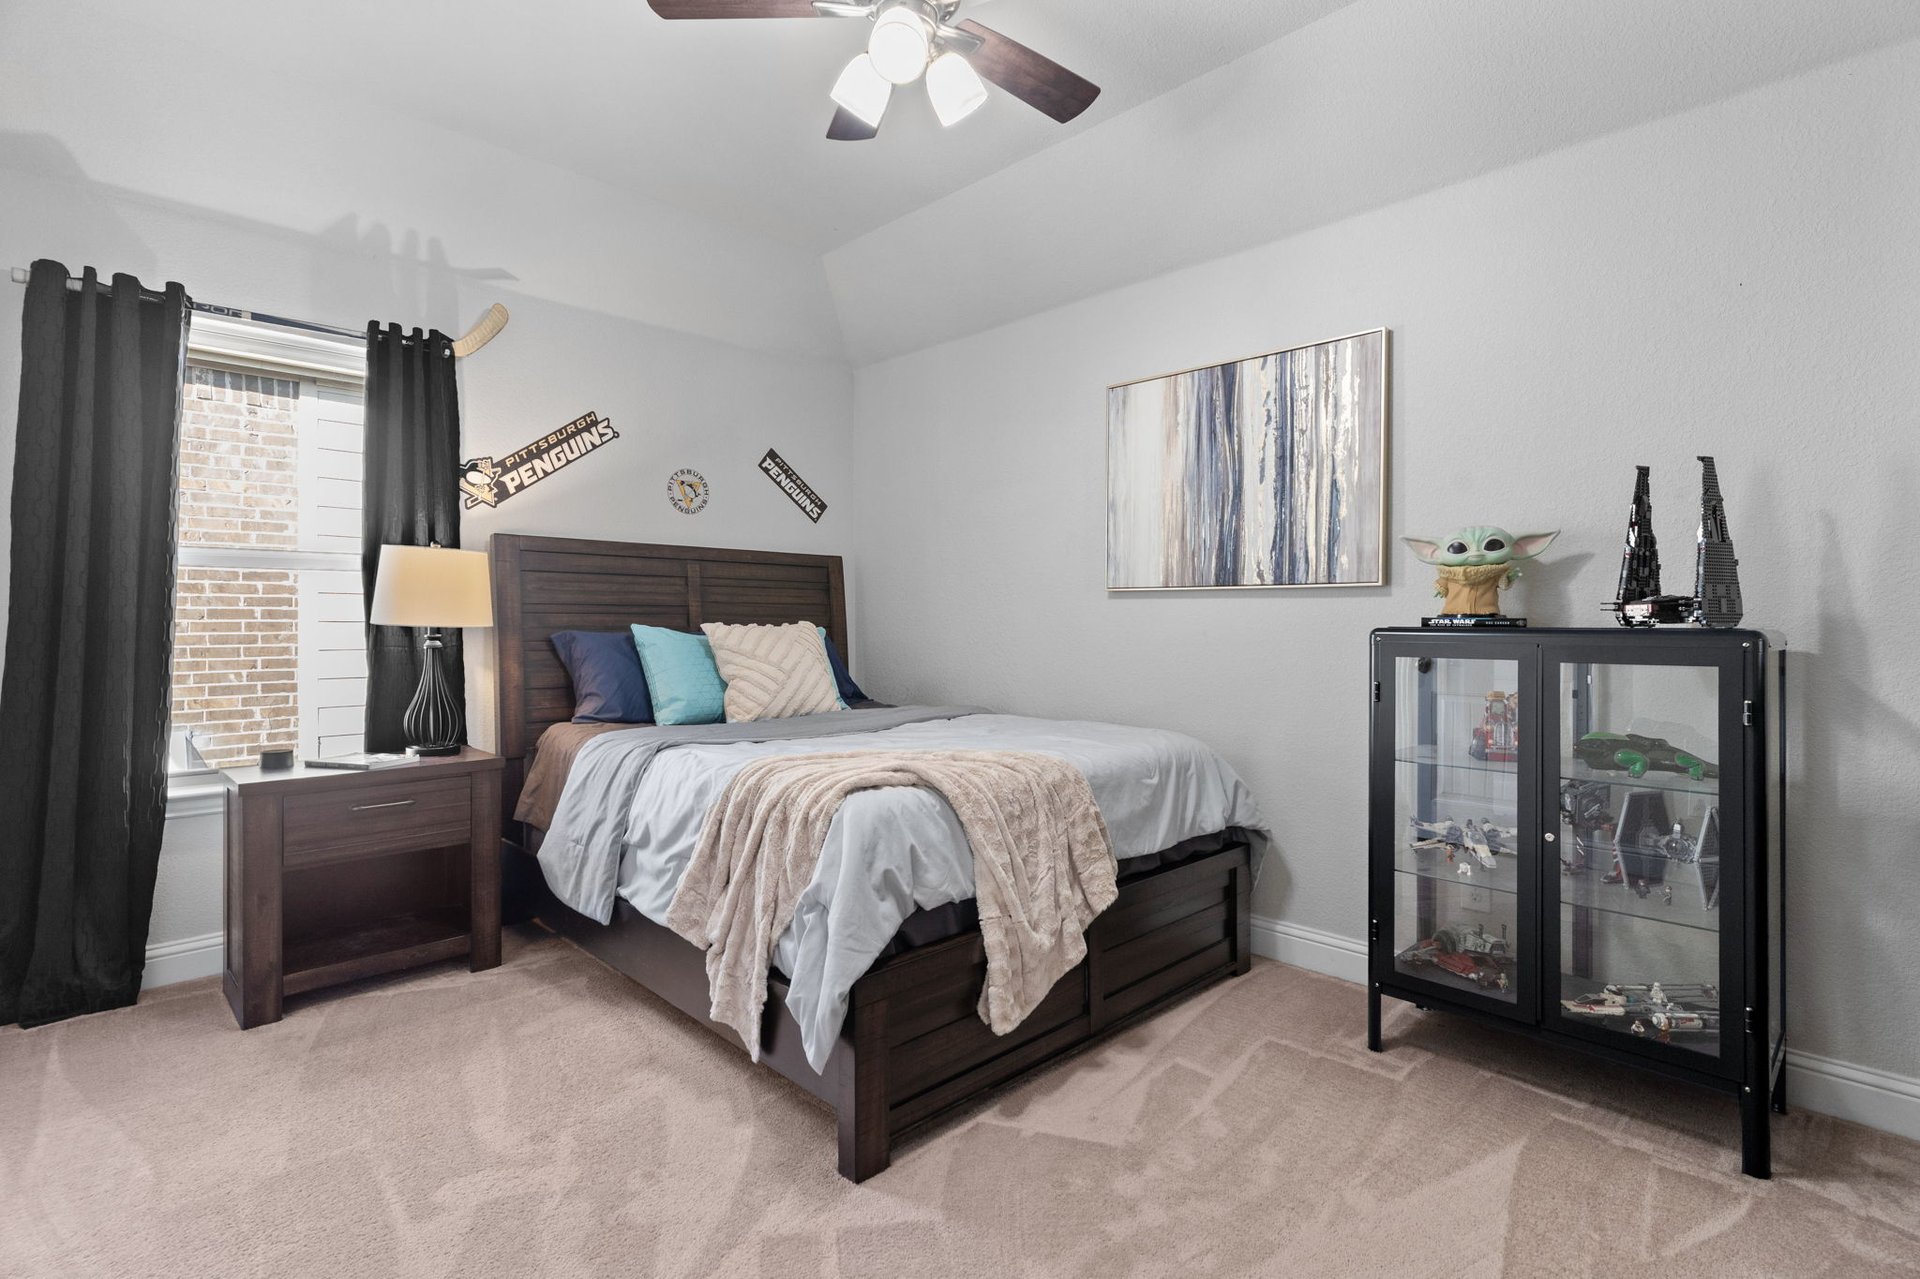
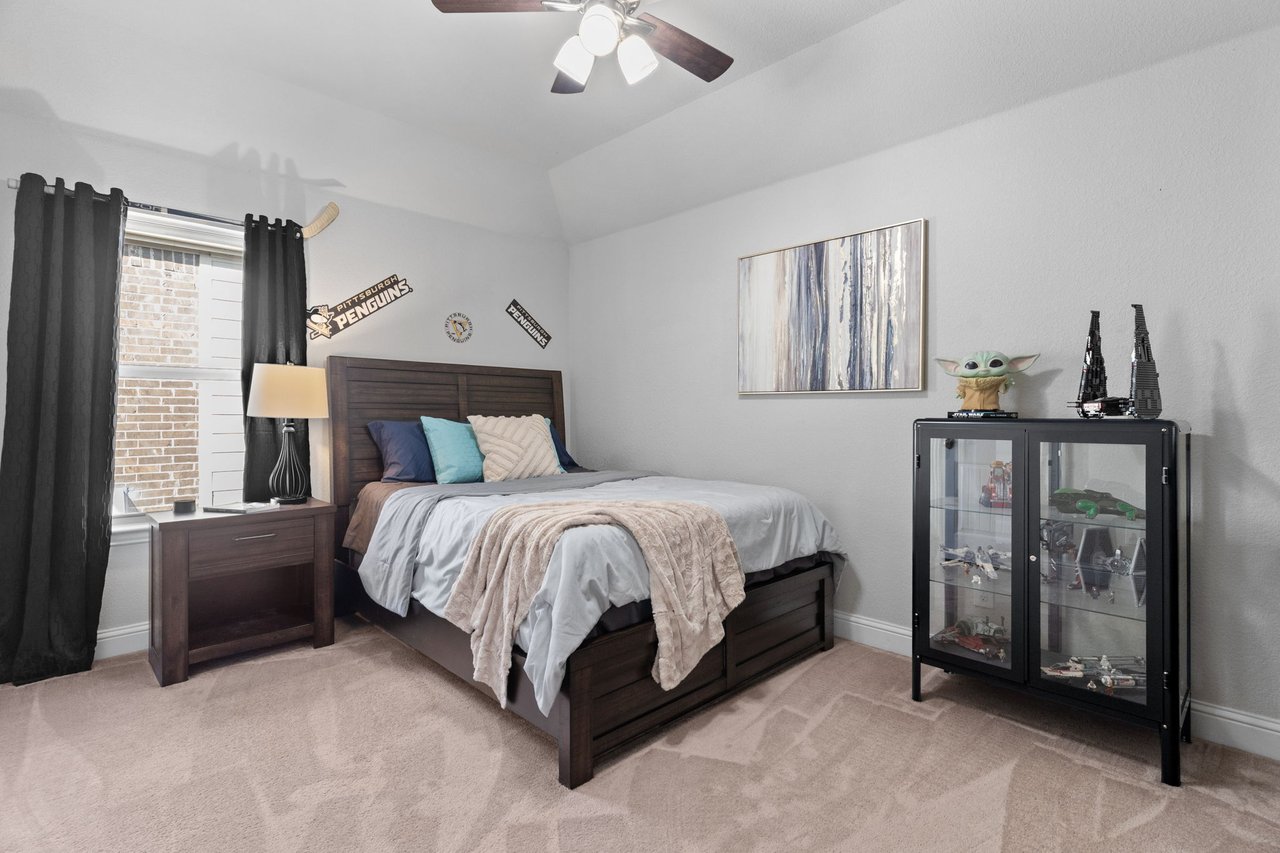
Bedroom with a dark wood bed, Pittsburgh Penguins wall decorations, and a glass-front display cabinet.
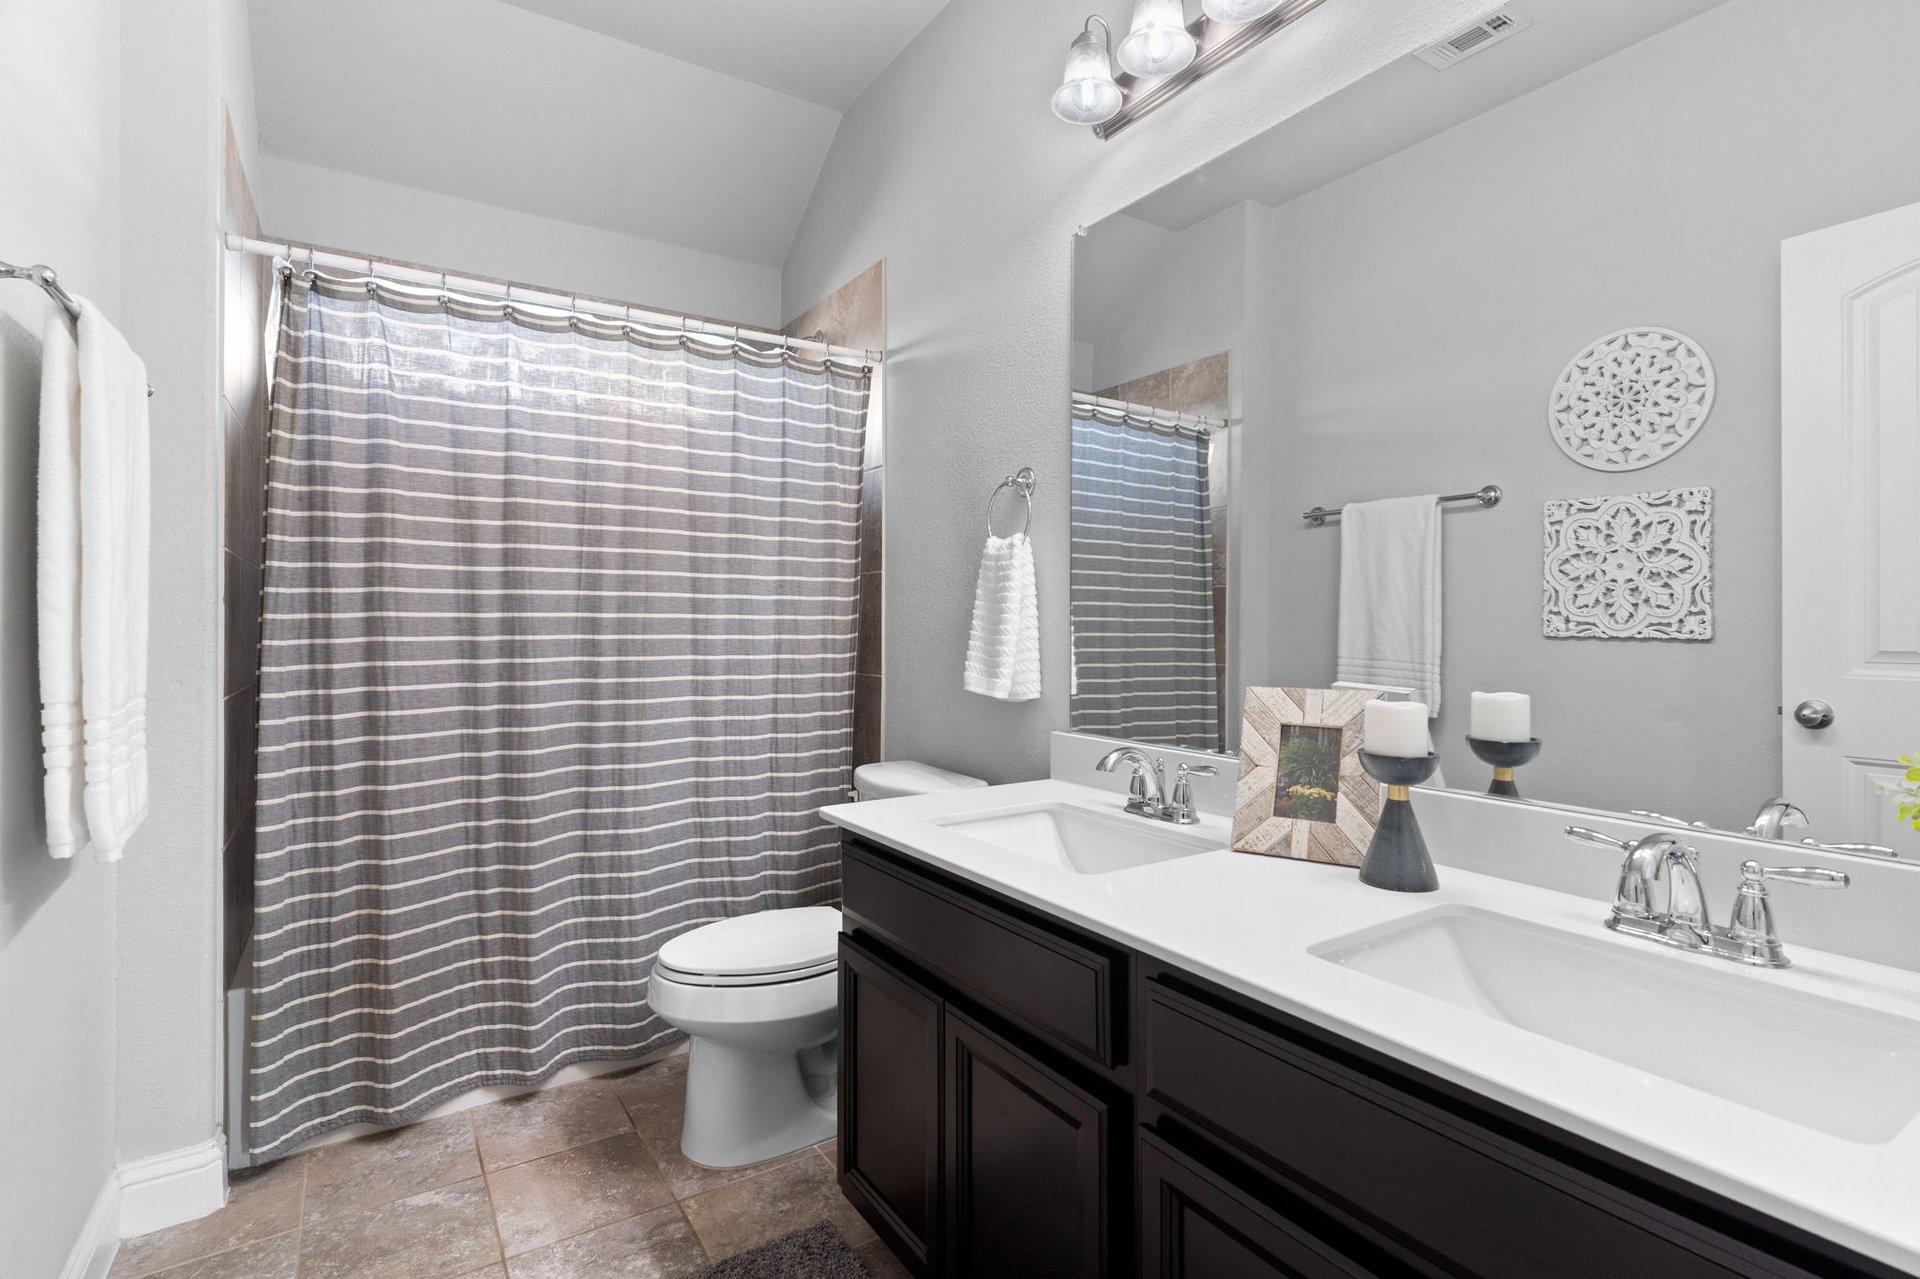
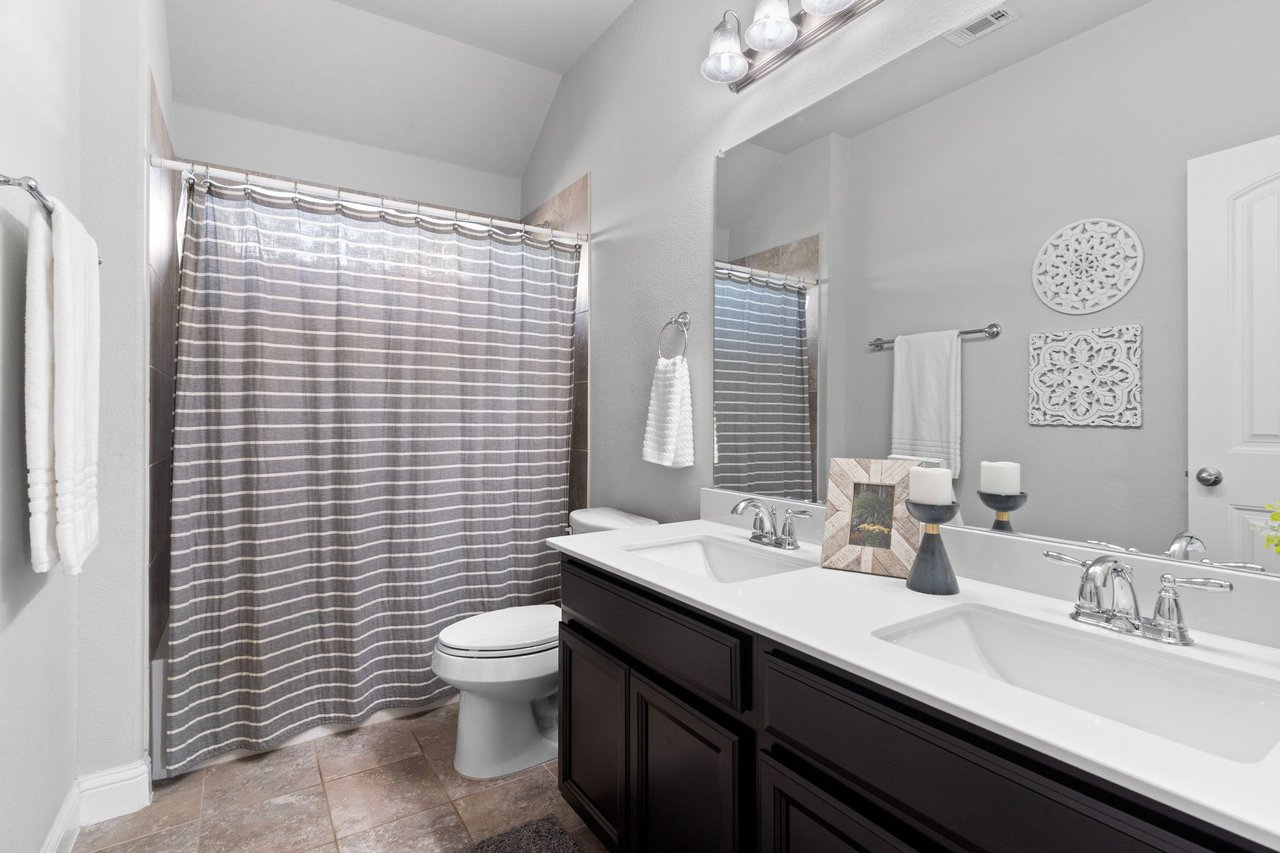
Bathroom with a dark double-sink vanity and gray striped shower curtain.
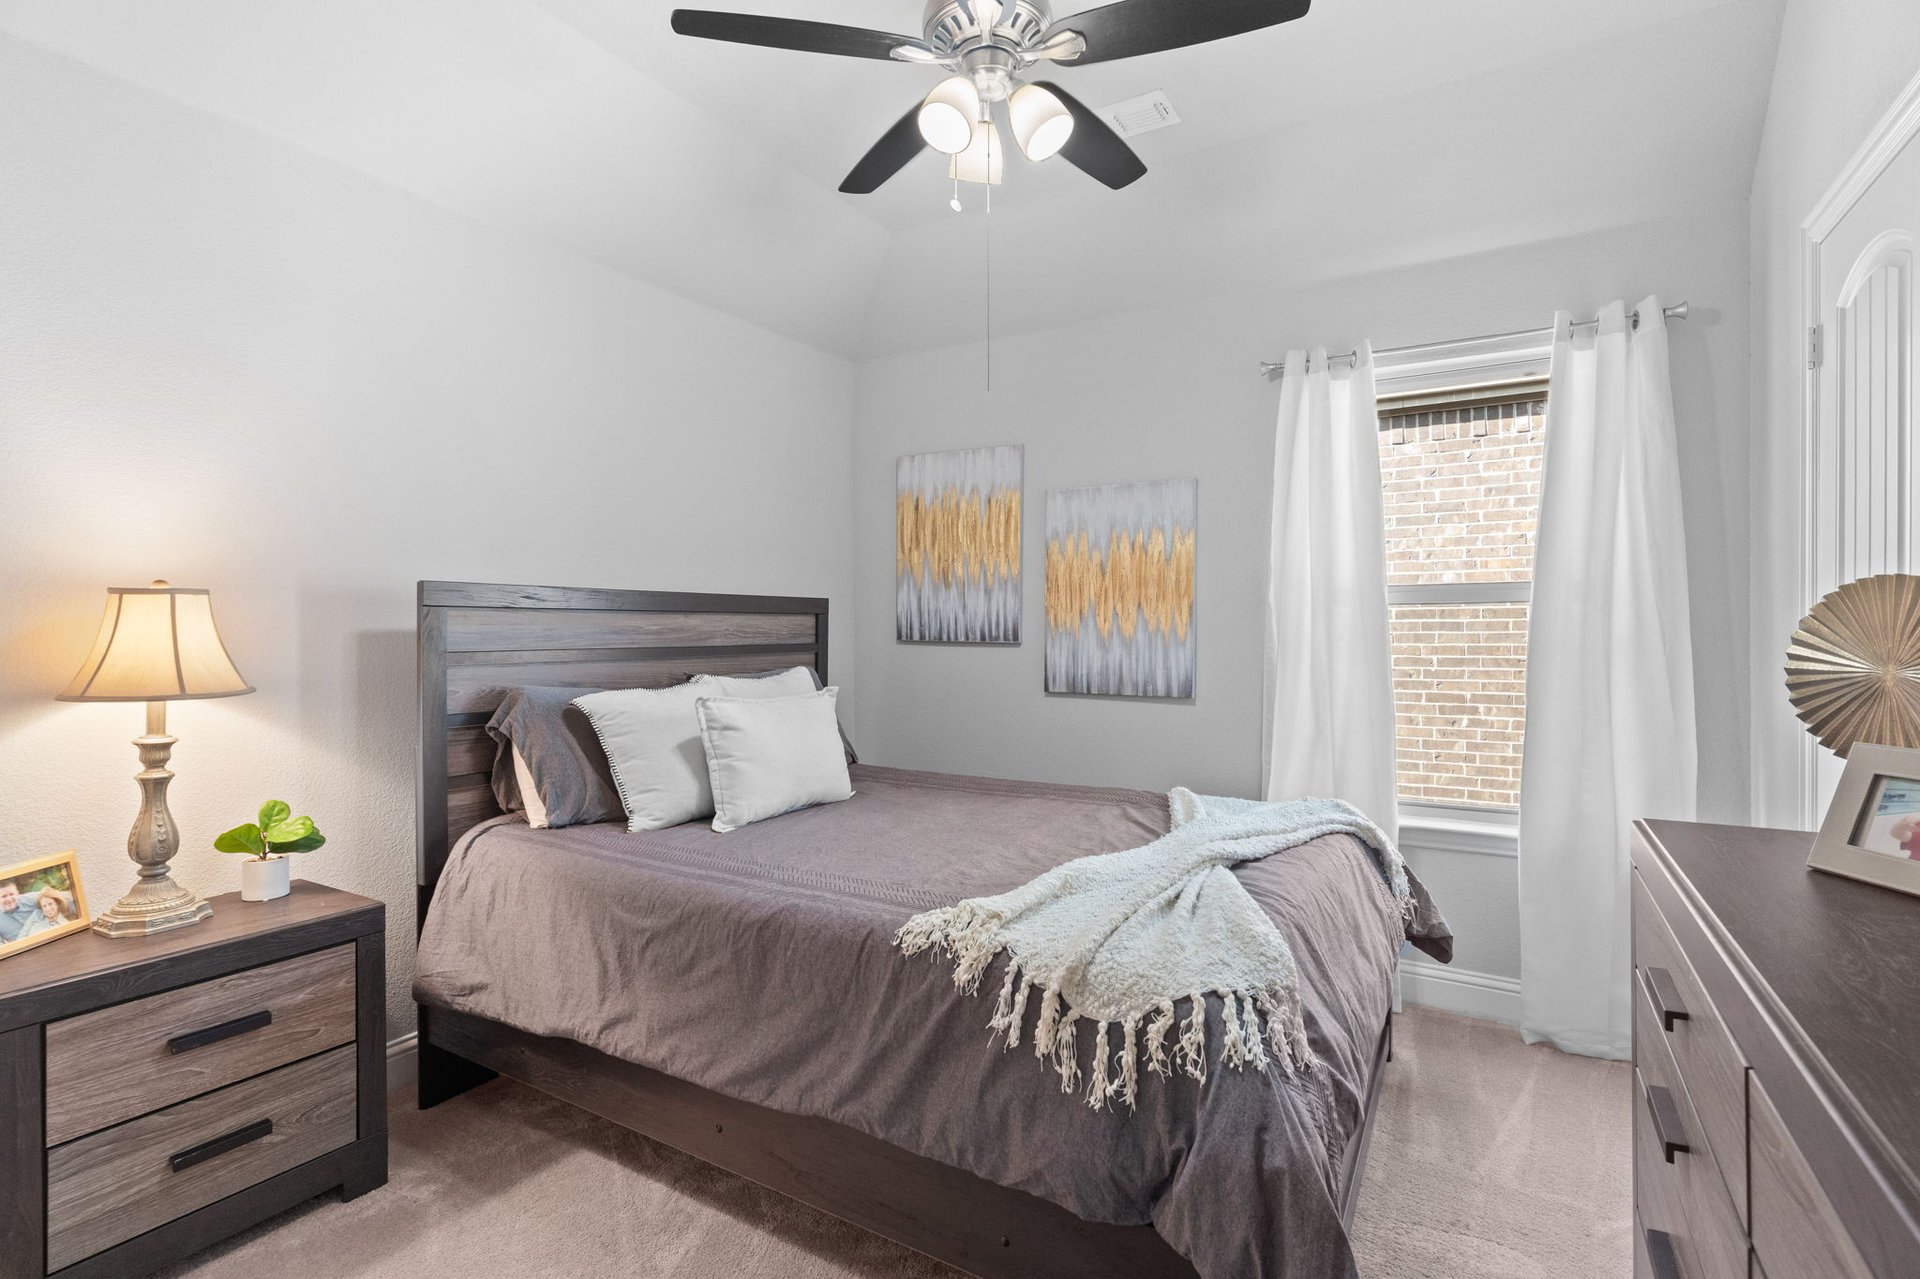
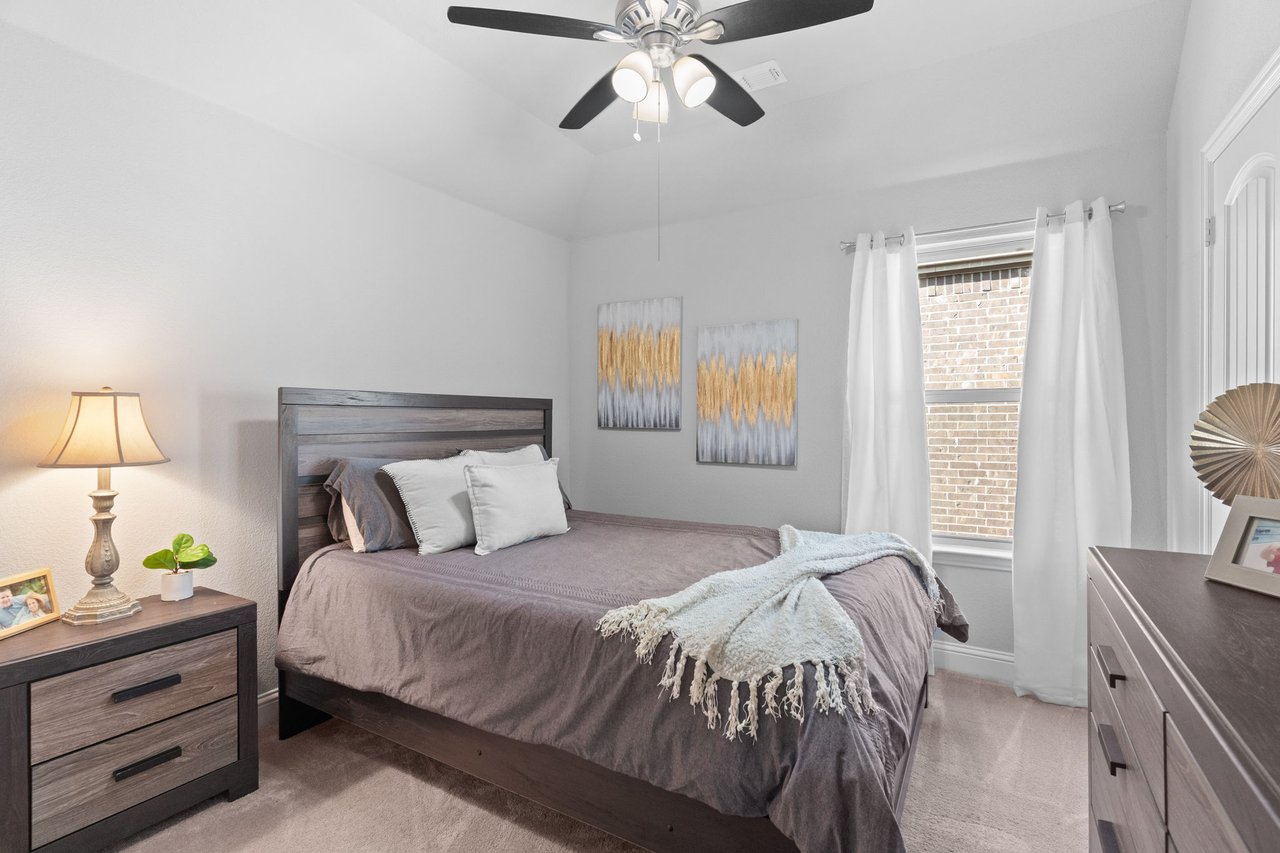
Bedroom with gray bedding, dark wood furniture, a ceiling fan, and white curtains.
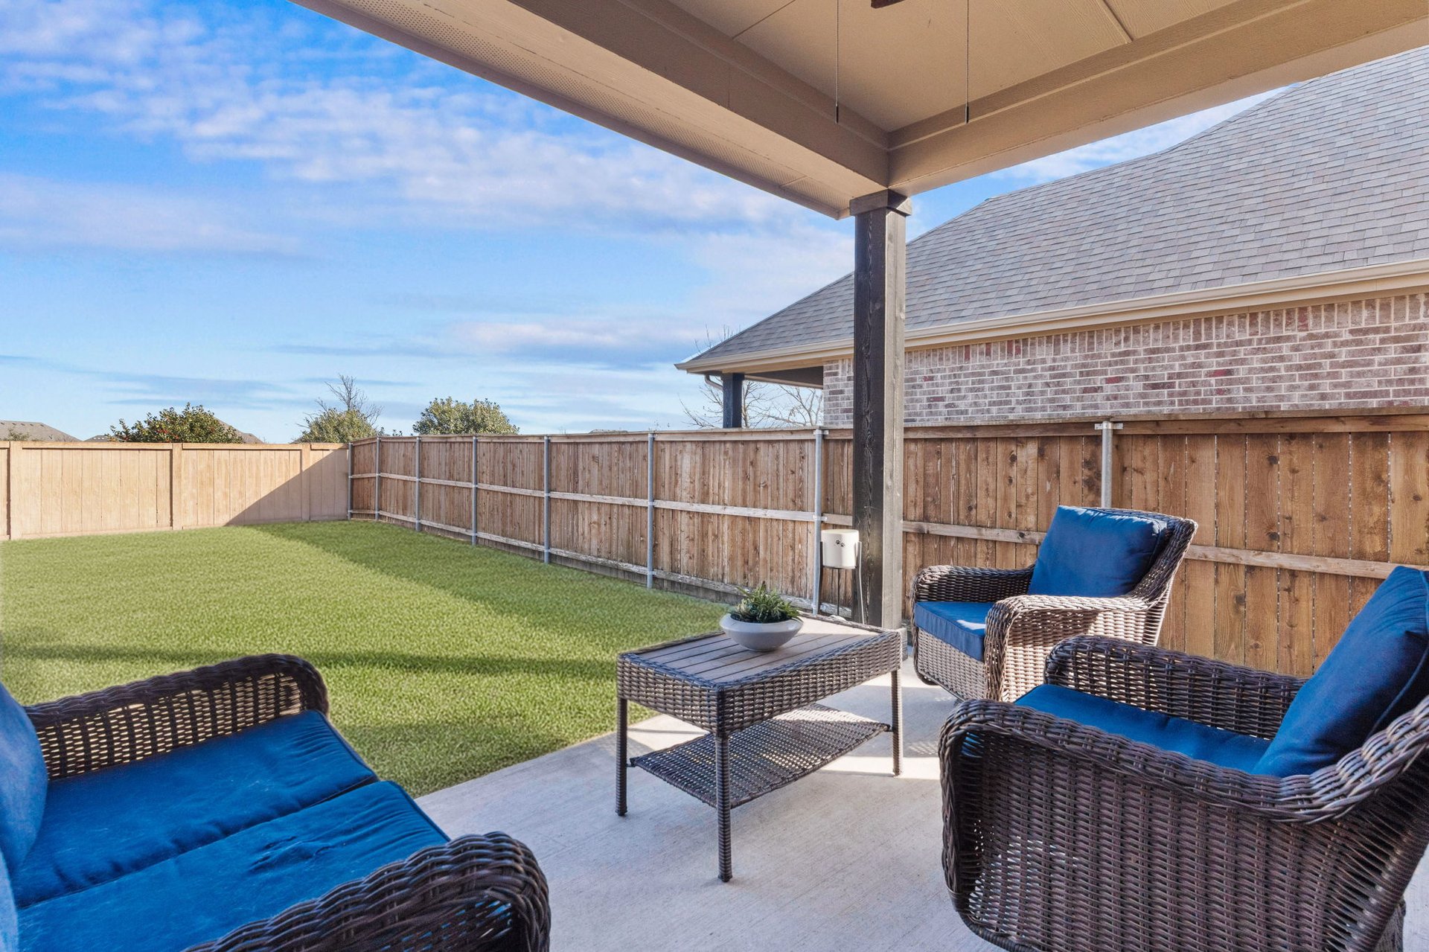
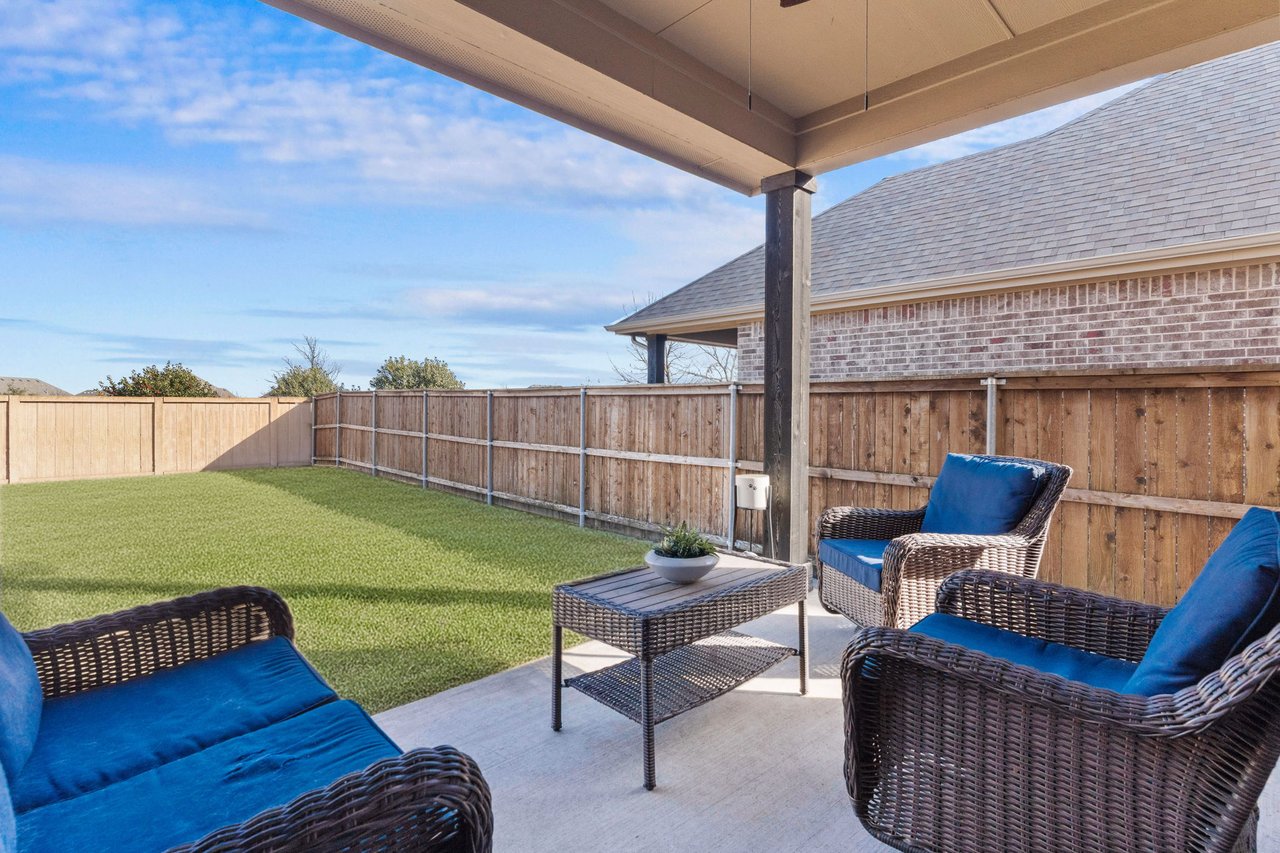
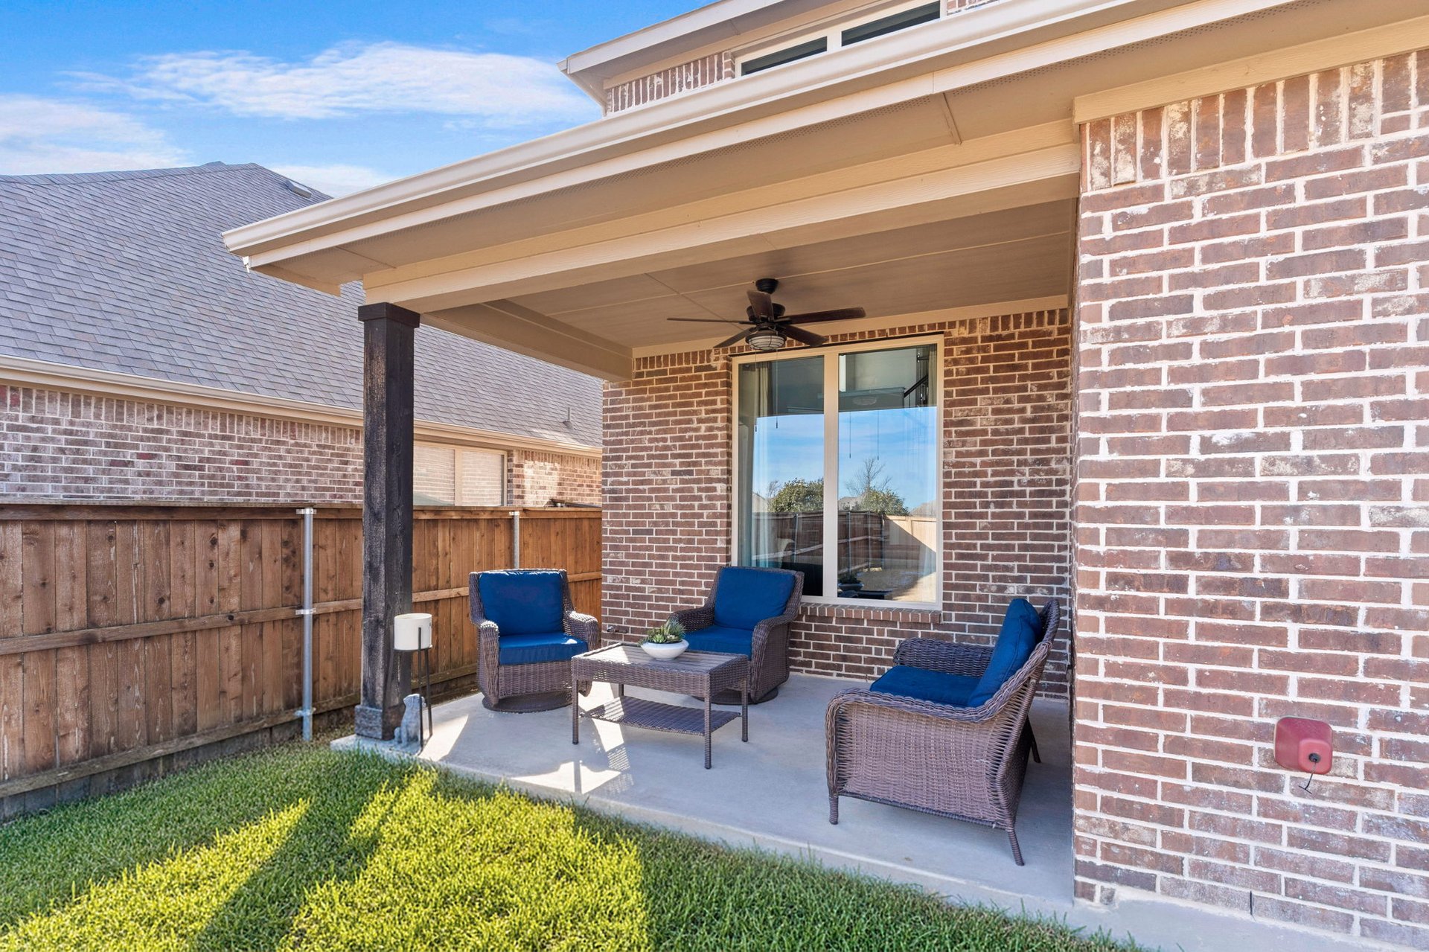
Covered patio with blue-cushioned wicker seating overlooking a fenced backyard.
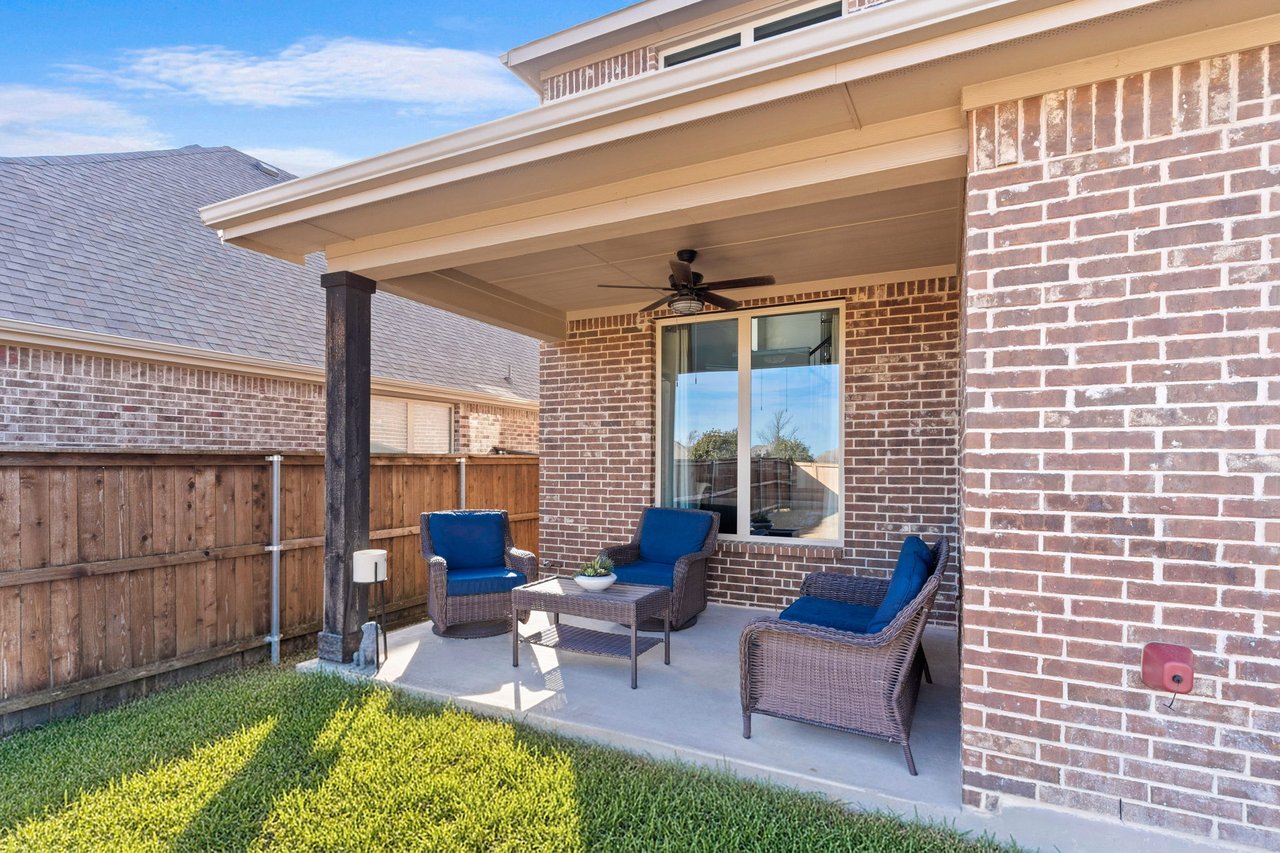
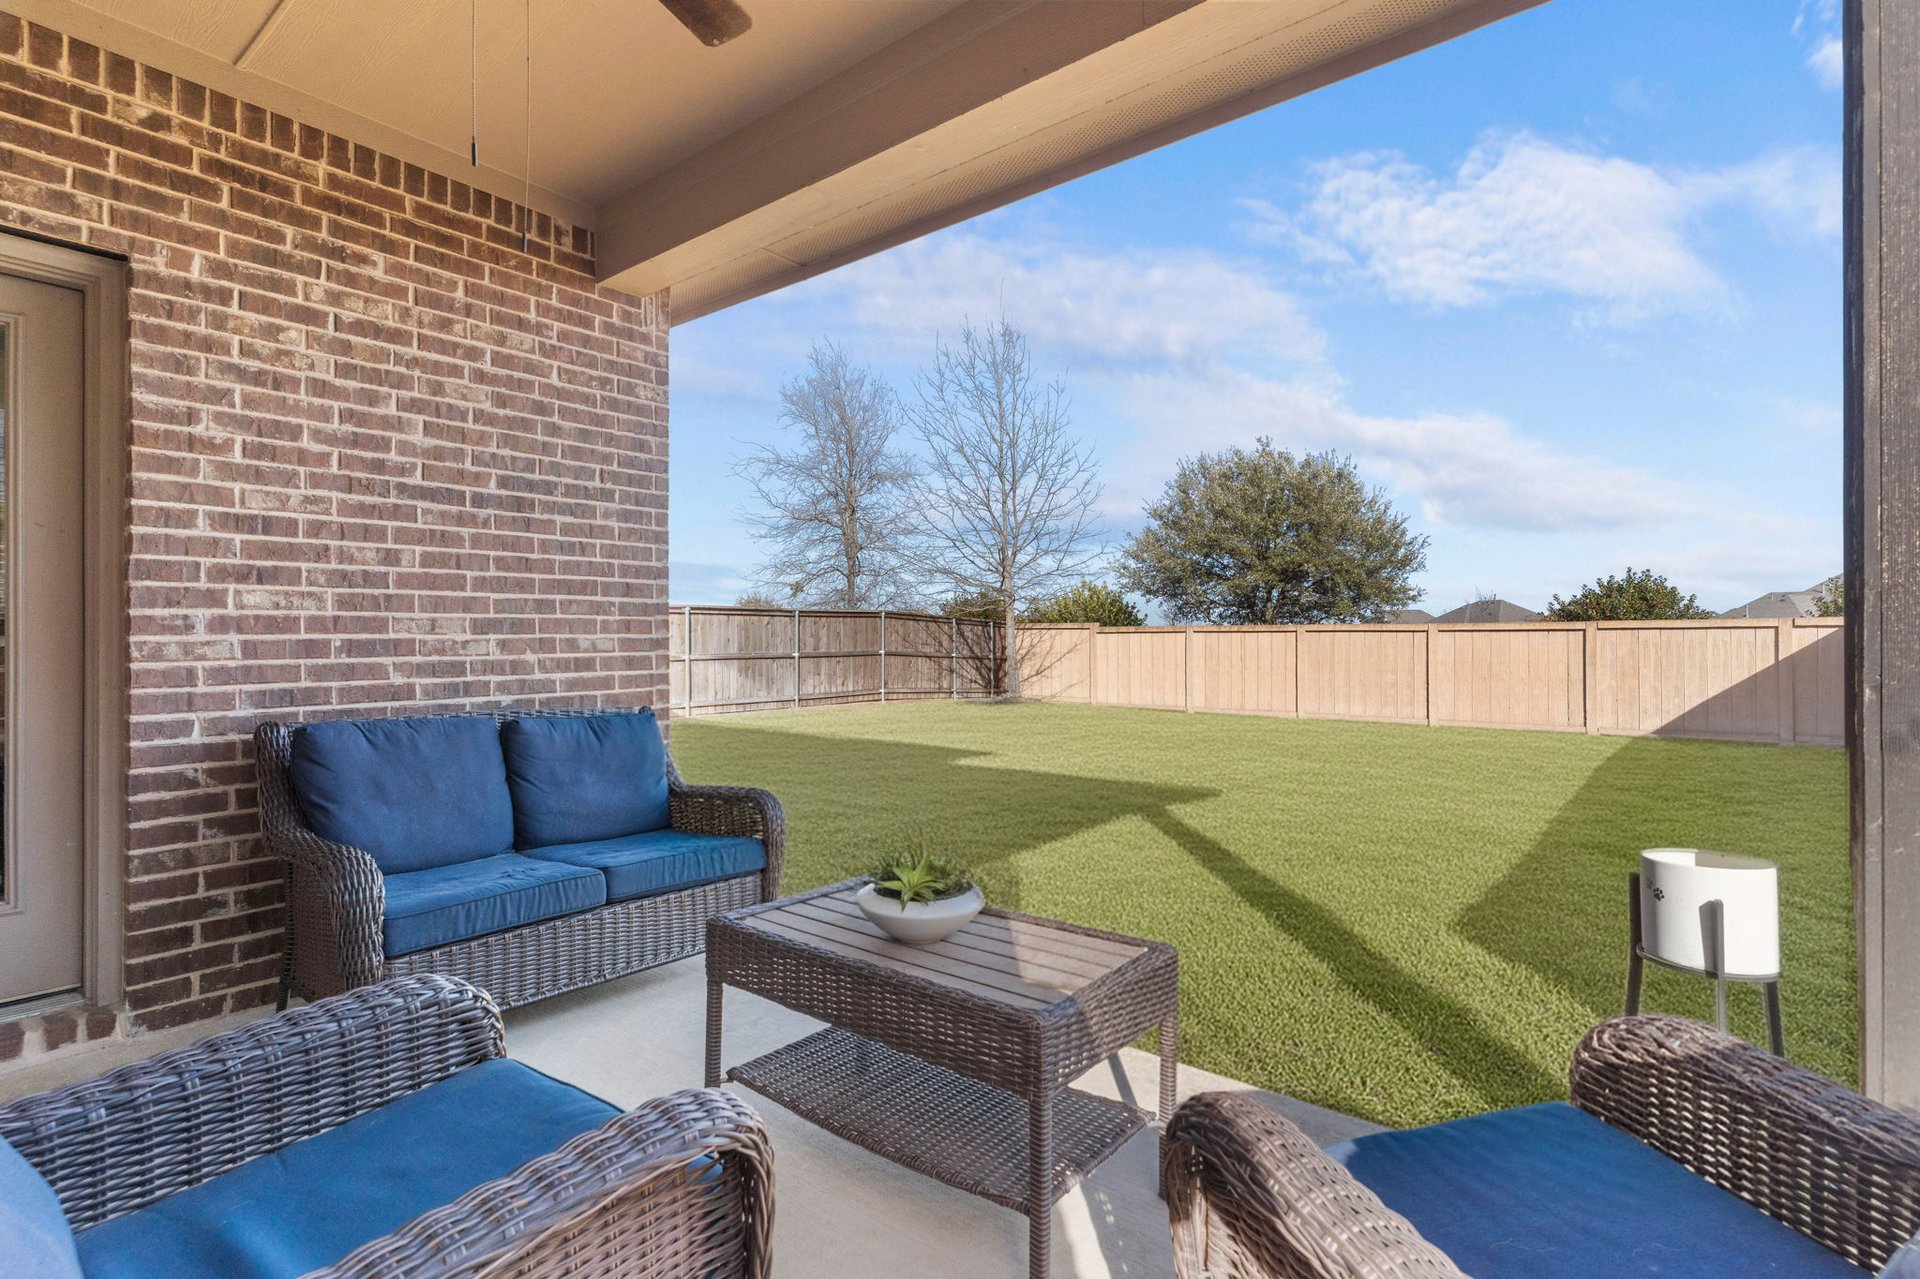
Covered brick patio with blue-cushioned wicker seating, ceiling fan, wooden fence, and grassy yard.
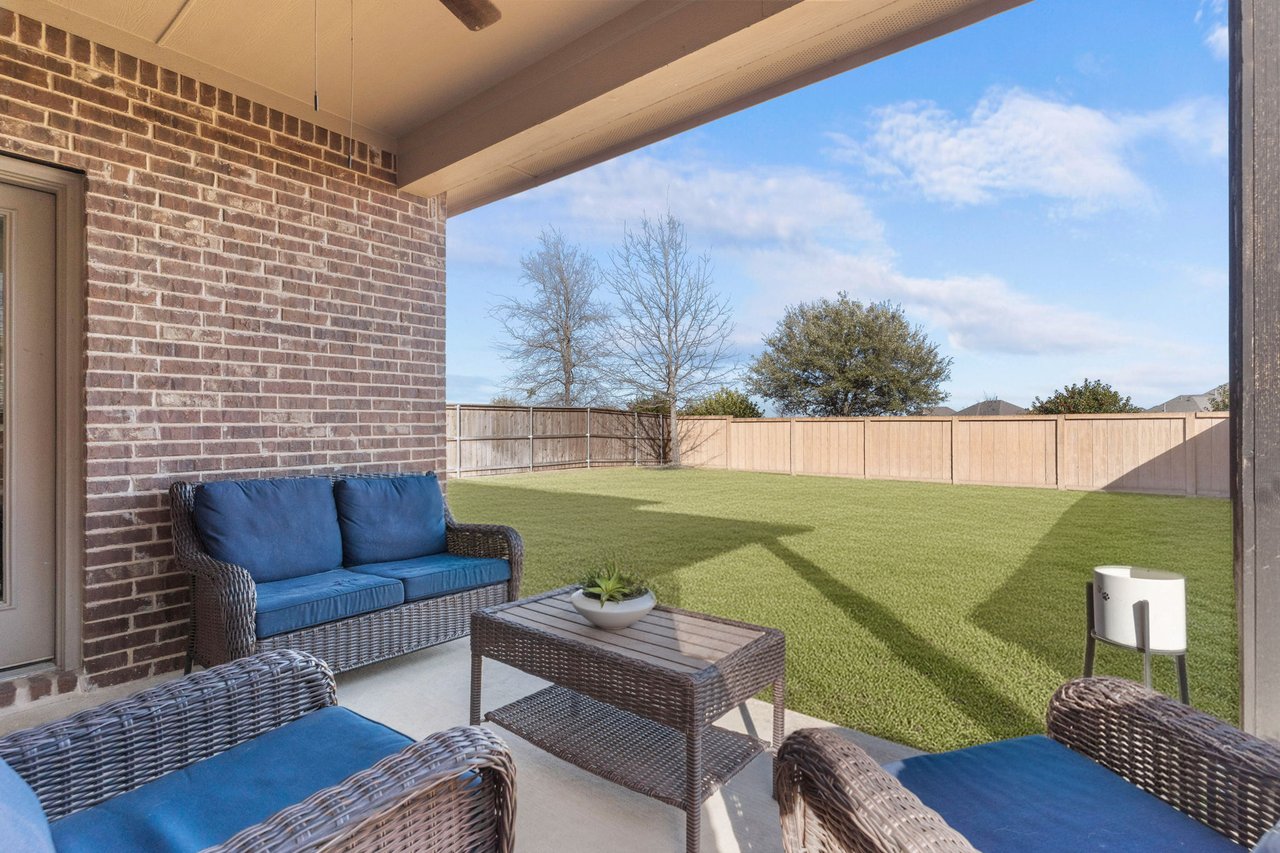
Covered backyard patio with blue-cushioned wicker seating overlooking a fenced lawn.
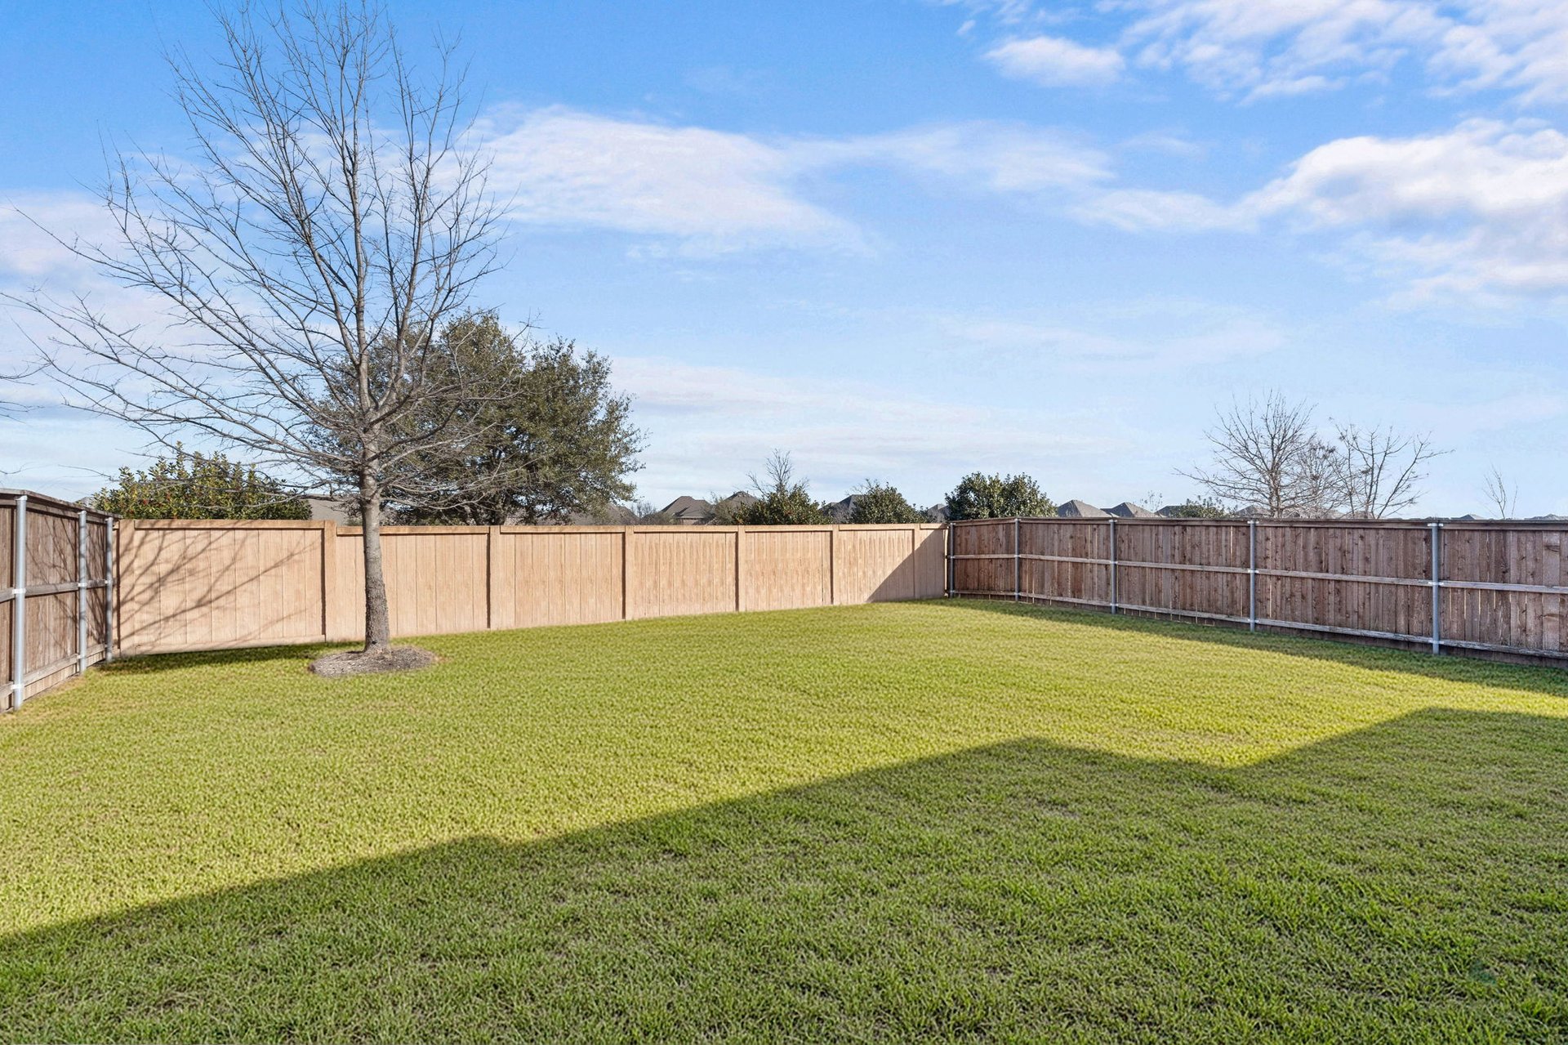
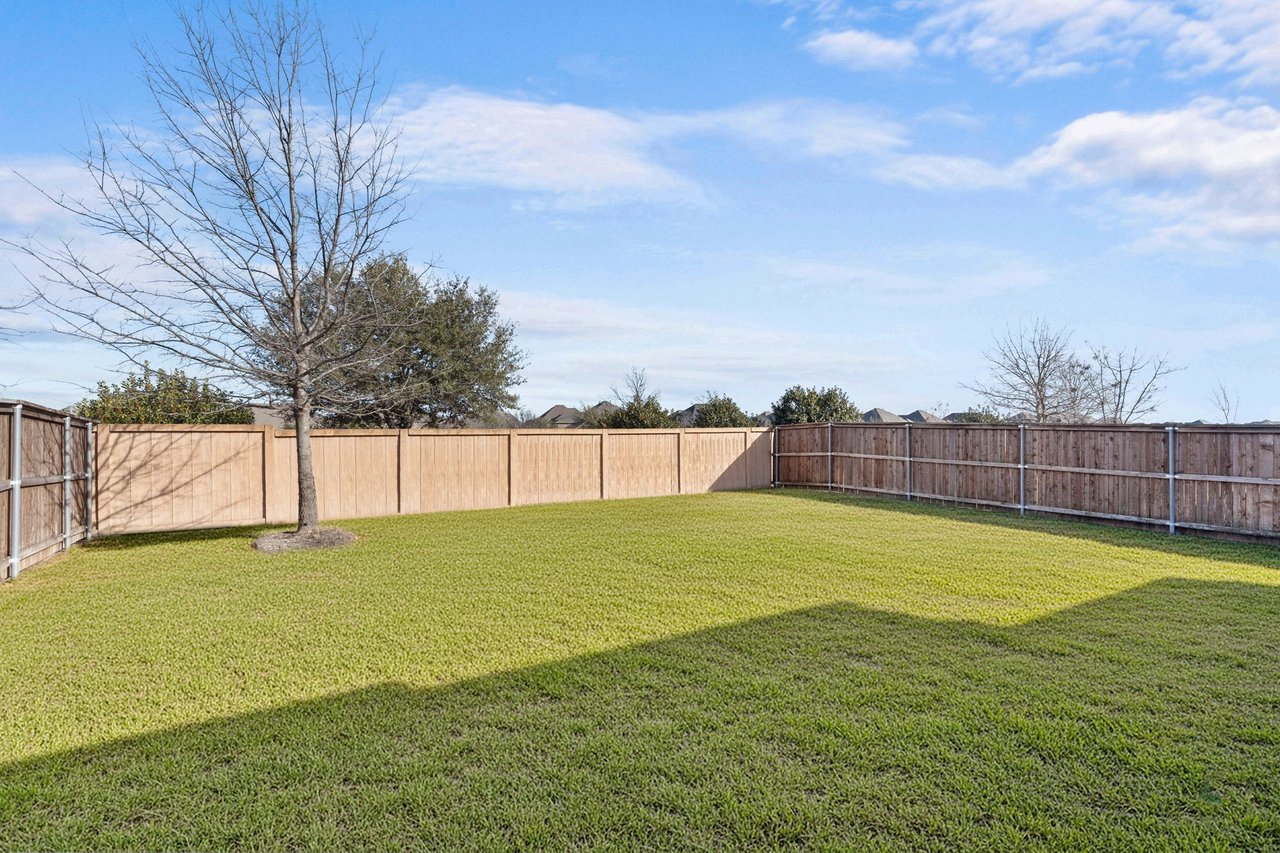
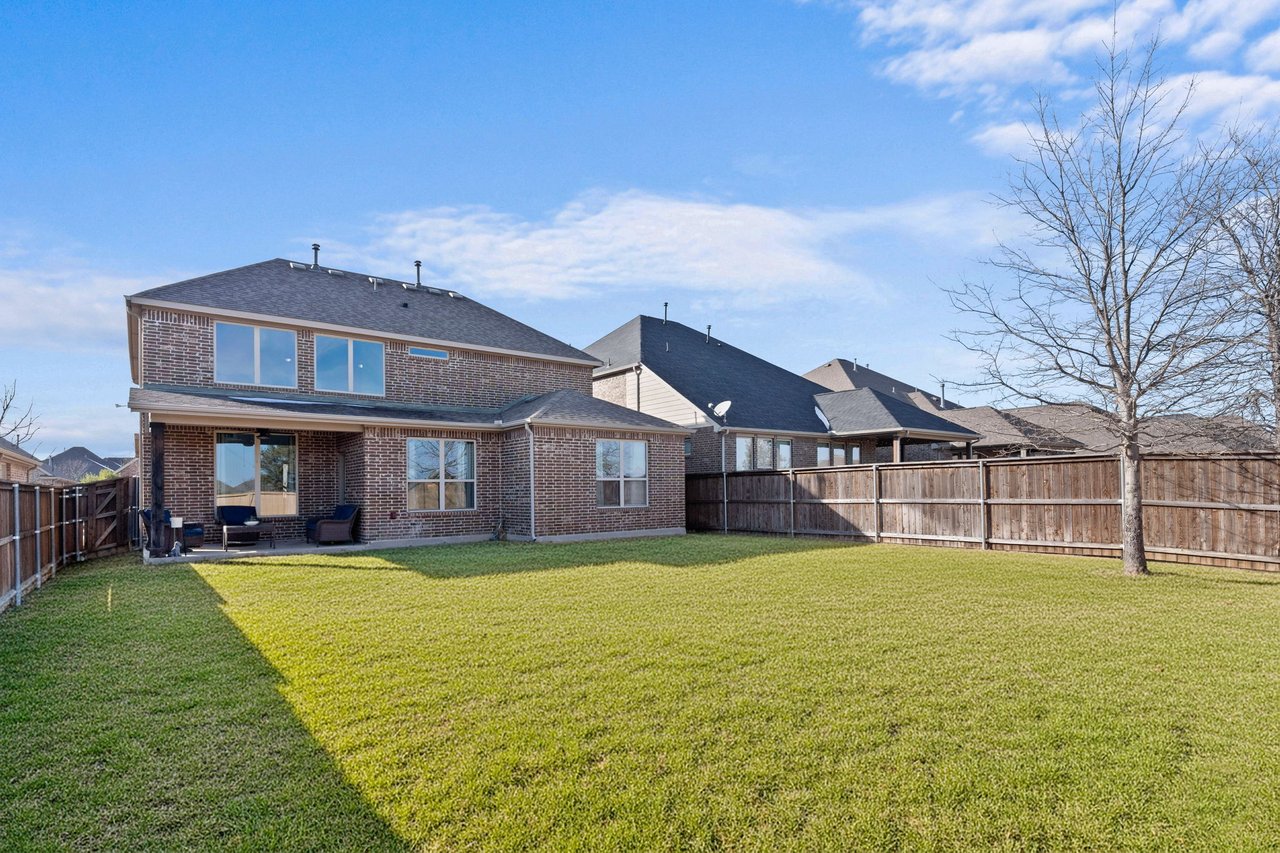
Fenced backyard with a broad lawn and a leafless tree.
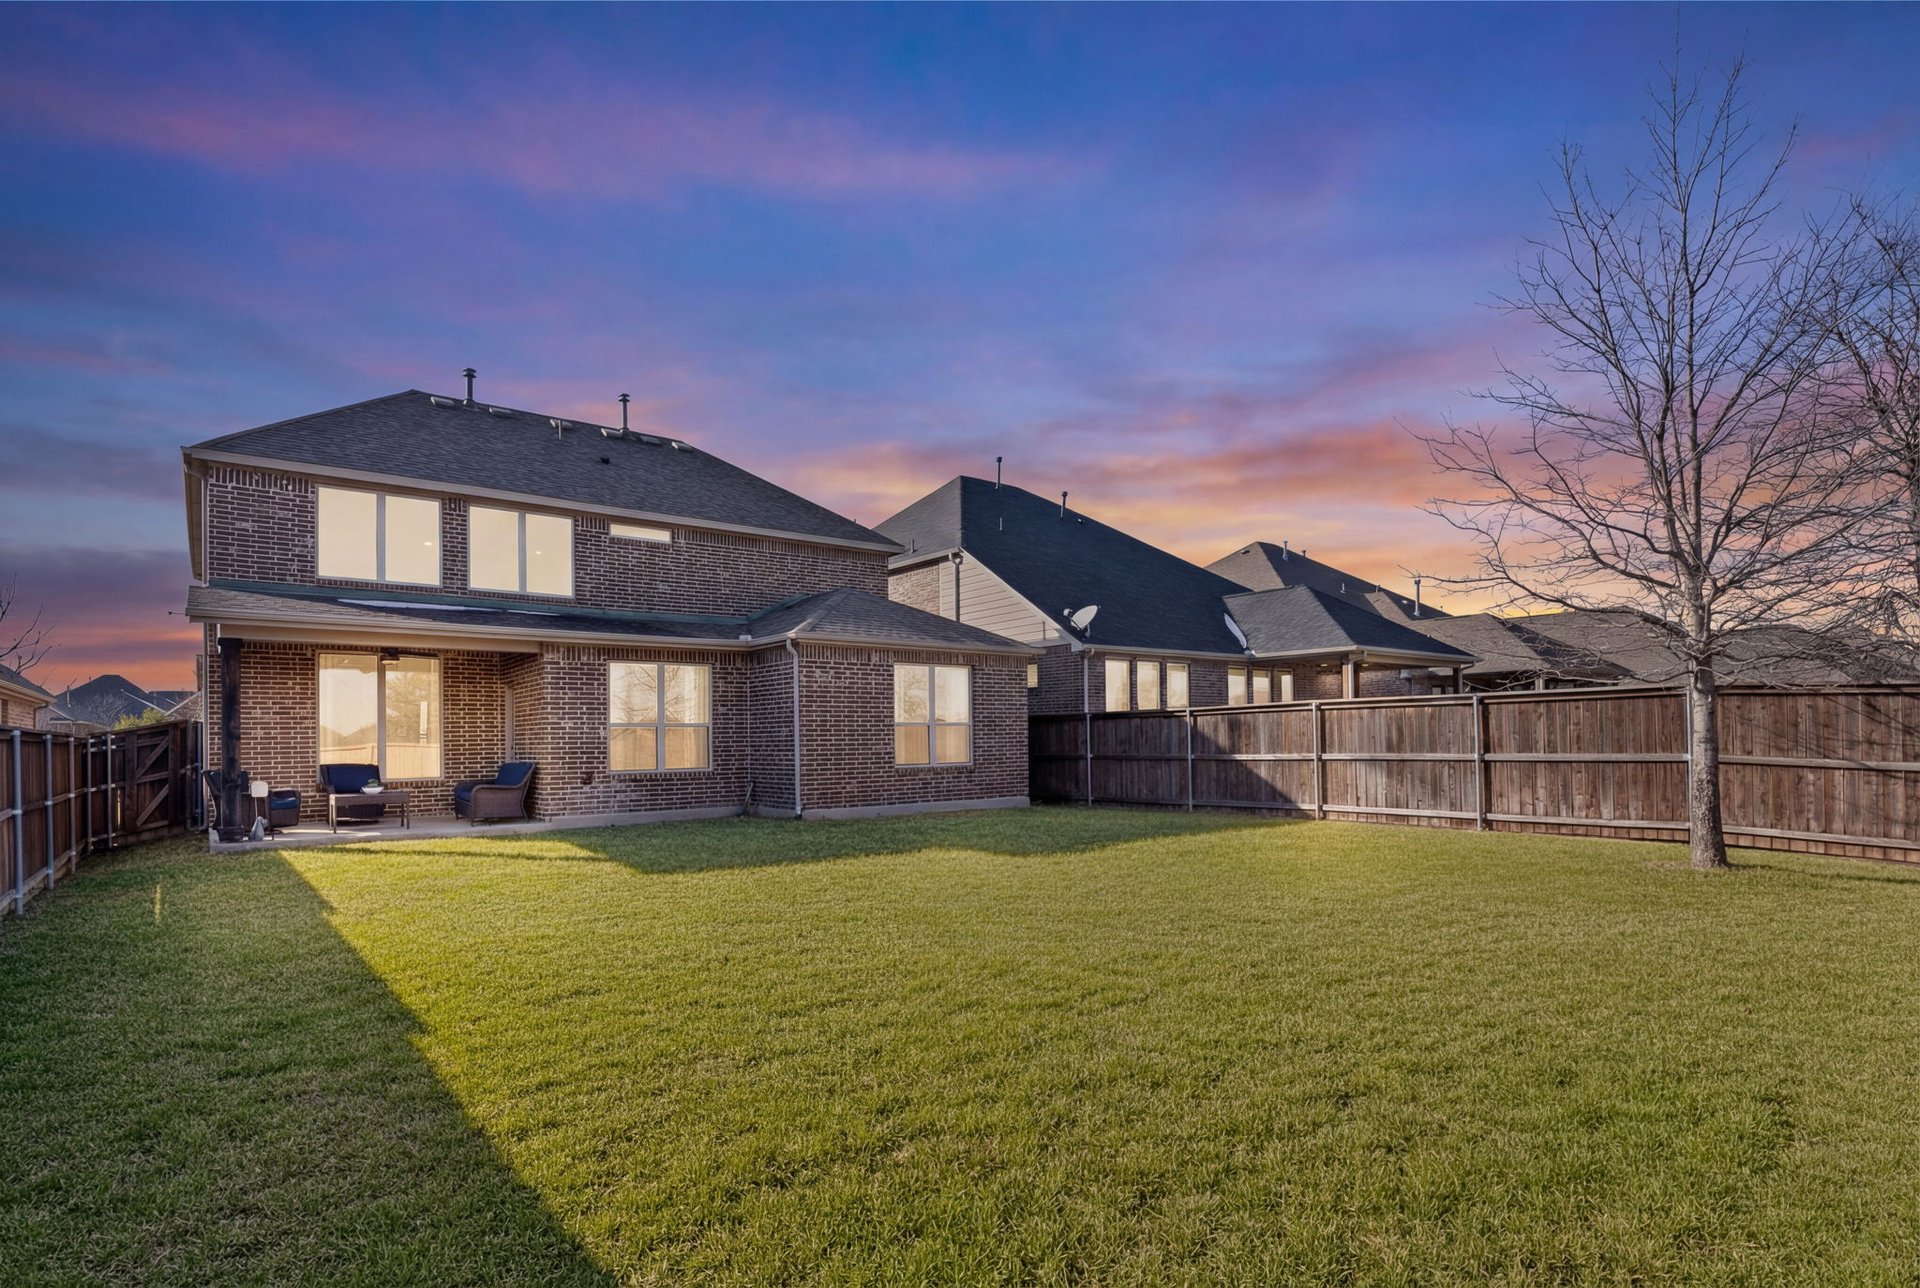
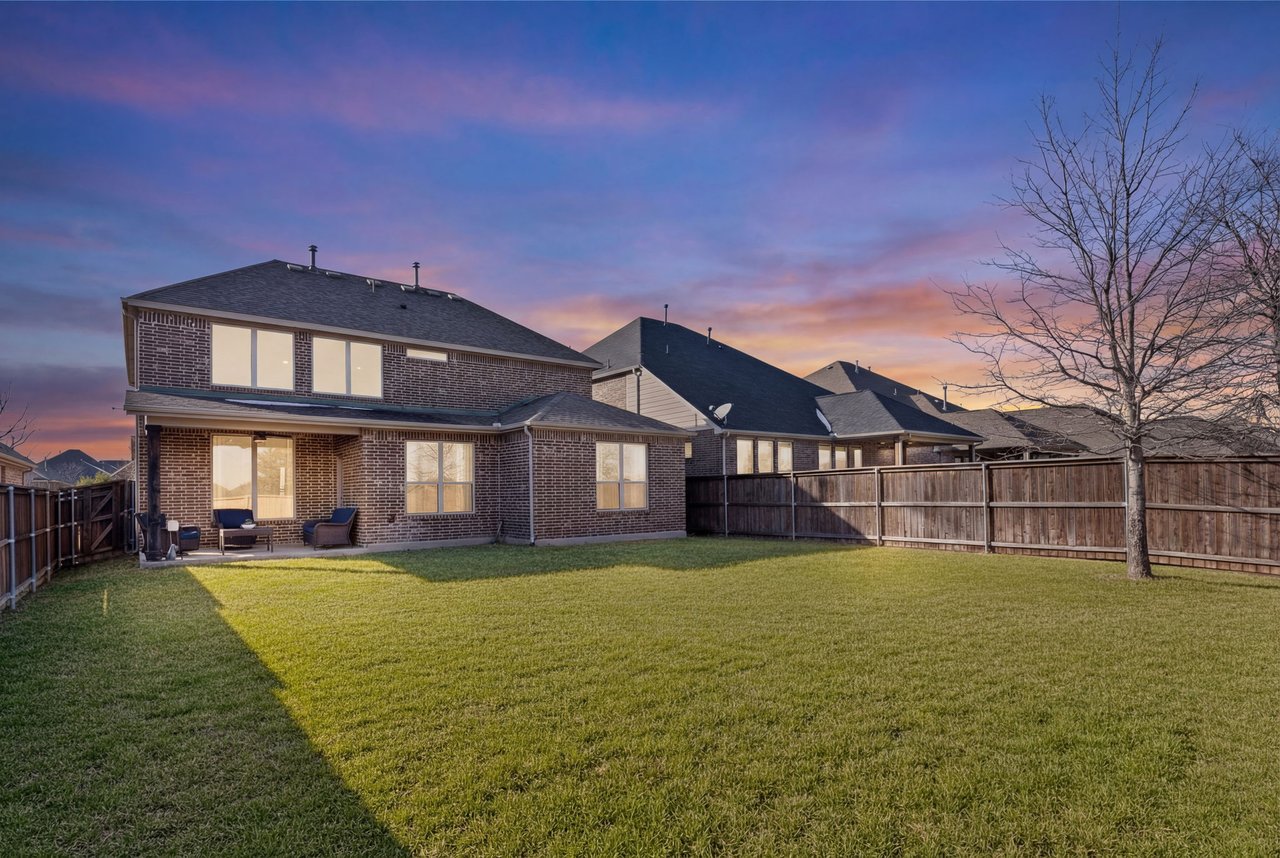
Brick two-story home's fenced backyard with lawn and patio seating at dusk.
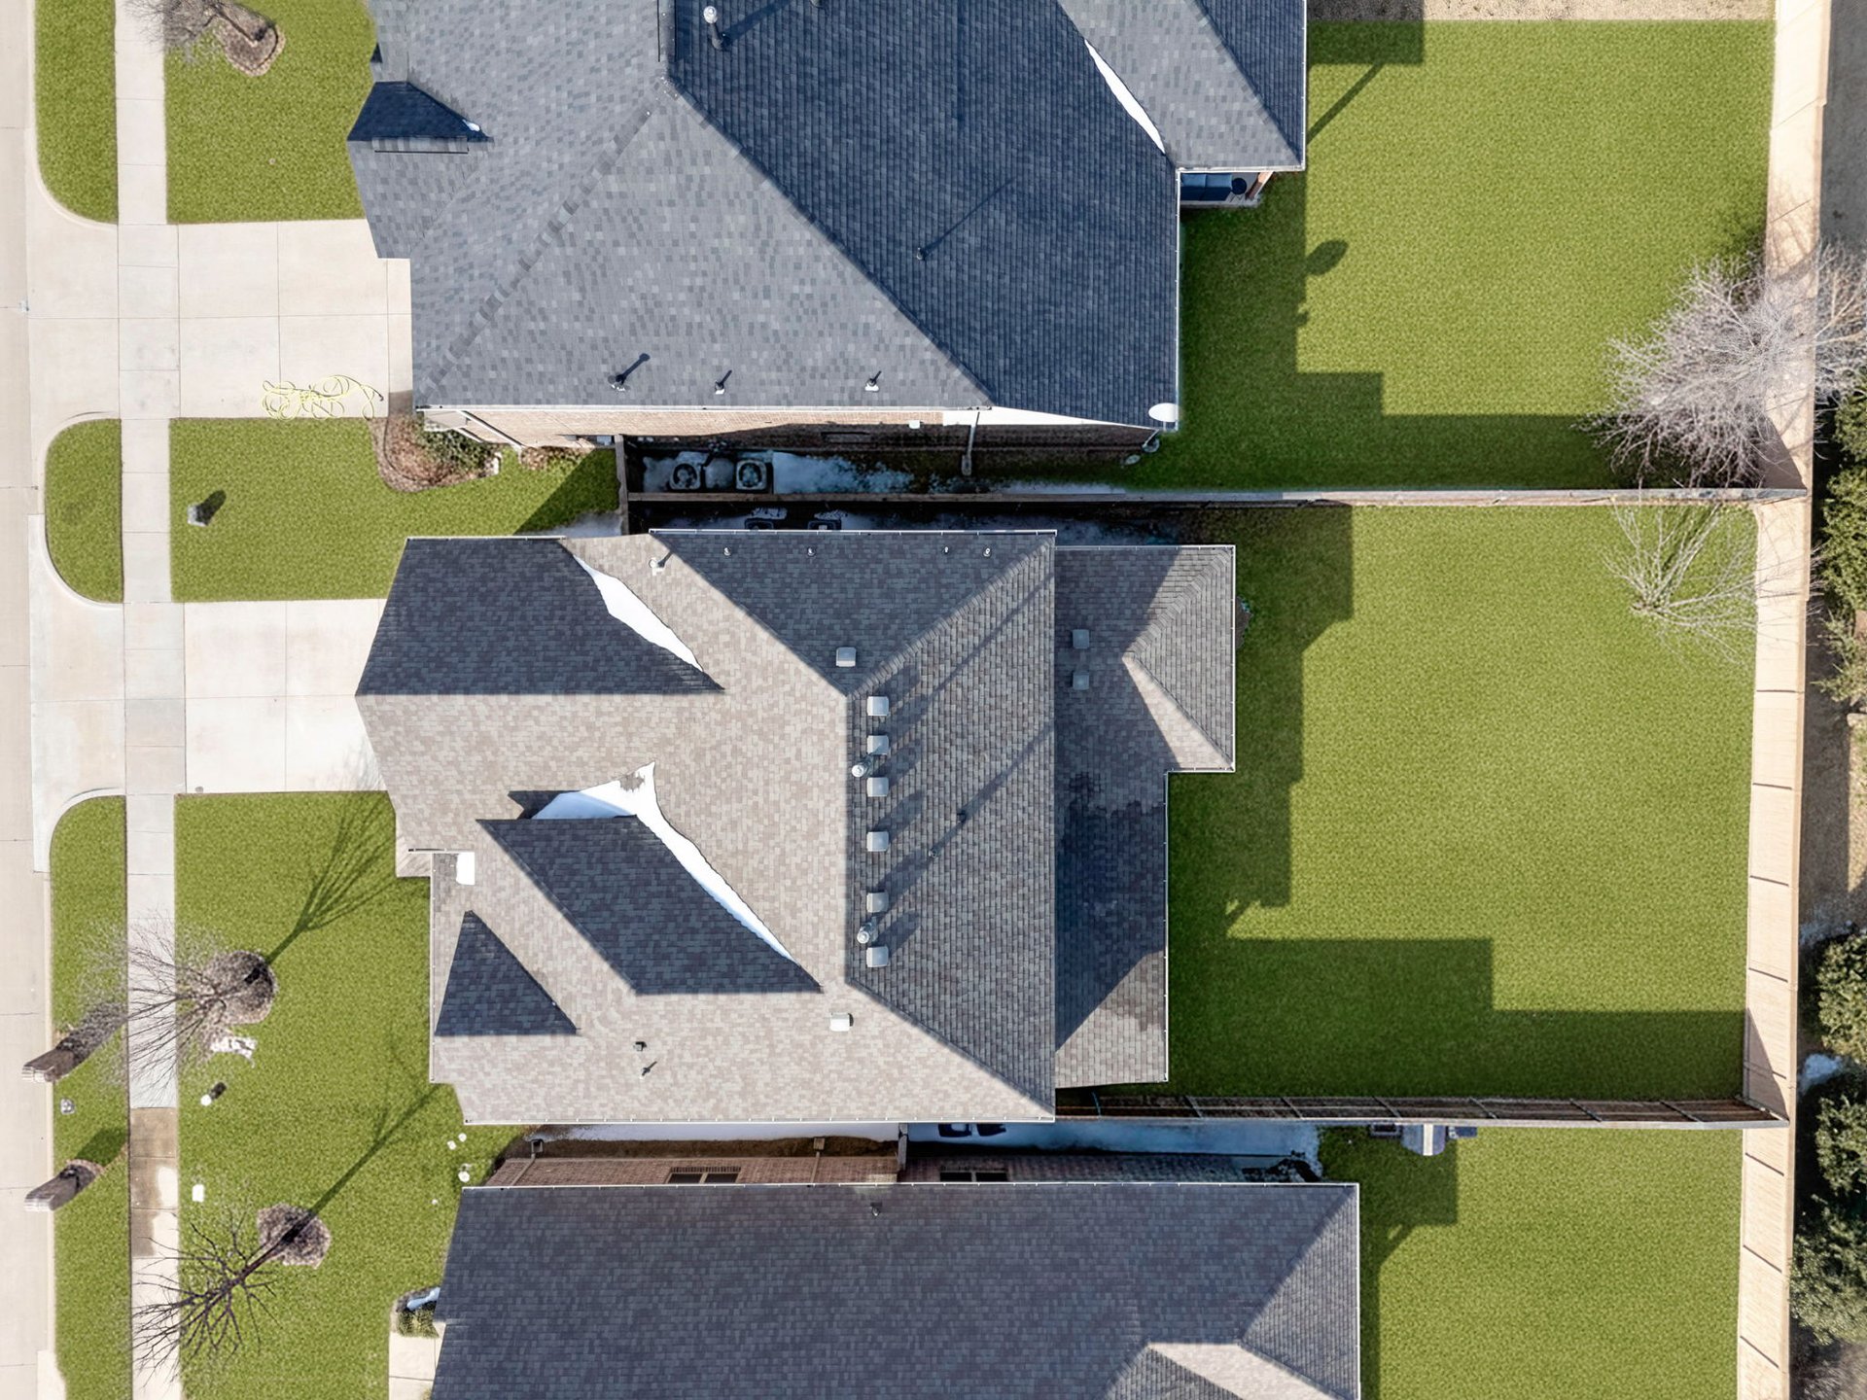
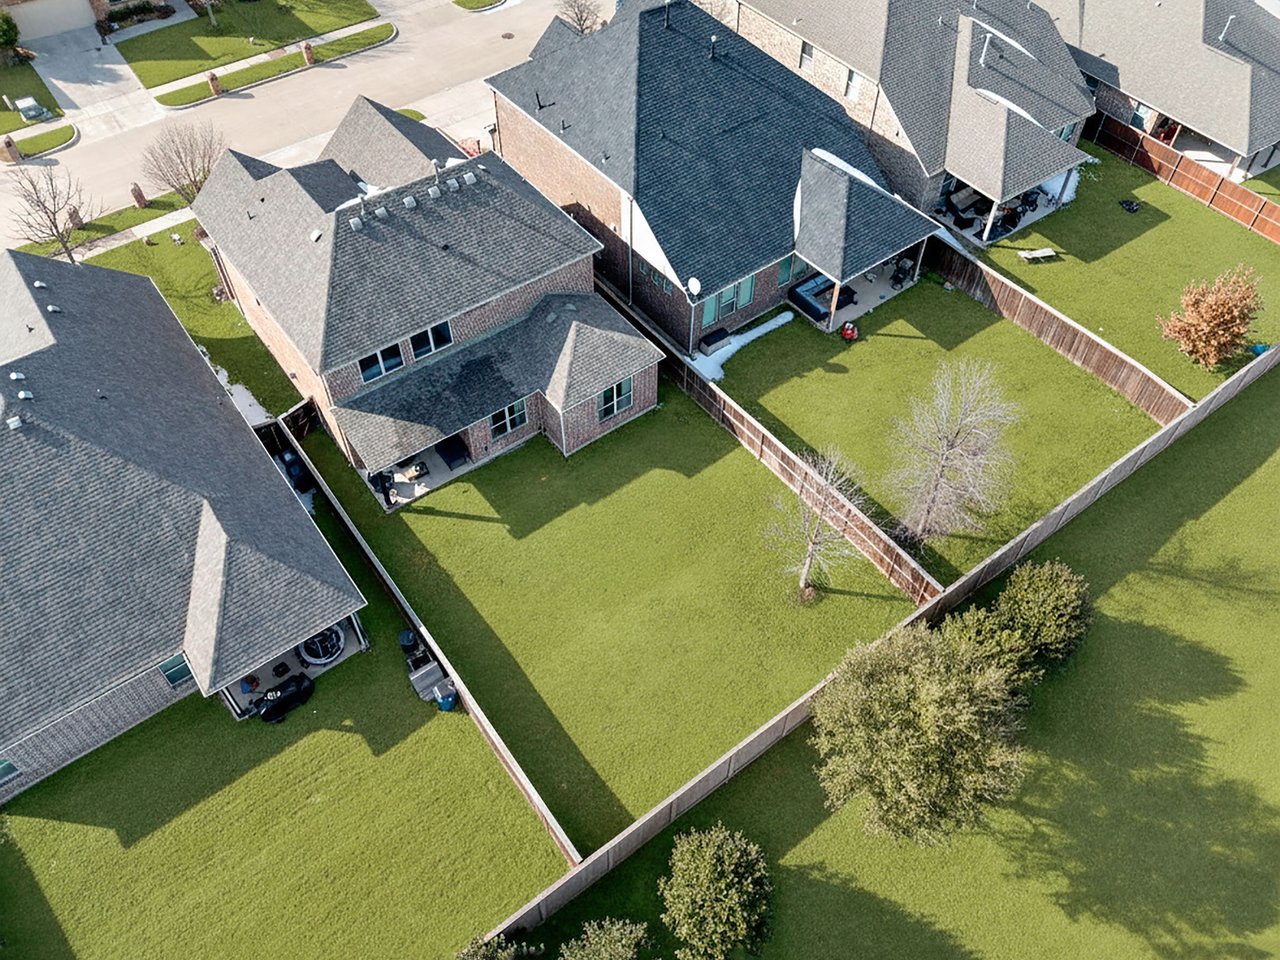
Aerial view of a home’s roof, green lawn, and neighboring houses.
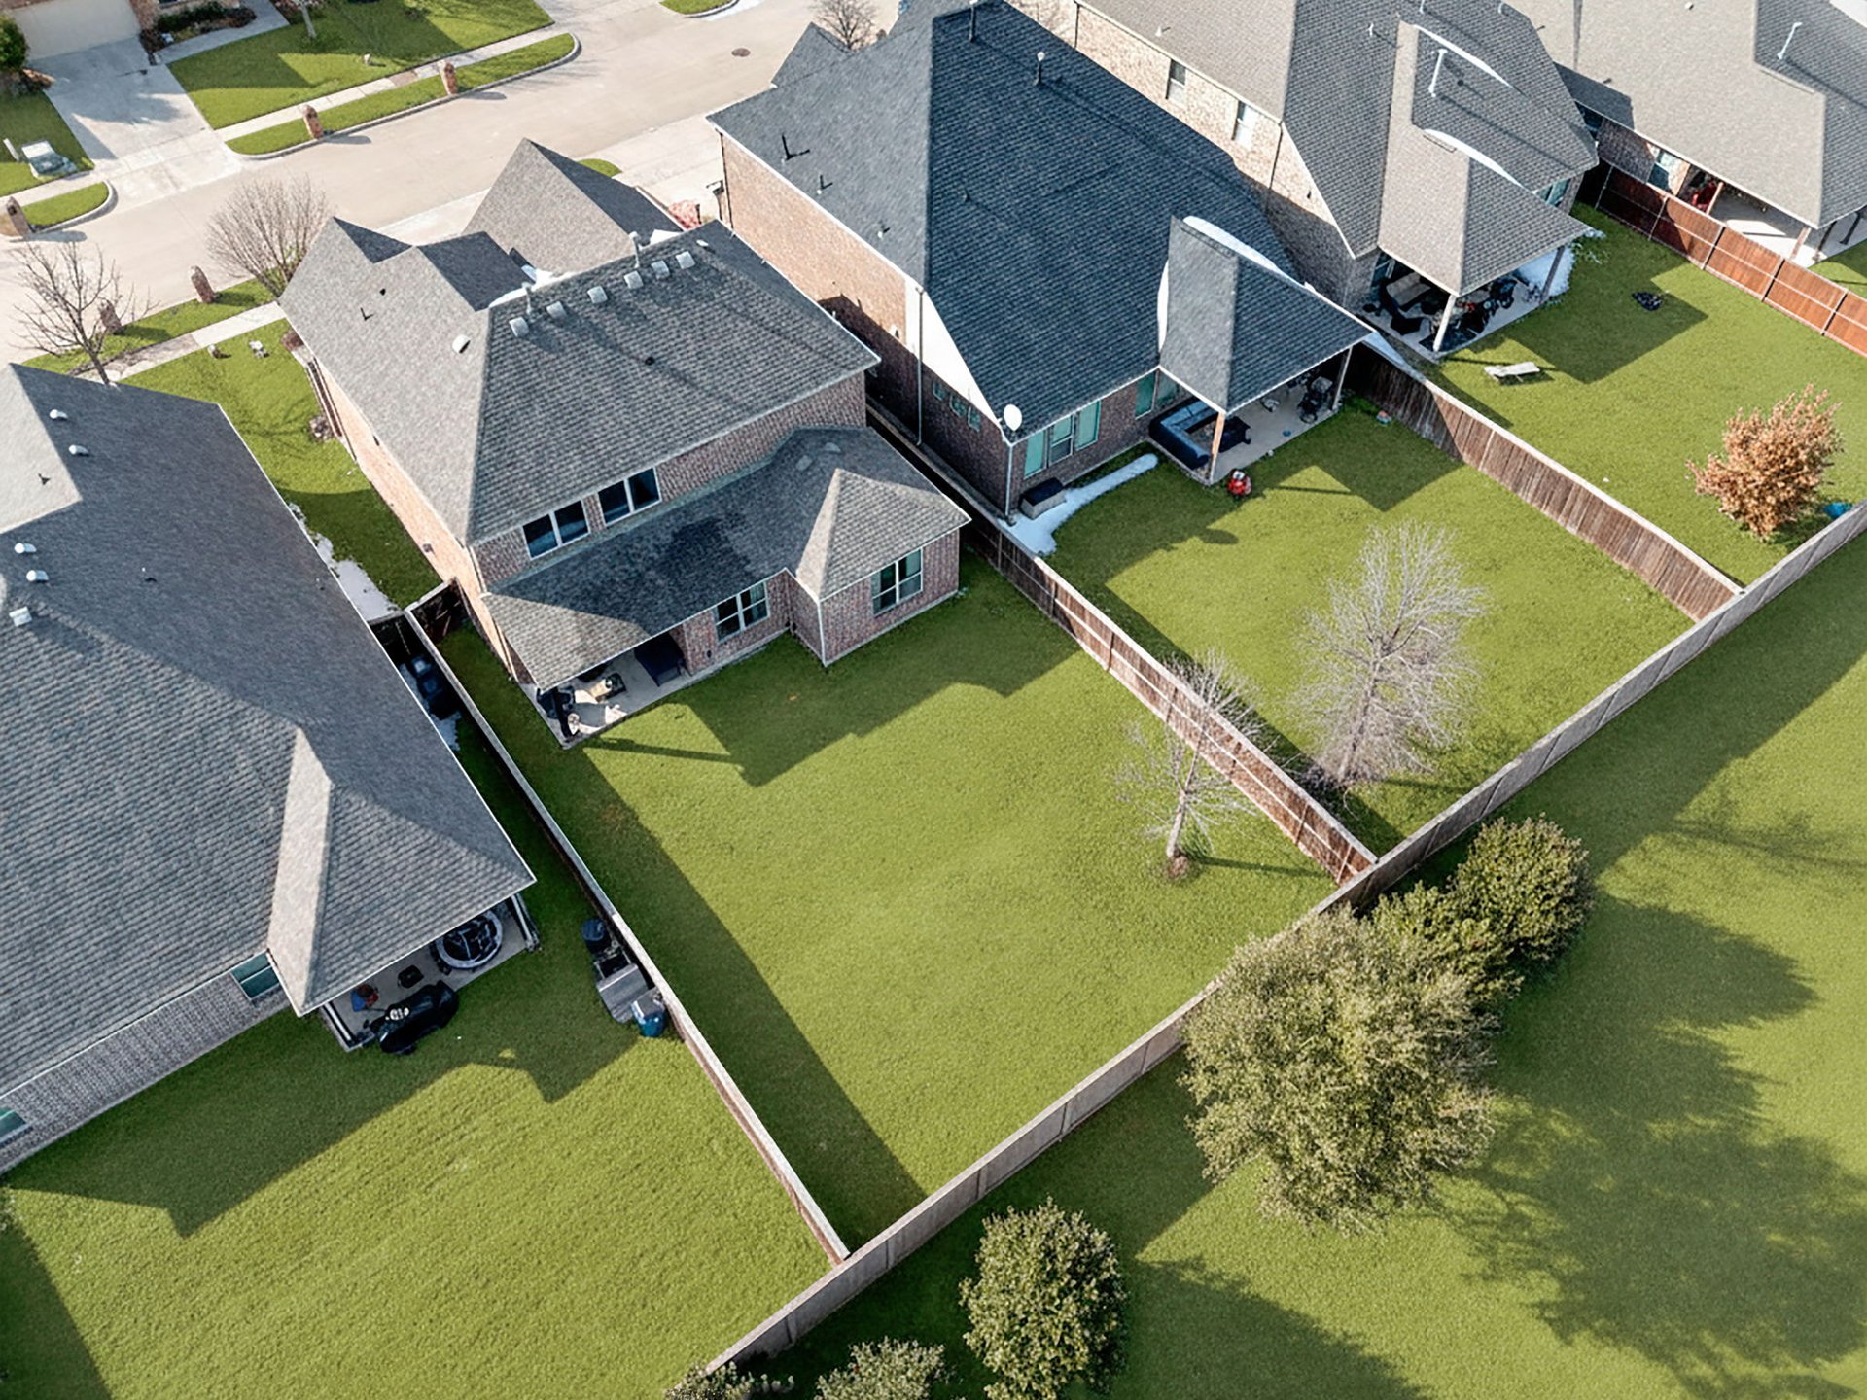
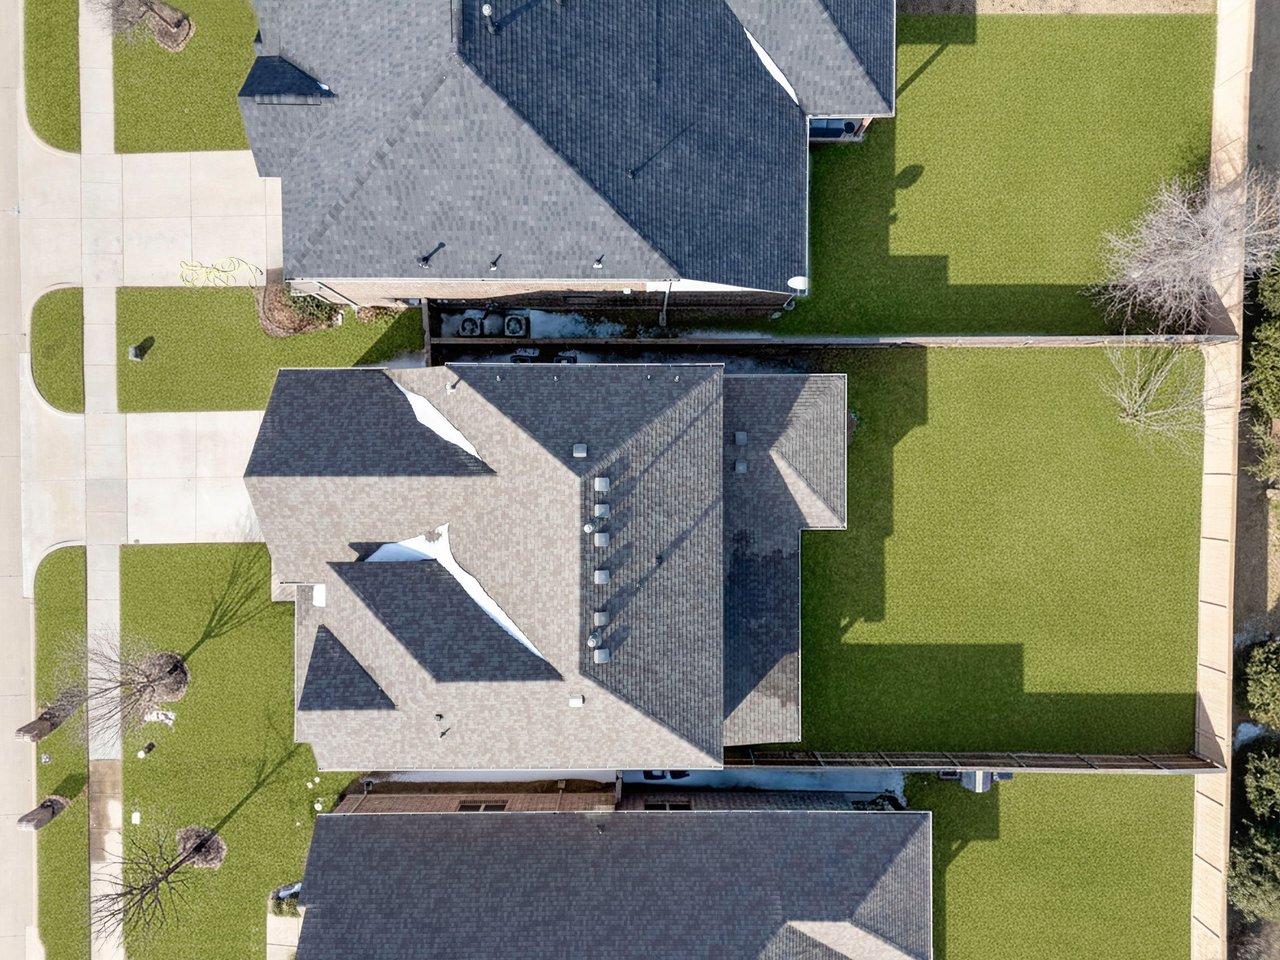
Brick home with a large fenced green backyard and covered patio, viewed from above.
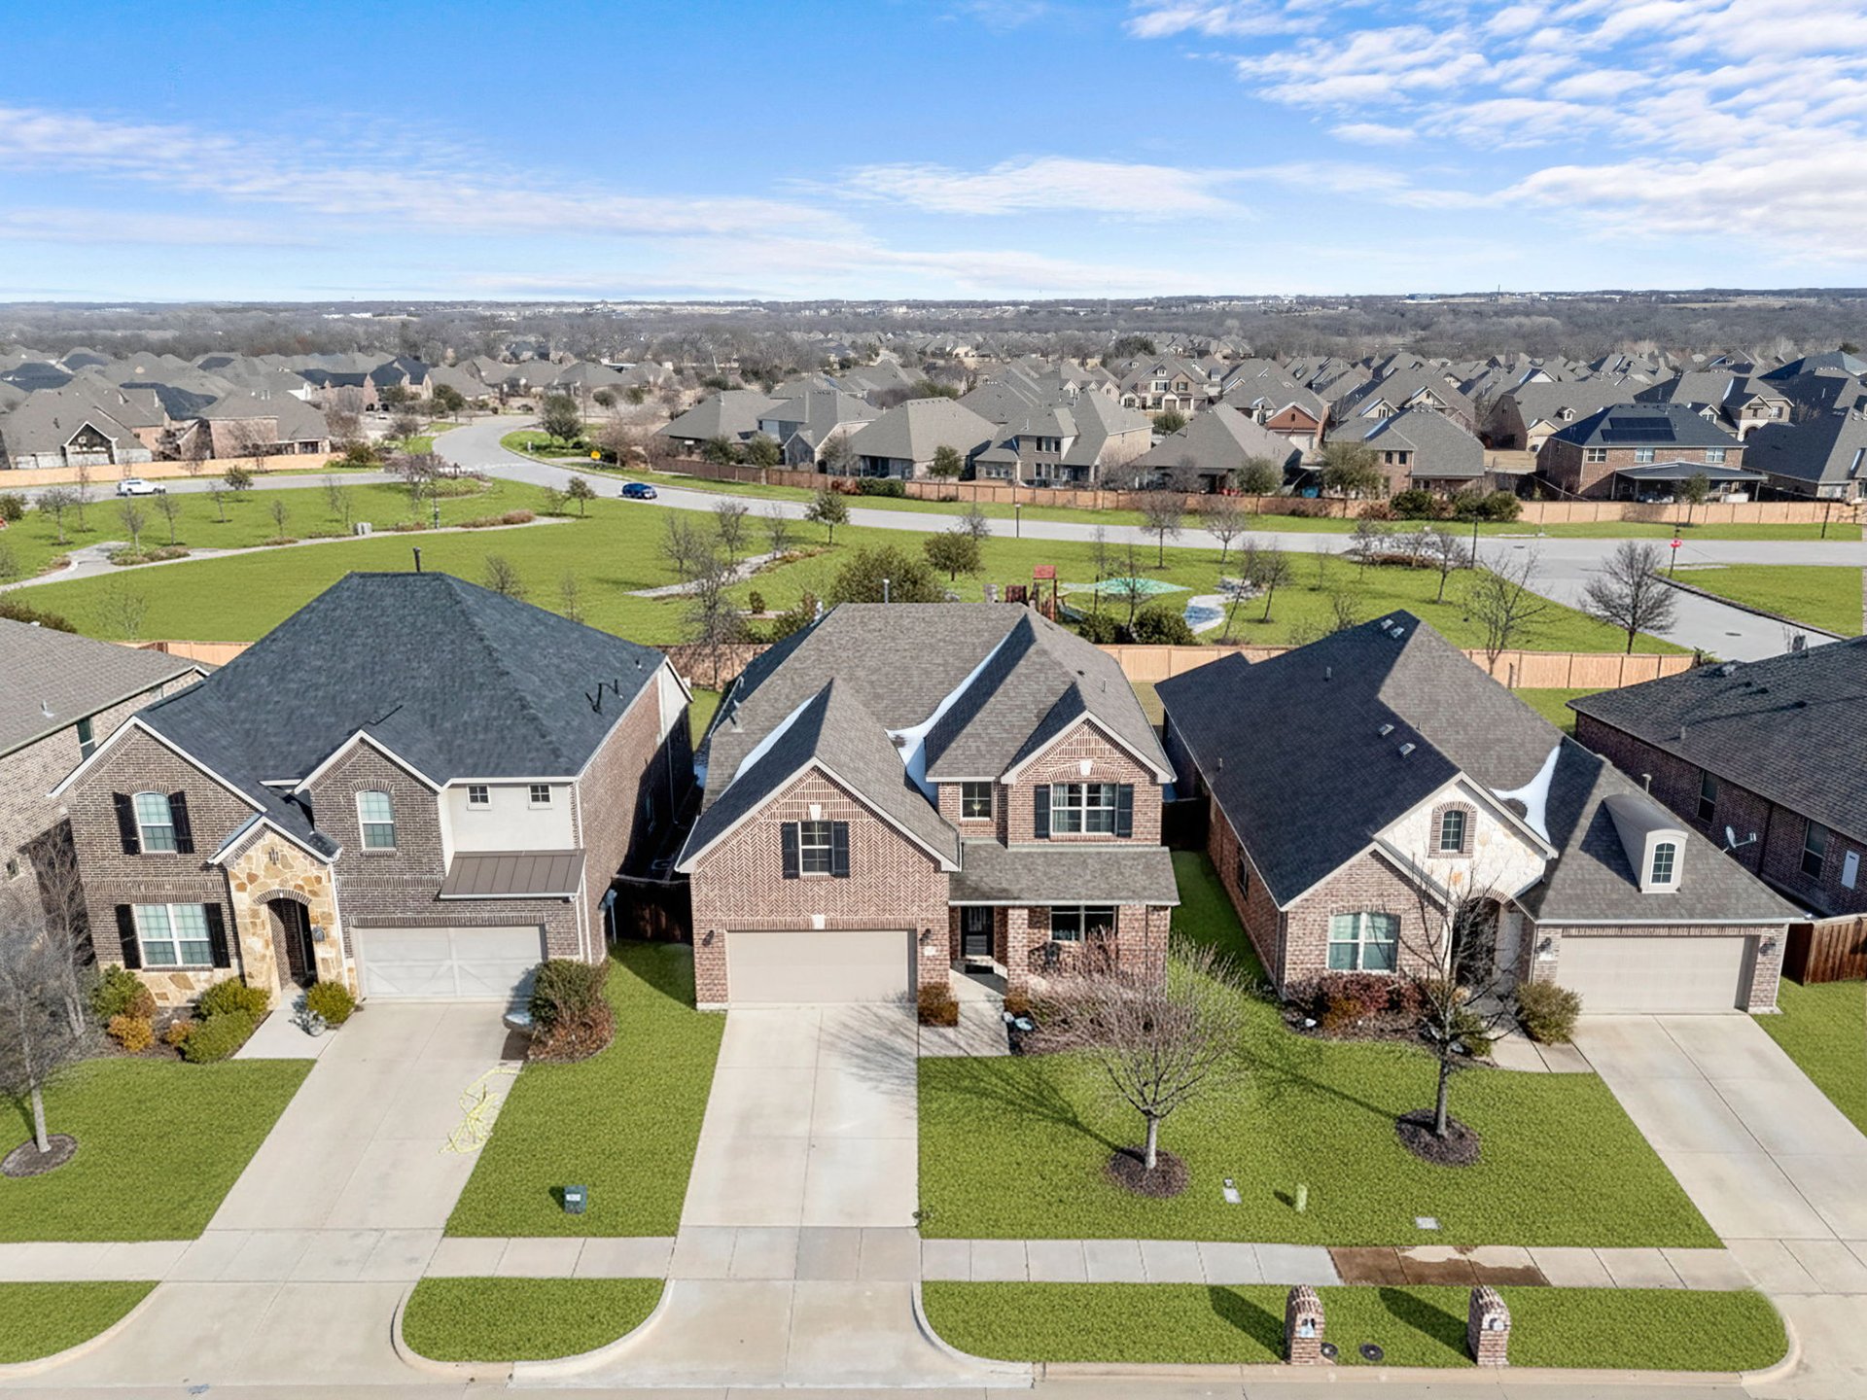
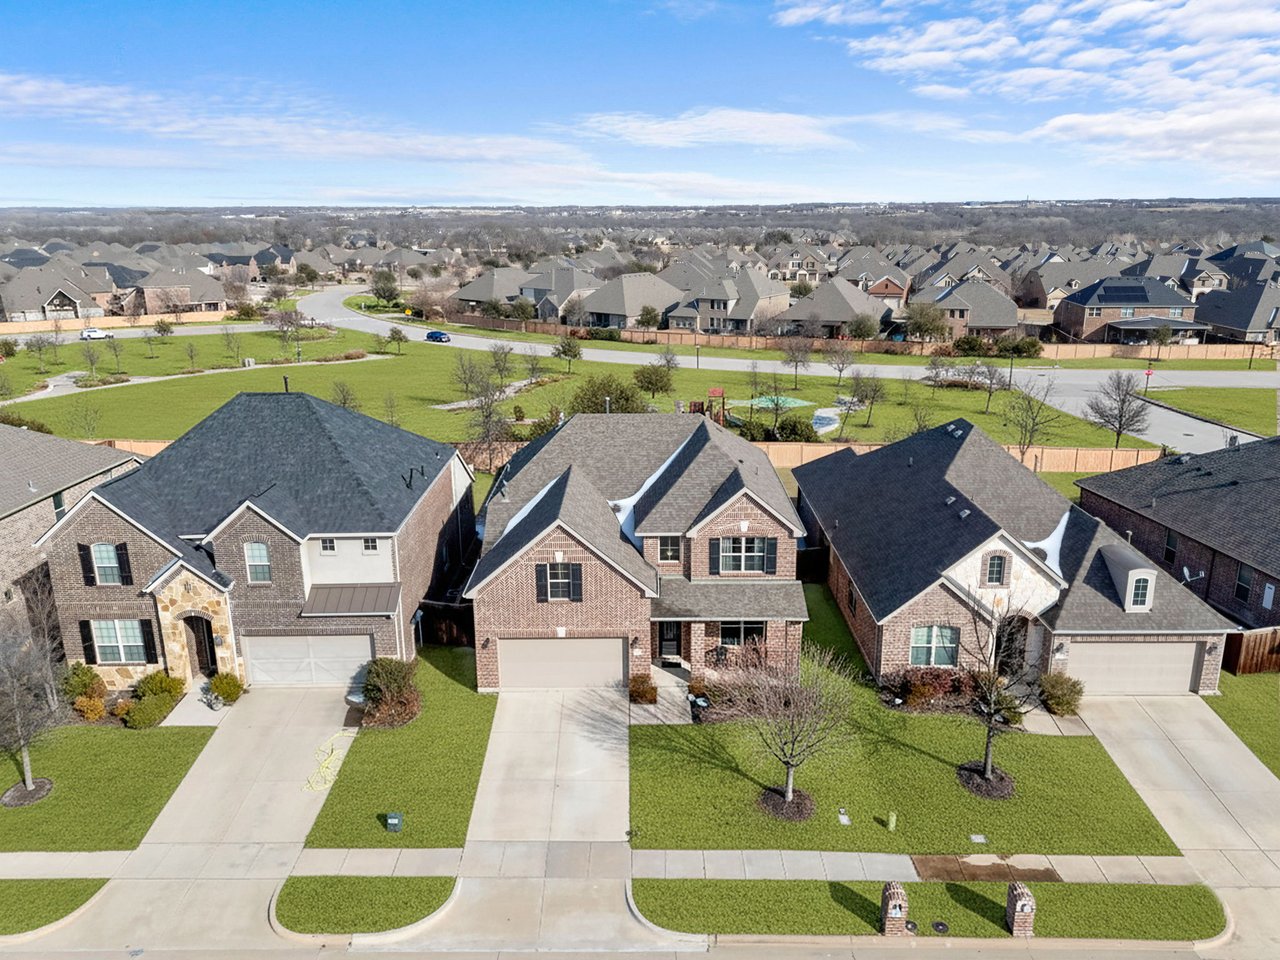
Aerial view of brick homes along a residential street, with a green park area beyond.
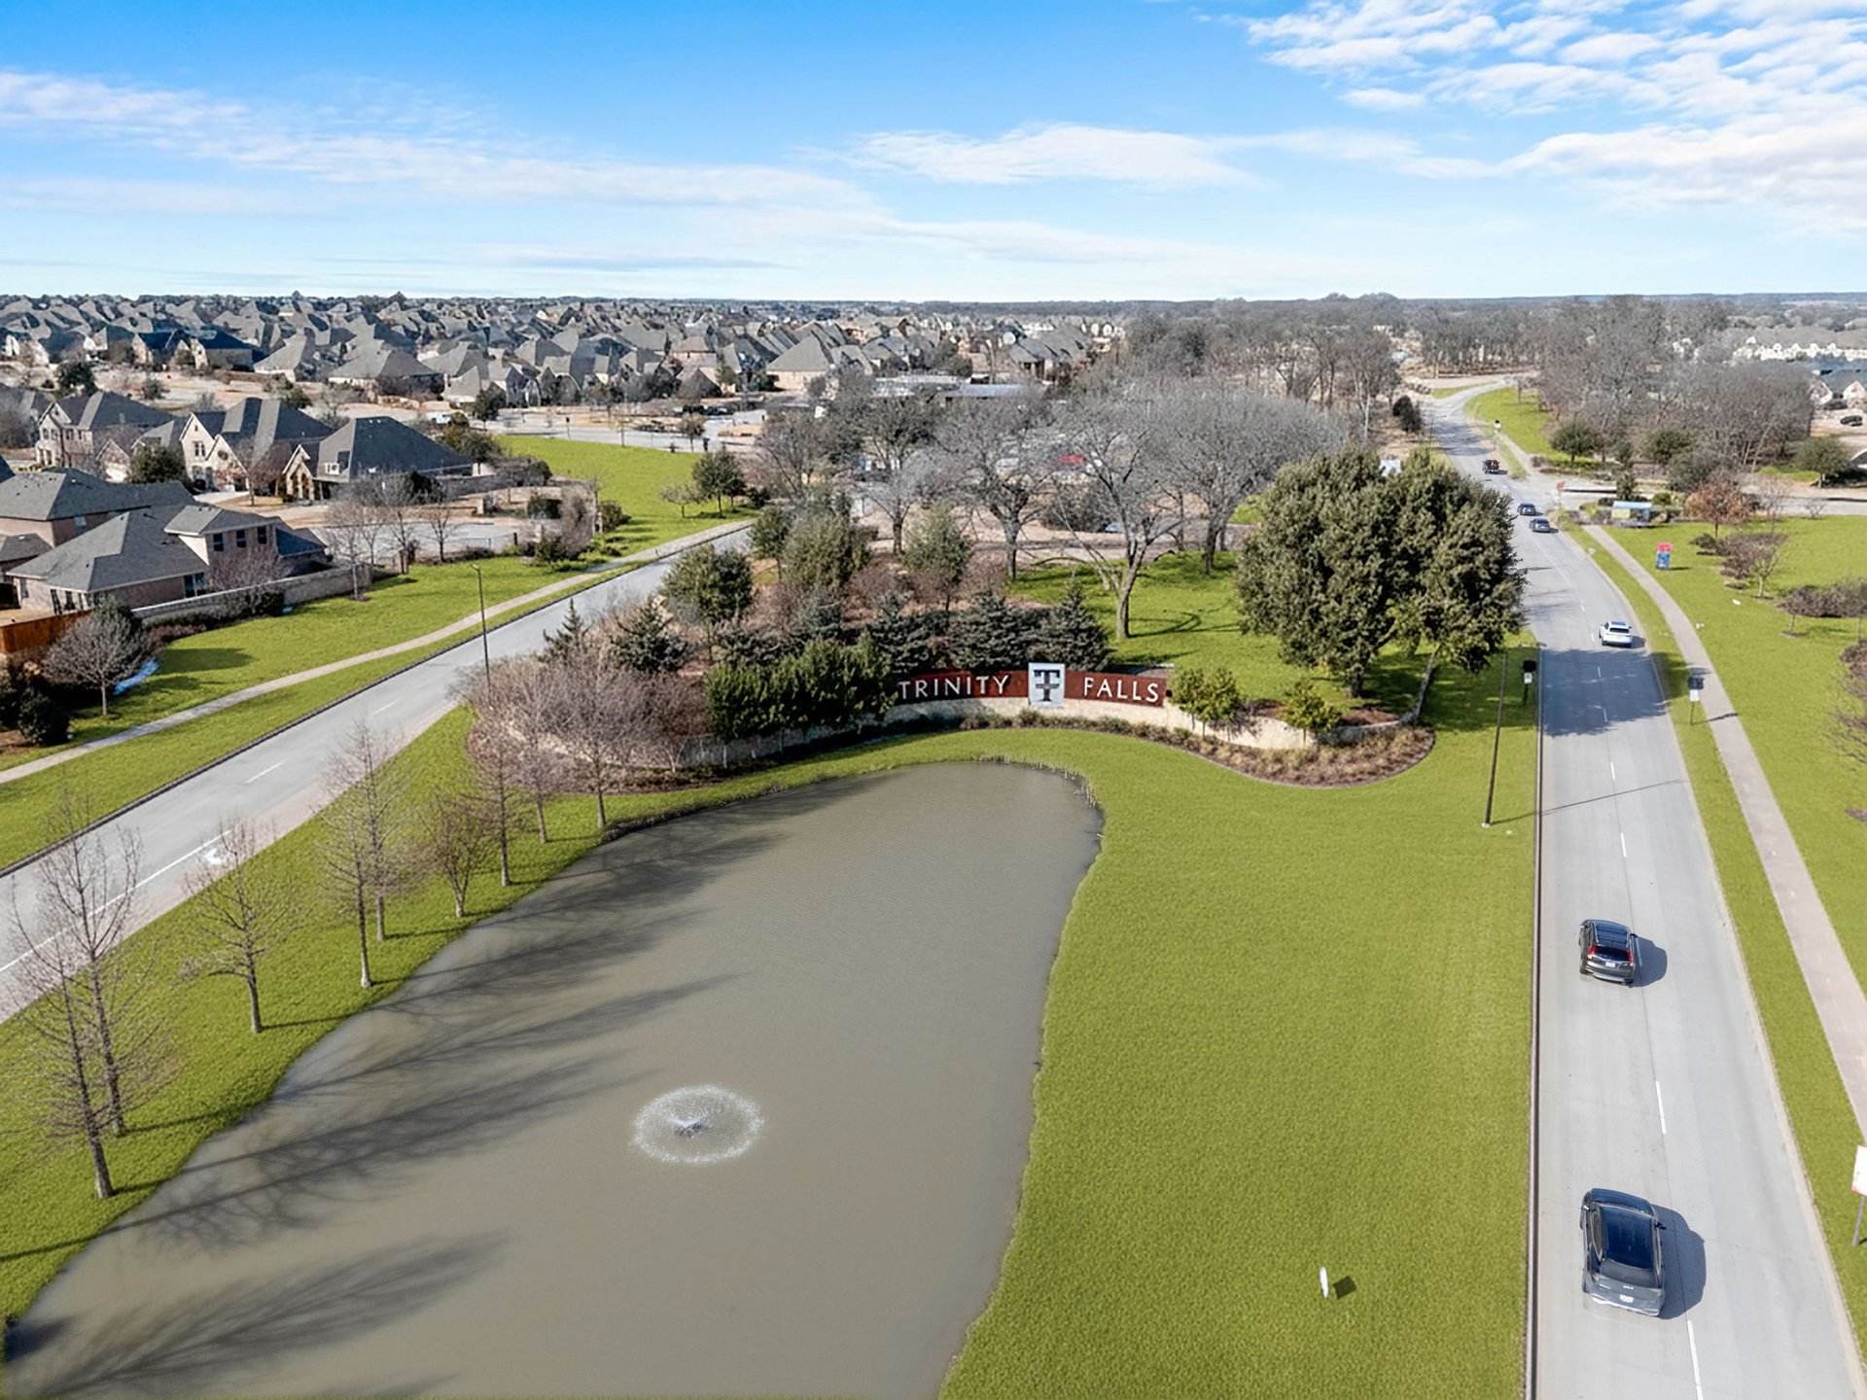
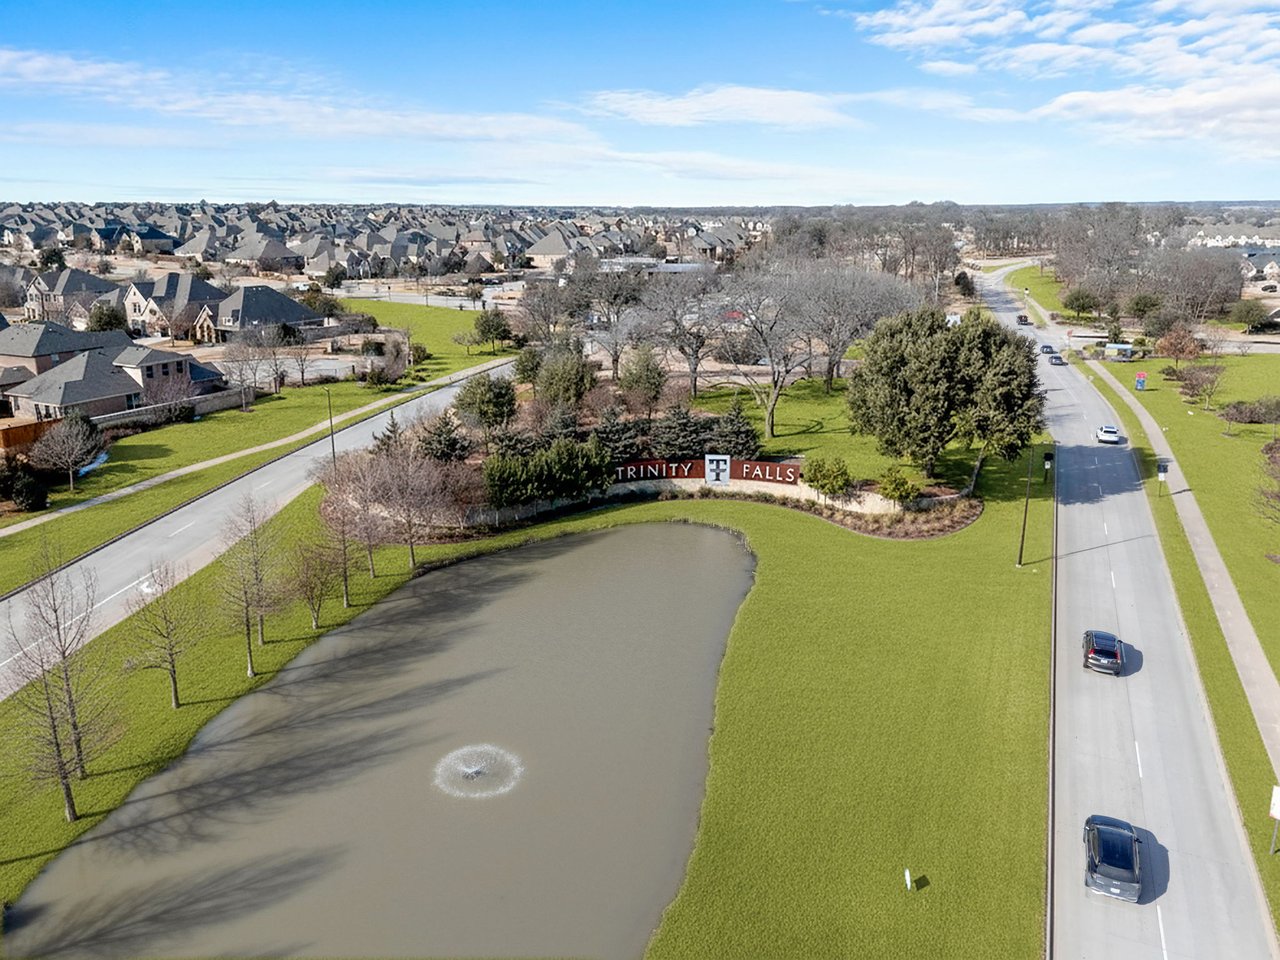
Aerial view of the Trinity Falls entrance sign beside a pond, landscaped grounds, roads, and neighborhood homes.
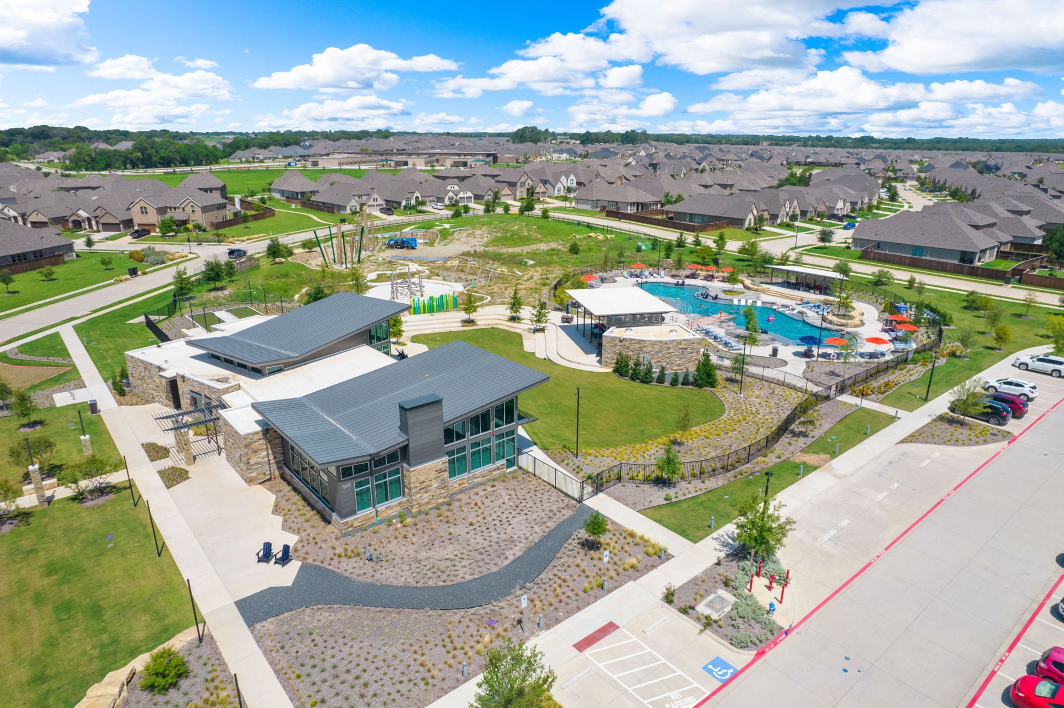
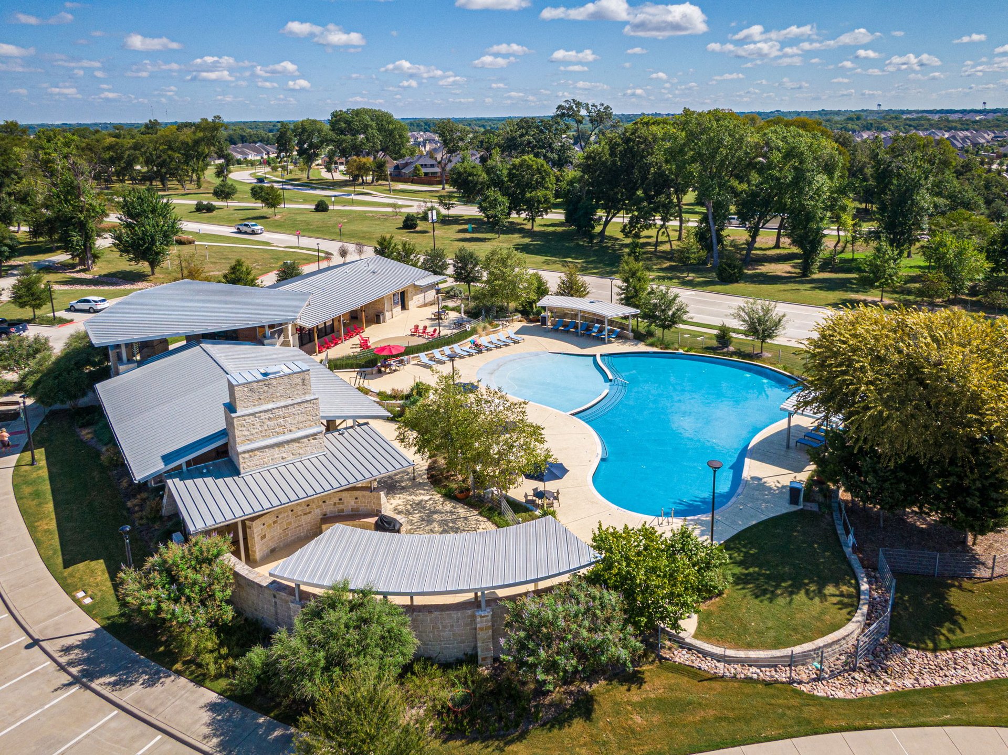
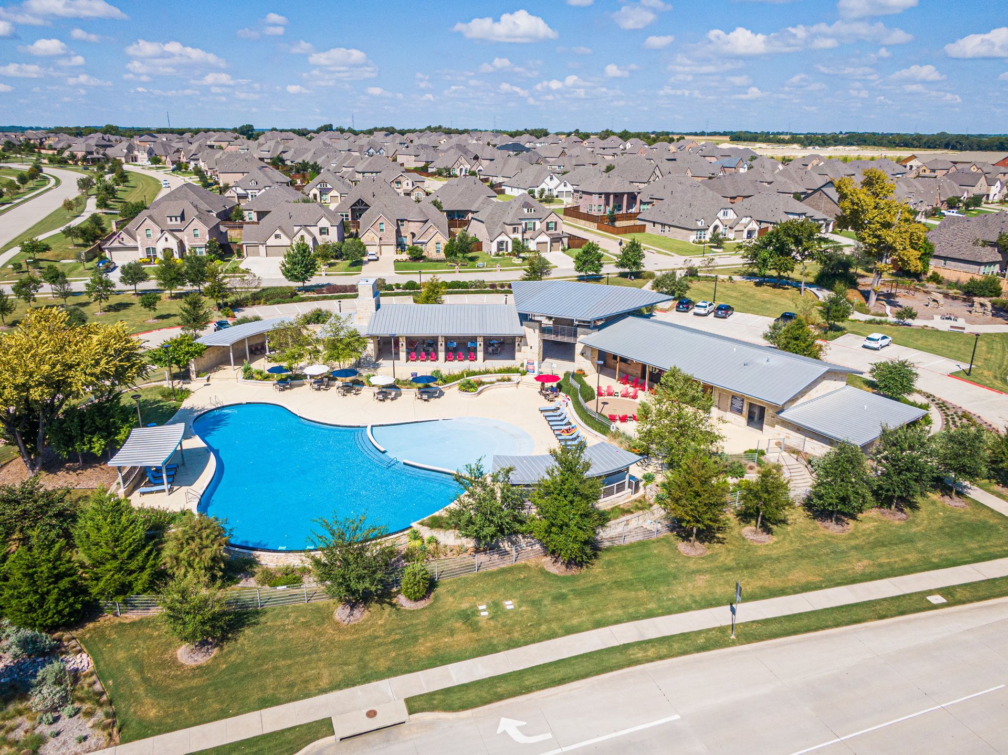
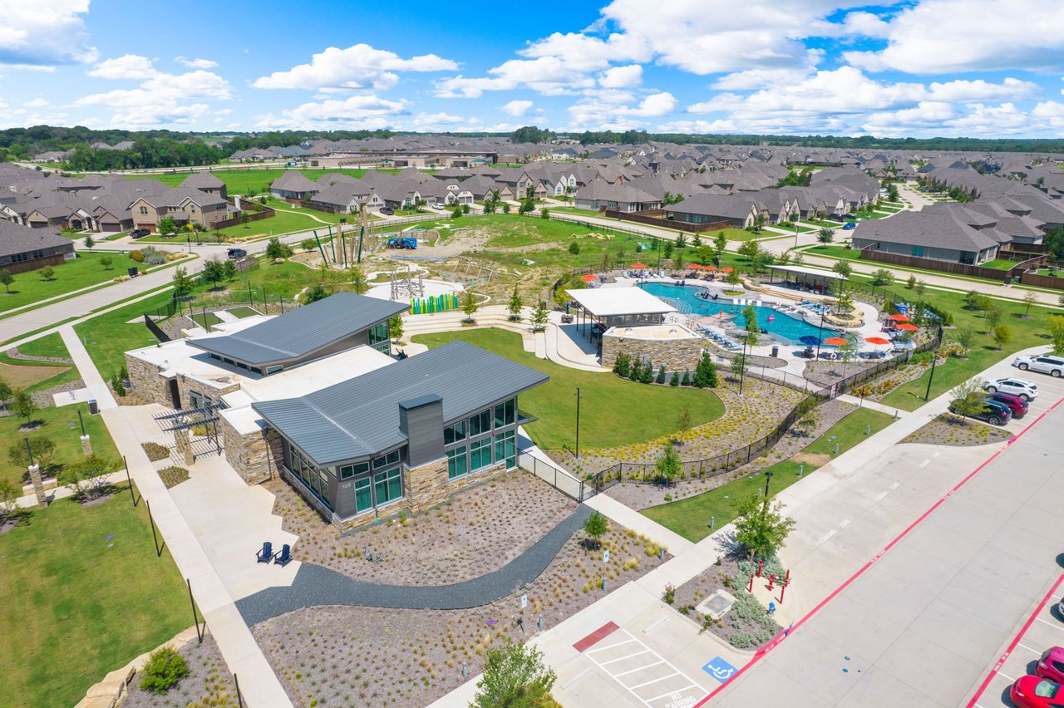
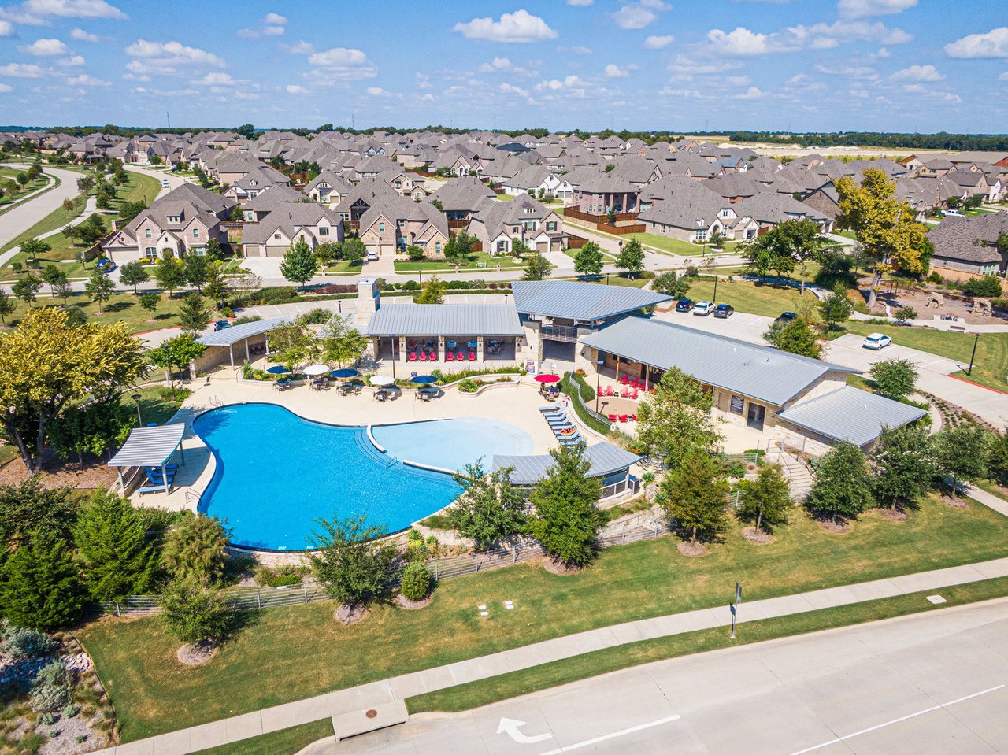
Aerial view of a community pool and amenity center amid a residential neighborhood.
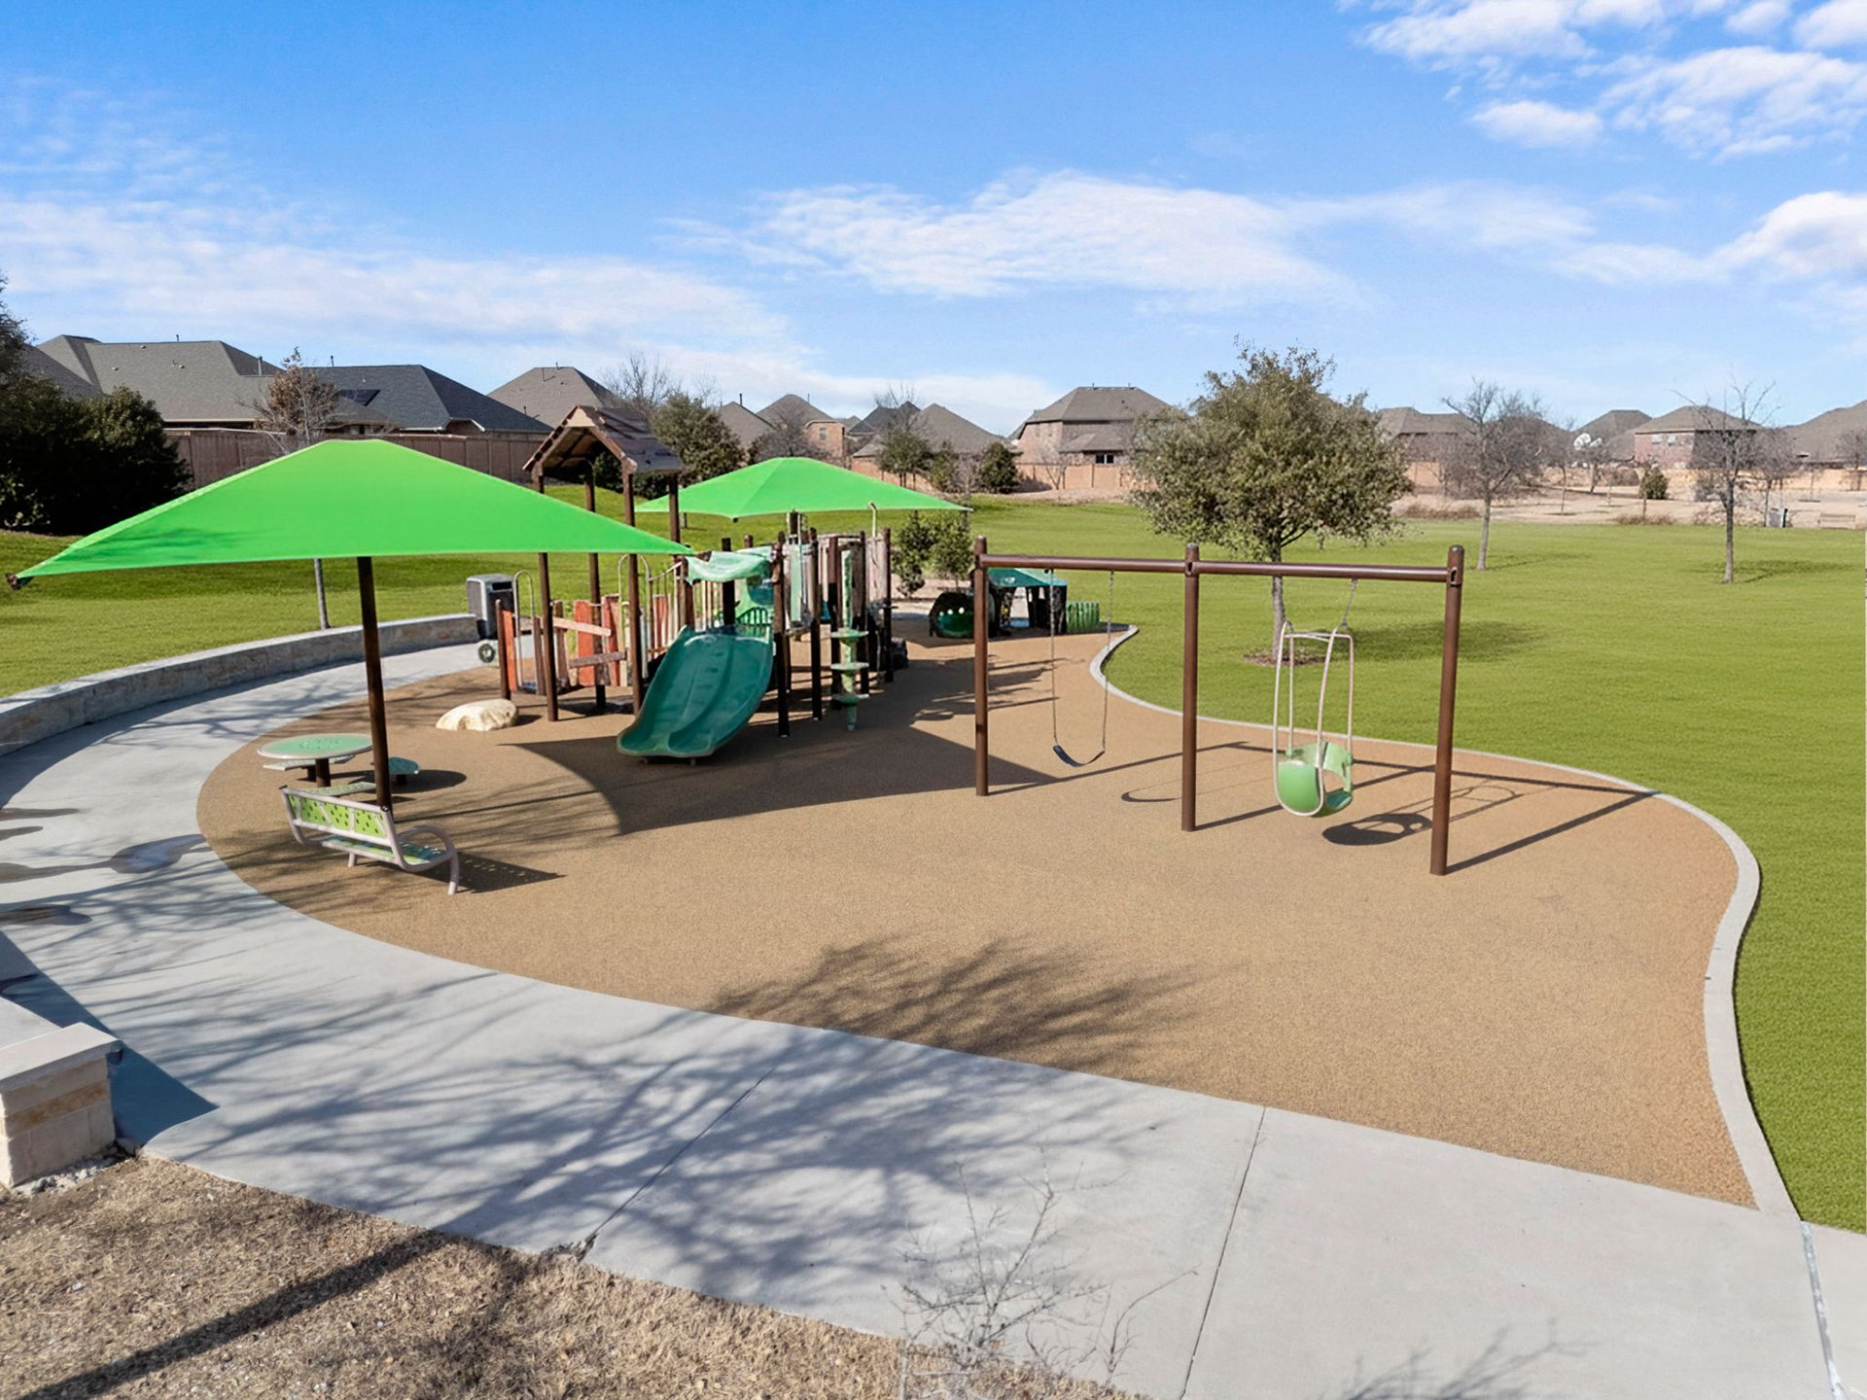
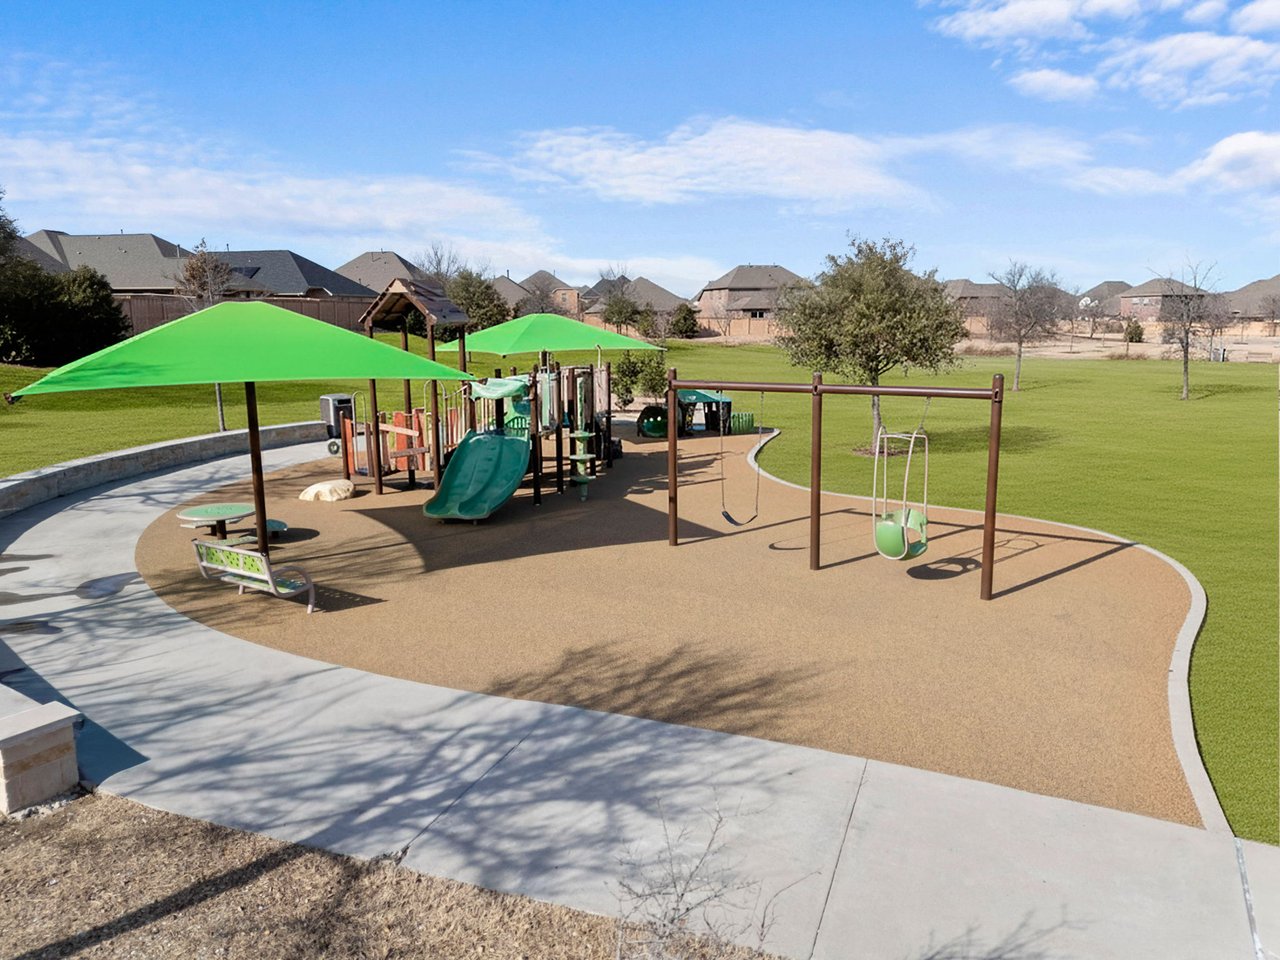
Neighborhood playground with green shade canopies, slides, and swings on a rubberized play surface.
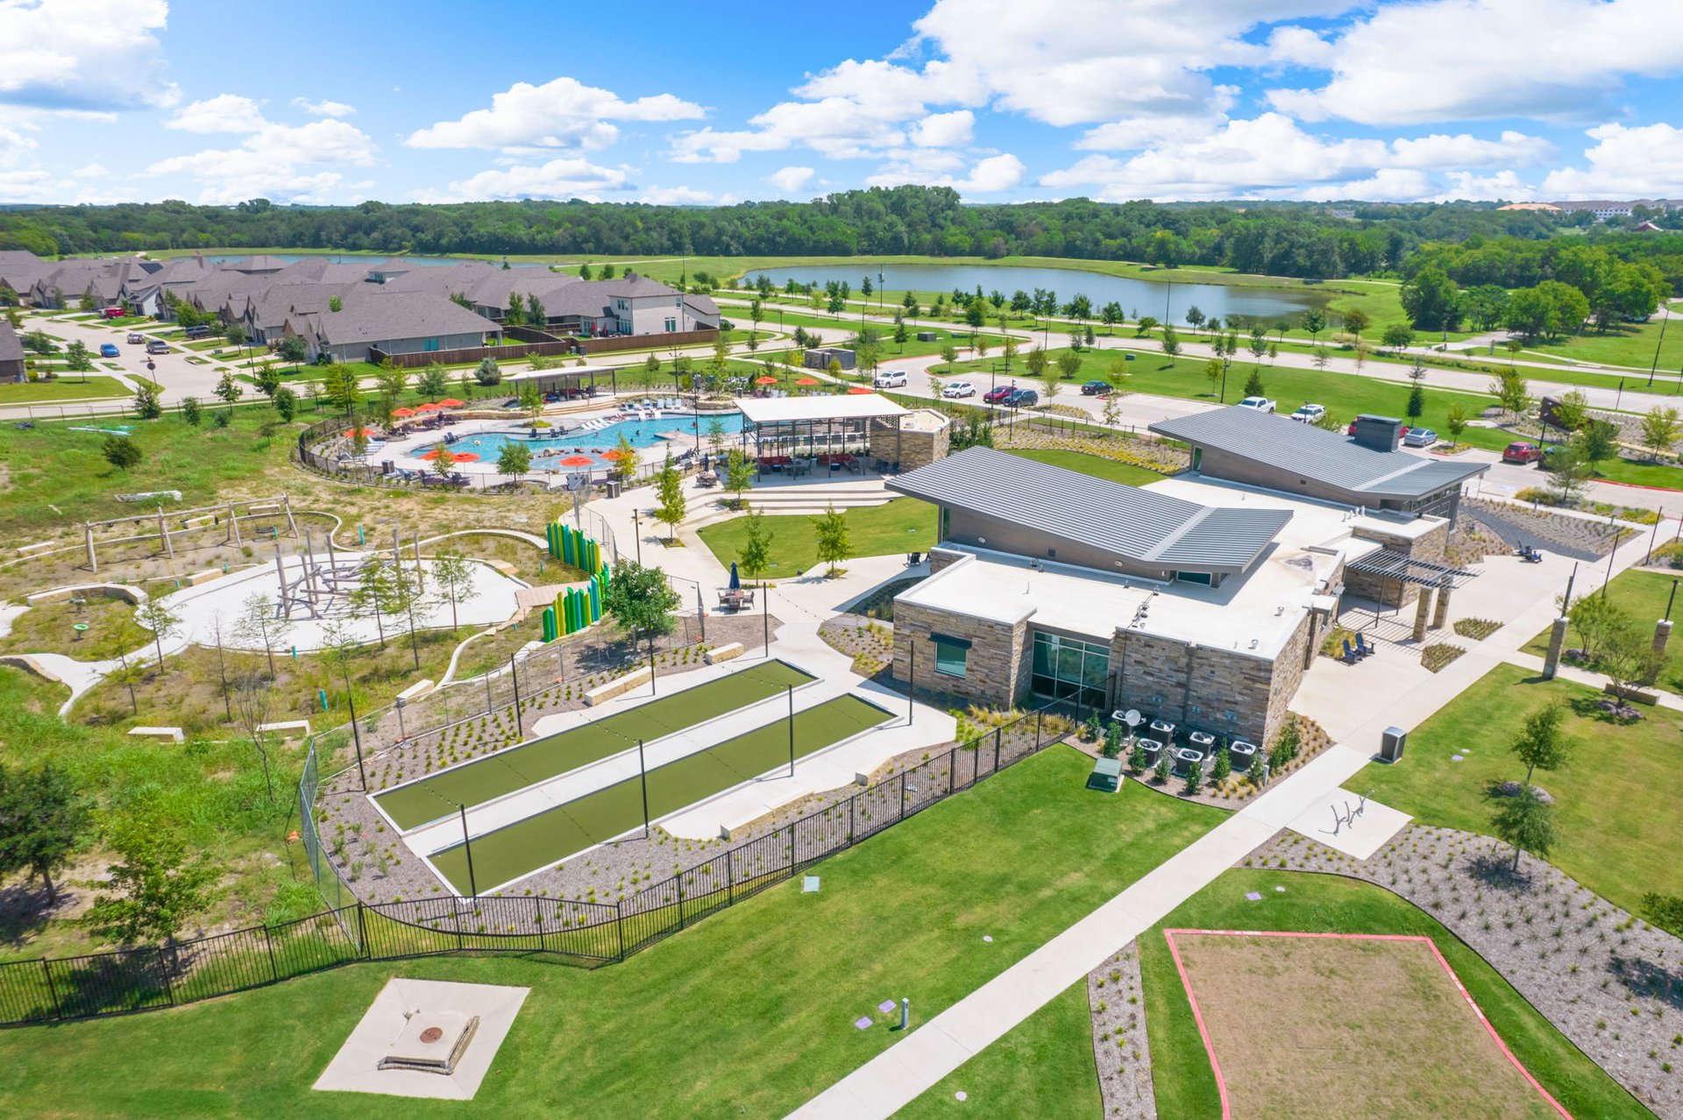
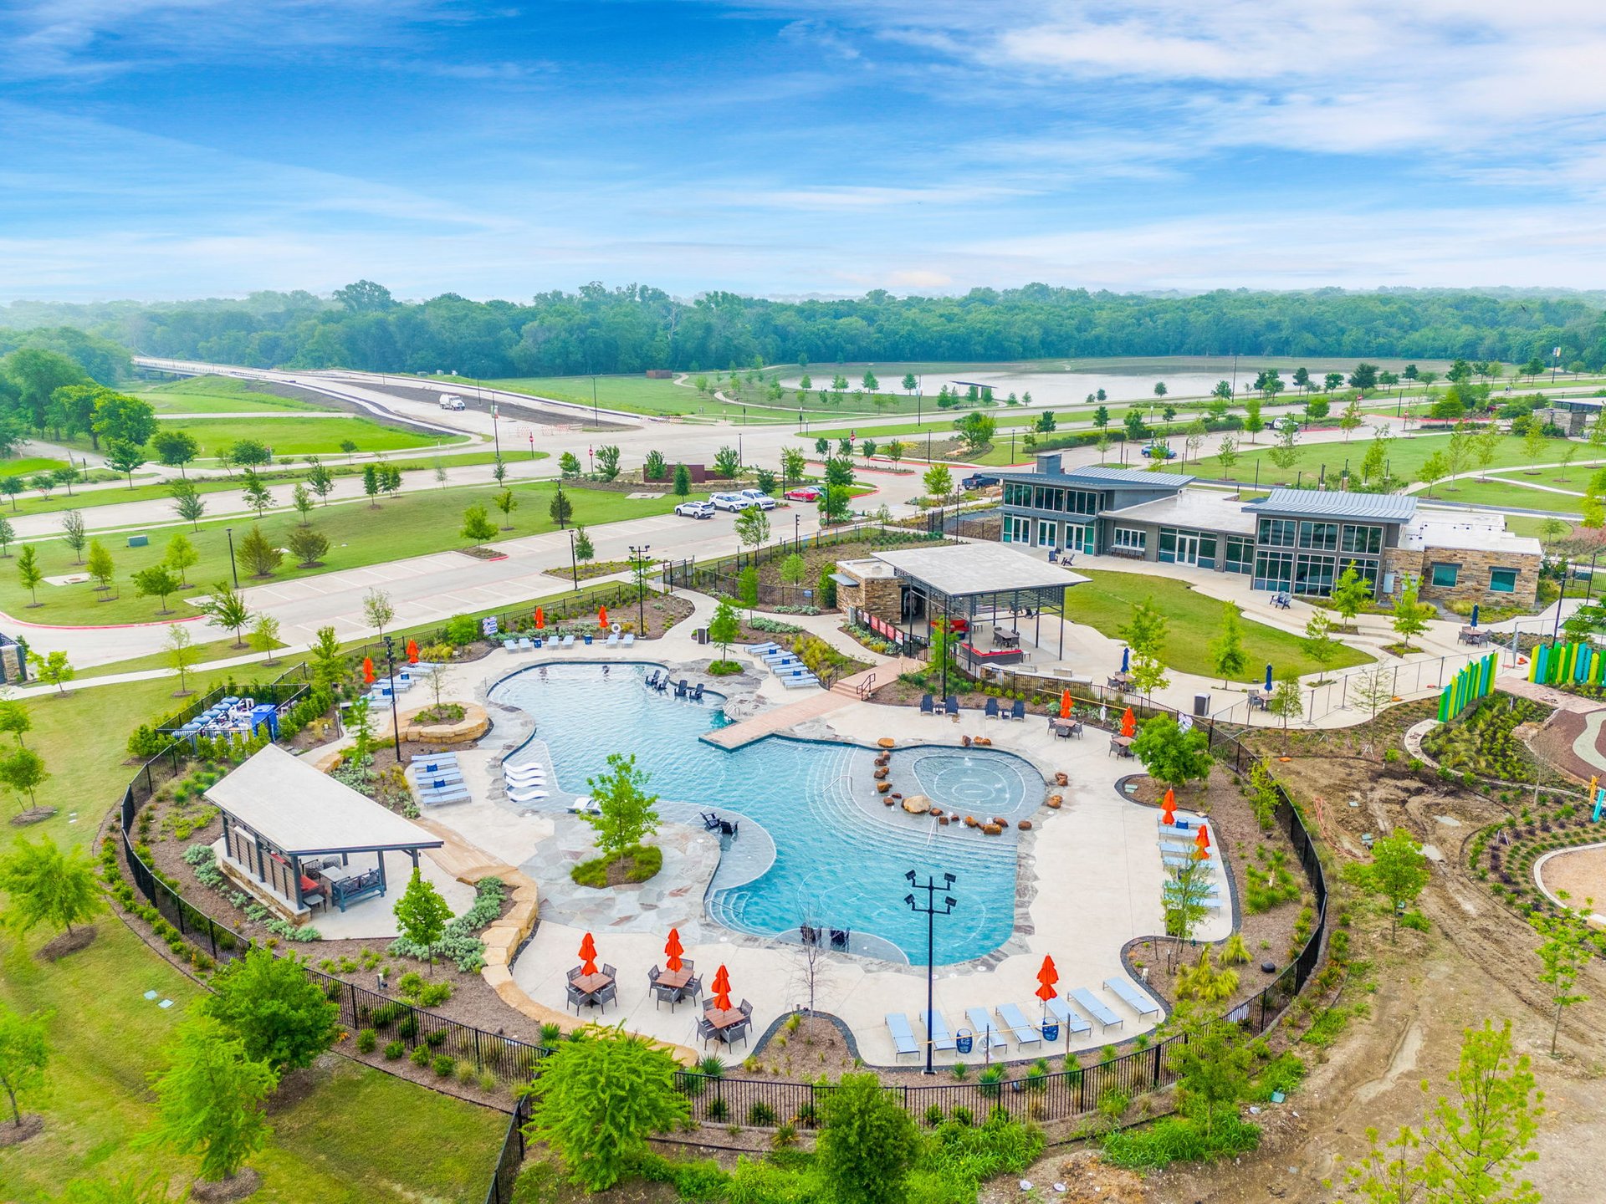
Aerial view of a community pool and clubhouse, with courts, playground, and lake nearby.
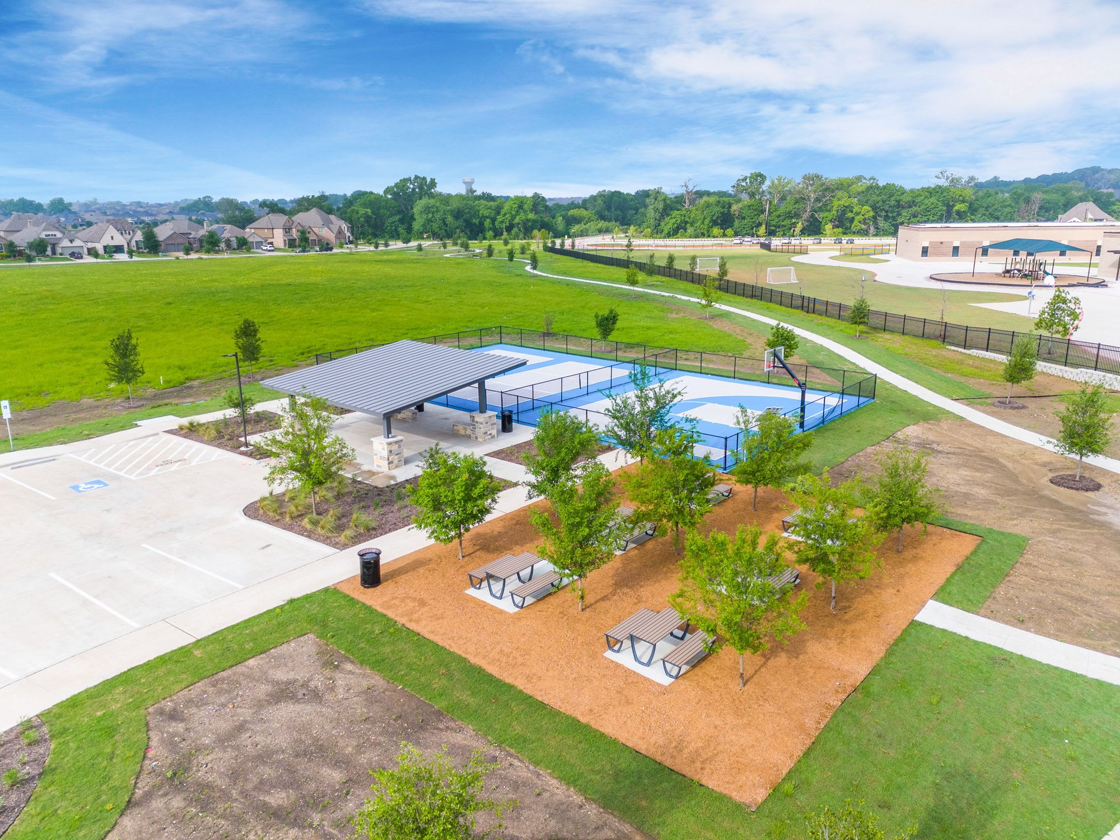
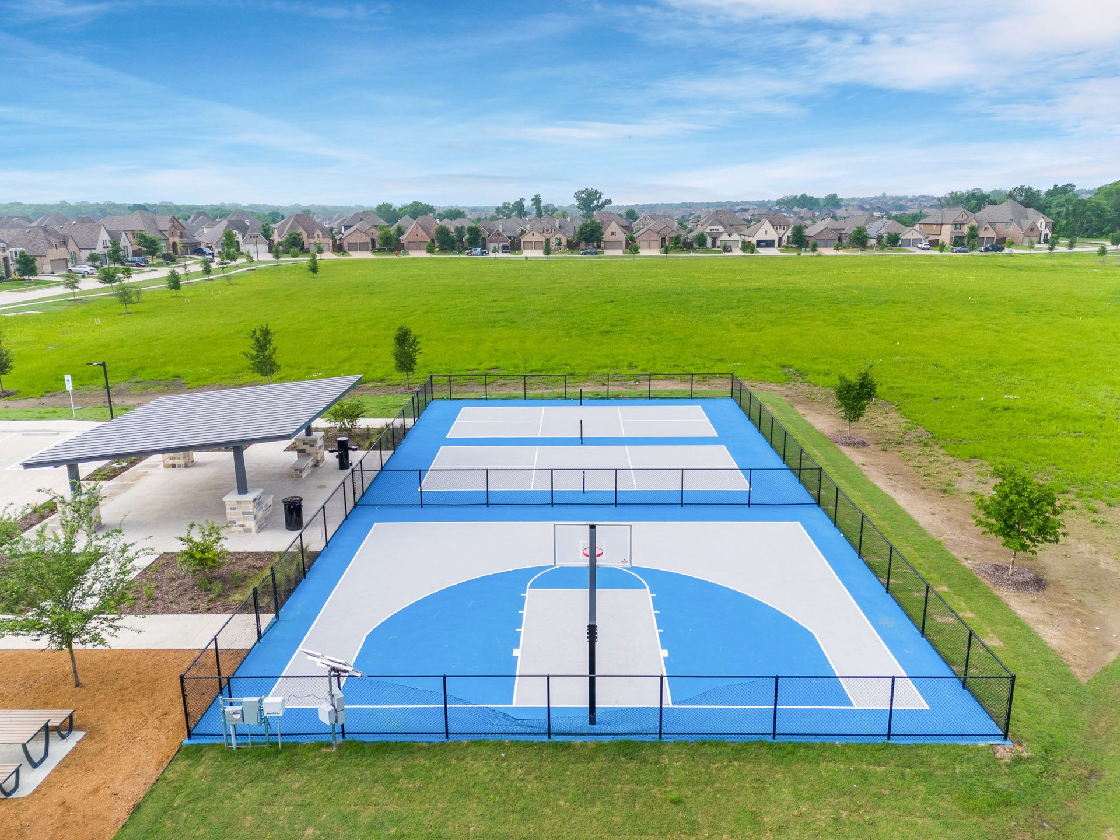
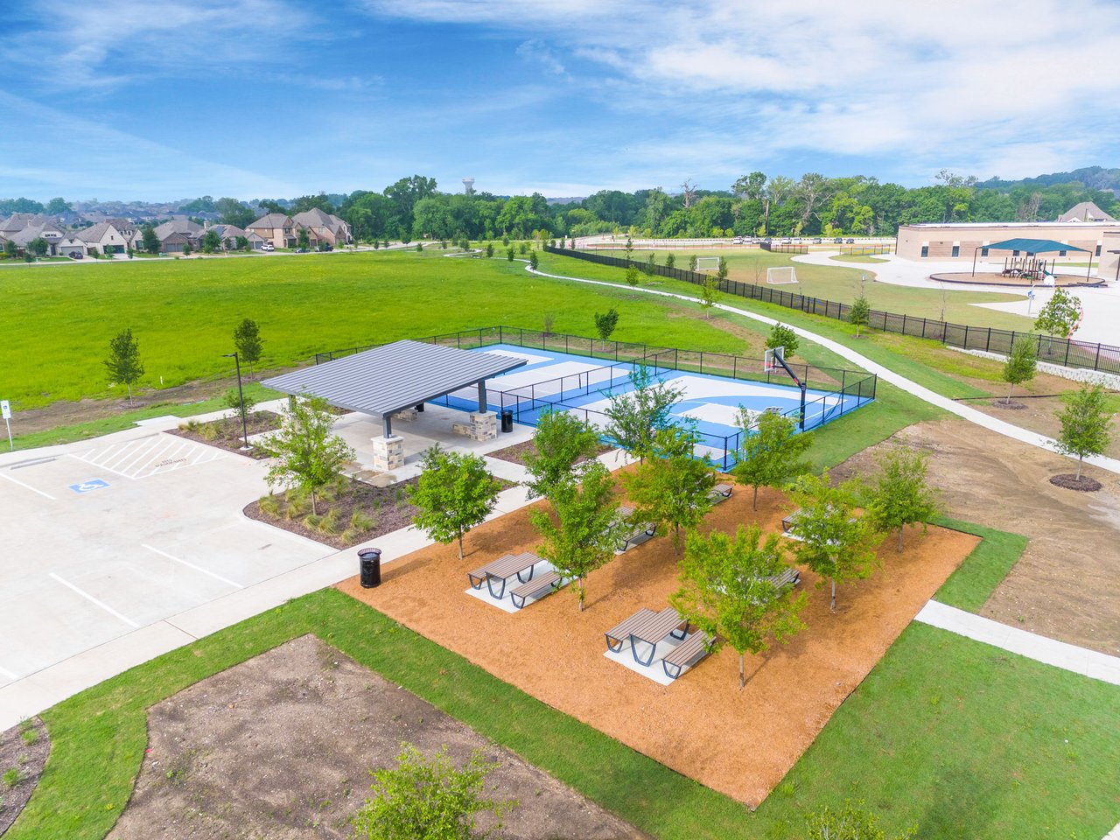
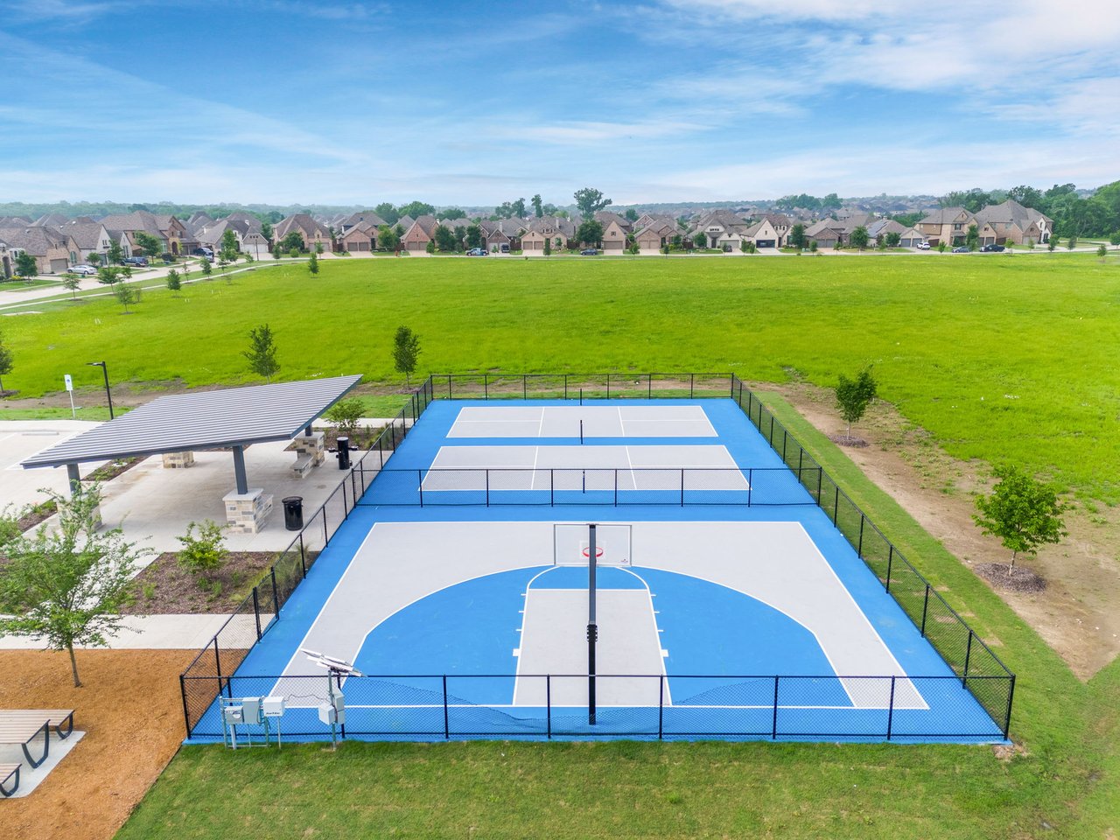
Neighborhood park with a fenced basketball court, covered pavilion, picnic tables, and open green space.
Community playground with green tube slides, swings, picnic tables, and a covered pavilion.
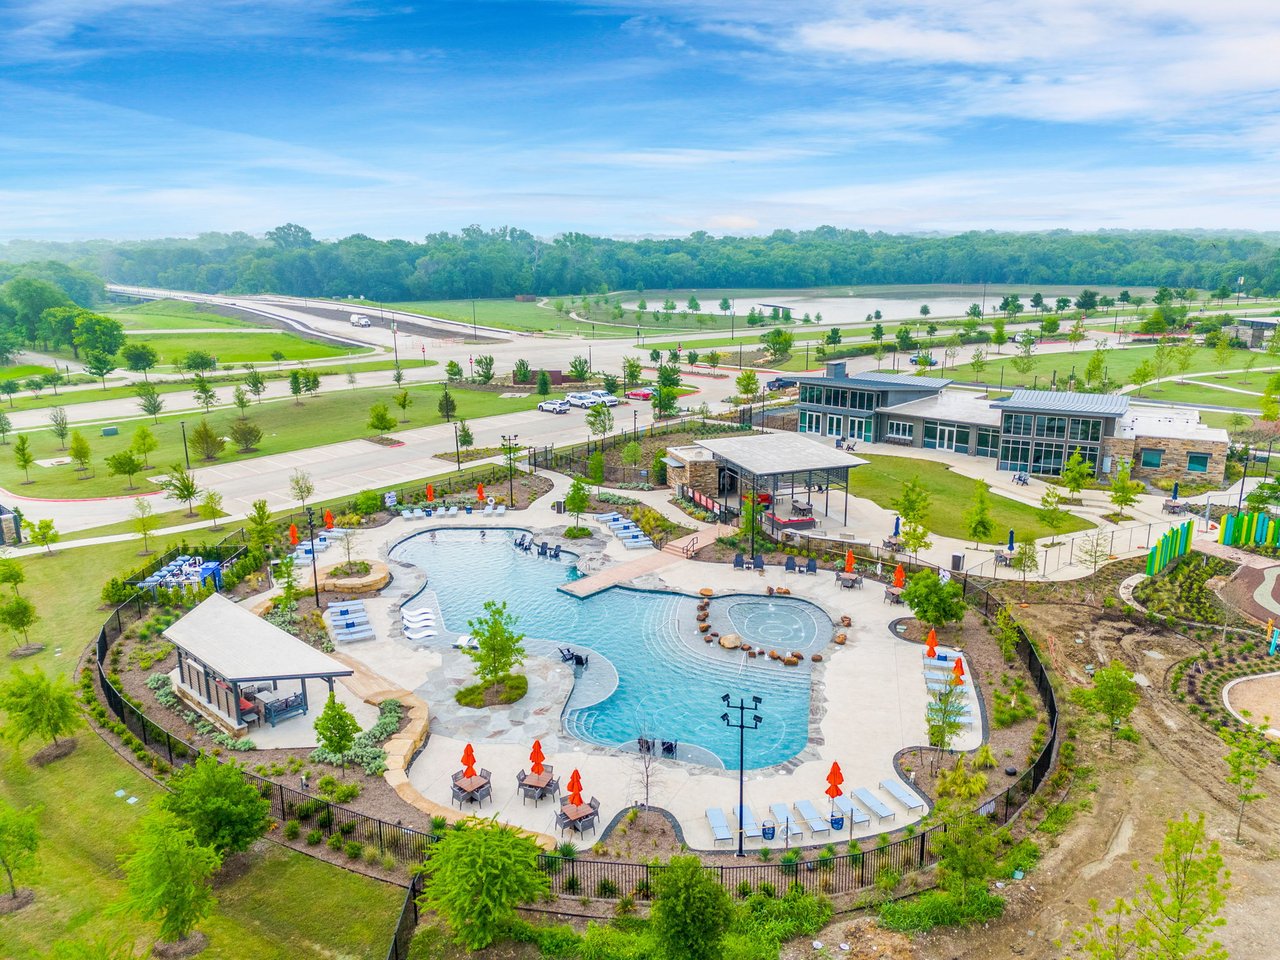
Aerial view of a community pool, clubhouse, and playground beside a distant body of water.
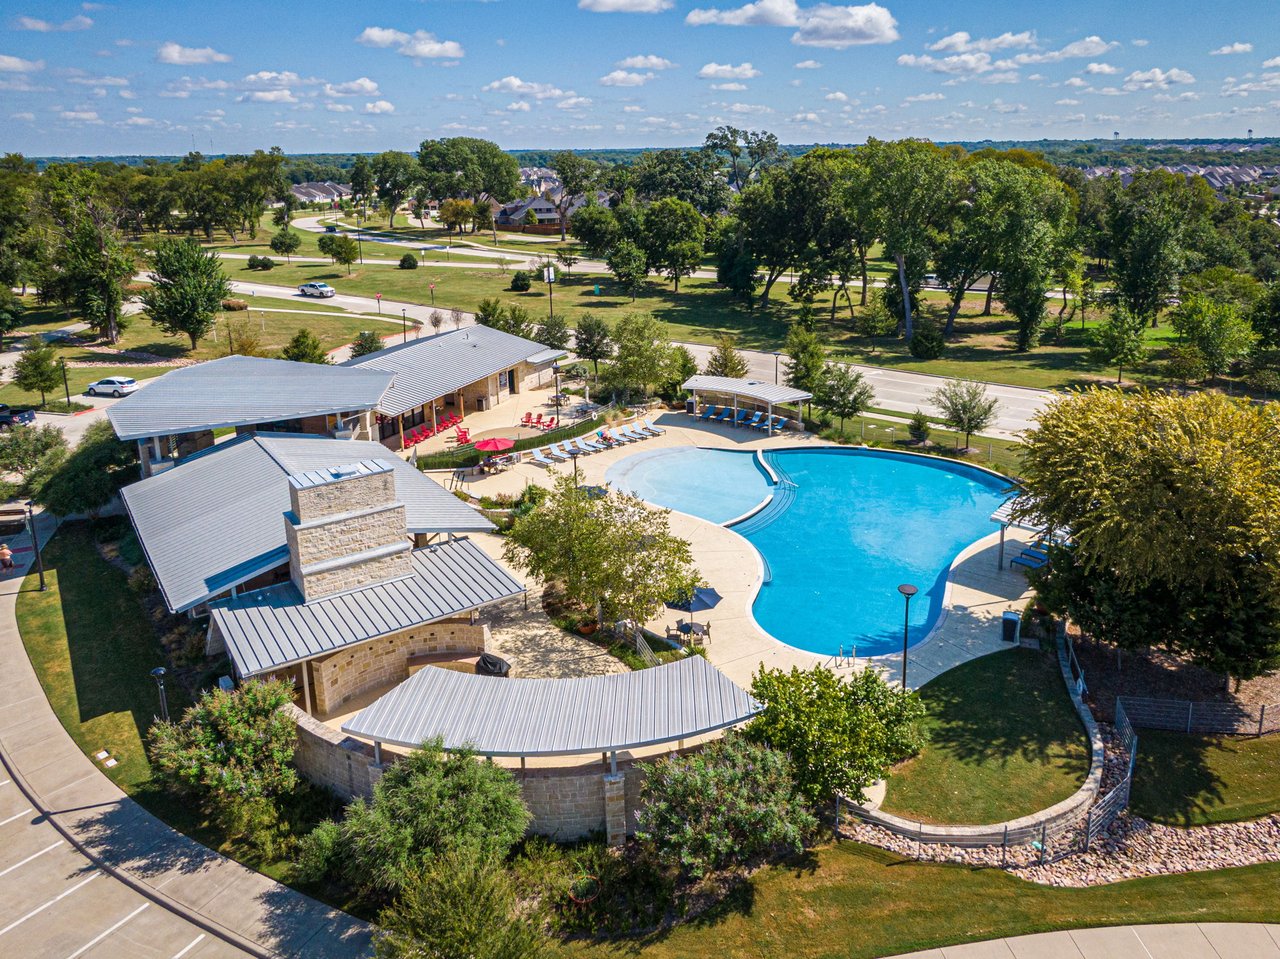
Neighborhood swimming pool and stone amenity buildings, viewed from above.
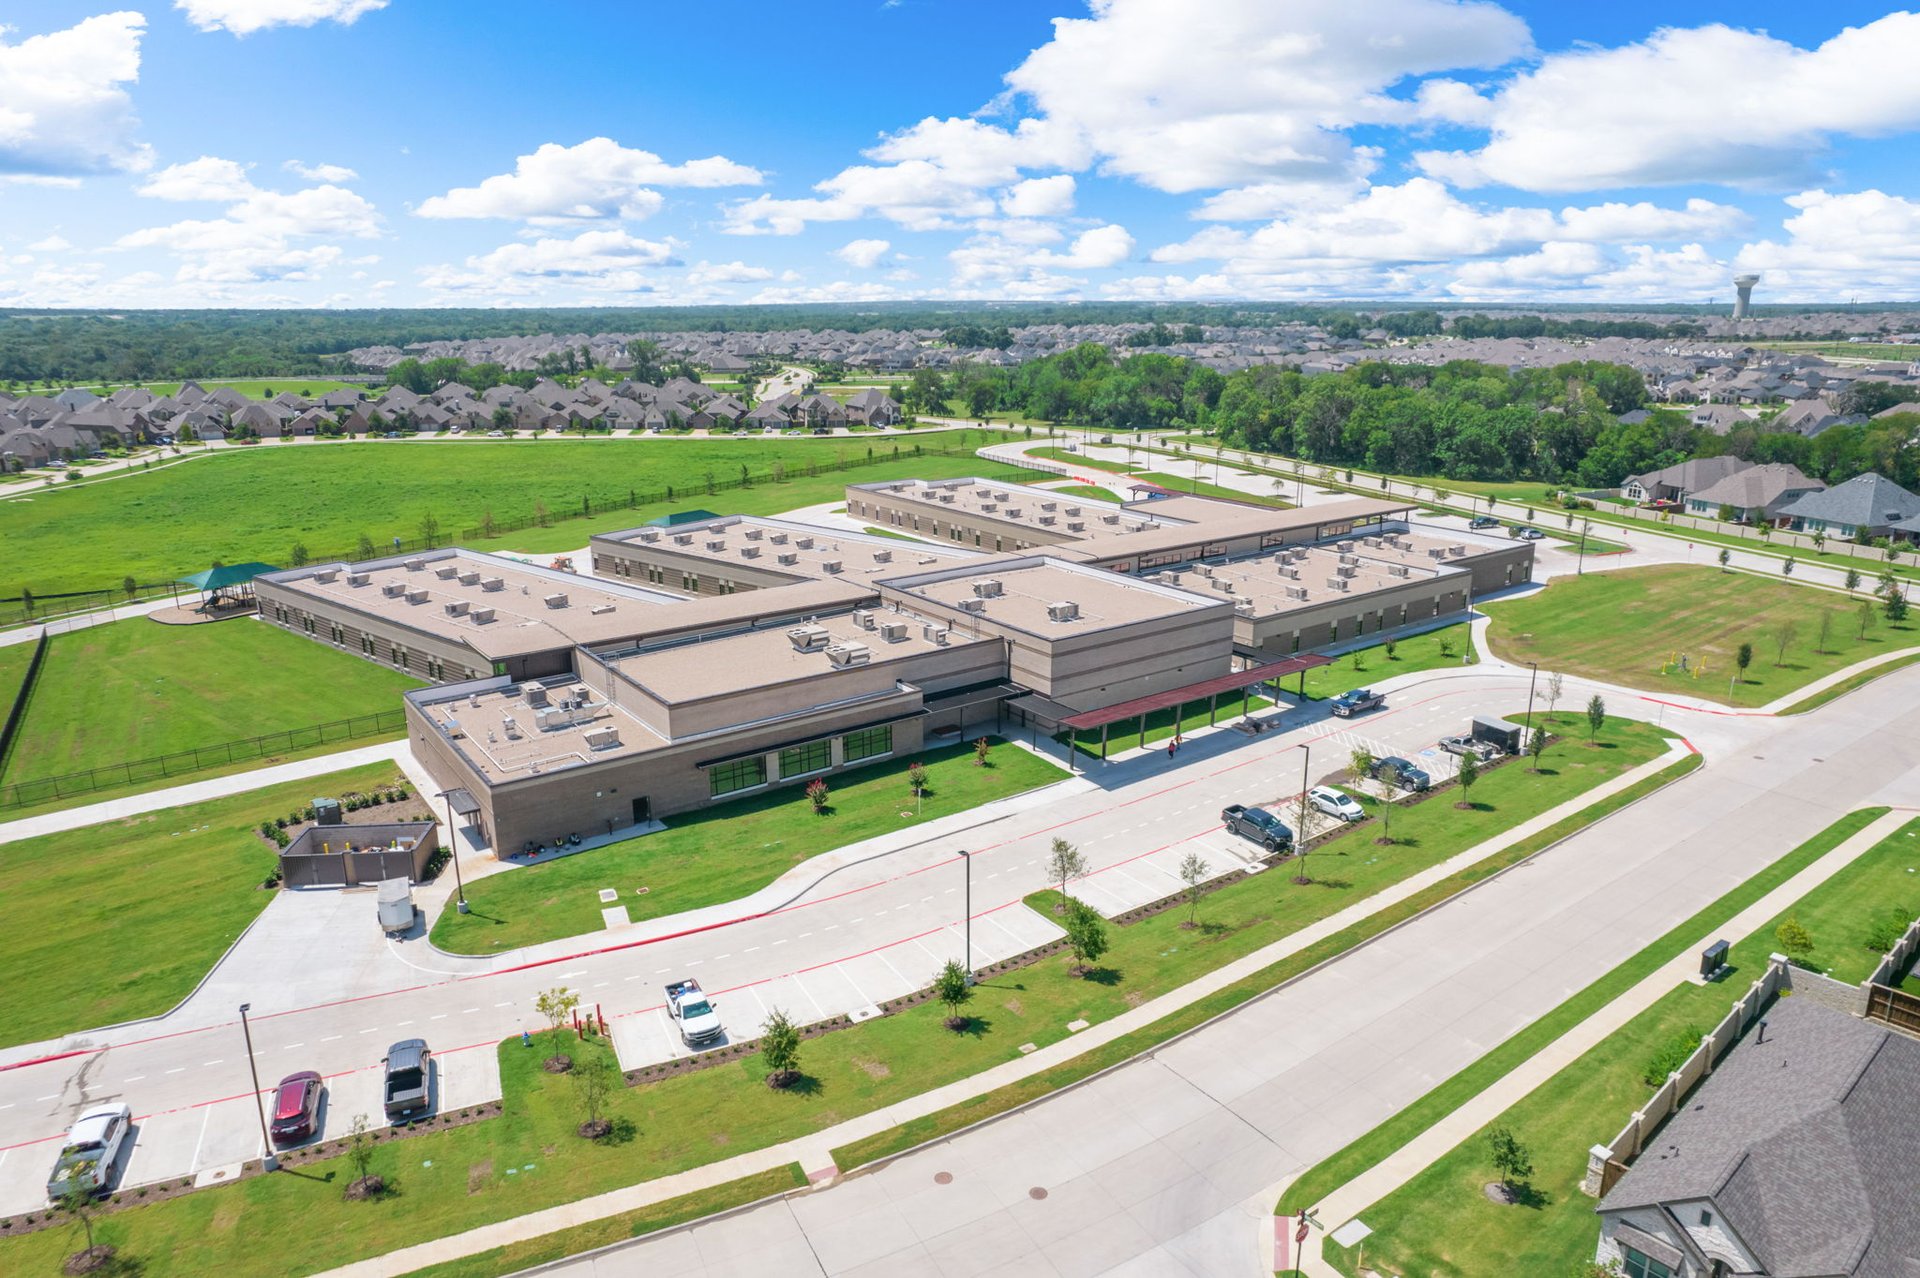
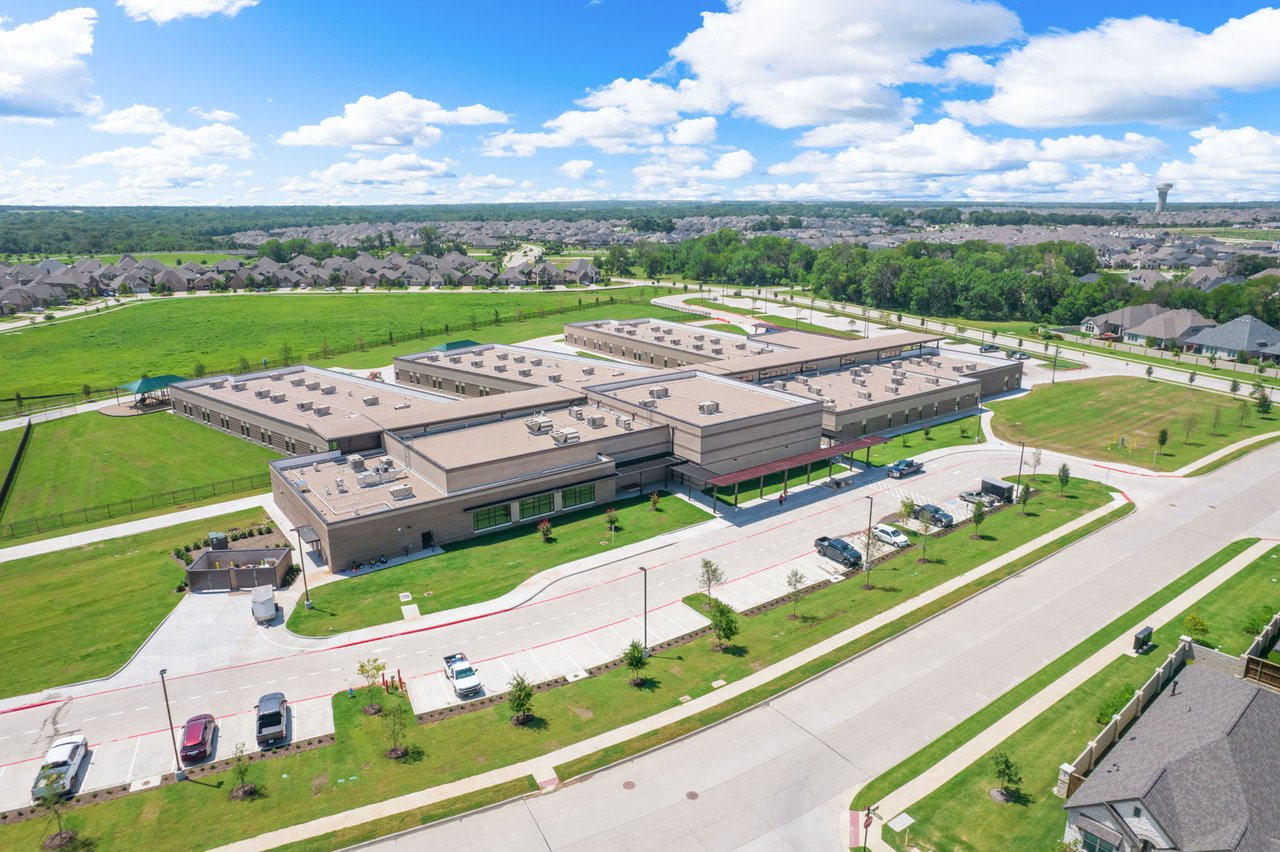
Large institutional building with connected wings, parking areas, and surrounding lawns, viewed from above.
Aerial view of 7508 W Fork Lane neighborhood beside a landscaped park and walking paths.
Forest Ridge Park entrance sign beside a curving walkway and landscaped grounds.
Community recreation area with fenced basketball and tennis courts beside a large grassy field.
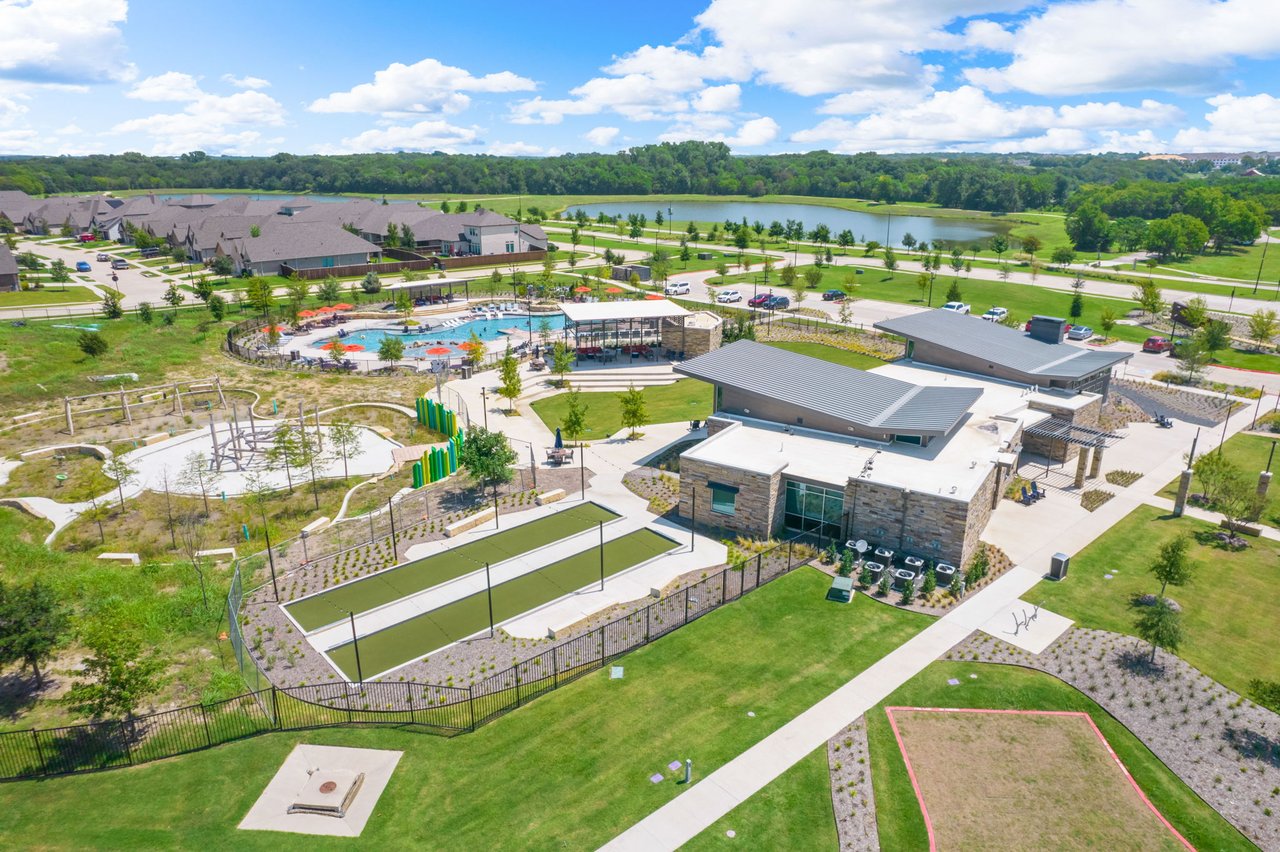
Aerial view of a community park with a playground, winding paths, pool, and recreation building.
Aerial view of a community pool with shaded seating pavilions and a modern clubhouse.
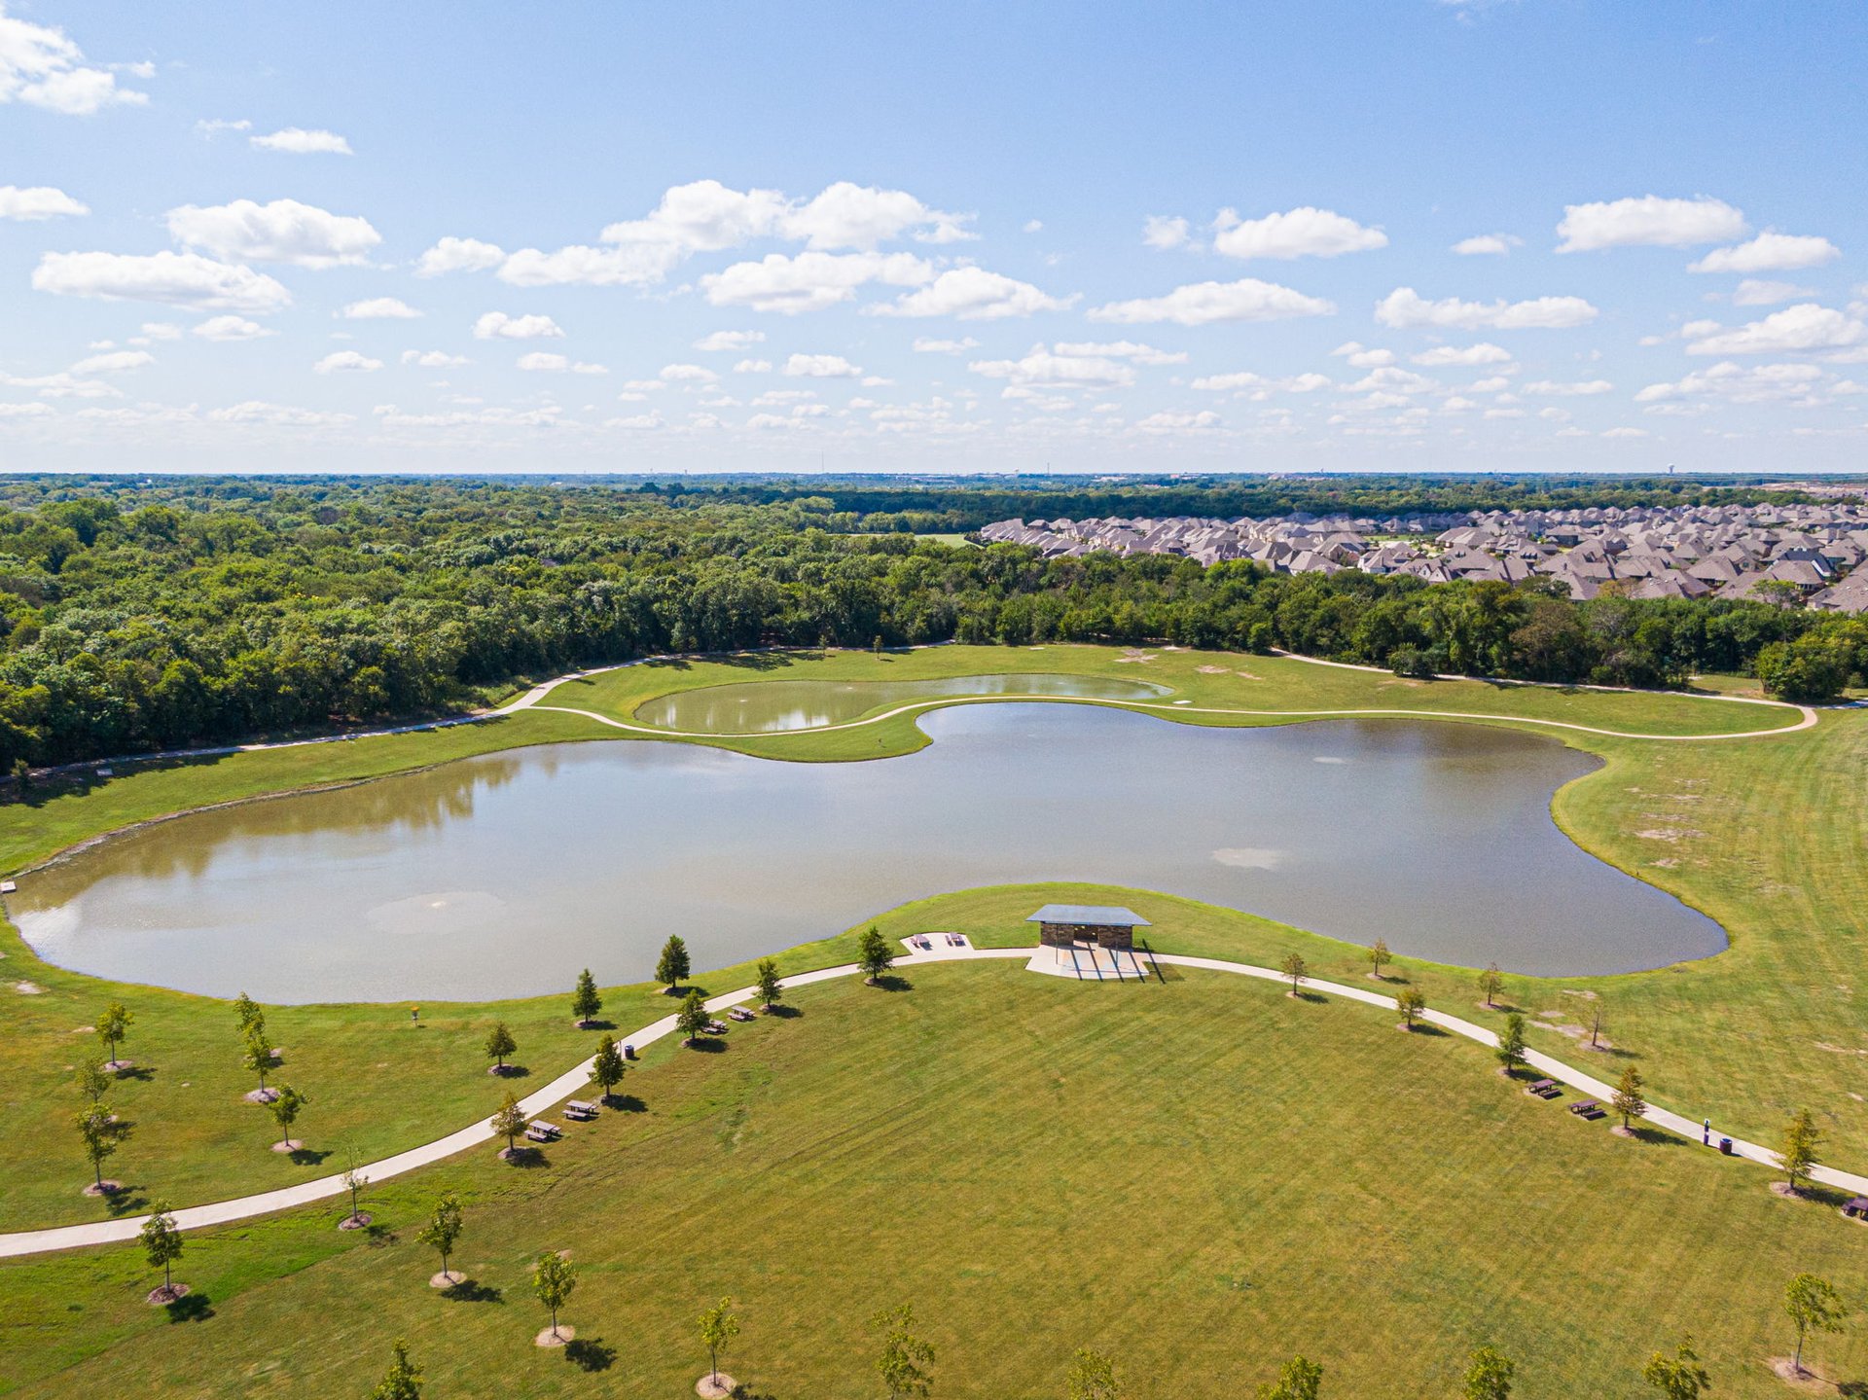
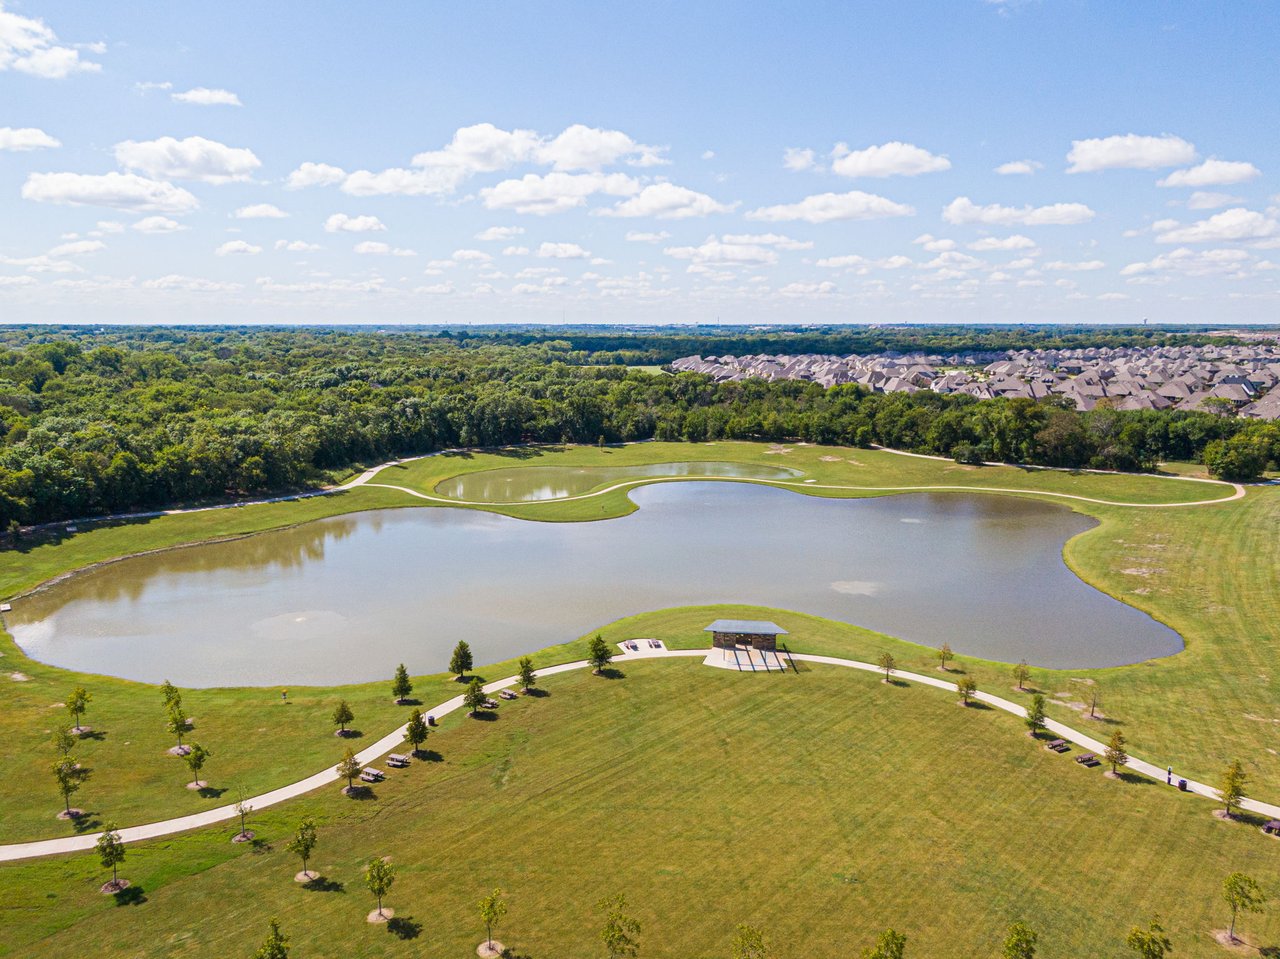
Aerial view of a neighborhood lake, walking paths, and grassy park with a pavilion.
Aerial view of a community pool and clubhouse amid a residential neighborhood.
Trinity Falls entrance sign beside a pond with a fountain and landscaped grounds.
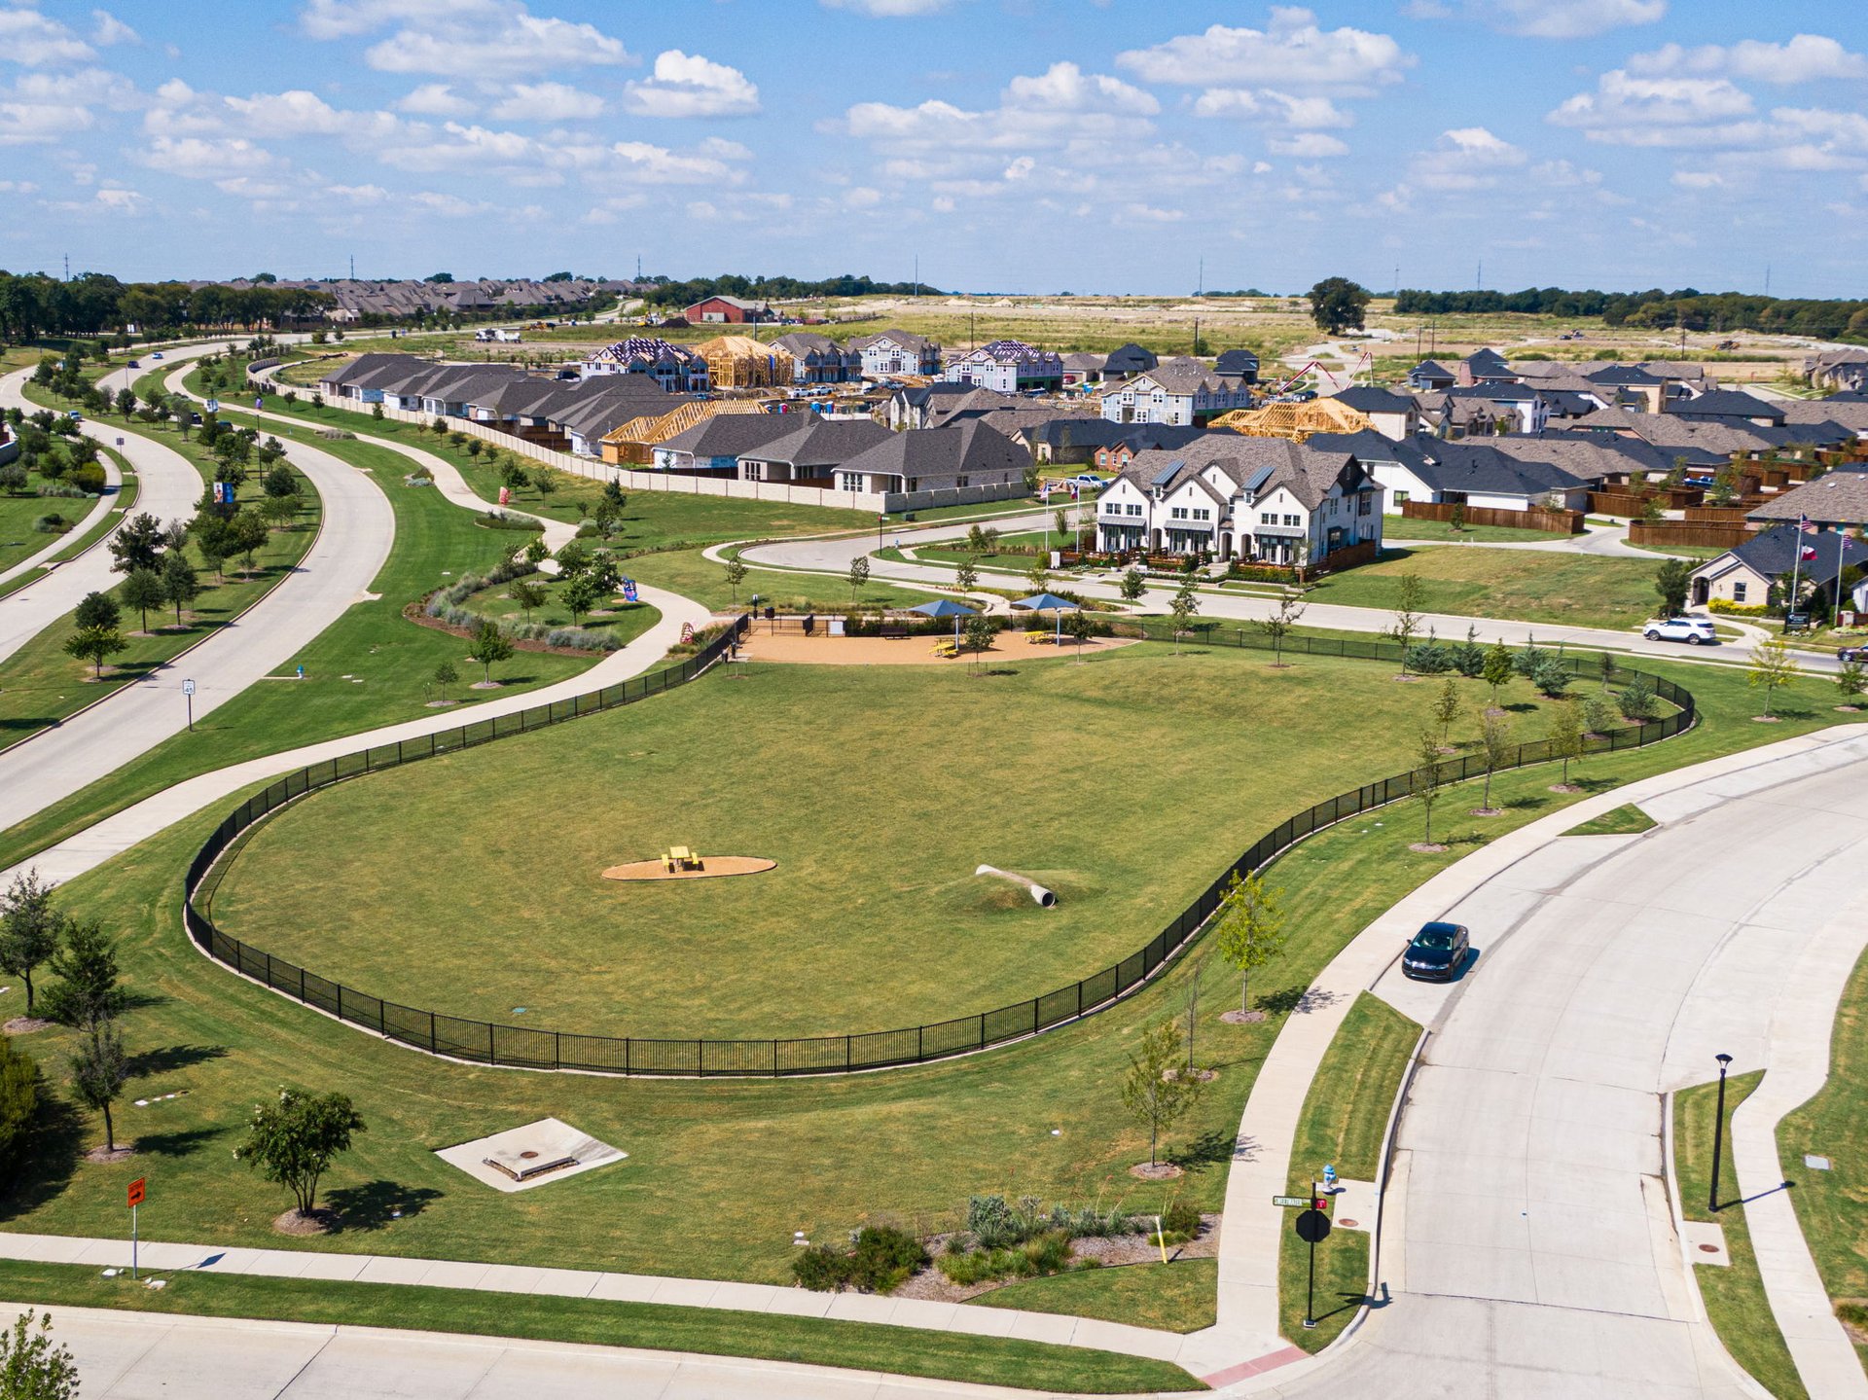
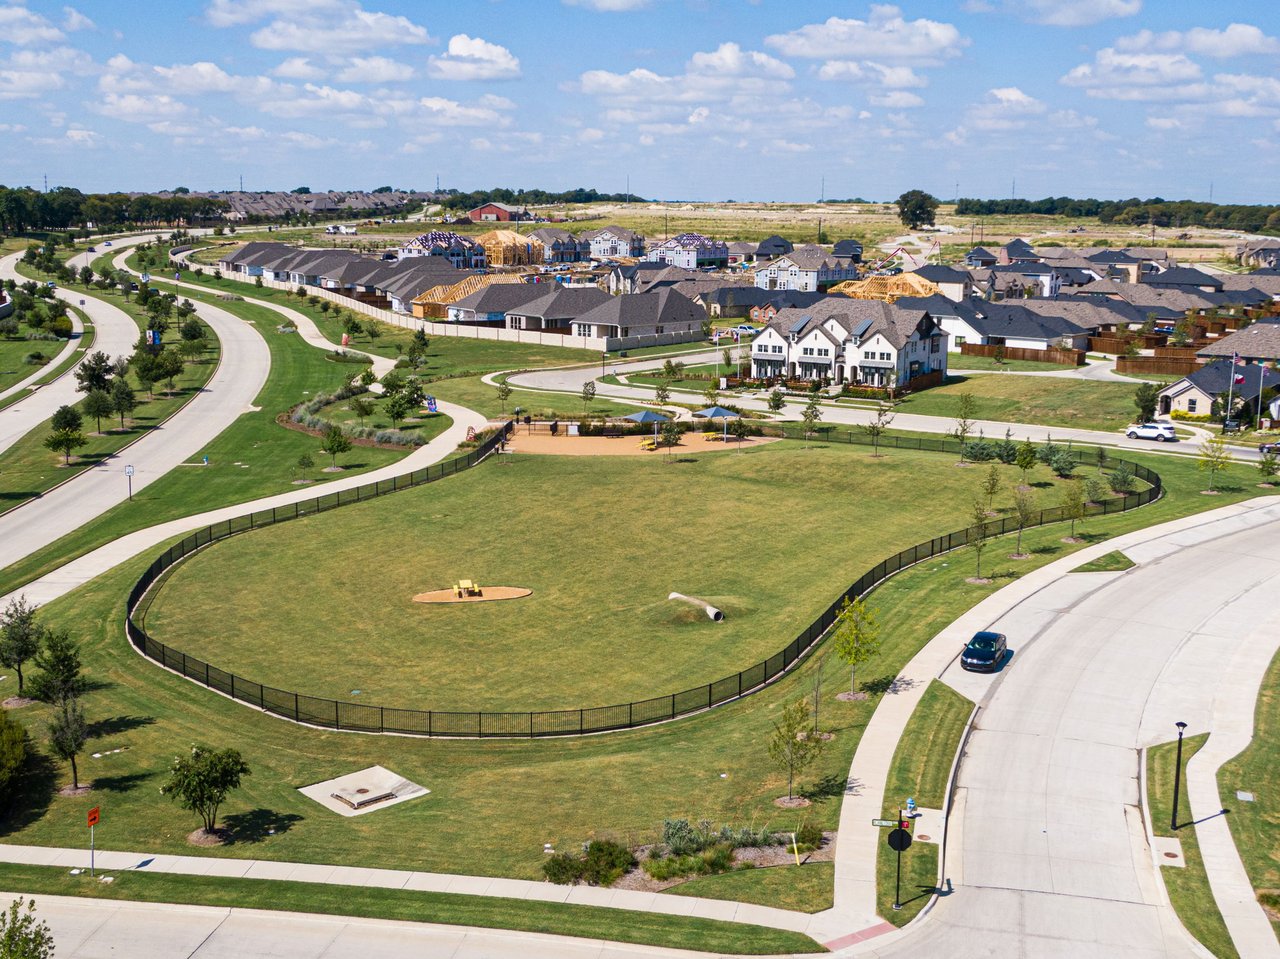
Aerial view of a fenced neighborhood park surrounded by homes and curving streets.
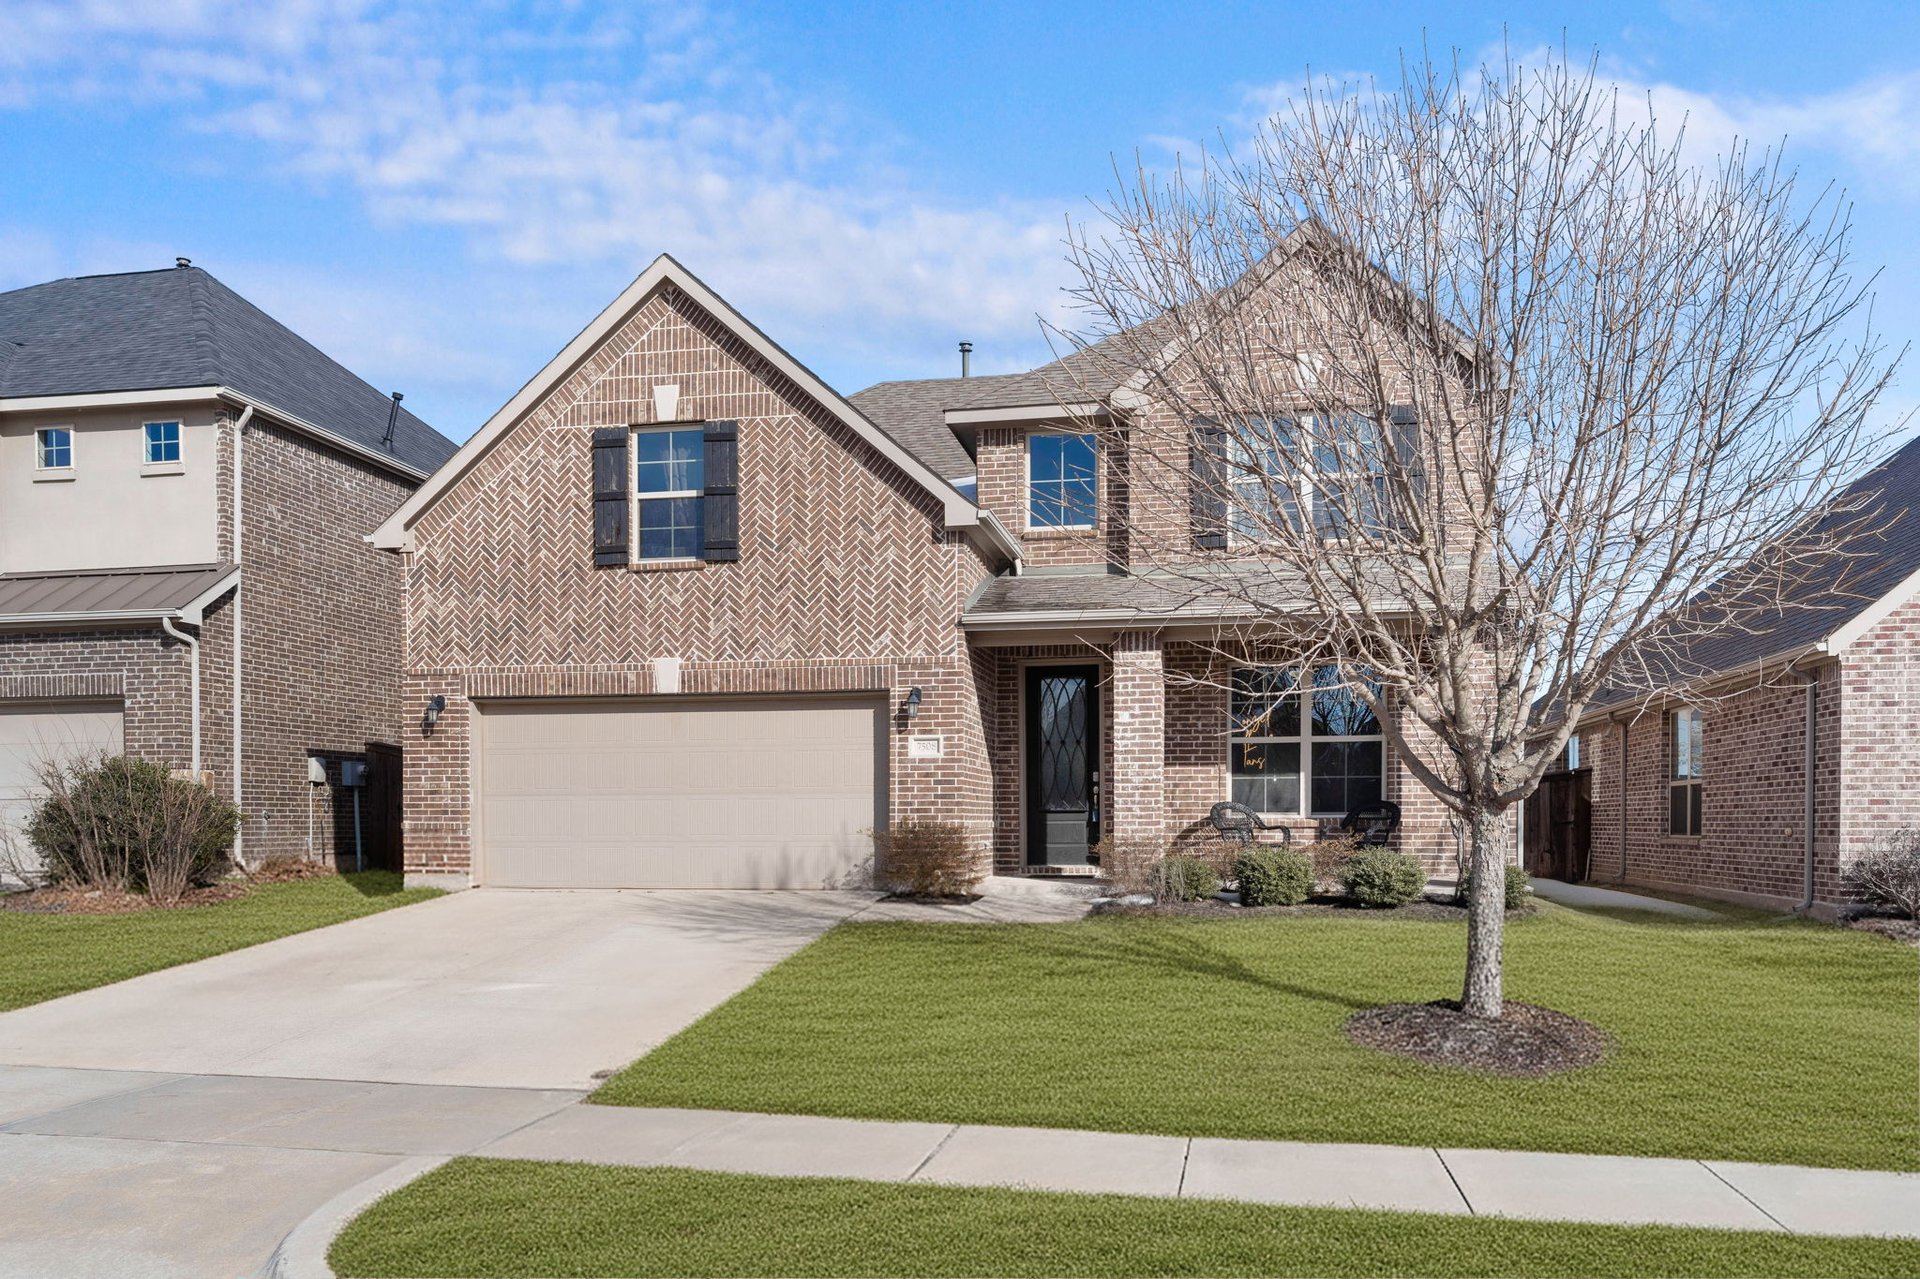
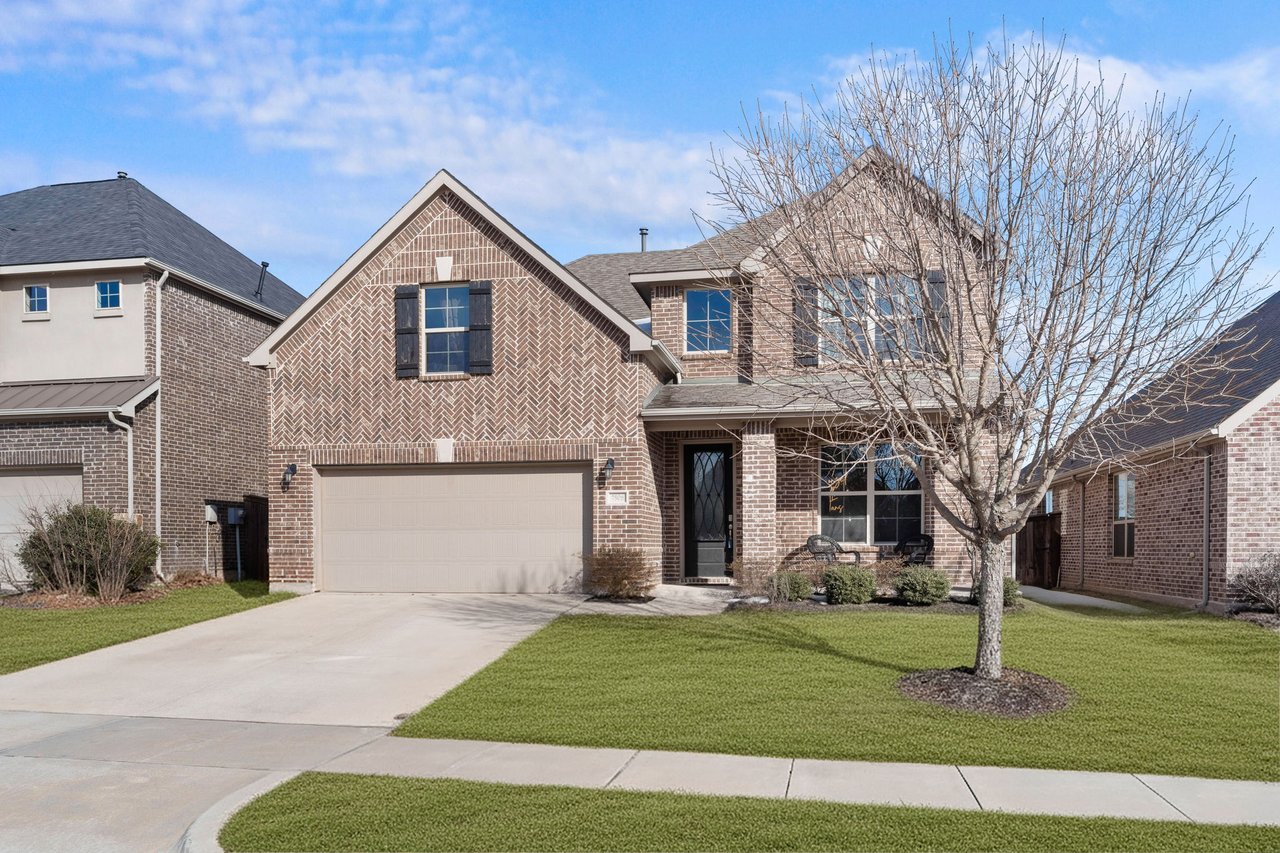
Two-story brick house with a double garage, covered porch, and leafless front-yard tree.
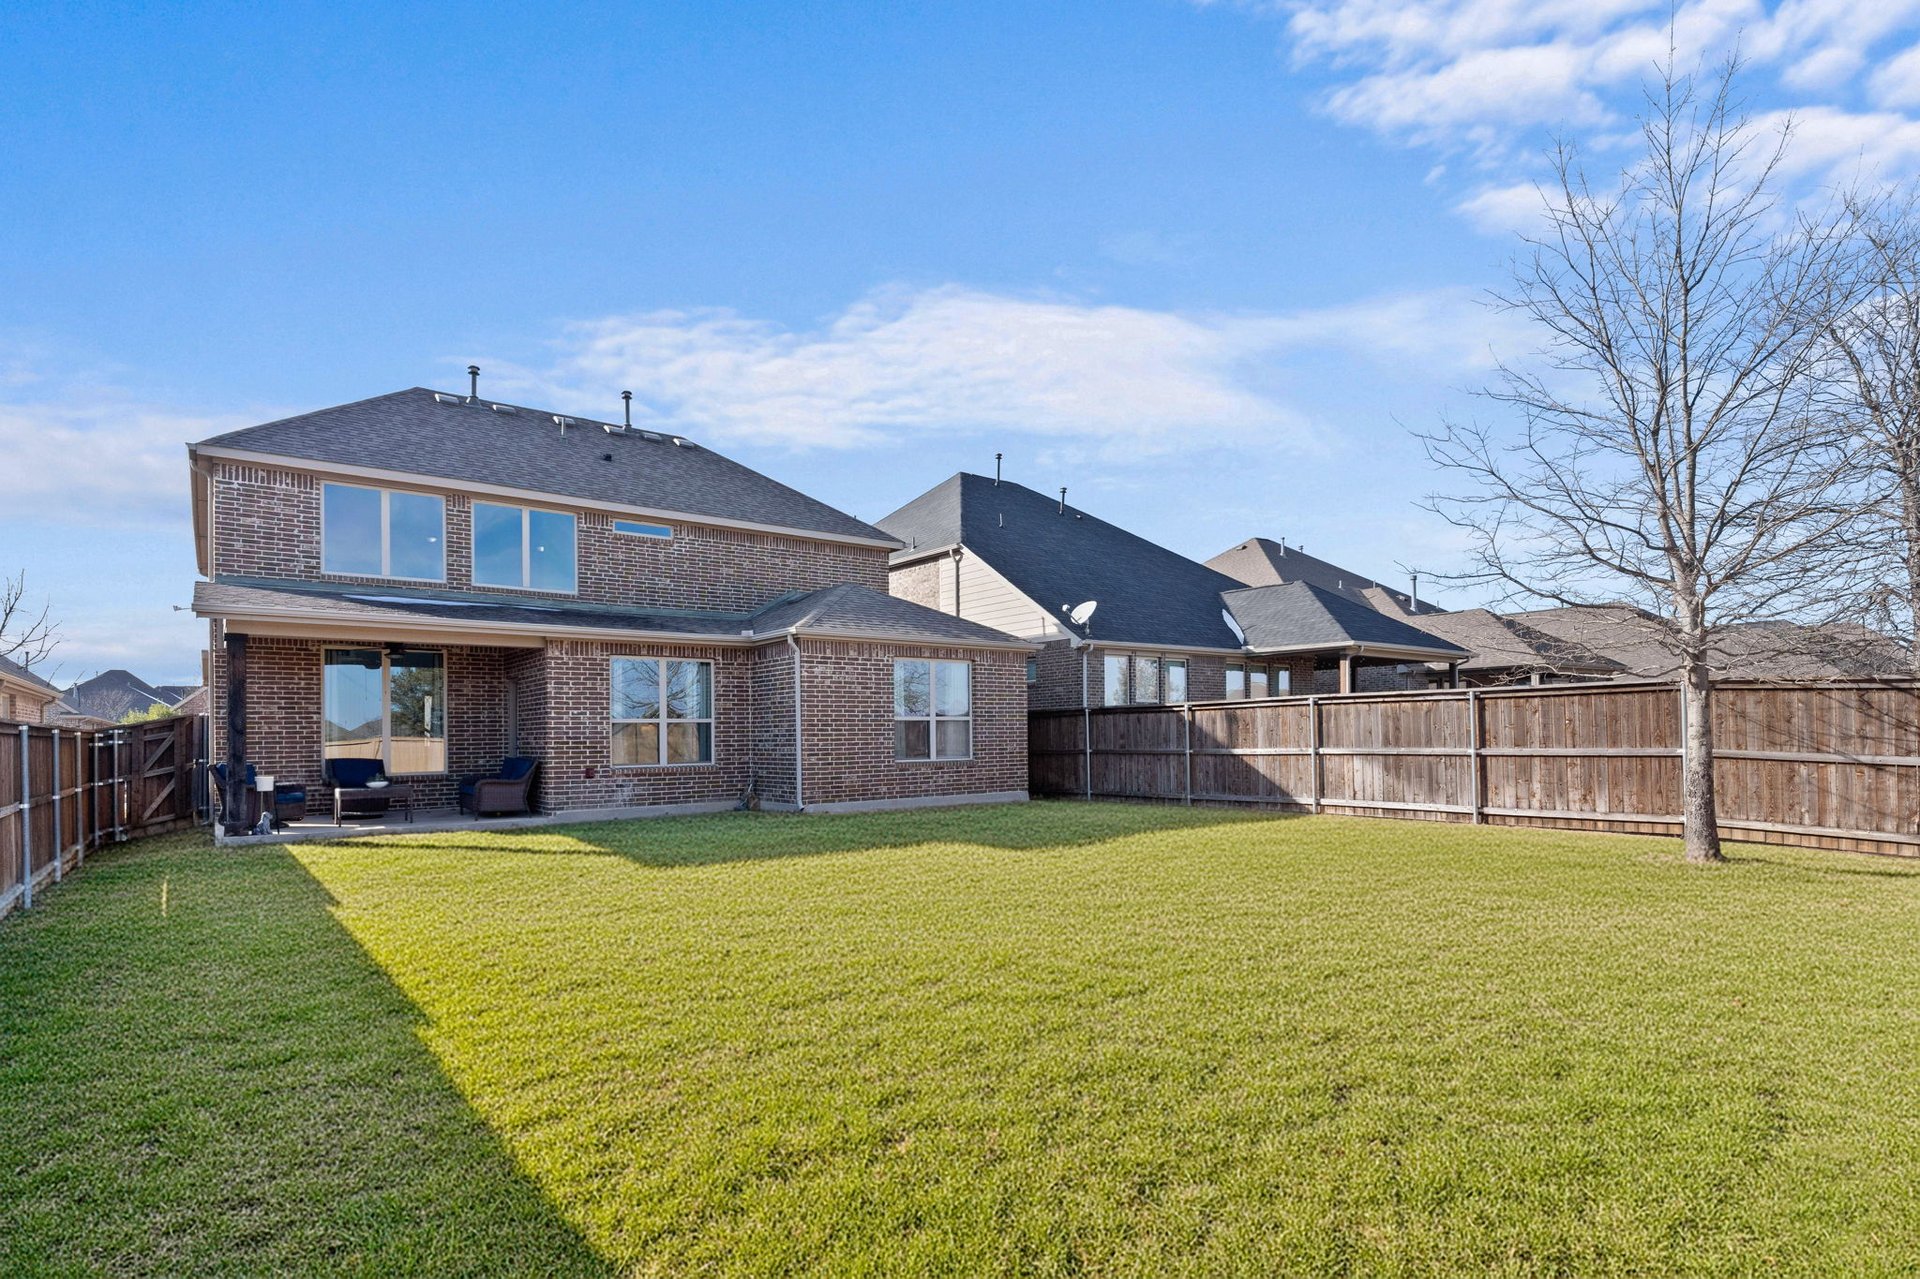
Two-story brick home with a covered patio and spacious fenced backyard.
Two-story brick house with a wide driveway, green lawn, and leafless front-yard tree.
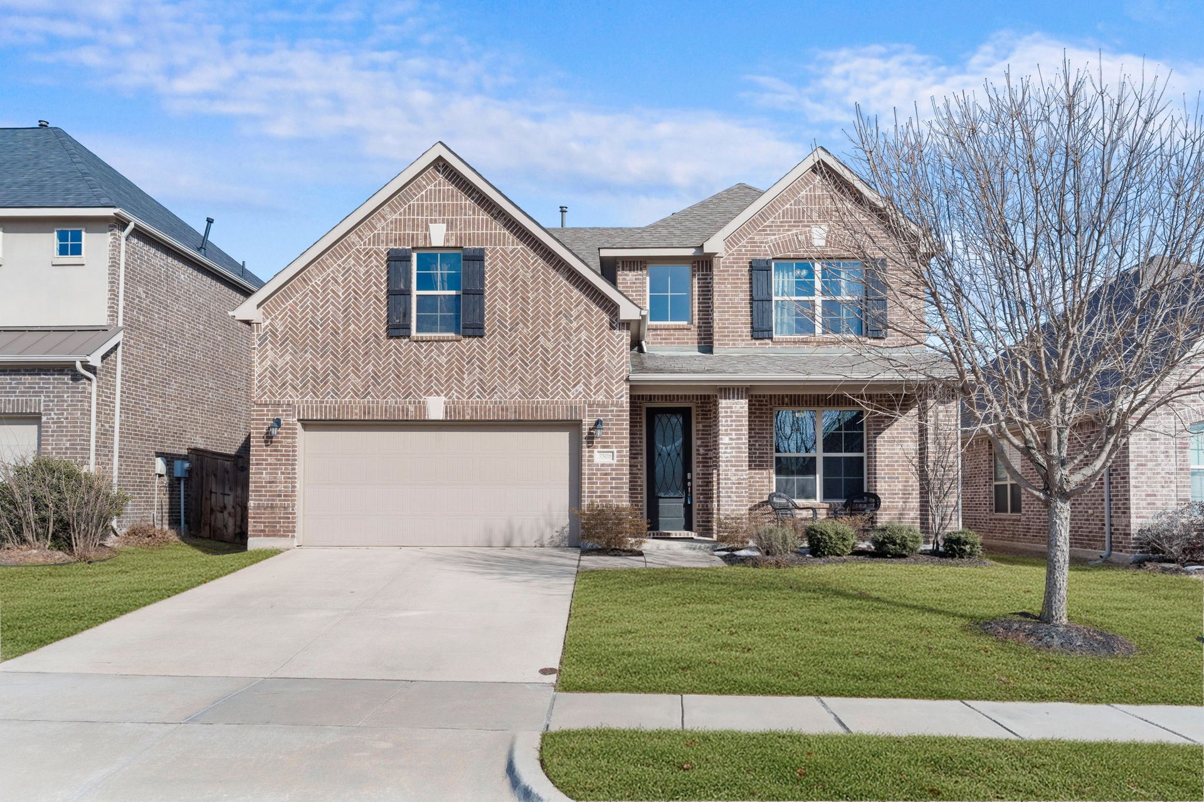
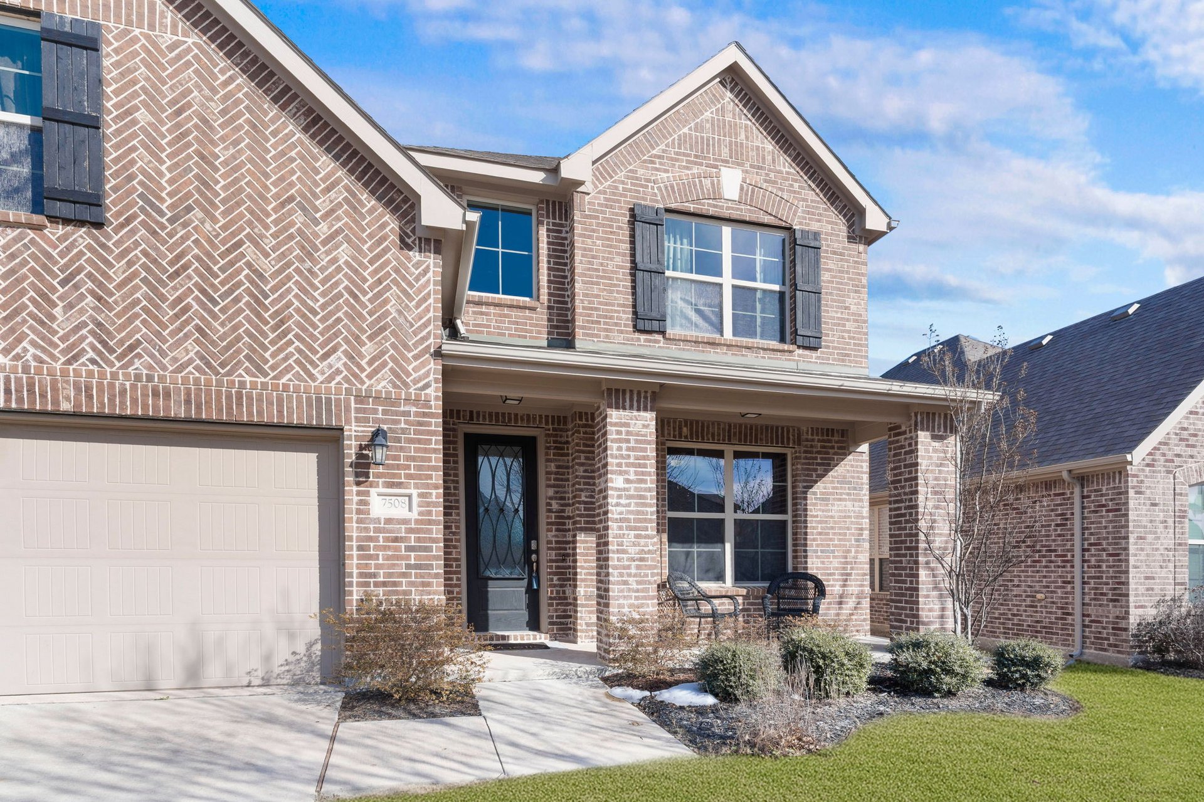
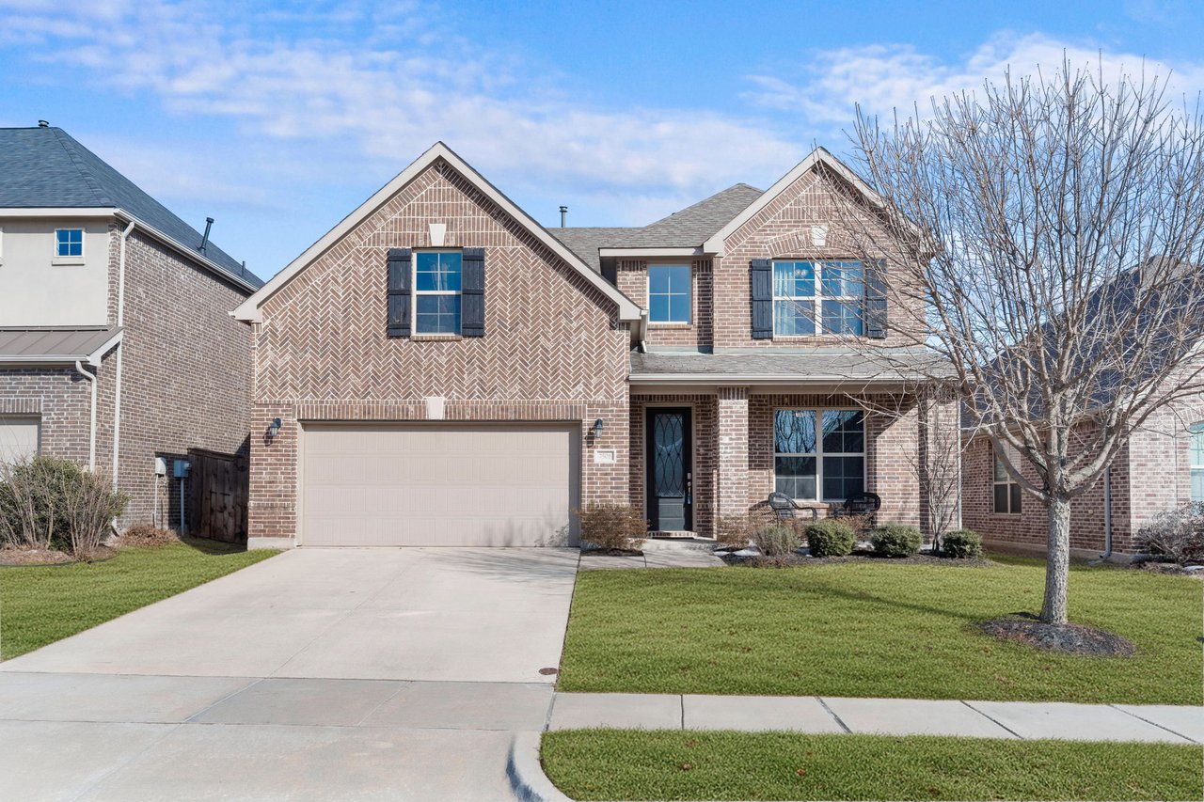
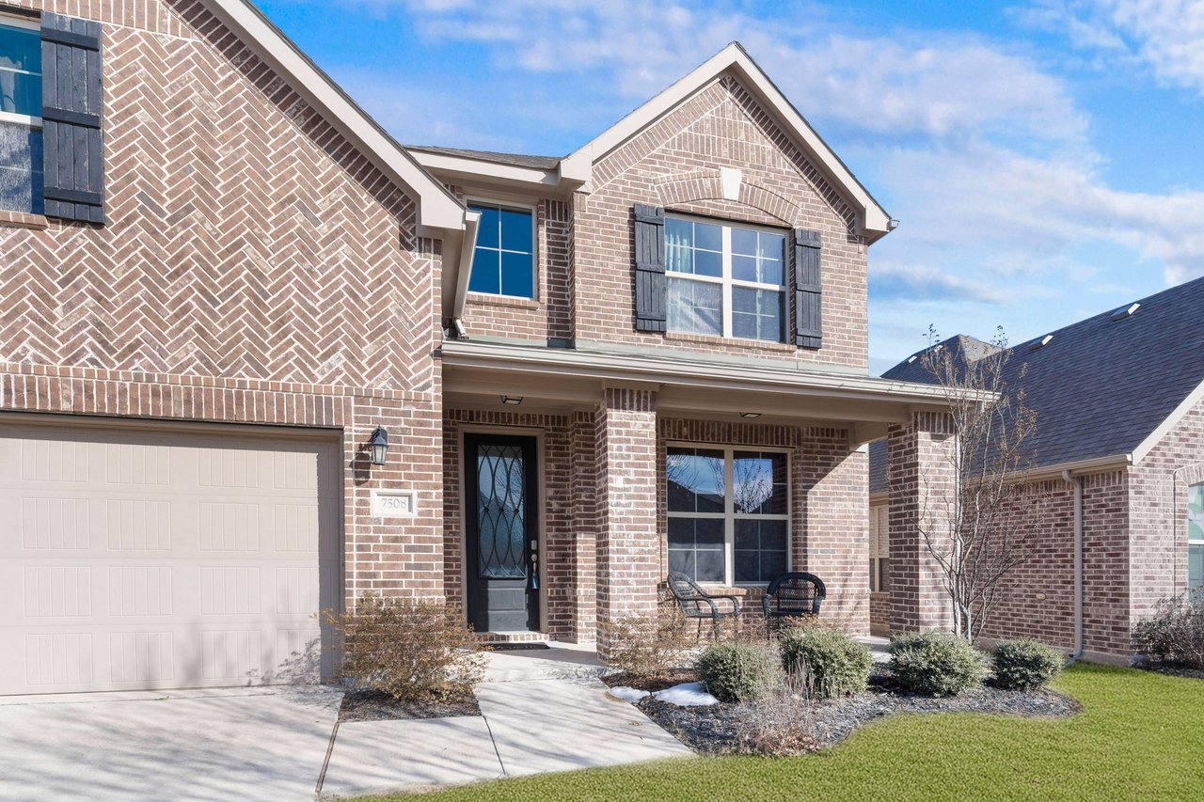
Two-story brick home with black shutters, a double garage, and a covered front porch.
SEE ALL PHOTOS
Two-story brick home with a double garage and illuminated windows at dusk.
Aerial view of a home marked by a blue pin beside a landscaped neighborhood park.
Covered brick porch with wicker chairs overlooking a green lawn and neighboring homes.
Two-story foyer with a dark wood console table, round mirror, tile floor, and staircase.
Bright two-story entry hall with staircase, tiled floor, and adjoining furnished sitting room.
Two-story entry foyer with gray tile floors, a black glass-panel front door, and plants on a console table.
Furnished room with a black cabinet, botanical prints, and a large curtained window.
Furnished room with a pink chair, black sideboard, full-length mirror, and illuminated “Bronzed Brilliance Tans” sign.
Living room with a carpeted staircase, black railings, and tall clerestory windows.
Bright kitchen with a large stone island, white cabinets, stainless appliances, and adjoining dining area.
Open kitchen with white cabinets, stainless steel appliances, and a breakfast bar with three stools.
Kitchen with white cabinets, stone counters, a large island, and stainless steel appliances.
Open-plan kitchen with granite island, gas range, and adjoining living room with fireplace.
Bright kitchen with white cabinets, stainless steel appliances, and a granite island with a double sink.
Dining area with a dark wood table, black chairs, and a glass door to the patio.
Dining room with a dark wooden table, framed mirror, and curtained window overlooking a fenced yard.
Open-plan kitchen and living room with a granite island, fireplace, tall windows, and carpeted staircase.
Living room with a tiled fireplace, dark media cabinet, and open staircase with black railings.
Open-plan living room and white kitchen with a two-story staircase, breakfast island, and tiled fireplace.
Furnished living room with vaulted ceiling, dark leather sofas, and a modern tiled fireplace.
Open-plan living room and kitchen with a tiled fireplace, black leather sofa, and upstairs landing.
Half bathroom with a white pedestal sink and toilet beneath framed “LOVE” scripture art.
Bedroom with a large bed, dark wood headboard, matching nightstands, and a curtained window.
Furnished bedroom with white bedding, a gray dresser, and open doors to adjoining rooms.
Bathroom with a long double vanity, dark cabinets, large mirror, and glass-enclosed shower.
Primary bathroom with glass-enclosed tiled shower and long double vanity opening to a bedroom.
Vaulted living room with dark leather sofas, high windows, and a carpeted staircase with black railing.
Open-concept living room and kitchen viewed from the stairs, with an island, dining area, and large windows.
Upstairs home office and sitting room with dual computer monitors, a beige sofa, and a large curtained window.
Furnished upstairs media room with recliners, wall-mounted television, and travel poster.
Living room with a vaulted ceiling, beige sectional seating, superhero artwork, and a toy police car.
Upstairs landing with black metal railings, carpeted stairs, and a console table with a plant.
Bedroom with a dark wood bed, Pittsburgh Penguins wall decorations, and a glass-front display cabinet.
Bathroom with a dark double-sink vanity and gray striped shower curtain.
Bedroom with gray bedding, dark wood furniture, a ceiling fan, and white curtains.
Covered patio with blue-cushioned wicker seating overlooking a fenced backyard.
Covered brick patio with blue-cushioned wicker seating, ceiling fan, wooden fence, and grassy yard.
Covered backyard patio with blue-cushioned wicker seating overlooking a fenced lawn.
Fenced backyard with a broad lawn and a leafless tree.
Brick two-story home's fenced backyard with lawn and patio seating at dusk.
Aerial view of a home’s roof, green lawn, and neighboring houses.
Brick home with a large fenced green backyard and covered patio, viewed from above.
Aerial view of brick homes along a residential street, with a green park area beyond.
Aerial view of the Trinity Falls entrance sign beside a pond, landscaped grounds, roads, and neighborhood homes.
Aerial view of a community pool and amenity center amid a residential neighborhood.
Neighborhood playground with green shade canopies, slides, and swings on a rubberized play surface.
Aerial view of a community pool and clubhouse, with courts, playground, and lake nearby.
Neighborhood park with a fenced basketball court, covered pavilion, picnic tables, and open green space.
Community playground with green tube slides, swings, picnic tables, and a covered pavilion.
Aerial view of a community pool, clubhouse, and playground beside a distant body of water.
Neighborhood swimming pool and stone amenity buildings, viewed from above.
Large institutional building with connected wings, parking areas, and surrounding lawns, viewed from above.
Aerial view of 7508 W Fork Lane neighborhood beside a landscaped park and walking paths.
Forest Ridge Park entrance sign beside a curving walkway and landscaped grounds.
Community recreation area with fenced basketball and tennis courts beside a large grassy field.
Aerial view of a community park with a playground, winding paths, pool, and recreation building.
Aerial view of a community pool with shaded seating pavilions and a modern clubhouse.
Aerial view of a neighborhood lake, walking paths, and grassy park with a pavilion.
Aerial view of a community pool and clubhouse amid a residential neighborhood.
Trinity Falls entrance sign beside a pond with a fountain and landscaped grounds.
Aerial view of a fenced neighborhood park surrounded by homes and curving streets.
Two-story brick house with a double garage, covered porch, and leafless front-yard tree.
Two-story brick home with a covered patio and spacious fenced backyard.
Two-story brick house with a wide driveway, green lawn, and leafless front-yard tree.
Two-story brick home with black shutters, a double garage, and a covered front porch.
Pending

7508 W Fork Lane

7508 W Fork Lane, Mc Kinney, TX 75071

$468,000
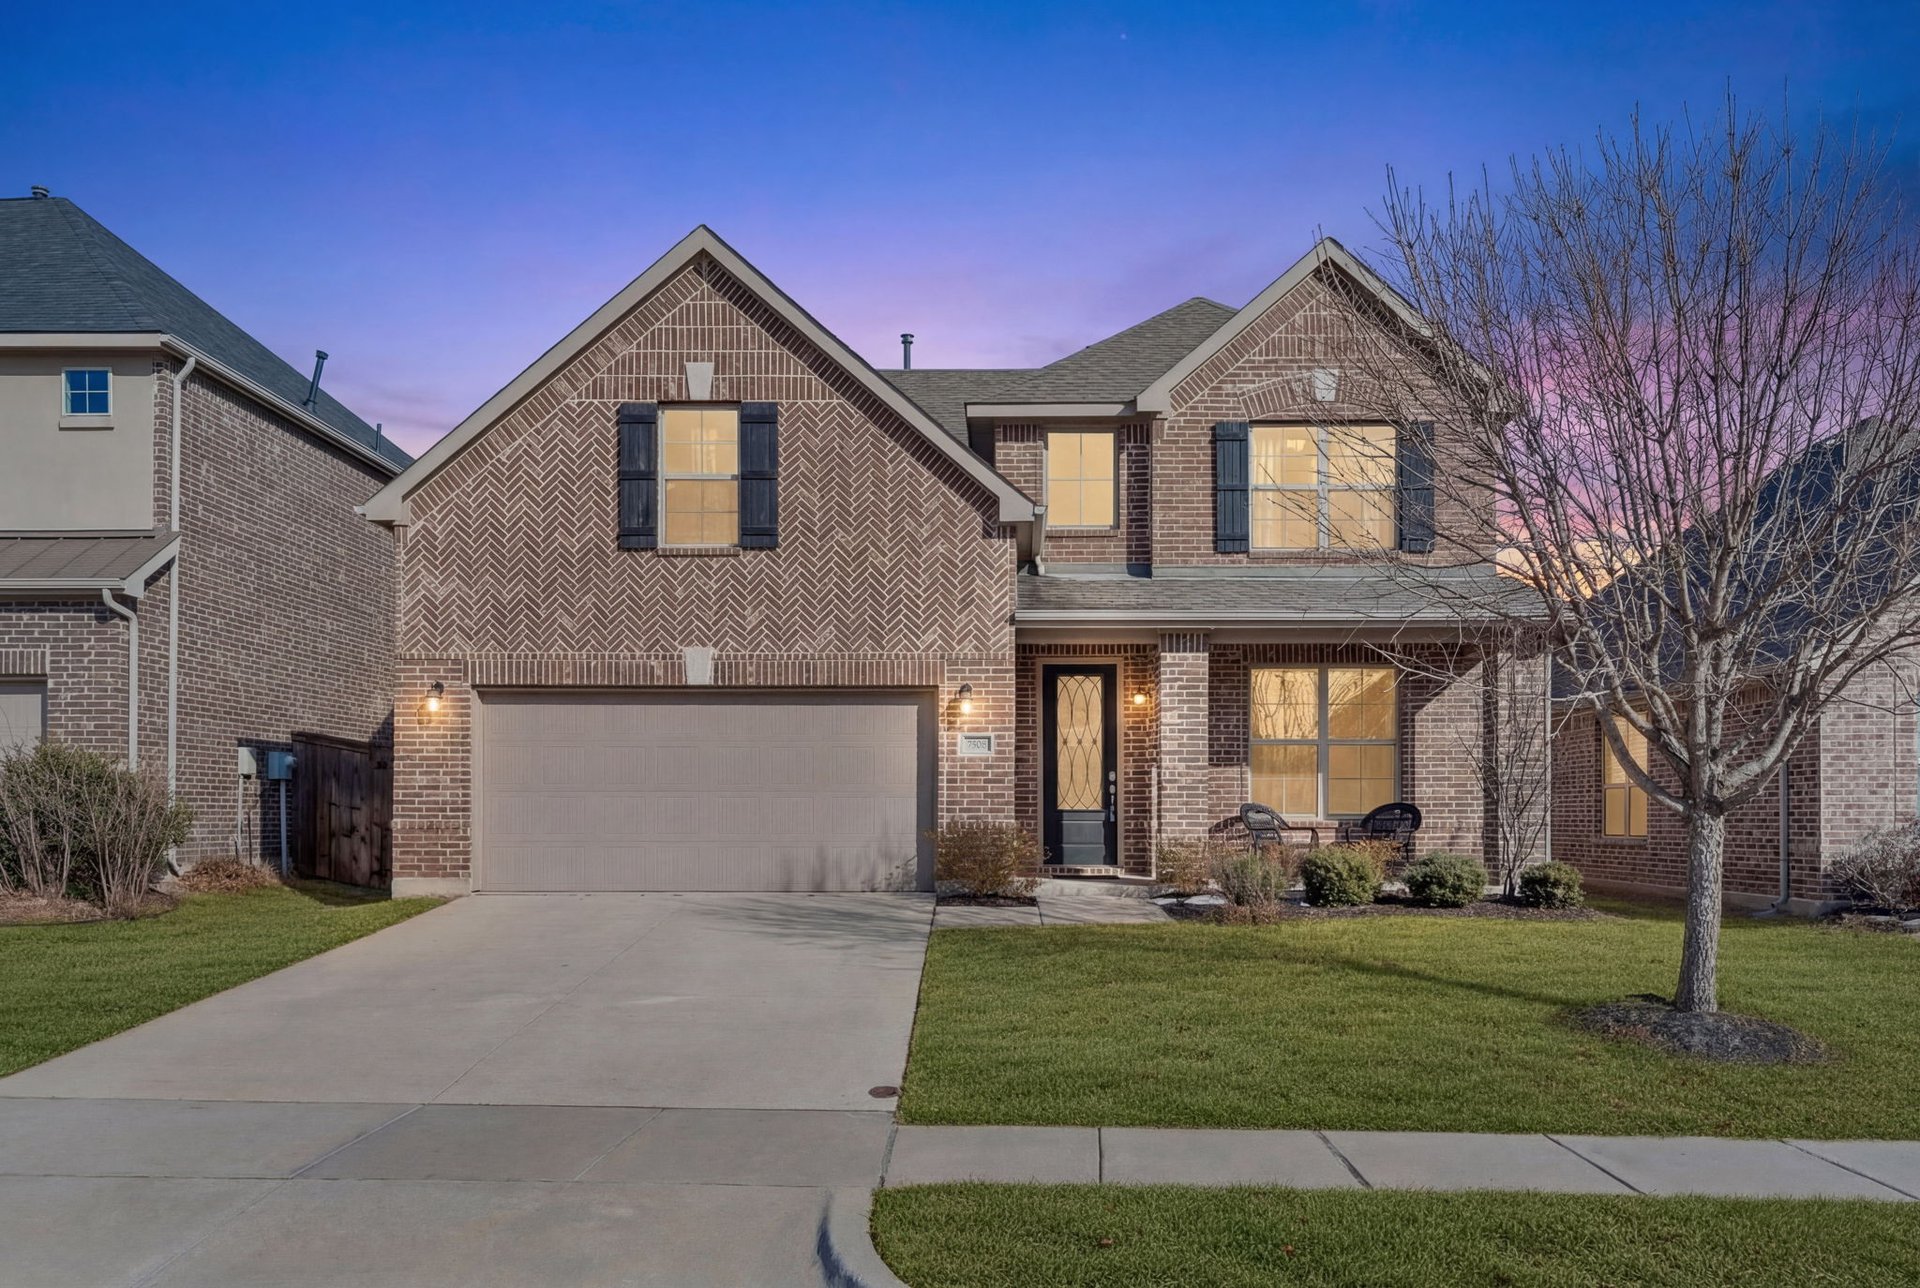
Meticulously maintained two-story brick home with an extended front porch, ideally located in the desirable Trinity Falls community of North McKinney. The striking exterior features black shutters, a herringbone brick detail above the two-car garage, and an elegant front door with frosted glass, wrought iron accents, and keyless entry. Inside, the dramatic front entry impresses with soaring 19-foot ceilings, a chandelier, and a stunning wrought iron staircase leading to a suspended bridge overhead. A private office behind glass-pane French doors offers flexibility as a fourth bedroom. The living room feels both grand and inviting with towering windows, plush carpet, and a gas fireplace with mosaic tile and white mantel. The chef's kitchen features pristine white cabinetry, soft gray granite countertops, white subway tile backsplash, an oversized island with bar seating, and a large French-door pantry. Whirlpool stainless steel appliances include a built-in oven, gas cooktop, microwave, and dishwasher. The dining area offers backyard views and direct patio access. The first-floor primary suite includes plush carpet, a tray ceiling with fan, and French-door access to the spa-like bath featuring a dual vanity with quartz counters, tiled shower with bench, private water closet, and a walk-in closet with built-ins. The second floor loft could serve as a game room or second office, and the private media room is the perfect space for watching movies or the big game. Two secondary bedrooms and a full bath can also be found upstairs. Entertain guests in the oversized backyard w covered patio, ceiling fan, gas grill stub, wood fence, and open green space. New $5K evaporator on upstairs AC unit, new gas valve in AC unit, & new carbon monoxide detectors in Sept 2026. Trinity Falls residents enjoy resort-style pools, splashpad, trails, dog and frisbee parks, onsite elementary school, easy access to Hwy 75 and McKinney shopping and dining.

4
beds

3
baths

2,350 Sq.Ft. LIVING AREA

6,577.56 Sq.Ft. lot

Hannah Gigley

Hannah Gigley

Features & Amenities

Interior

  • total bedrooms4
  • Total bathrooms3
  • full bathrooms2
  • half bathroom1
  • Flooring Carpet, Tile
  • Fireplace Gas, Gas Log, Living Room
  • APPLIANCES Some Gas Appliances, Dishwasher, Gas Cooktop, Disposal, Gas Oven, Gas Water Heater, Microwave, Plumbed For Gas, Vented Exhaust Fan
  • other interior Features Built-in Features, Chandelier, Decorative/Designer Lighting Fixtures, Eat-in Kitchen, Granite Counters, High Speed Internet, Kitchen Island, Loft, Open Floorplan, Pantry, Cable TV, Vaulted Ceiling(s), Walk-In Closet(s)

Area & Lot

  • Status Pending
  • Living Area2,350 Sq.Ft.
  • Lot Area6,577.56 Sq.Ft.
  • MLS® ID21333029
  • TypeResidential
  • YEAR BUILT2016
  • NeighborhoodMcKinney
  • Architecture StylesTraditional, Detached
  • Elementary SchoolNaomi Press
  • Middle SchoolJohnson
  • High SchoolMcKinney North
  • School DistrictMcKinney ISD

Exterior

  • STORIES2
  • Garage Space2.0
  • water SourcePublic
  • utilitiesElectricity Available, Natural Gas Available, Sewer Available, Underground Utilities, Water Available, Cable Available
  • PoolNone
  • roofShingle
  • lot featuresBack Yard, Interior Lot, Lawn, Landscaped, Subdivision, Sprinkler System, Few Trees
  • parkingAdditional Parking, Concrete, Covered, Direct Access, Door-Single, Driveway, Enclosed, Garage Faces Front, Garage, Garage Door Opener, Inside Entrance, Kitchen Level, Lighted, Private
  • HEAT TYPECentral, Fireplace(s), Natural Gas
  • AIR CONDITIONINGCentral Air, Ceiling Fan(s), Electric
  • sewerPublic Sewer
  • SubstructureSlab
  • security FeaturesSecurity System, Carbon Monoxide Detector(s), Smoke Detector(s)
  • other exterior FeaturesLighting, Private Yard, Rain Gutters

Financial

  • Sales Price$468,000
  • Buyer Agency Compensation 3%
  • Real Estate Tax $6,478/yr
  • HOA $393/3 mos
Aerial view of a home marked by a blue pin beside a landscaped neighborhood park.

Schedule a Showing

We would love to show you our beautiful property. Please select your preferred date and time below. An agent will be in touch shortly to confirm your appointment.

Schedule a Showing

We would love to show you our beautiful property. Please select your preferred date and time below. An agent will be in touch shortly to confirm your appointment.

Thank you for your interest in 7508 W Fork Lane, Mc Kinney, TX 75071. We are reviewing your request and will be in touch shortly!

Mortgage Calculator

Estimate your monthly mortgage payment, including the principal and interest, property taxes, and HOA. Adjust the values to generate a more accurate rate.

All estimates are provided for informational purposes only. Actual amounts may vary.
$0,000 Your Payment 20 15 65
$0,000 Your Payment
McKinney

Where Every Corner Speaks of Luxury and Legacy

Explore

Work With the North Texas Experts

Partner with a team with unwavering dedication, expert negotiation skills and who is determined to assist you in accomplishing your buying and selling goals. With our support, we'll walk alongside you throughout every step of your real estate journey to become your real estate agents for life.