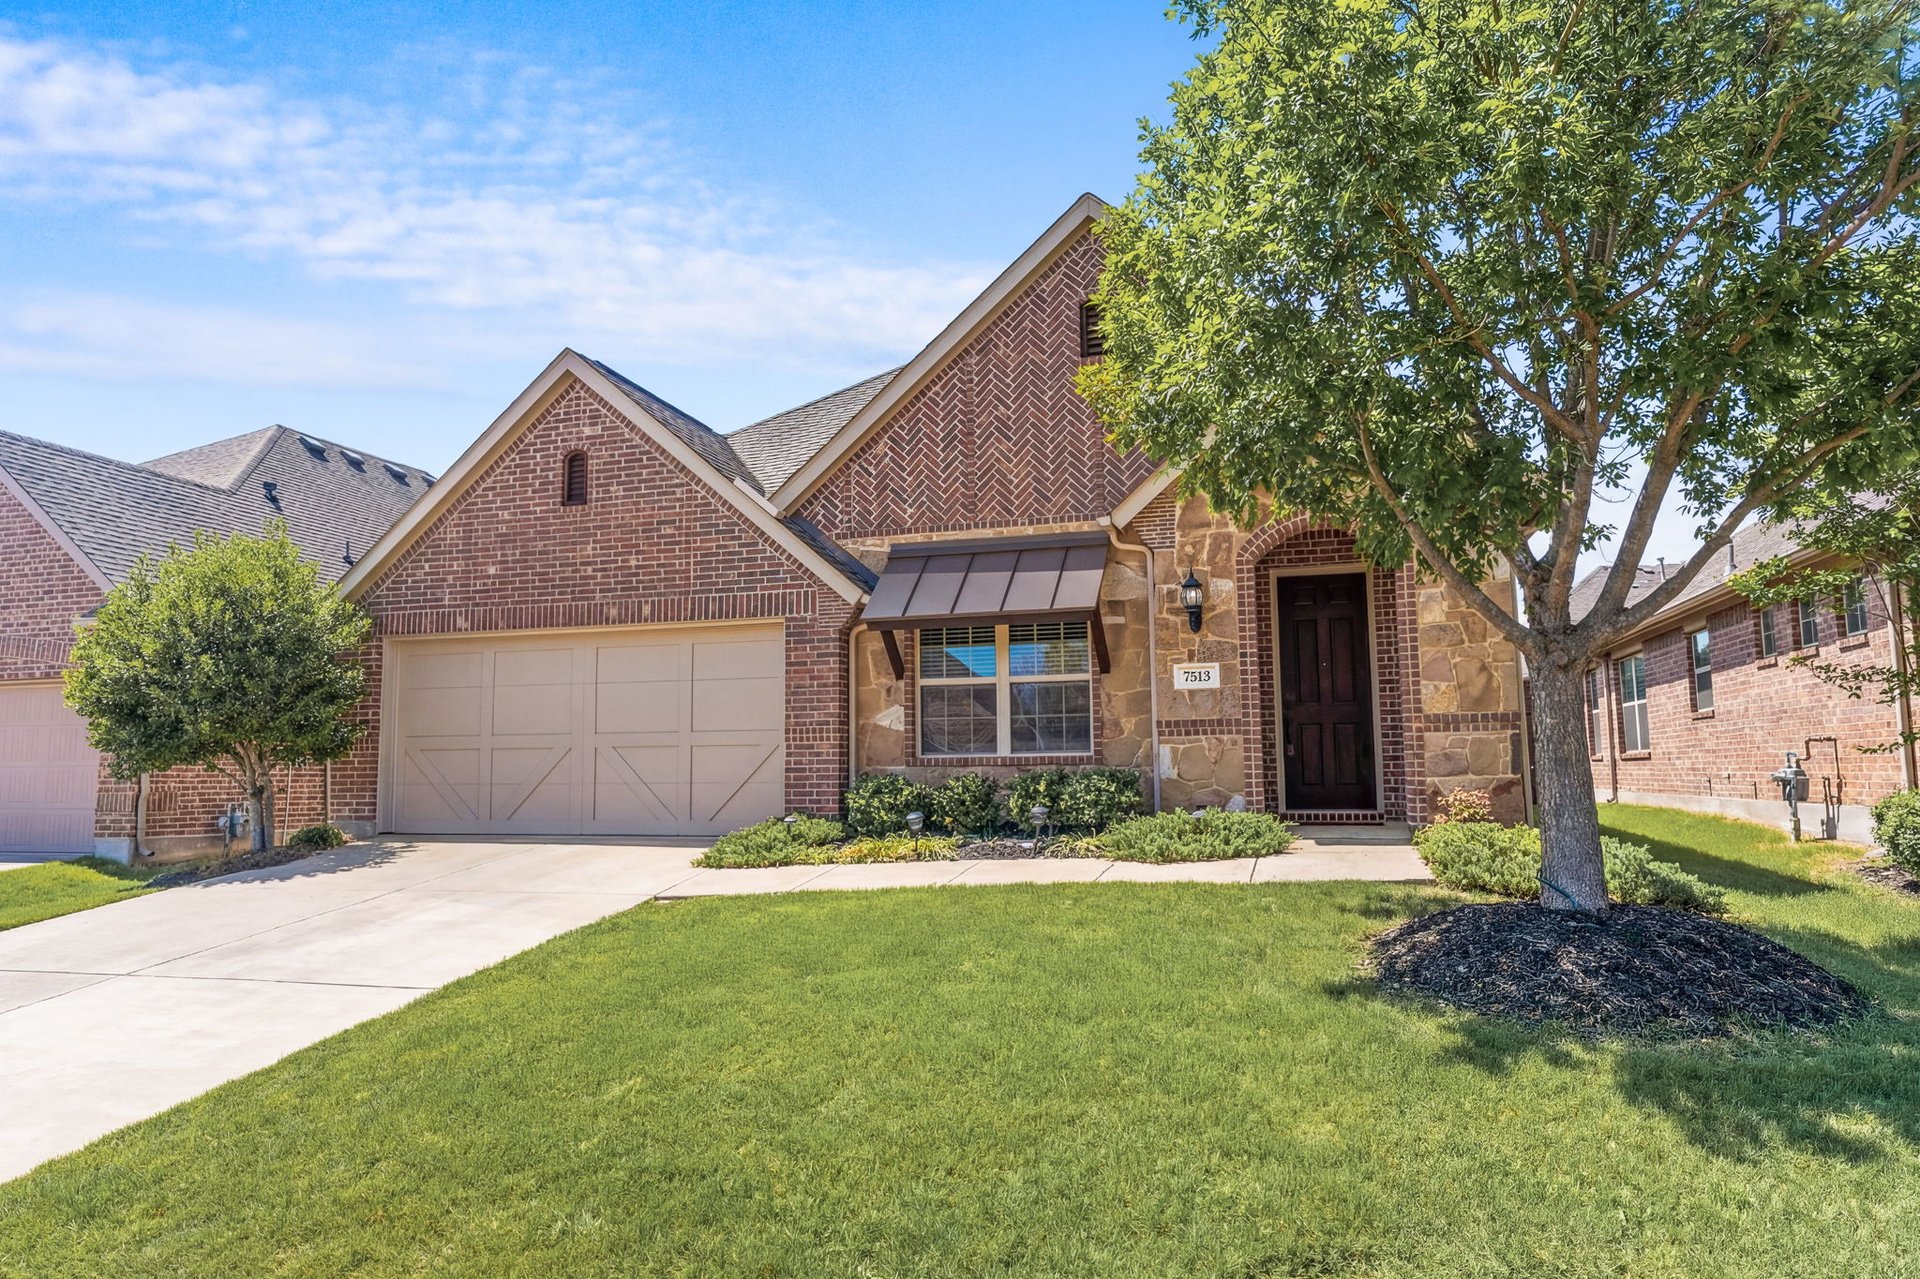







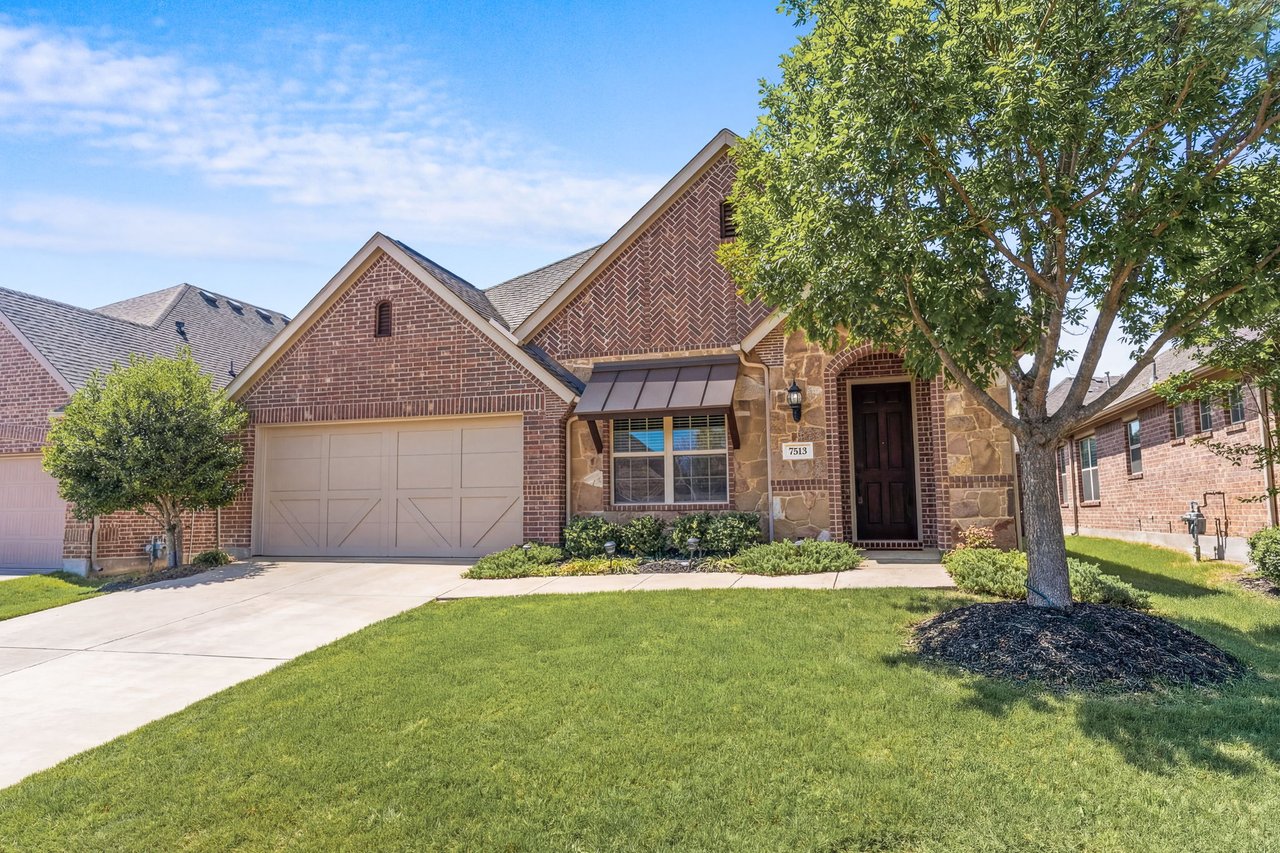
Brick and stone home at dusk with a two-car garage and warmly lit entry.
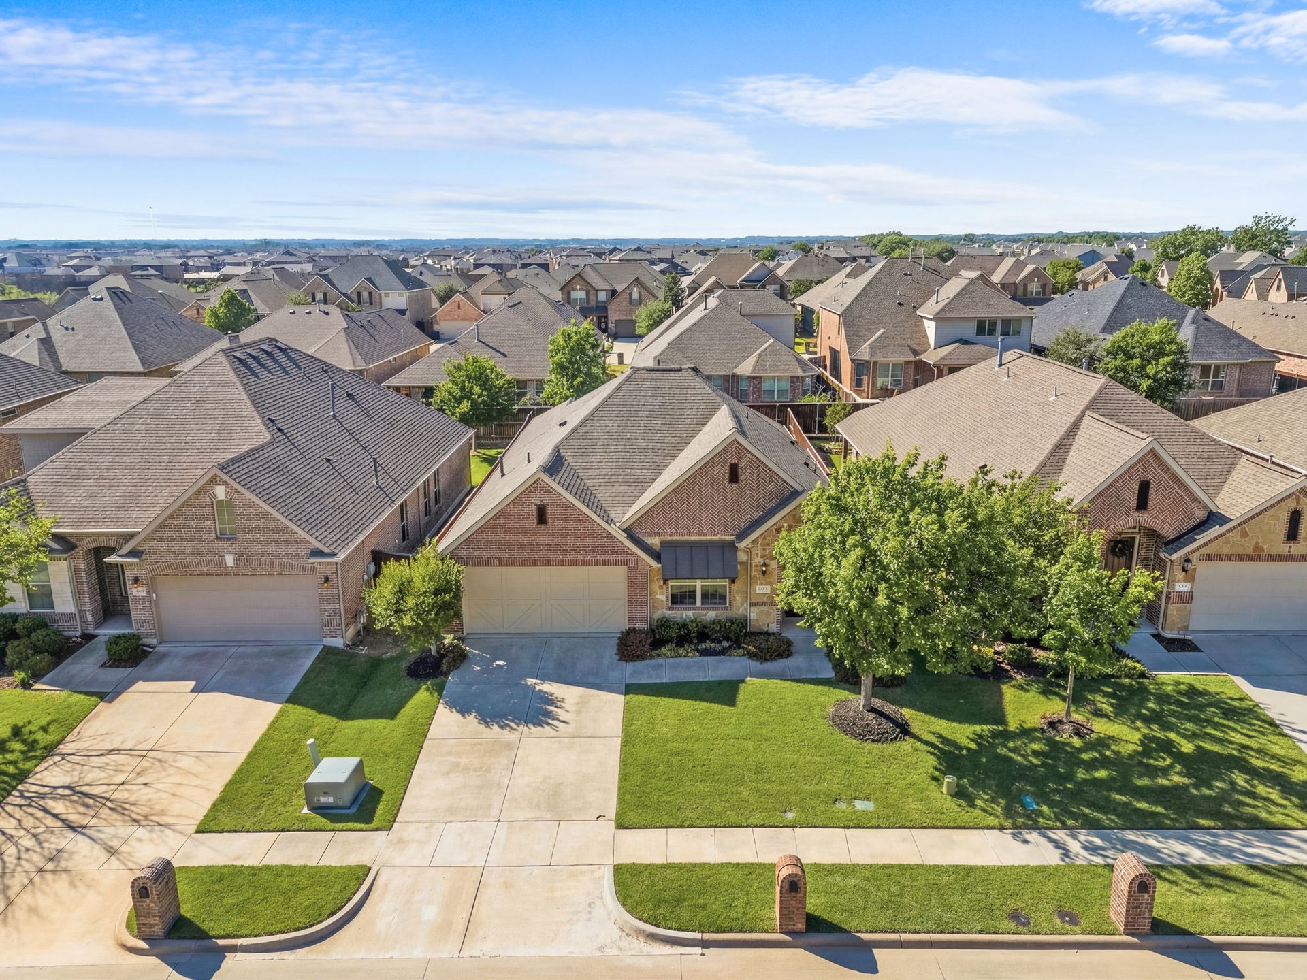
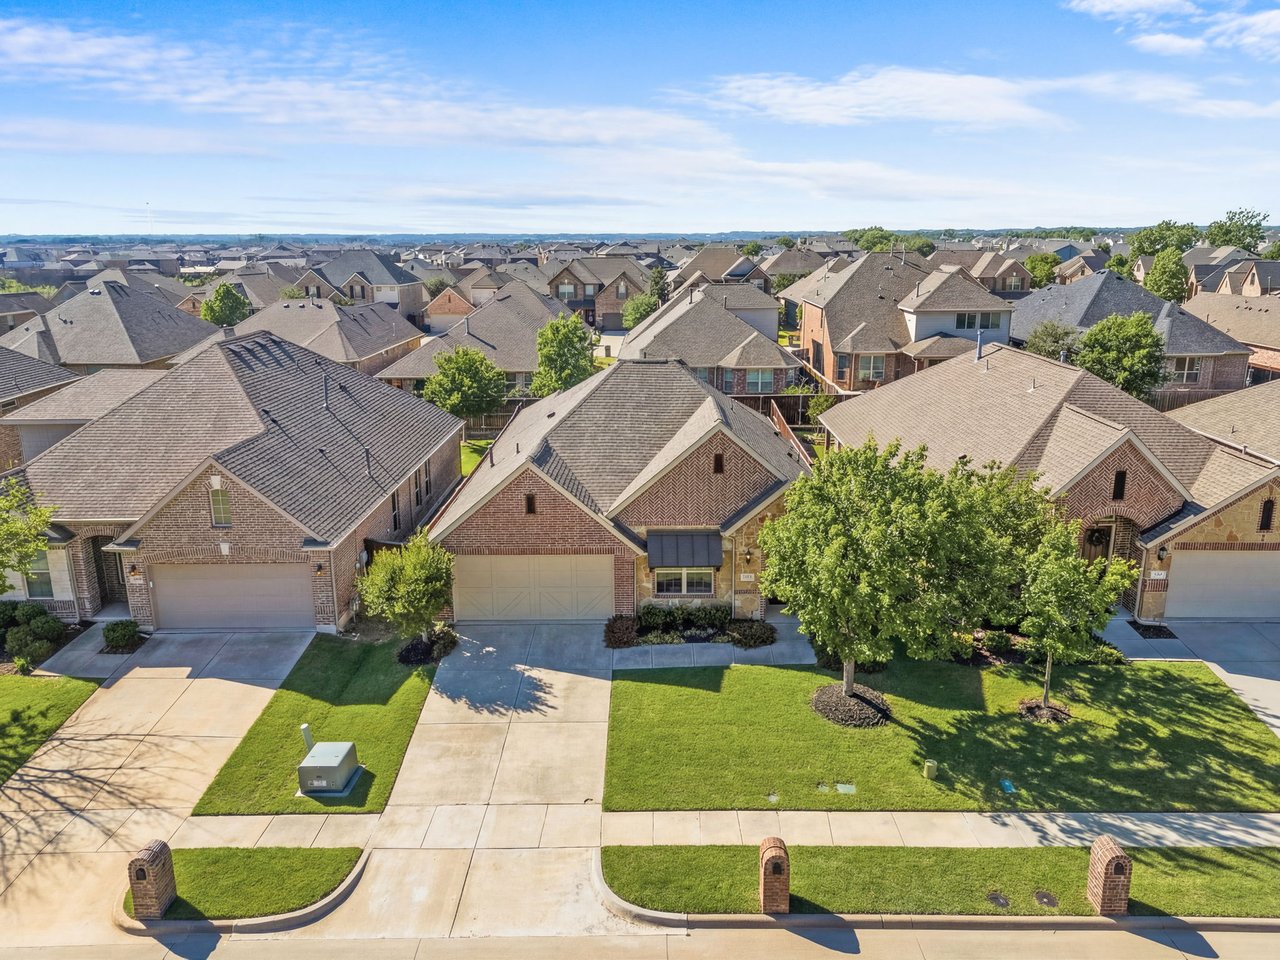
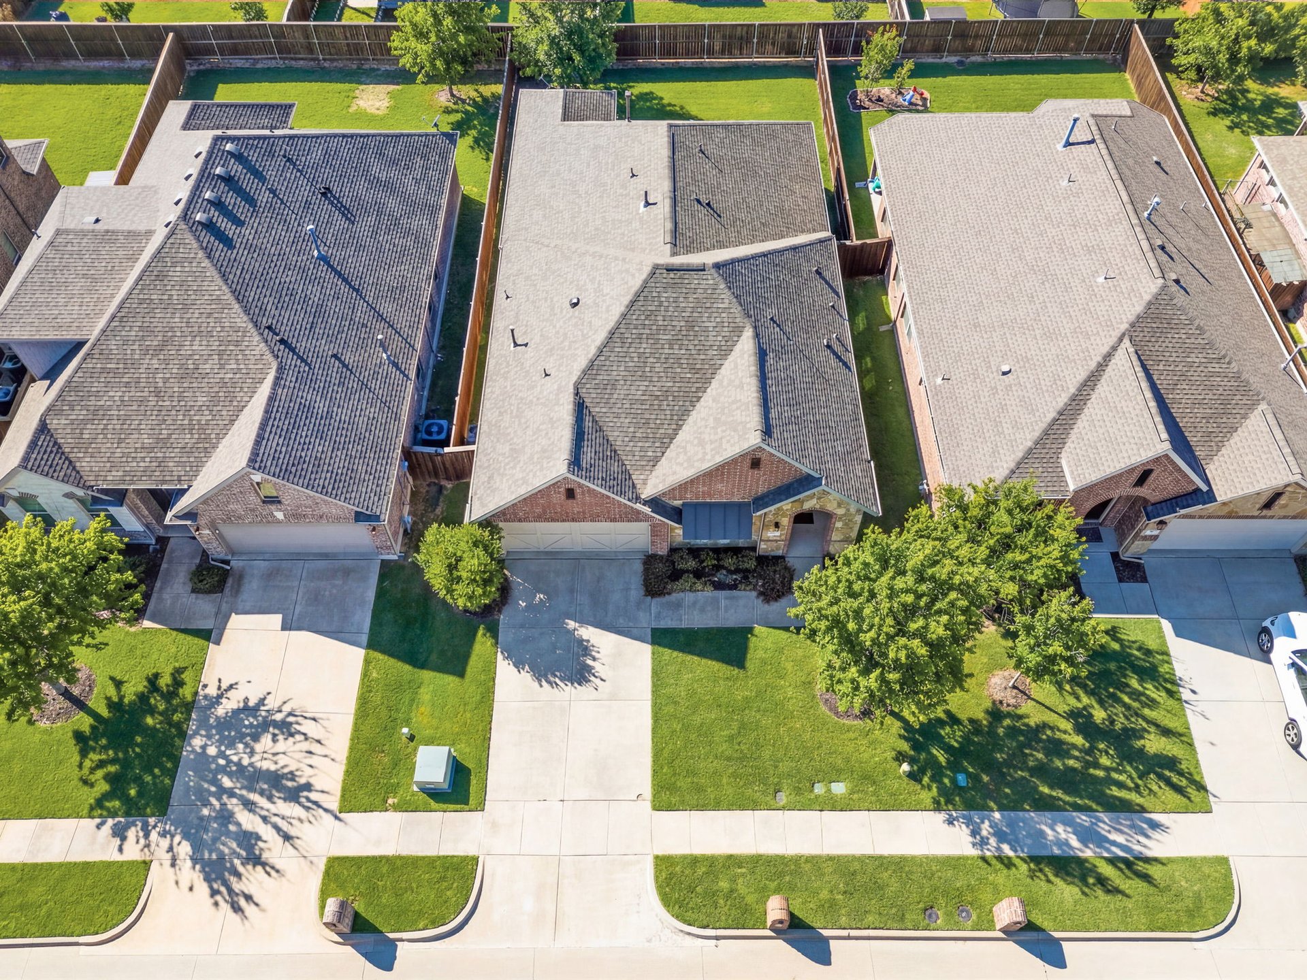
Aerial view of brick homes in a suburban neighborhood, with green lawns and a residential street.
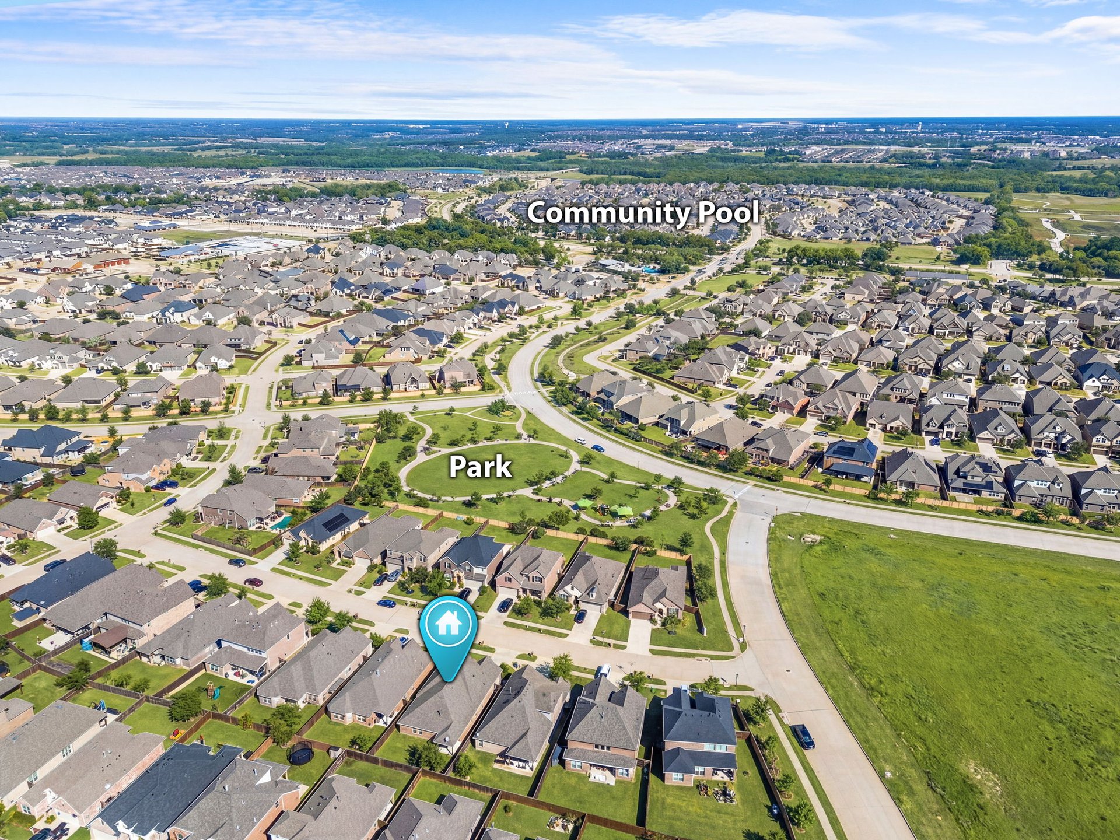
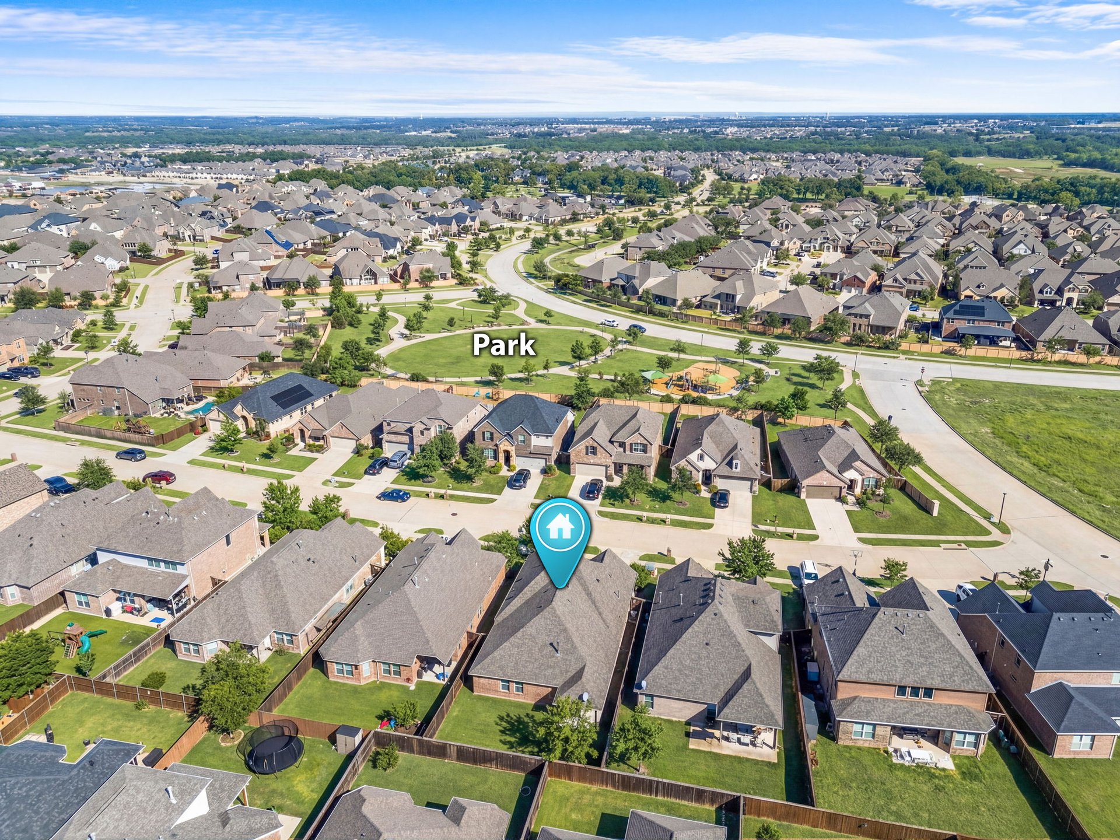
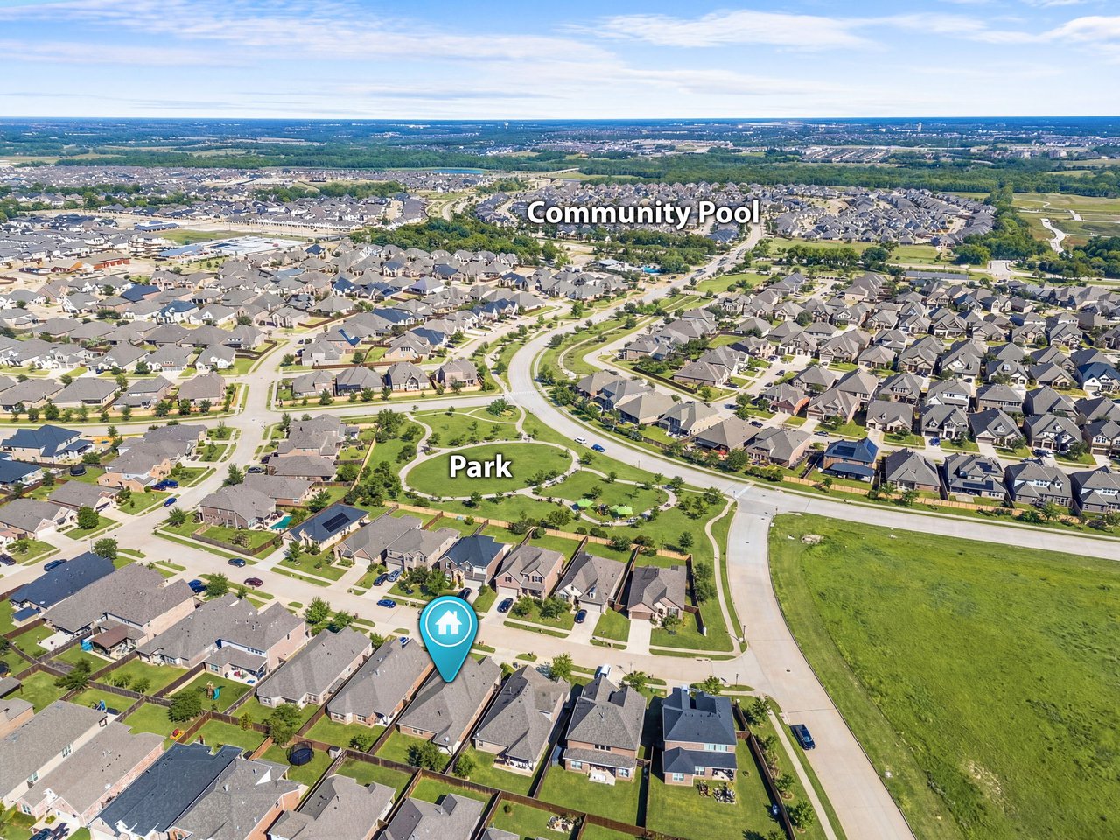
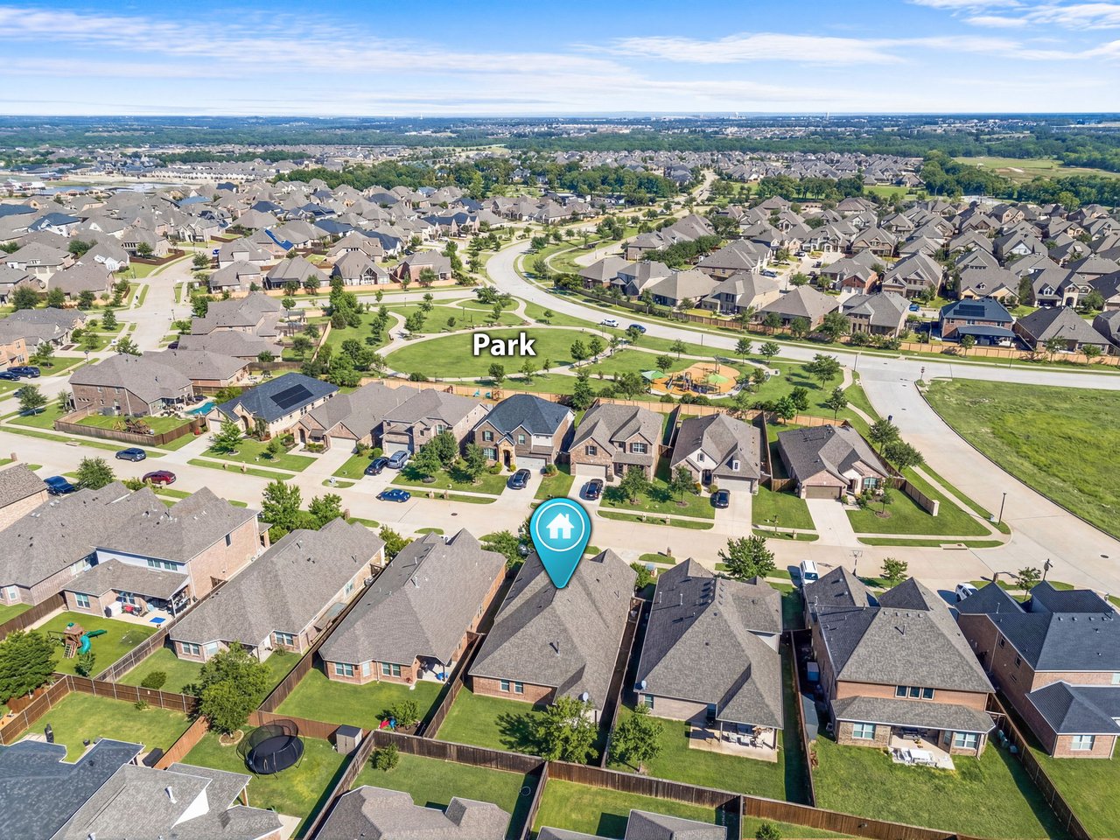
Aerial view of a residential neighborhood with a park, community pool, and home location marker.
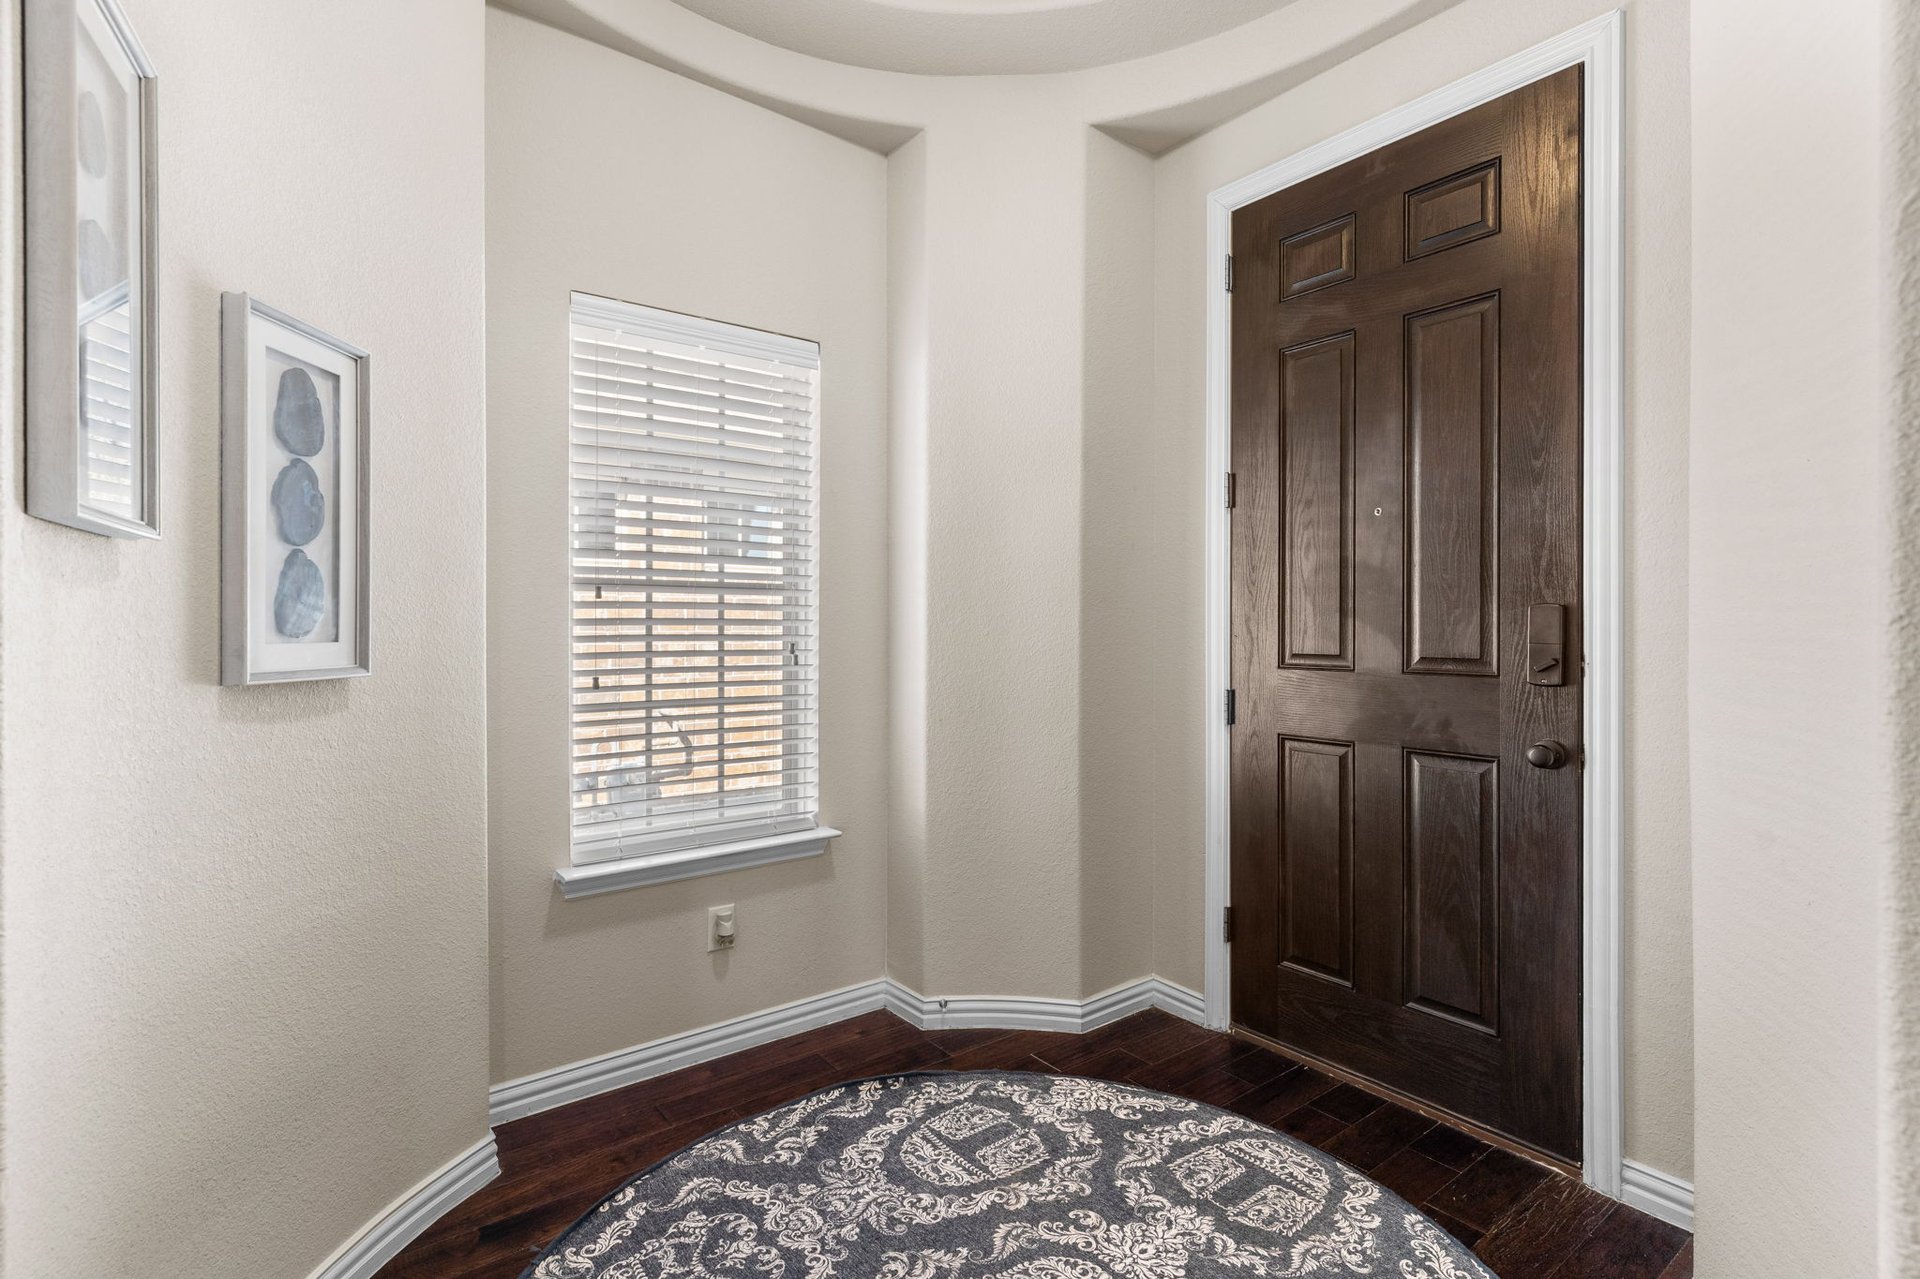
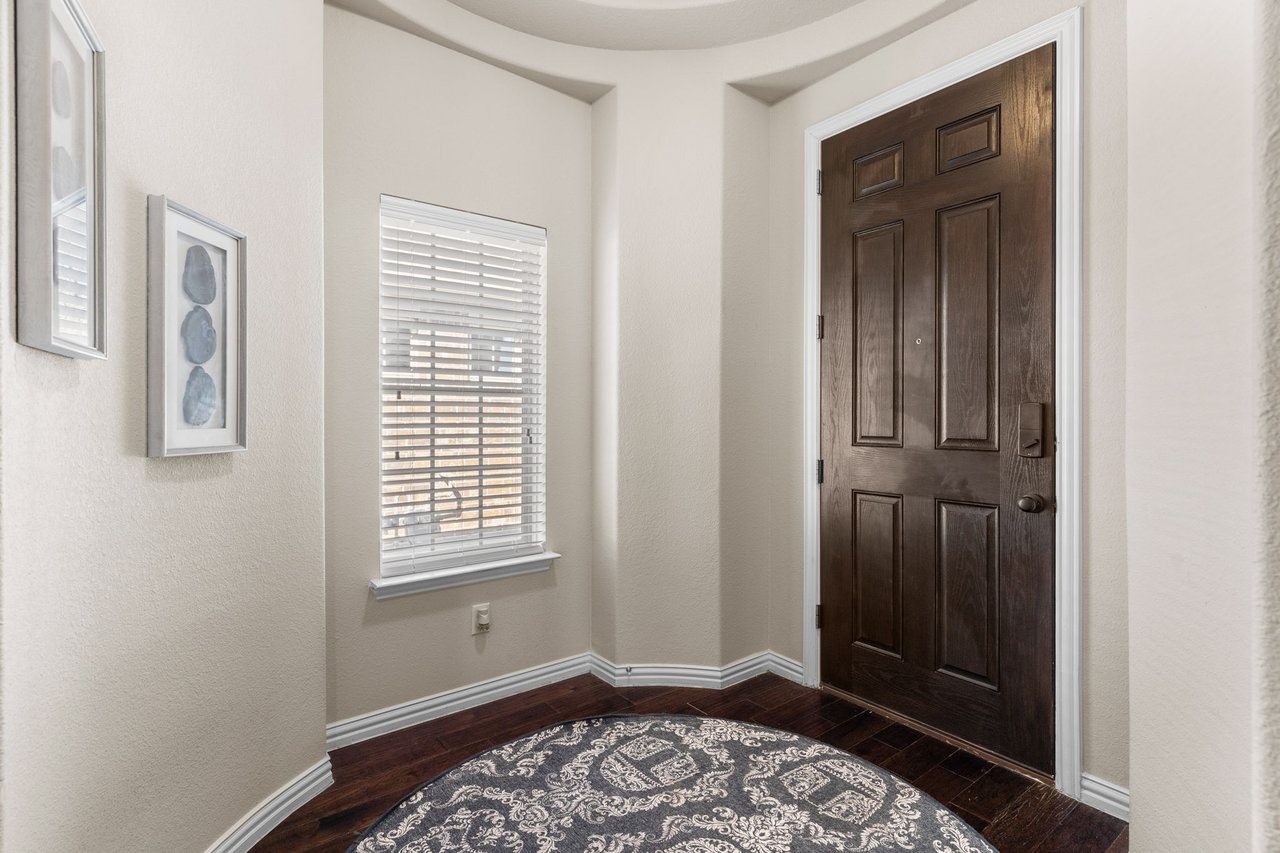
Entry foyer with a dark paneled front door, window with blinds, and patterned round rug.
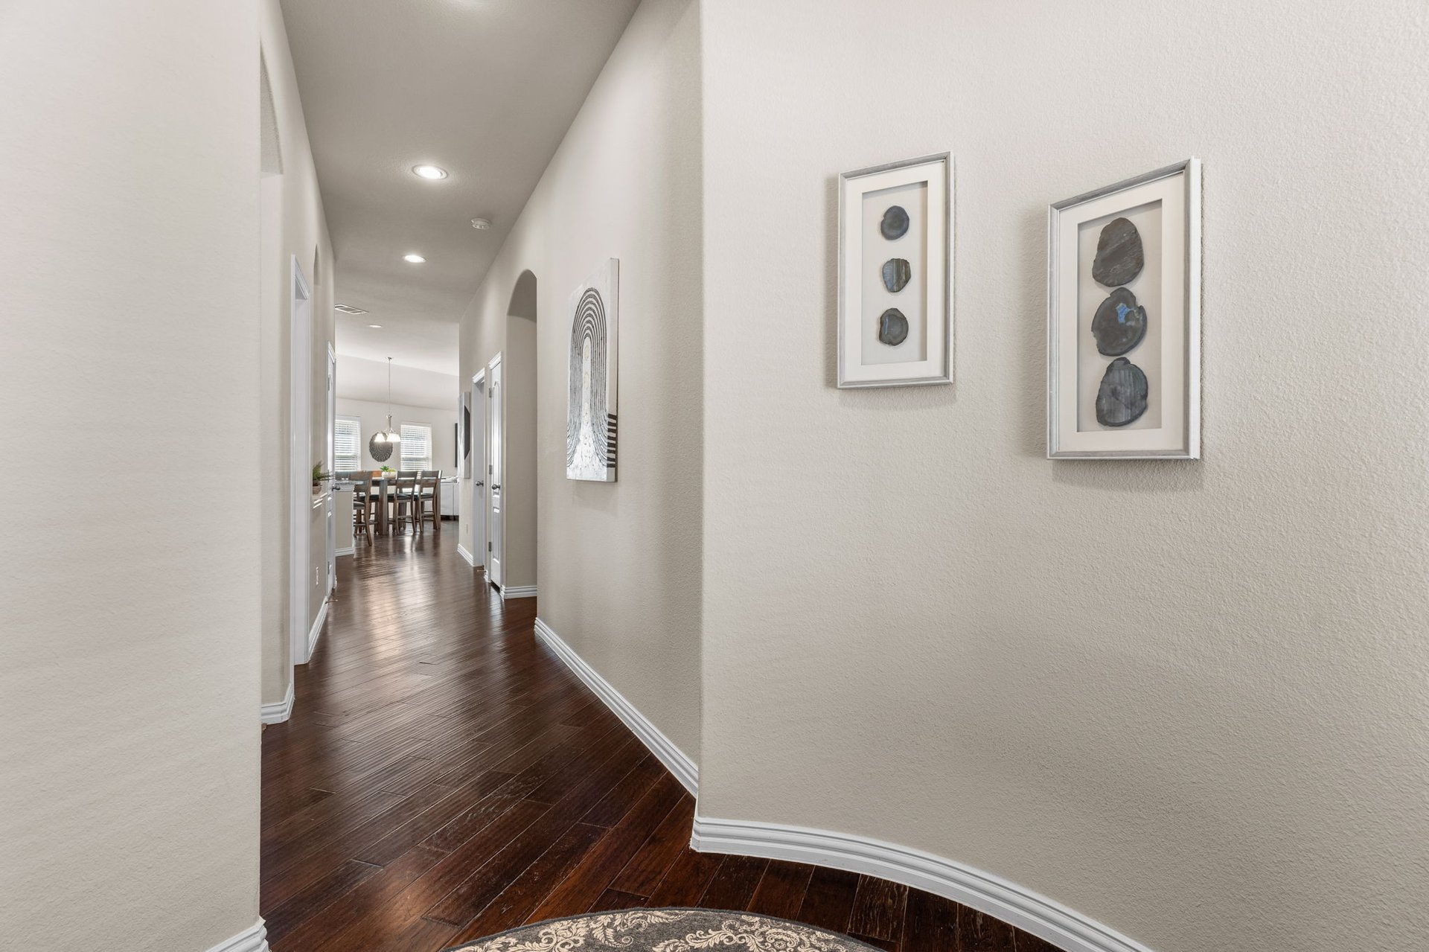
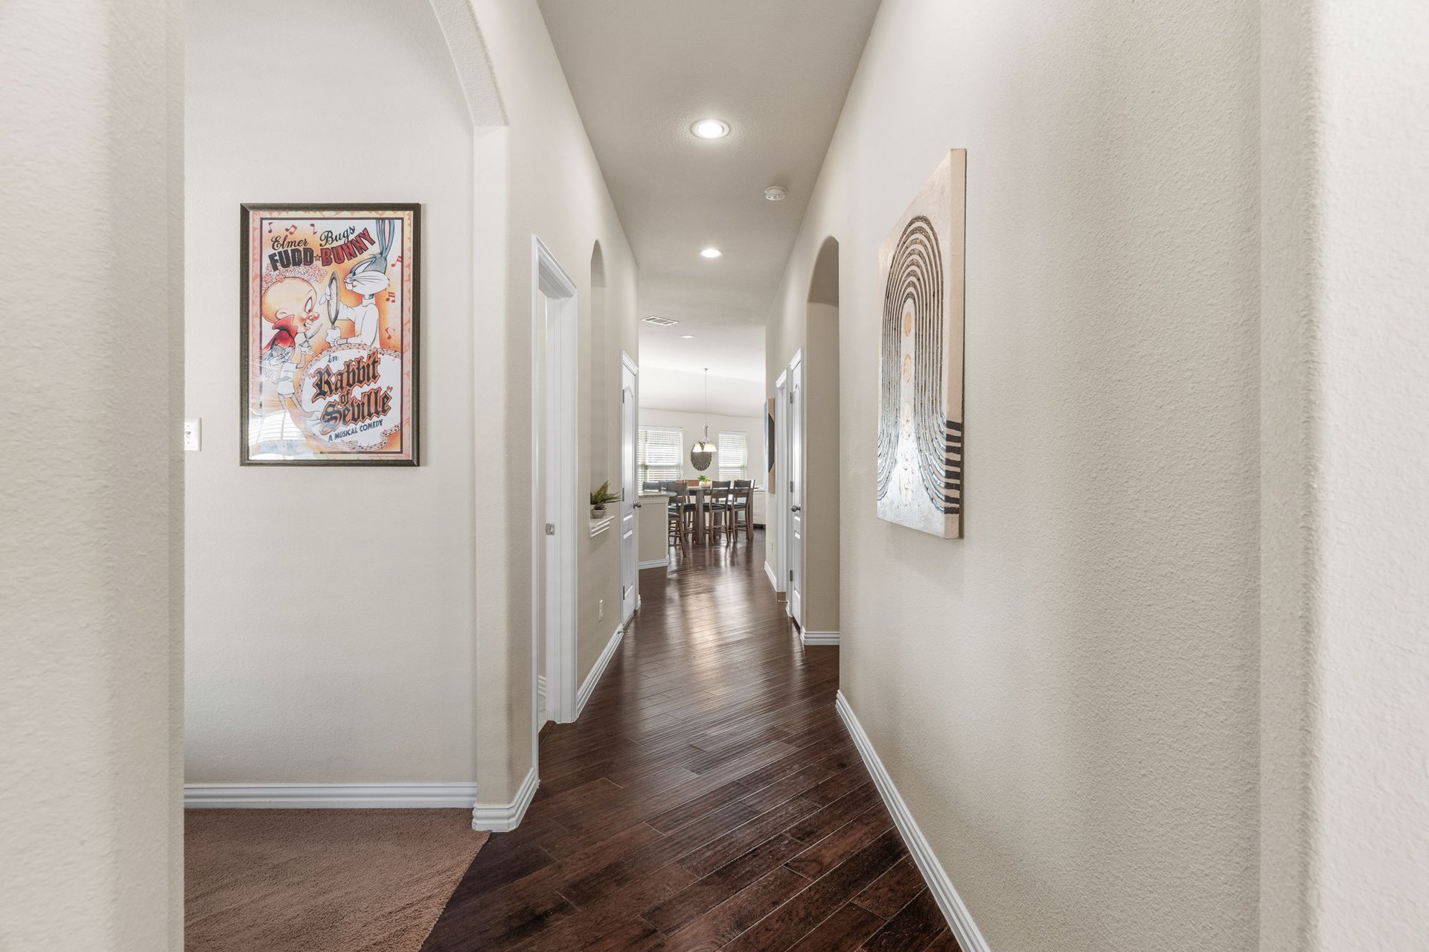
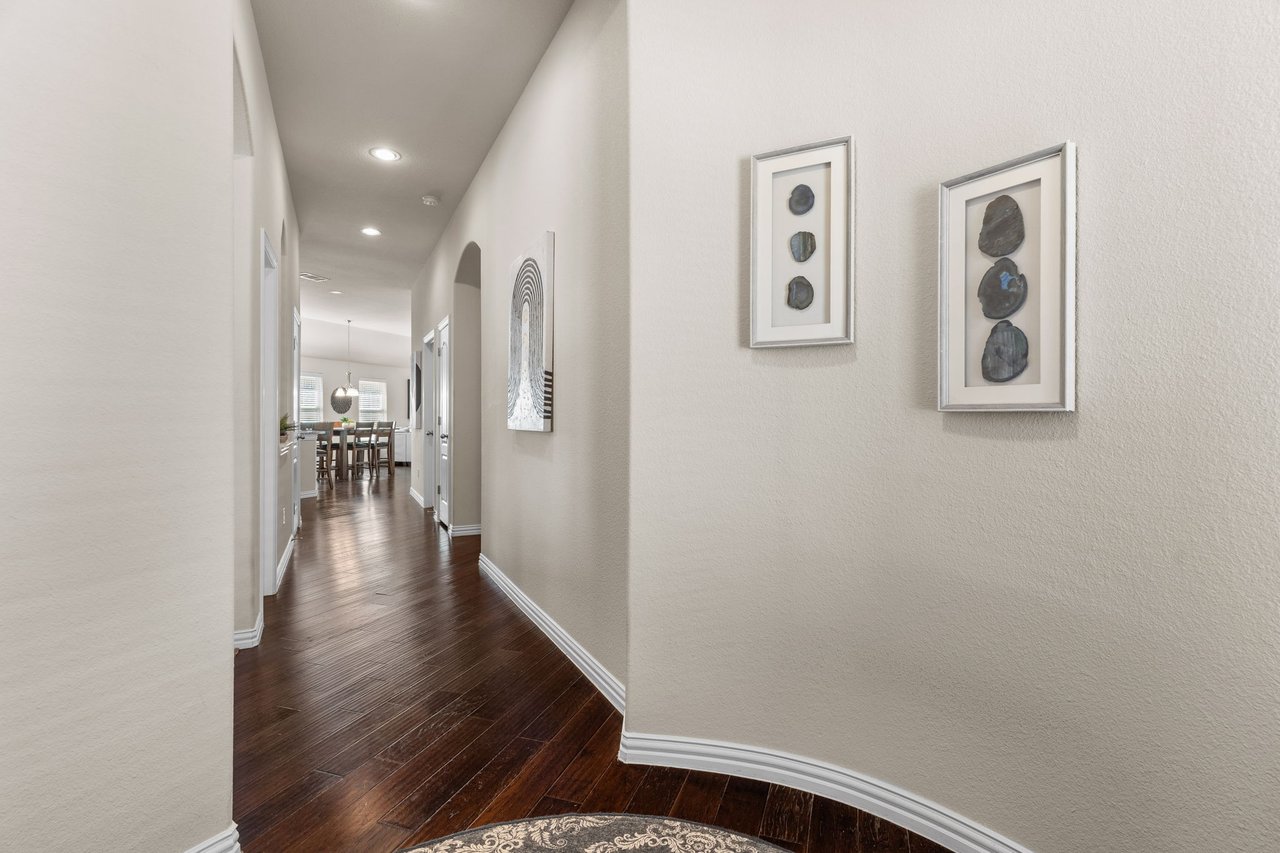
Hallway with dark wood floors and framed artwork leading to a dining area.
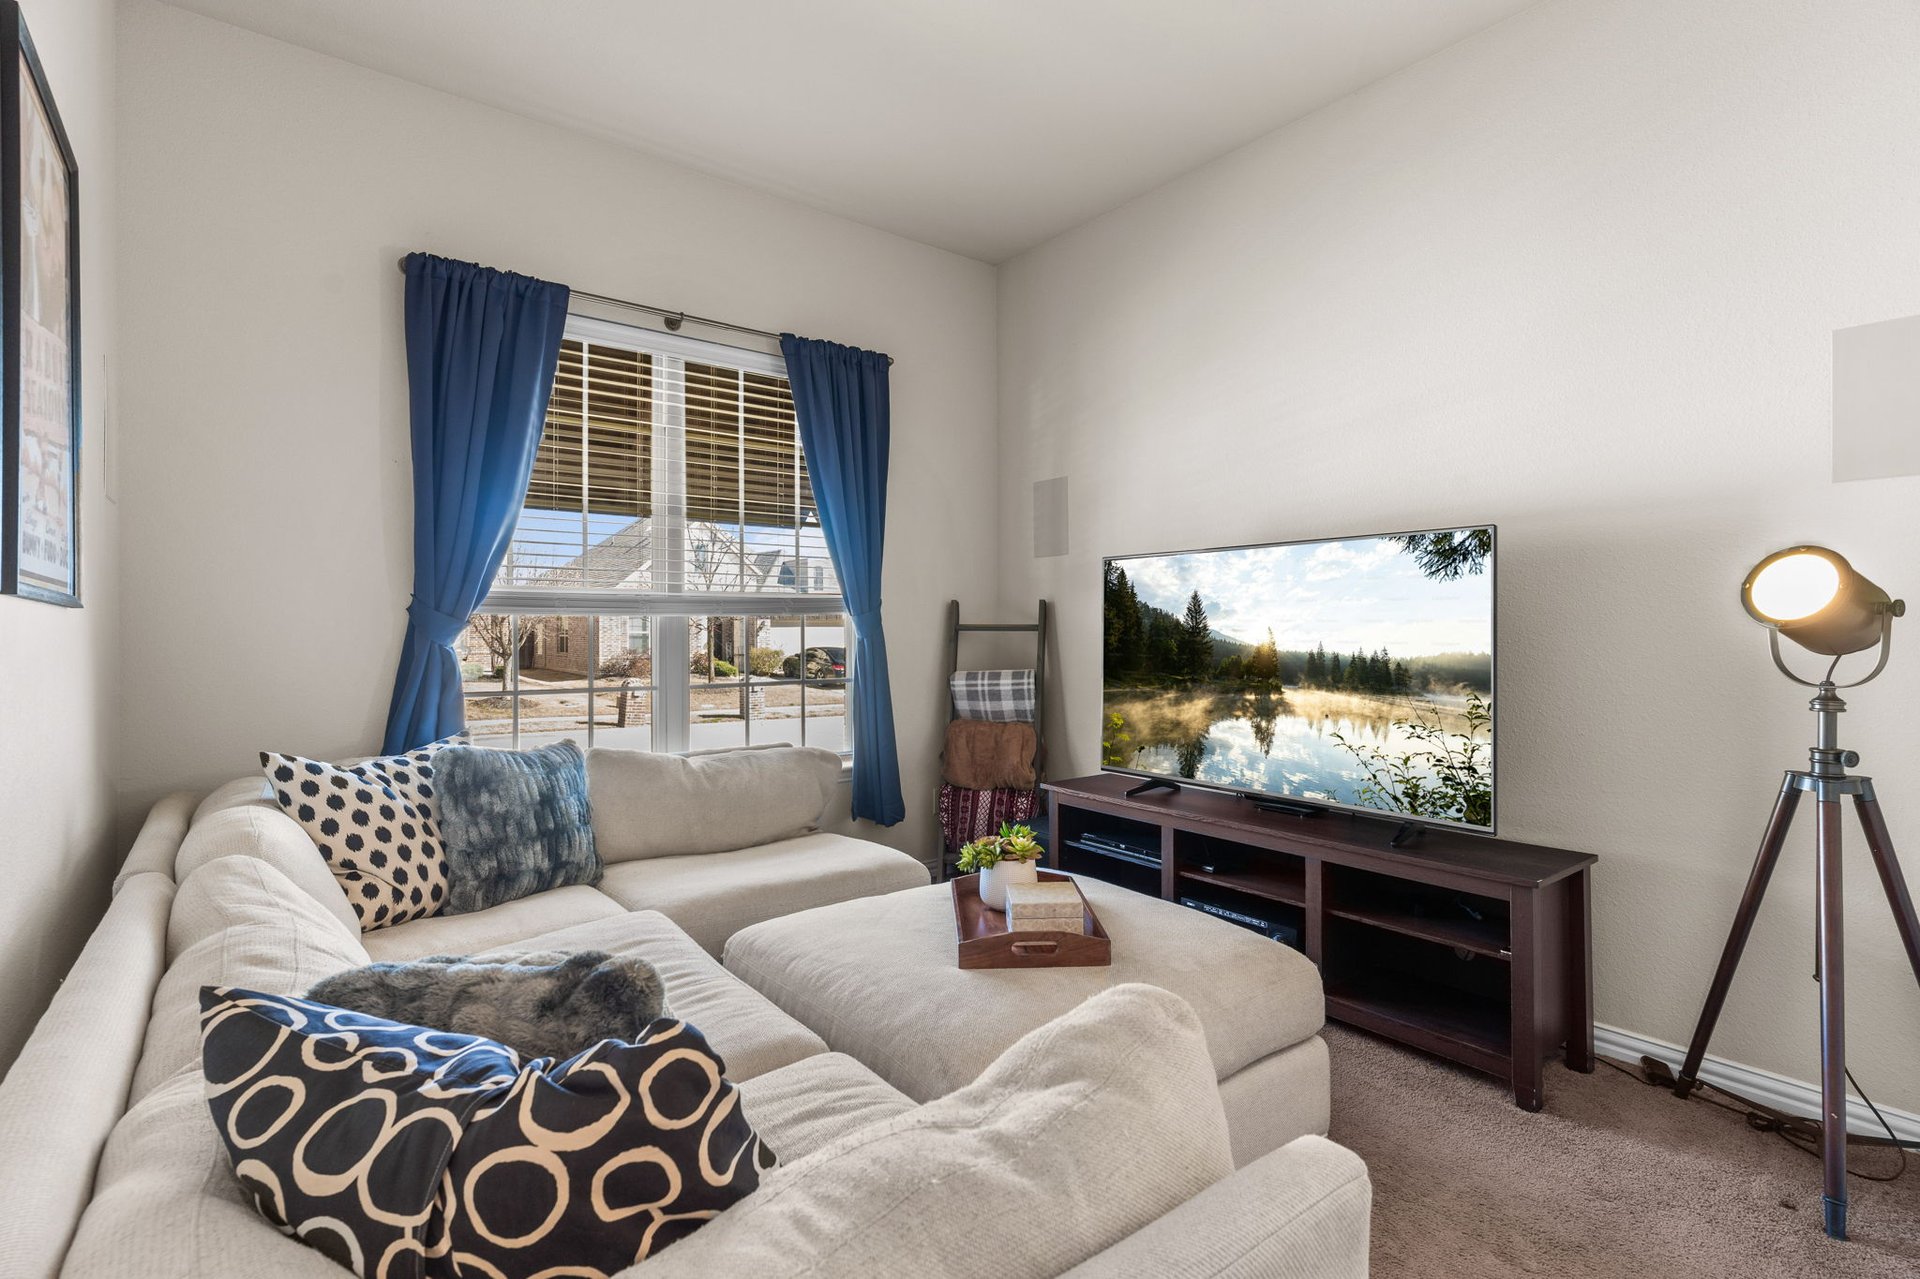
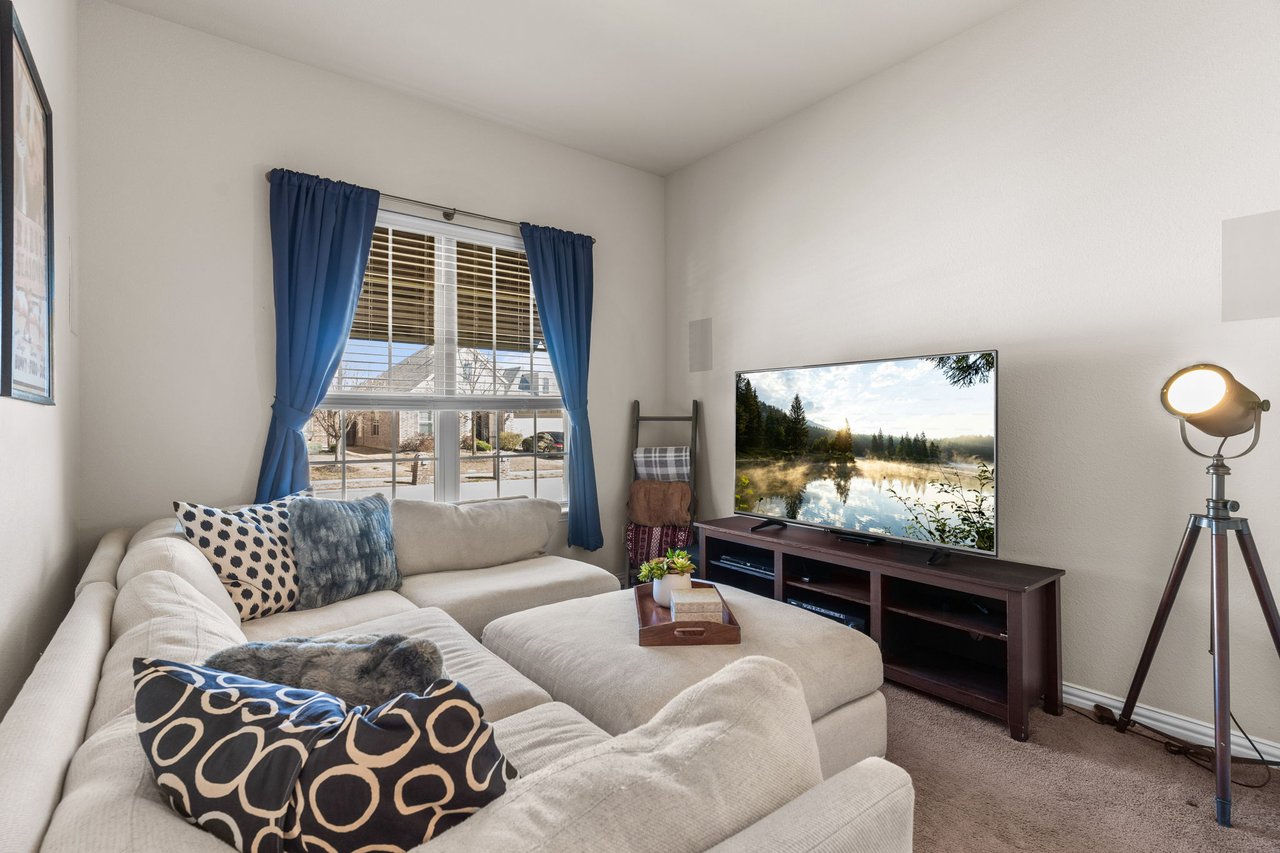
Living room with a cream sectional, patterned pillows, blue curtains, and a TV console.
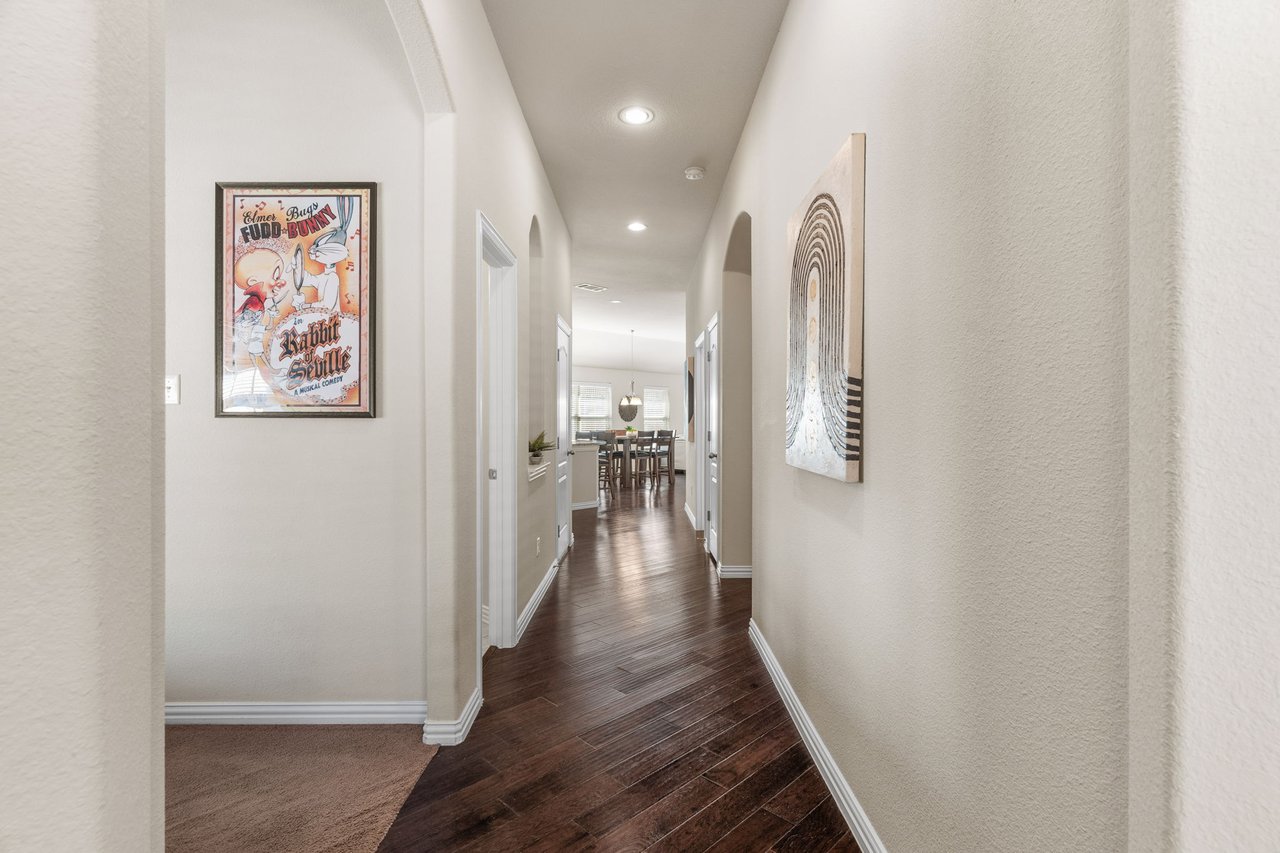
Furnished hallway with dark hardwood floors leading to a dining area.
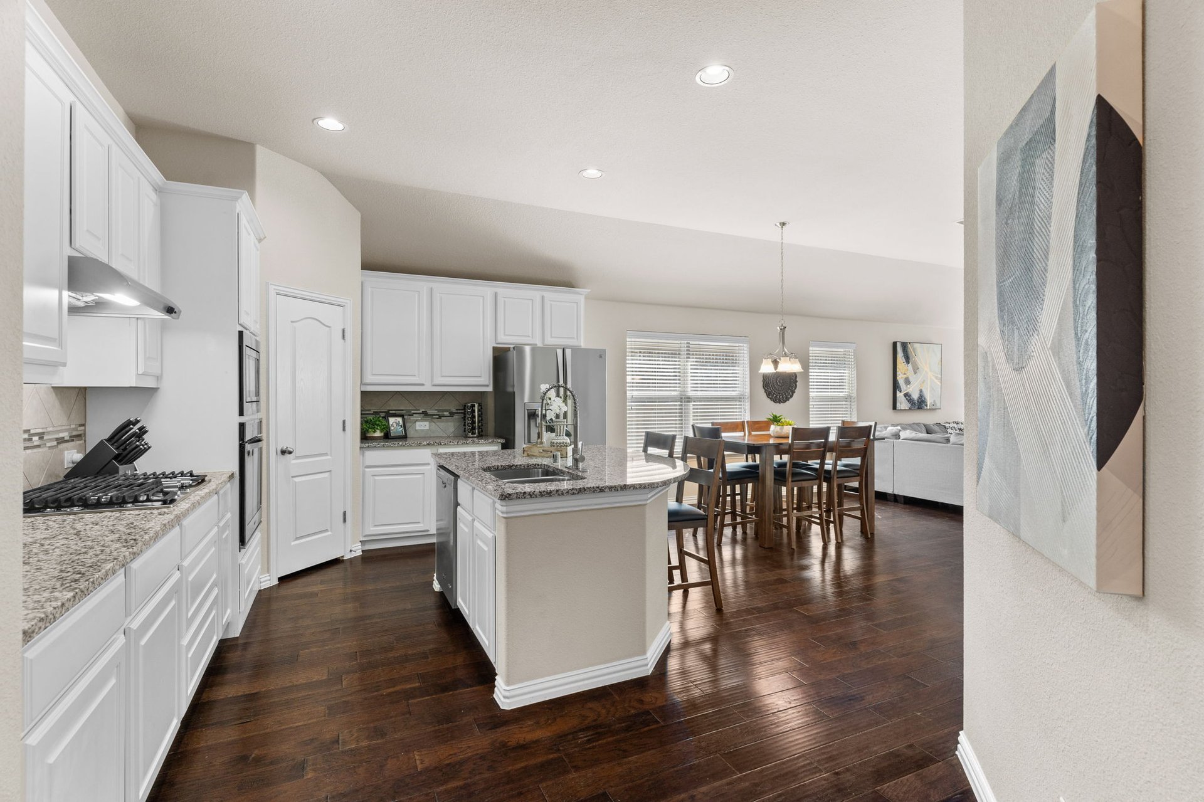
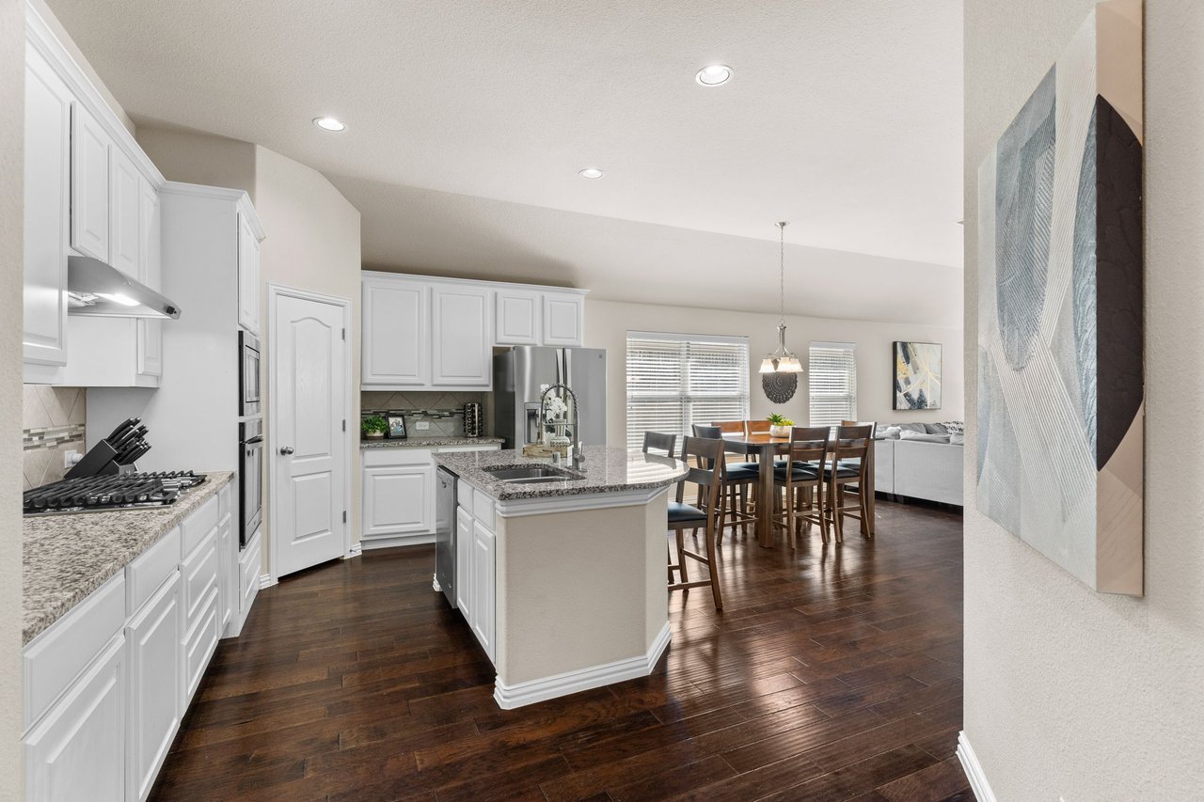
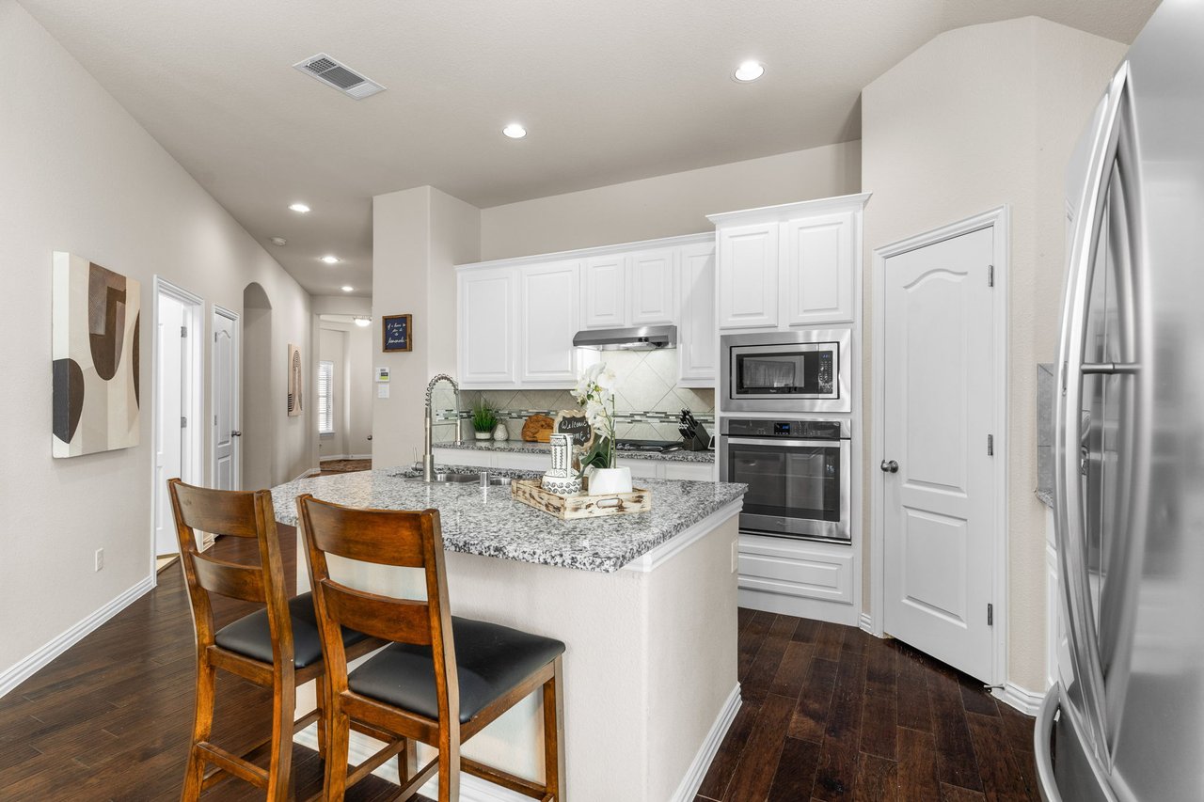
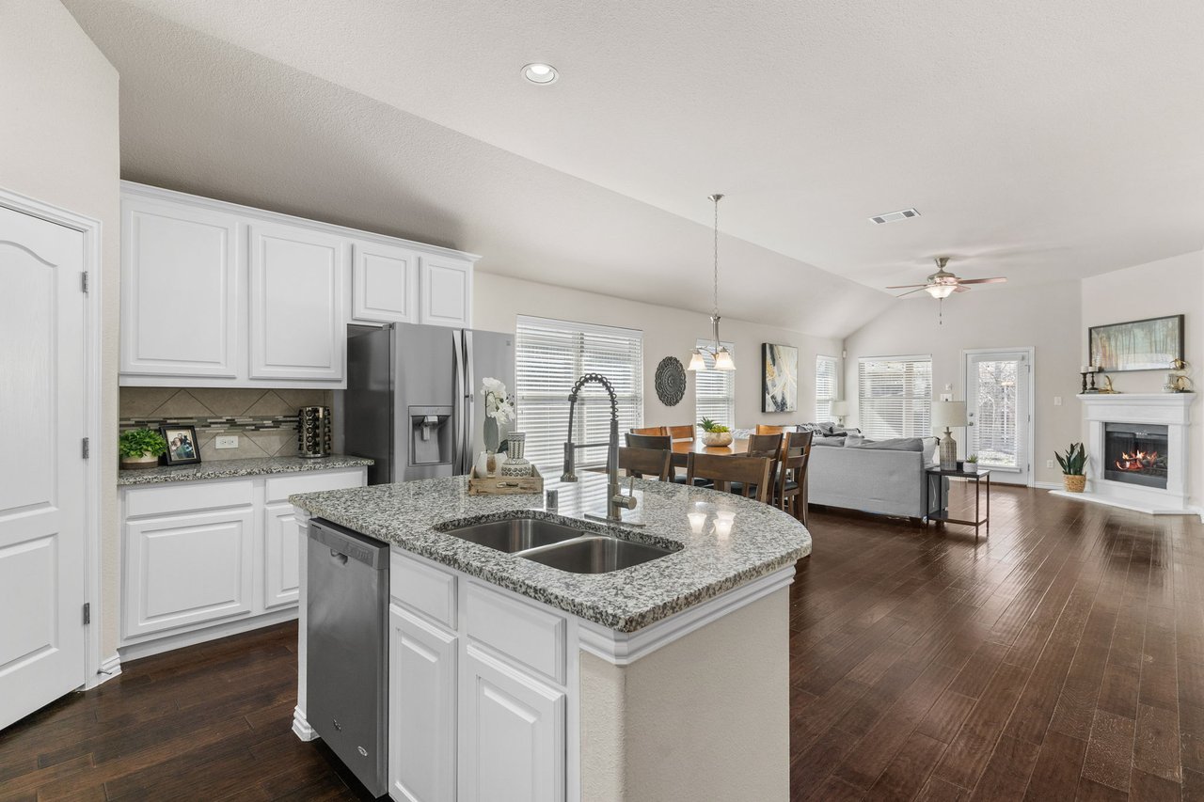
Kitchen with a granite island, white cabinetry, and dark hardwood floors opening to the dining area.
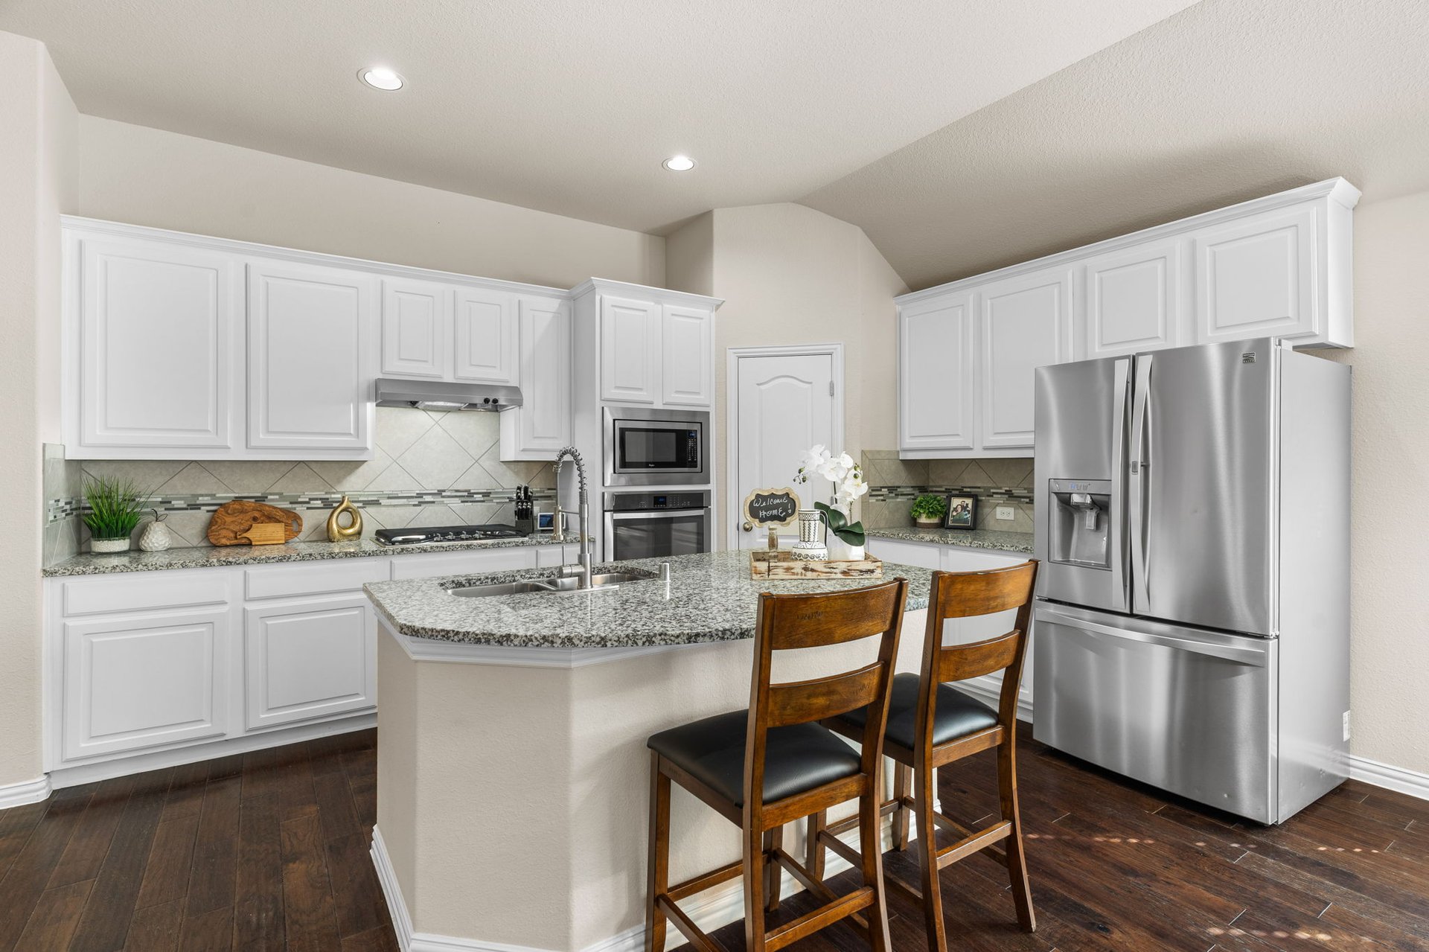
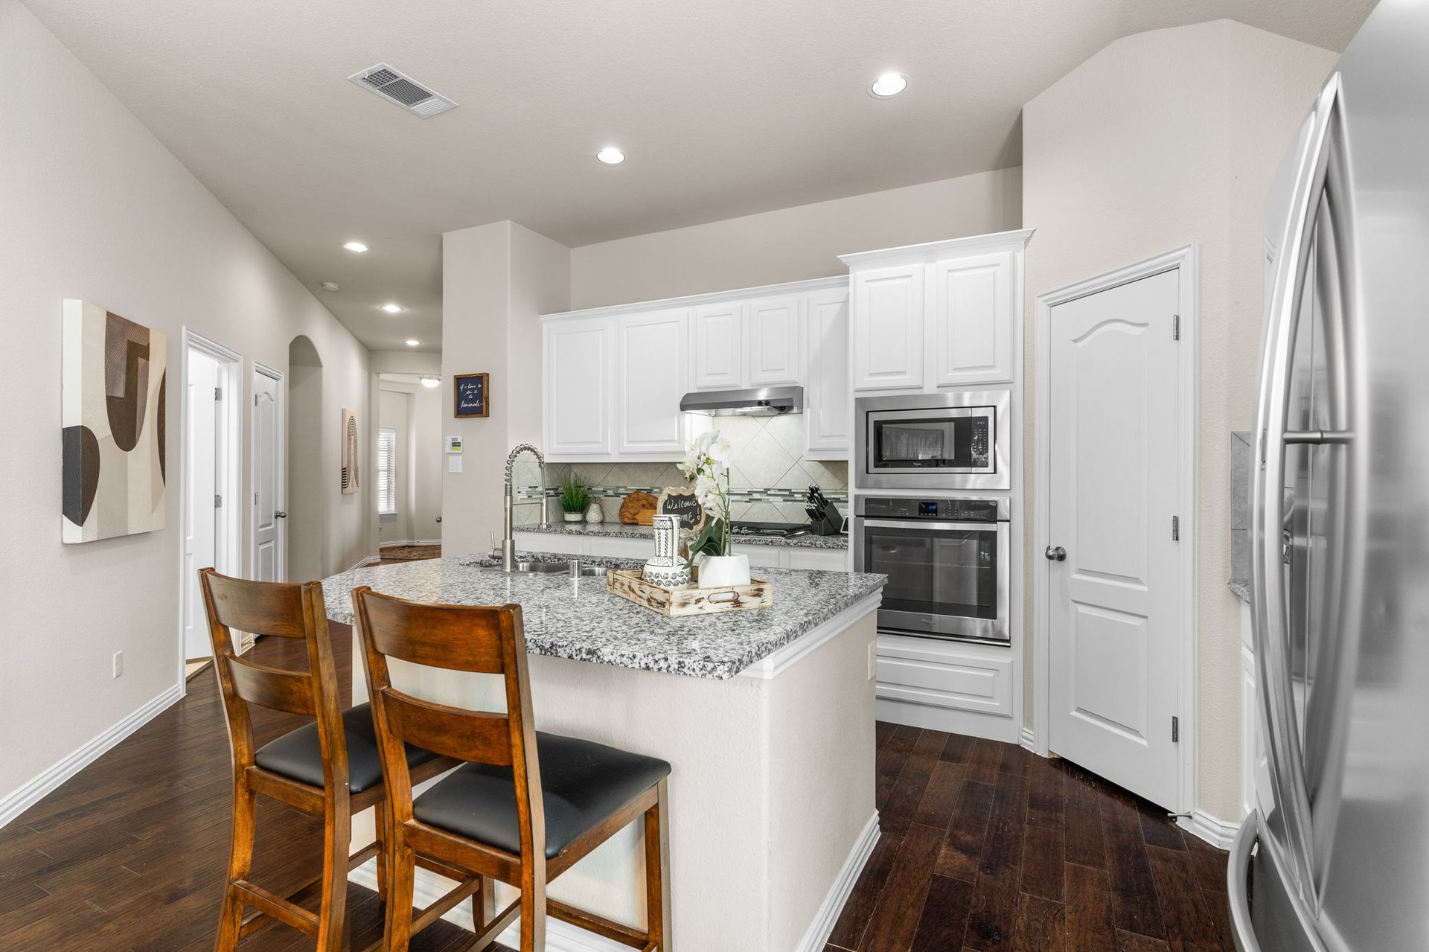
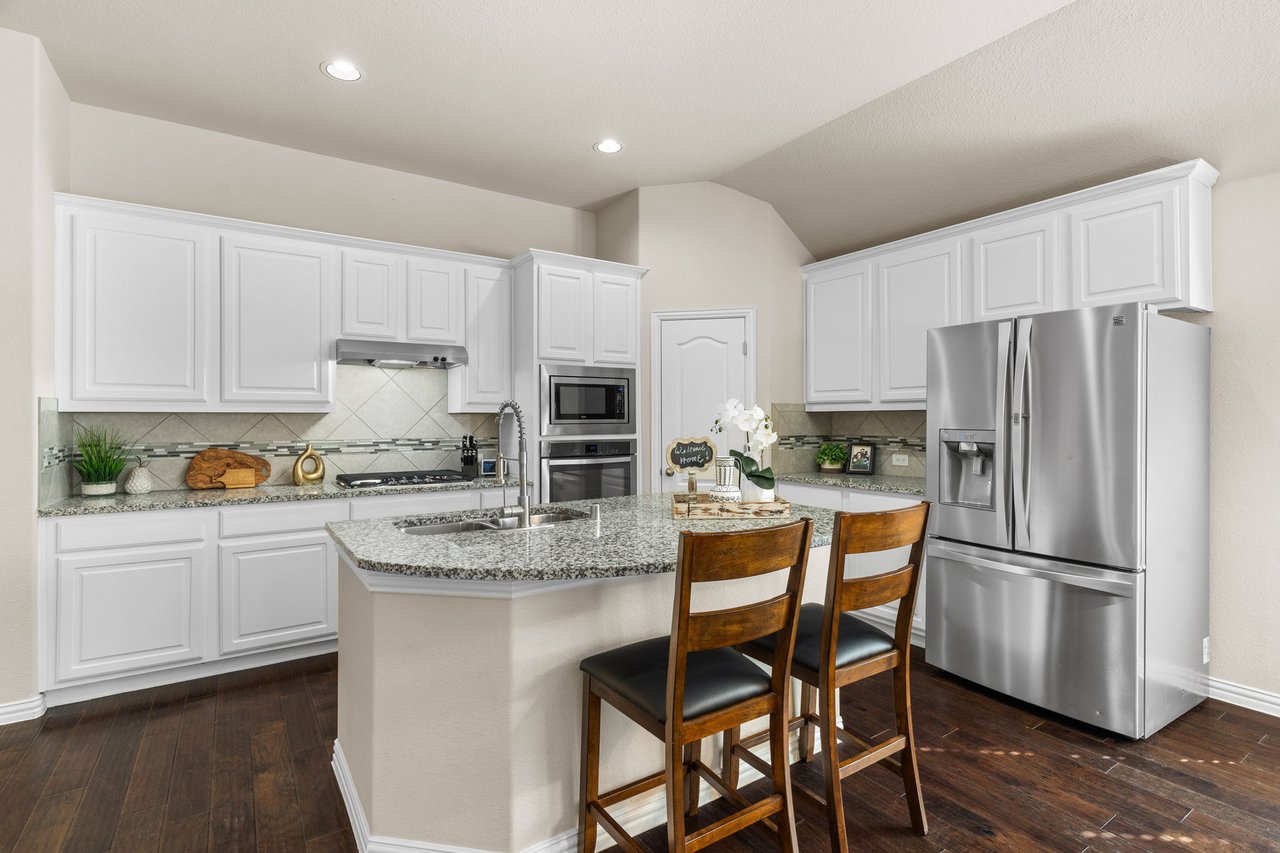
Kitchen with white cabinets, granite island, stainless steel appliances, and two wooden bar stools.
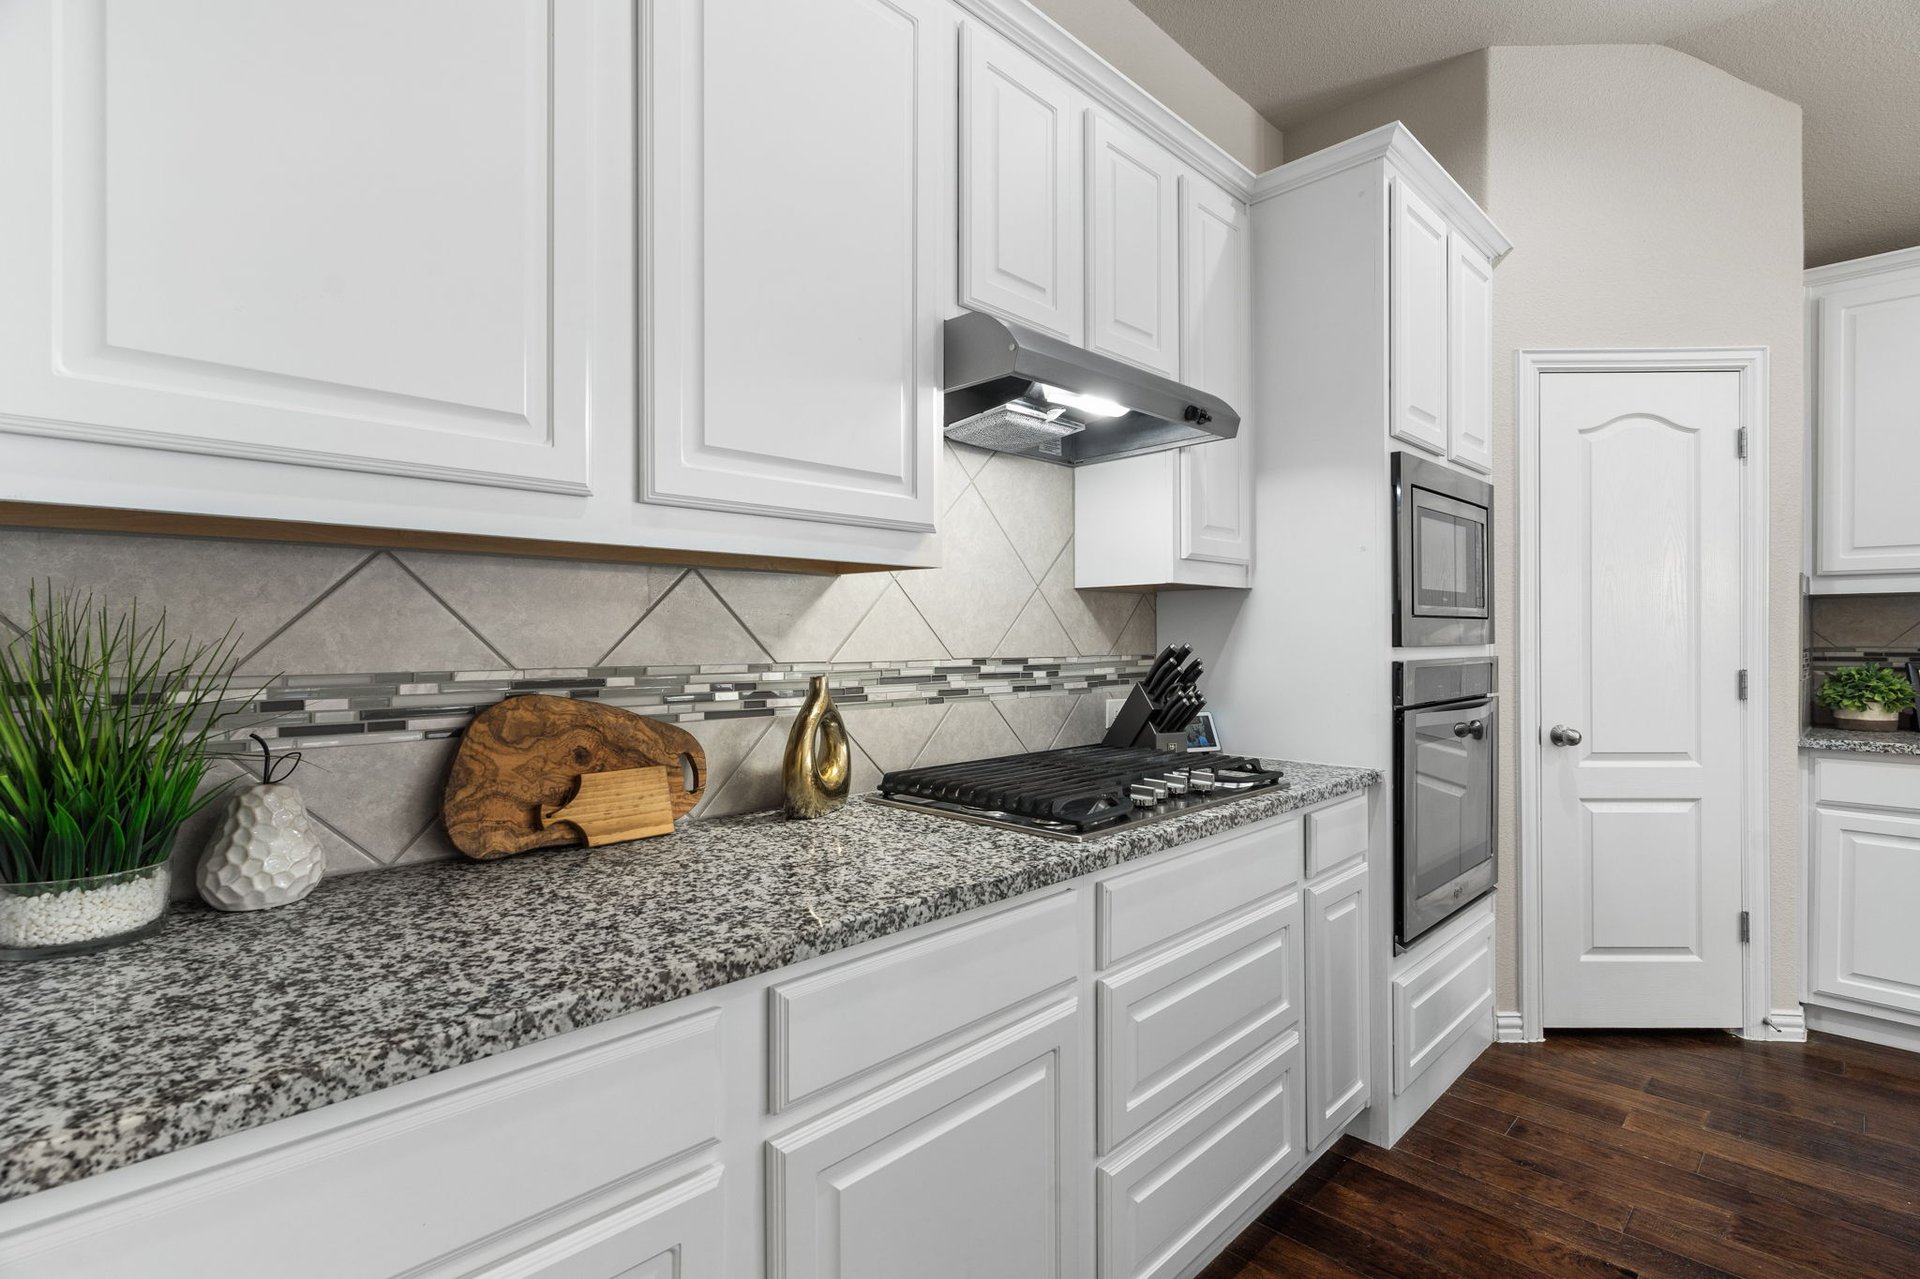
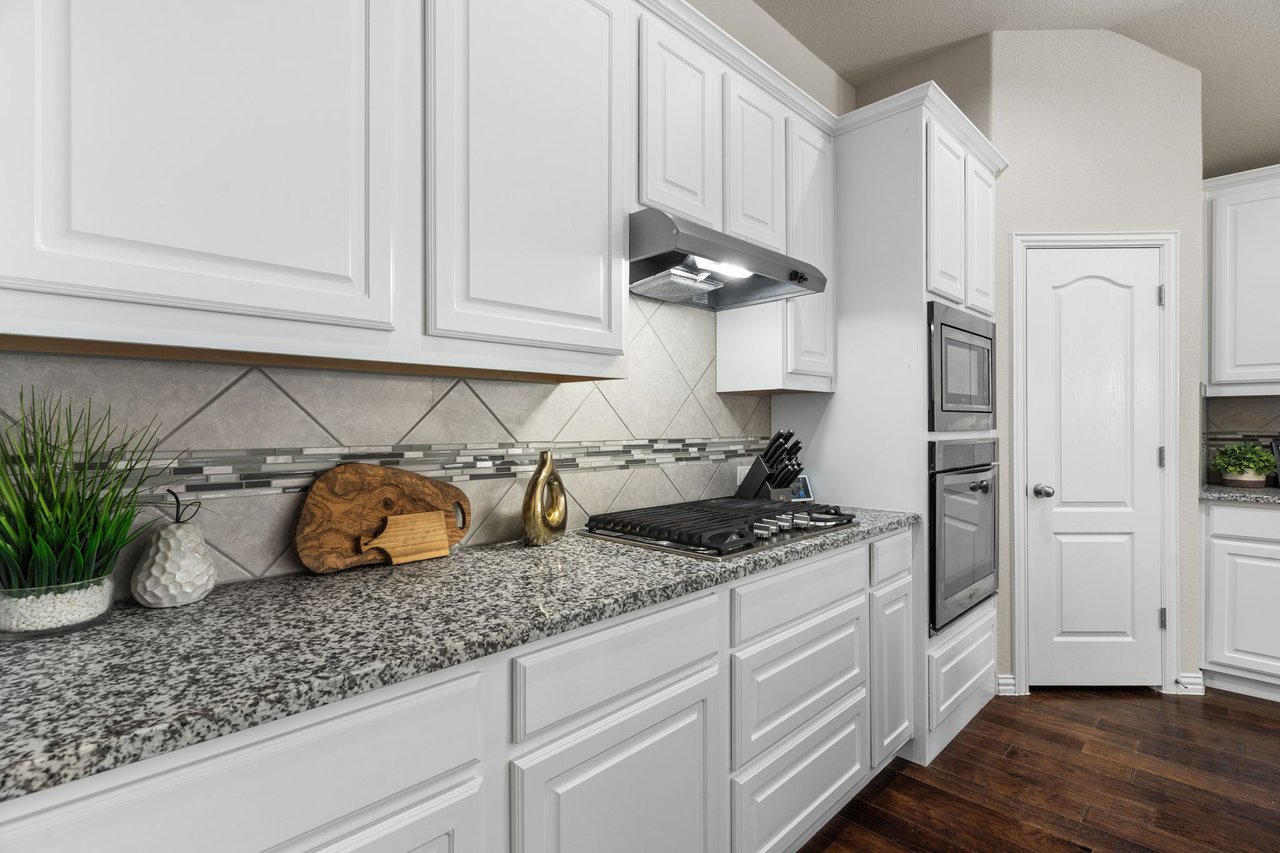
Kitchen with white cabinets, granite counters, gas cooktop, and built-in stainless steel appliances.
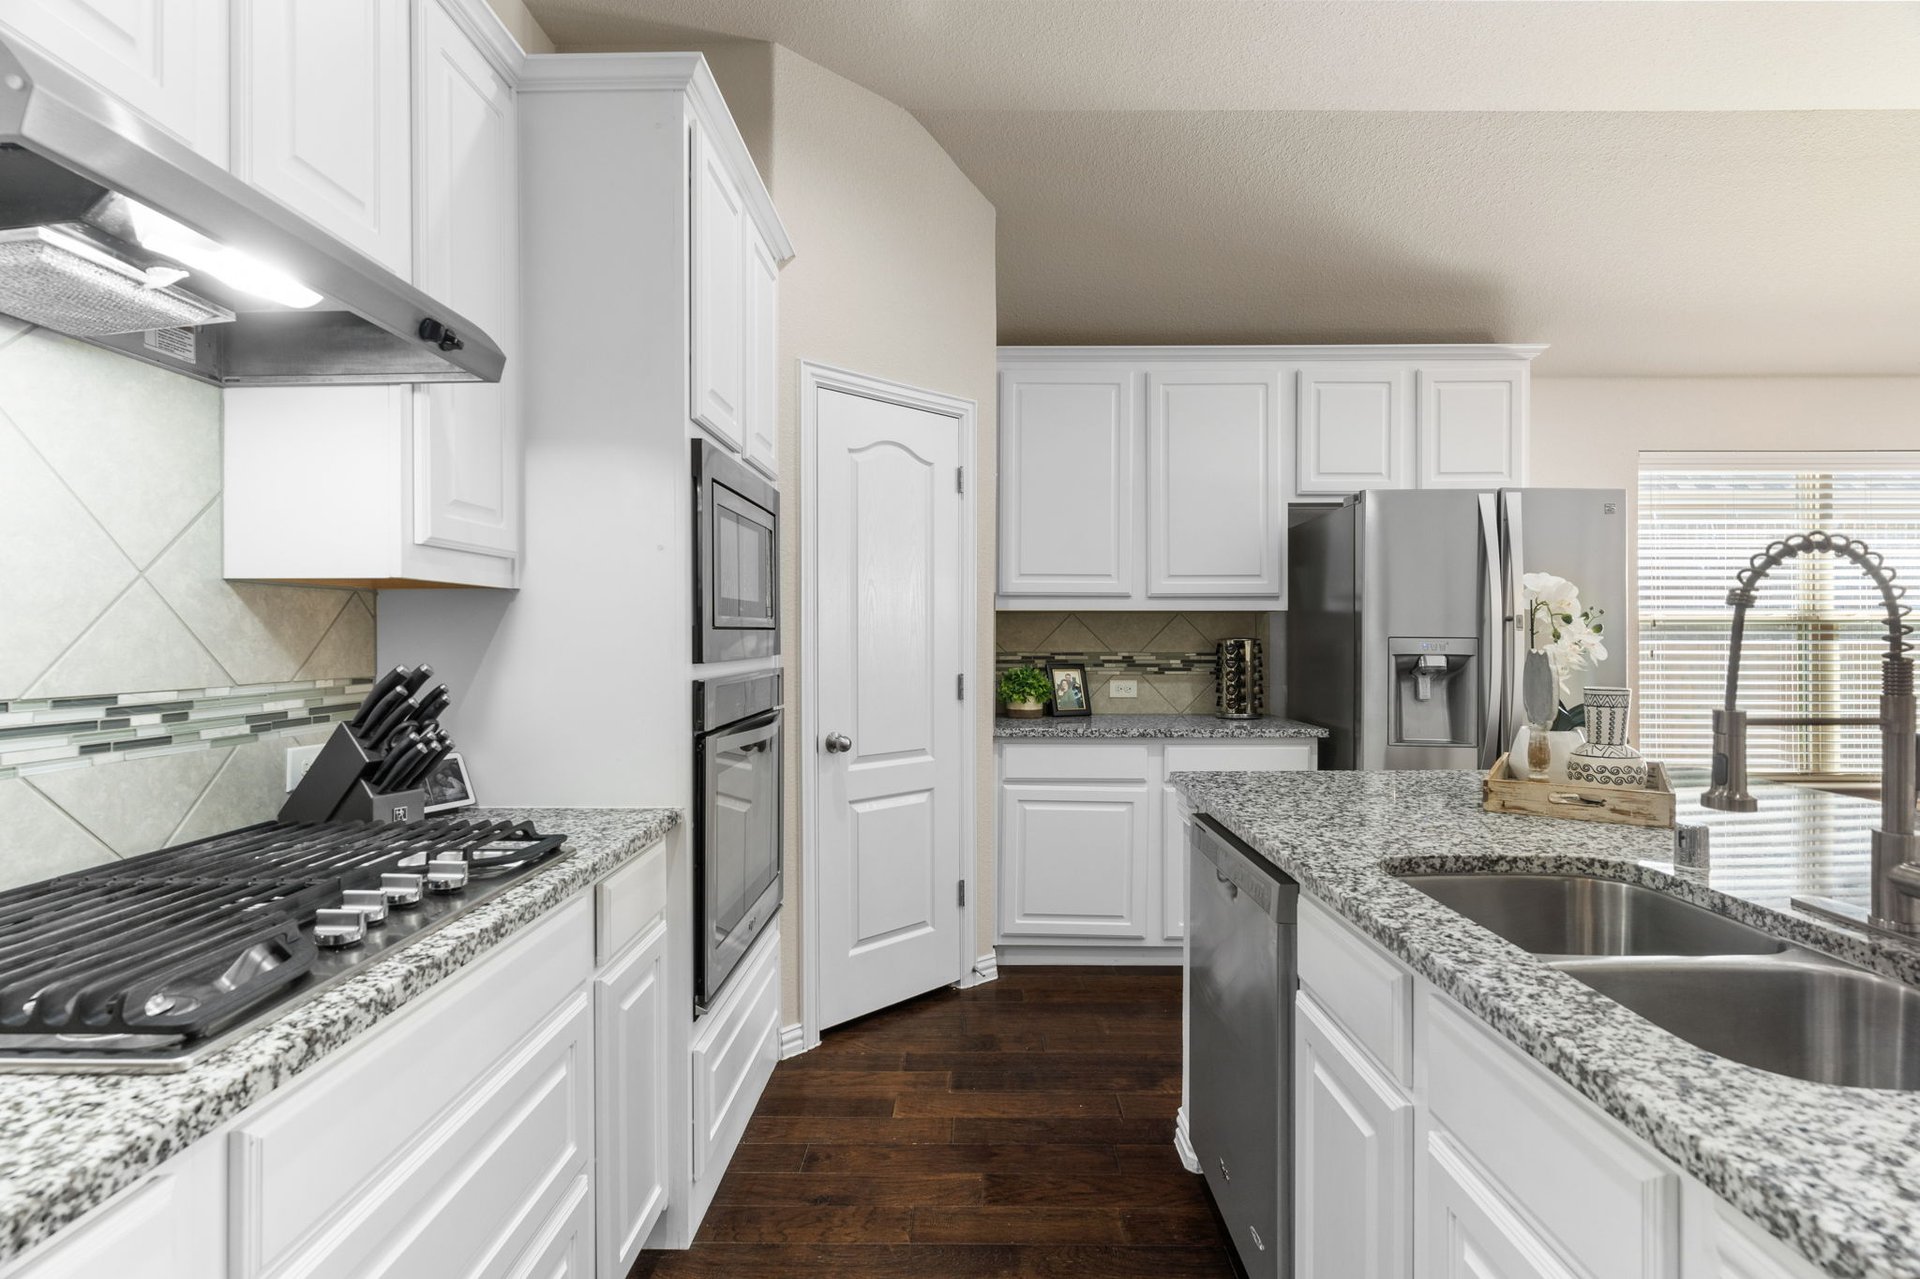
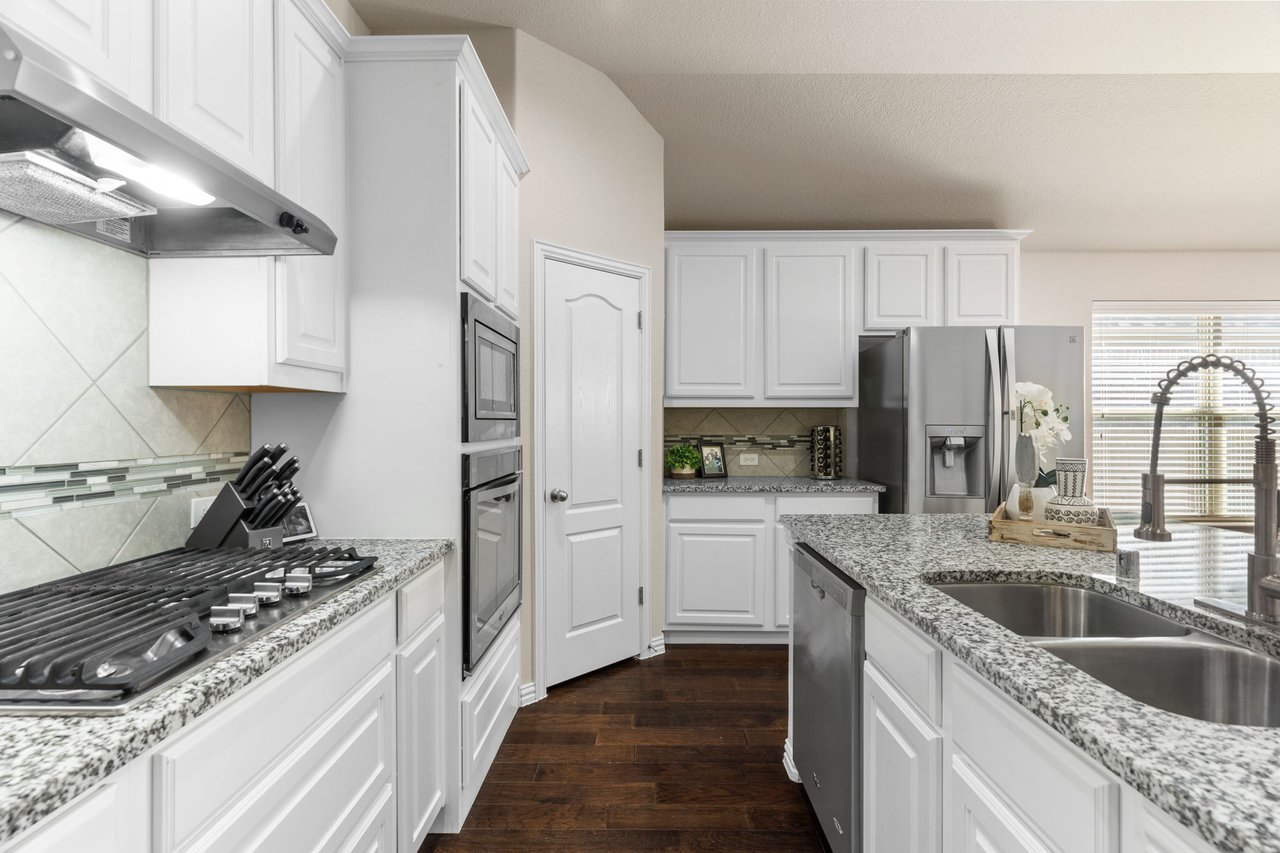
White kitchen with granite counters, stainless steel appliances, and a large island sink.
Kitchen with white cabinets, granite island and sink, stainless steel appliances, and two wooden stools.
Open kitchen and living area with white cabinetry, granite island, dining table, and fireplace.
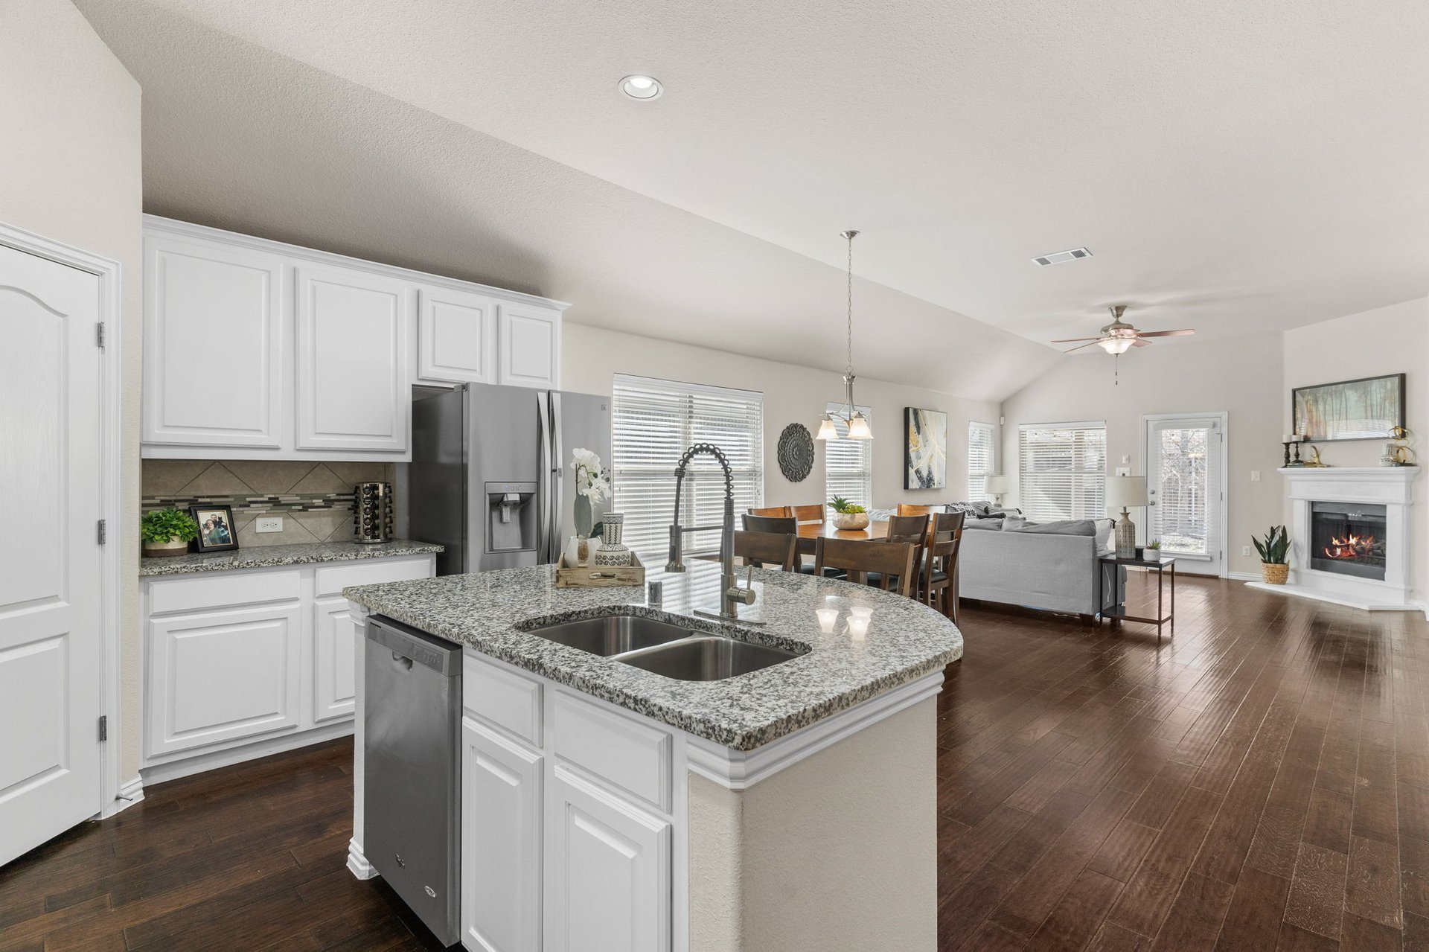
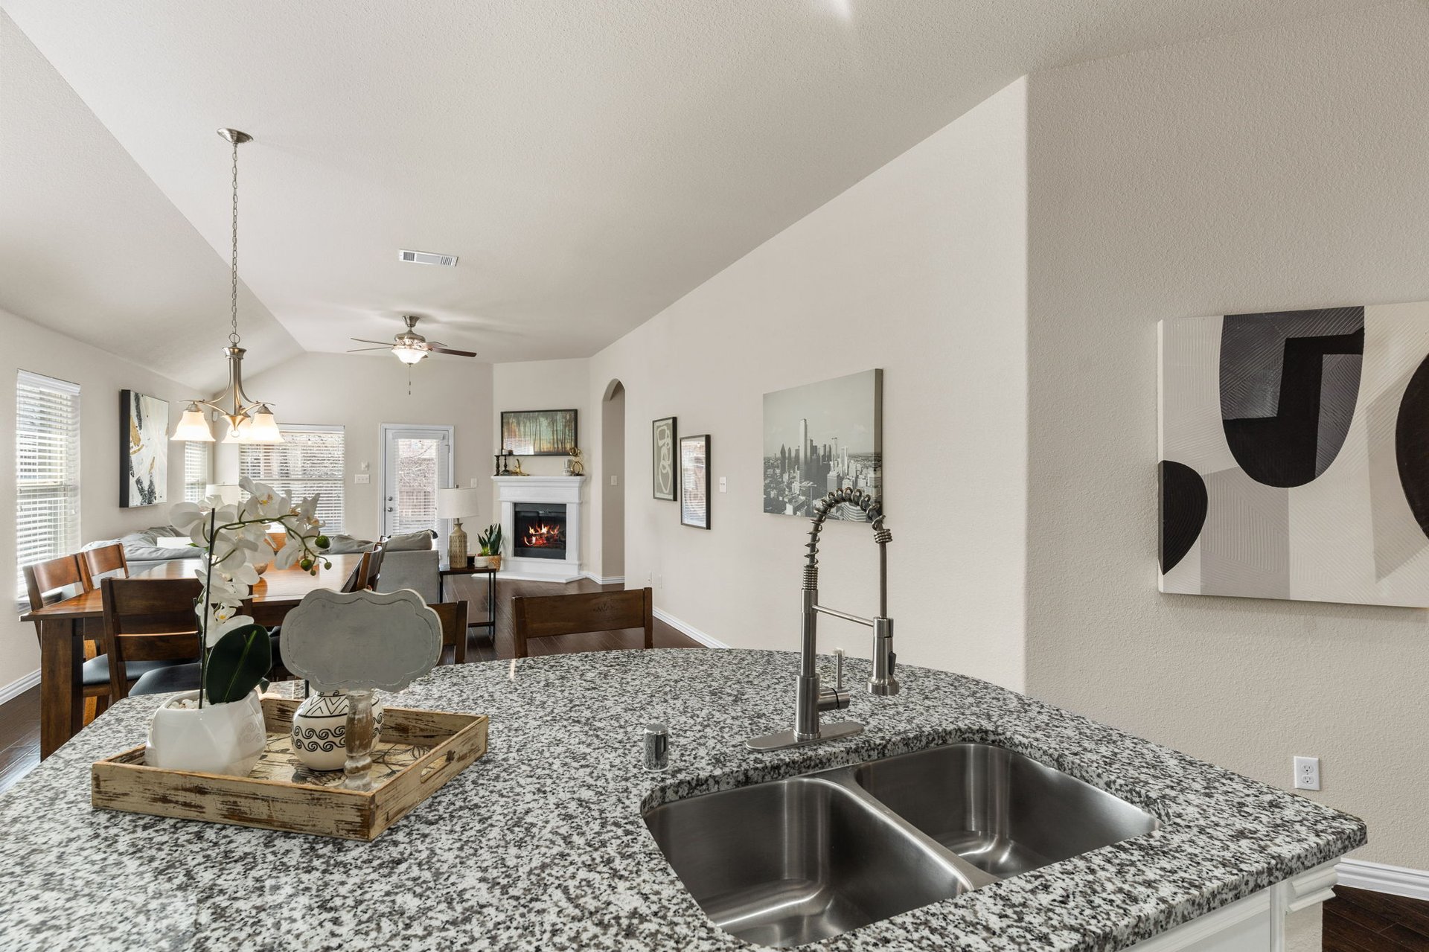
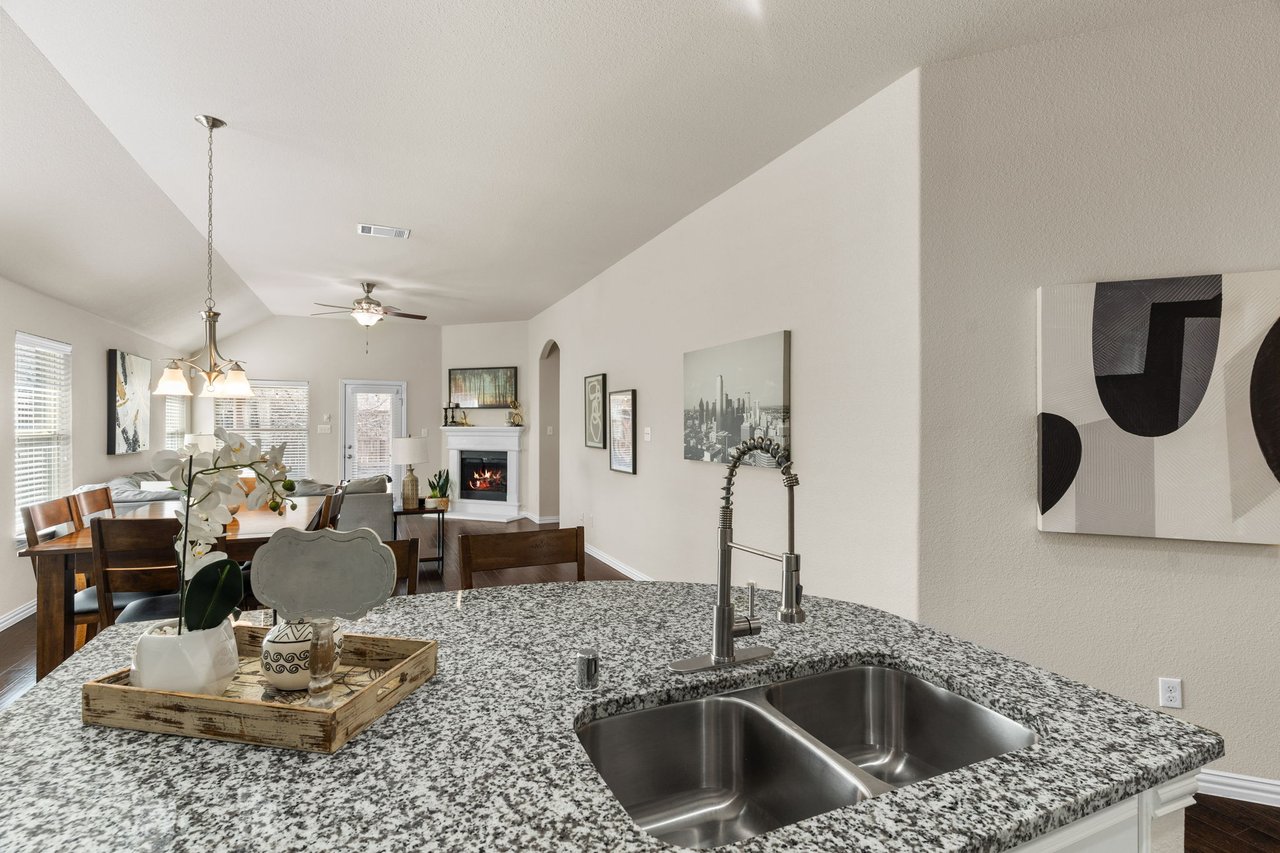
Kitchen island with speckled granite countertop and double sink overlooks an open dining and living area.
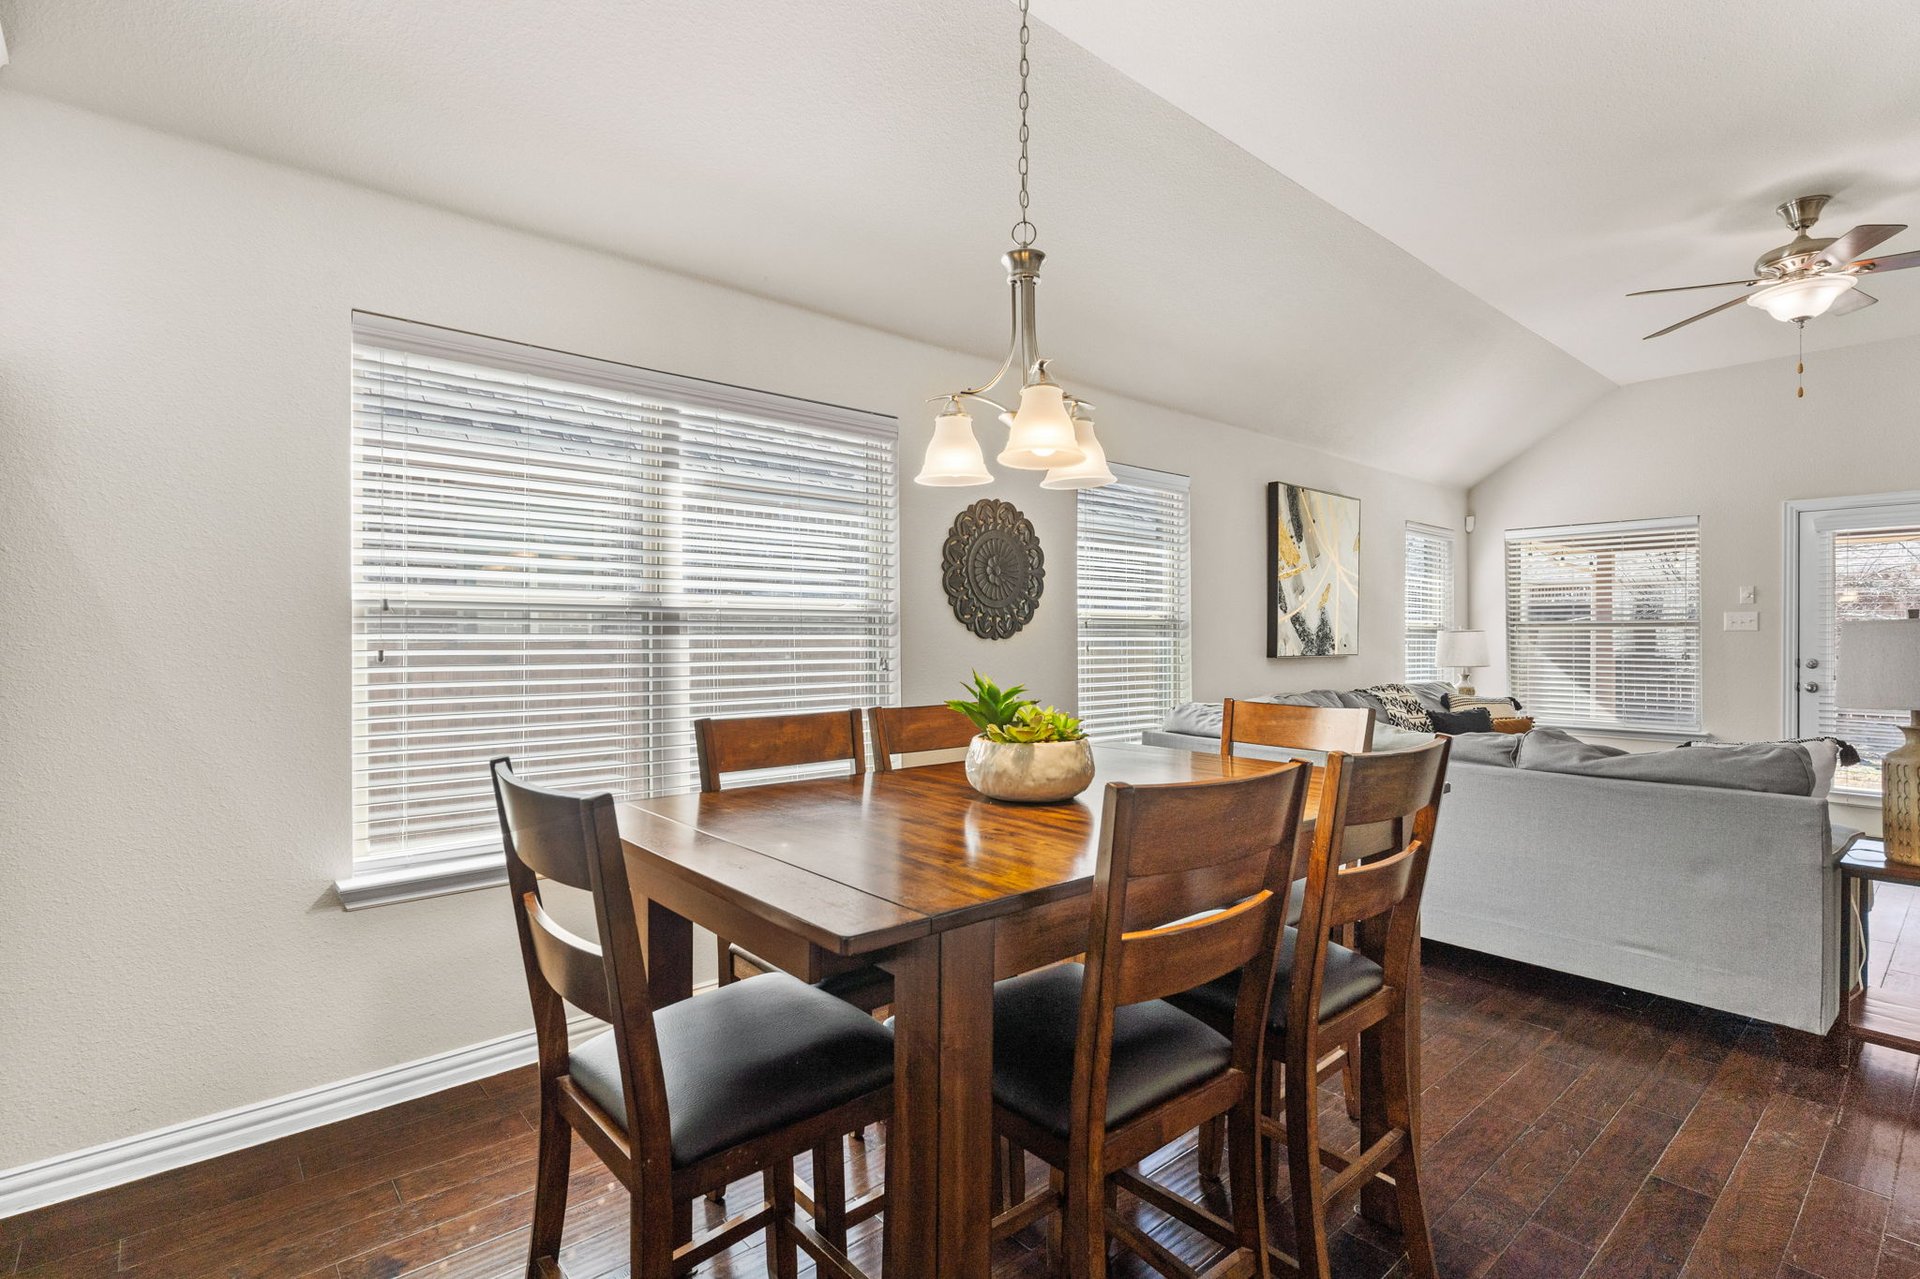
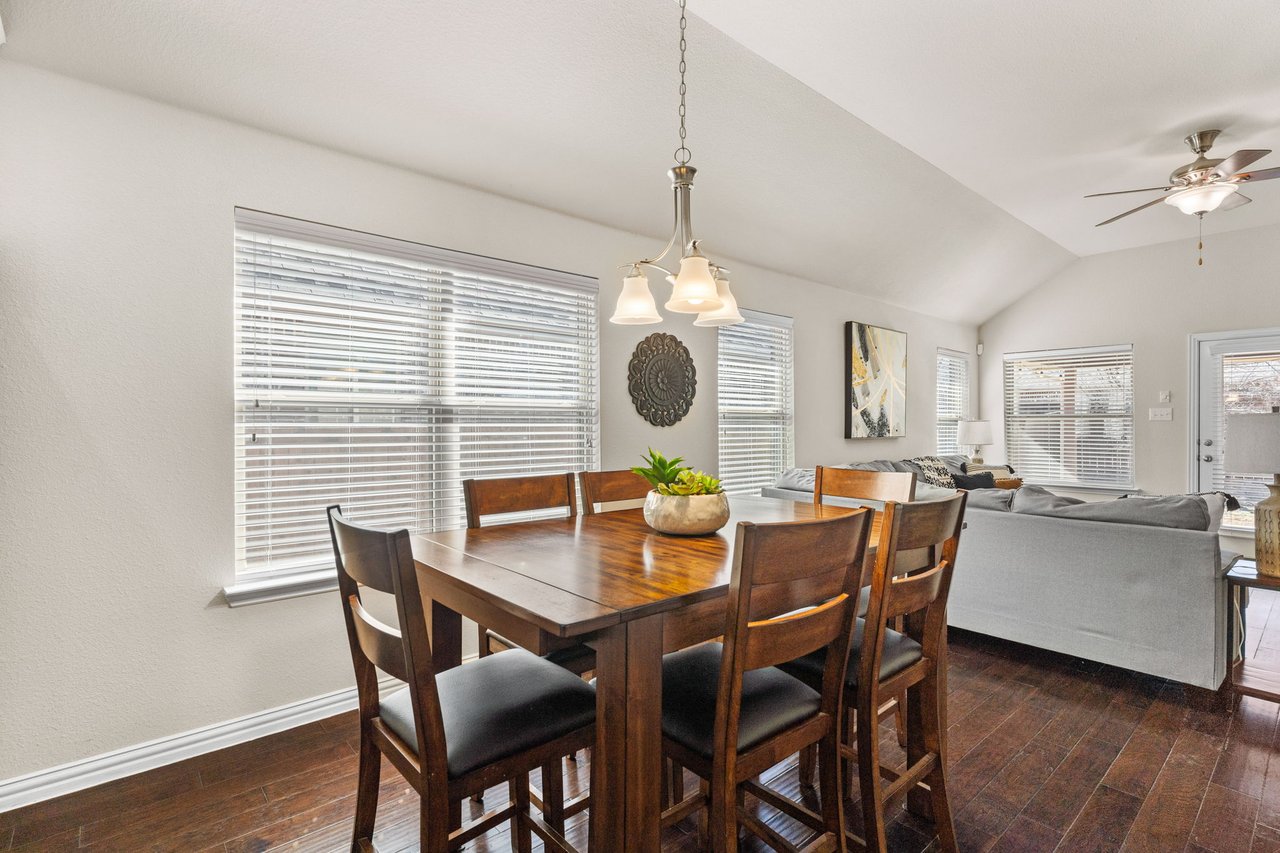
Dining area with a dark wood table beneath pendant lights, opening to a bright living room.
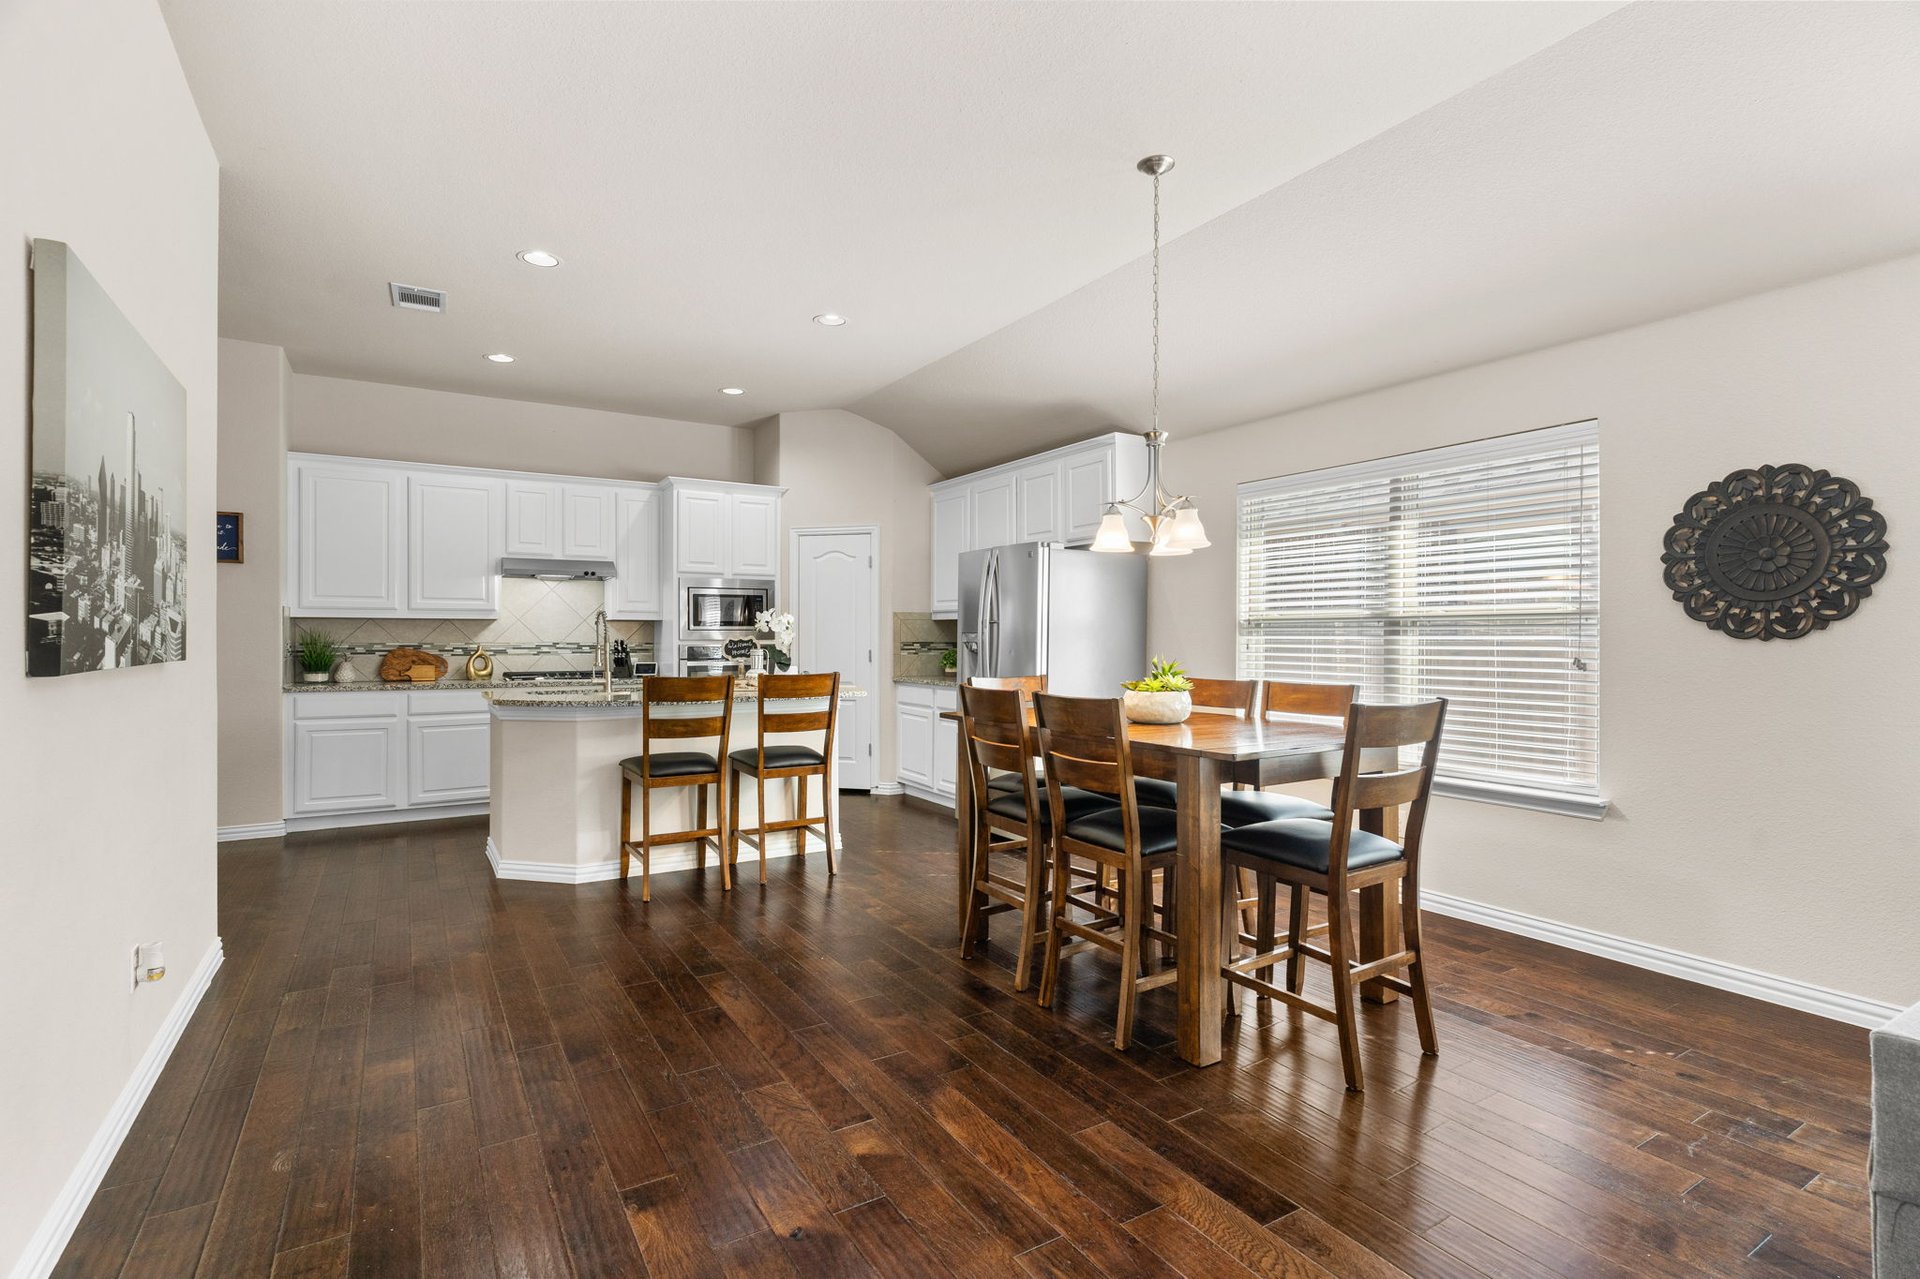
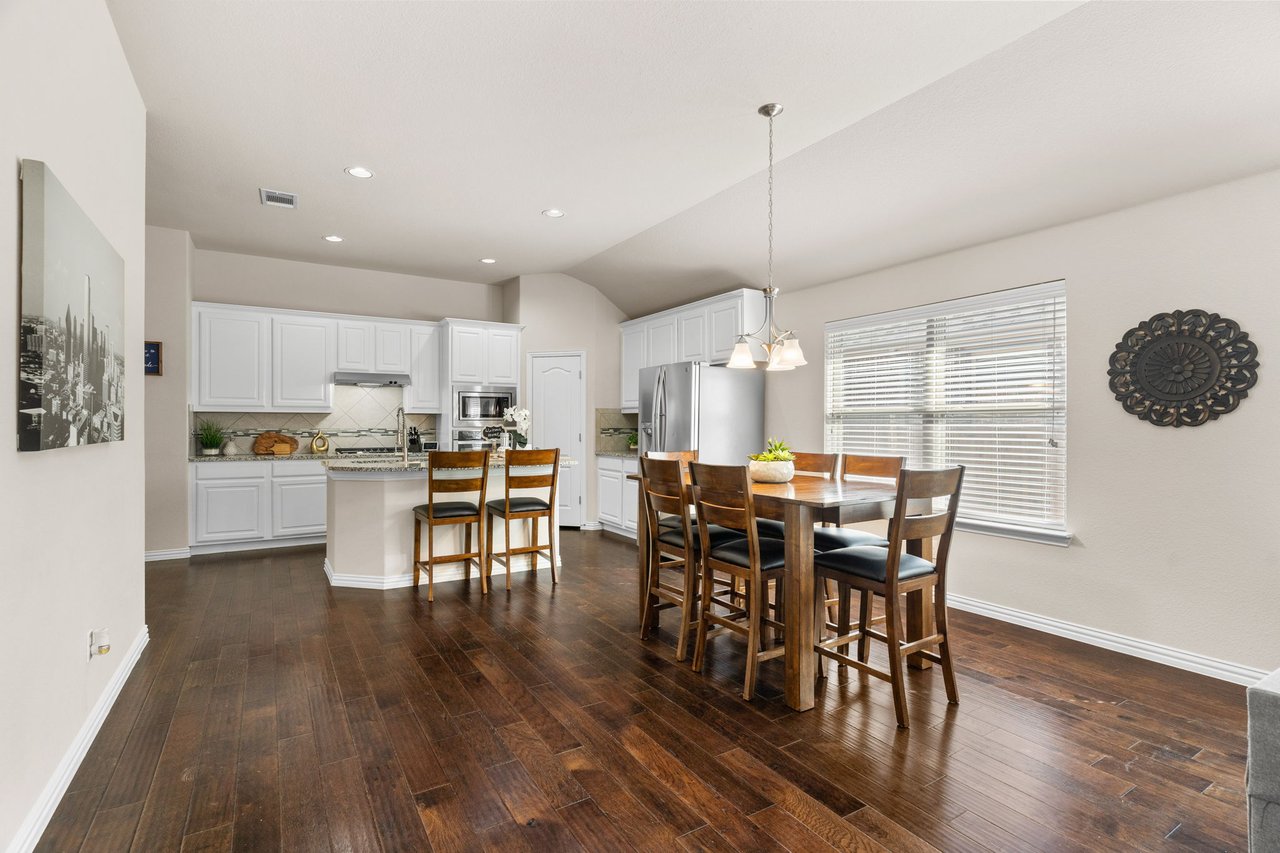
Open-plan kitchen and dining area with white cabinets, dark wood floors, and a wooden table by a large window.
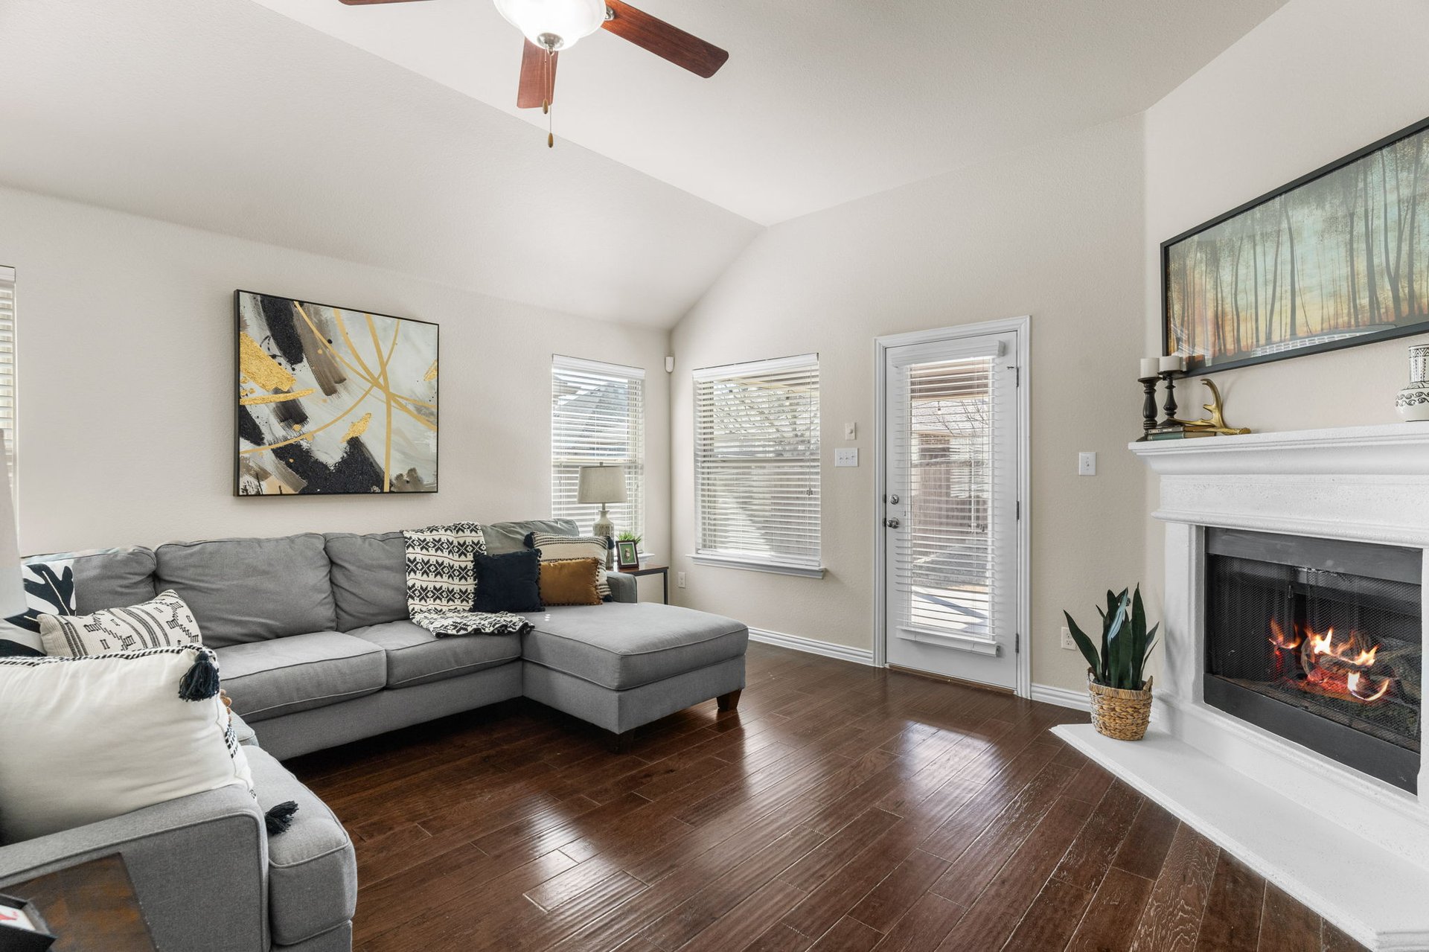
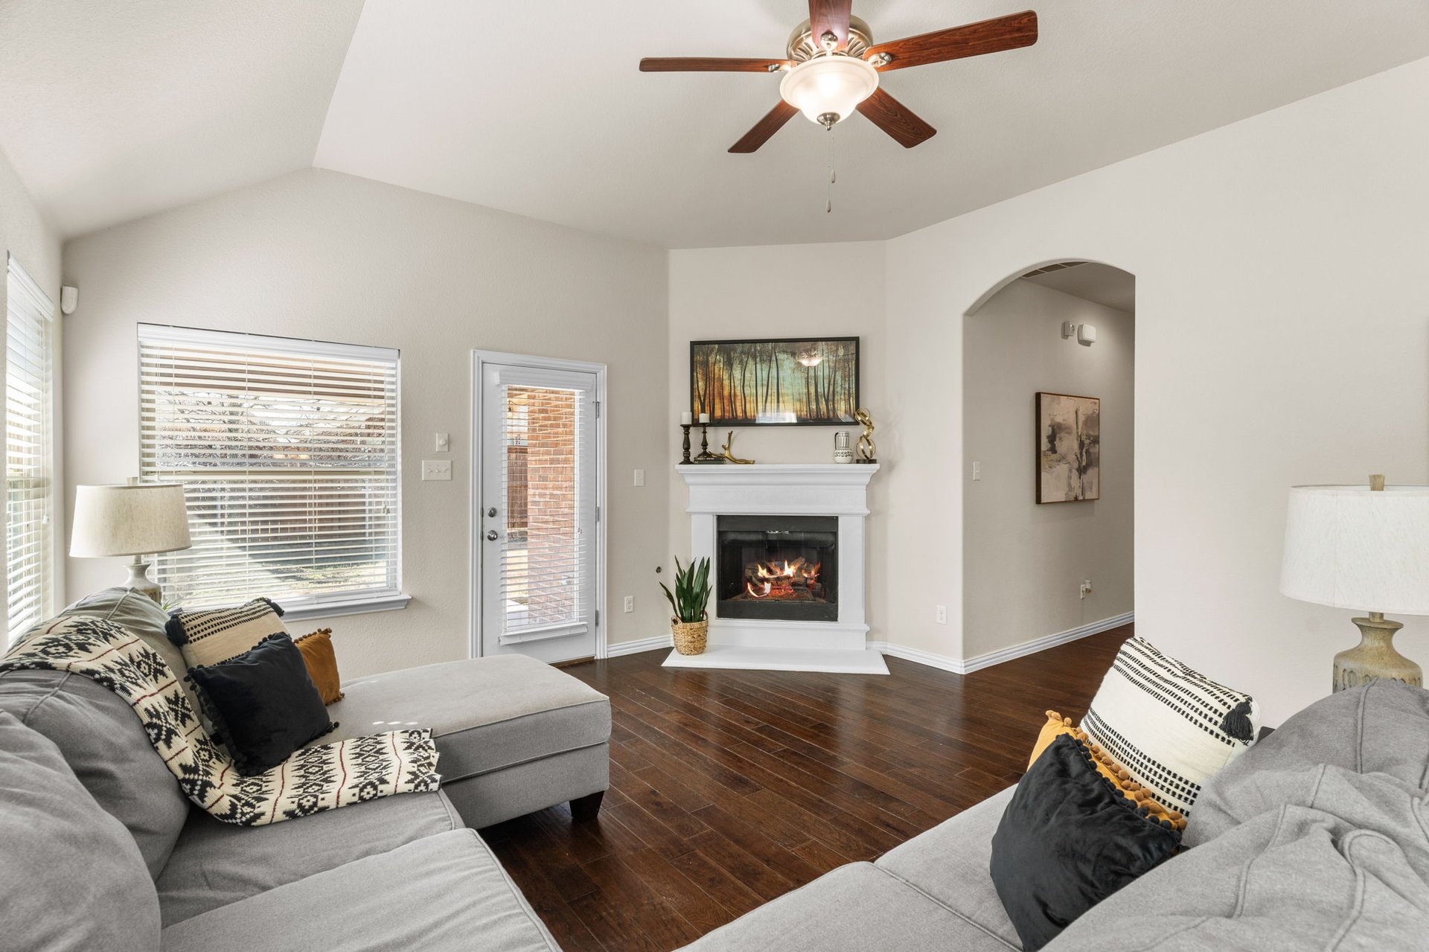
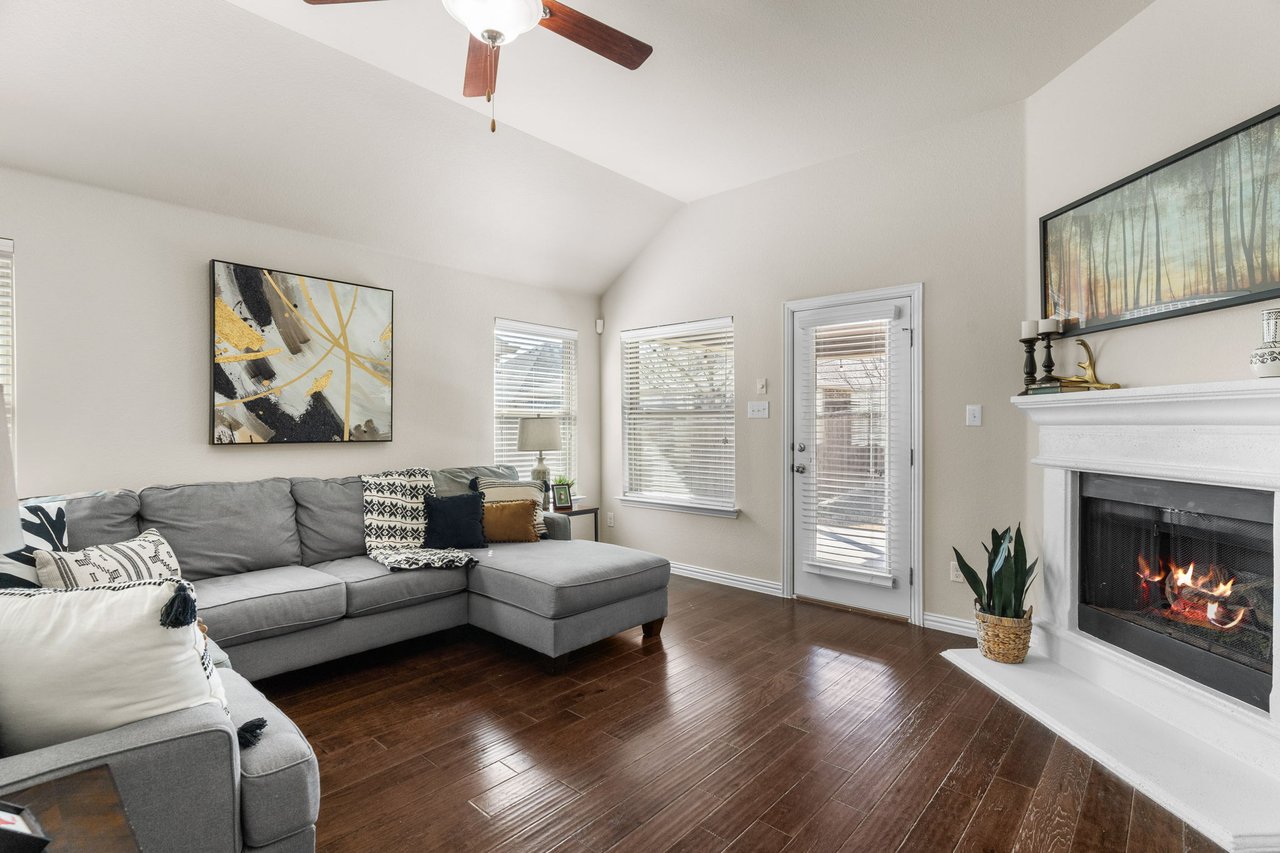
Living room with a gray sectional, dark wood floors, and a lit fireplace.
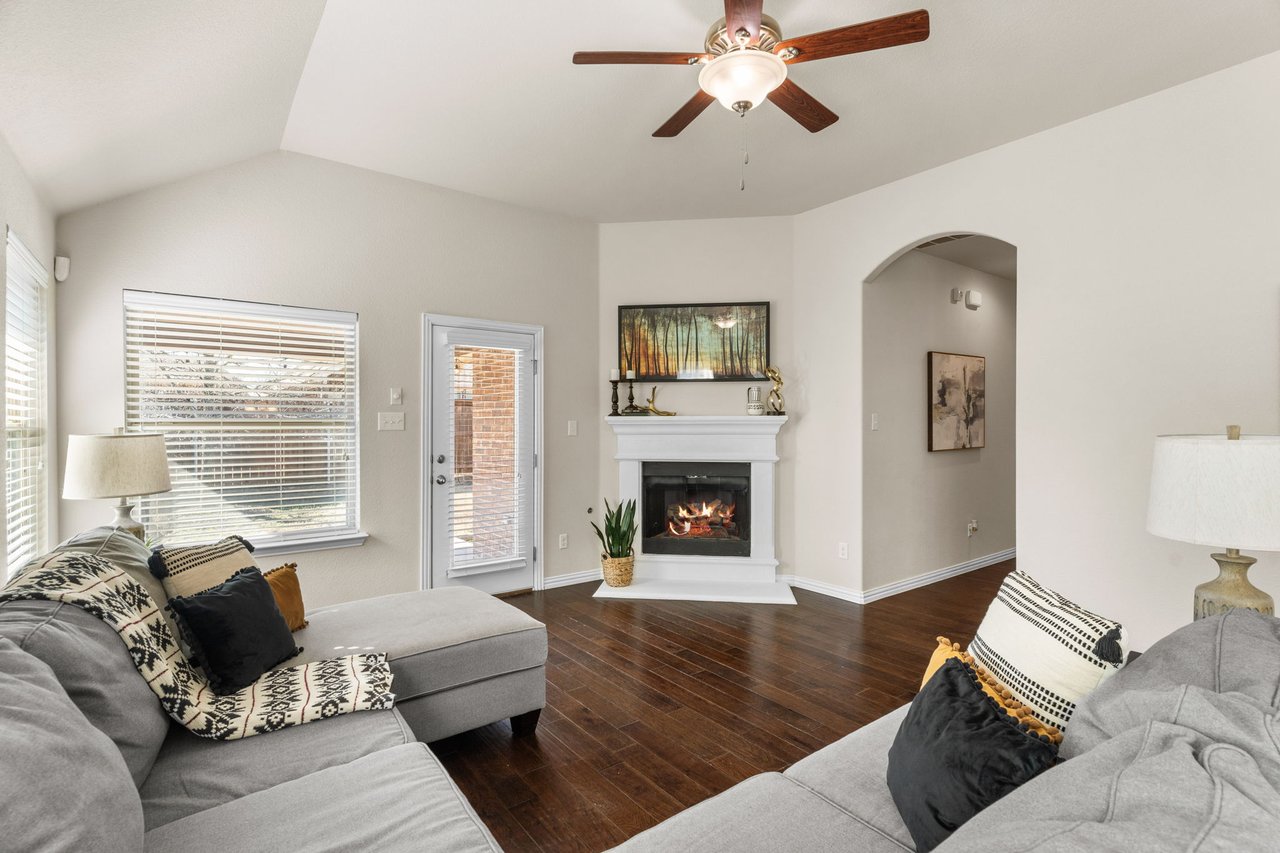
Living room with gray sofas, dark wood floors, and a lit fireplace.
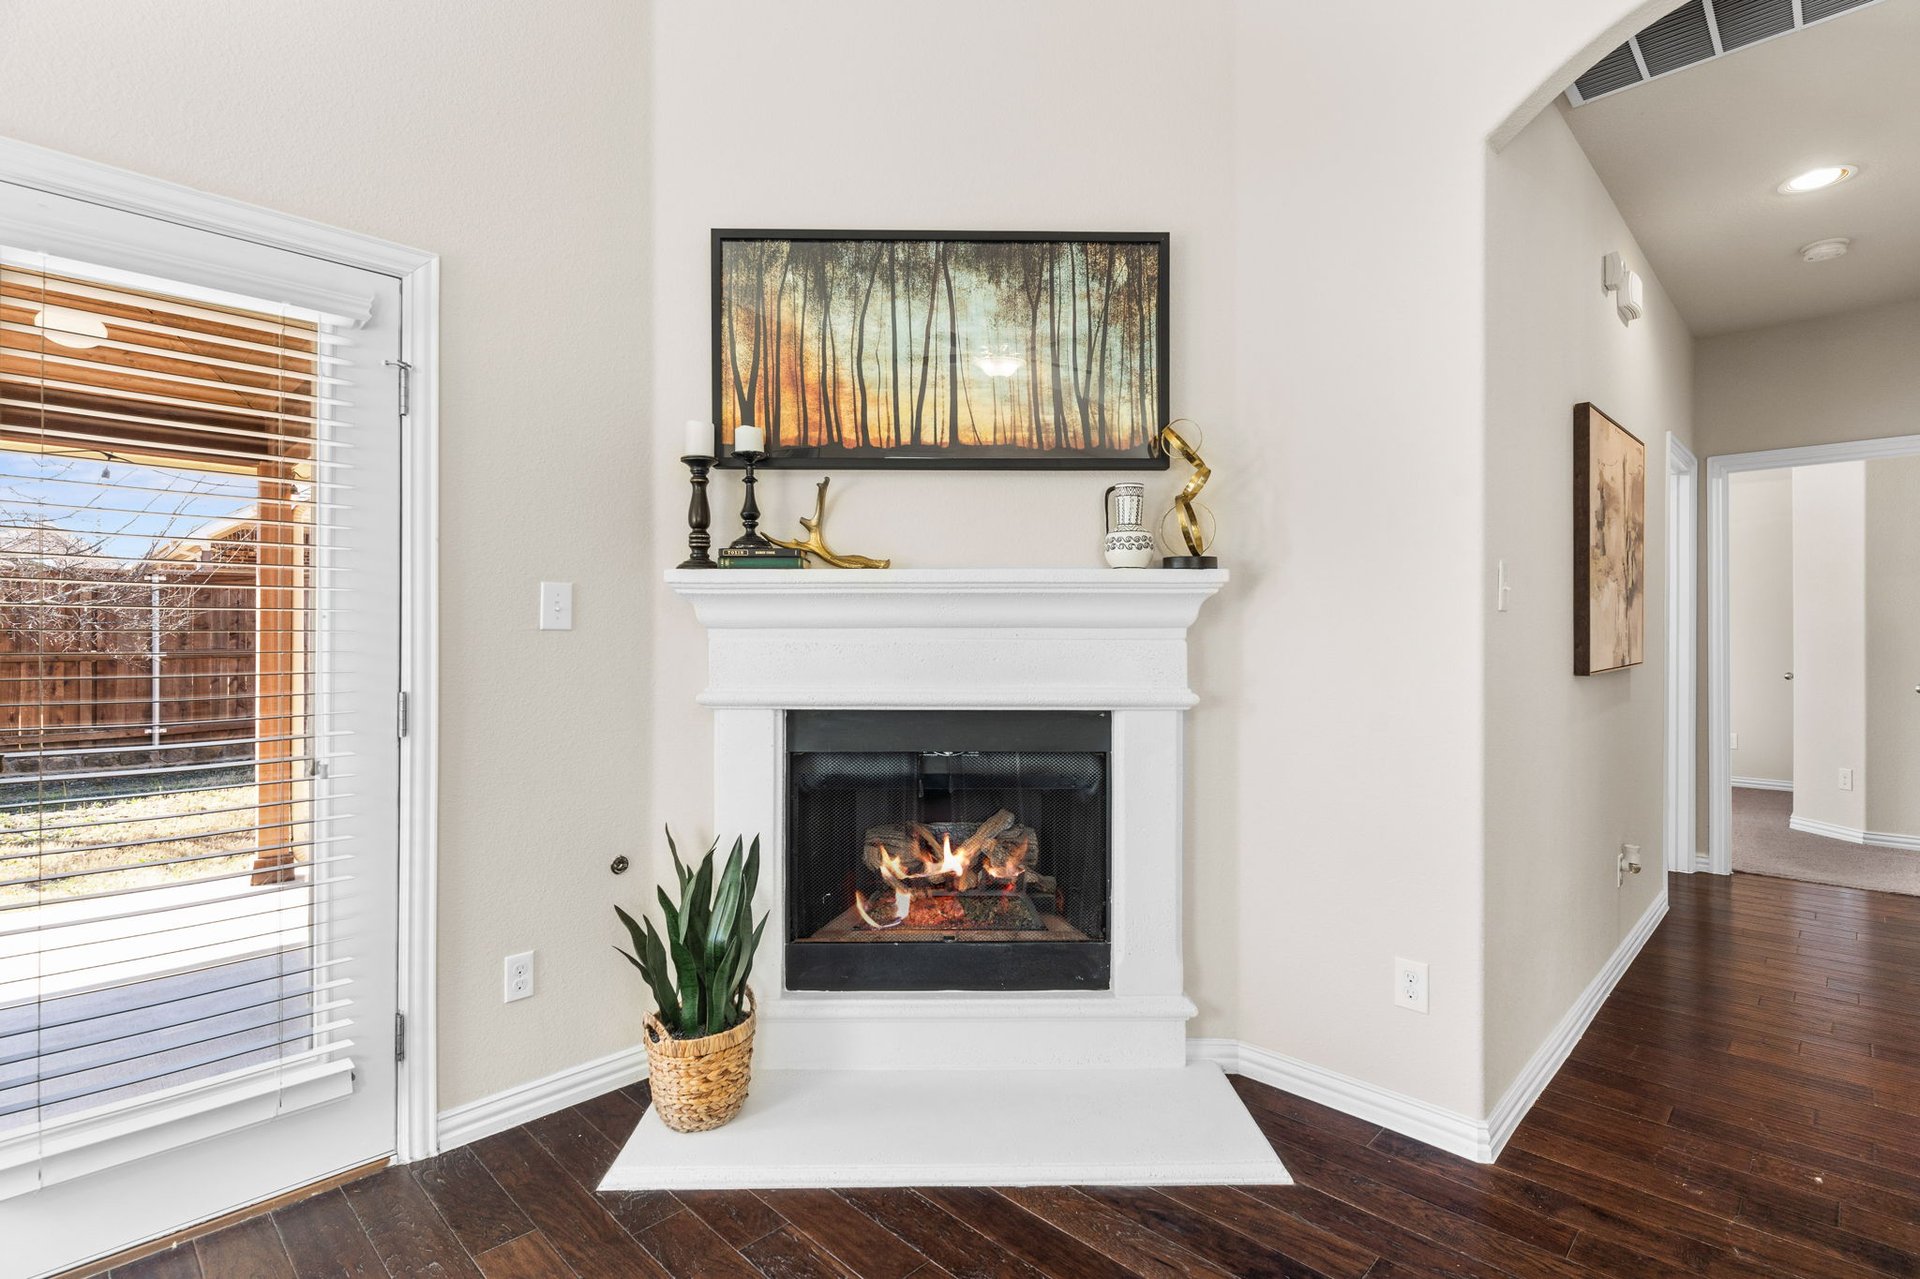
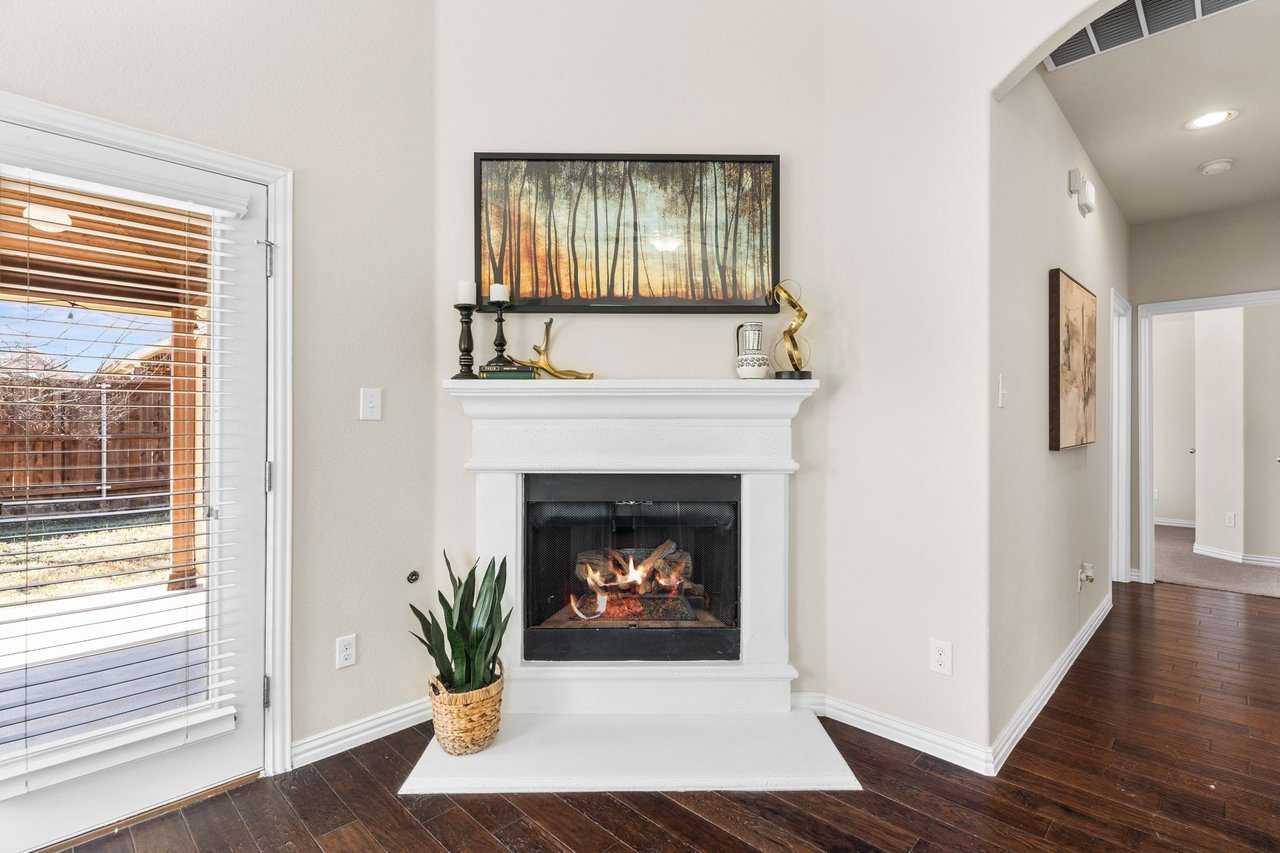
Living room with a lit fireplace, white mantel, and dark hardwood floors.
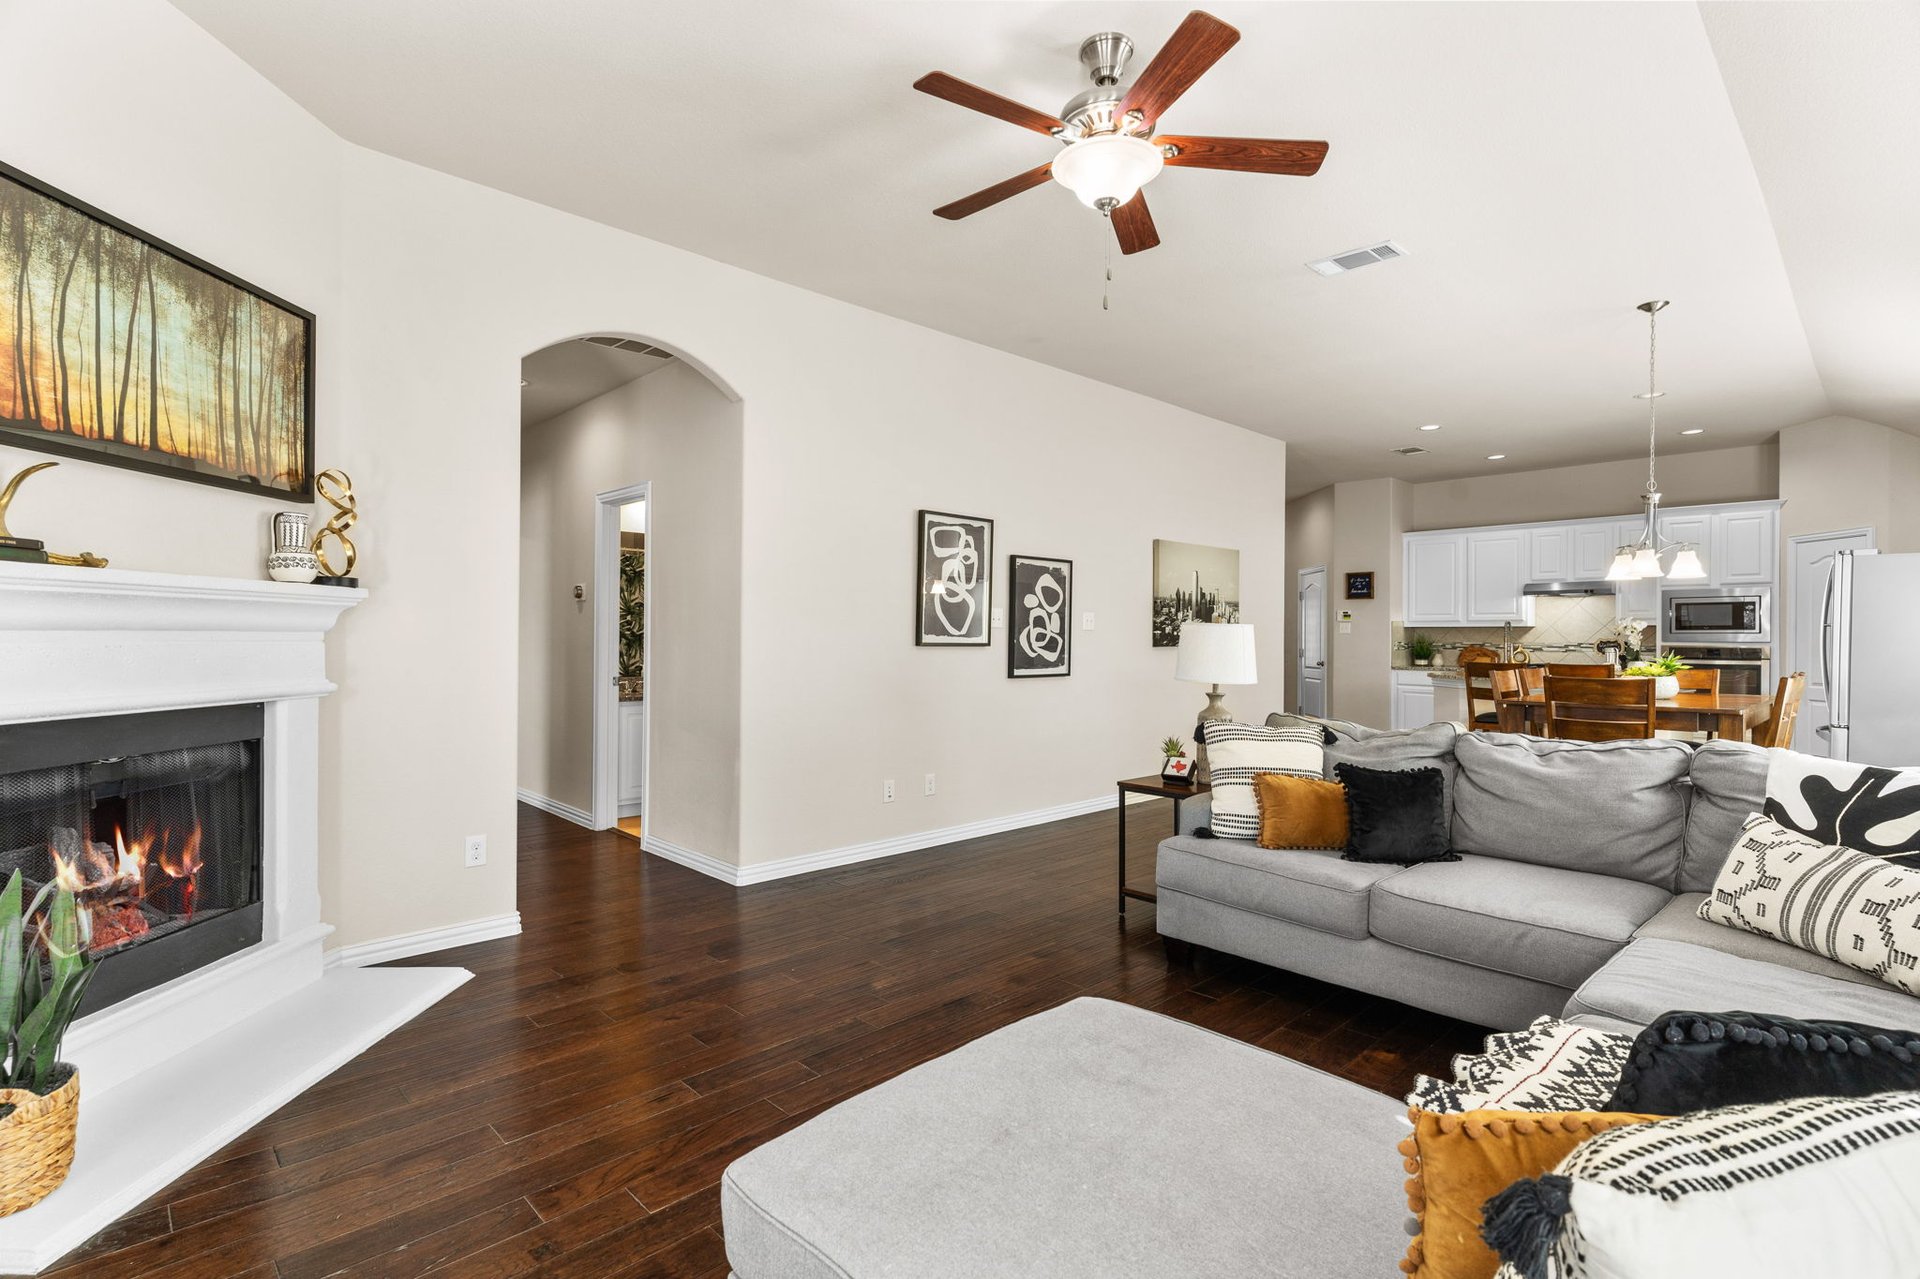
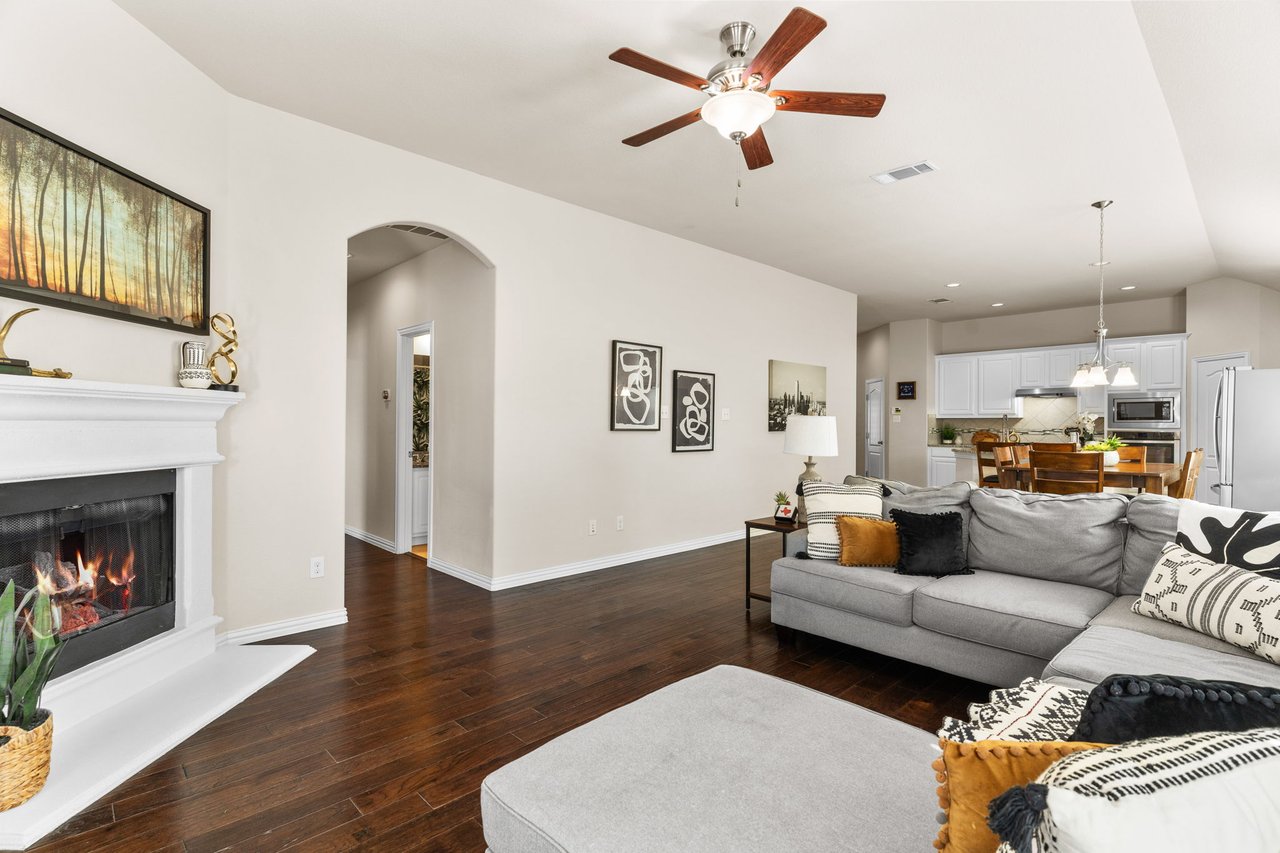
Living room with a lit fireplace, gray sectional, dark wood floors, and an open kitchen.
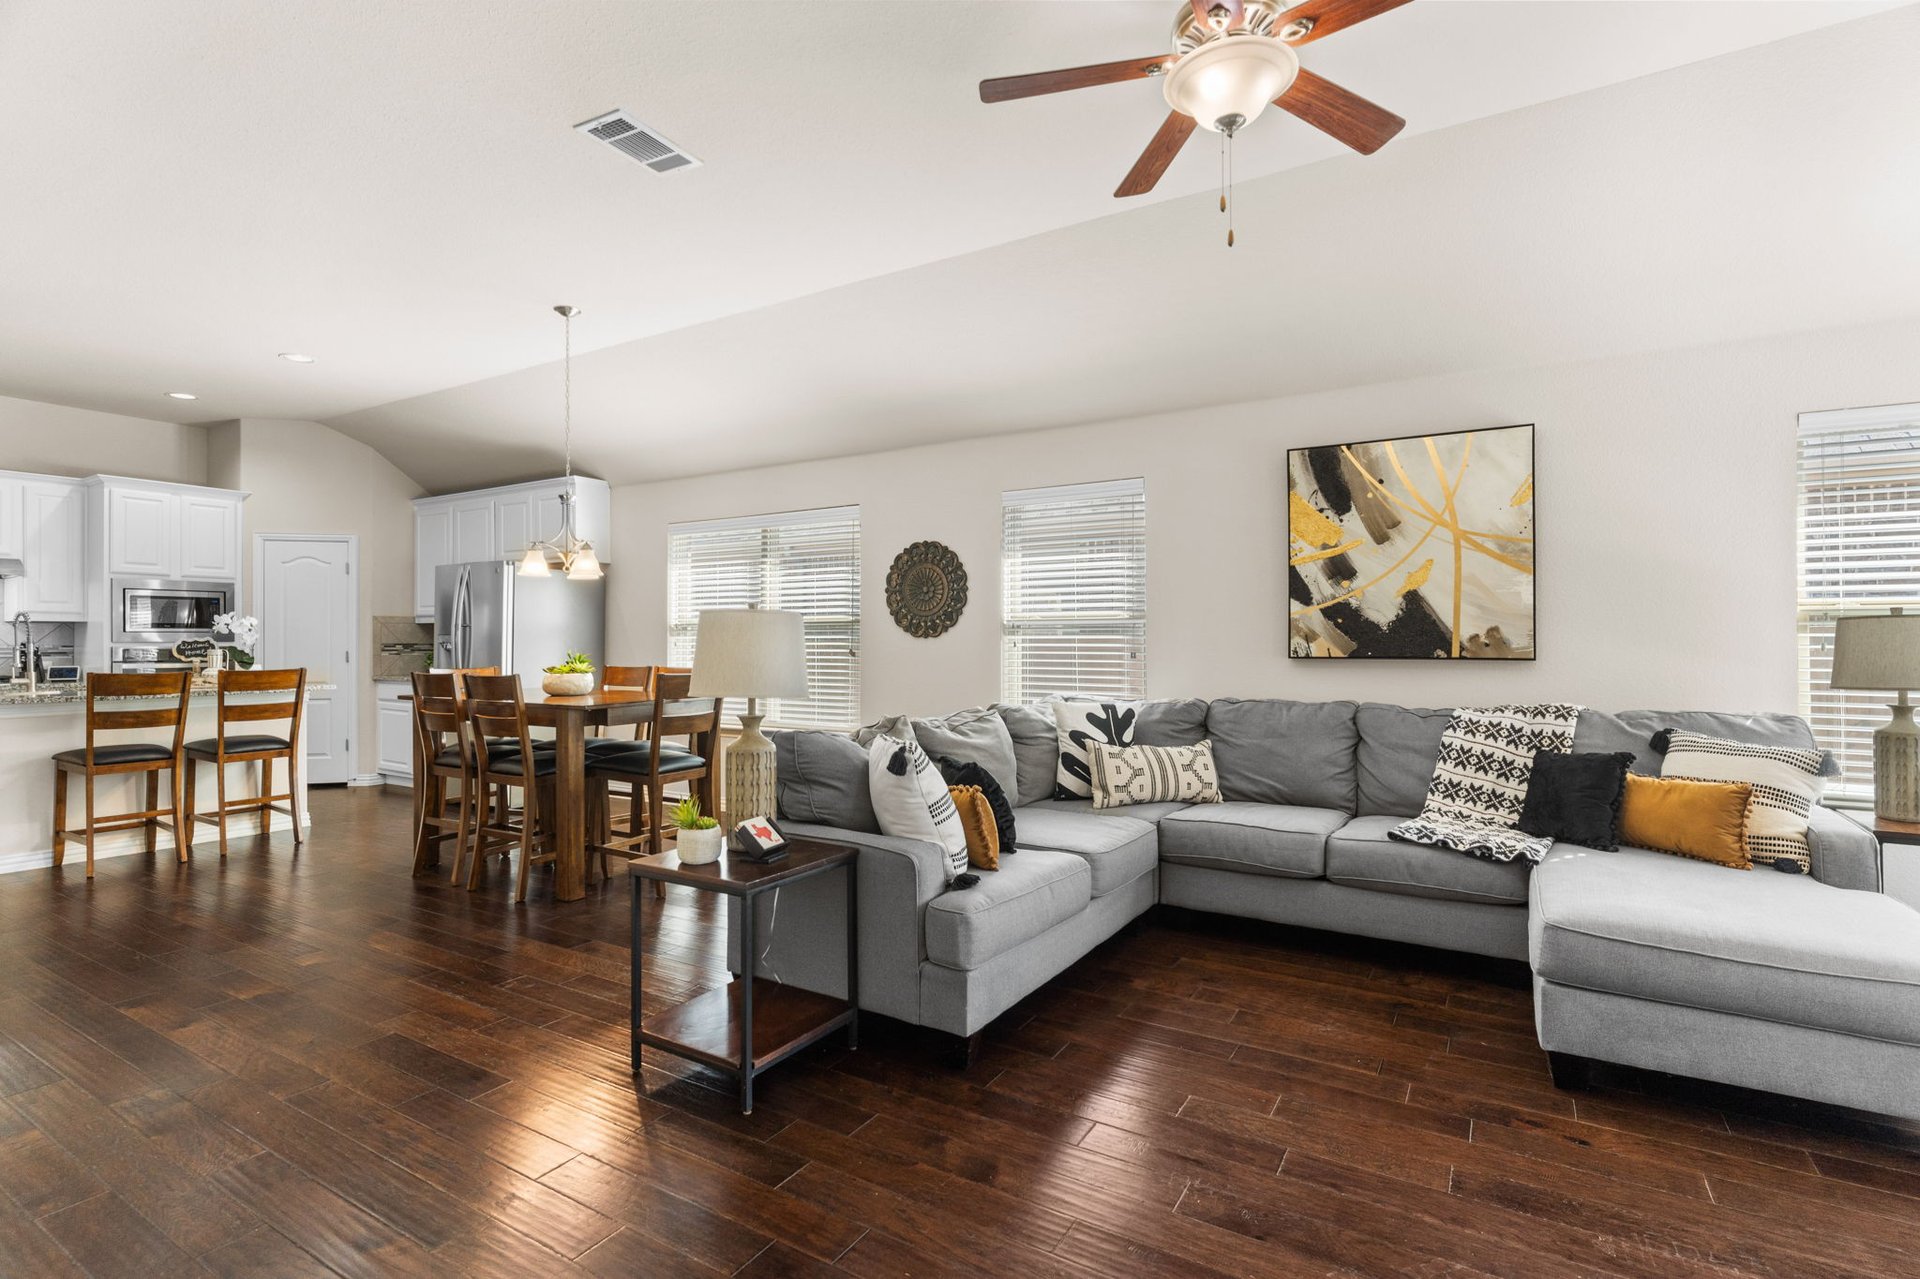
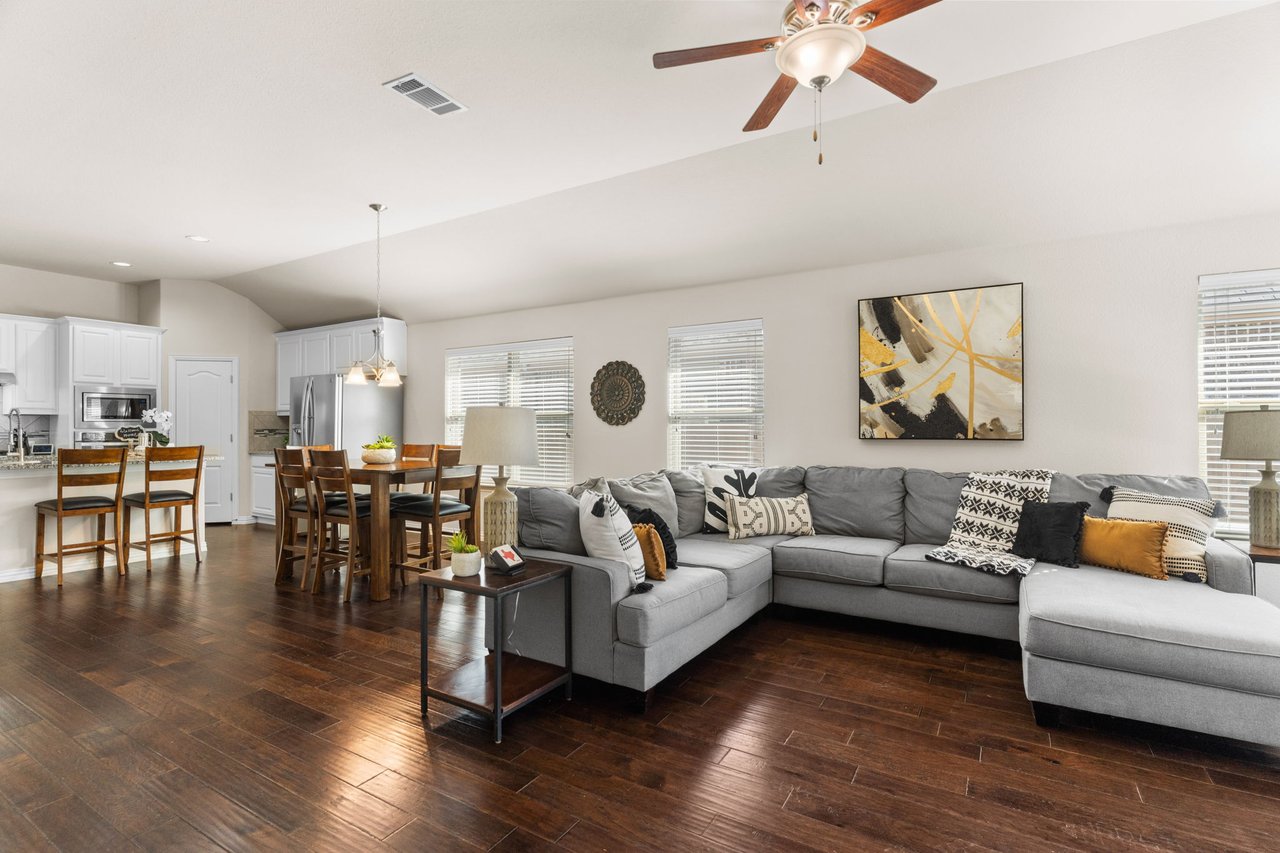
Open-plan living room with a gray sectional, dark hardwood floors, and dining area beside the kitchen.
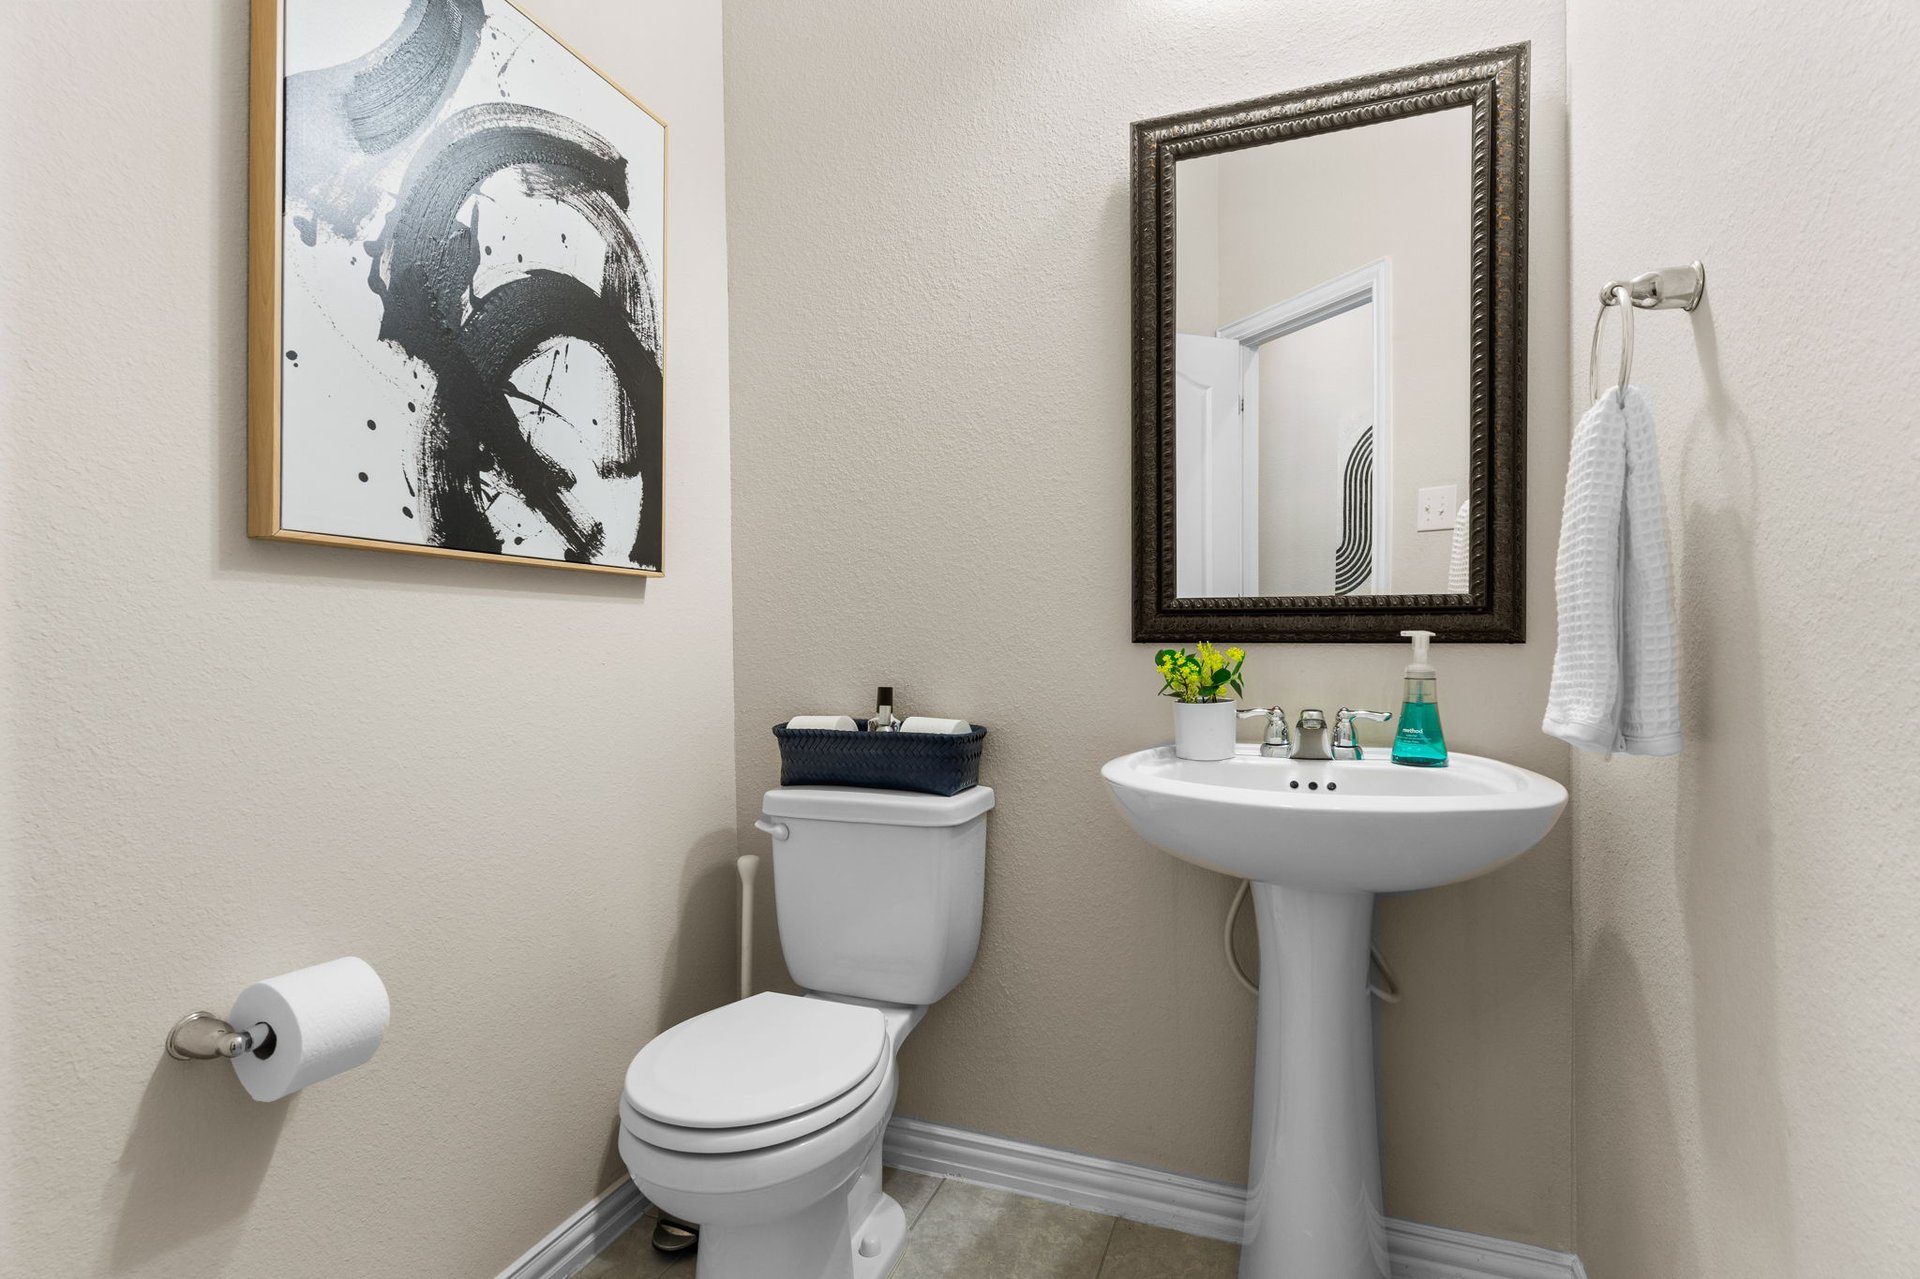
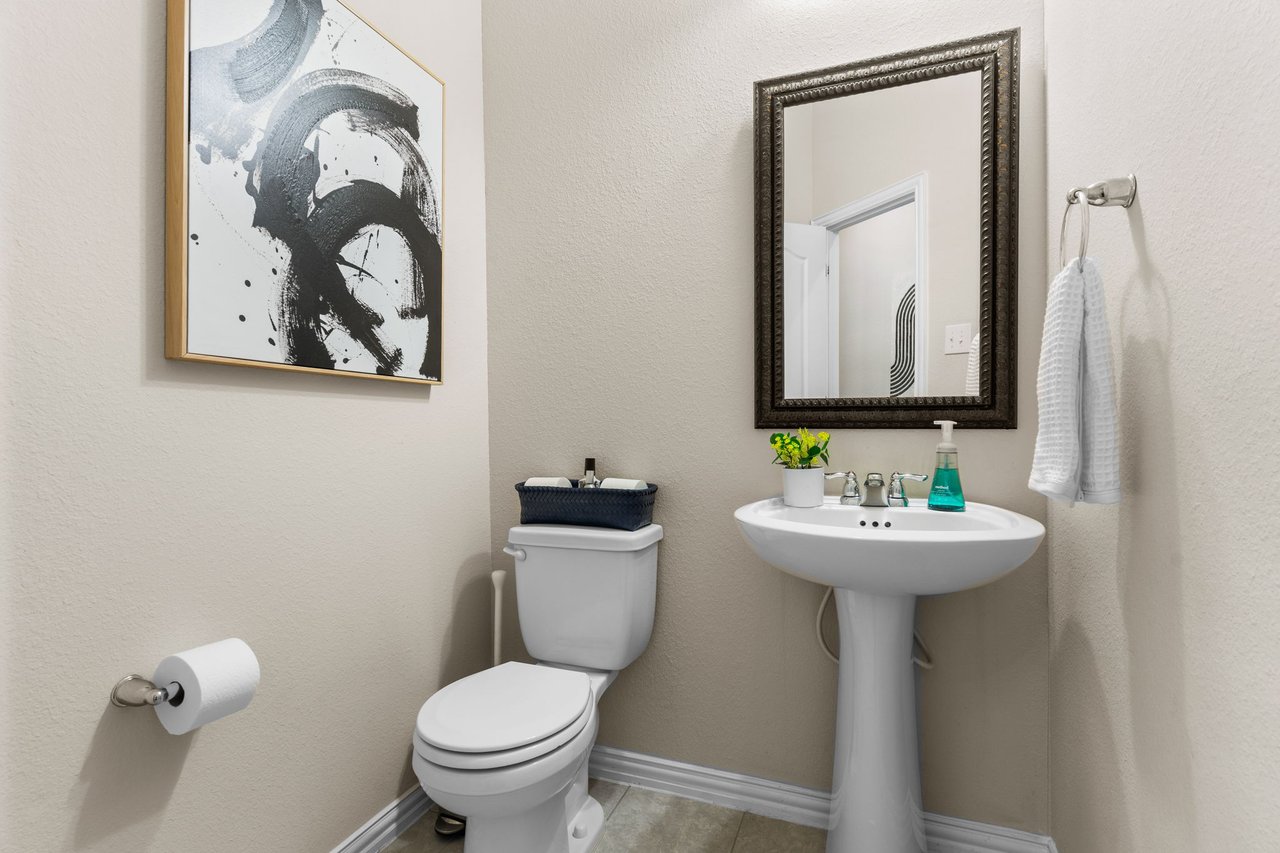
Bathroom with a pedestal sink, toilet, dark-framed mirror, and abstract wall art.
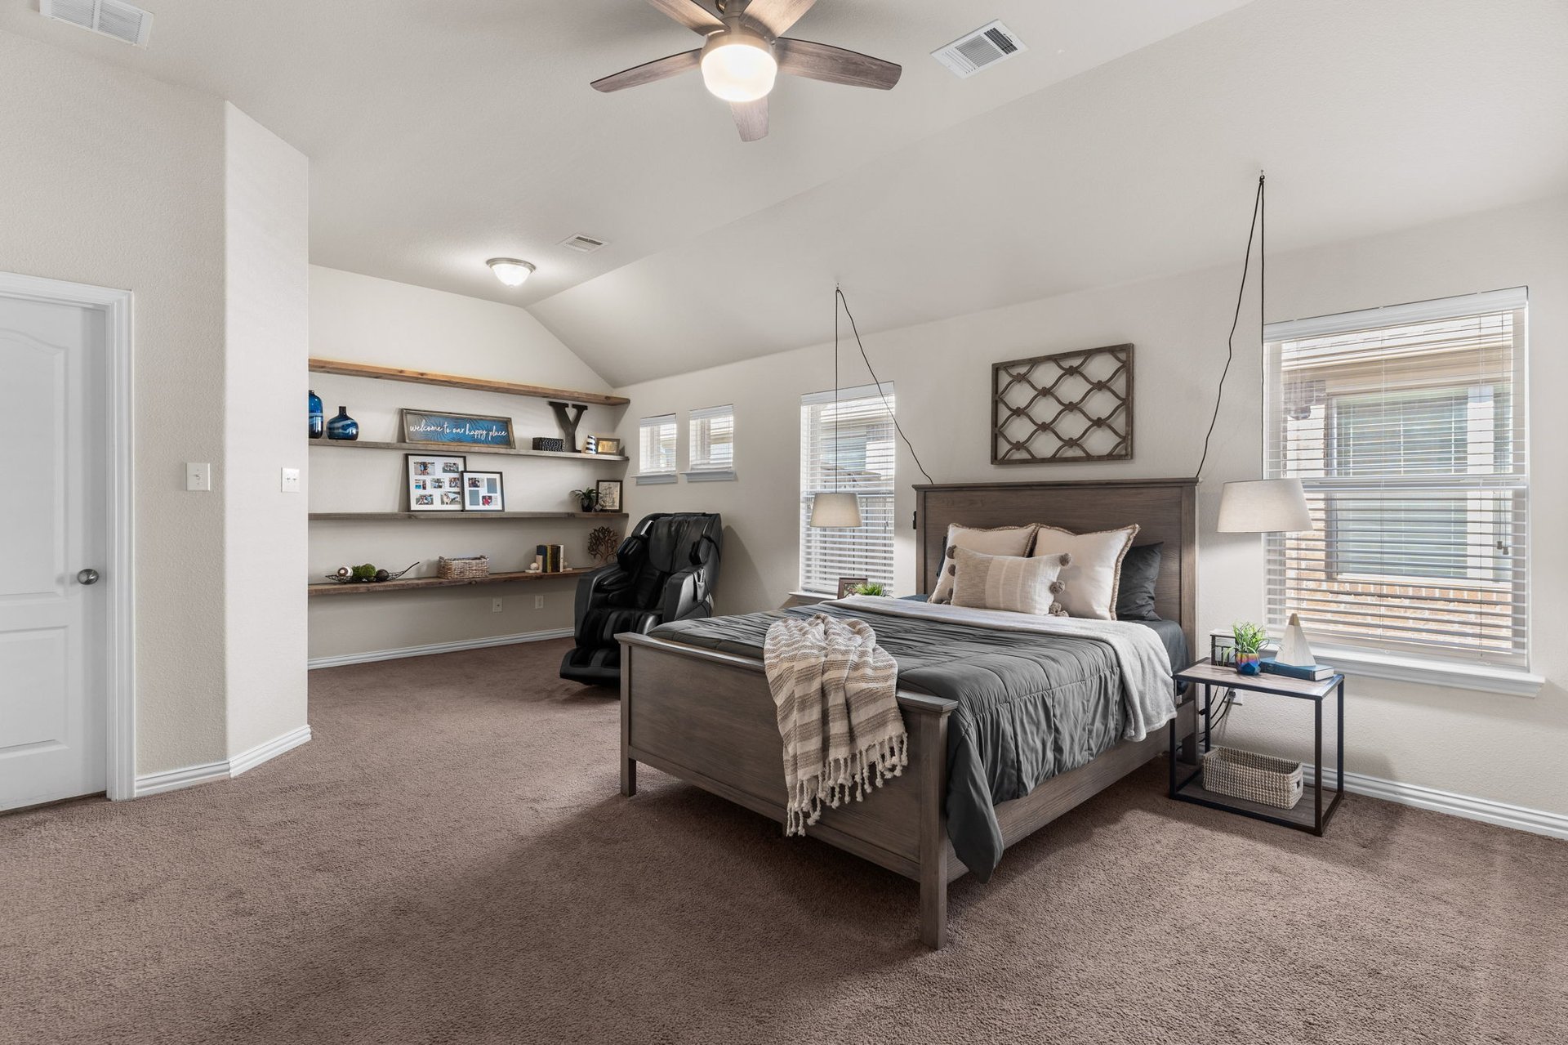
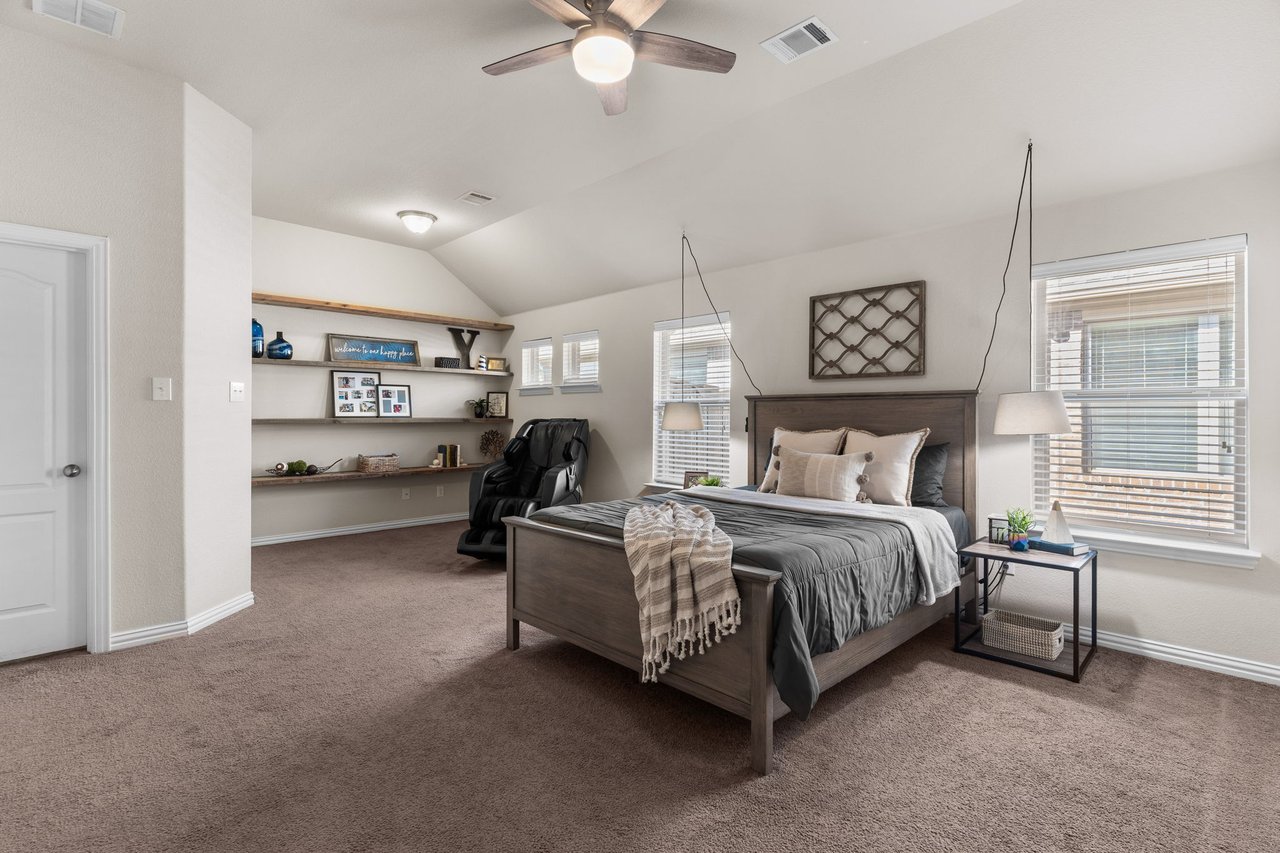
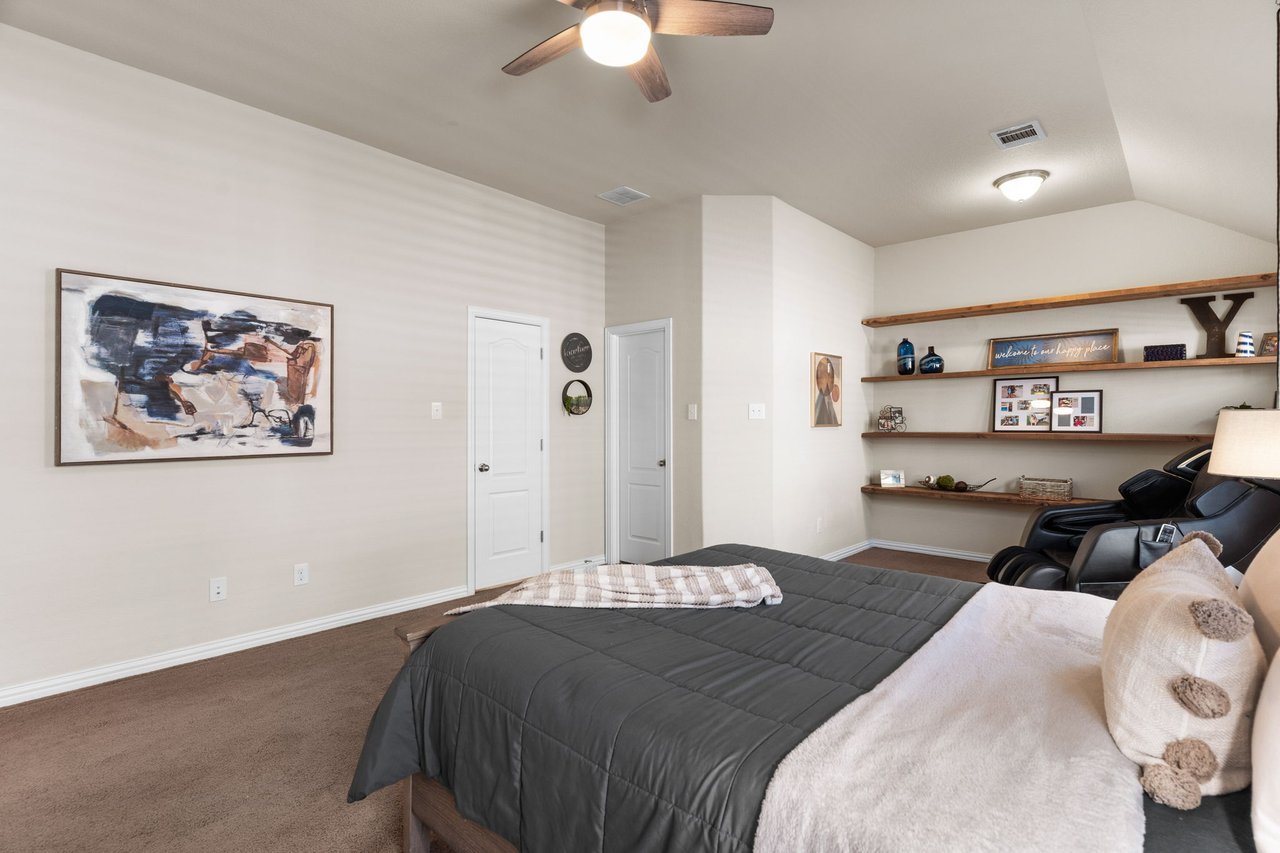
Furnished bedroom with gray bedding, a dark wood bed, and open shelves beside a recliner.
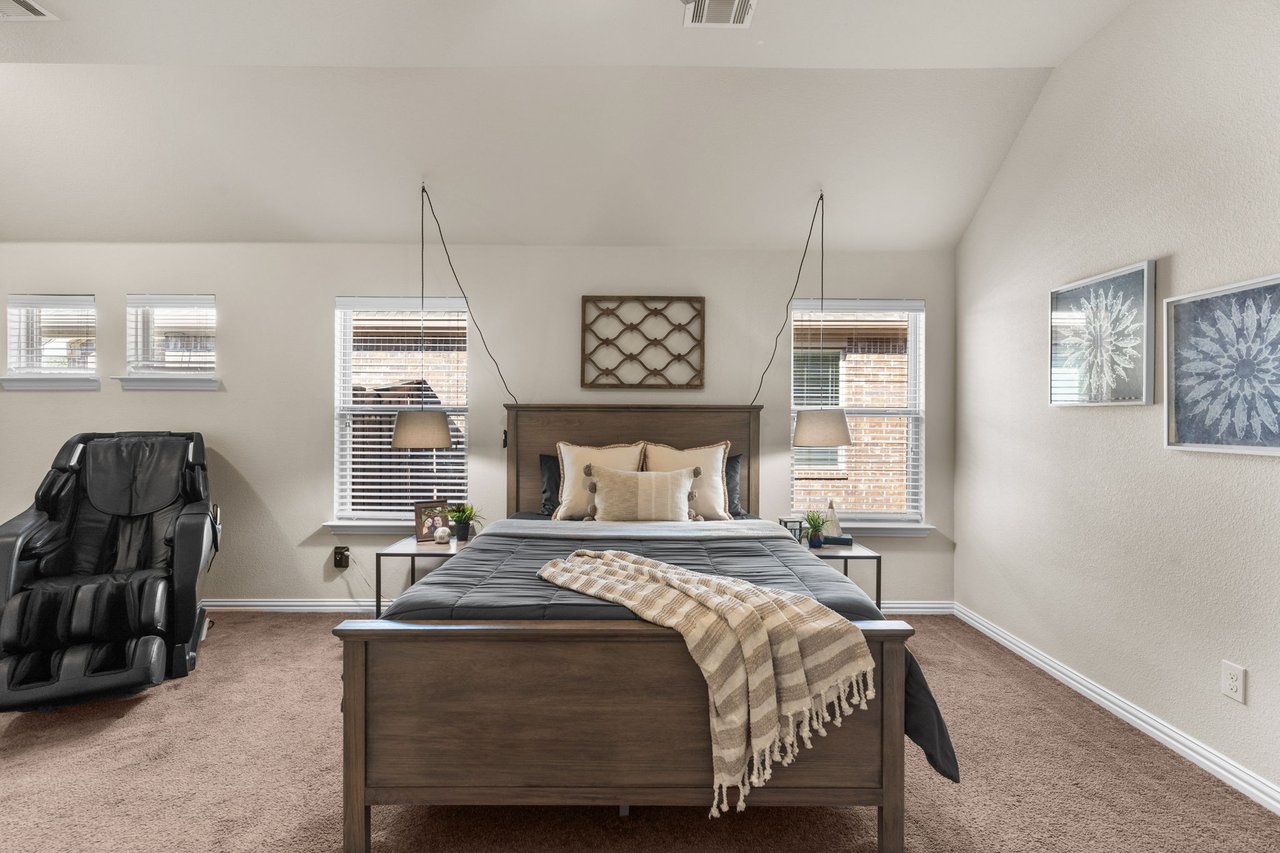
Bedroom with a dark wood bed, neutral bedding, and a black massage chair beside the windows.
Bedroom with a dark gray quilted bed, two massage chairs, and long wooden display shelves.
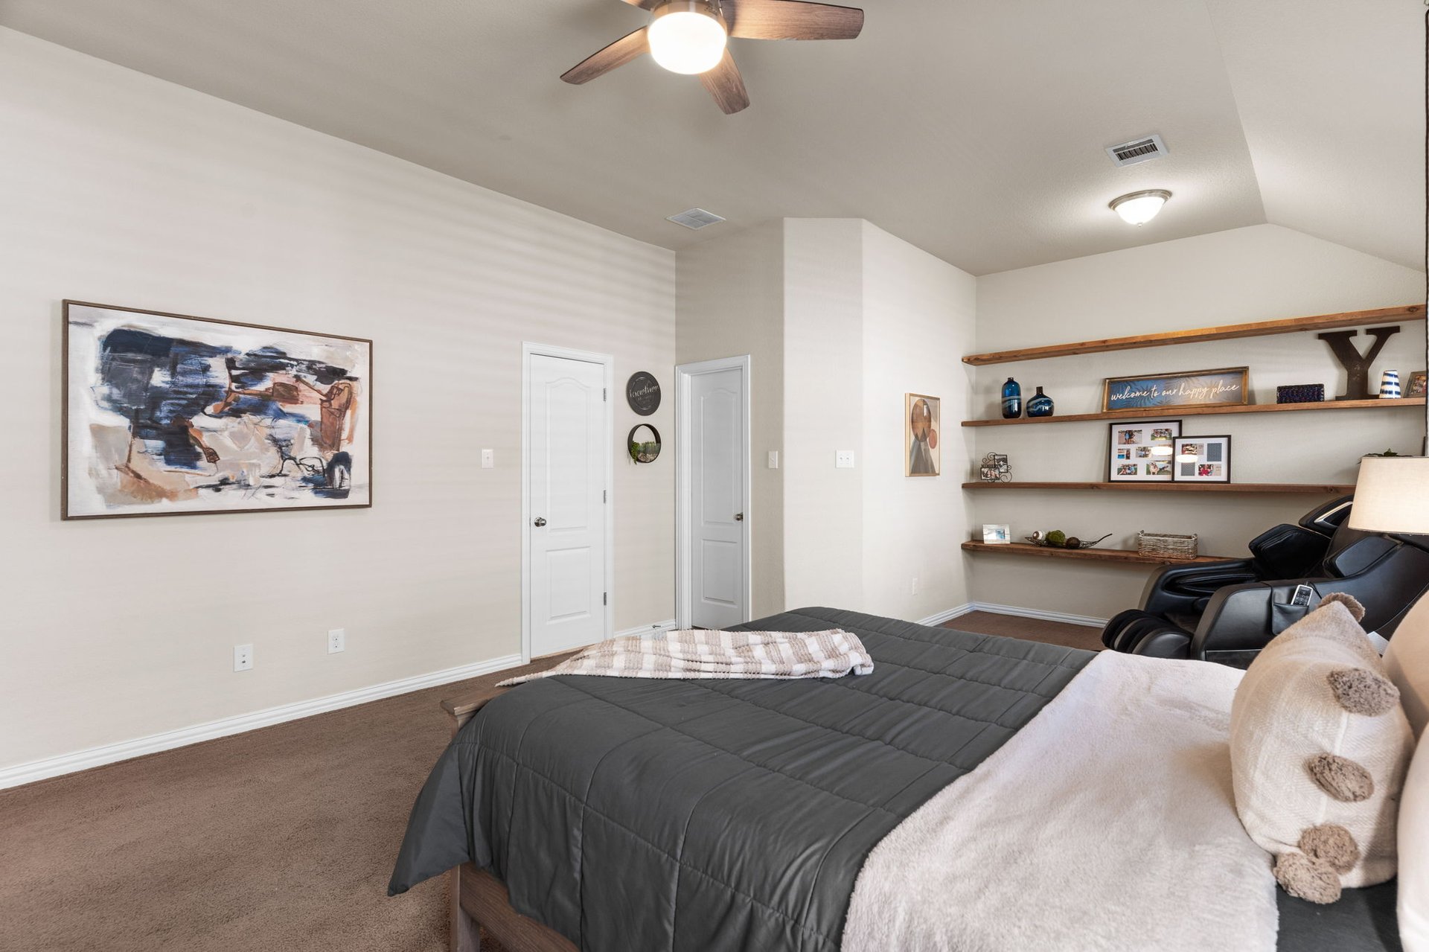
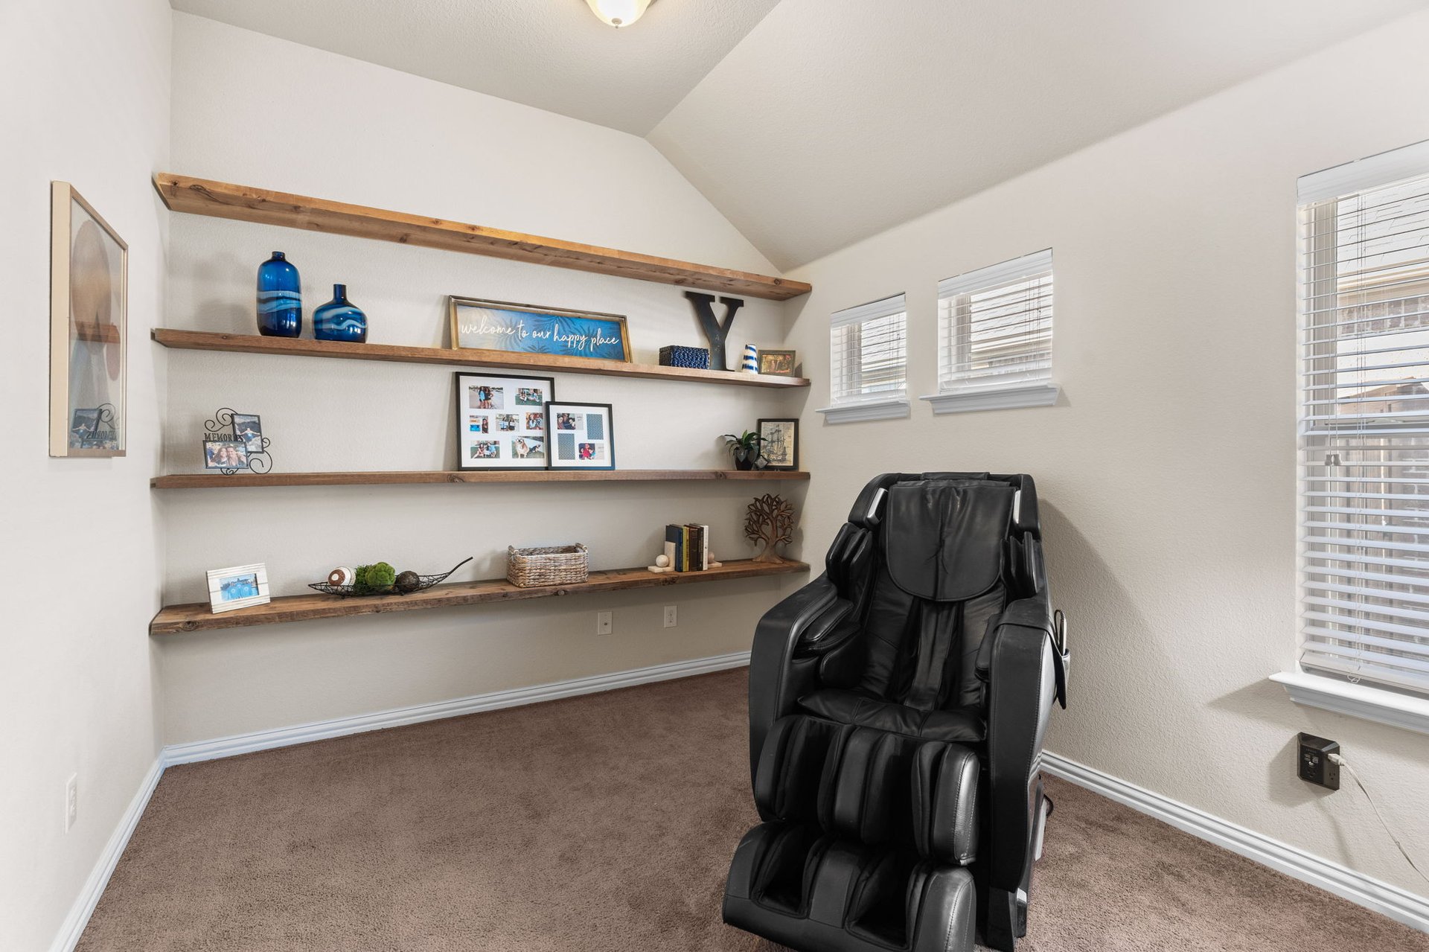
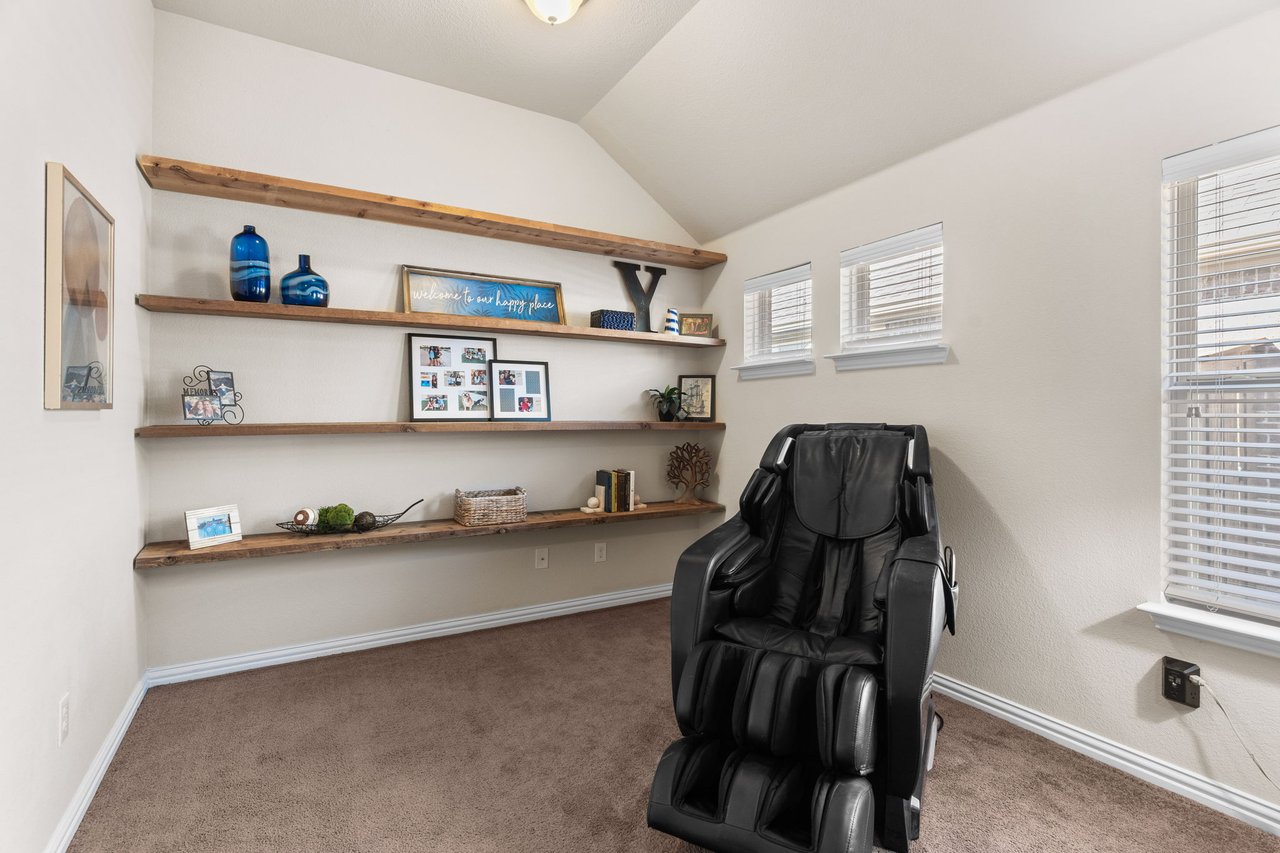
Furnished room with a black massage chair and long rustic floating shelves beneath a vaulted ceiling.
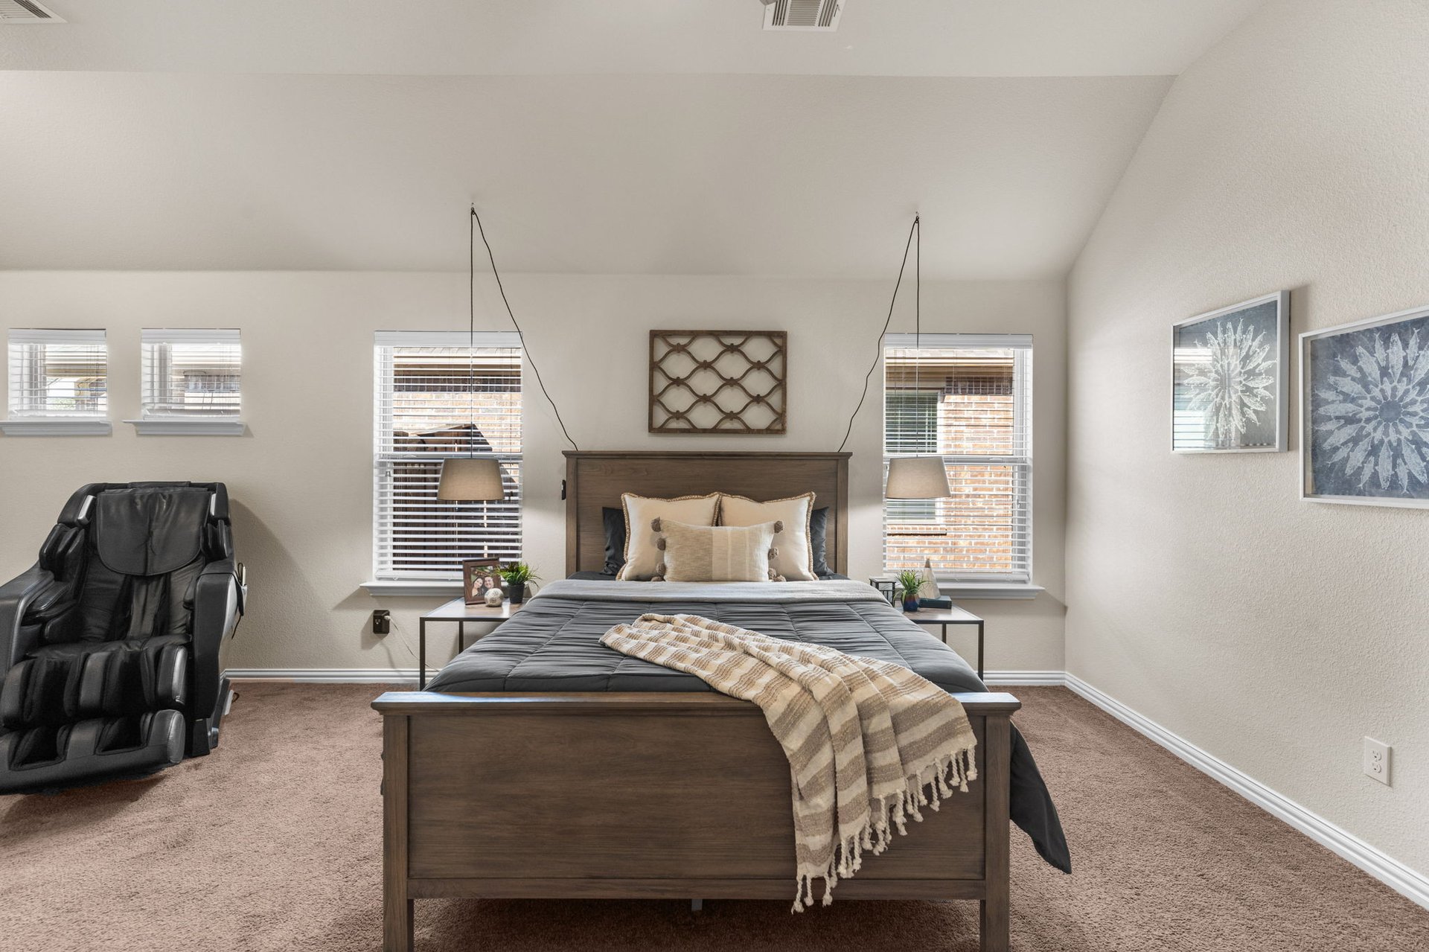
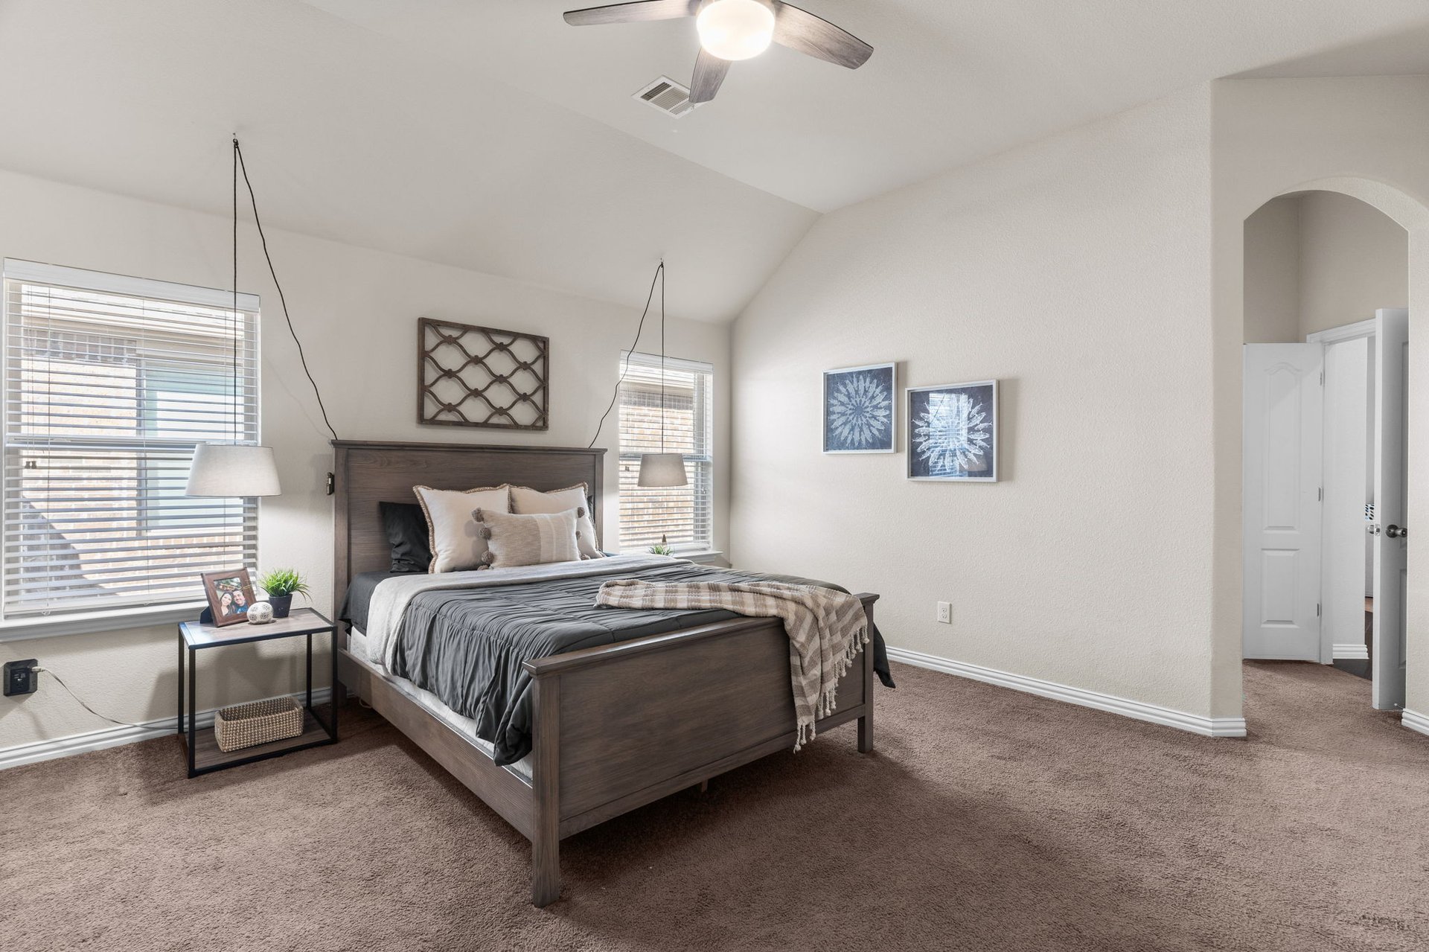
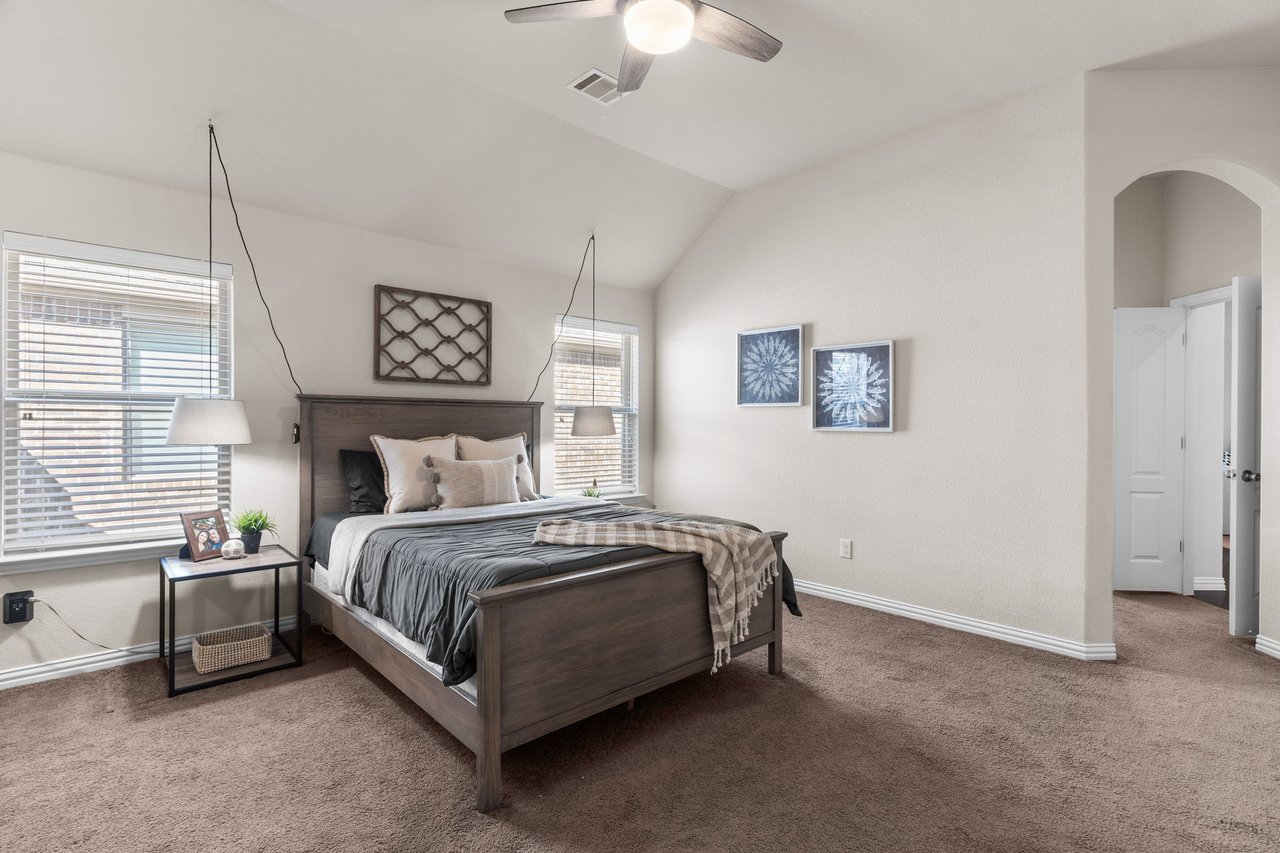
Staged bedroom with a dark wood bed, gray bedding, two windows, and beige carpet.
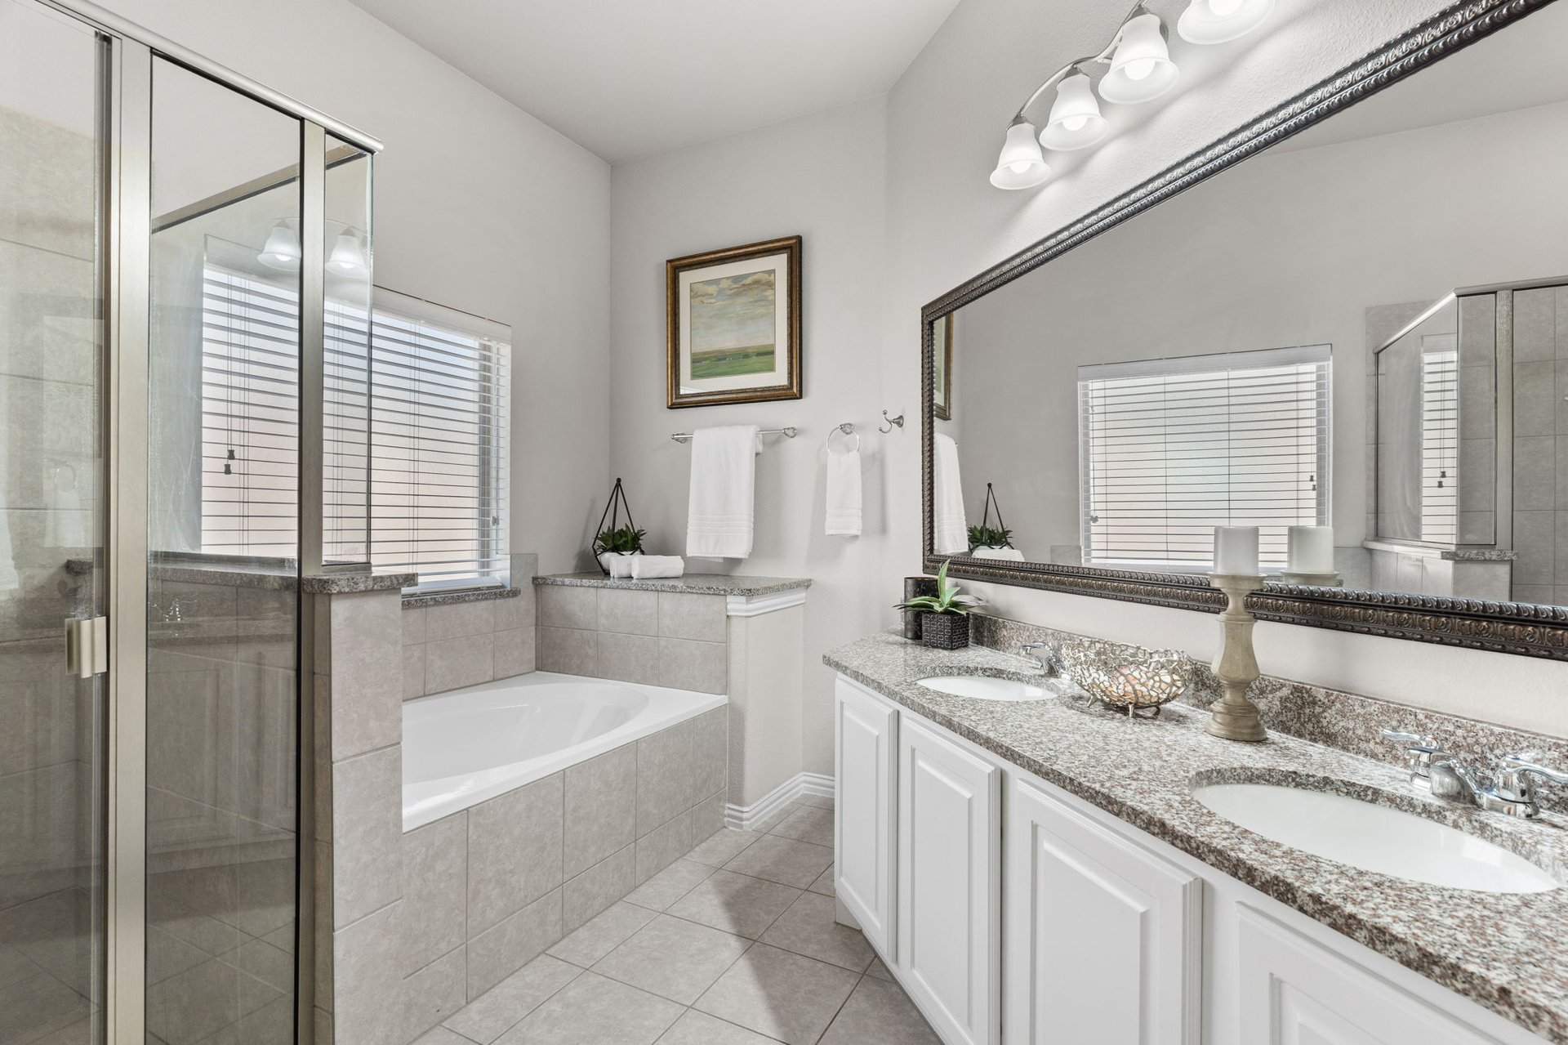
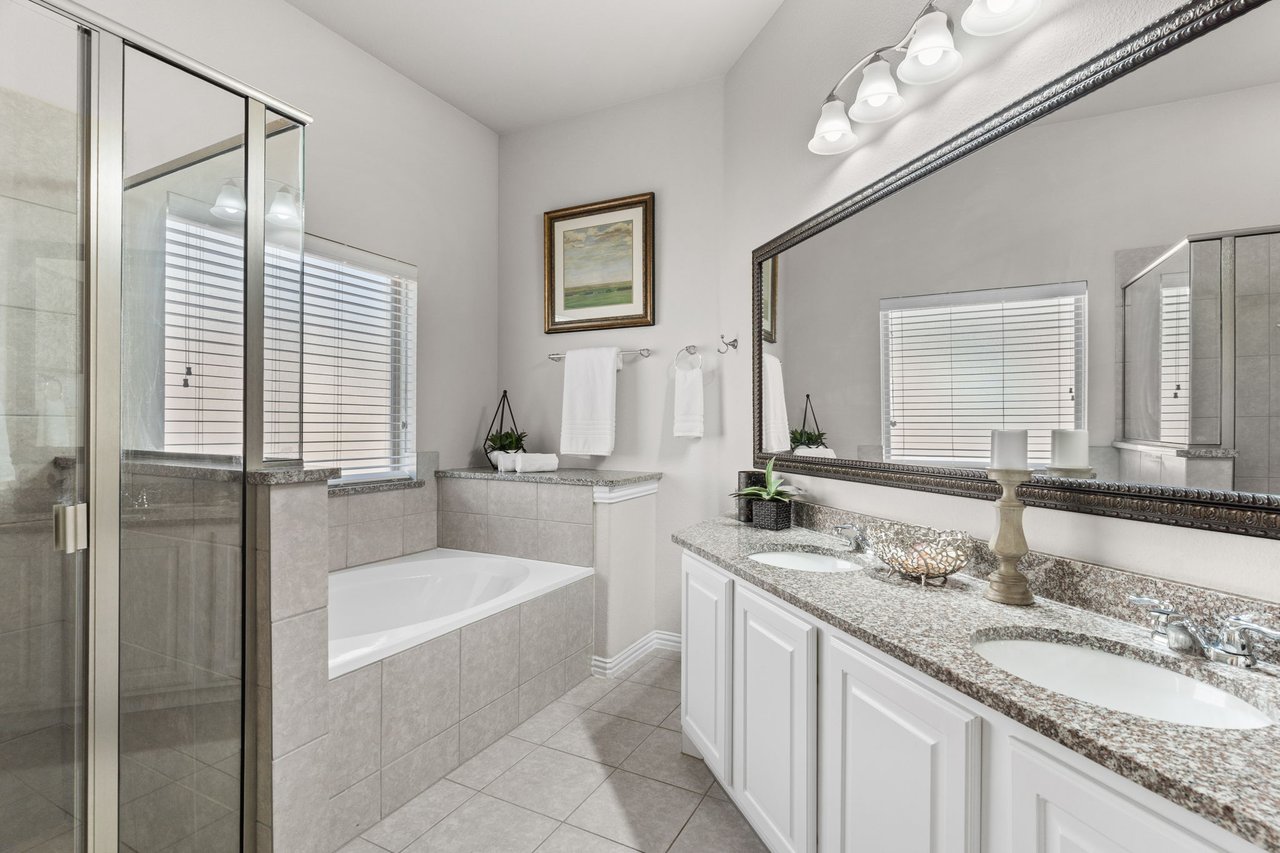
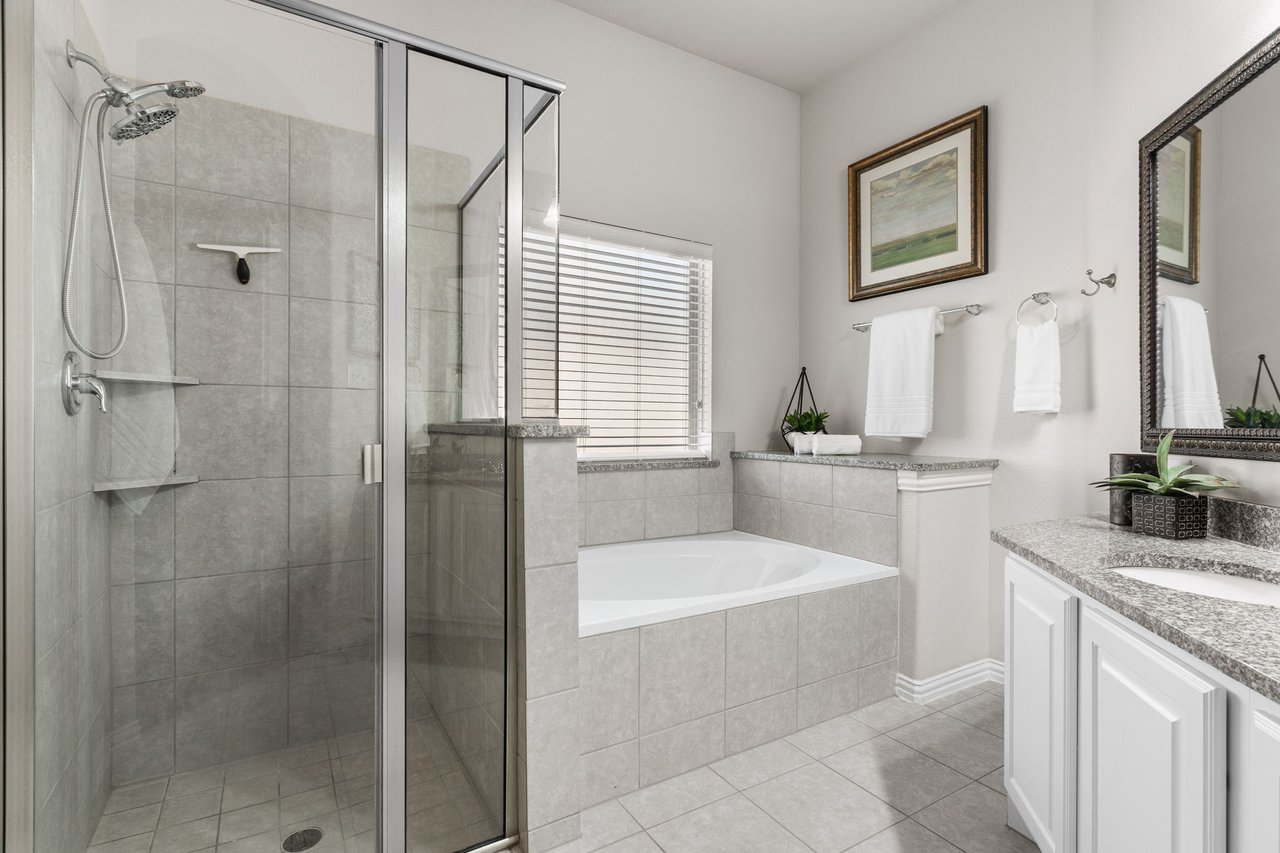
Bathroom with a glass shower, built-in tub, and double-sink vanity.
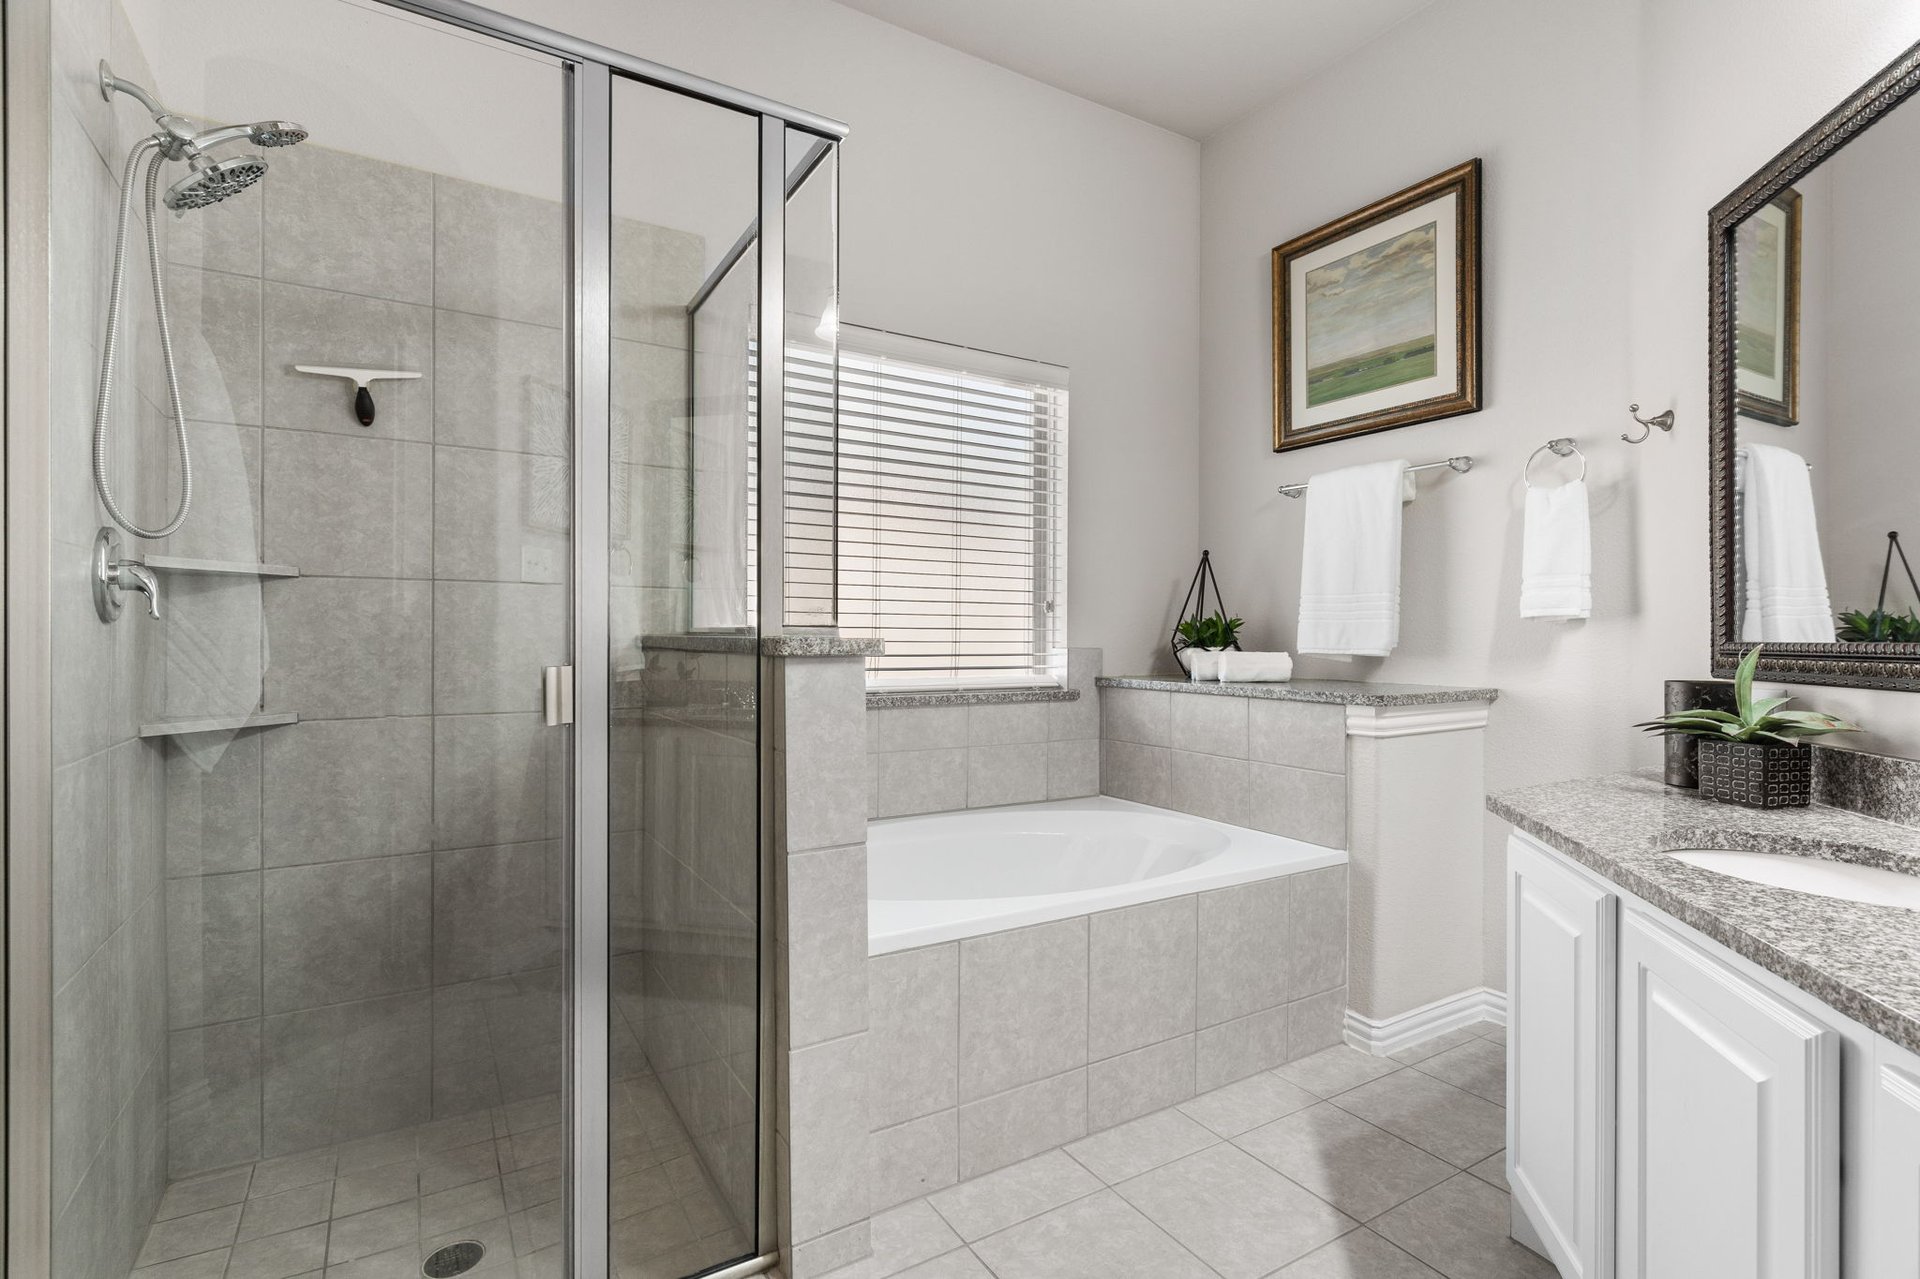
Bathroom with glass-enclosed tiled shower, soaking tub, and granite-topped vanity.
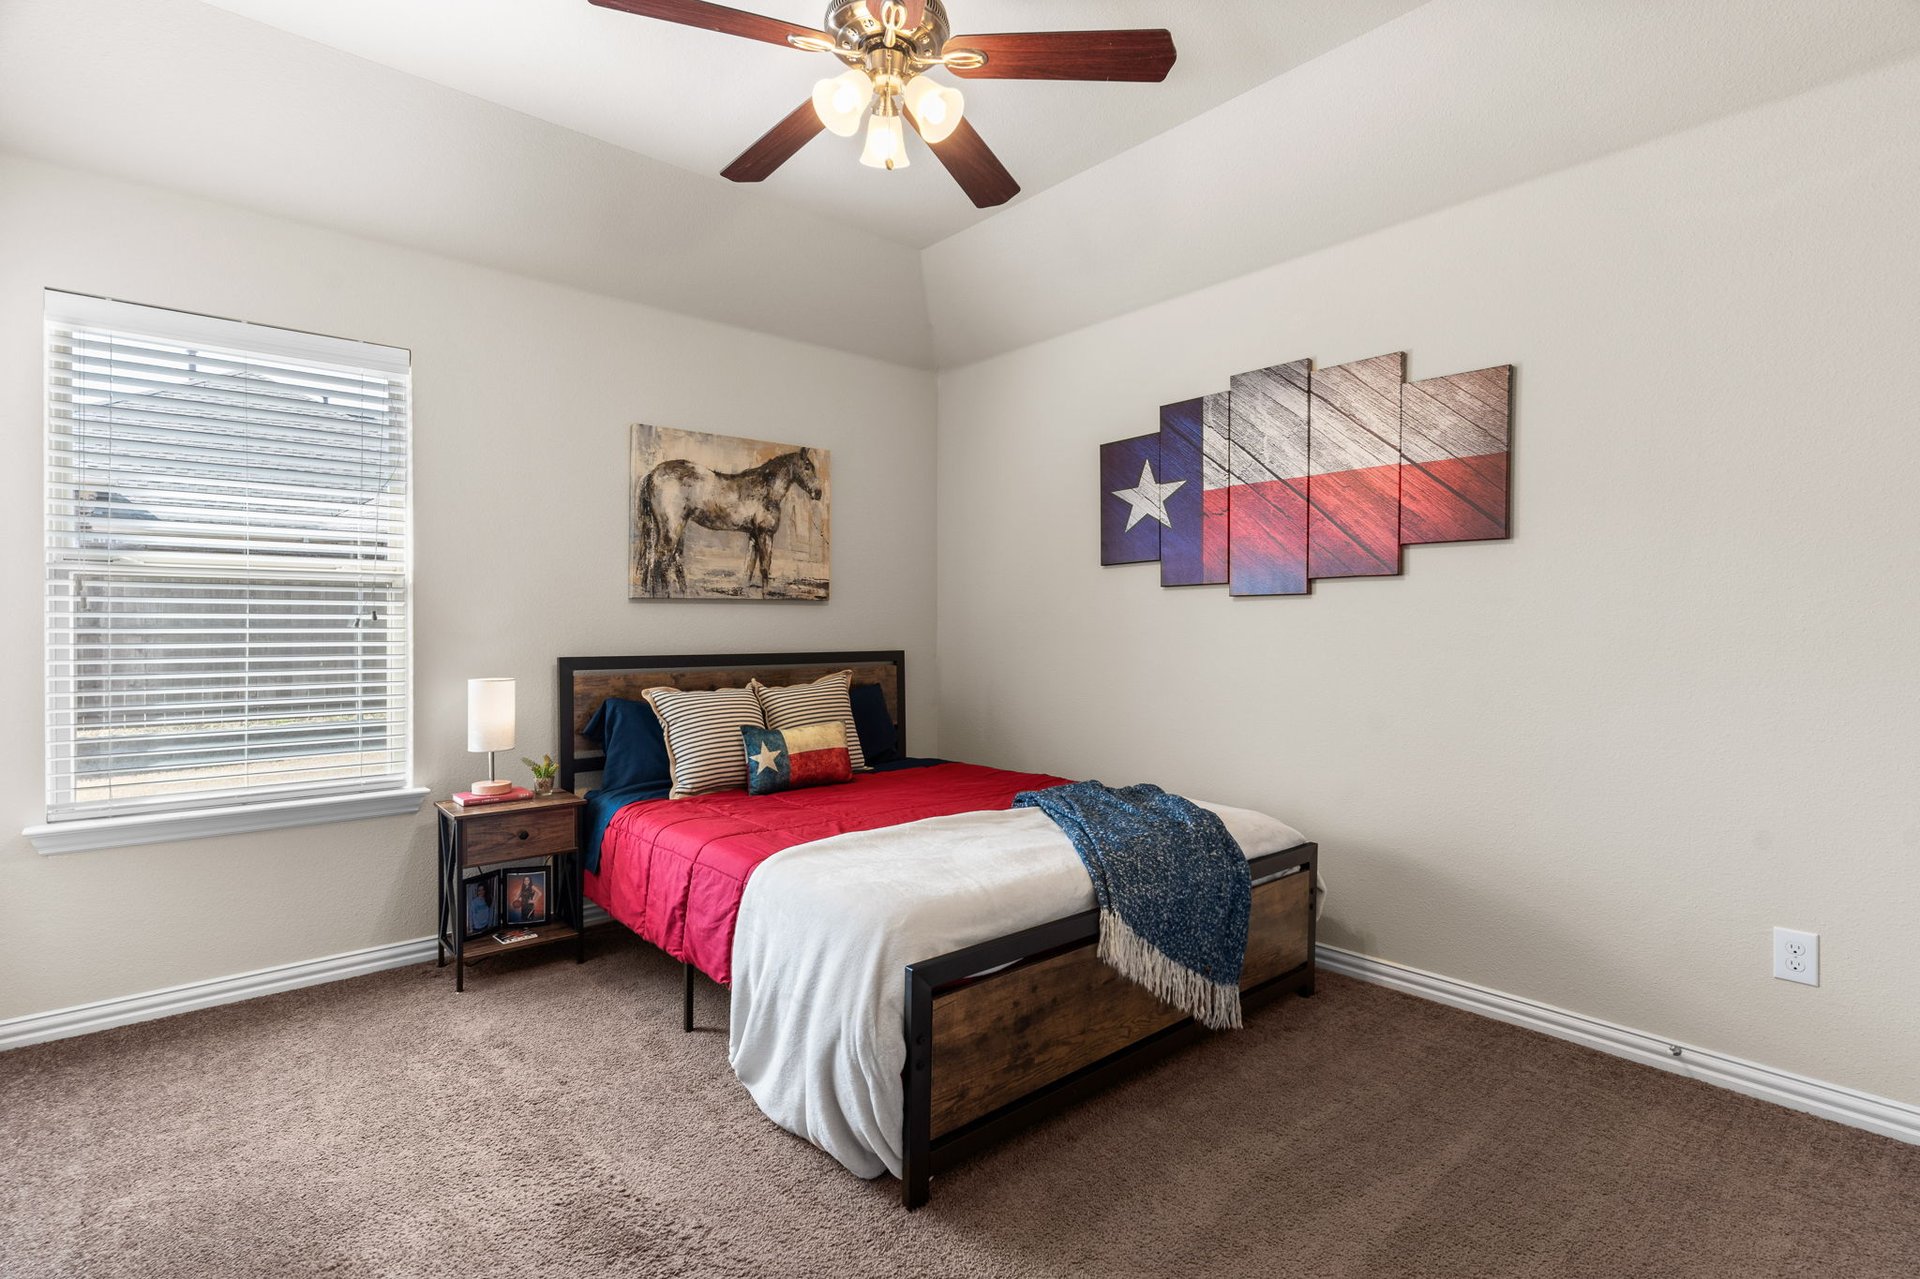
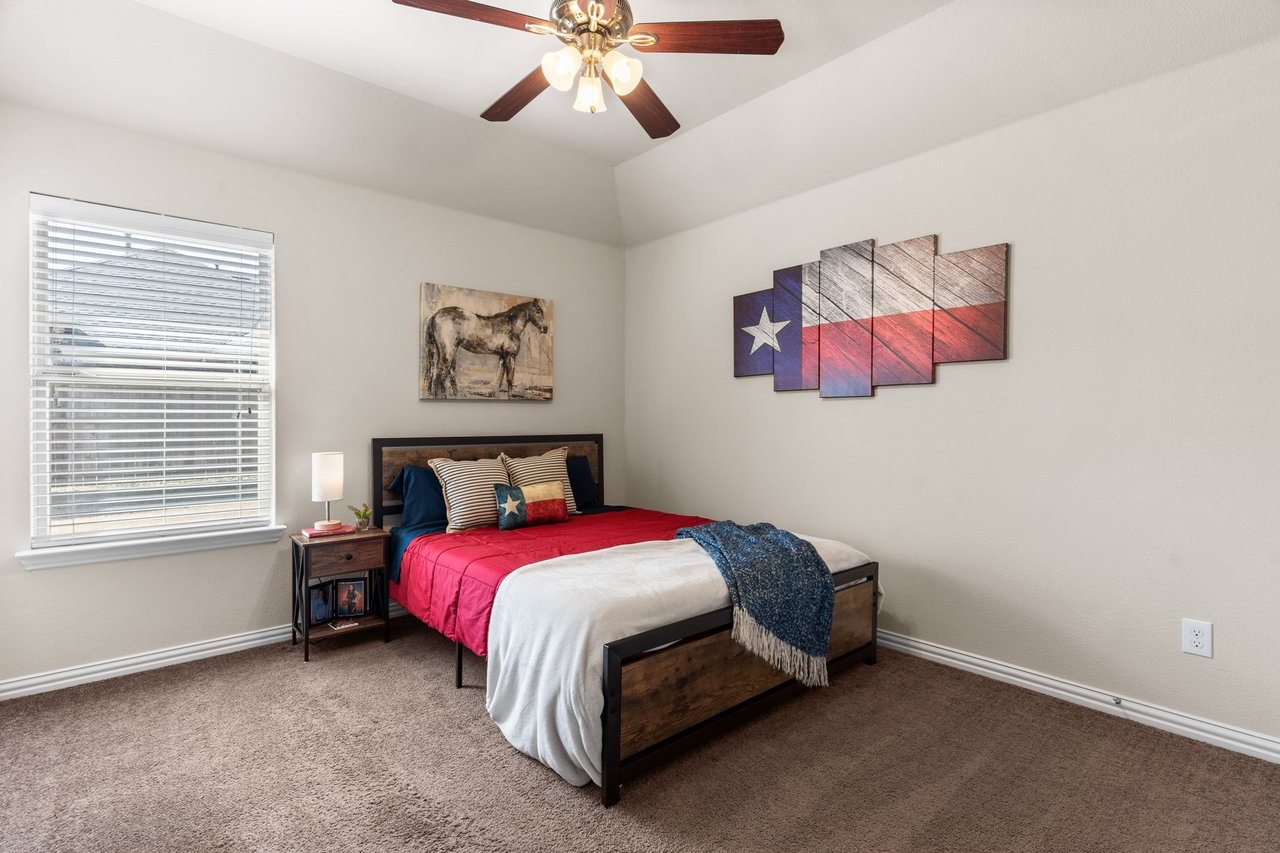
Bedroom with red, white, and blue bedding and Texas flag wall art above a dark wood bed.
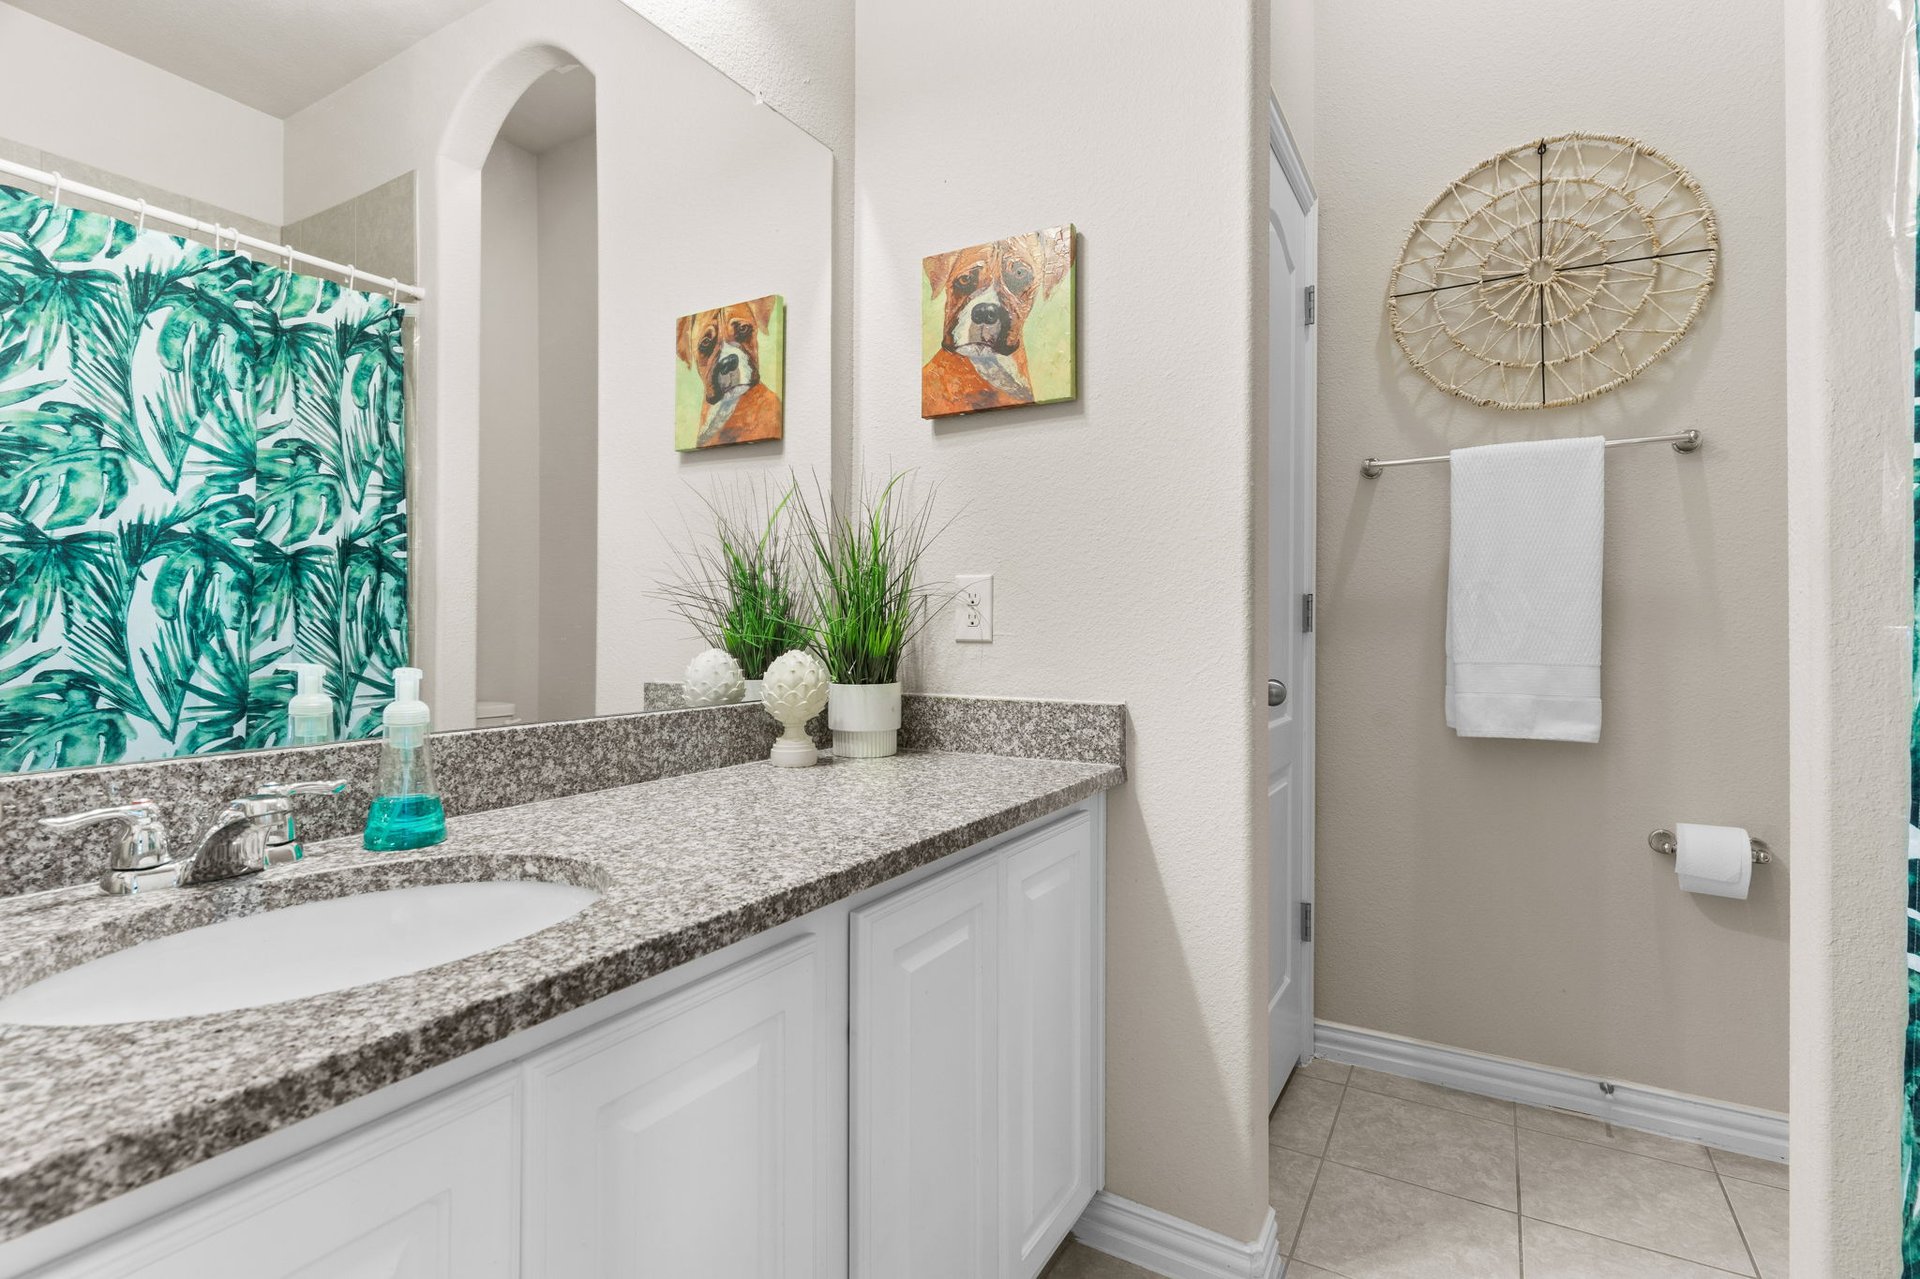
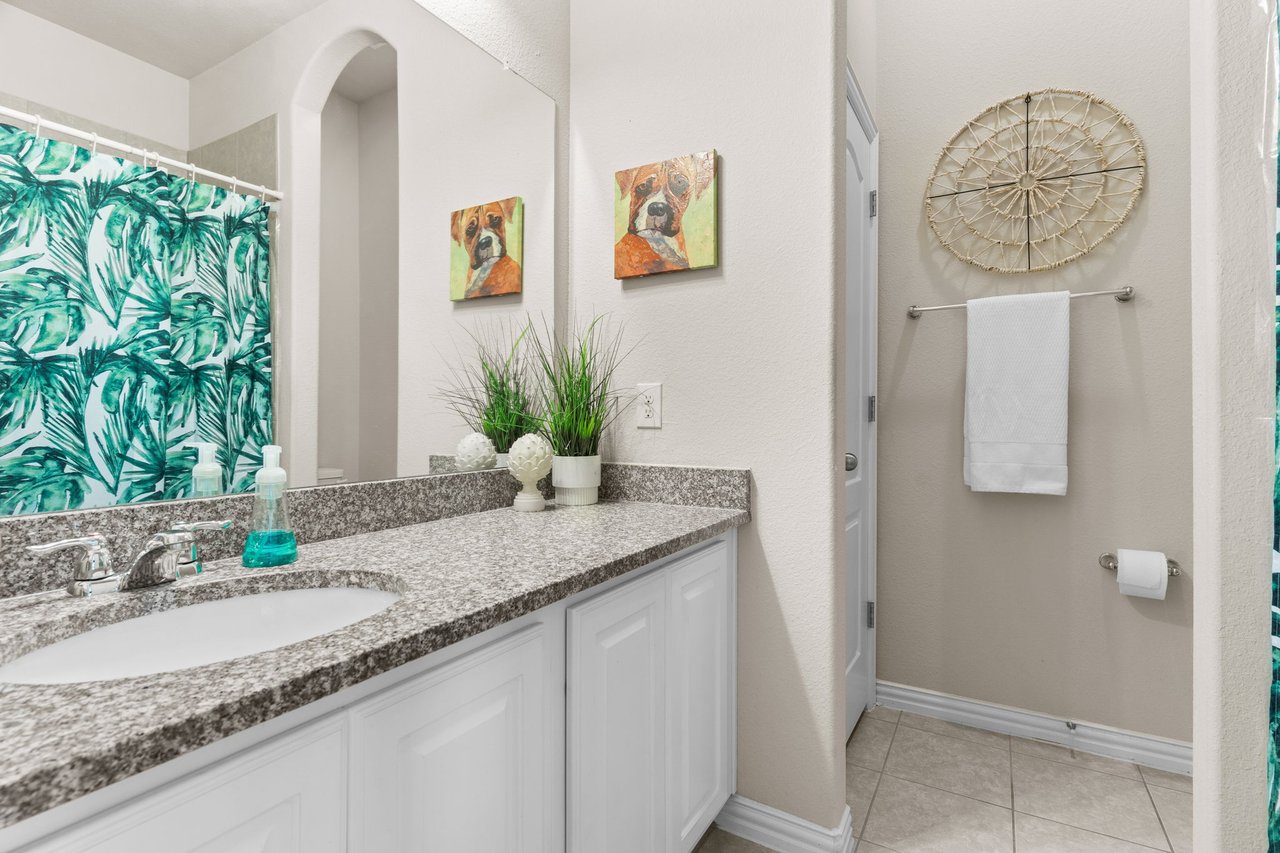
Bathroom vanity with speckled granite counter, tropical-print shower curtain, and dog artwork.
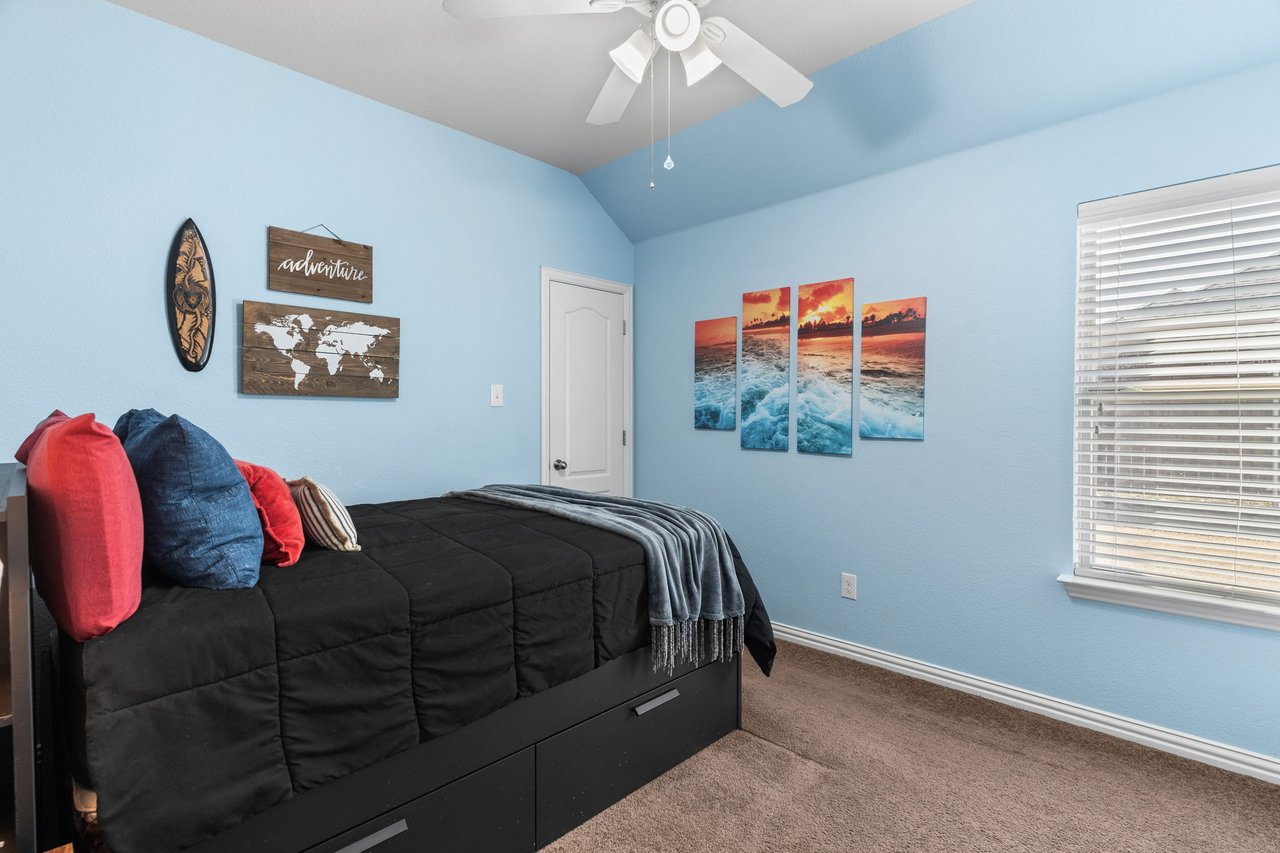
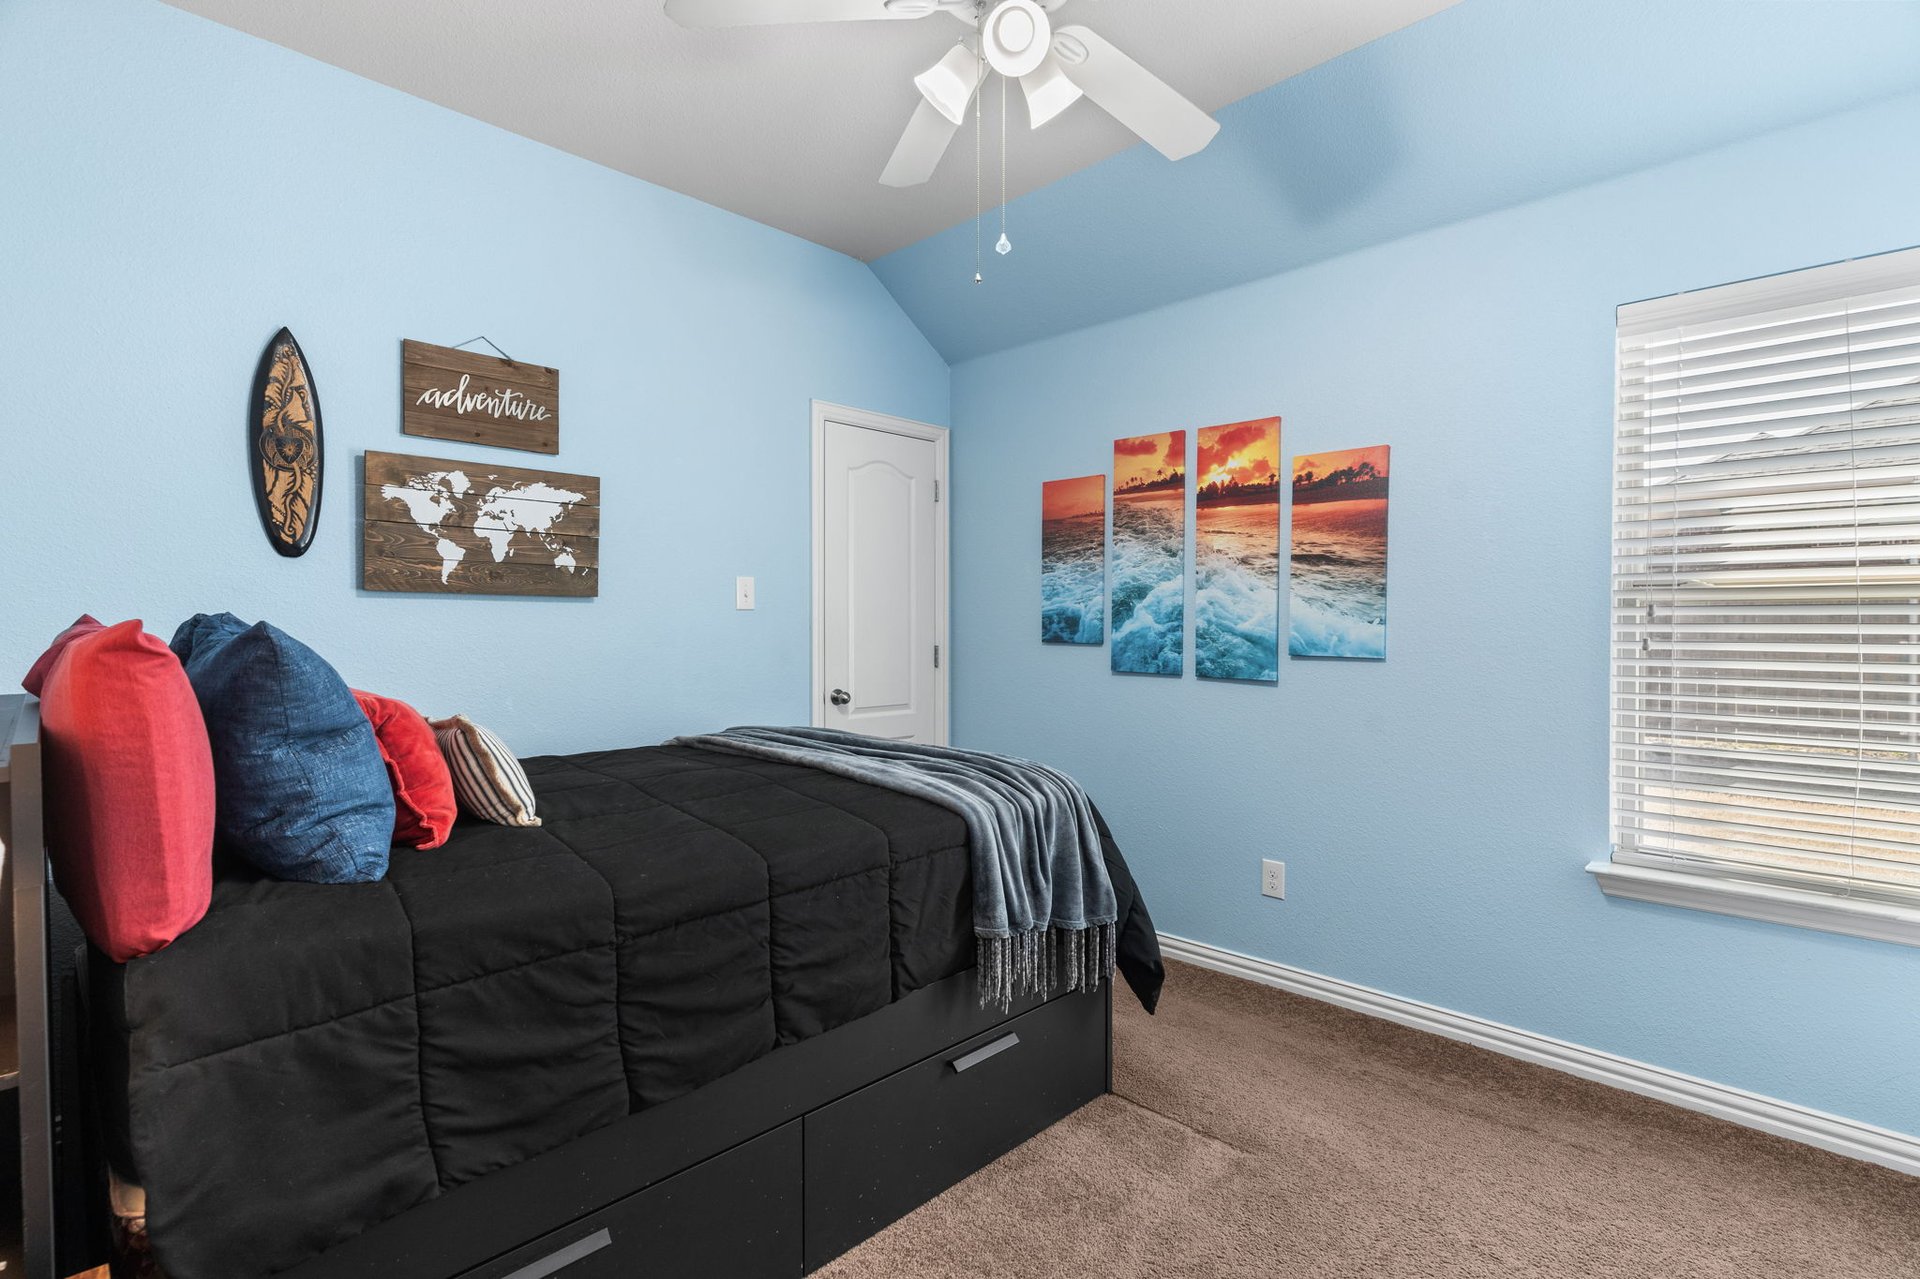
Blue bedroom with a black bed, colorful pillows, and ocean-wave wall art.
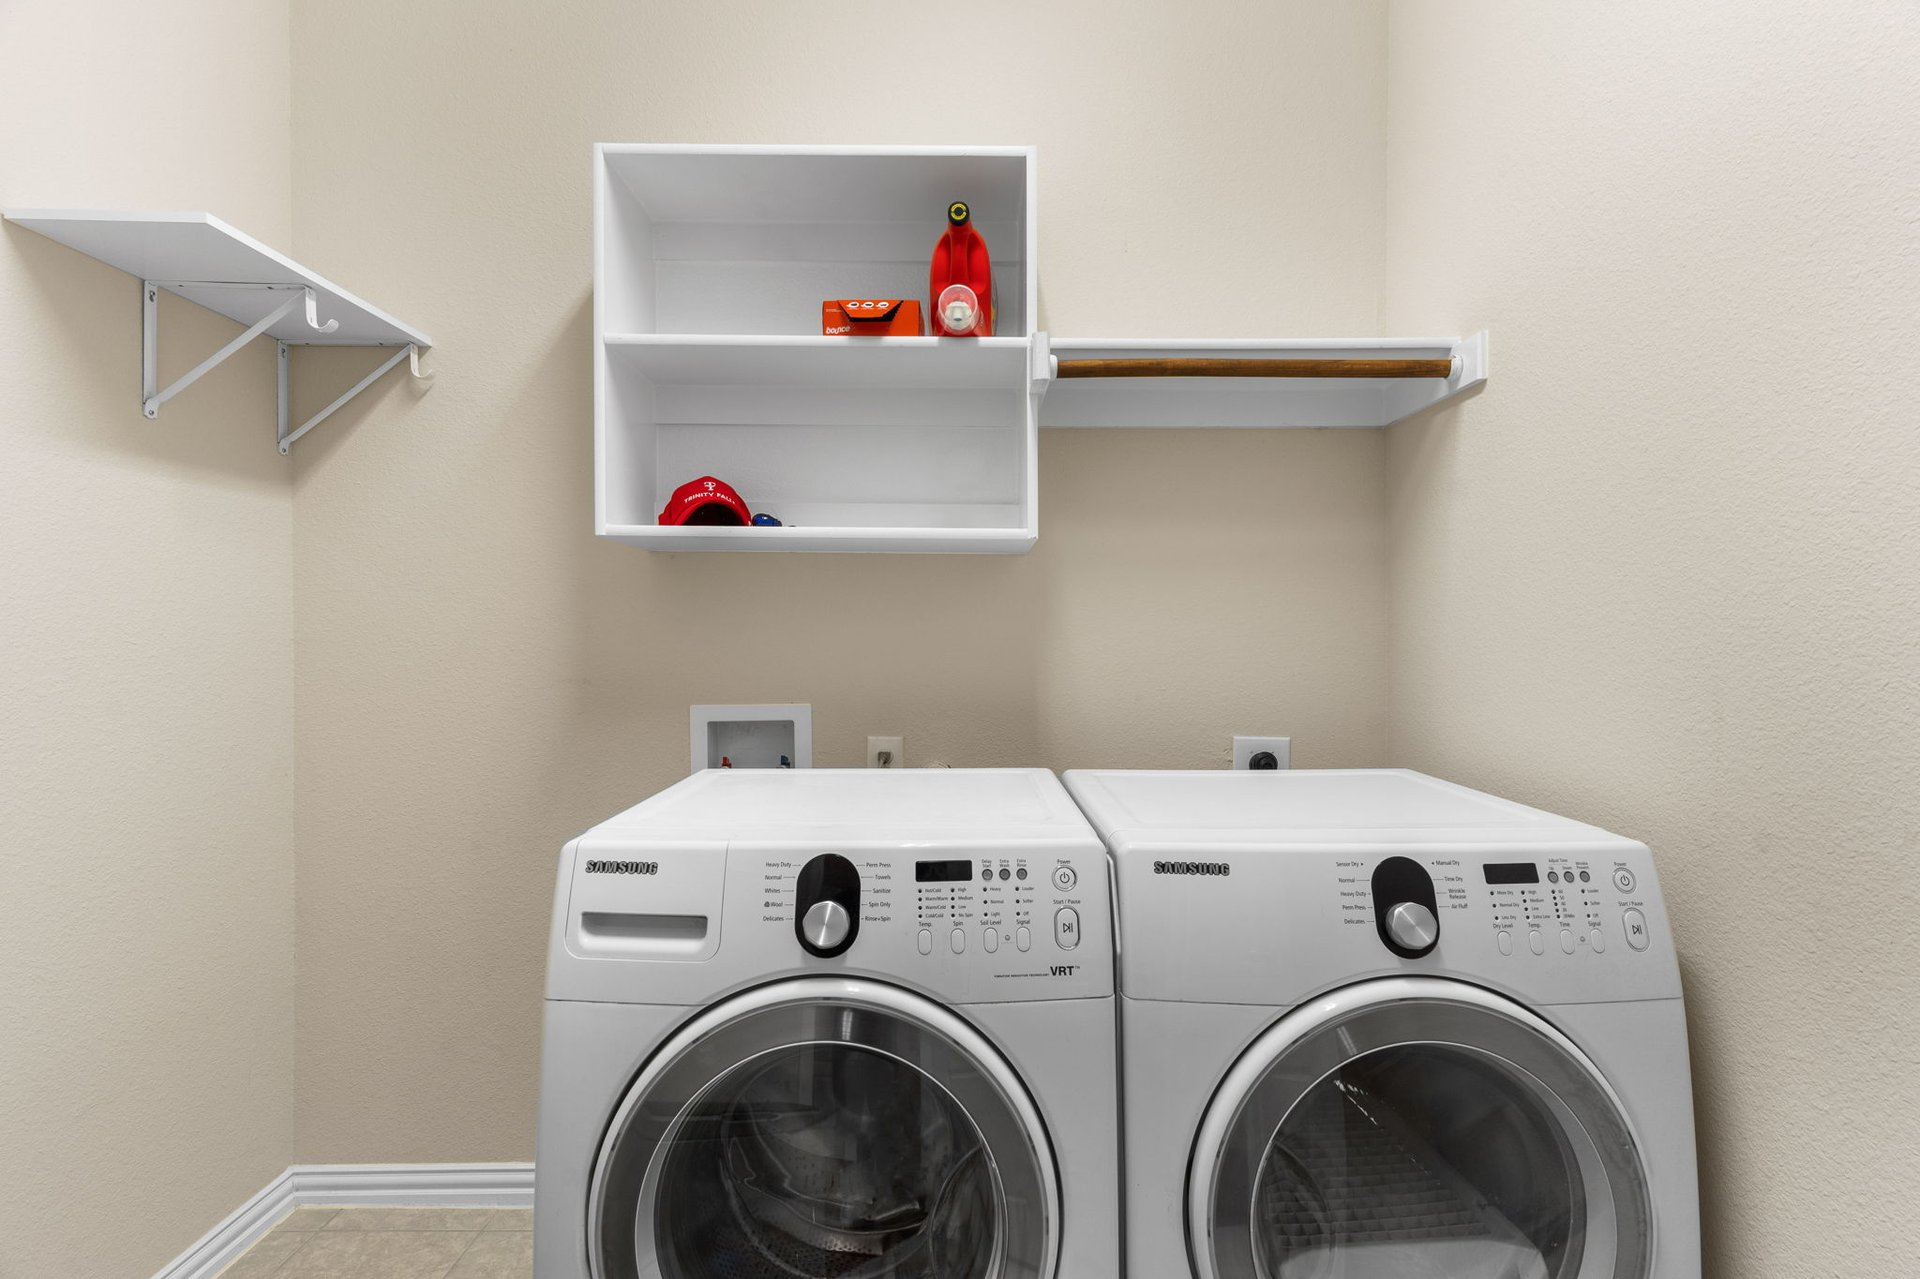
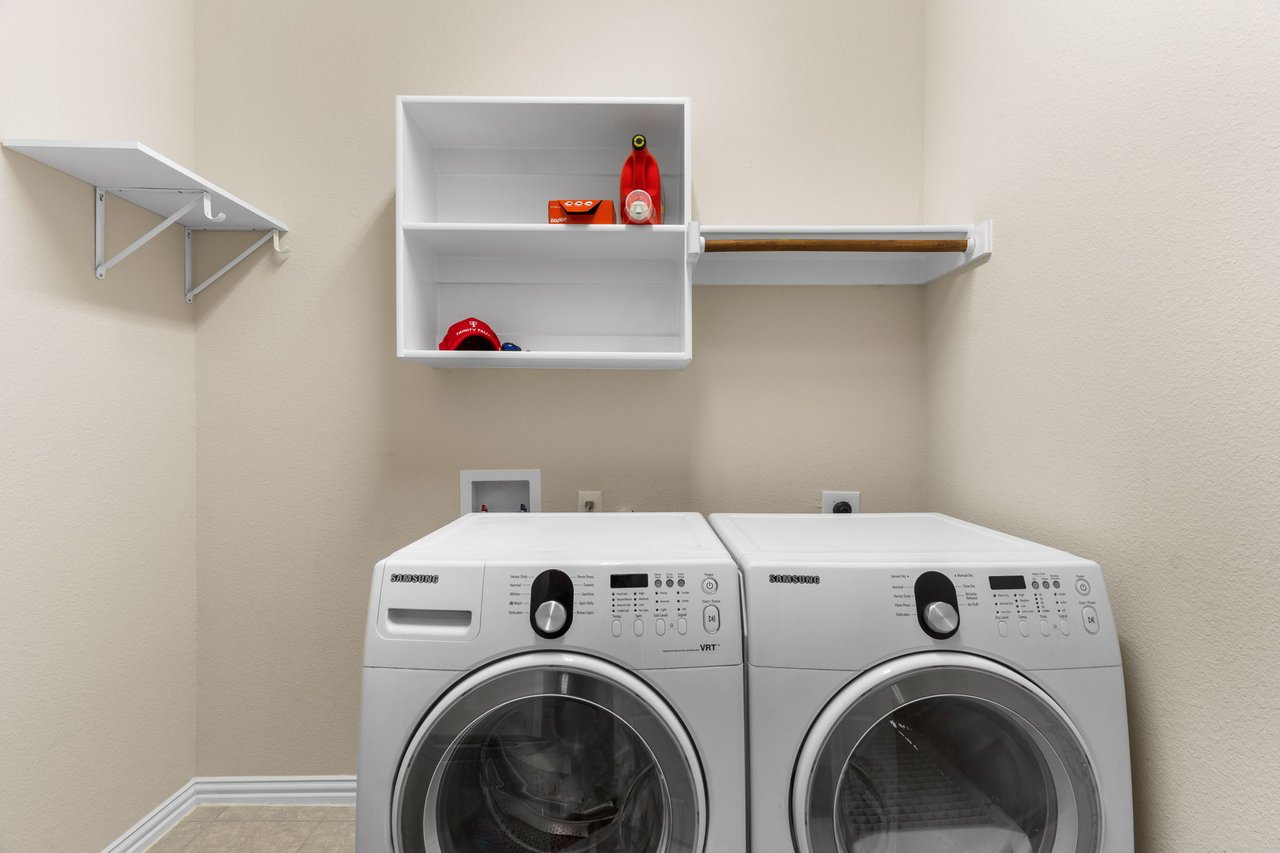
Laundry room with Samsung front-loading washer and dryer beneath white storage shelves.
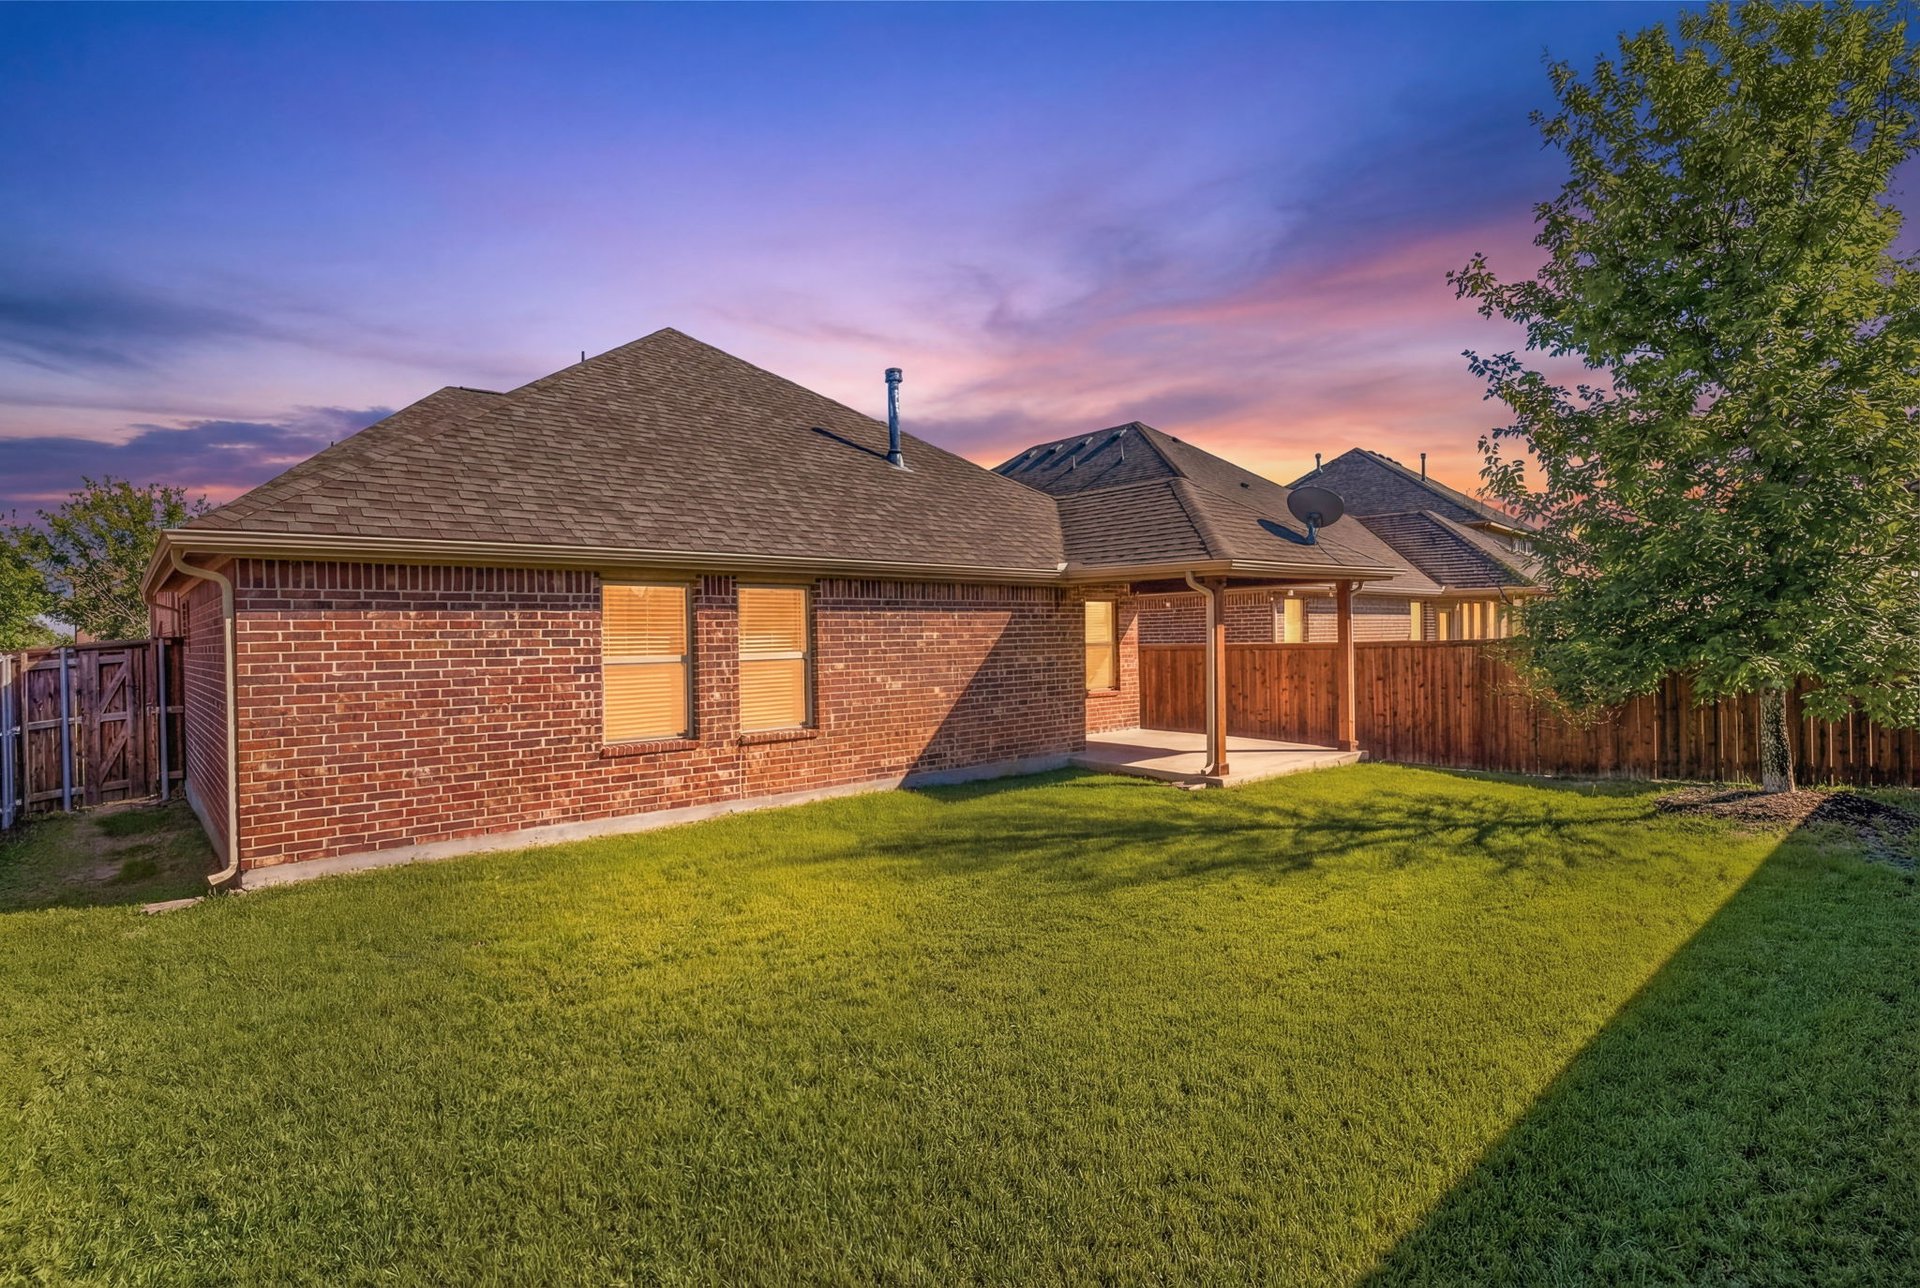
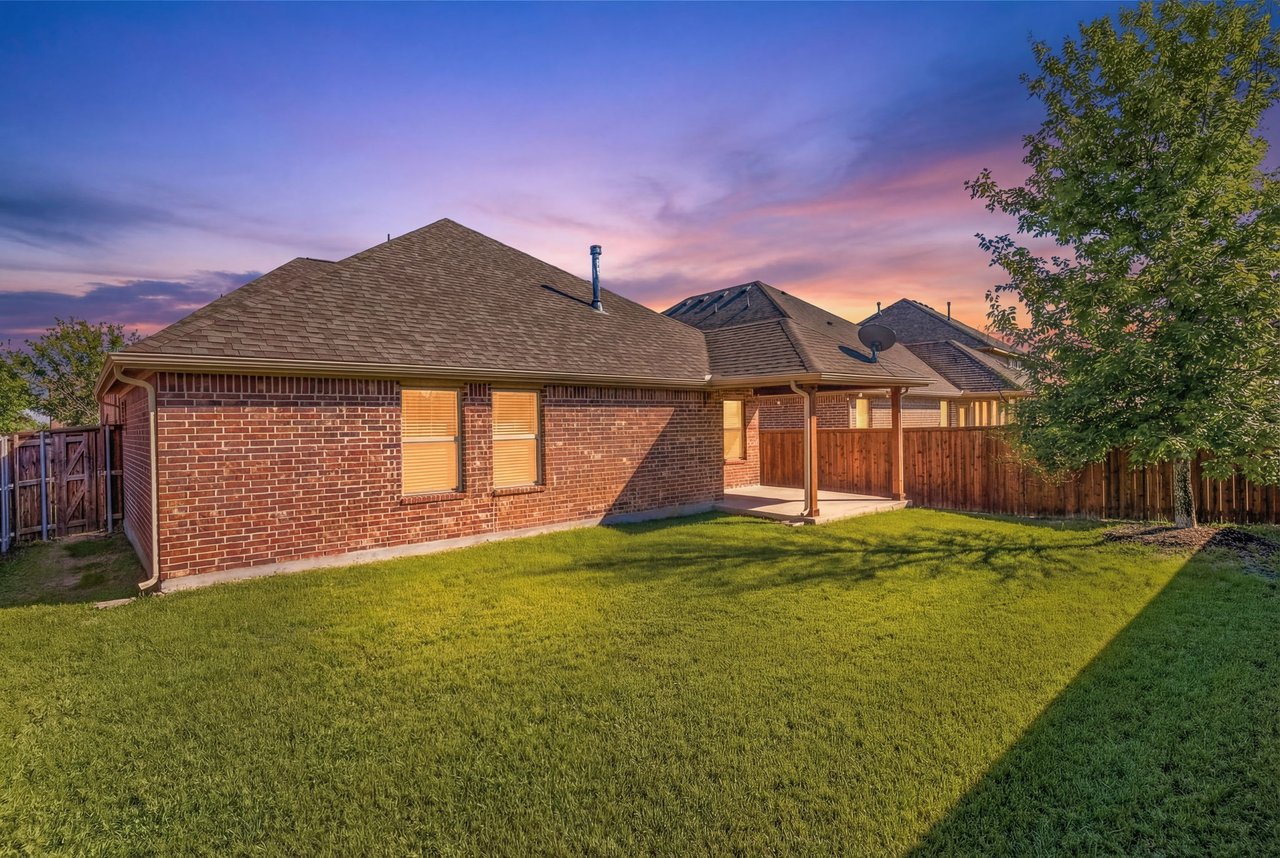
Rear exterior of a brick home with a covered patio and fenced lawn at dusk.
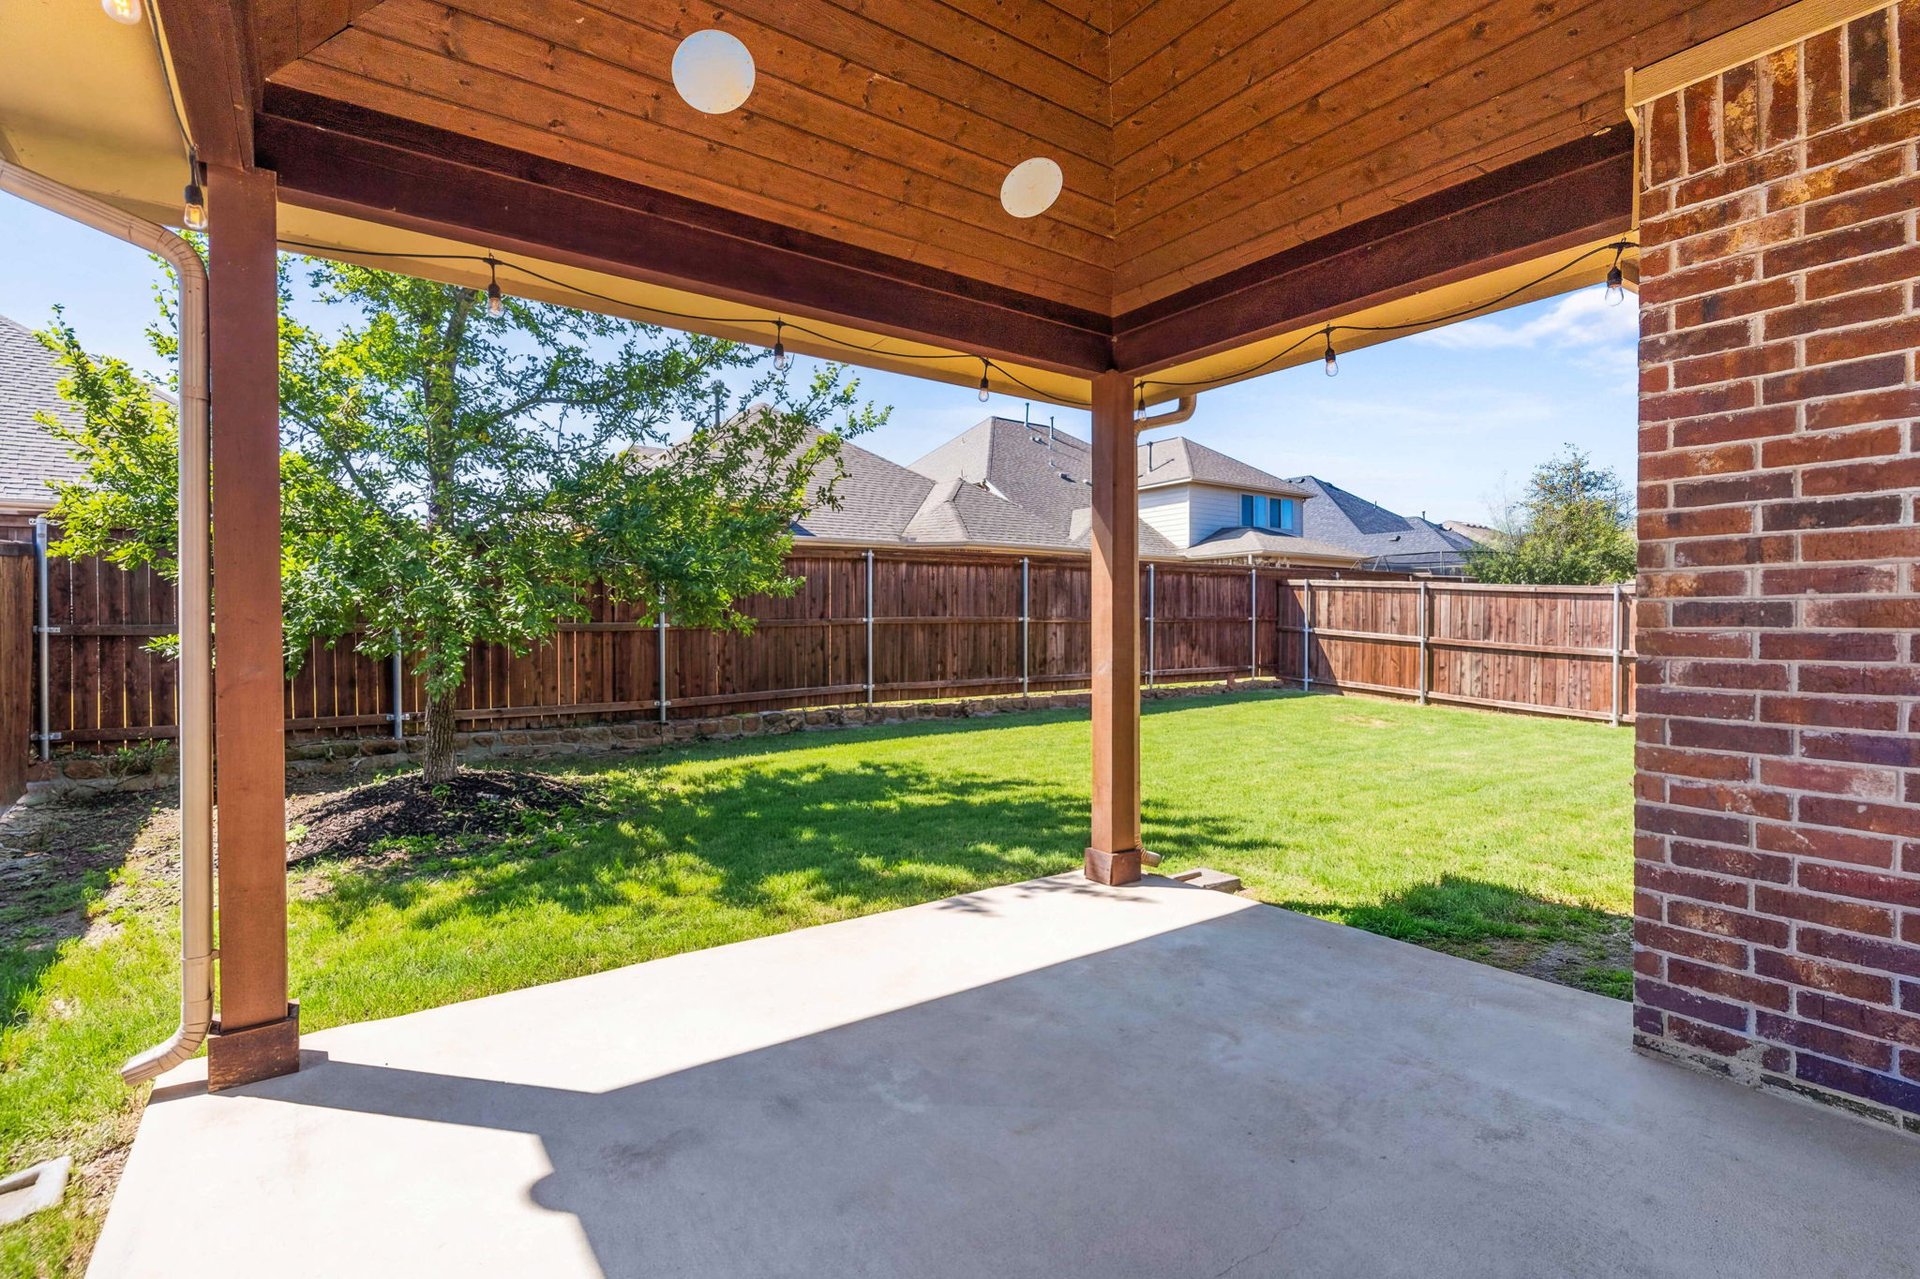
Covered patio with a wood ceiling overlooking a fenced, grassy backyard.
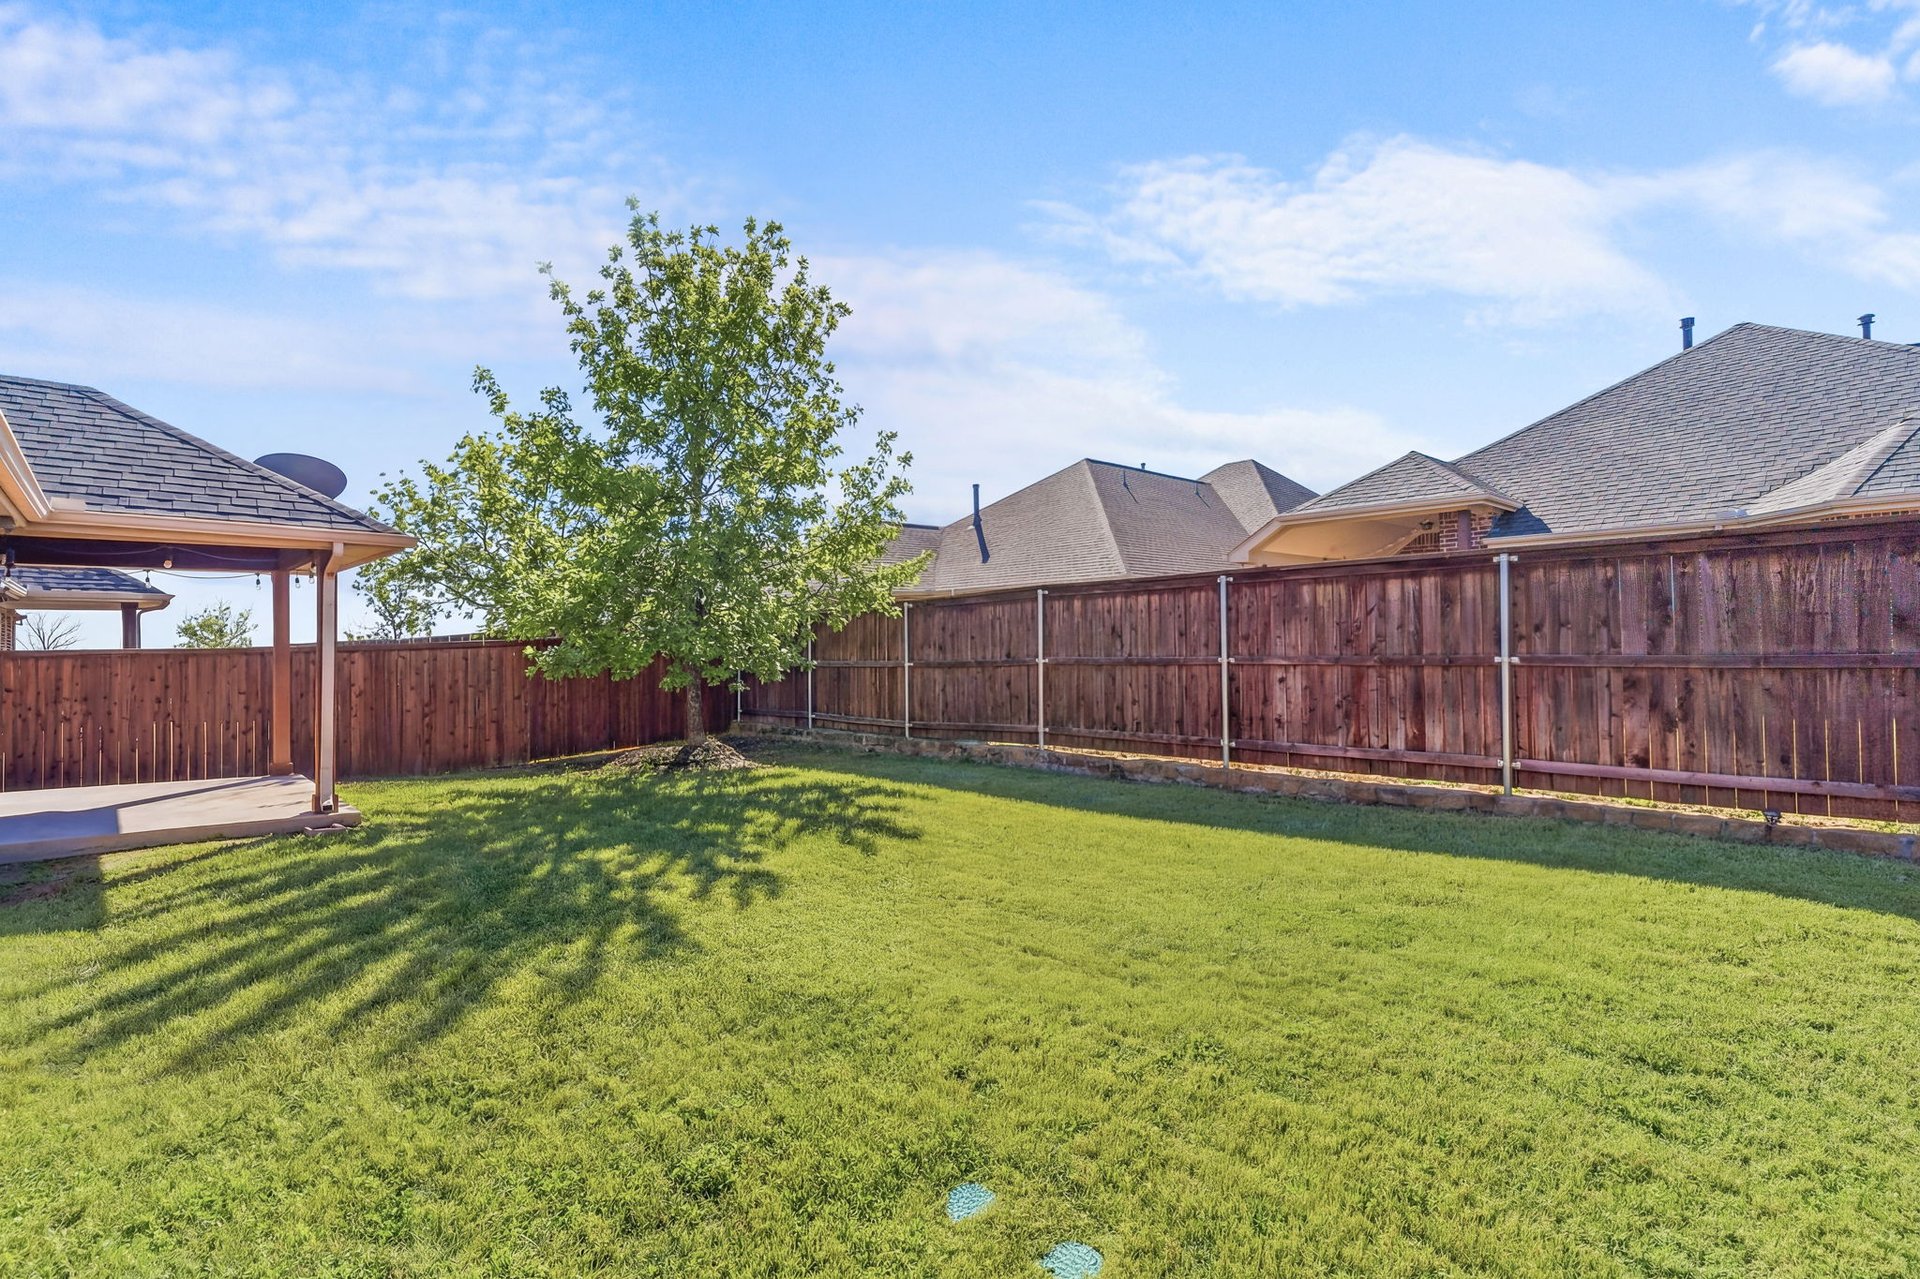
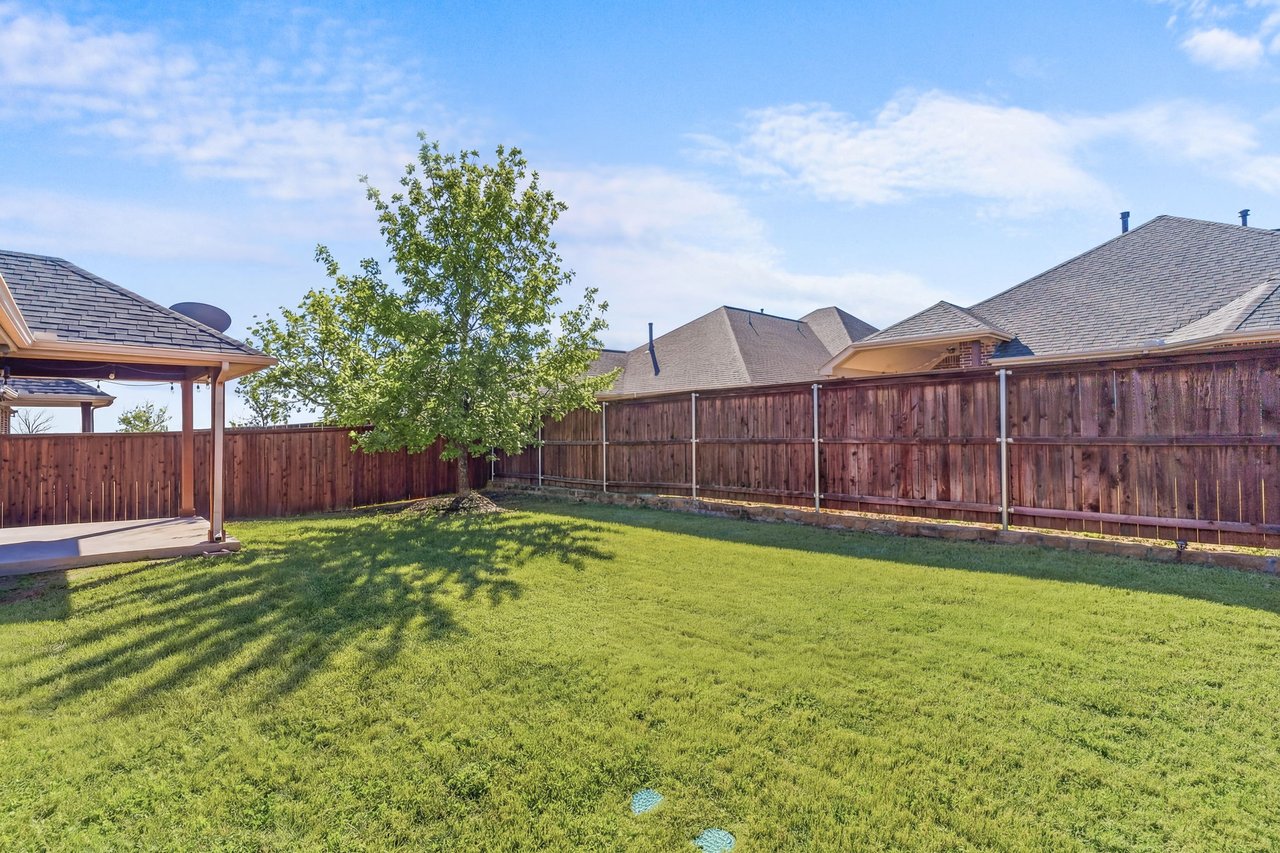
Backyard with a wide lawn, leafy tree, tall wooden privacy fence, and covered patio.
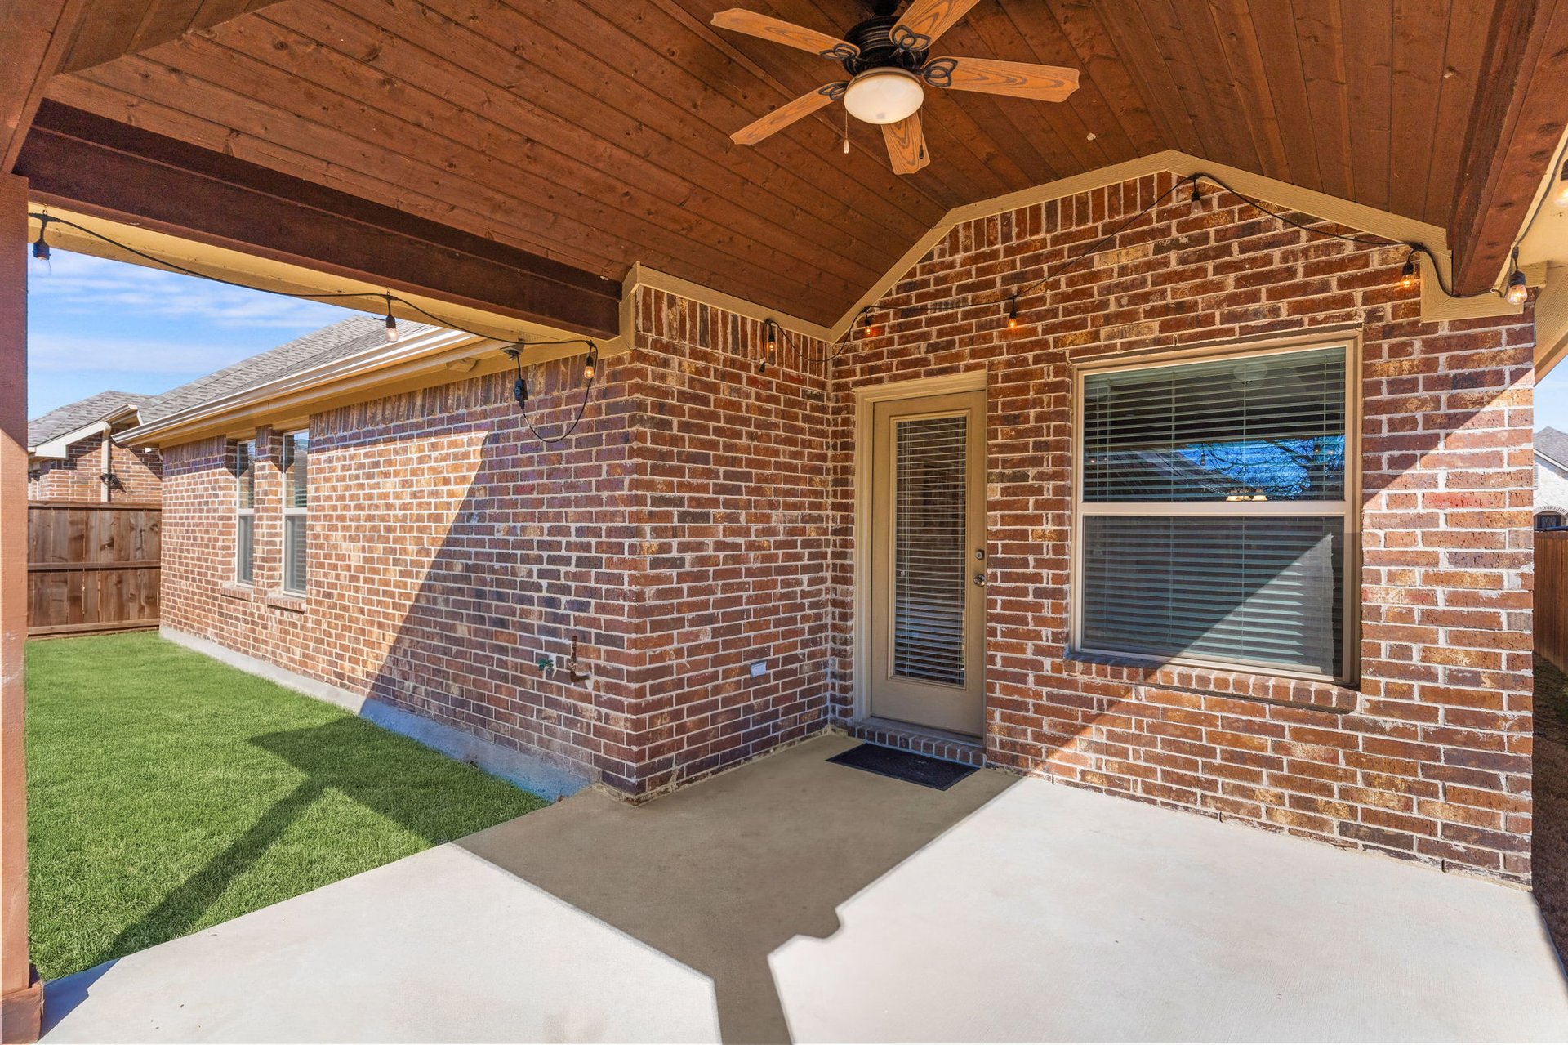
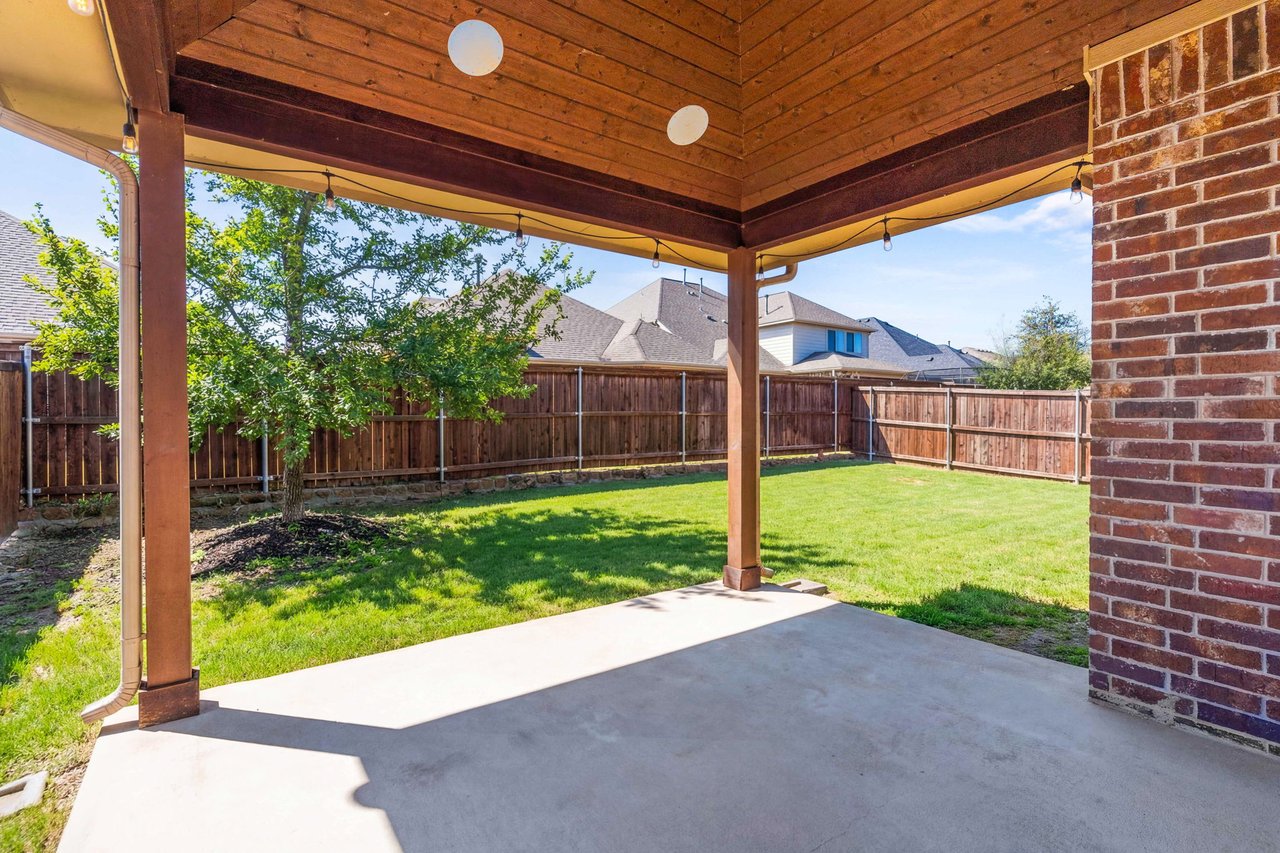
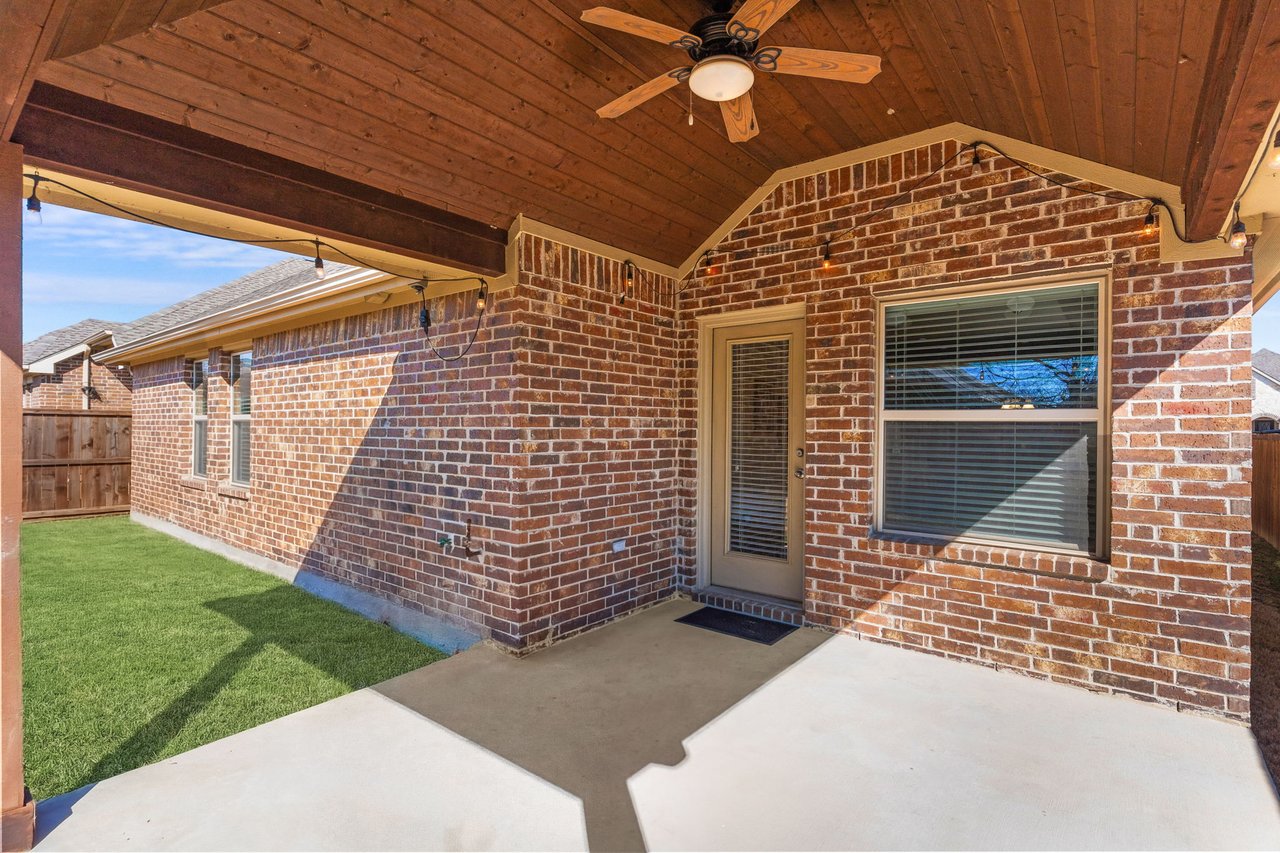
Covered brick patio with a wood ceiling, ceiling fan, concrete floor, and adjacent lawn.
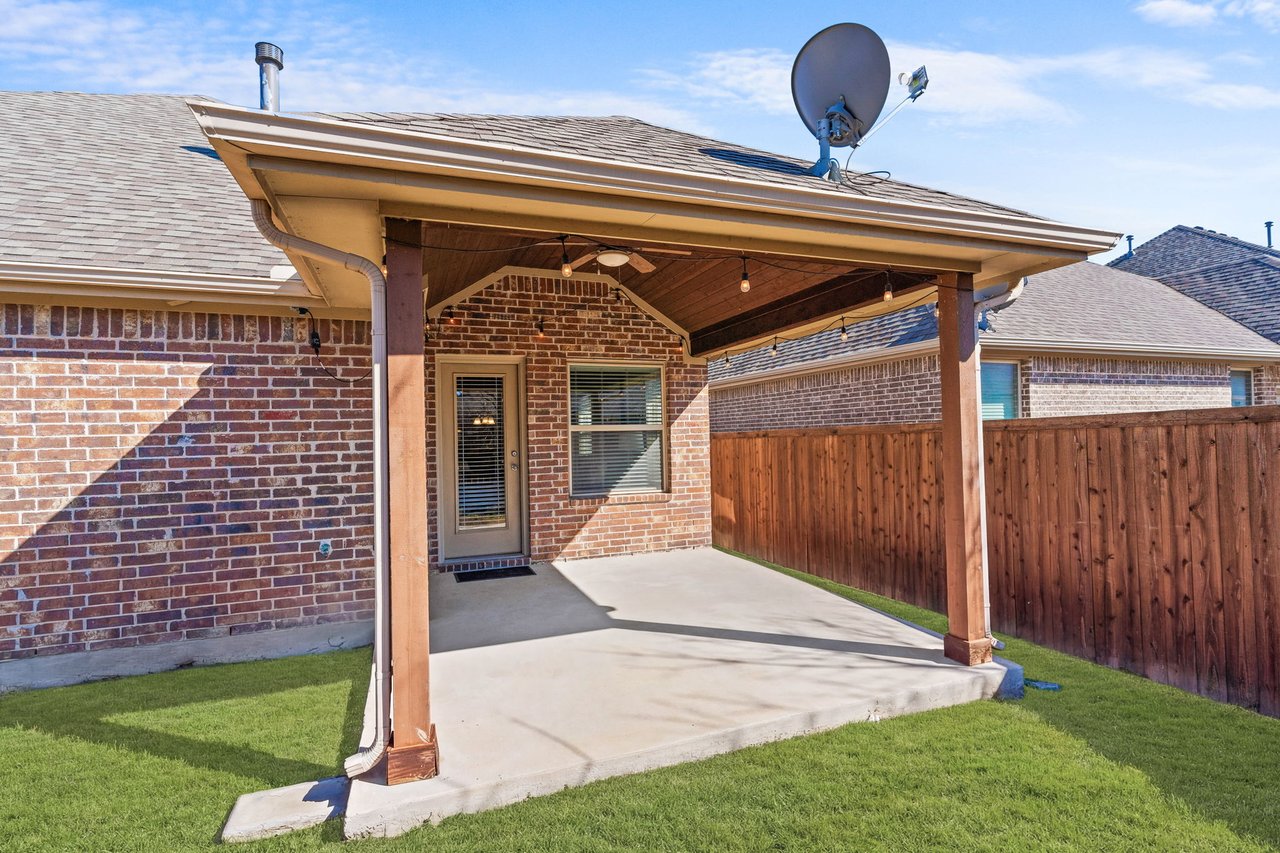
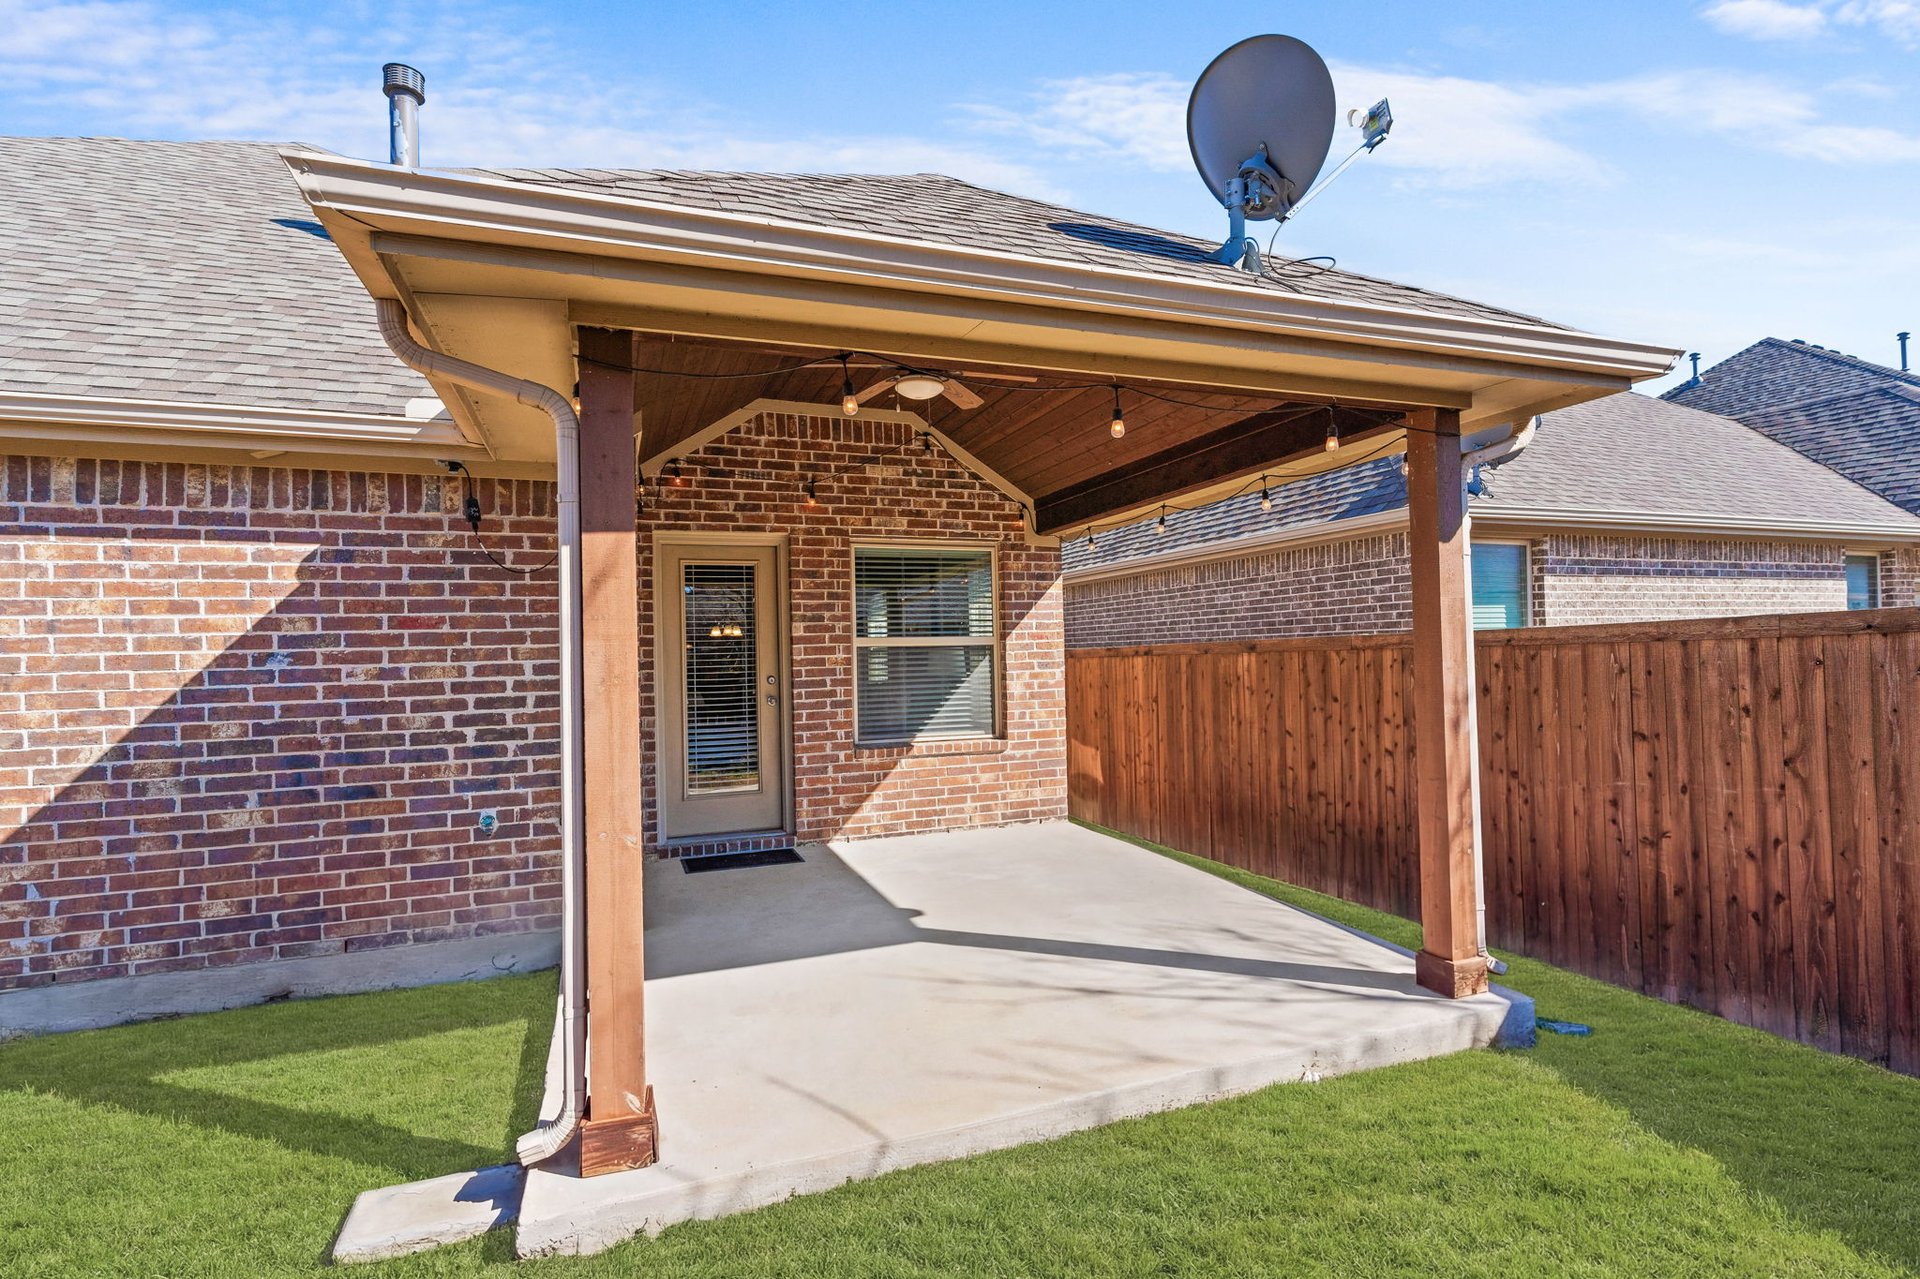
Covered concrete patio behind a brick home, with string lights and a fenced lawn.
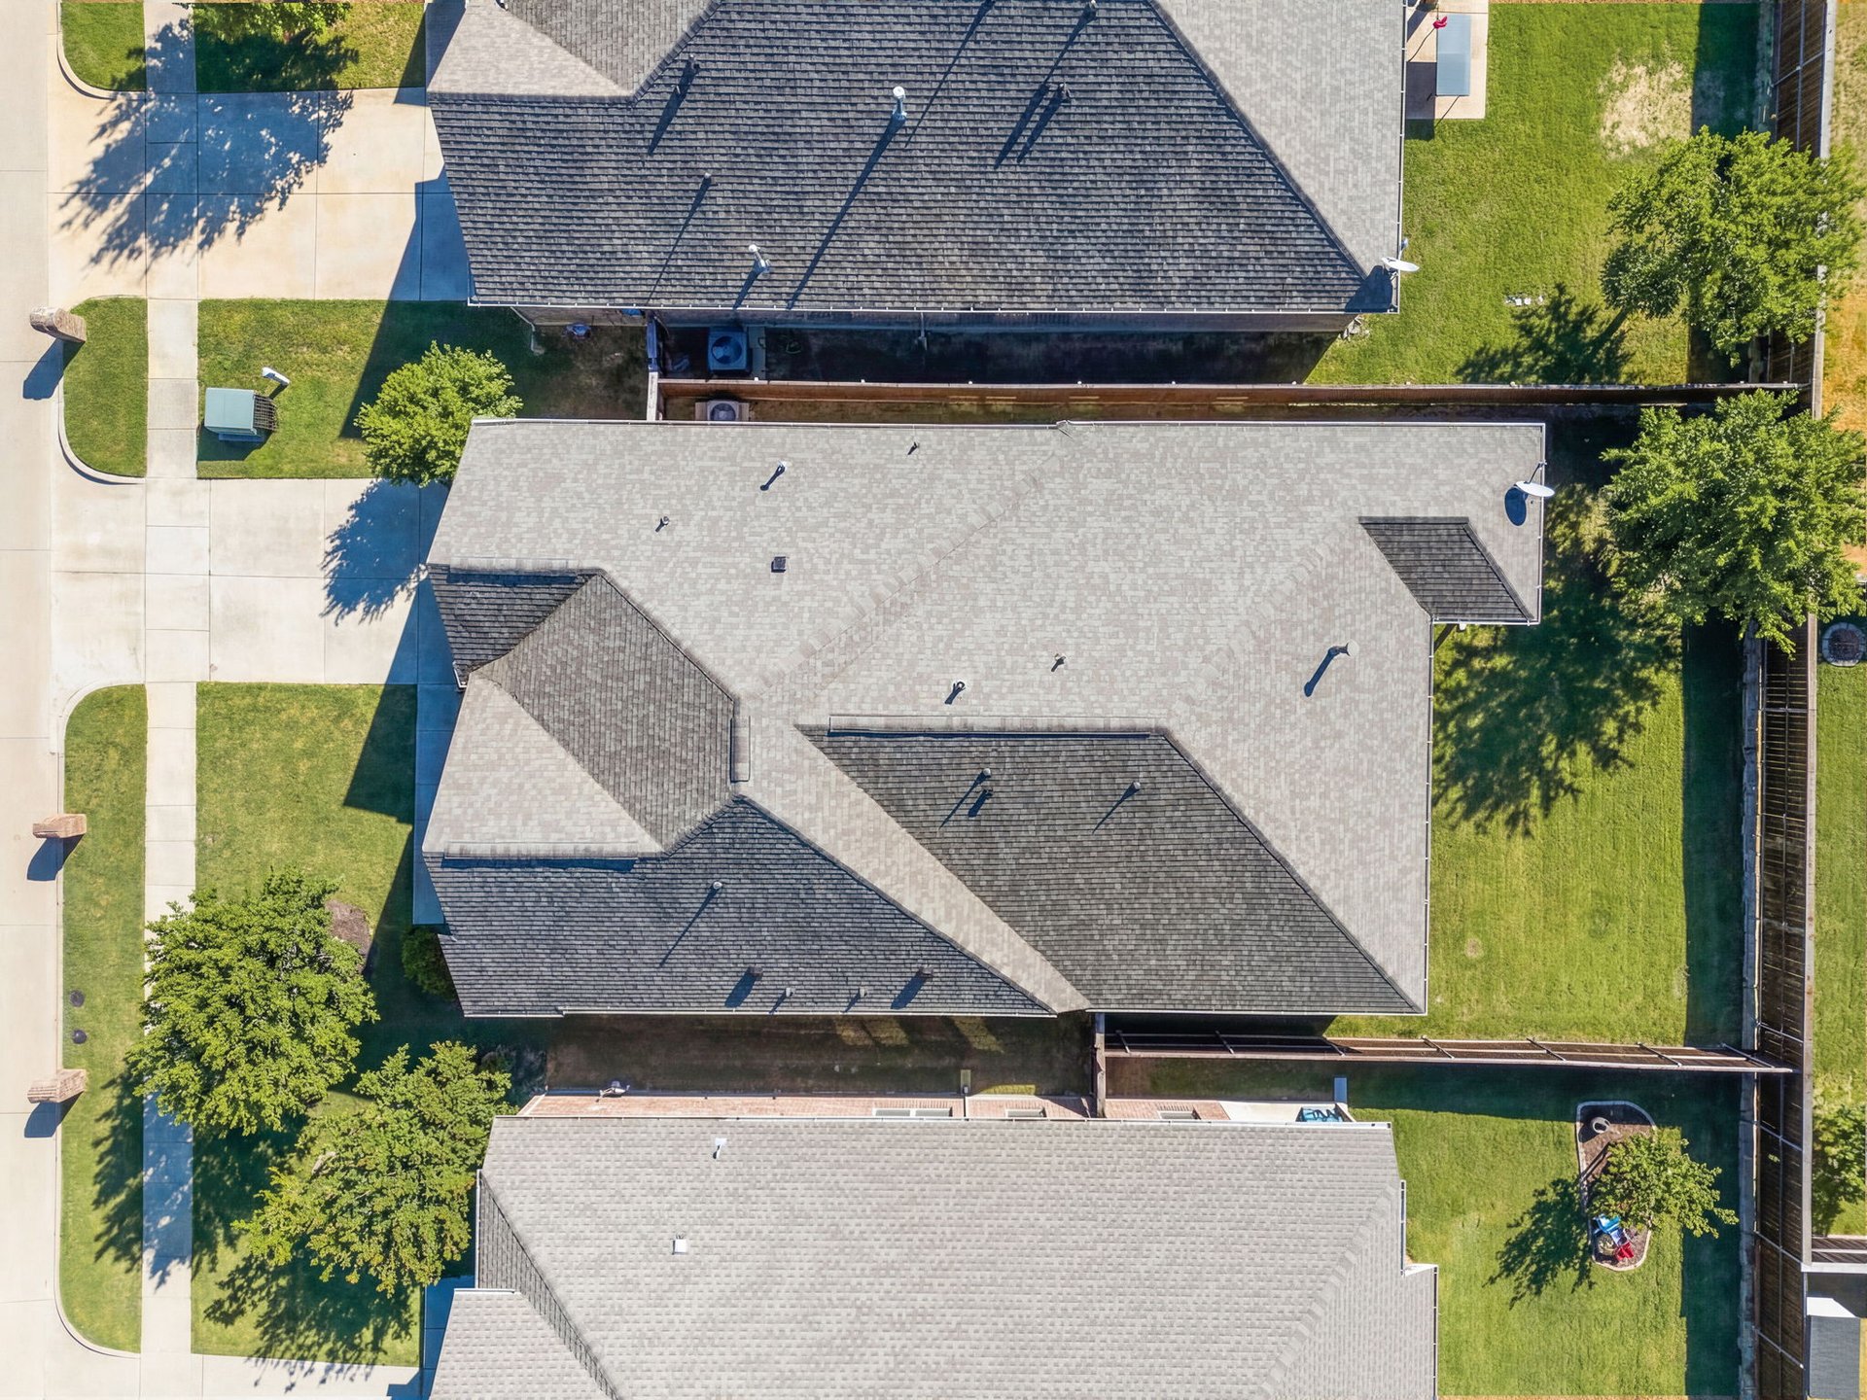
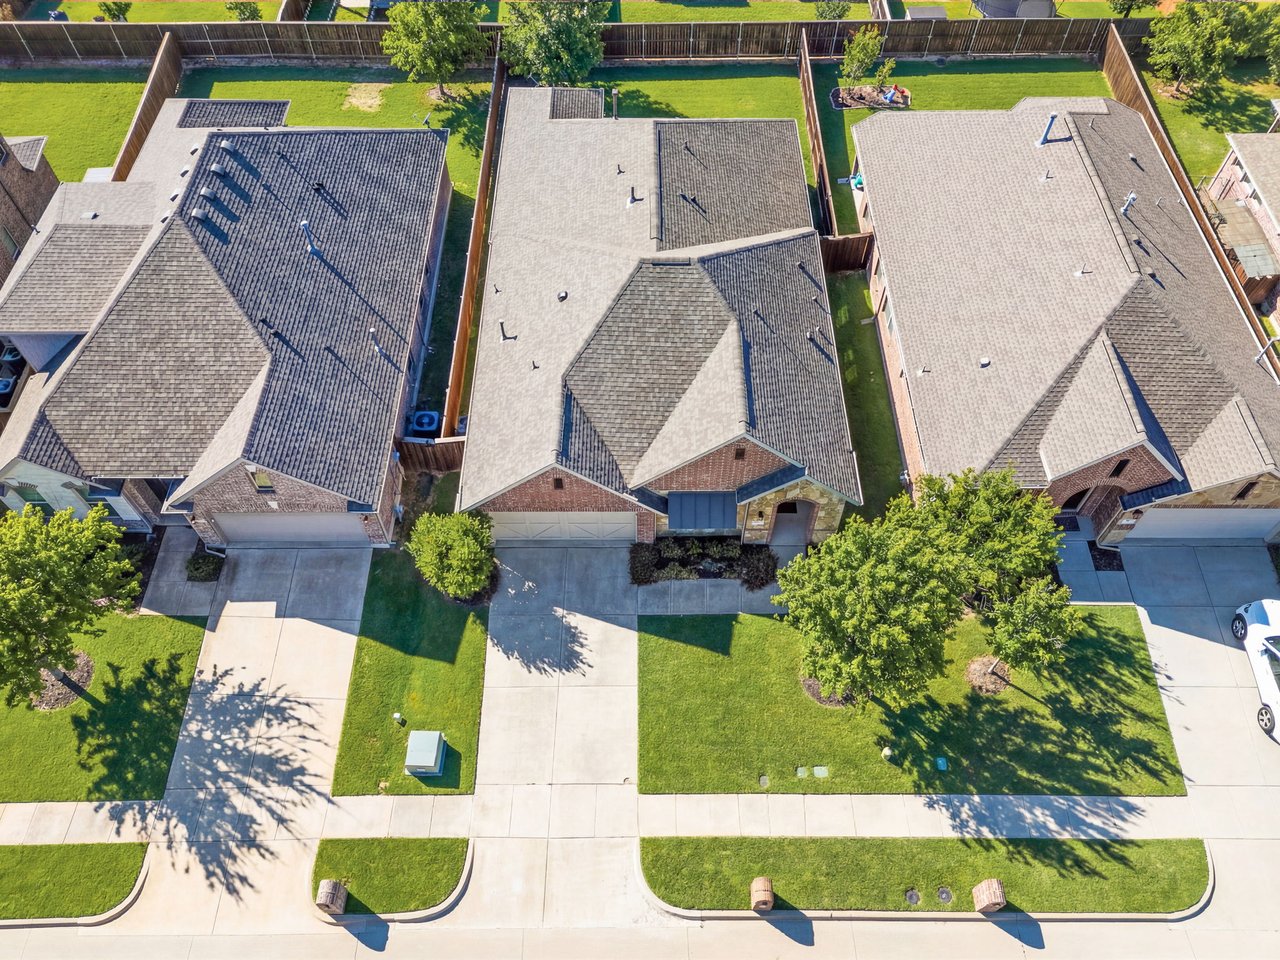
Aerial view of a brick house with a gray shingle roof, driveway, and fenced backyard.
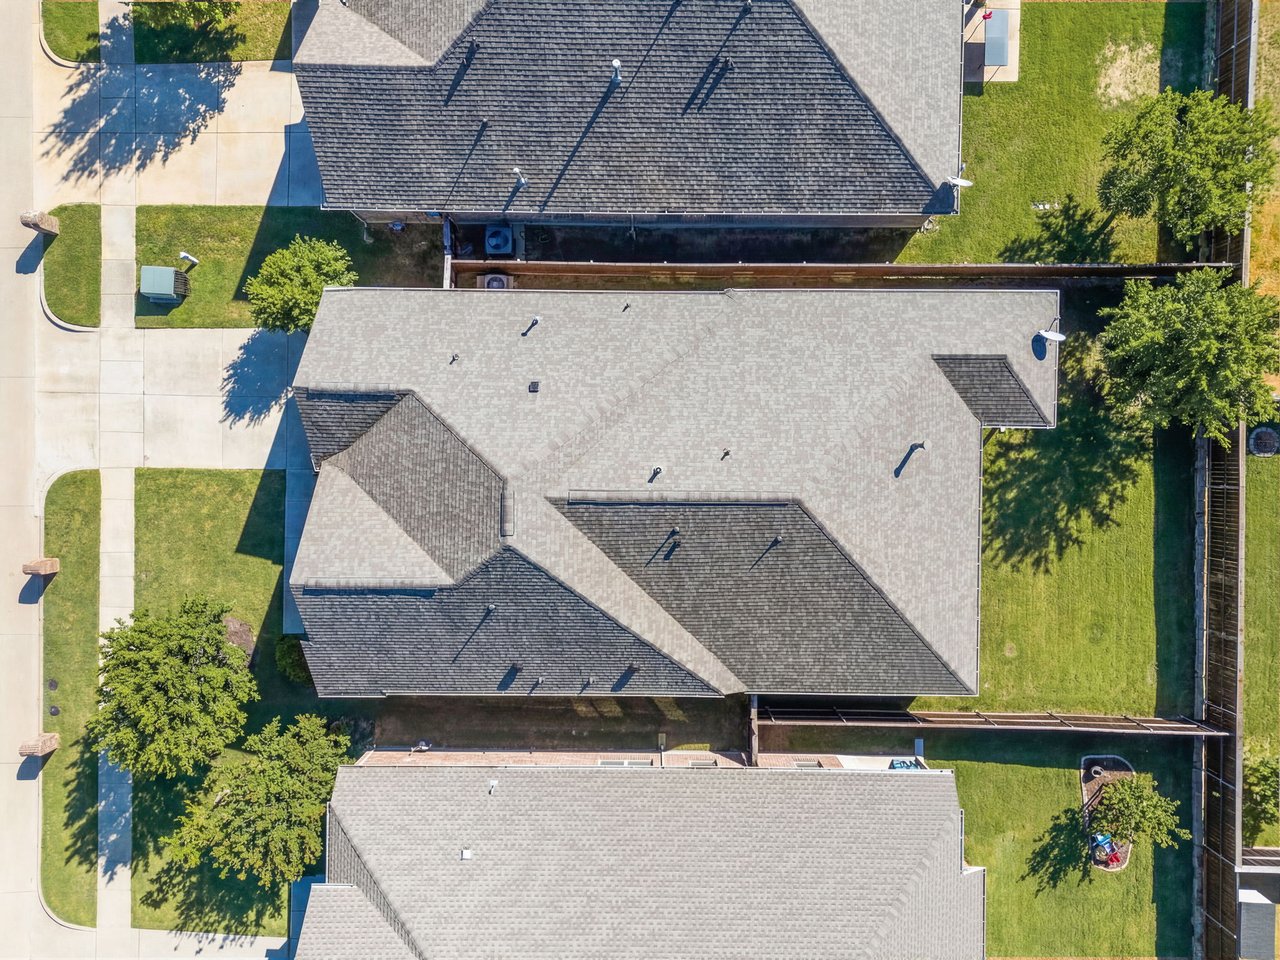
Aerial view of a house with a broad gray shingle roof and fenced backyard.
Aerial view of a neighborhood home marked near a park with walking paths and a playground.
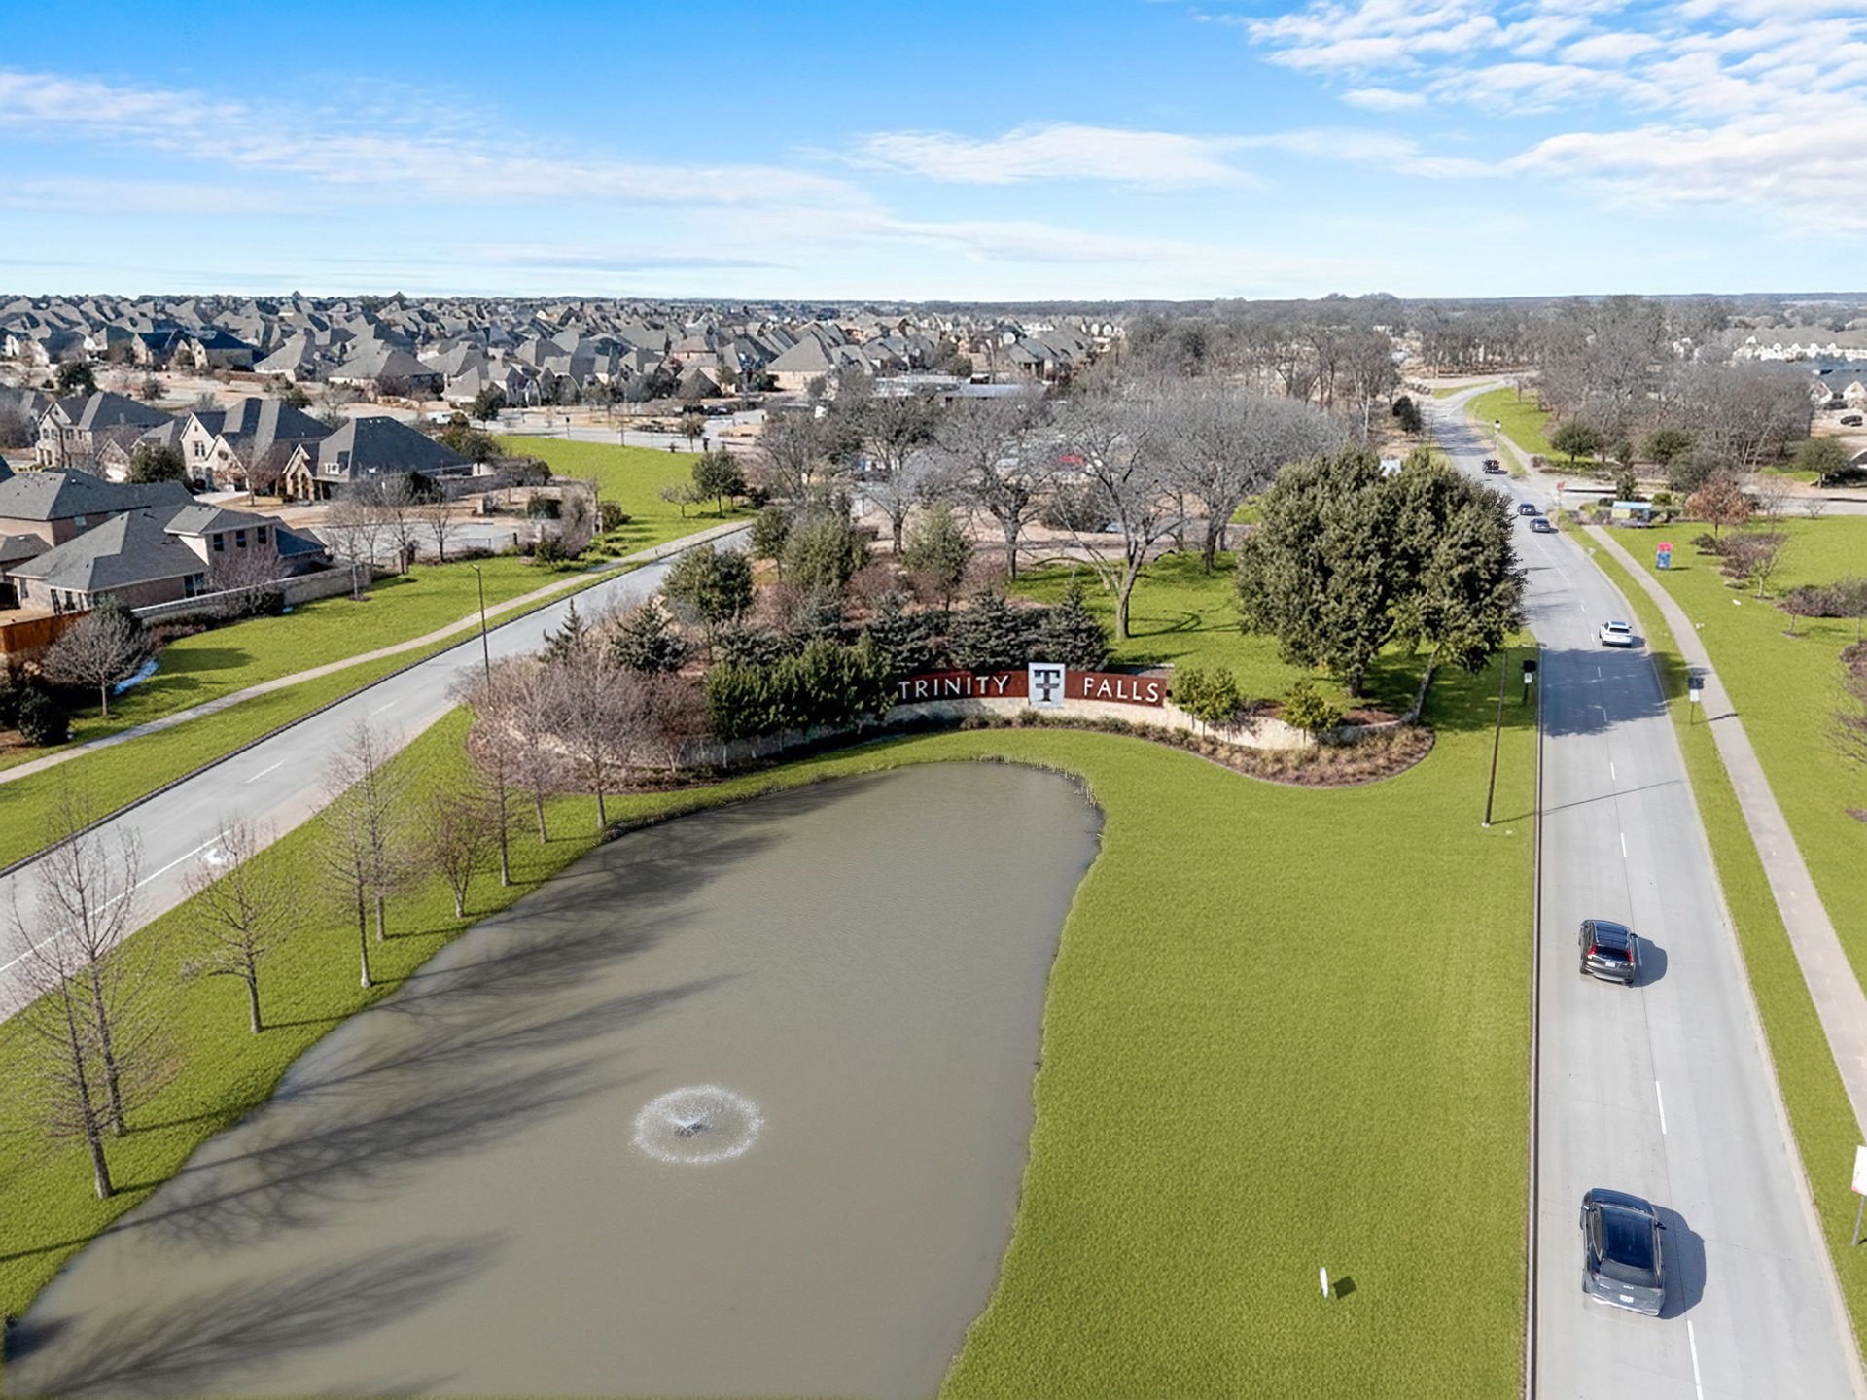
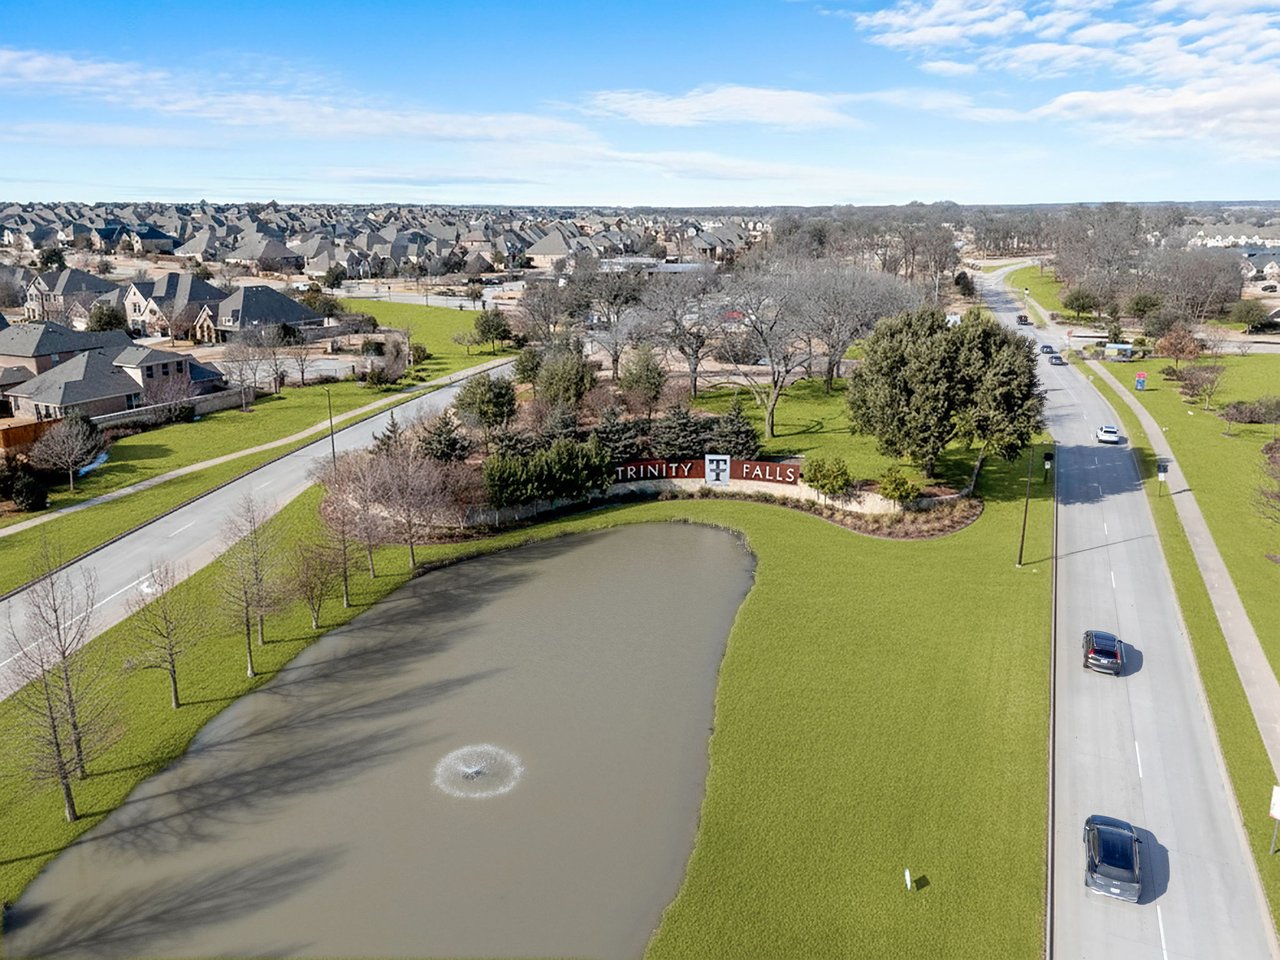
Trinity Falls entrance with a pond, fountain, and neighborhood sign.
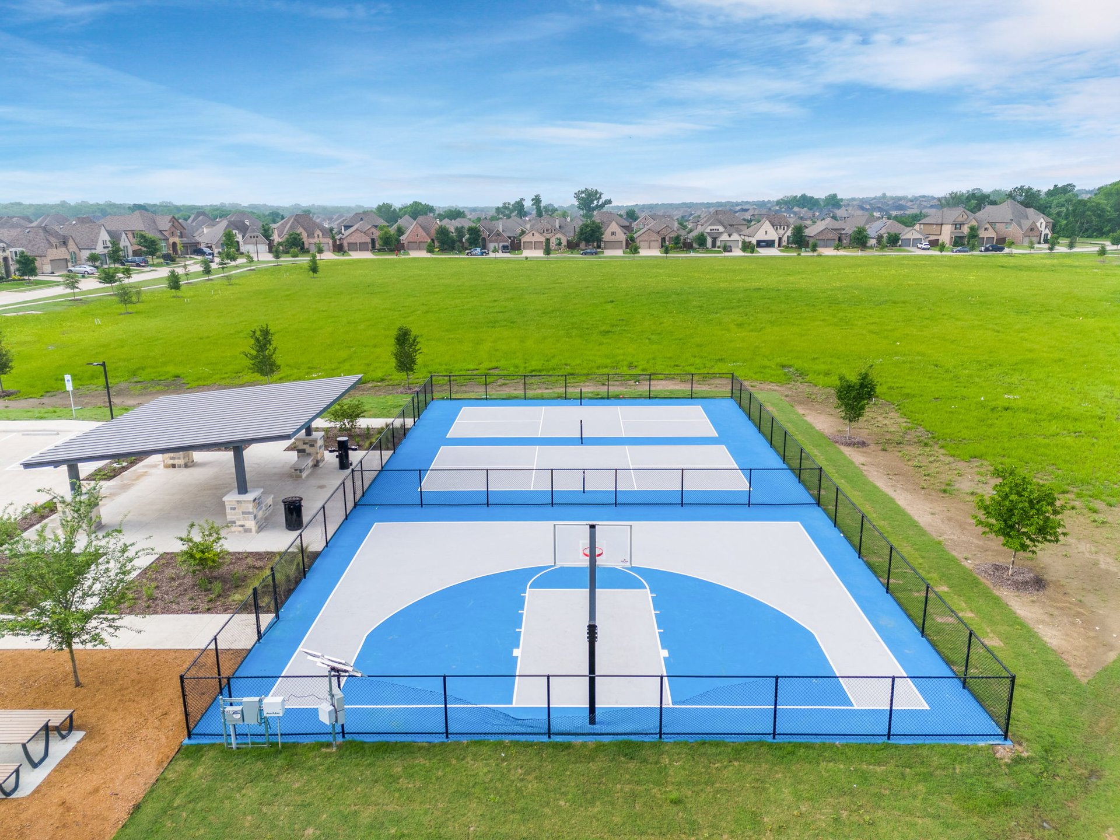
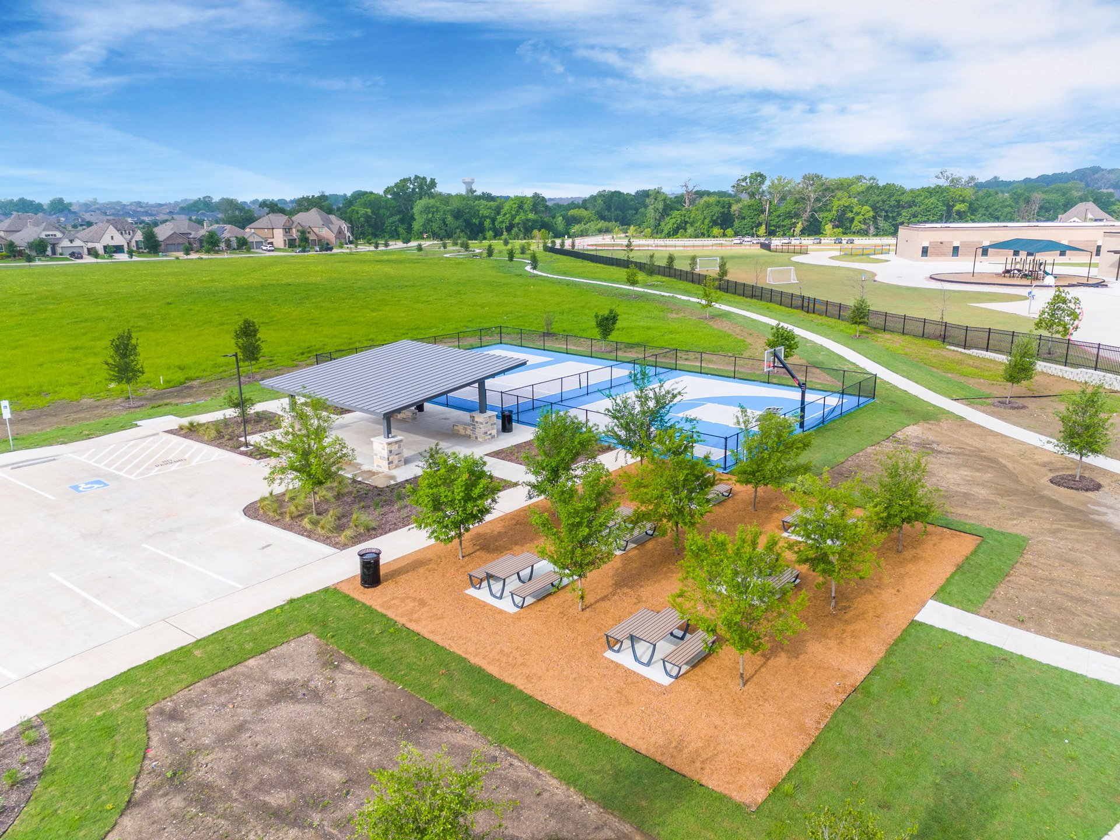
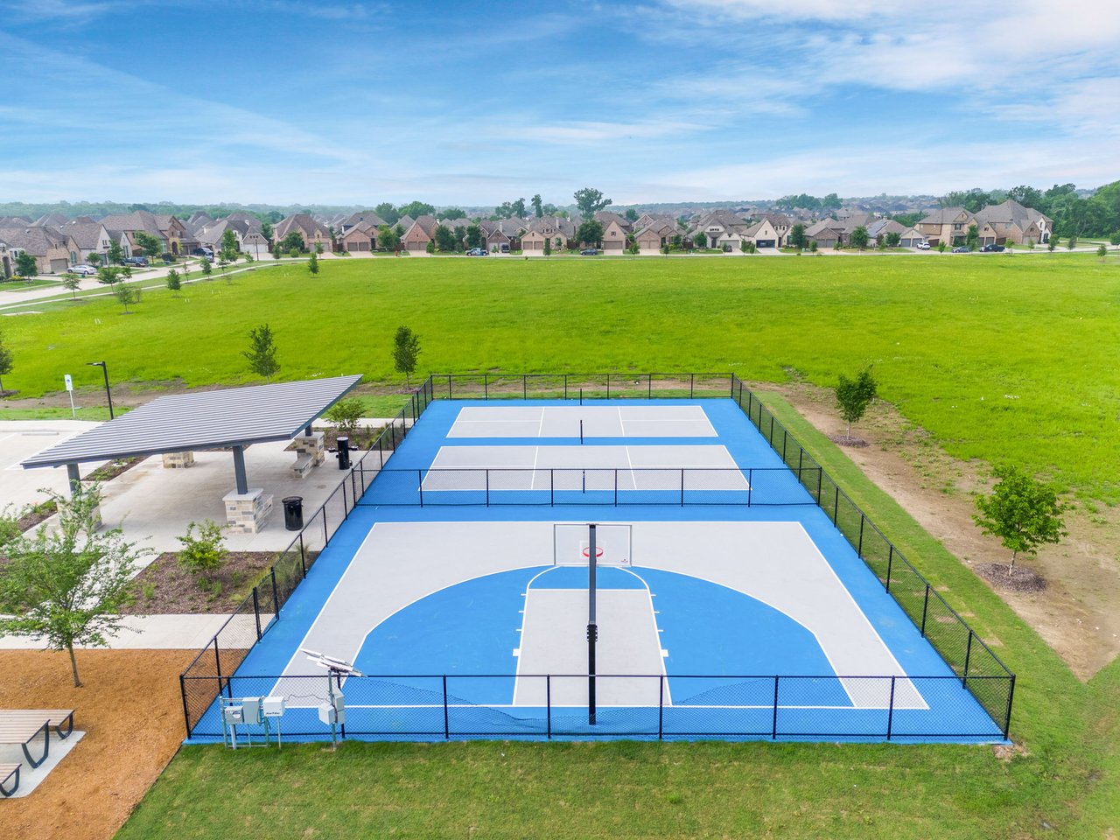
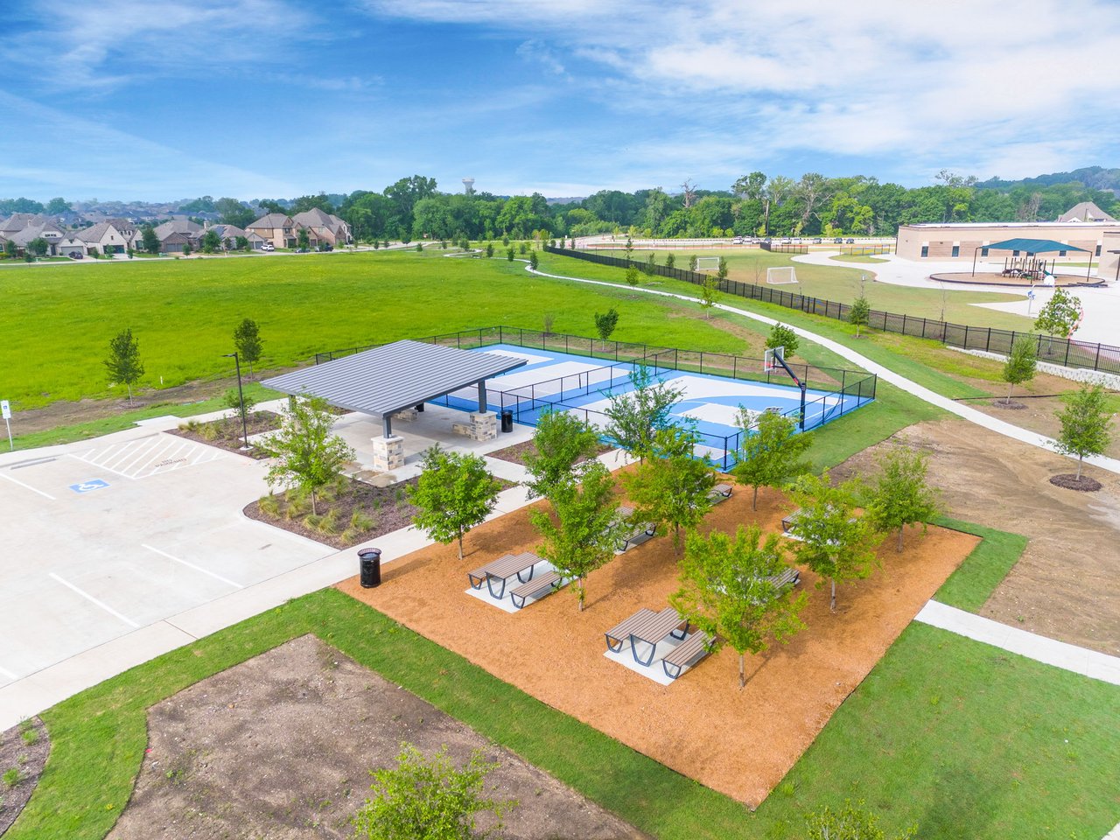
Fenced basketball and pickleball courts beside a covered picnic shelter in a residential neighborhood.
Aerial view of a neighborhood park with winding paths, playground structures, splash area, and community building.
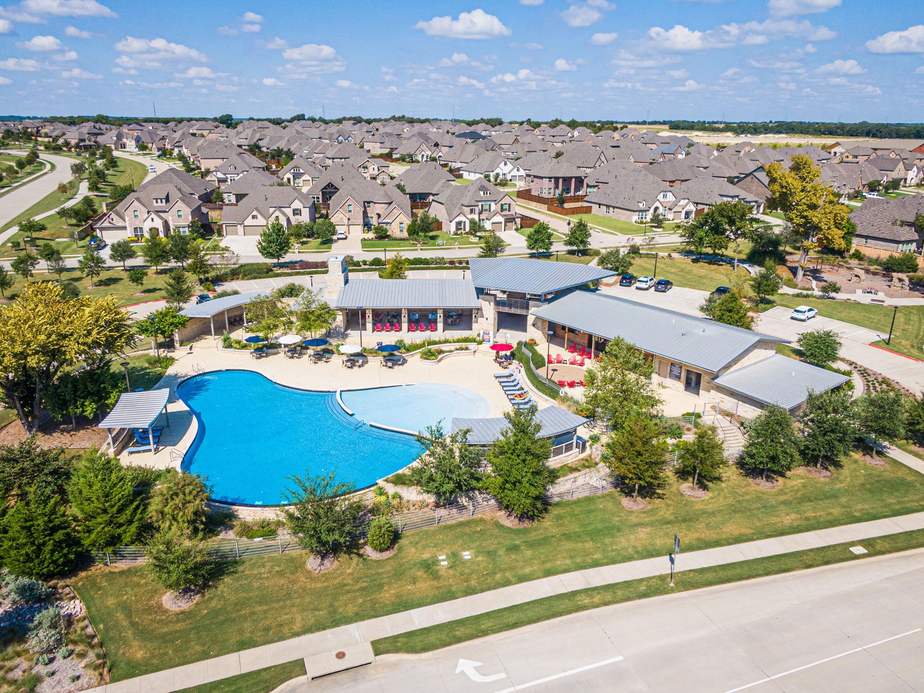
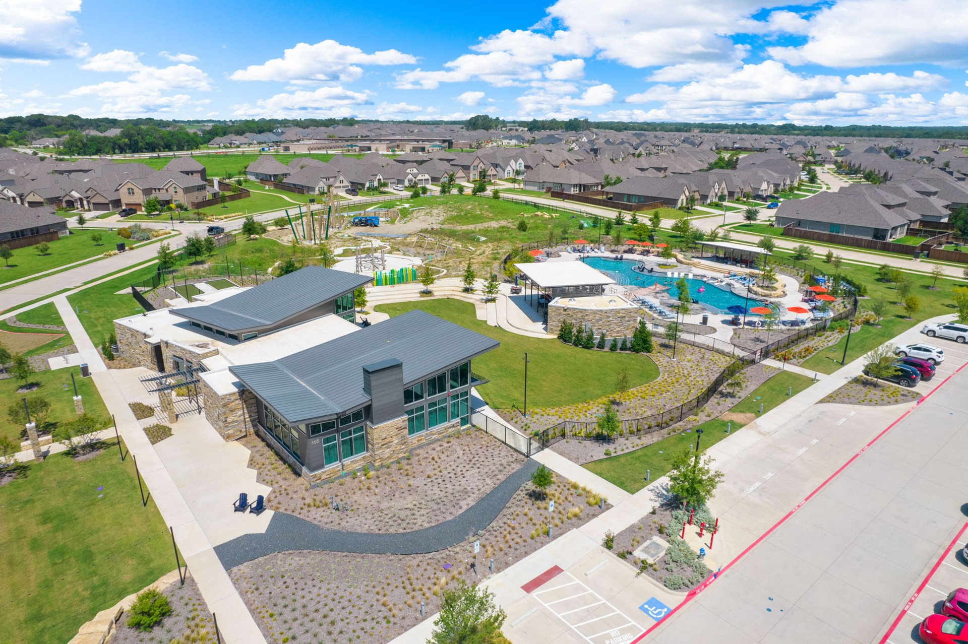
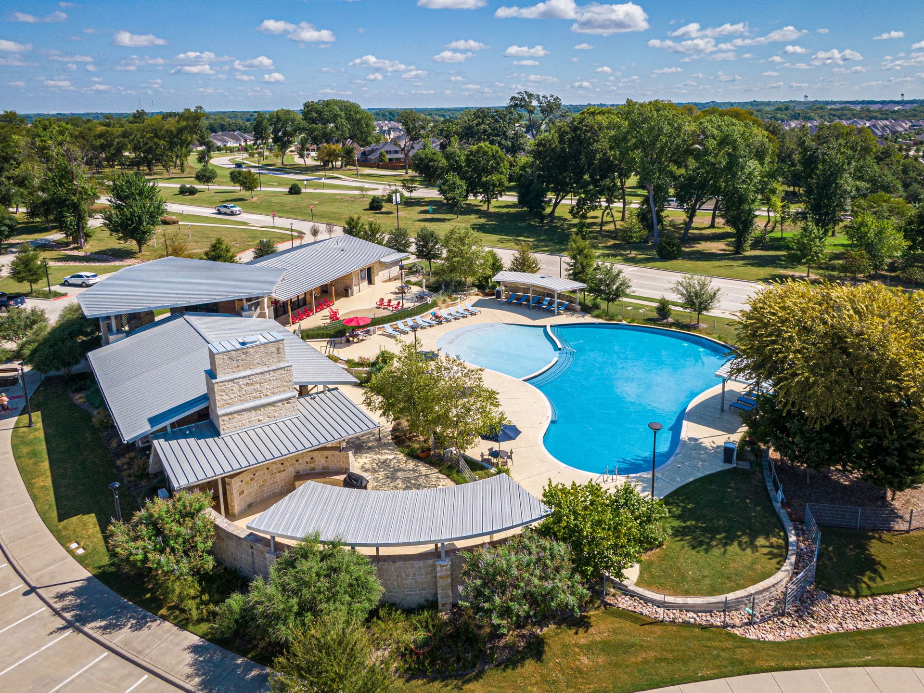
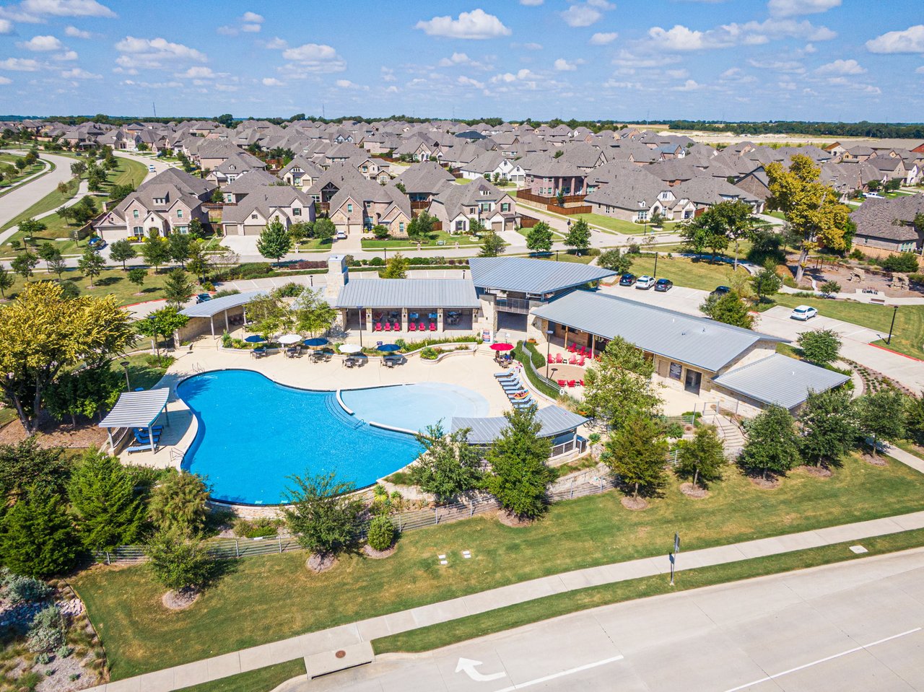
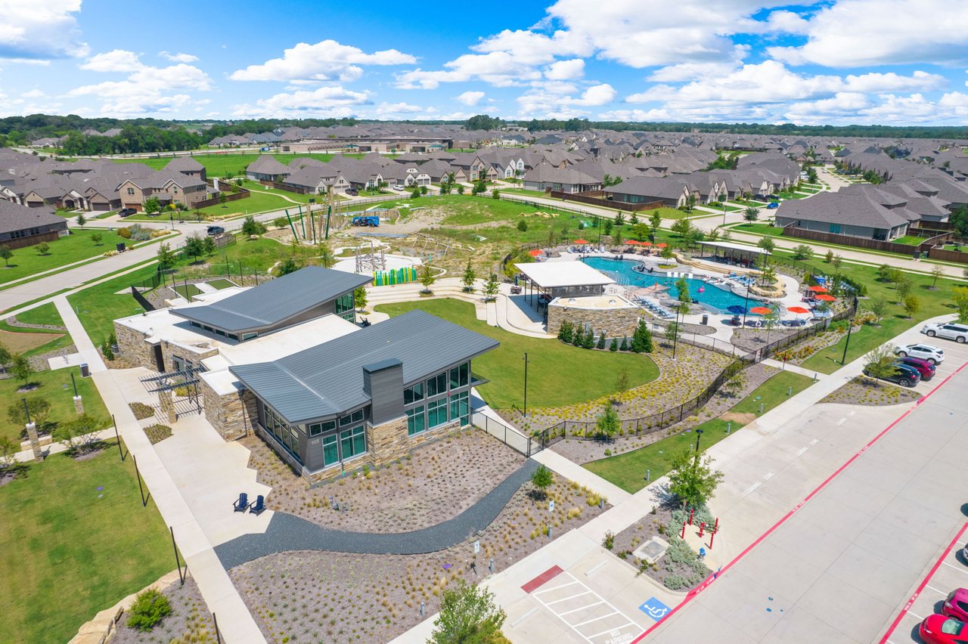
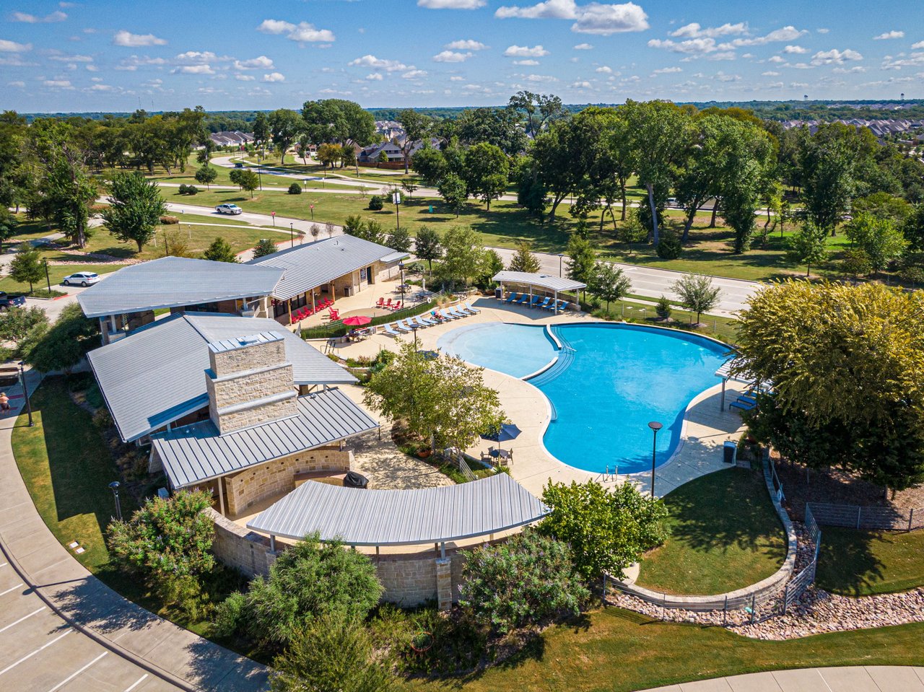
Aerial view of a community pool, pavilion, clubhouse, and surrounding green space.
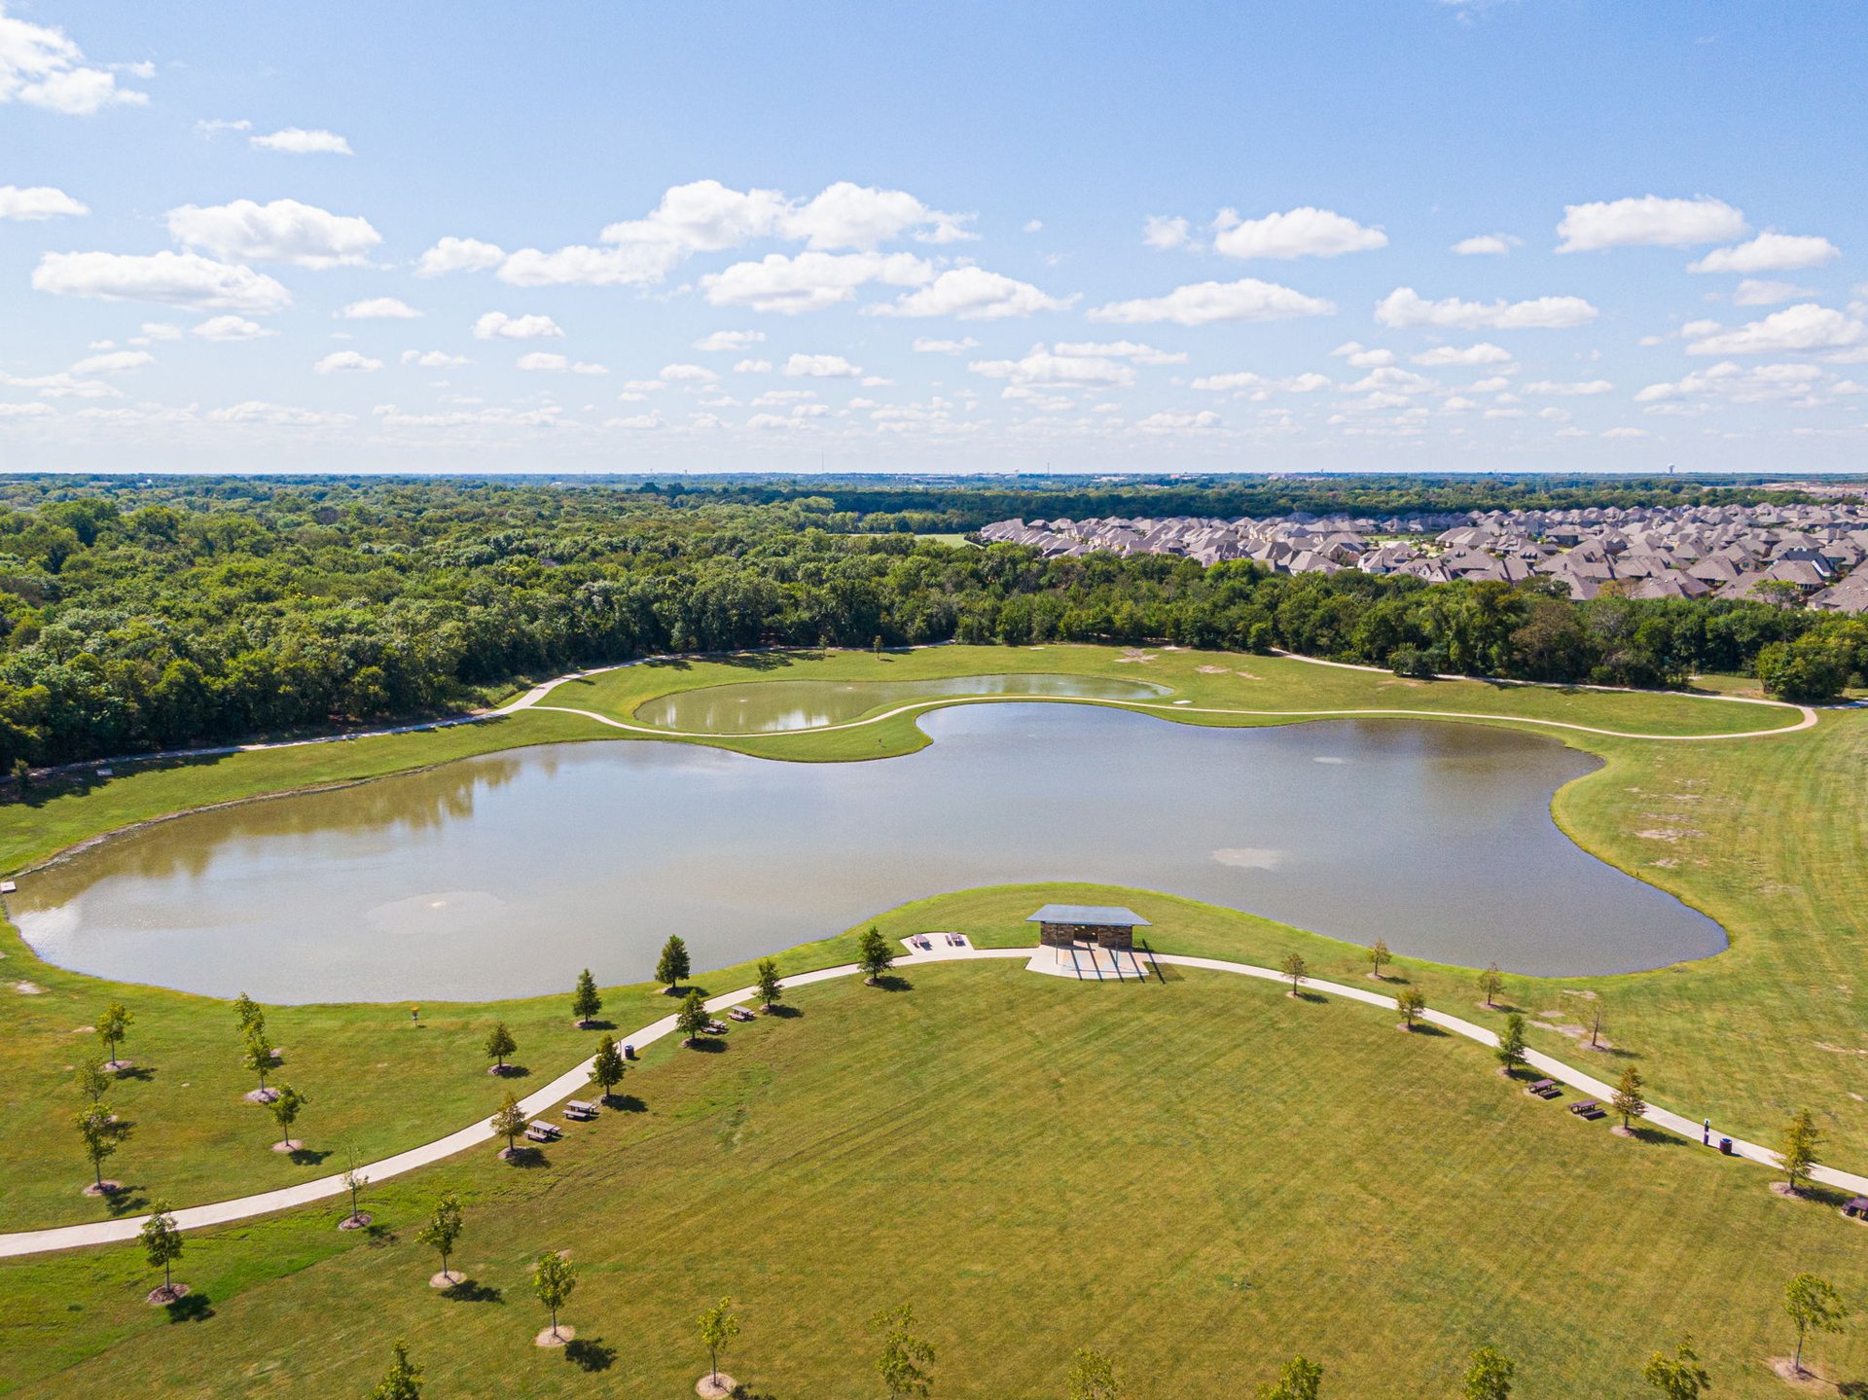
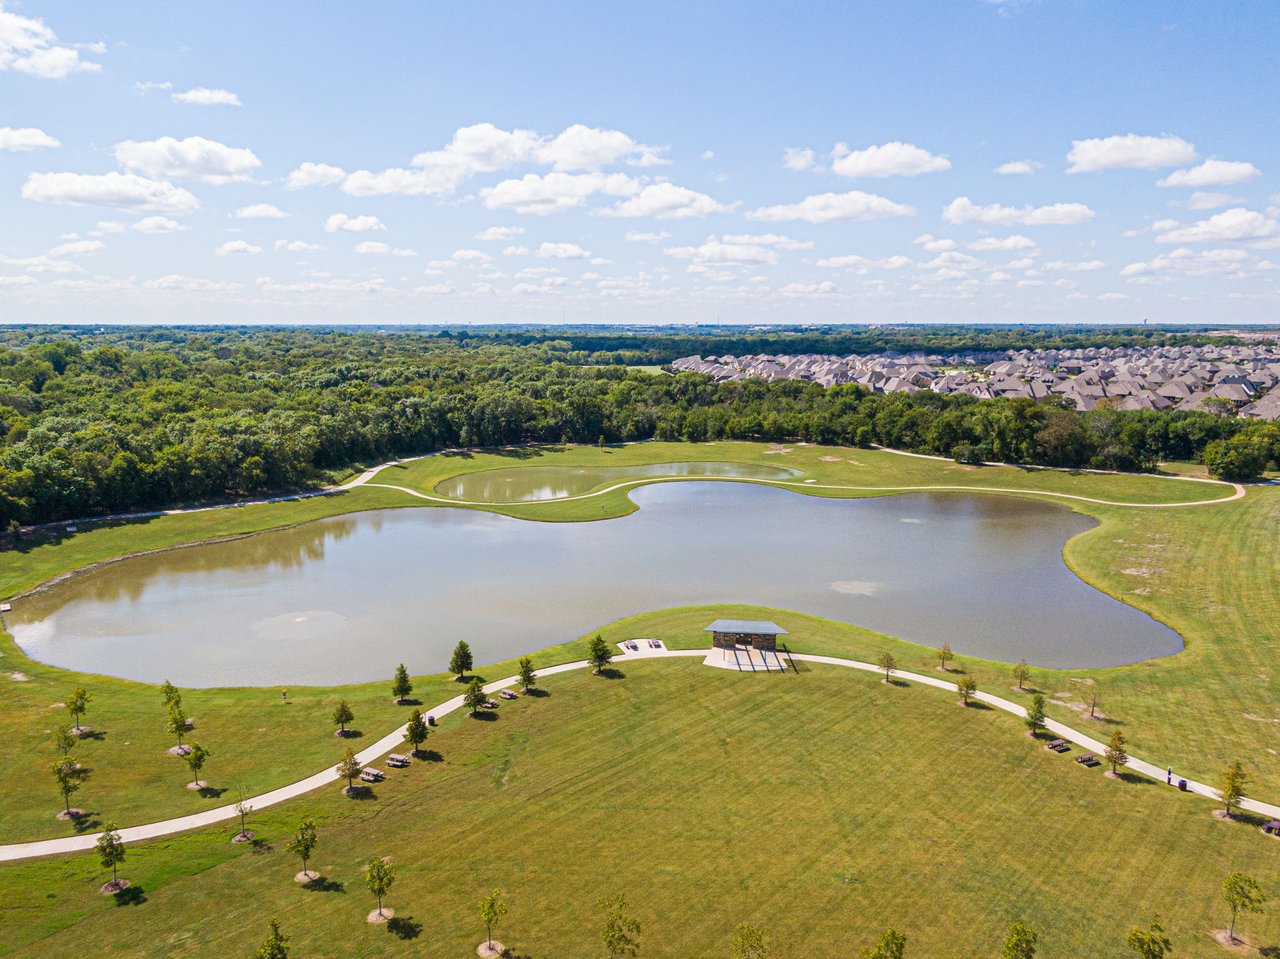
Aerial view of a community pond with walking paths, a pavilion, and homes beyond the trees.
Aerial view of a neighborhood pool and pavilion surrounded by homes.
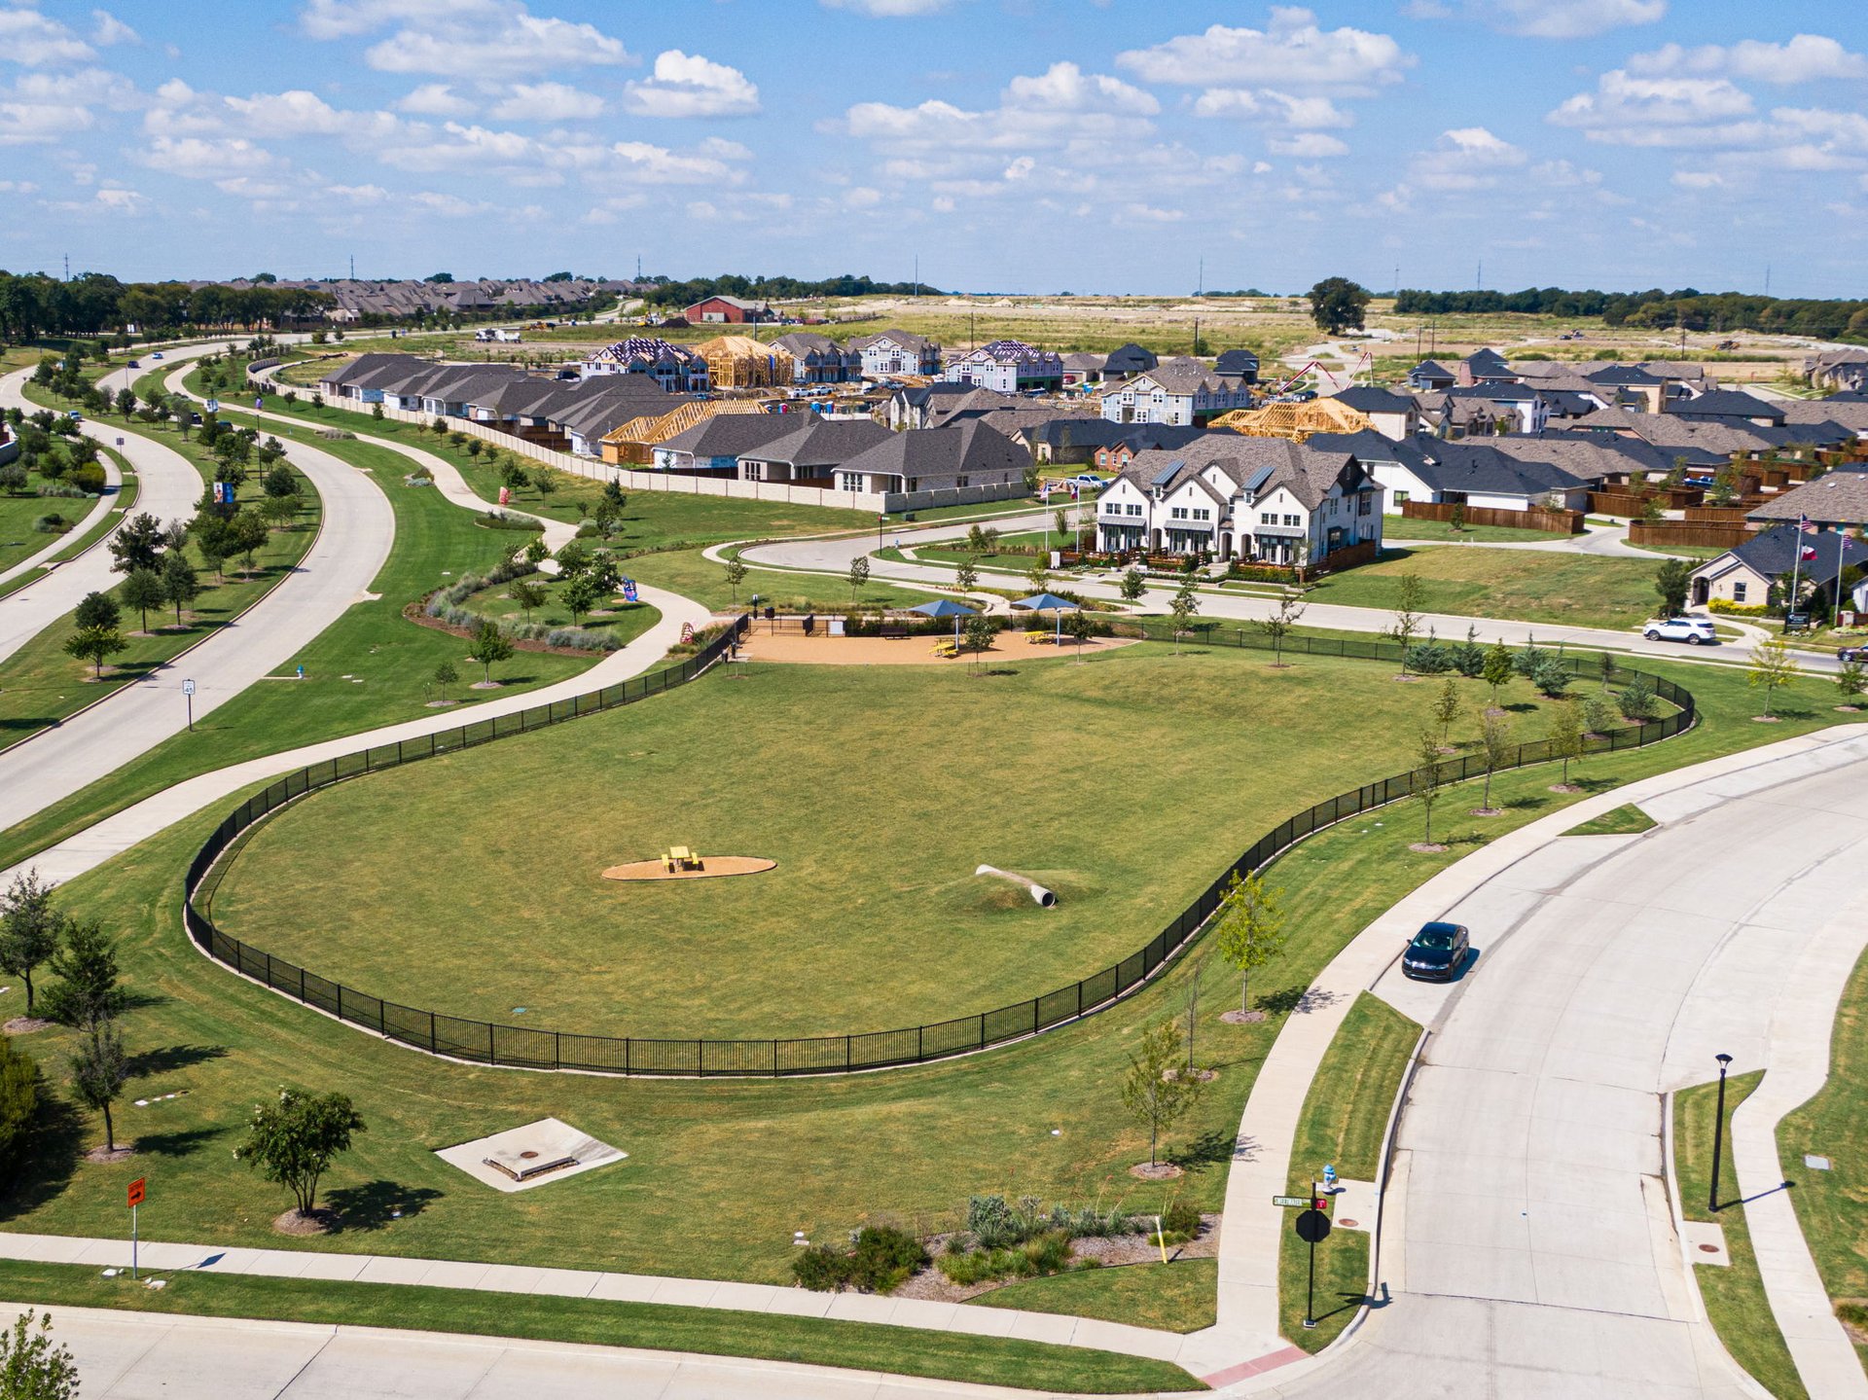
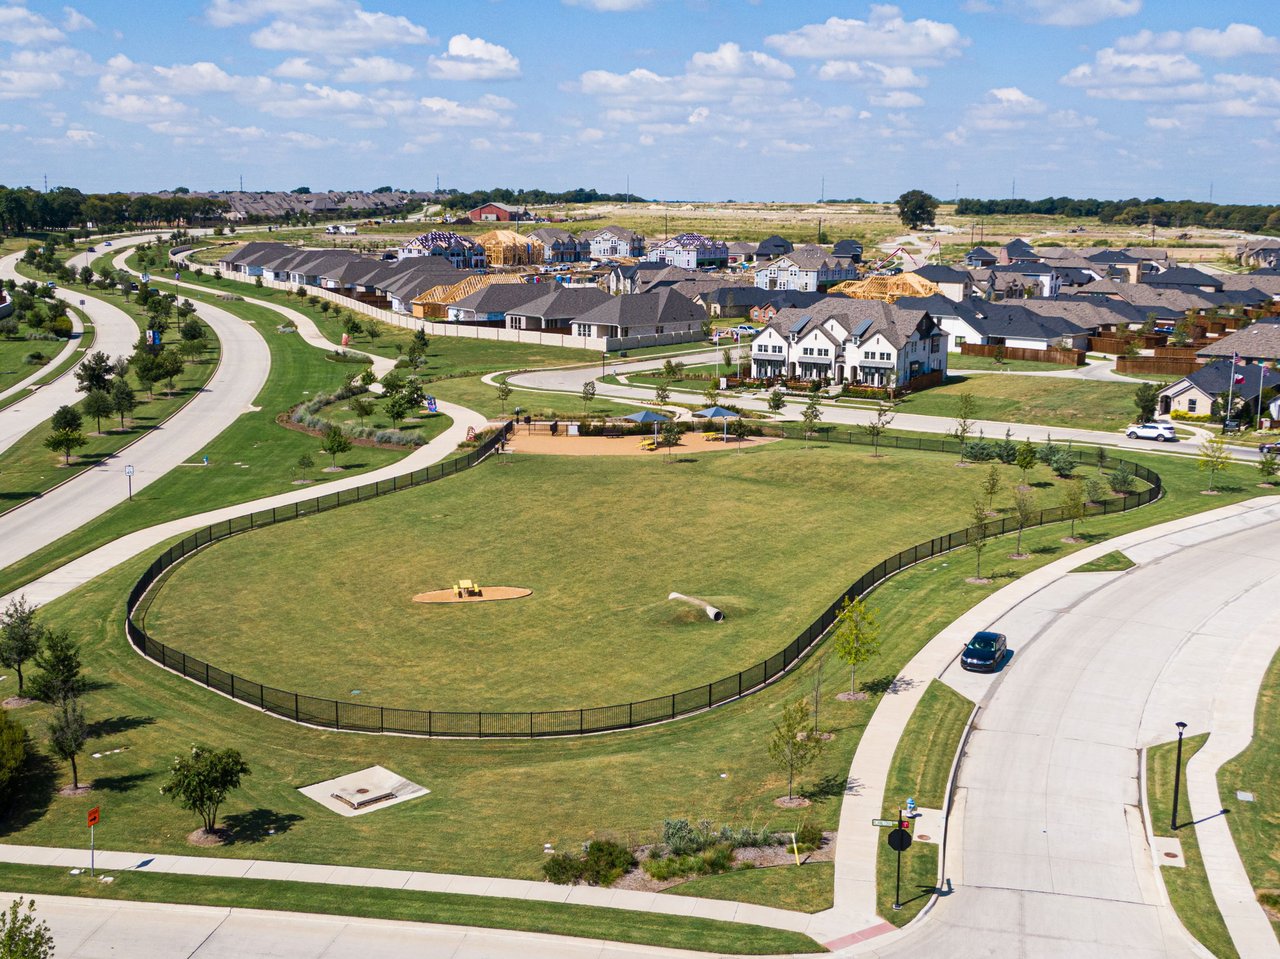
Aerial neighborhood view with a fenced grassy park, curving streets, and homes under construction.
Forest Ridge Park entrance with a landscaped walkway and picnic tables.
Aerial view of a community park with fenced courts, a covered pavilion, and picnic benches.
Aerial view of a neighborhood pool and clubhouse beside a playground and walking paths.
Aerial view of a neighborhood amenity center with pool, courts, playground, and pond.
Aerial view of a neighborhood recreation center and swimming pool surrounded by homes.
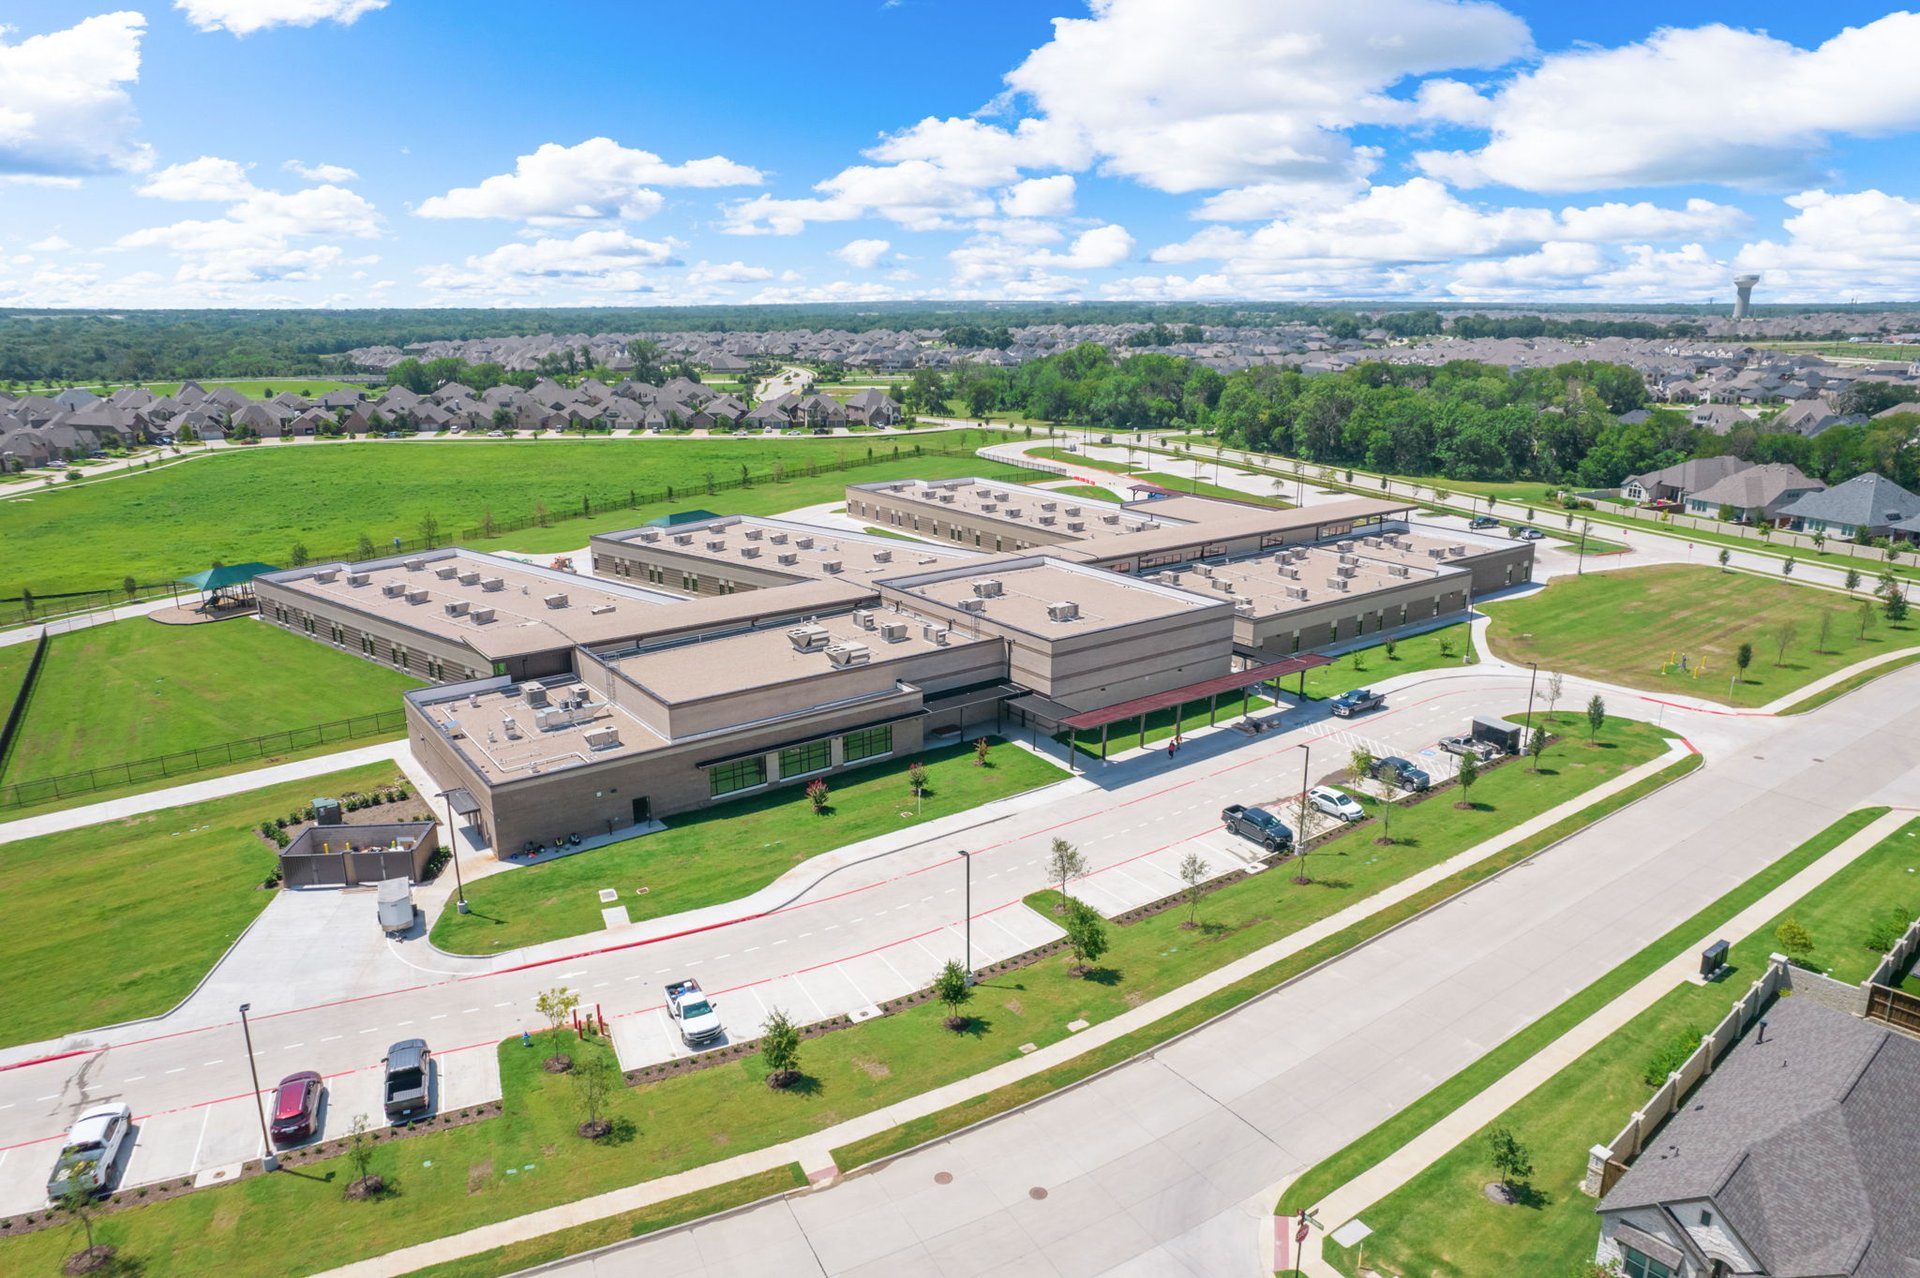
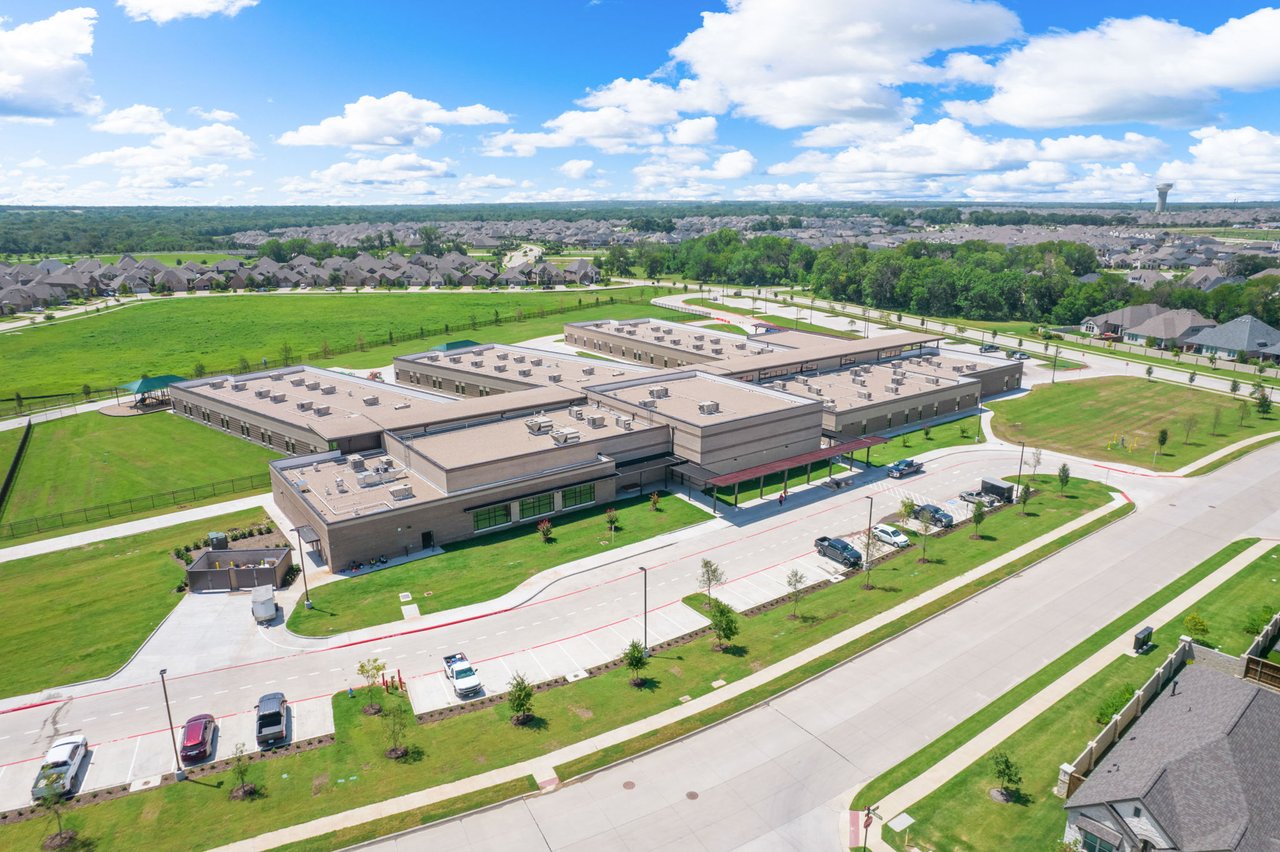
Aerial view of a large low-rise building with a parking lot beside a residential neighborhood.
Neighborhood park with a playground, swings, picnic tables, and a covered pavilion.
Aerial view of a curved community pool beside a stone clubhouse and landscaped grounds.
Aerial view of the Trinity Falls entrance sign beside a pond, with neighborhood homes in the distance.
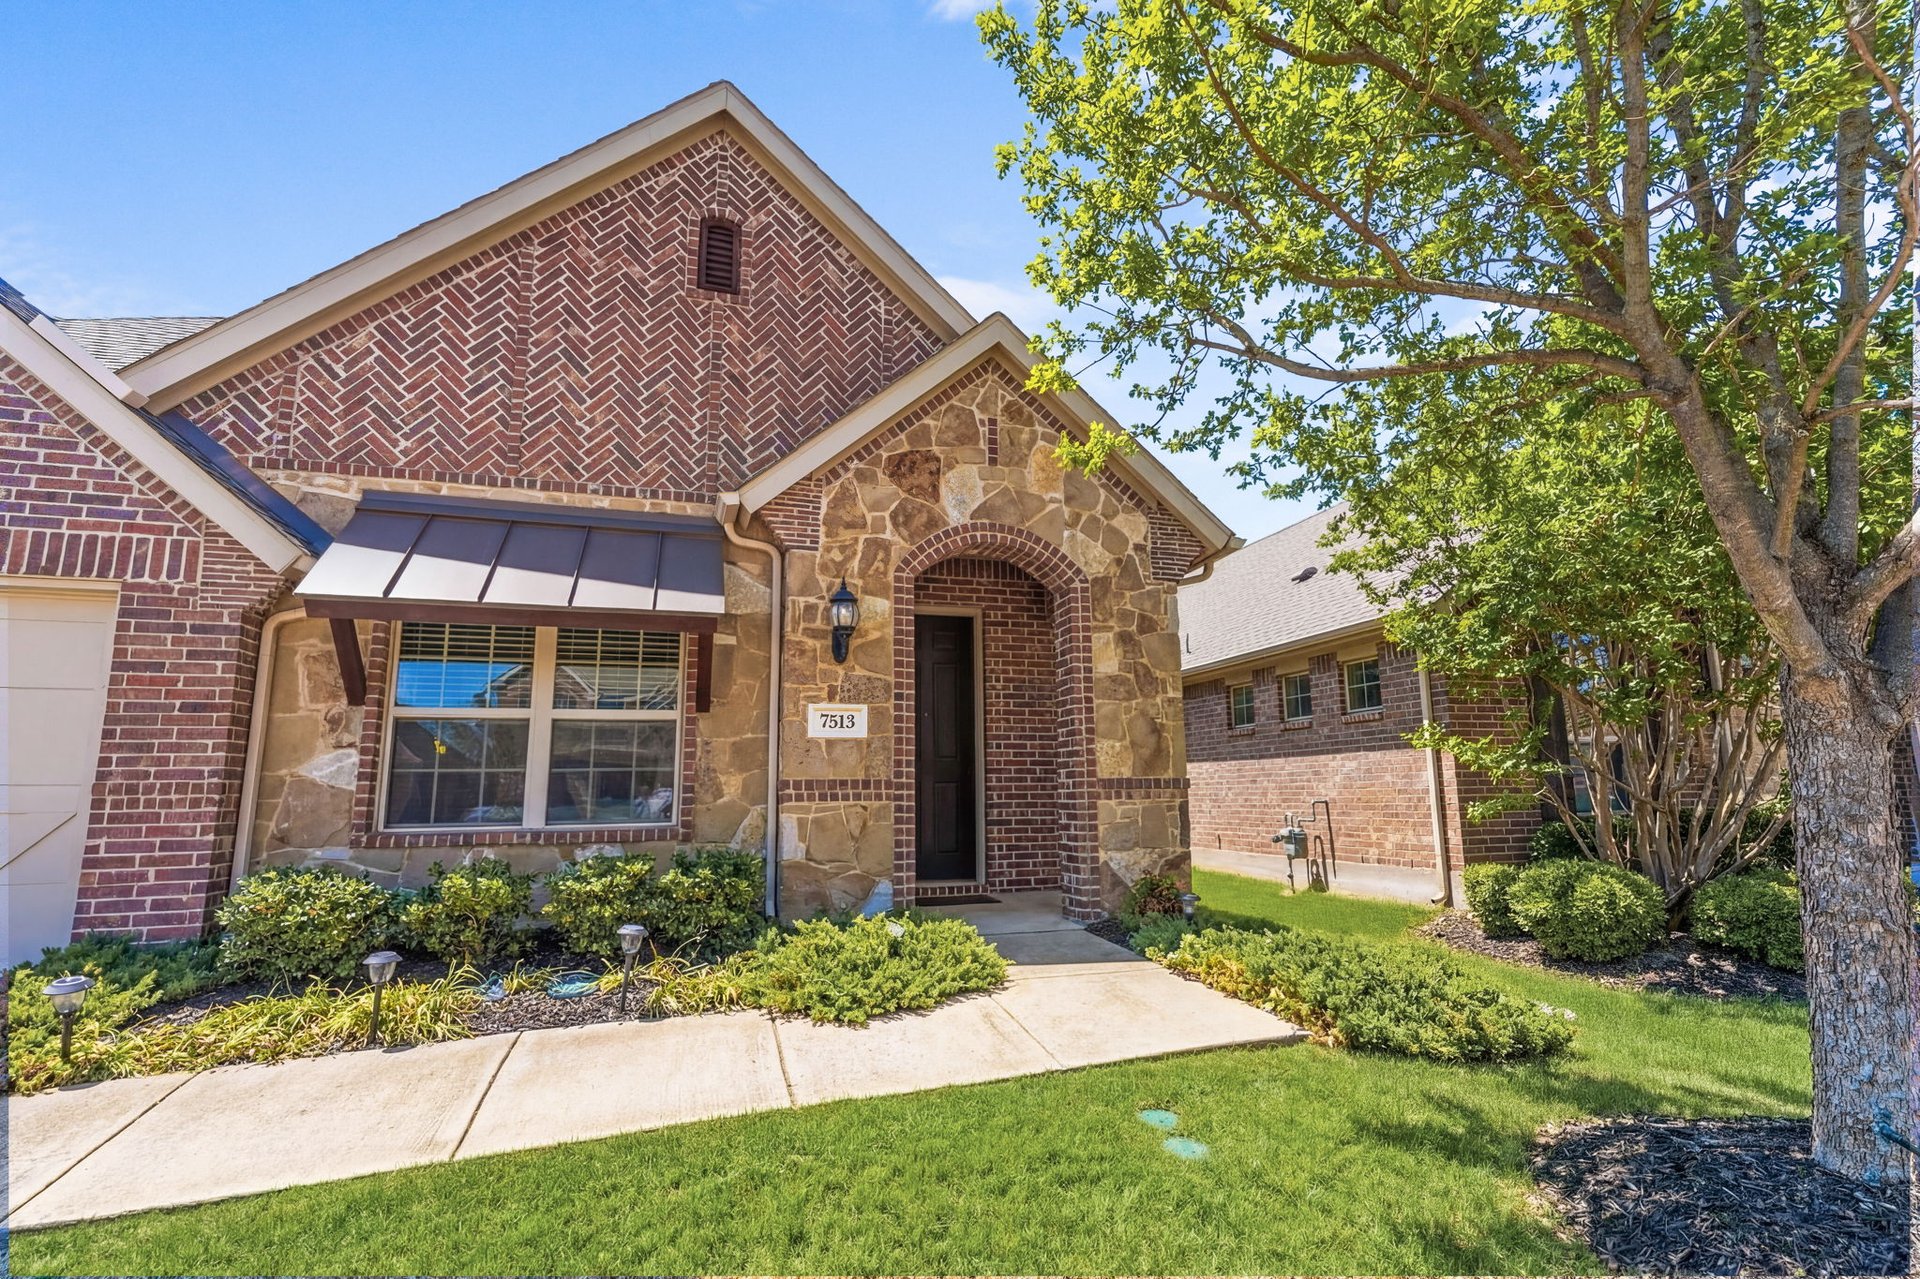
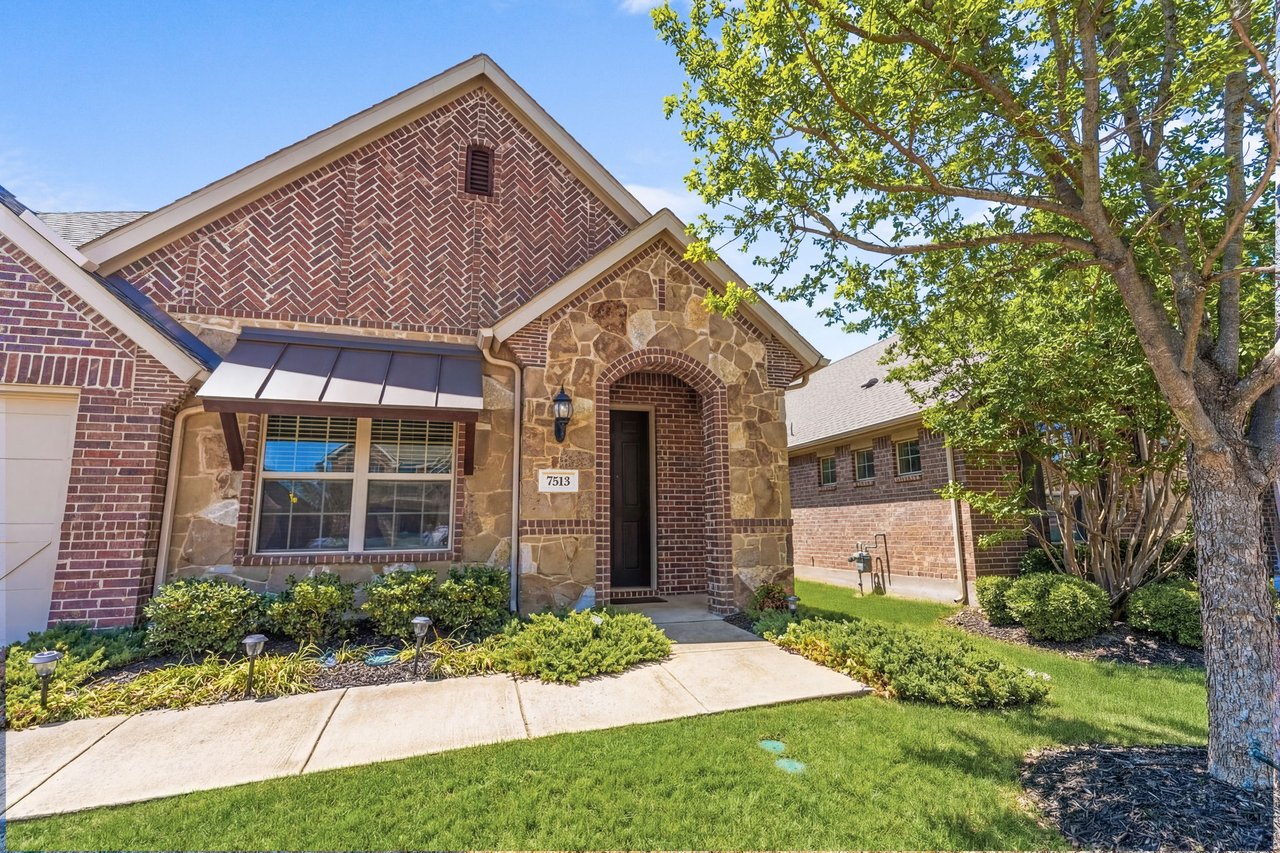
Brick-and-stone home exterior with arched entry, landscaped lawn, and mature shade tree.
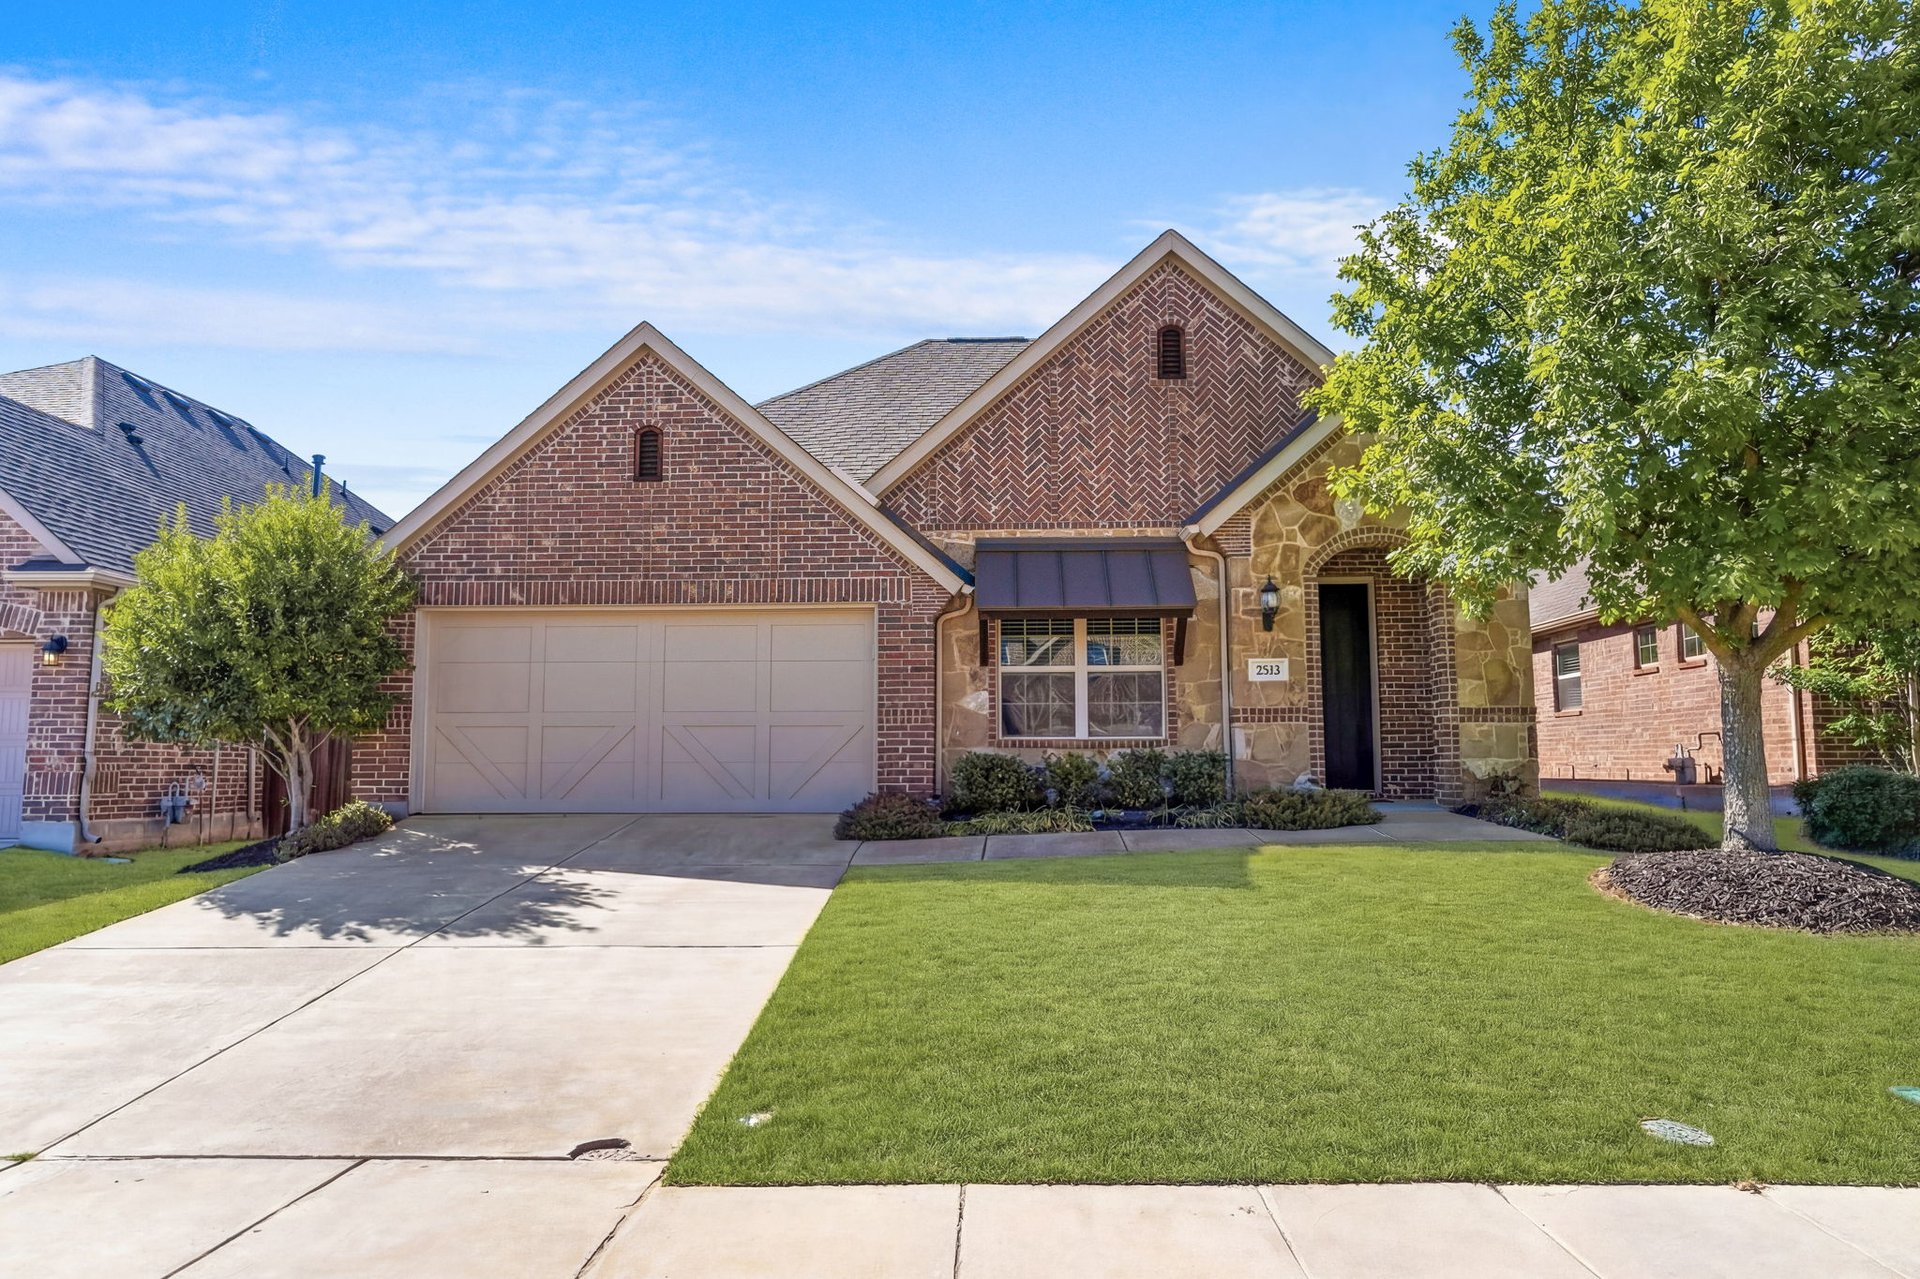
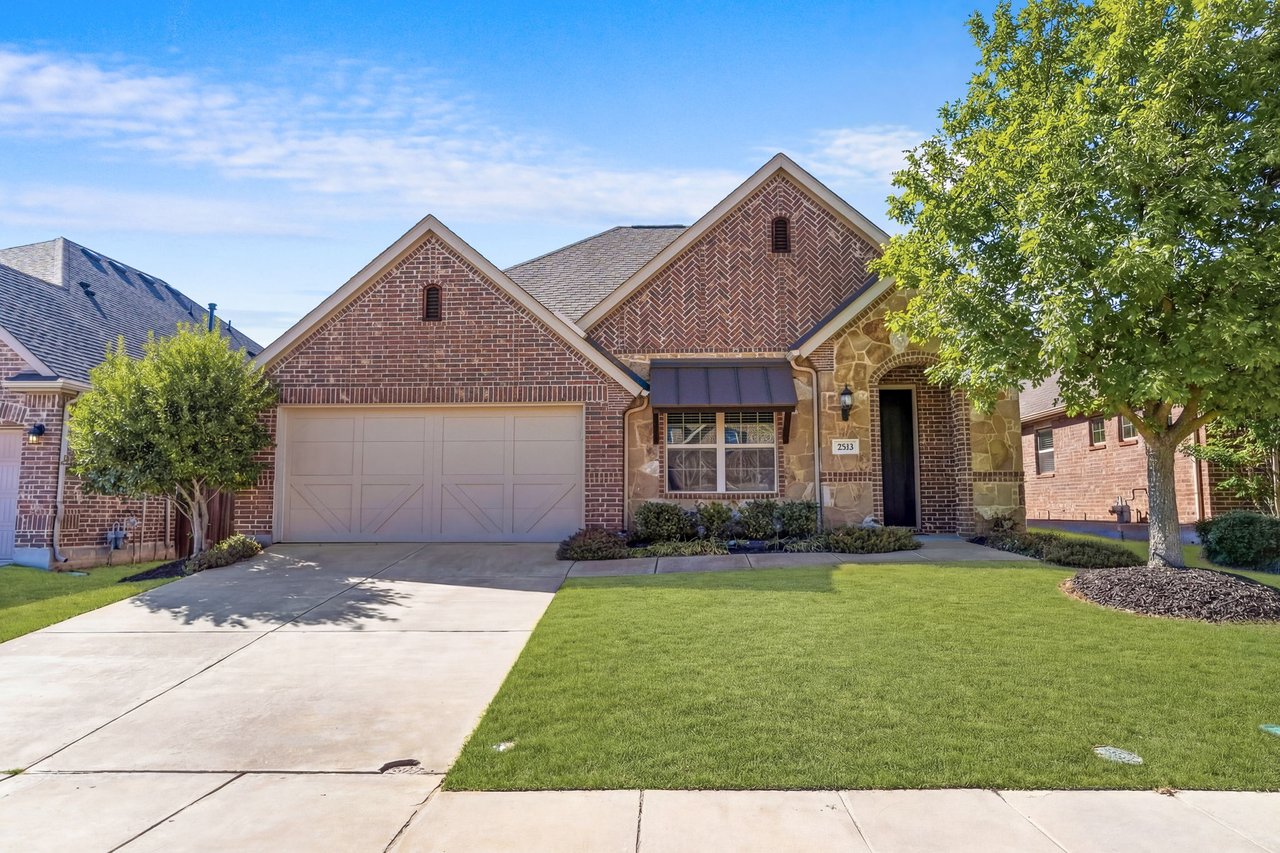
Red-brick home with stone accents, a two-car garage, and a broad front lawn.
Brick house with stone accents, a two-car garage, and a shaded front lawn.
SEE ALL PHOTOS
Brick and stone home at dusk with a two-car garage and warmly lit entry.
Aerial view of brick homes in a suburban neighborhood, with green lawns and a residential street.
Aerial view of a residential neighborhood with a park, community pool, and home location marker.
Entry foyer with a dark paneled front door, window with blinds, and patterned round rug.
Hallway with dark wood floors and framed artwork leading to a dining area.
Living room with a cream sectional, patterned pillows, blue curtains, and a TV console.
Furnished hallway with dark hardwood floors leading to a dining area.
Kitchen with a granite island, white cabinetry, and dark hardwood floors opening to the dining area.
Kitchen with white cabinets, granite island, stainless steel appliances, and two wooden bar stools.
Kitchen with white cabinets, granite counters, gas cooktop, and built-in stainless steel appliances.
White kitchen with granite counters, stainless steel appliances, and a large island sink.
Kitchen with white cabinets, granite island and sink, stainless steel appliances, and two wooden stools.
Open kitchen and living area with white cabinetry, granite island, dining table, and fireplace.
Kitchen island with speckled granite countertop and double sink overlooks an open dining and living area.
Dining area with a dark wood table beneath pendant lights, opening to a bright living room.
Open-plan kitchen and dining area with white cabinets, dark wood floors, and a wooden table by a large window.
Living room with a gray sectional, dark wood floors, and a lit fireplace.
Living room with gray sofas, dark wood floors, and a lit fireplace.
Living room with a lit fireplace, white mantel, and dark hardwood floors.
Living room with a lit fireplace, gray sectional, dark wood floors, and an open kitchen.
Open-plan living room with a gray sectional, dark hardwood floors, and dining area beside the kitchen.
Bathroom with a pedestal sink, toilet, dark-framed mirror, and abstract wall art.
Furnished bedroom with gray bedding, a dark wood bed, and open shelves beside a recliner.
Bedroom with a dark wood bed, neutral bedding, and a black massage chair beside the windows.
Bedroom with a dark gray quilted bed, two massage chairs, and long wooden display shelves.
Furnished room with a black massage chair and long rustic floating shelves beneath a vaulted ceiling.
Staged bedroom with a dark wood bed, gray bedding, two windows, and beige carpet.
Bathroom with a glass shower, built-in tub, and double-sink vanity.
Bathroom with glass-enclosed tiled shower, soaking tub, and granite-topped vanity.
Bedroom with red, white, and blue bedding and Texas flag wall art above a dark wood bed.
Bathroom vanity with speckled granite counter, tropical-print shower curtain, and dog artwork.
Blue bedroom with a black bed, colorful pillows, and ocean-wave wall art.
Laundry room with Samsung front-loading washer and dryer beneath white storage shelves.
Rear exterior of a brick home with a covered patio and fenced lawn at dusk.
Covered patio with a wood ceiling overlooking a fenced, grassy backyard.
Backyard with a wide lawn, leafy tree, tall wooden privacy fence, and covered patio.
Covered brick patio with a wood ceiling, ceiling fan, concrete floor, and adjacent lawn.
Covered concrete patio behind a brick home, with string lights and a fenced lawn.
Aerial view of a brick house with a gray shingle roof, driveway, and fenced backyard.
Aerial view of a house with a broad gray shingle roof and fenced backyard.
Aerial view of a neighborhood home marked near a park with walking paths and a playground.
Trinity Falls entrance with a pond, fountain, and neighborhood sign.
Fenced basketball and pickleball courts beside a covered picnic shelter in a residential neighborhood.
Aerial view of a neighborhood park with winding paths, playground structures, splash area, and community building.
Aerial view of a community pool, pavilion, clubhouse, and surrounding green space.
Aerial view of a community pond with walking paths, a pavilion, and homes beyond the trees.
Aerial view of a neighborhood pool and pavilion surrounded by homes.
Aerial neighborhood view with a fenced grassy park, curving streets, and homes under construction.
Forest Ridge Park entrance with a landscaped walkway and picnic tables.
Aerial view of a community park with fenced courts, a covered pavilion, and picnic benches.
Aerial view of a neighborhood pool and clubhouse beside a playground and walking paths.
Aerial view of a neighborhood amenity center with pool, courts, playground, and pond.
Aerial view of a neighborhood recreation center and swimming pool surrounded by homes.
Aerial view of a large low-rise building with a parking lot beside a residential neighborhood.
Neighborhood park with a playground, swings, picnic tables, and a covered pavilion.
Aerial view of a curved community pool beside a stone clubhouse and landscaped grounds.
Aerial view of the Trinity Falls entrance sign beside a pond, with neighborhood homes in the distance.
Brick-and-stone home exterior with arched entry, landscaped lawn, and mature shade tree.
Red-brick home with stone accents, a two-car garage, and a broad front lawn.
Brick house with stone accents, a two-car garage, and a shaded front lawn.
For Sale

7513 W Fork Lane

7513 W Fork Lane, Mc Kinney, TX 75071

$439,900
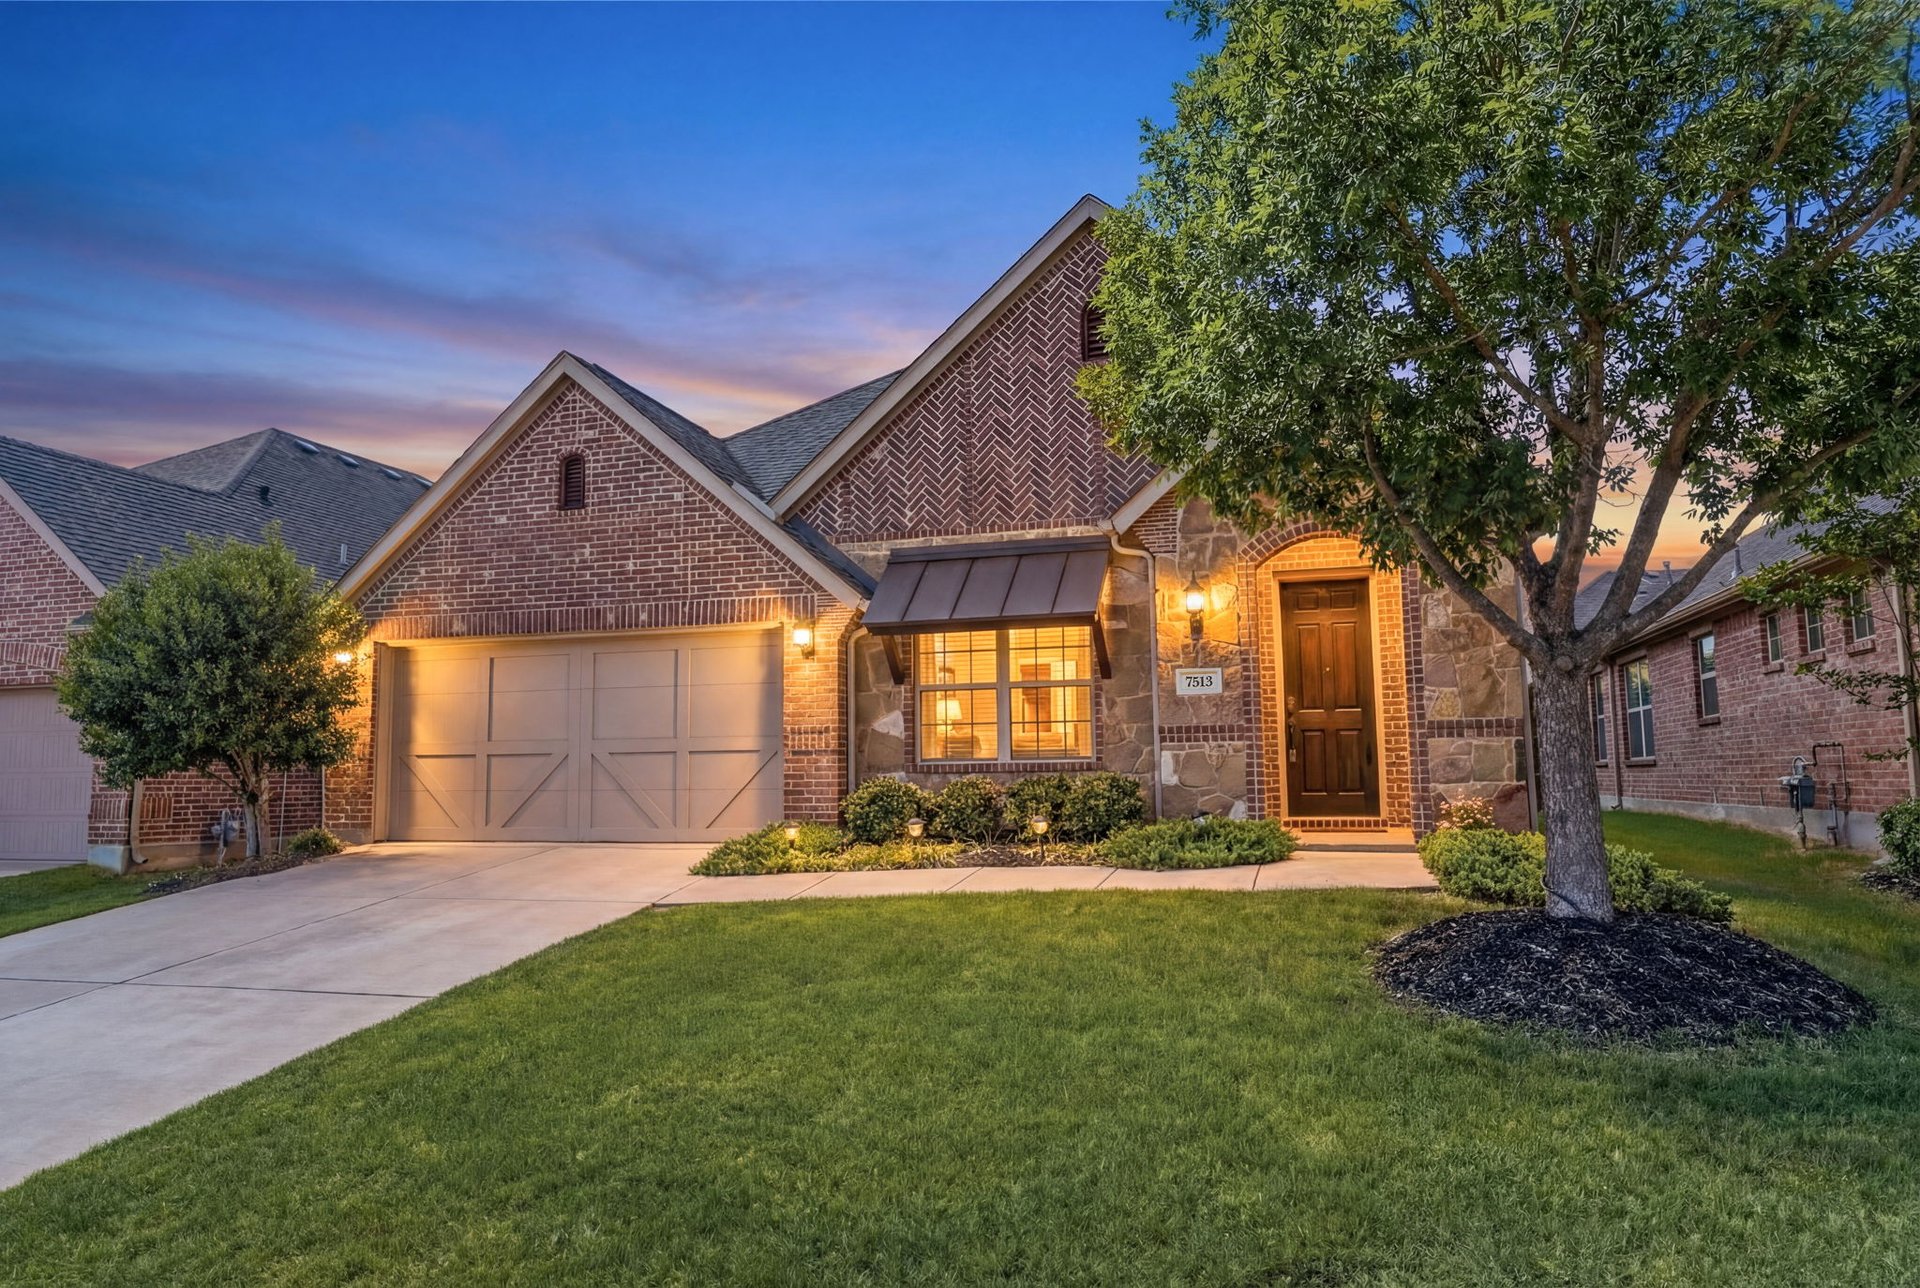
Exquisite single-story, energy-efficient home with smart home sound system, in the master-planned community of Trinity Falls in North McKinney. Lush trees and manicured landscaping frame the brick and stone facade, with herringbone detail and elegant copper window awning, while an arched entry leads to the inviting brick front porch complete with a Ring doorbell and keyless entry. Inside, a dramatic circular foyer with tray ceiling sets the tone. Engineered wood floors flow throughout the main living areas. A versatile front bonus room for a home office, media, or game rm-- wired with a Denon smart-home sound system for playing music or watching the game with surround sound. The primary suite, accessed through French doors, features vaulted ceilings, sunlit windows, custom built-in shelving, sitting area, and 2 walk-in closets. End a long day in the spa-inspired bathroom, w dual sinks with granite countertops, soaking tub, walk-in shower w body spray, and private water closet. Enjoy cooking and baking in the eat-in kitchen w white cabinetry, deep pot and pan drawers, granite countertops, tile backsplash, walk-in pantry, and an island with under-mount dual sink and upgraded pull-down faucet. Host dinner parties or family meals in the light and bright dining area and gather your loved ones in the cozy living room, anchored by a gas fireplace and vaulted ceilings, with patio access for seamless indoor-outdoor living. The covered patio is an entertainer's dream, showcasing a vaulted pine ceiling with fan, in-ceiling speakers, and gas stub in place for outdoor grilling. A spacious backyard with underground sprinkler system, recently maintenanced. Community amenities include pools, ponds, dog park, pickle ball, playgrounds, Frazier Elementary, and easy access McKinney and Melissa's grocery stores, doctor offices, boutiques, and restaurants. New hospital being built at TF entrance & possible new elementary school at the end of W Fork!

3
beds

3
baths

2,104 Sq.Ft. LIVING AREA

6,011.28 Sq.Ft. lot

Hannah Gigley

Hannah Gigley

Features & Amenities

Interior

  • total bedrooms3
  • Total bathrooms3
  • full bathrooms2
  • half bathroom1
  • Flooring Carpet, Engineered Hardwood, Tile
  • Fireplace Gas, Gas Log, Living Room
  • APPLIANCES Some Gas Appliances, Dishwasher, Electric Oven, Gas Cooktop, Disposal, Gas Water Heater, Microwave, Plumbed For Gas, Vented Exhaust Fan
  • other interior Features Chandelier, Decorative/Designer Lighting Fixtures, Eat-in Kitchen, Granite Counters, High Speed Internet, Kitchen Island, Open Floorplan, Pantry, Cable TV, Vaulted Ceiling(s), Walk-In Closet(s), Wired for Sound

Area & Lot

  • Status For Sale
  • Living Area2,104 Sq.Ft.
  • Lot Area6,011.28 Sq.Ft.
  • MLS® ID21333083
  • TypeResidential
  • YEAR BUILT2016
  • NeighborhoodMcKinney
  • Architecture StylesTraditional, Detached
  • Elementary SchoolRuth and Harold Frazier
  • Middle SchoolJohnson
  • High SchoolMcKinney North
  • School DistrictMcKinney ISD

Exterior

  • STORIES1
  • Garage Space2.0
  • utilitiesElectricity Connected, Natural Gas Available, Municipal Utilities, Sewer Available, Water Available, Cable Available
  • PoolNone
  • roofAsphalt, Shingle
  • lot featuresBack Yard, Interior Lot, Lawn, Landscaped, Subdivision, Sprinkler System, Few Trees
  • parkingAdditional Parking, Concrete, Covered, Direct Access, Door-Single, Driveway, Enclosed, Garage Faces Front, Garage, Garage Door Opener, Inside Entrance, Kitchen Level, Lighted, Private
  • HEAT TYPECentral, Natural Gas
  • AIR CONDITIONINGCentral Air, Electric
  • sewerPublic Sewer
  • SubstructureSlab
  • security FeaturesSecurity System Owned, Carbon Monoxide Detector(s), Smoke Detector(s)
  • other exterior FeaturesDog Run, Lighting, Private Yard, Rain Gutters

Financial

  • Sales Price$439,900
  • Buyer Agency Compensation 3%
  • Real Estate Tax $6,385/yr
  • HOA $393/3 mos
Aerial view of brick homes in a suburban neighborhood, with green lawns and a residential street.

Schedule a Showing

We would love to show you our beautiful property. Please select your preferred date and time below. An agent will be in touch shortly to confirm your appointment.

Schedule a Showing

We would love to show you our beautiful property. Please select your preferred date and time below. An agent will be in touch shortly to confirm your appointment.

Thank you for your interest in 7513 W Fork Lane, Mc Kinney, TX 75071. We are reviewing your request and will be in touch shortly!

Mortgage Calculator

Estimate your monthly mortgage payment, including the principal and interest, property taxes, and HOA. Adjust the values to generate a more accurate rate.

All estimates are provided for informational purposes only. Actual amounts may vary.
$0,000 Your Payment 20 15 65
$0,000 Your Payment

McKinney

Where Every Corner Speaks of Luxury and Legacy

Explore

Work With the North Texas Experts

Partner with a team with unwavering dedication, expert negotiation skills and who is determined to assist you in accomplishing your buying and selling goals. With our support, we'll walk alongside you throughout every step of your real estate journey to become your real estate agents for life.