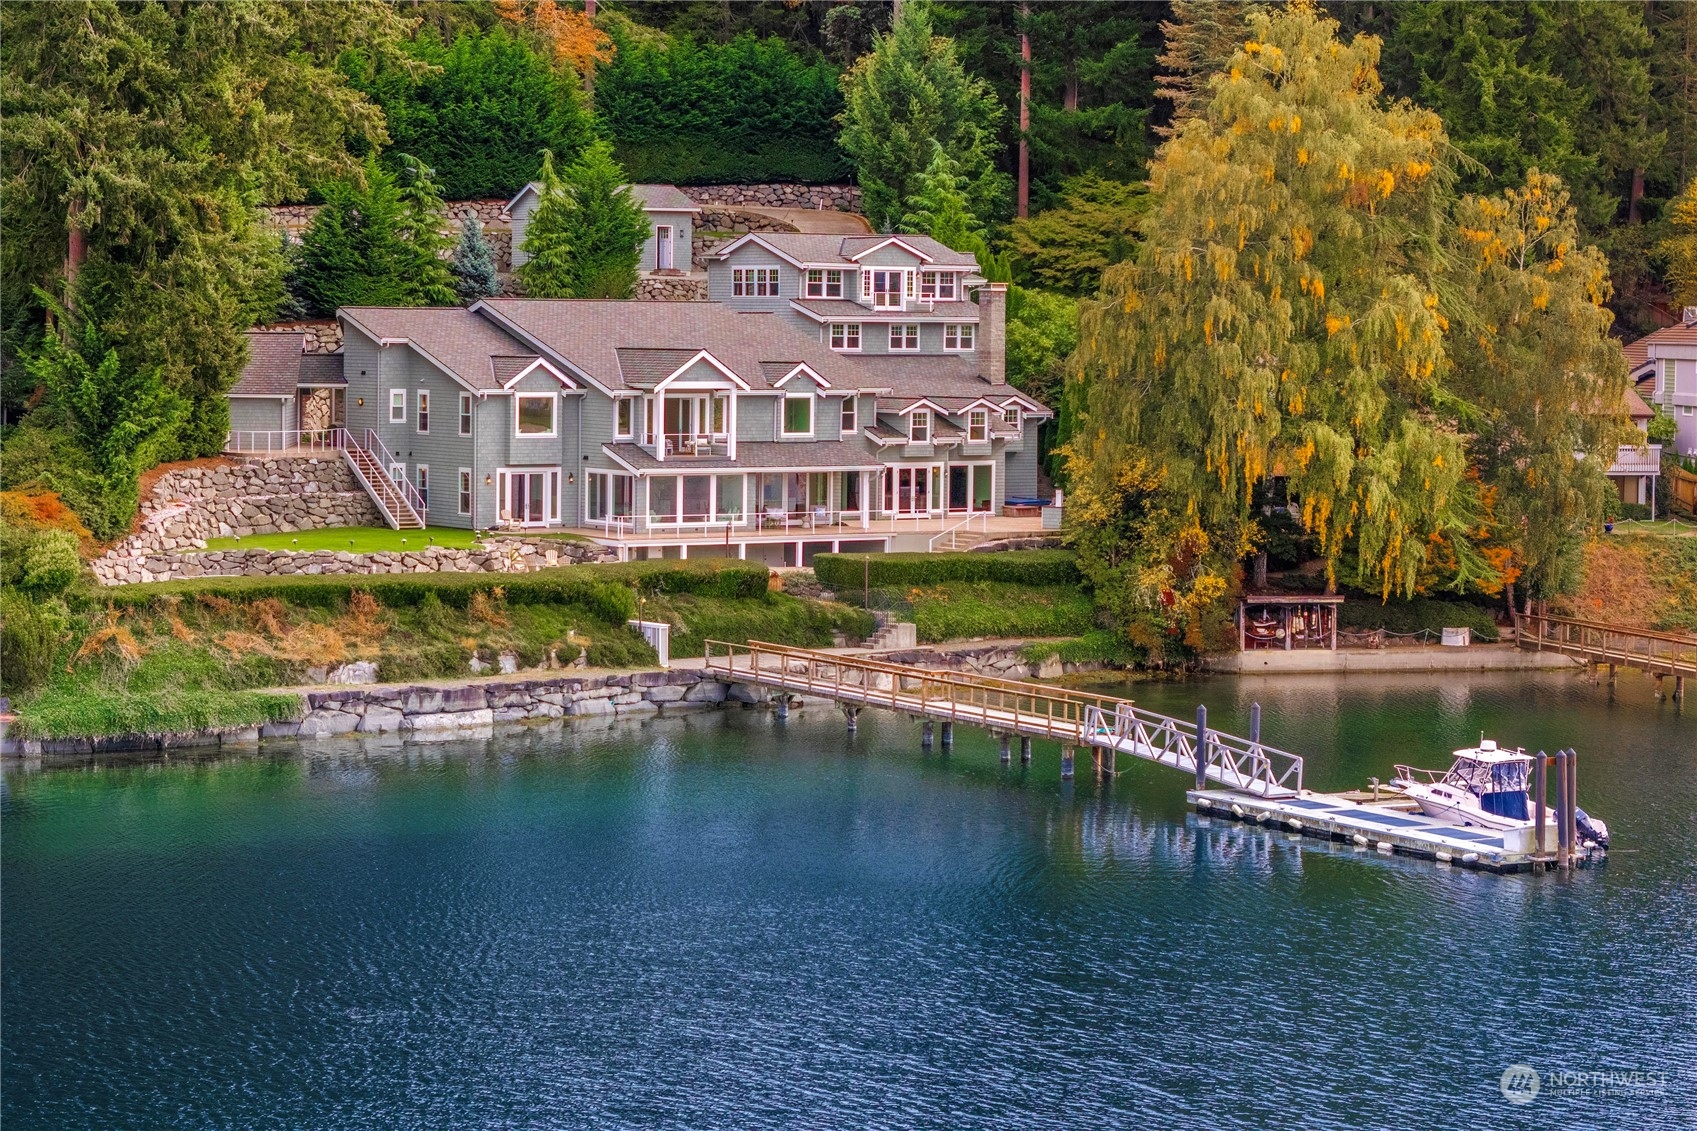
Large hillside waterfront home with stone retaining walls, a long dock, and a boat on the water.
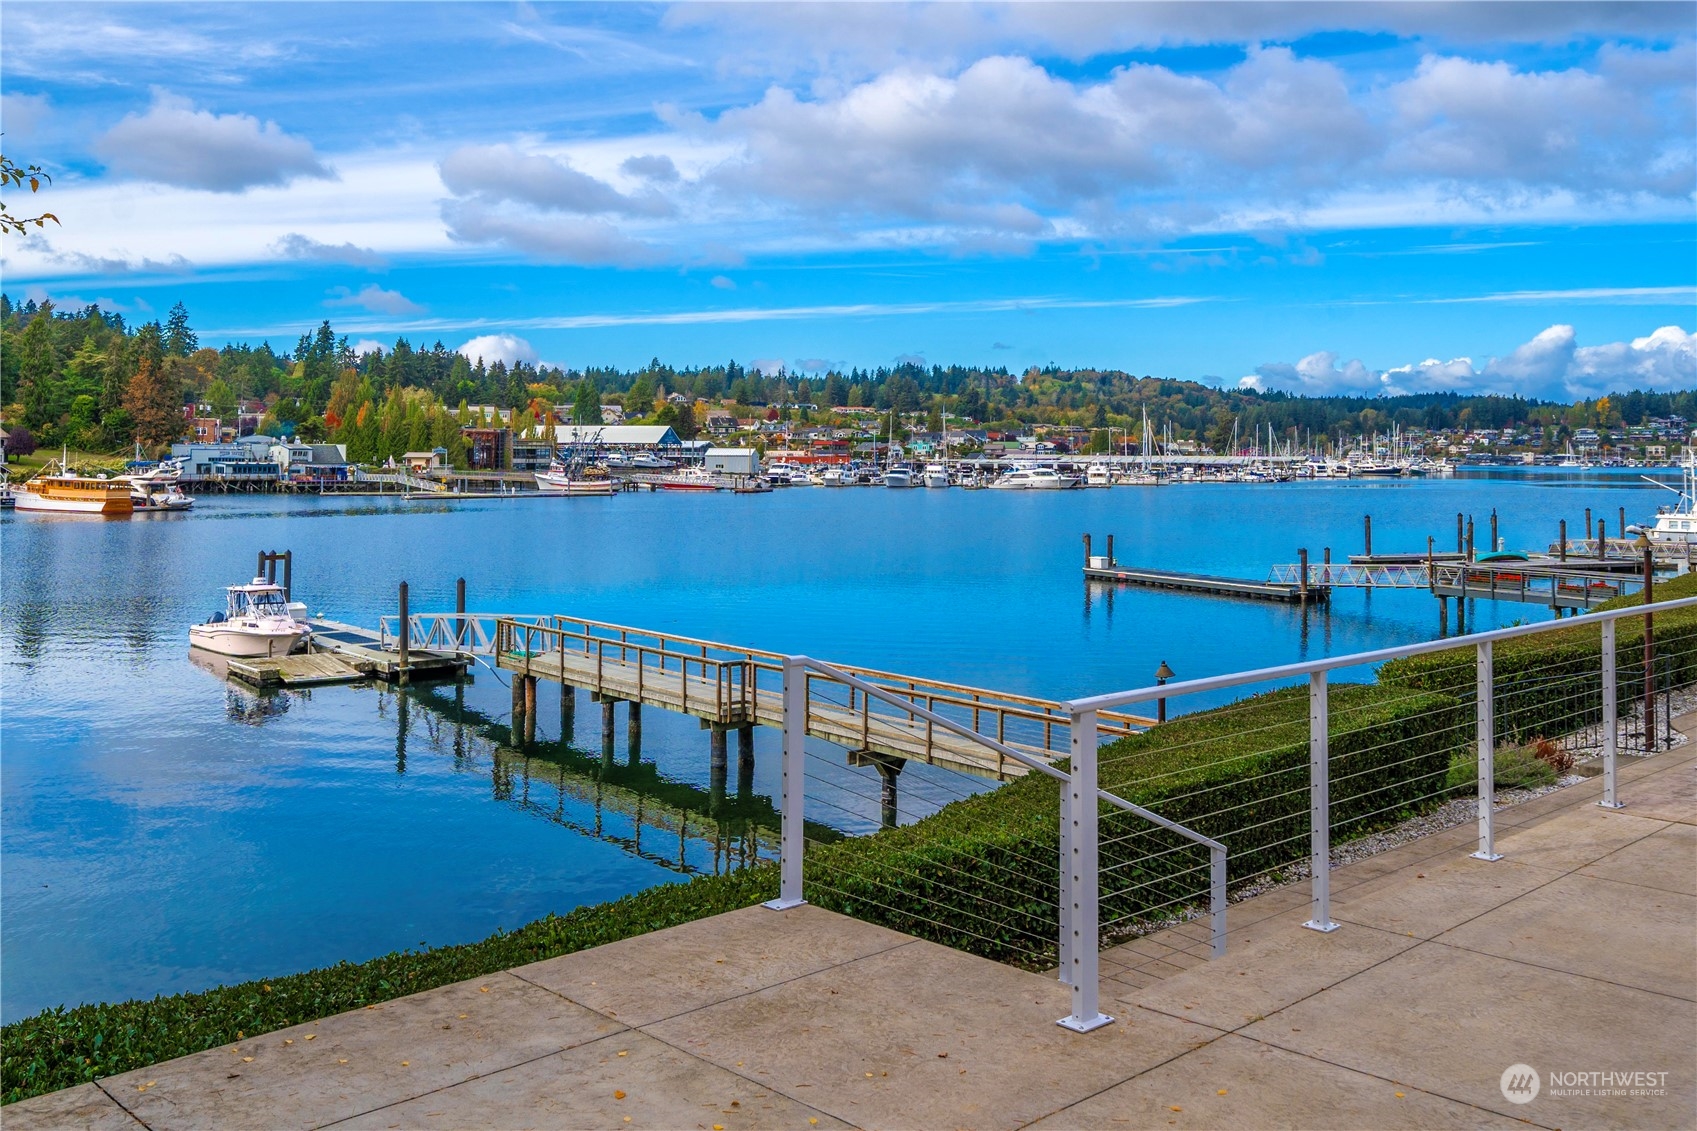
Harbor and marina with boats and docks, viewed from a paved waterfront promenade.
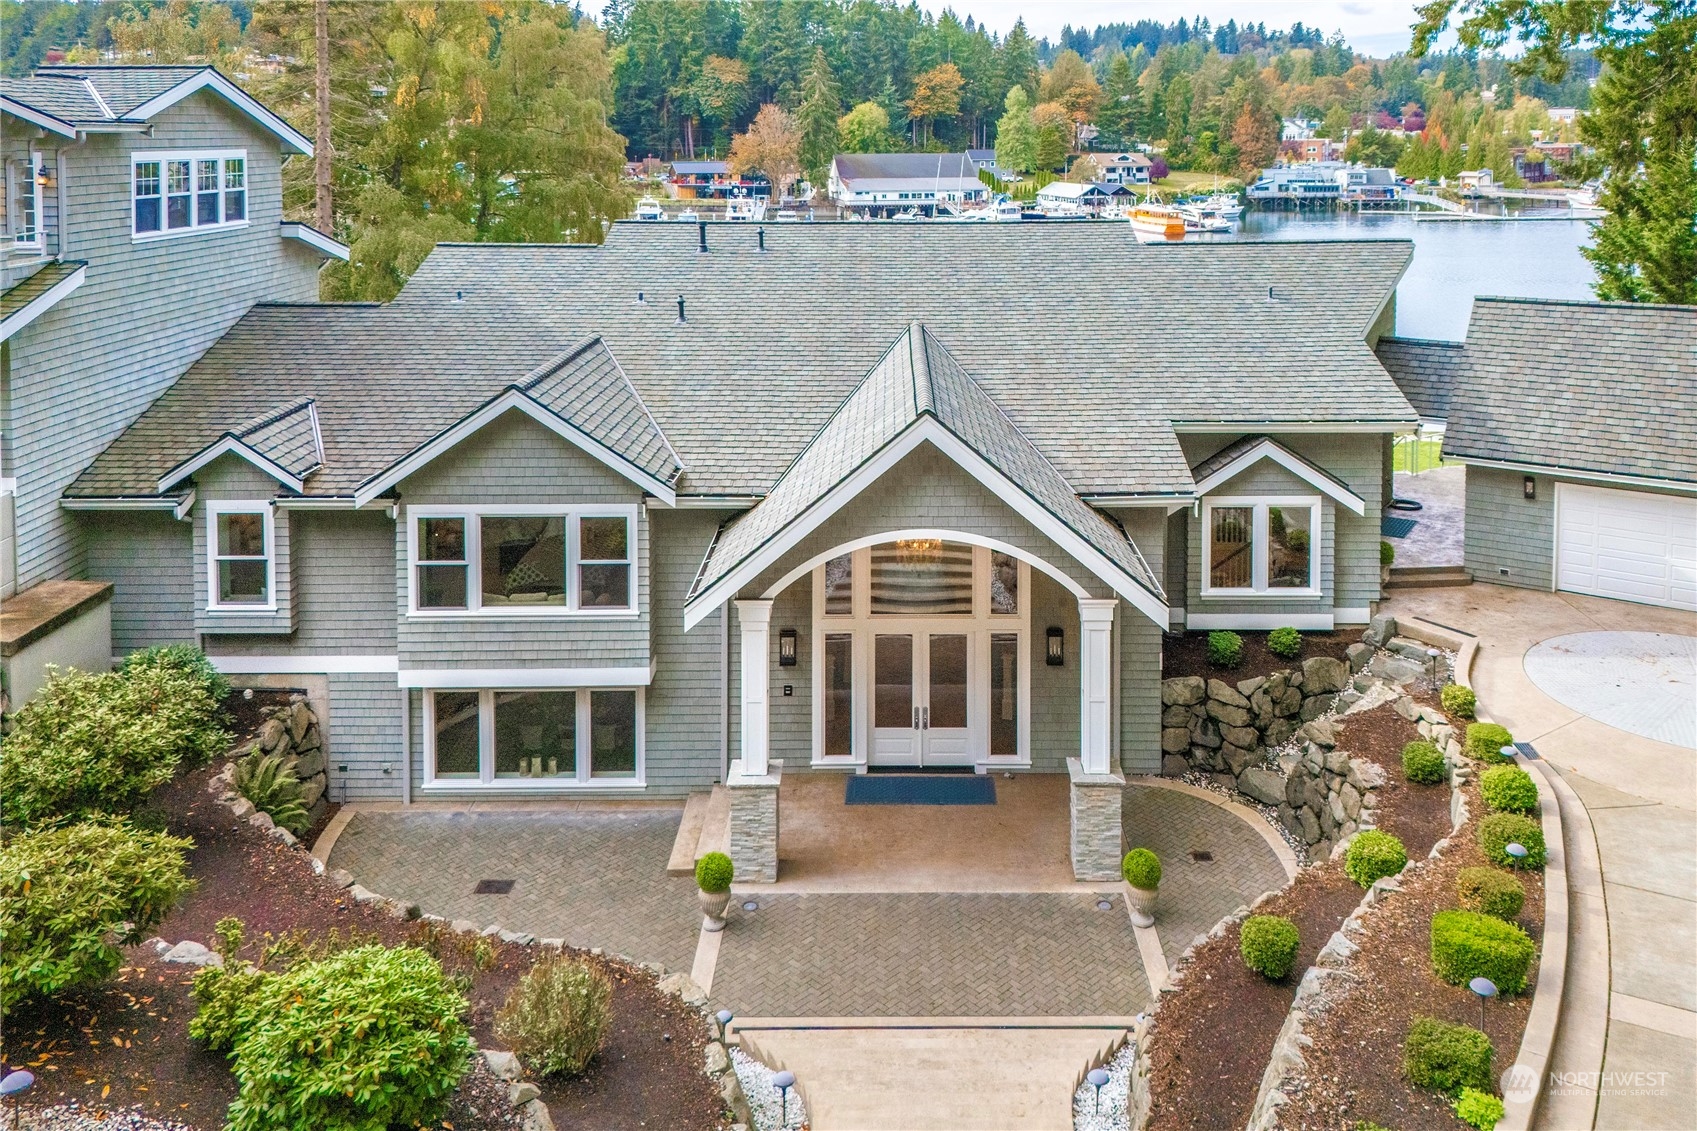
Gray-shingled home with an arched entry, landscaped grounds, and a marina visible behind it.
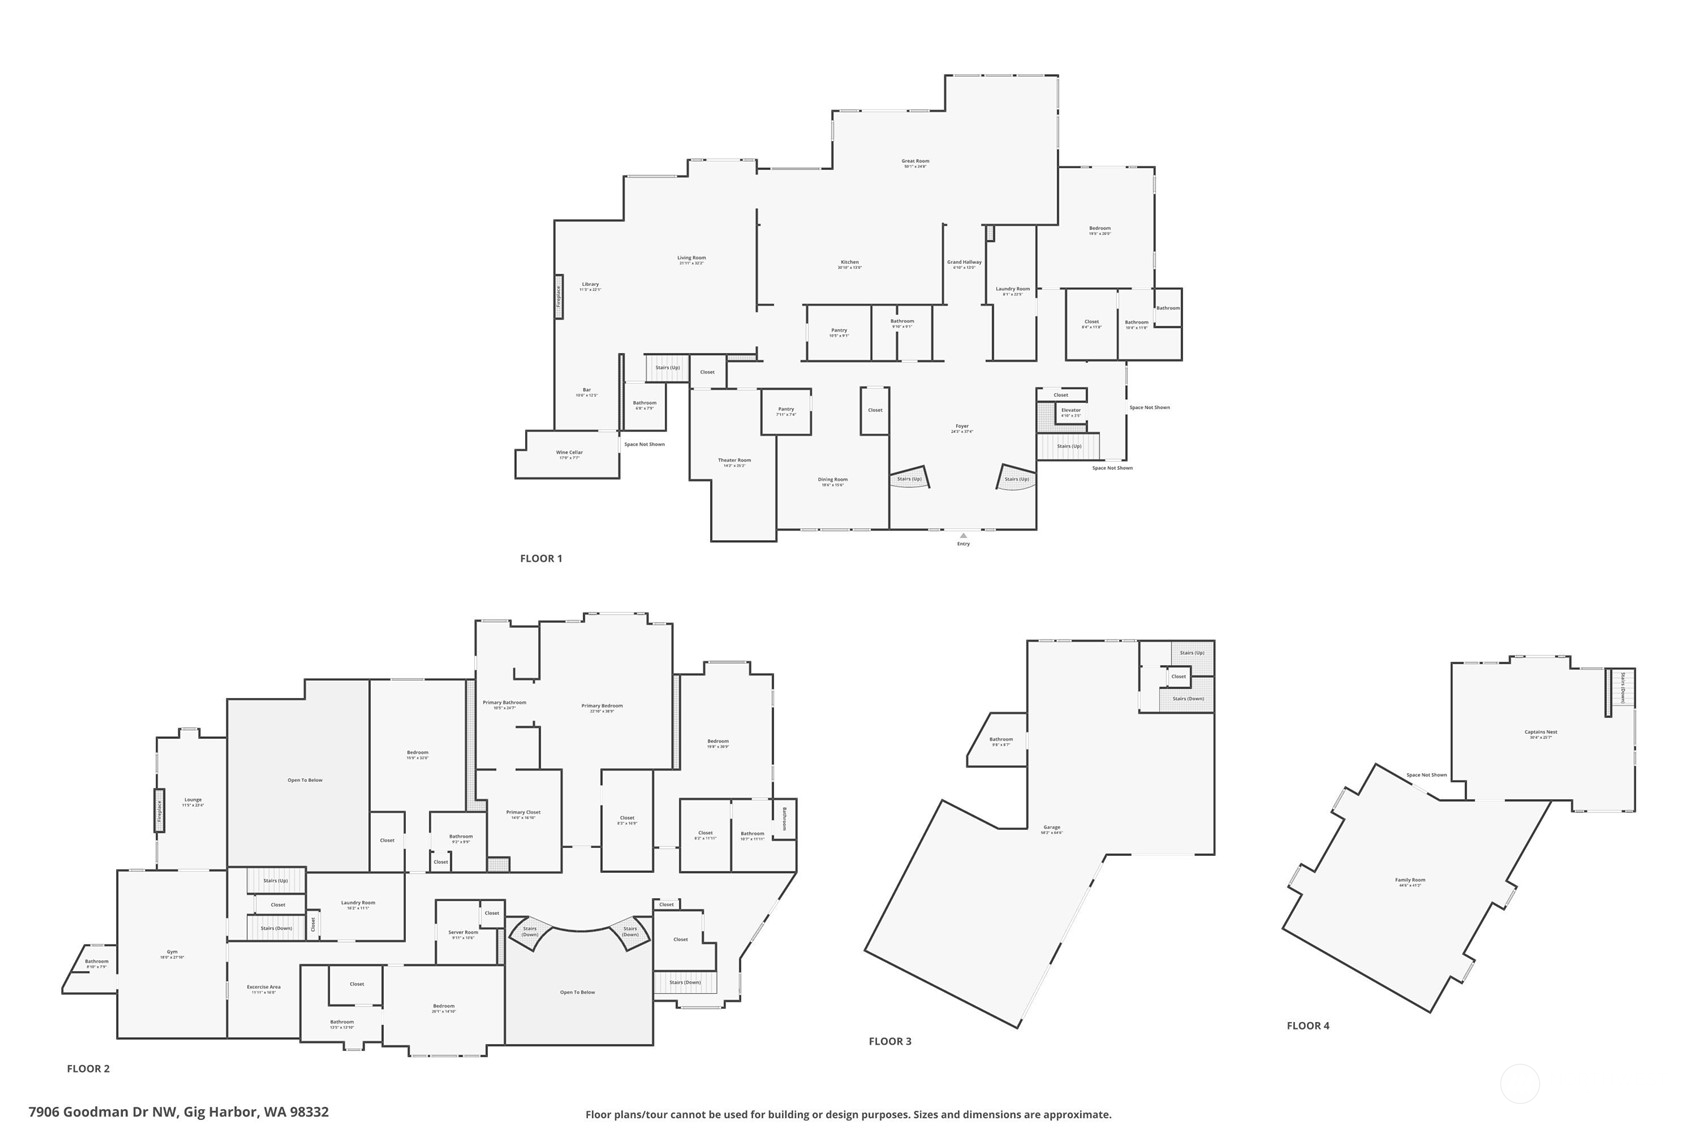
Four-floor home plan showing room layouts, including a great room, theater, gym, garage, and family room.
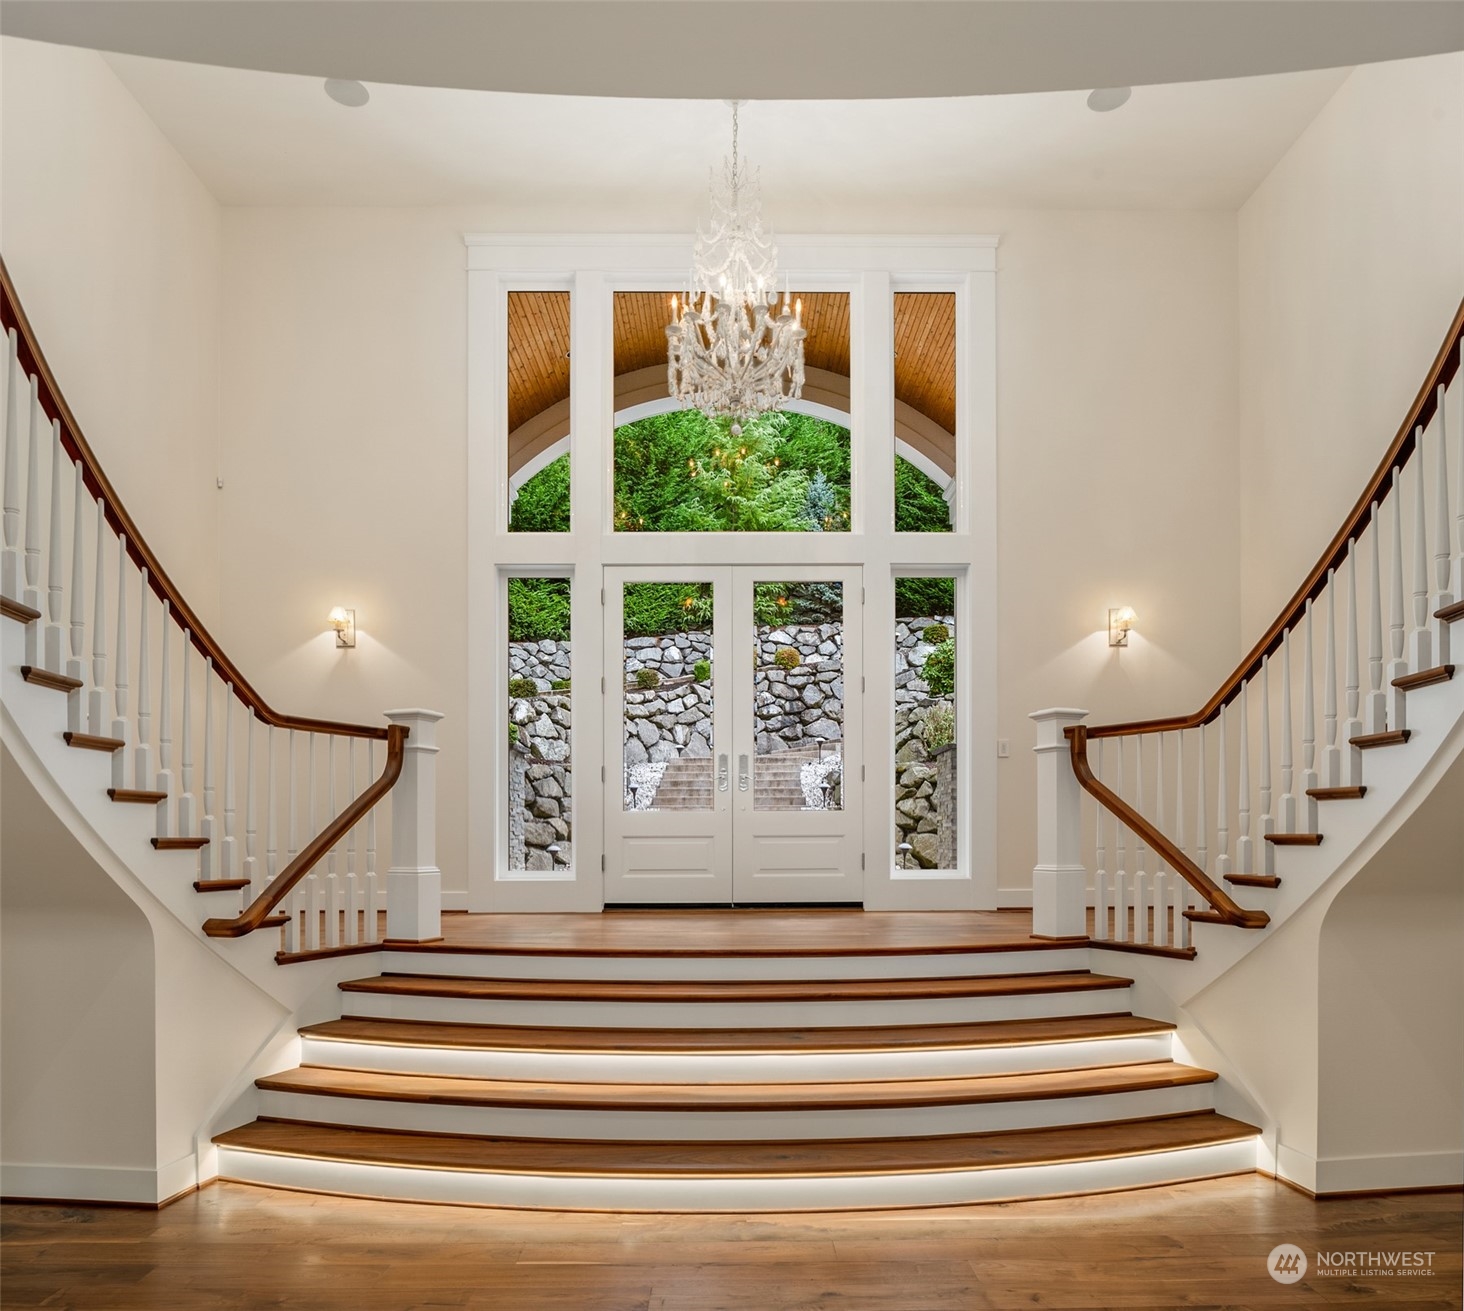
Foyer with a sweeping staircase, crystal chandelier, and tall glass doors overlooking greenery.
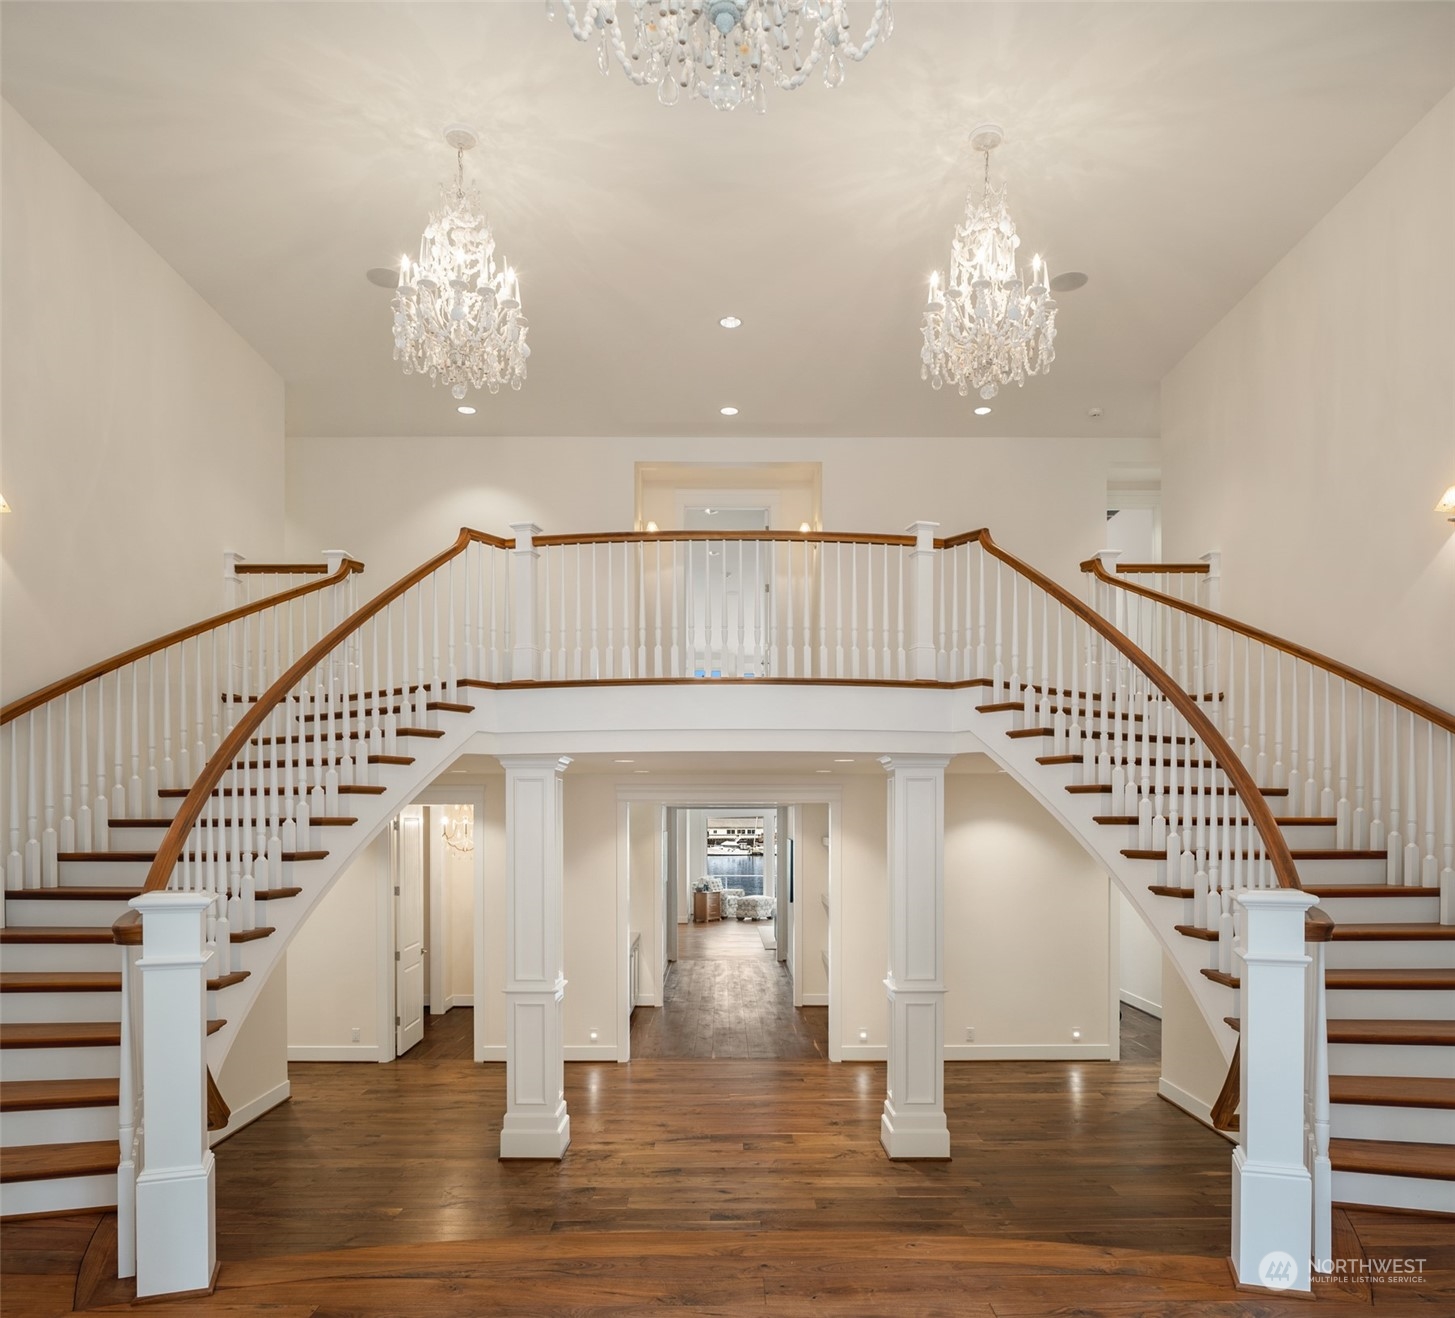
Grand foyer with a sweeping double staircase, dark wood handrails, and crystal chandeliers.
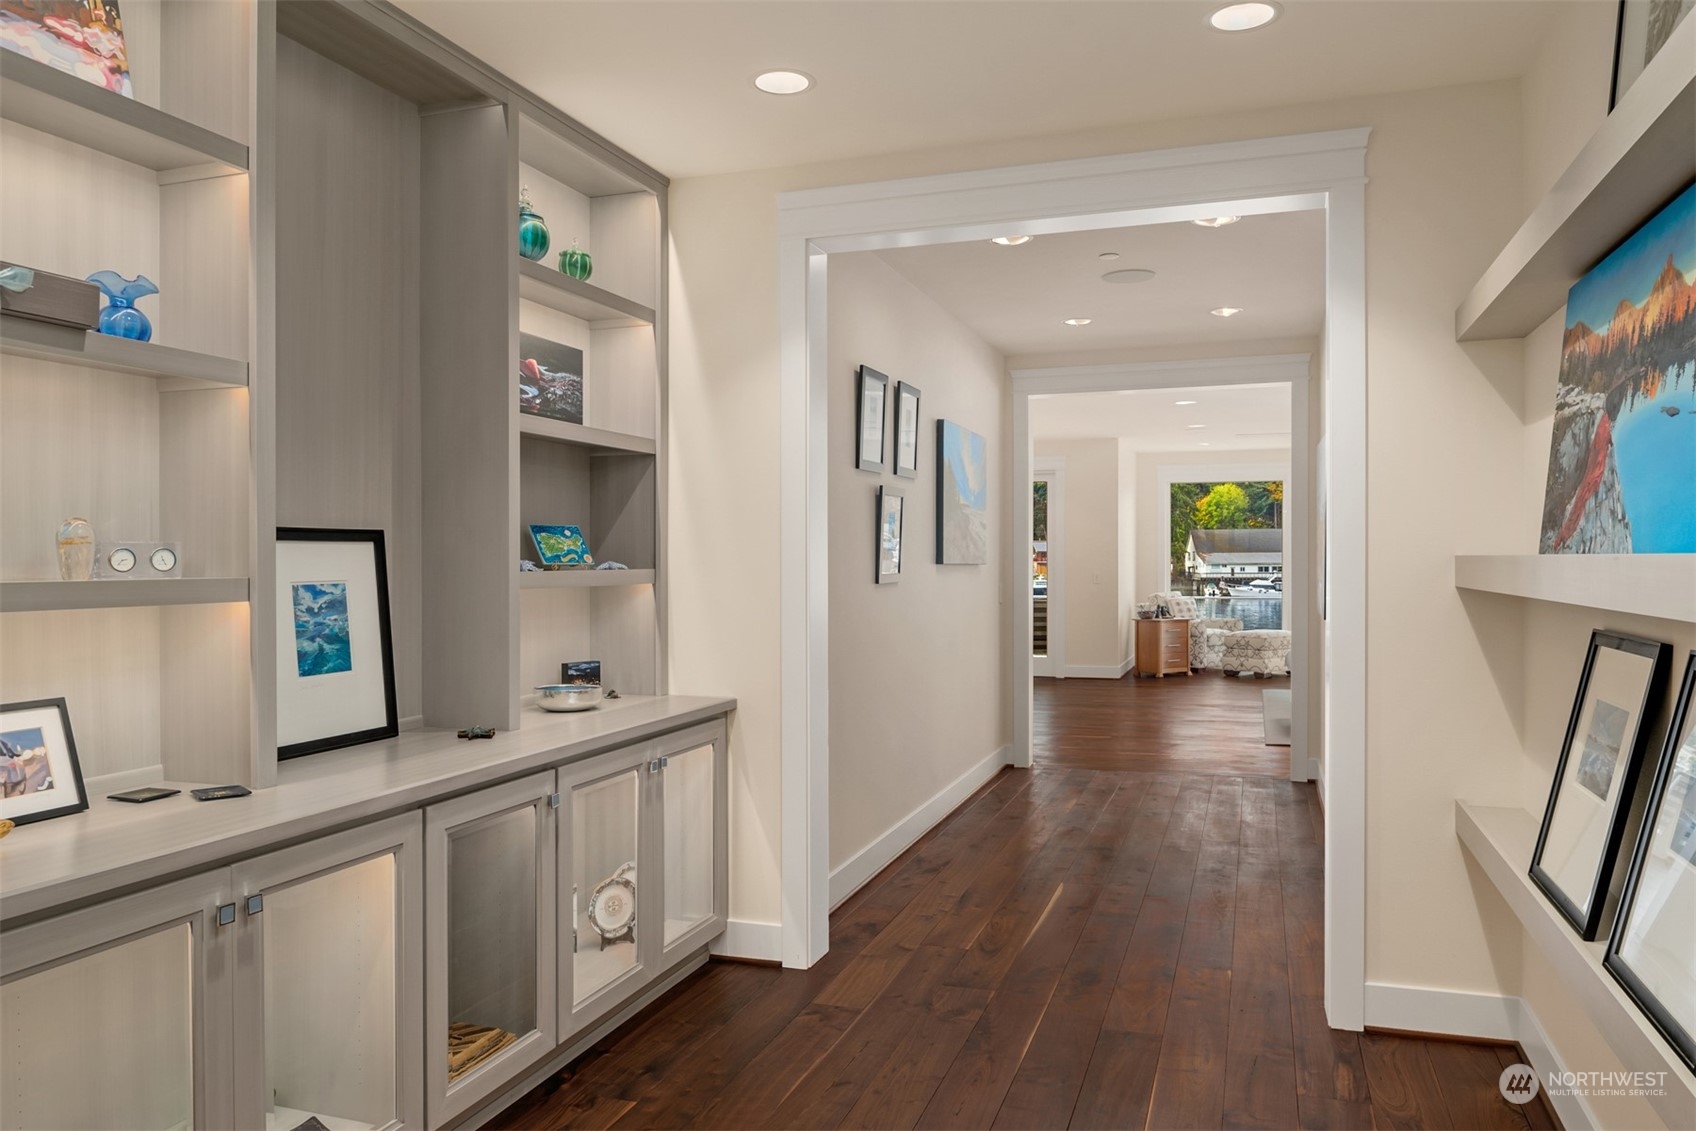
Hallway with built-in display cabinets and dark wood floors, opening toward a sitting area with a water view.
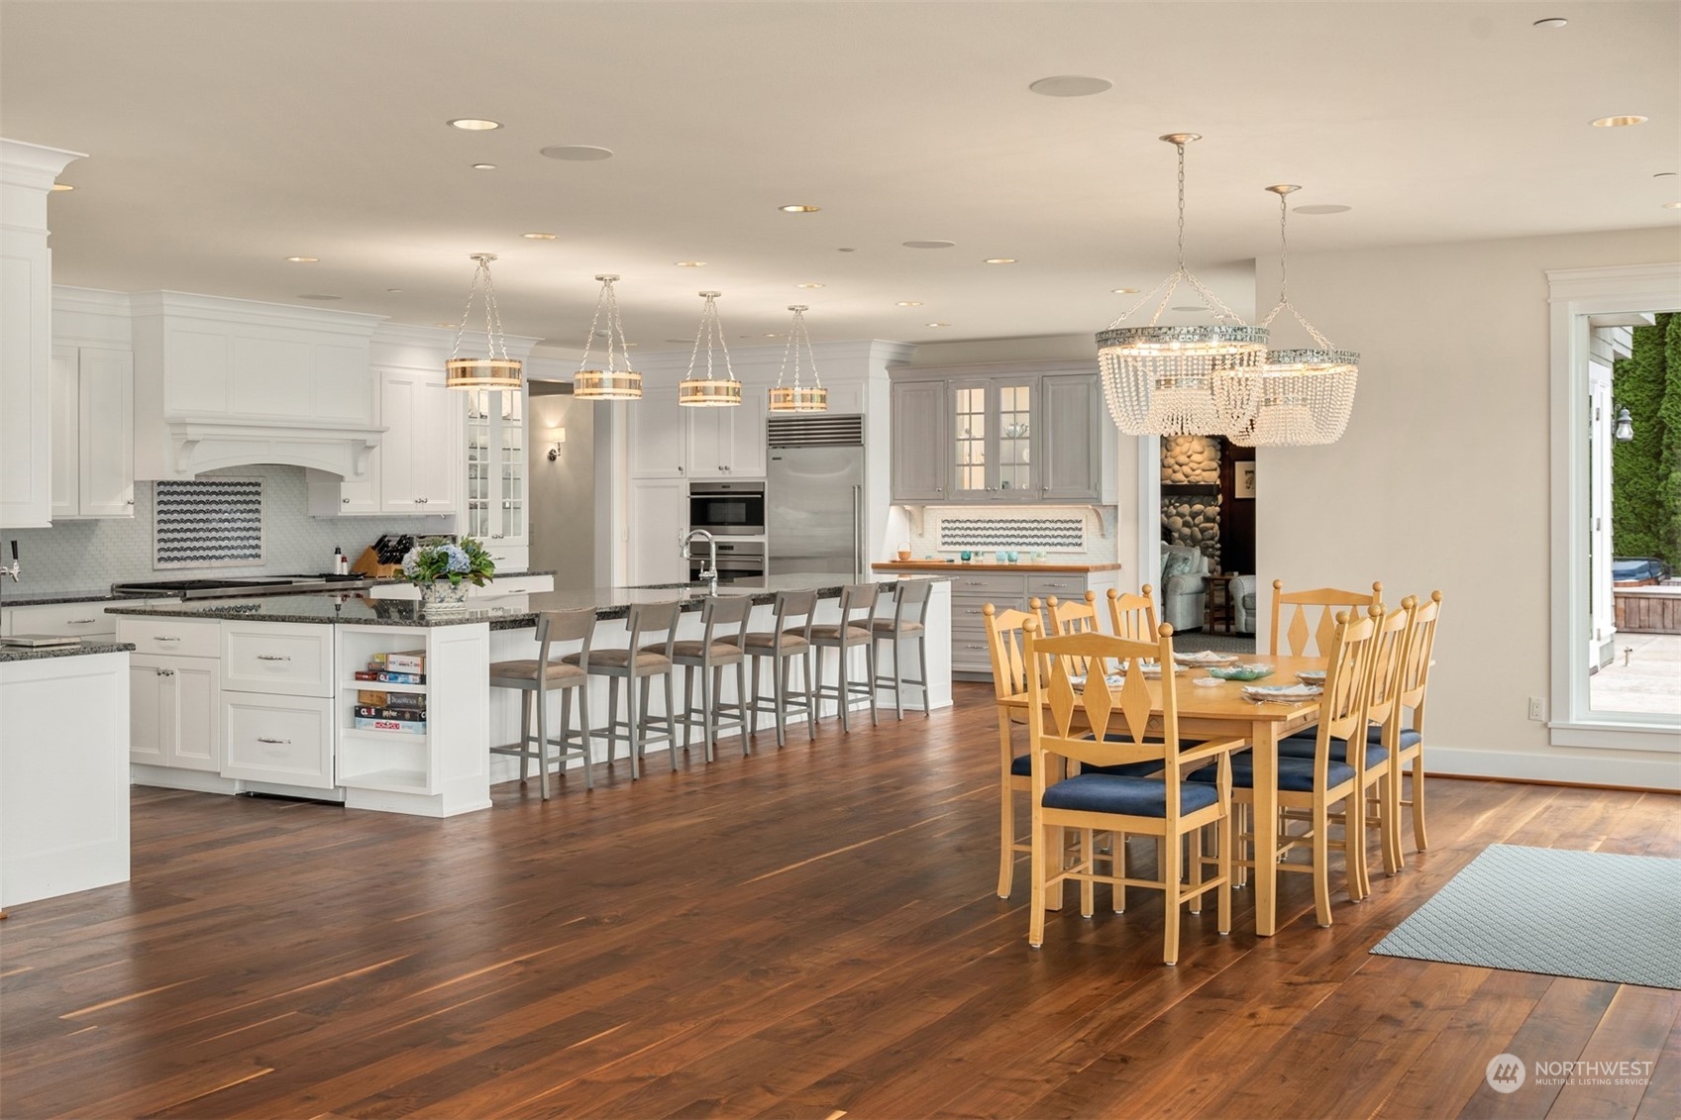
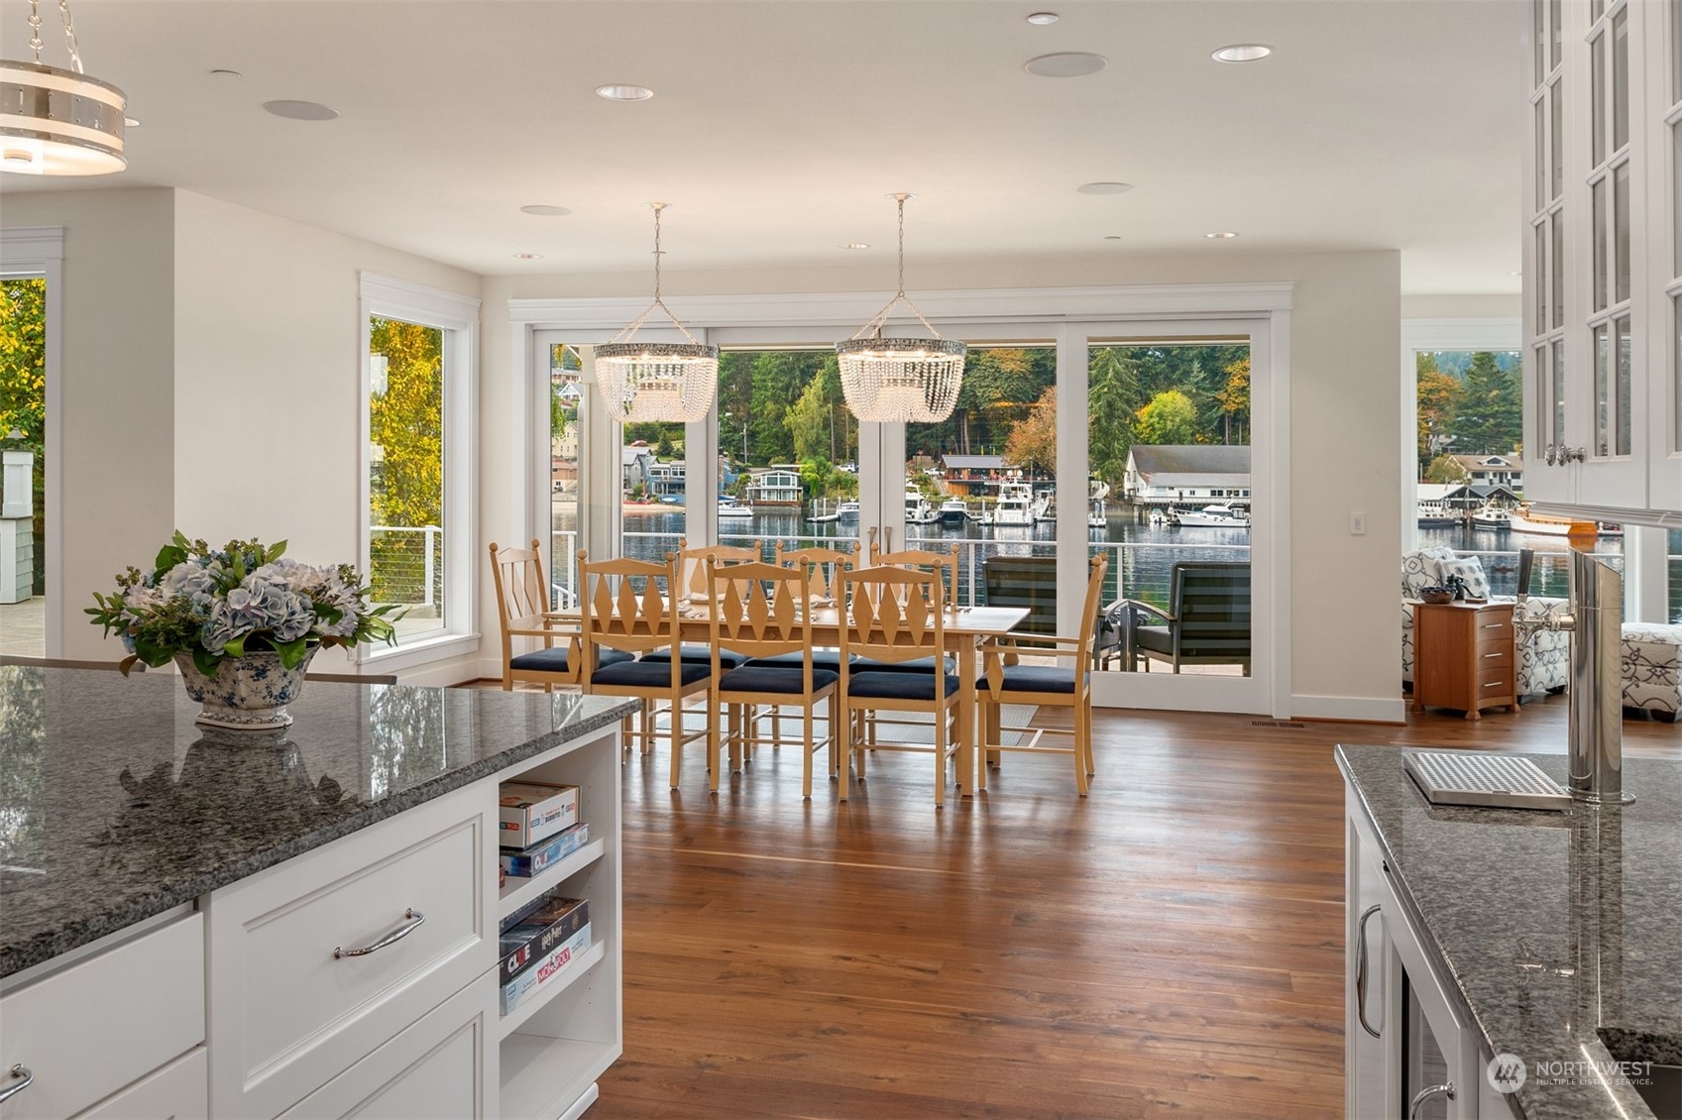
Open kitchen and dining room with a long island, white cabinetry, chandeliers, and hardwood floors.
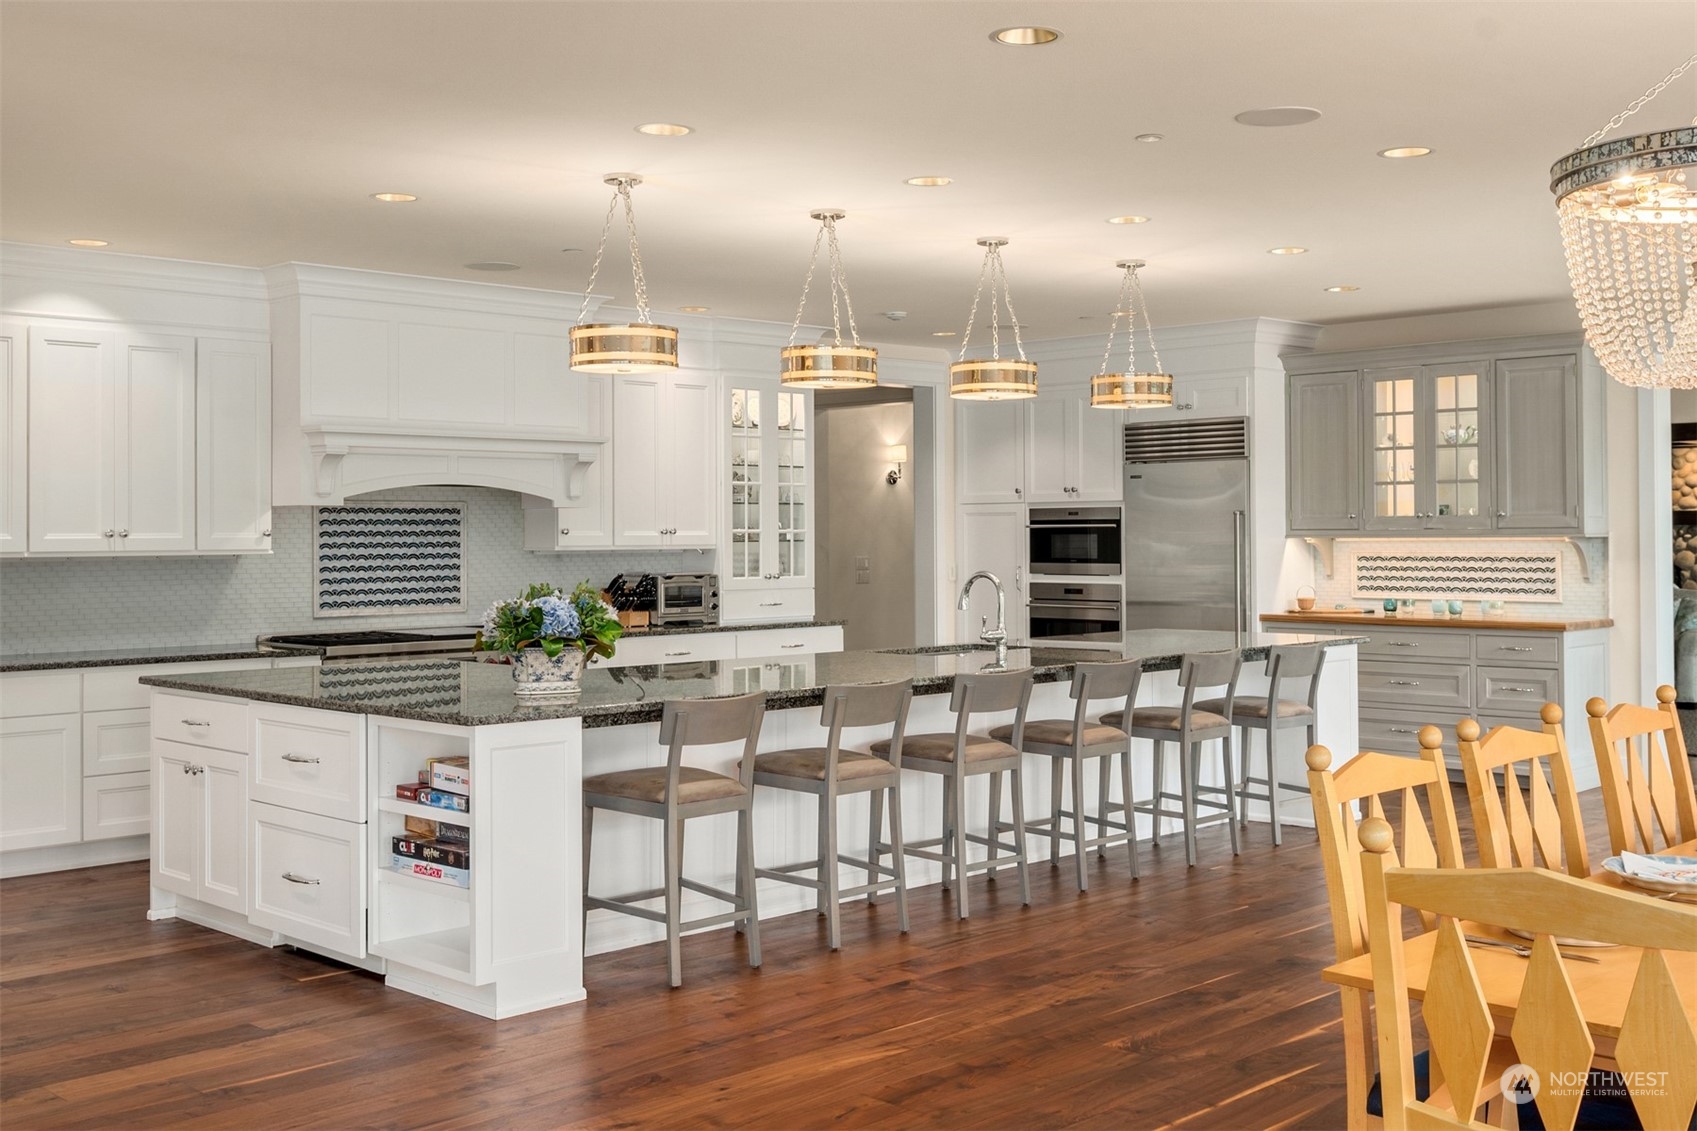
Spacious kitchen with a large island, white cabinetry, patterned tile, and gold-toned pendant lights.
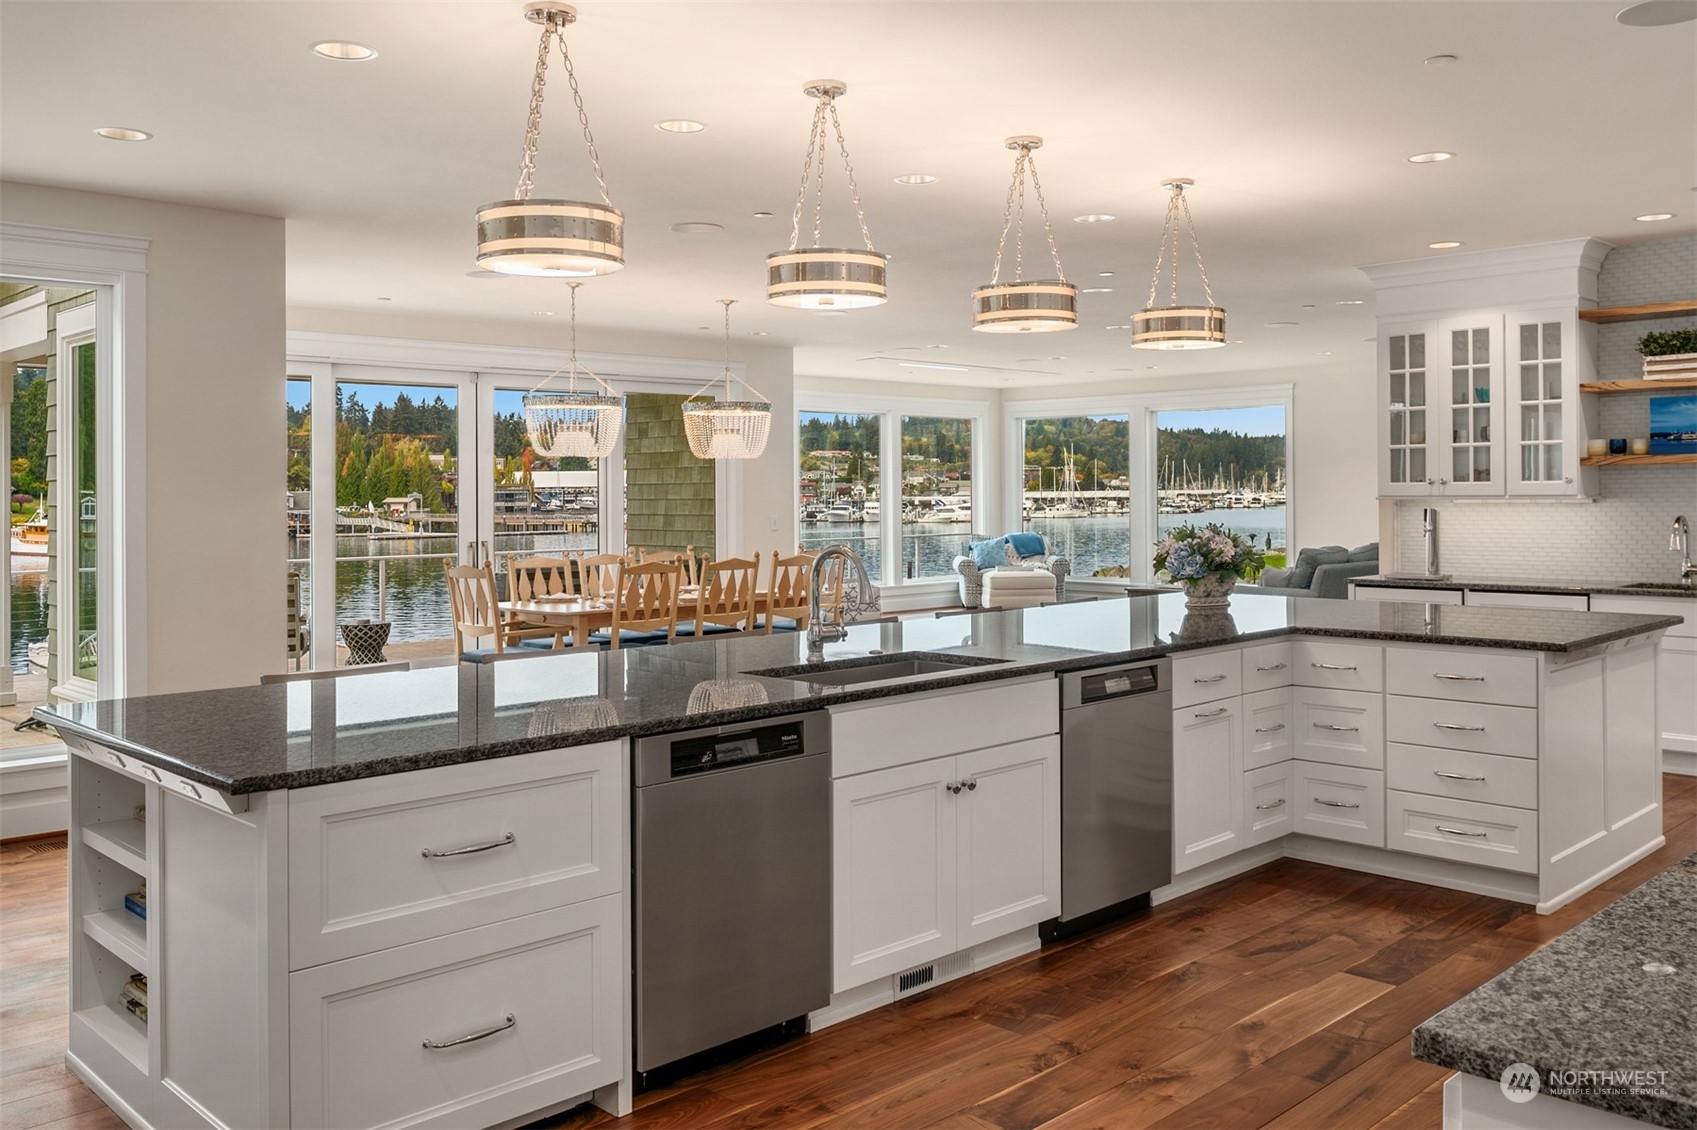
Open kitchen with a large stone island and marina views through wide windows.
Kitchen with white cabinets and dark counters, opening to a sitting area overlooking the water.
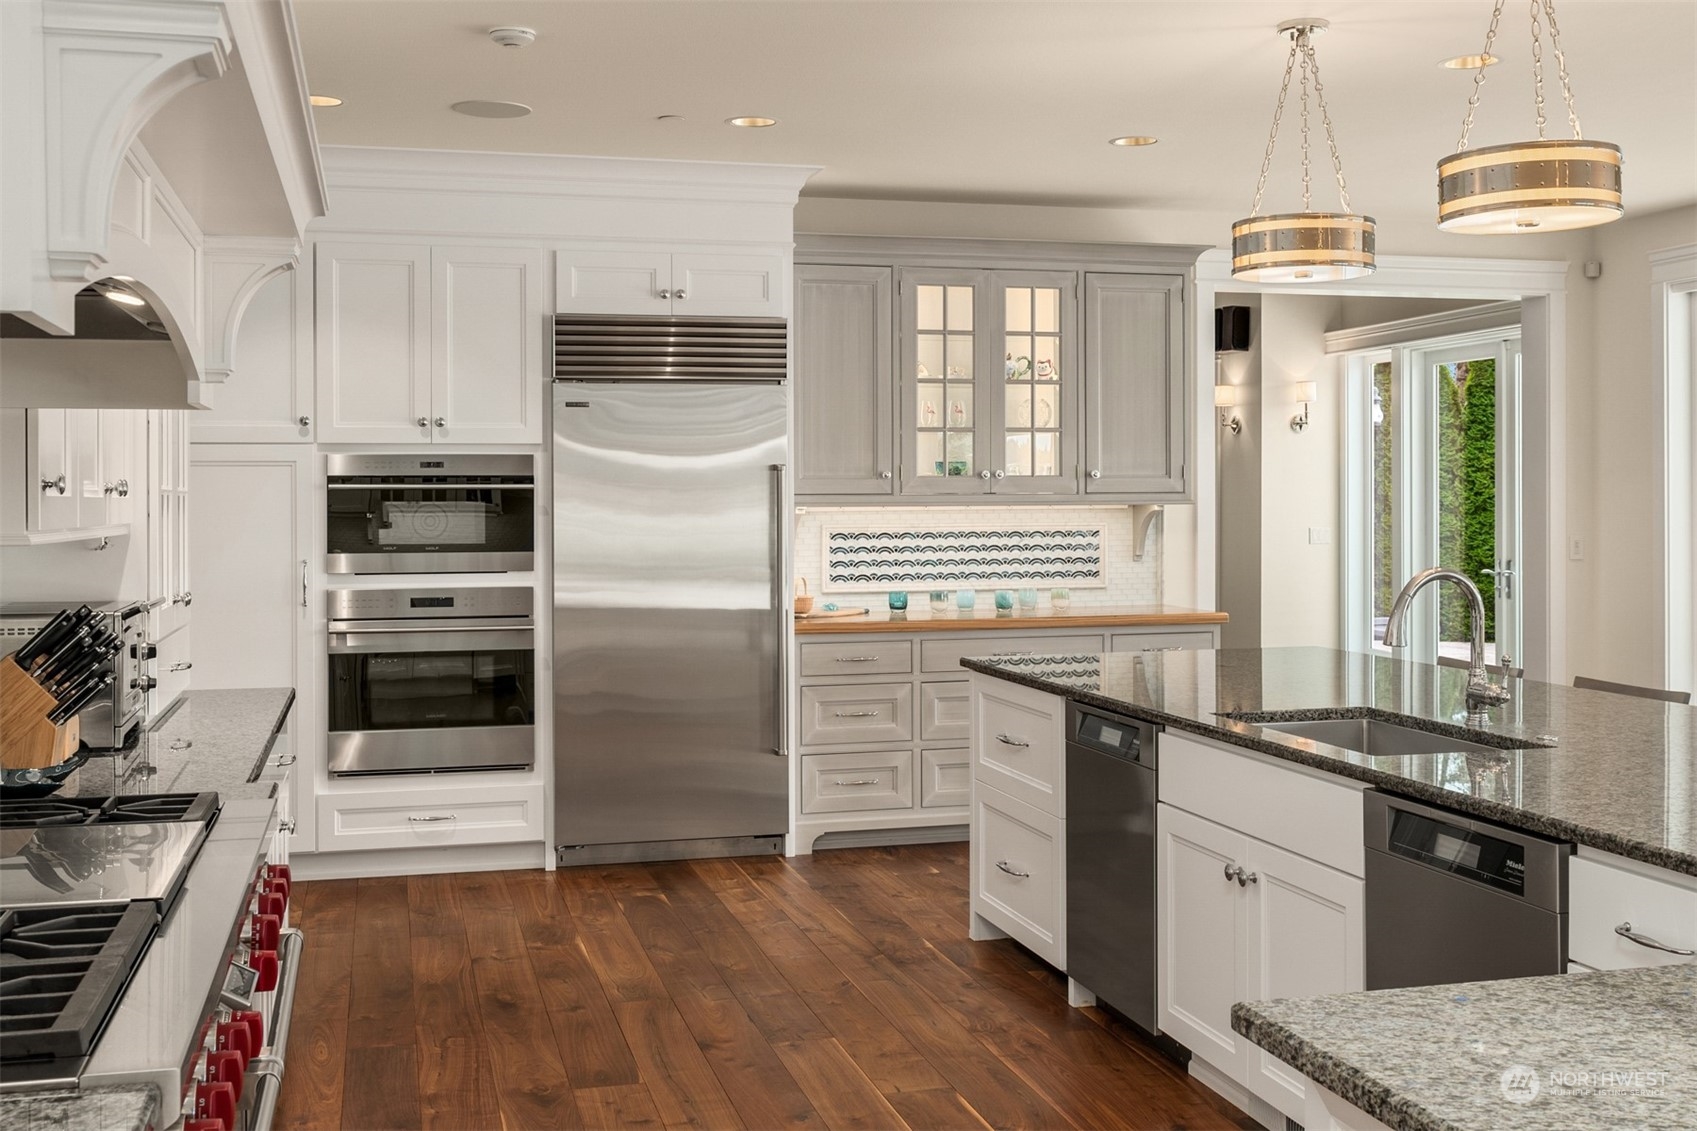
Bright kitchen with white cabinetry, stainless appliances, a granite island, patterned backsplash, and wood flooring.
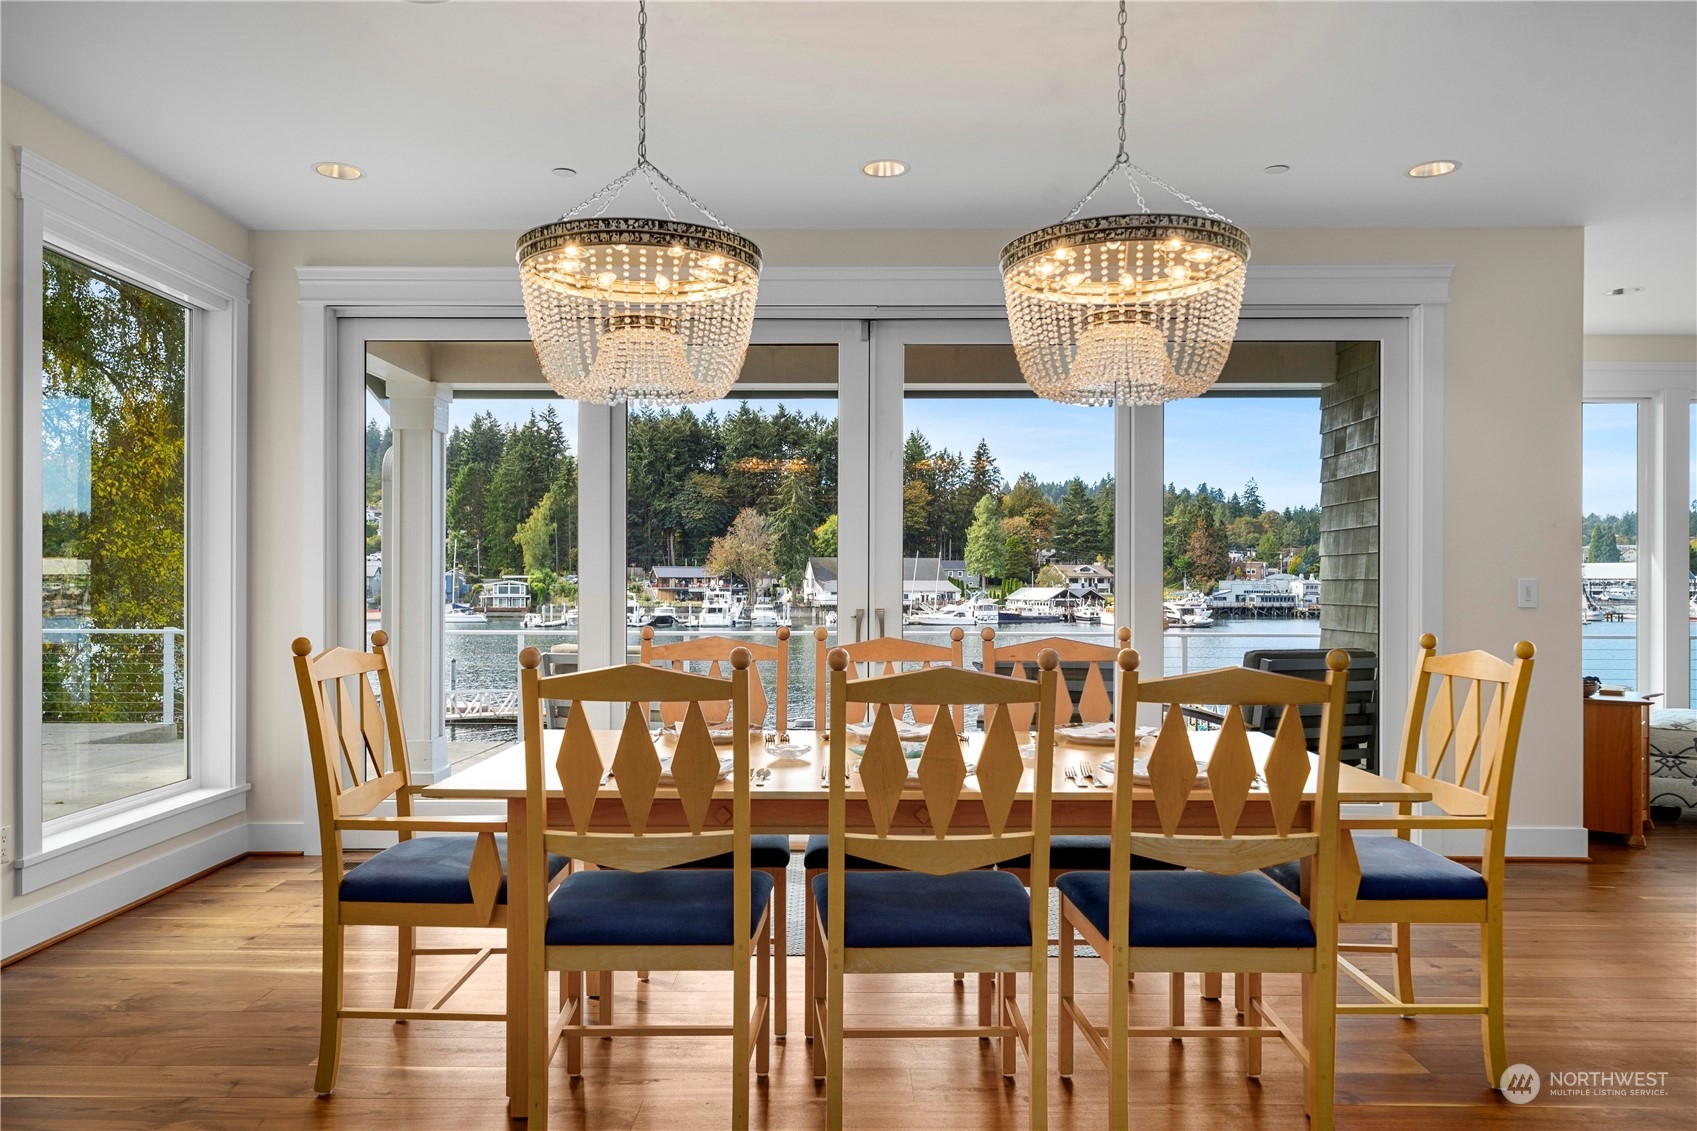
Dining area with crystal chandeliers and broad windows overlooking boats, docks, and waterfront homes.
Dining room with crystal chandeliers and marina views through large windows.
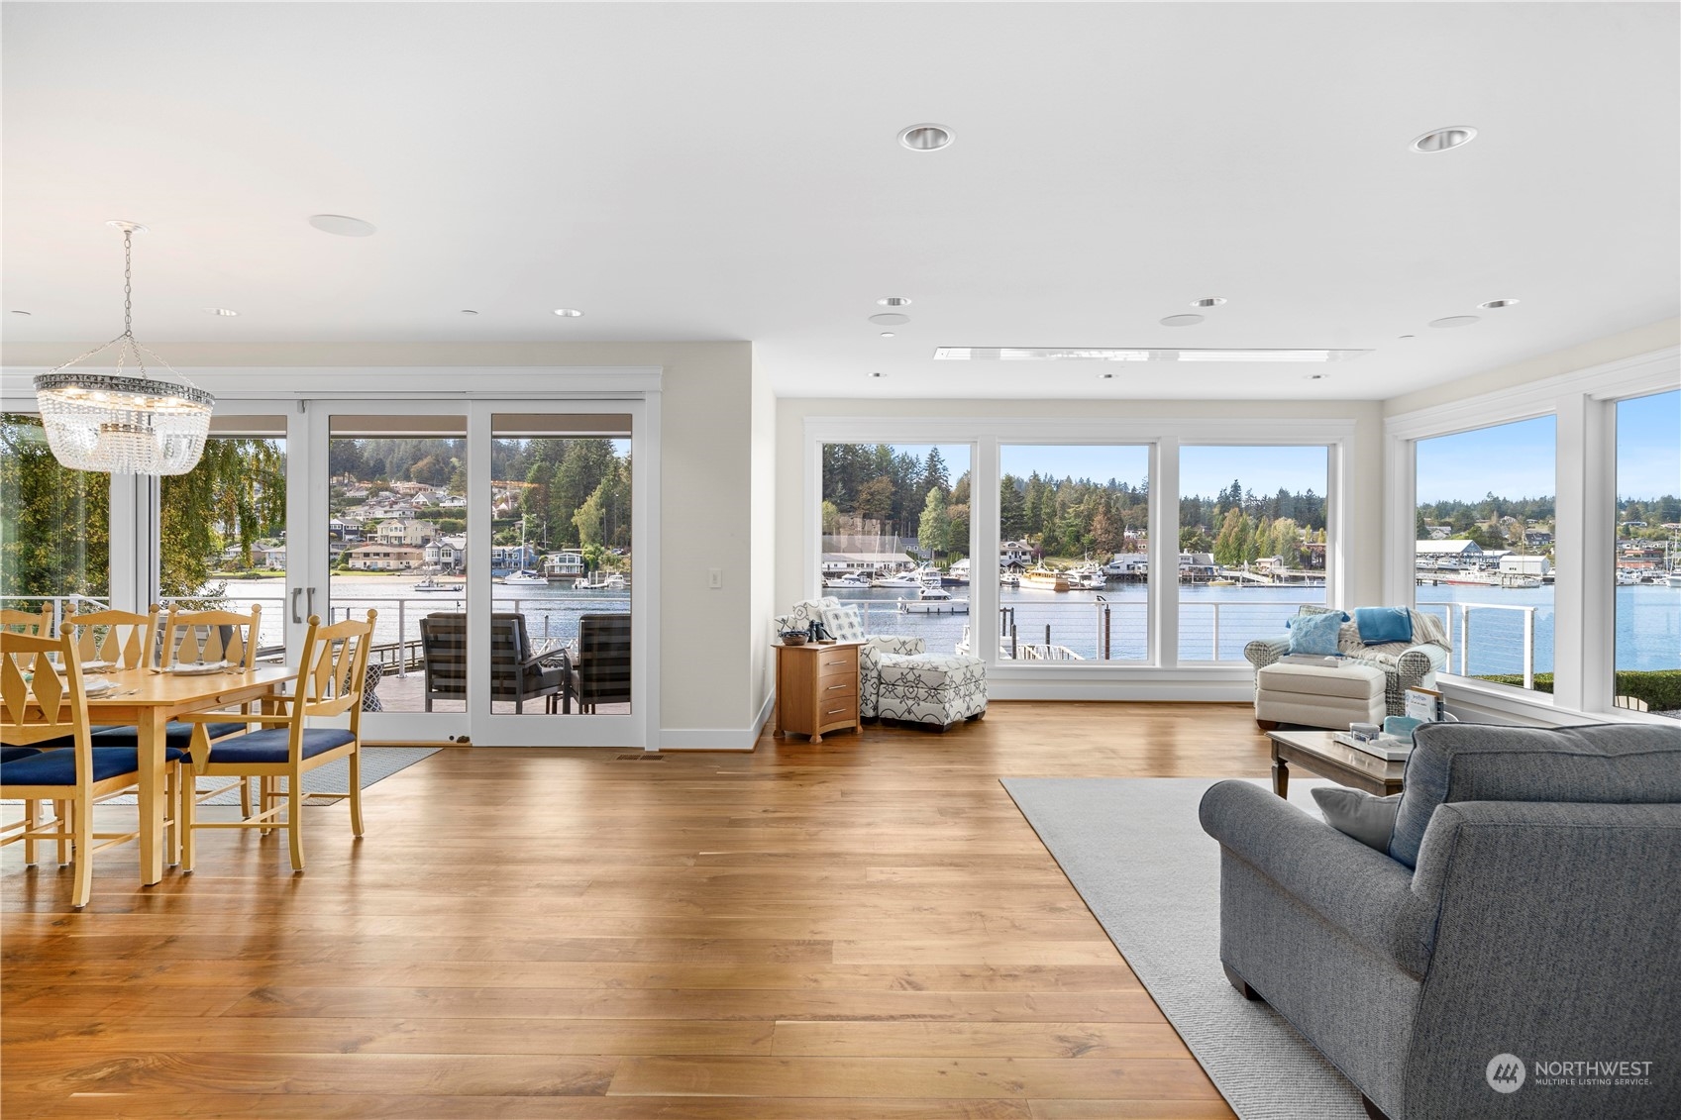
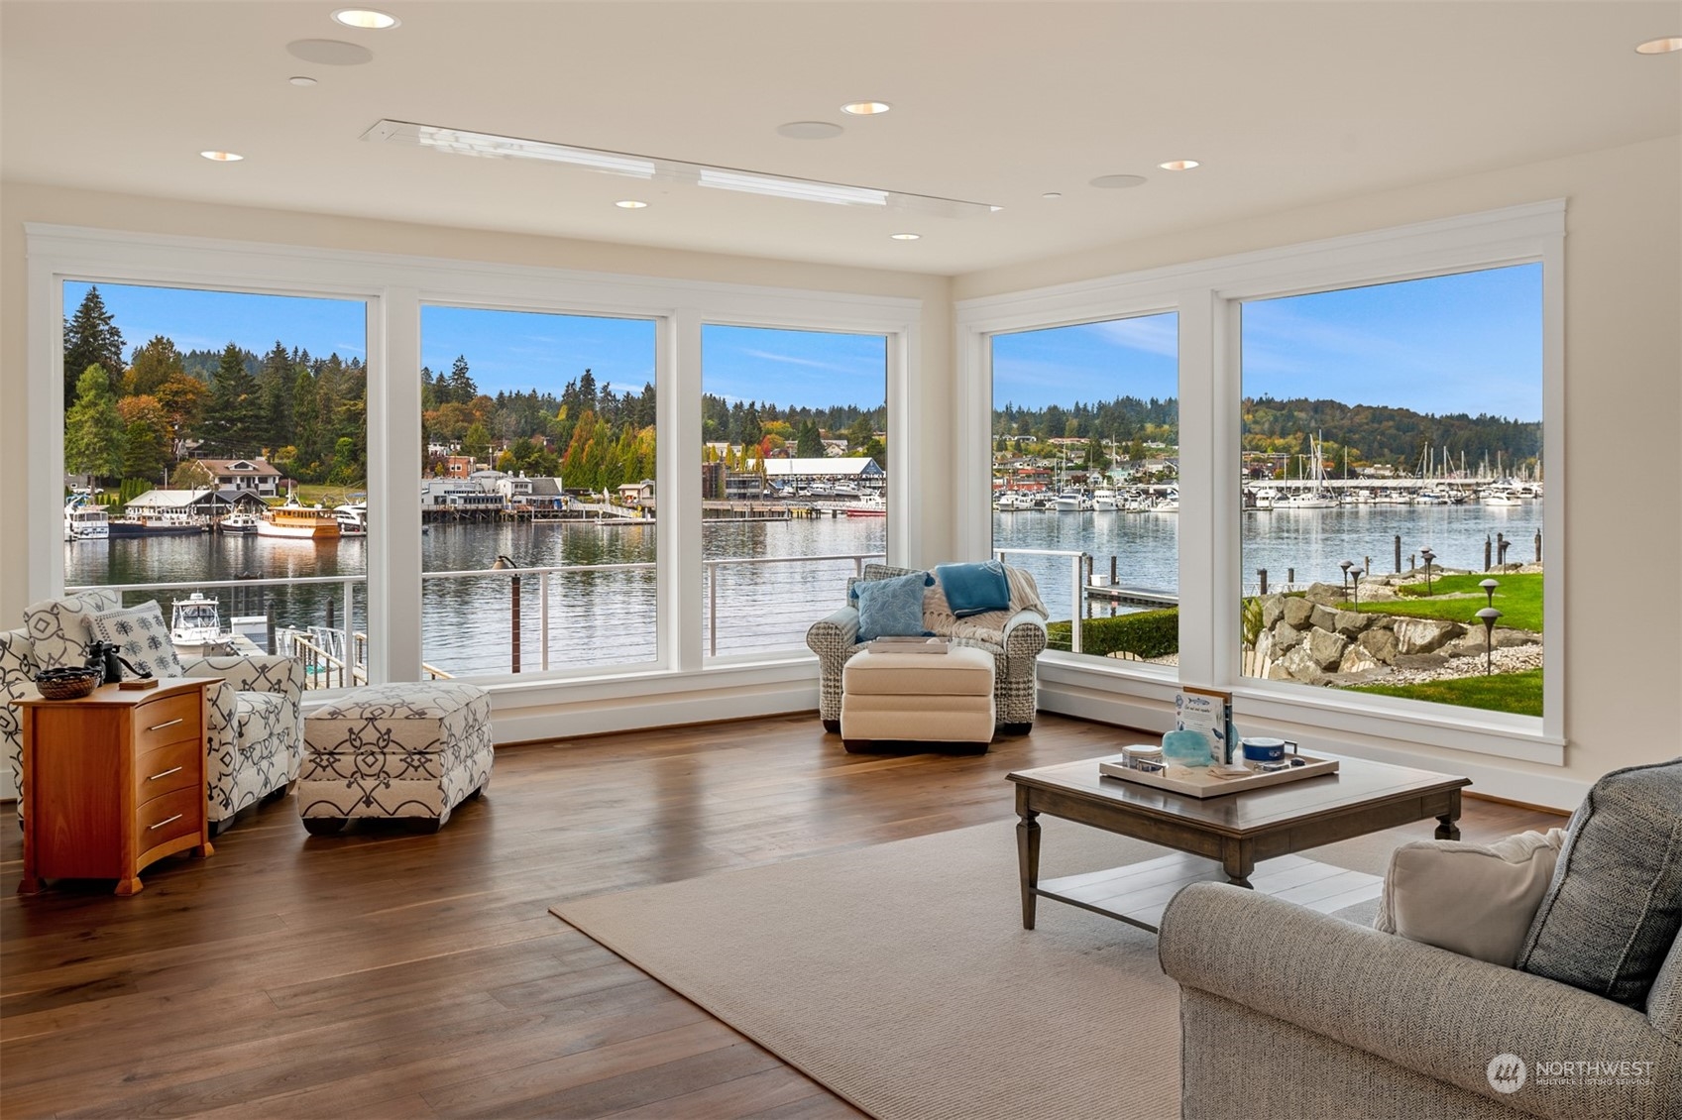
Open-plan living and dining room with hardwood floors and broad windows overlooking a marina.
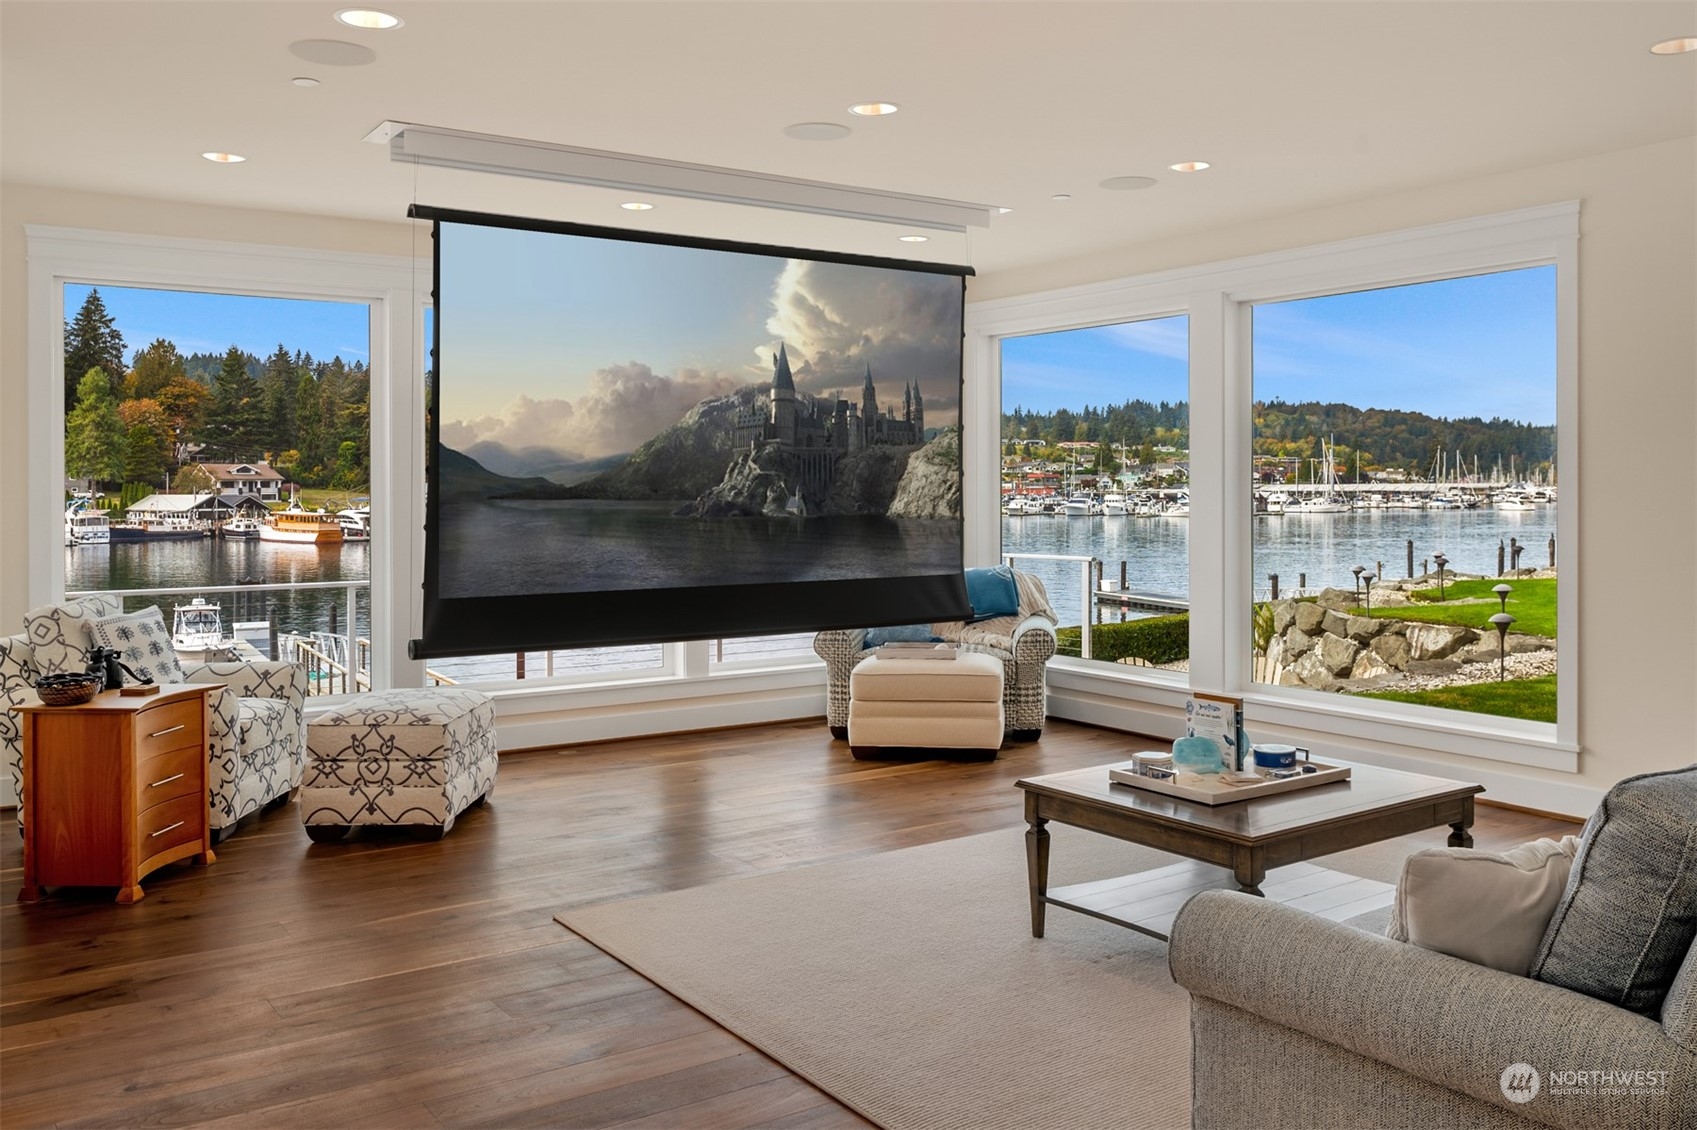
Furnished living room with panoramic marina views and a large projection screen.
Furnished living room with expansive windows overlooking a marina and boats.
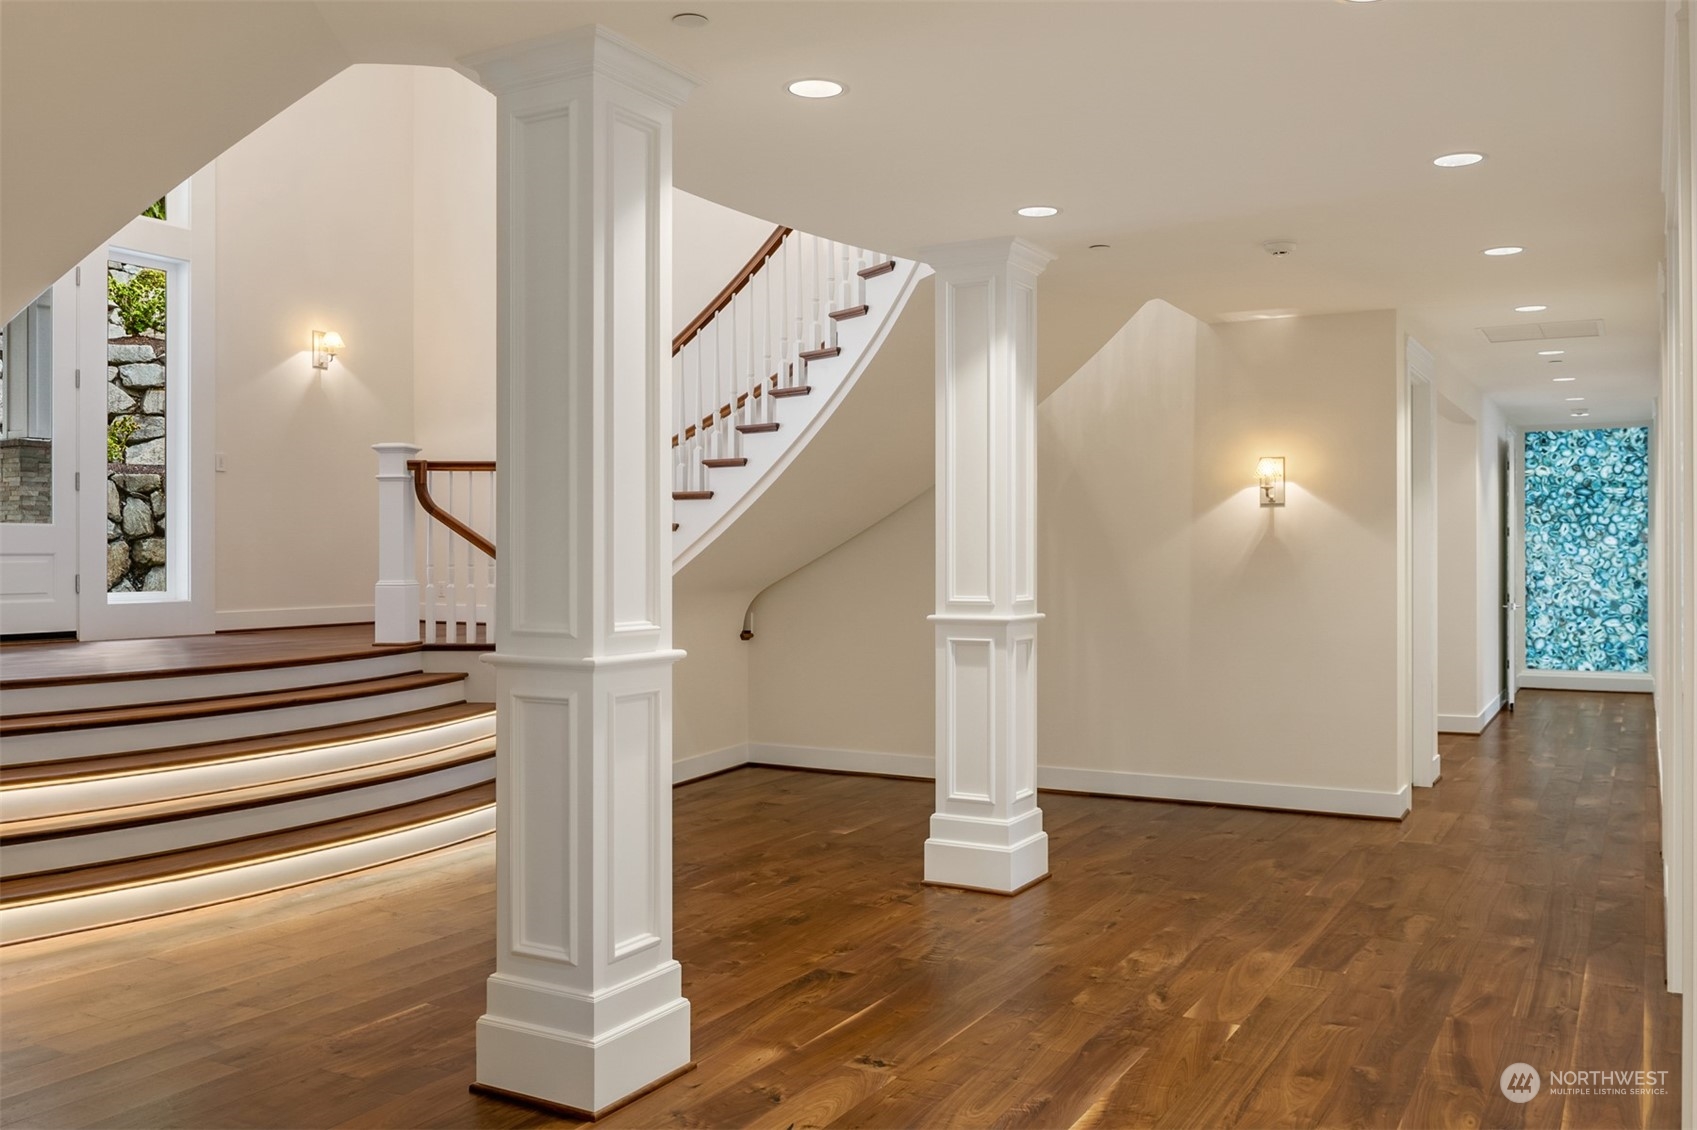
Foyer with an illuminated curved staircase, paneled columns, and hardwood floors.
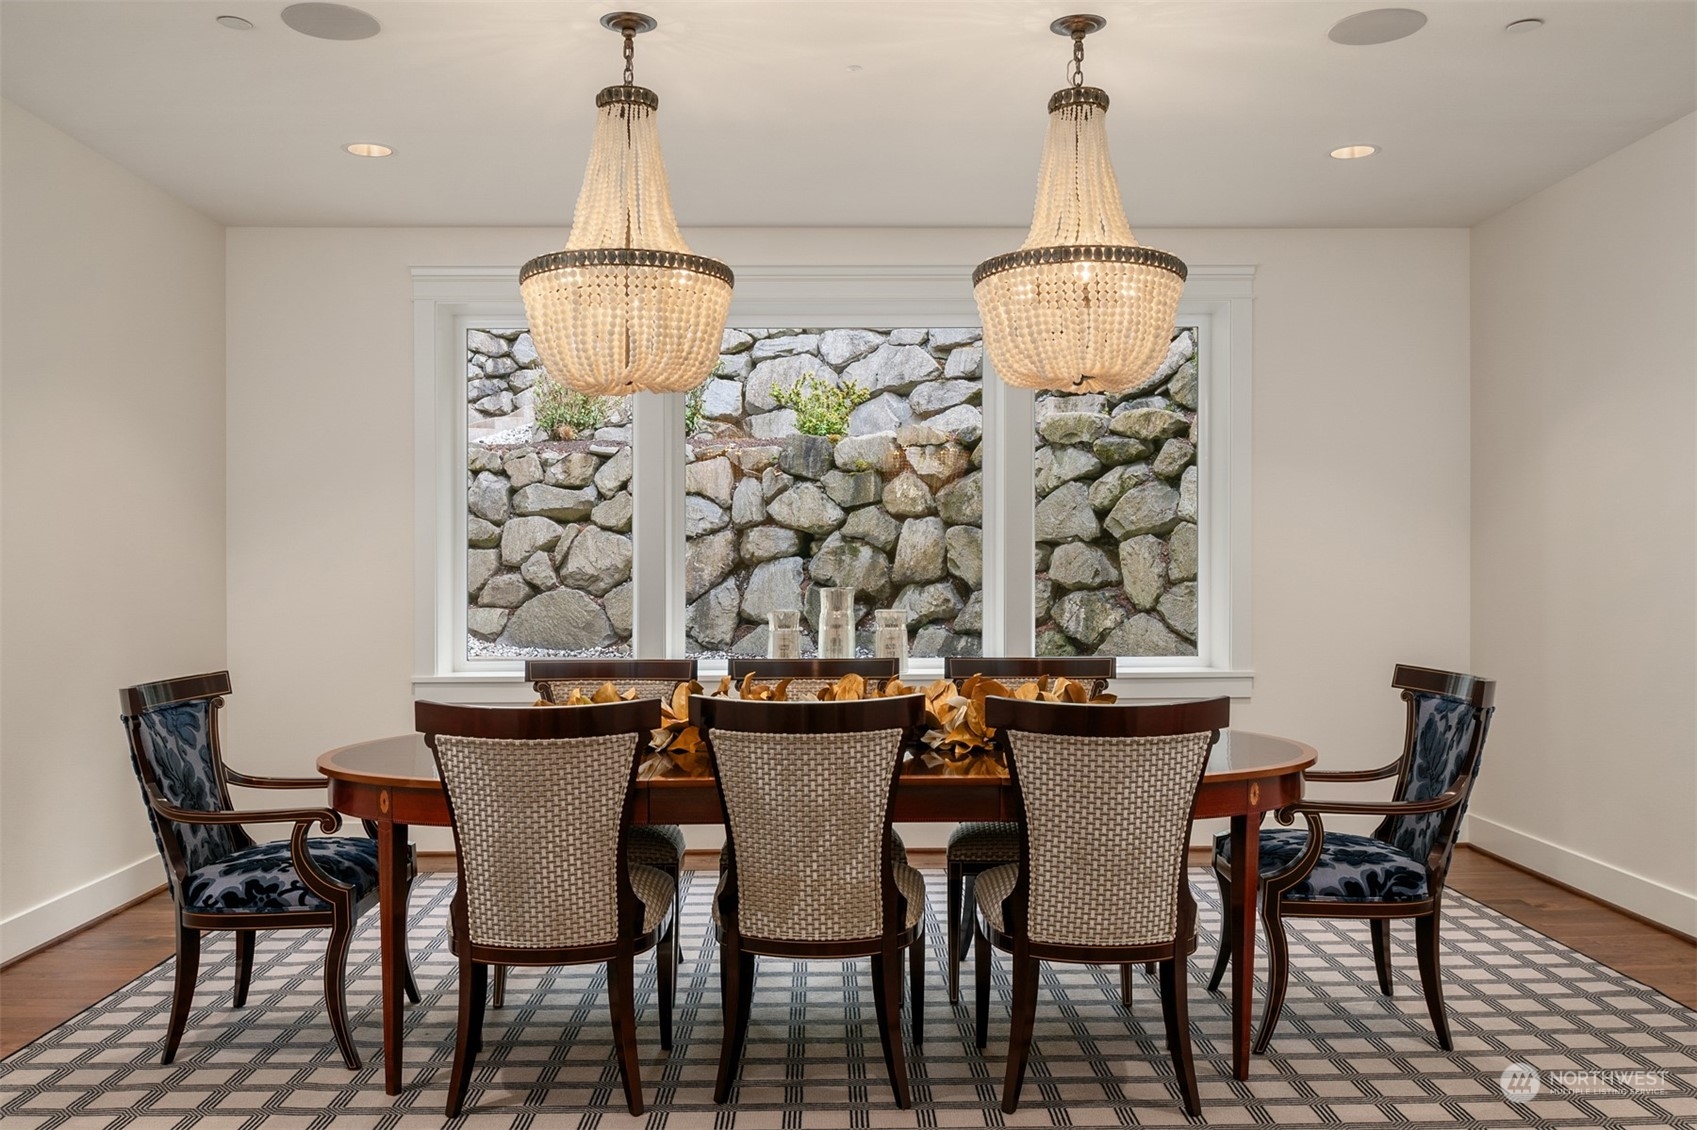
Dining room with a dark wood table, woven-back chairs, twin crystal chandeliers, and a stone wall outside the window.
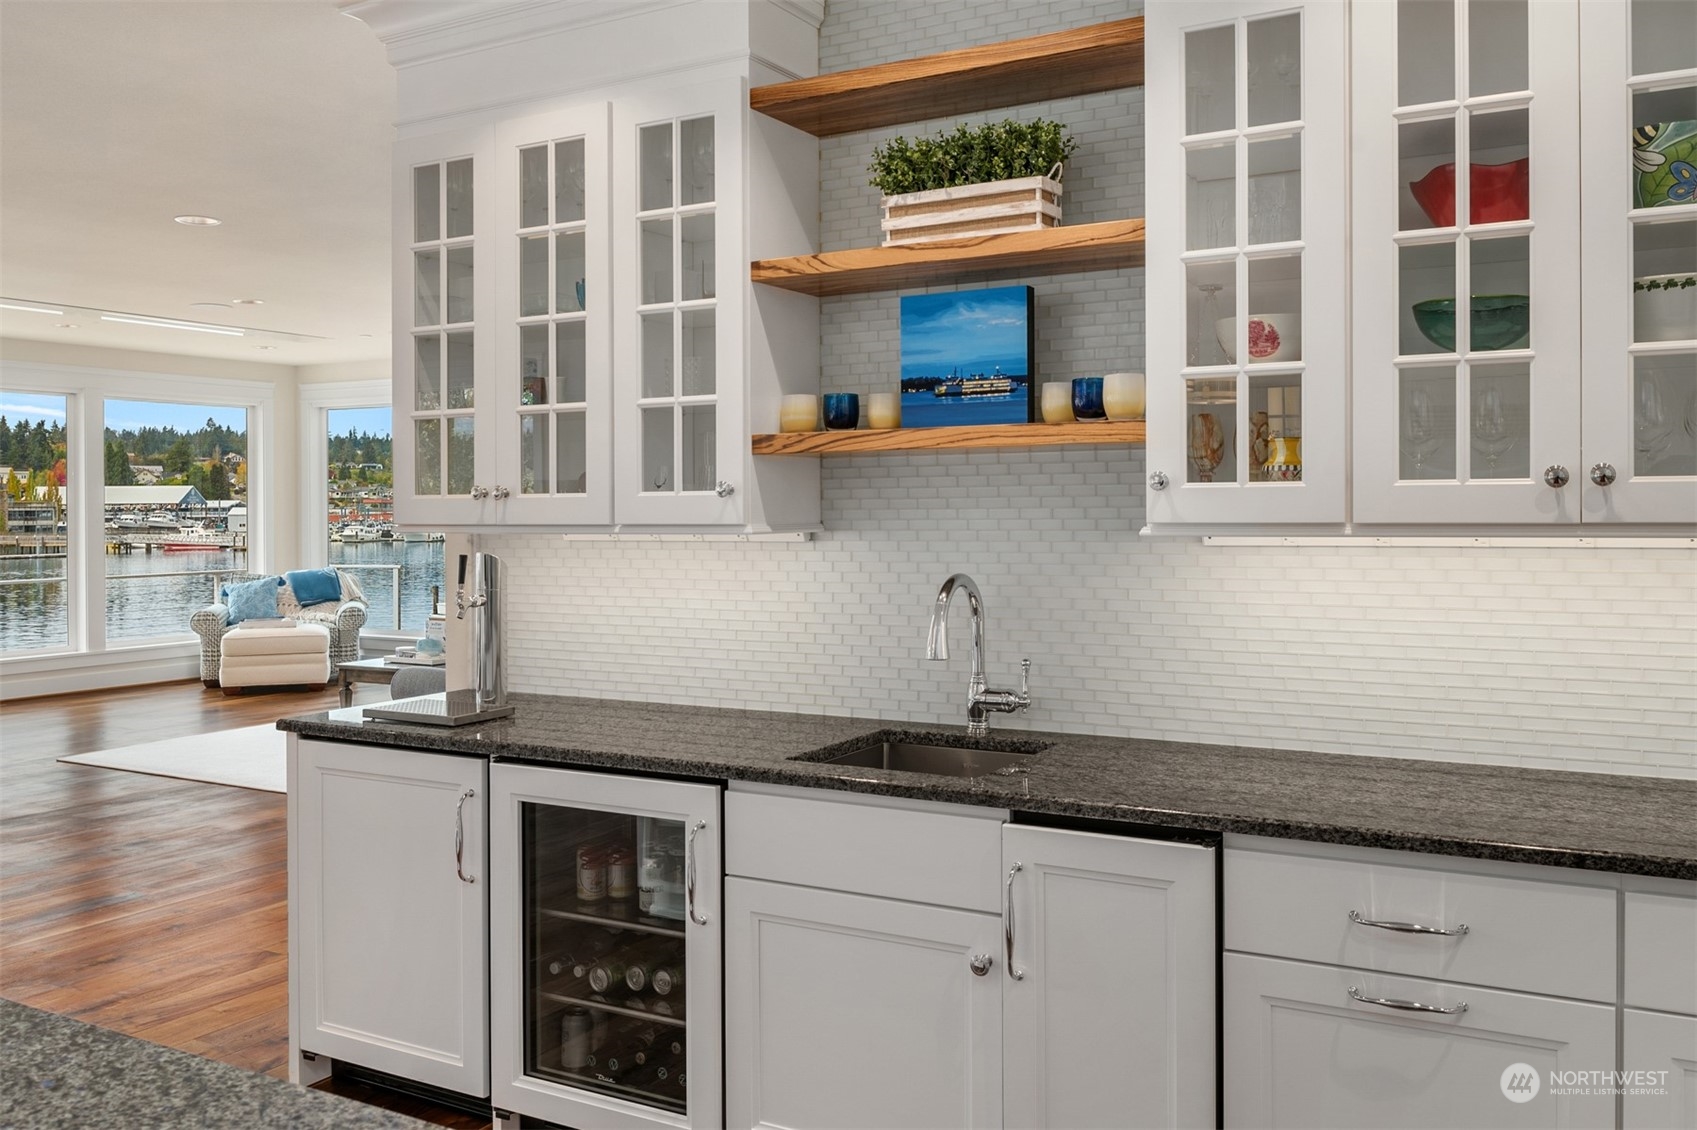
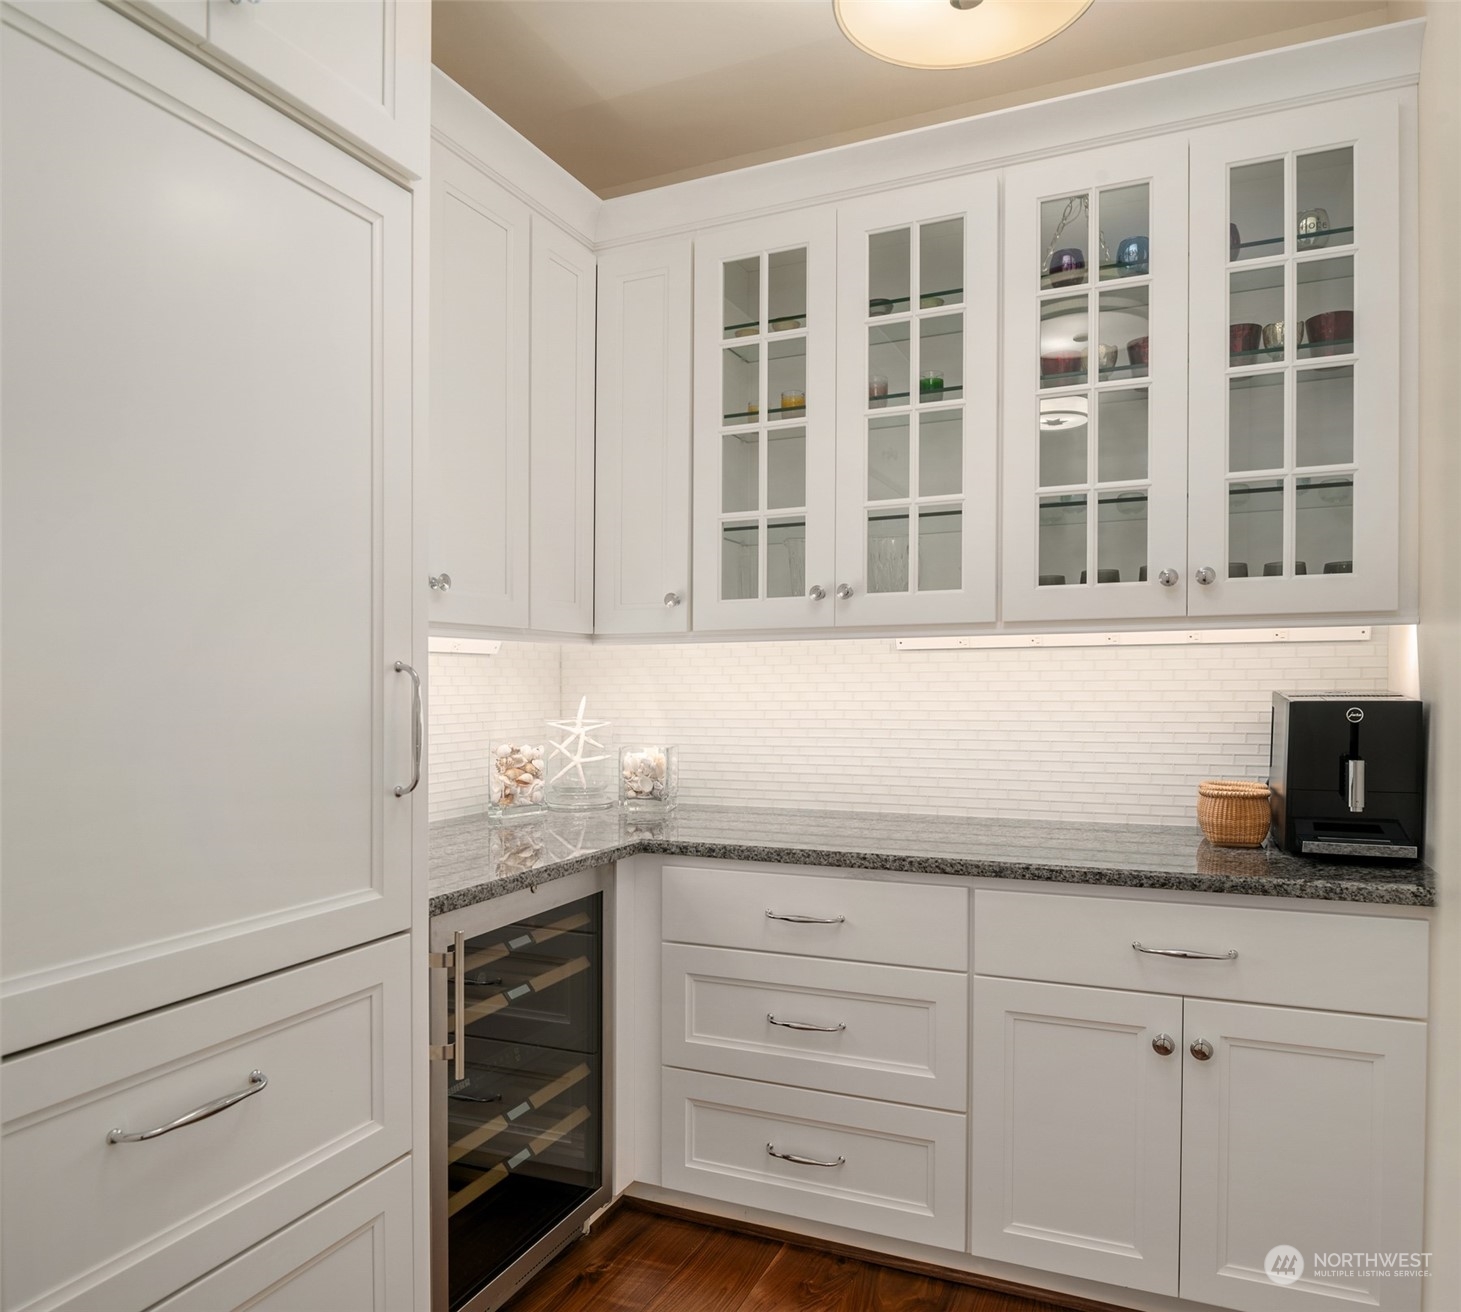
Built-in kitchen bar with glass-front cabinets, stone counters, and a beverage refrigerator.
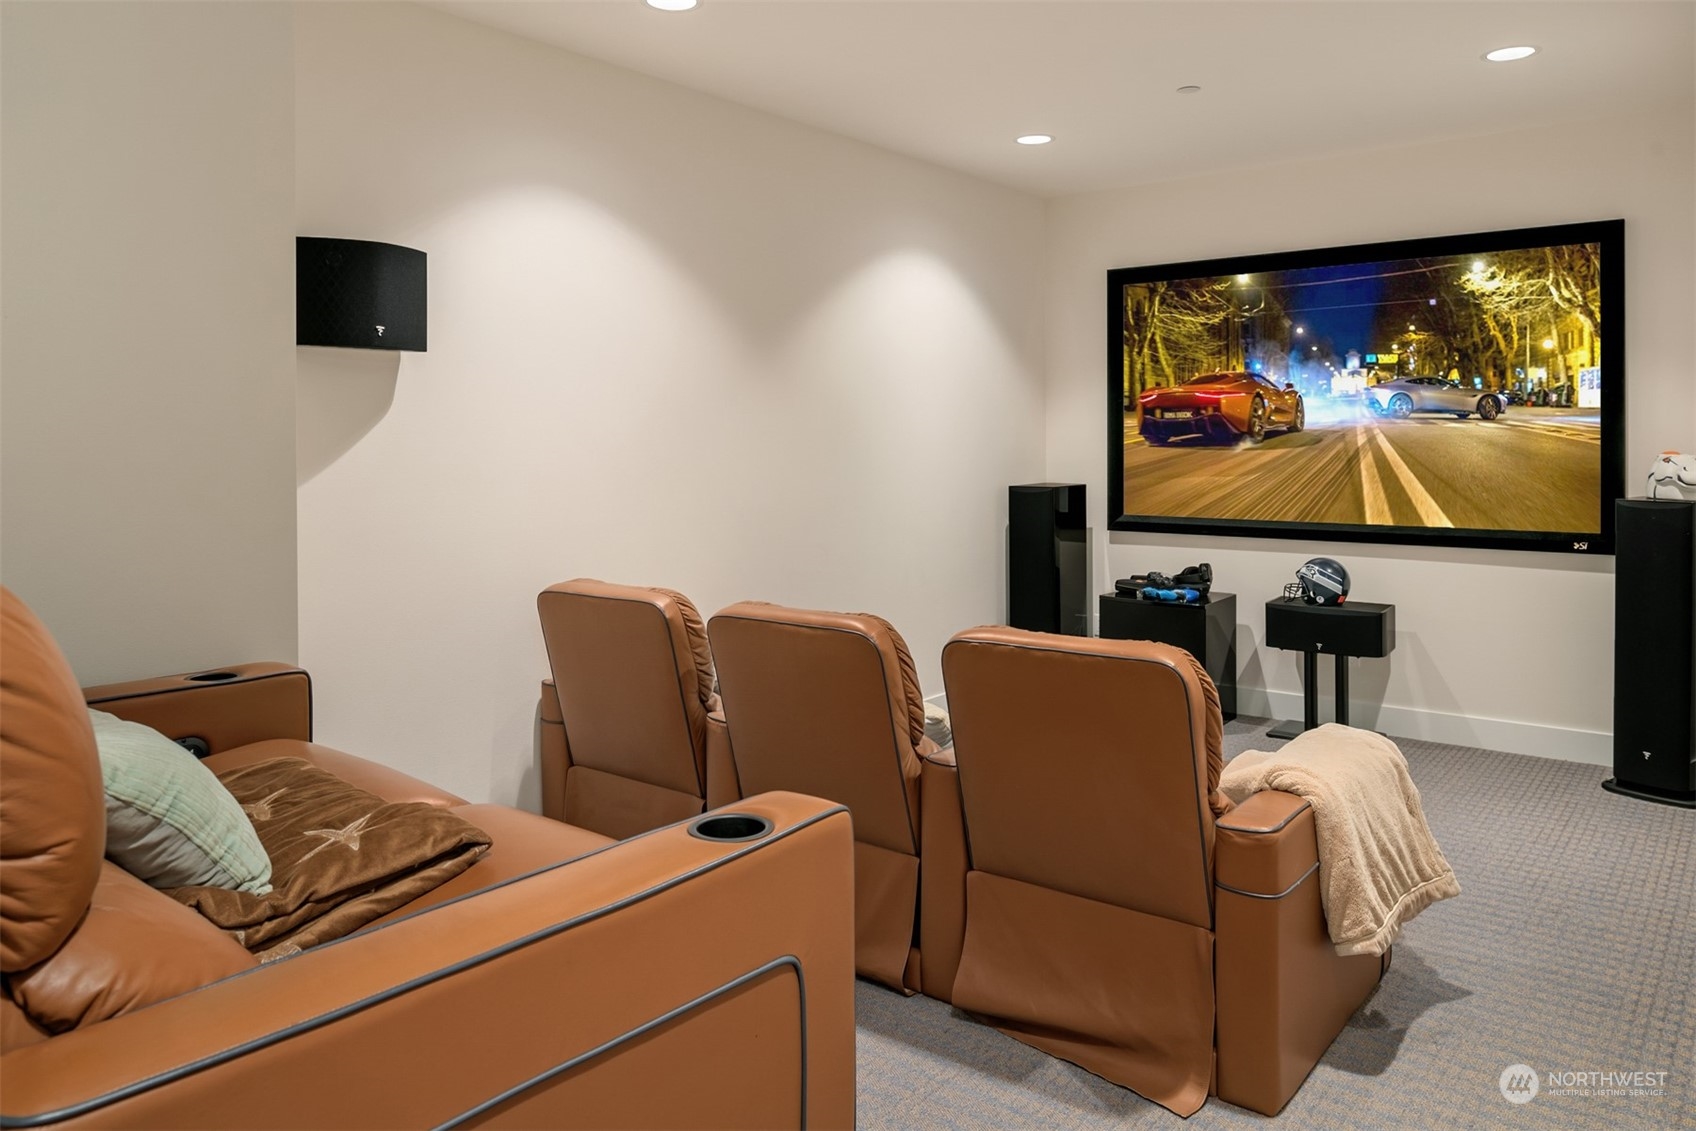
Home theater with brown leather recliners, surround speakers, and a large wall-mounted screen.
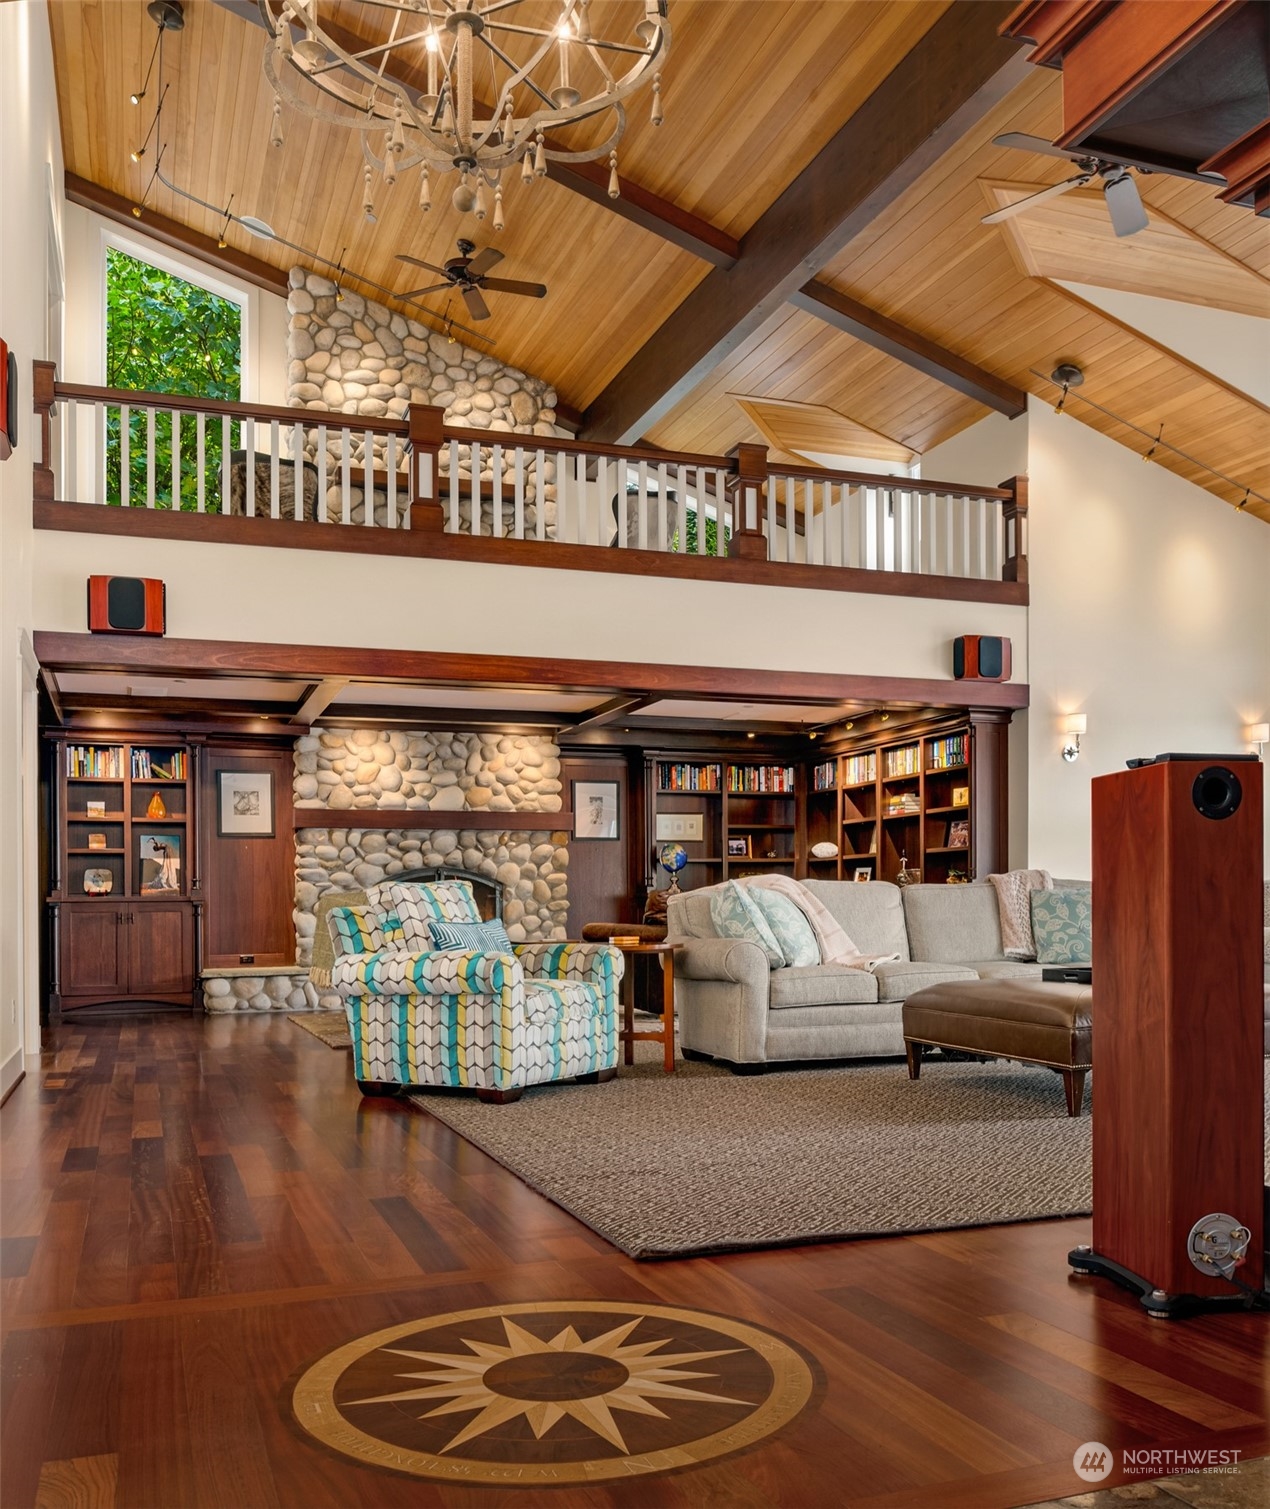
Vaulted living room with stone fireplace, built-in bookshelves, and a compass inlay in the wood floor.
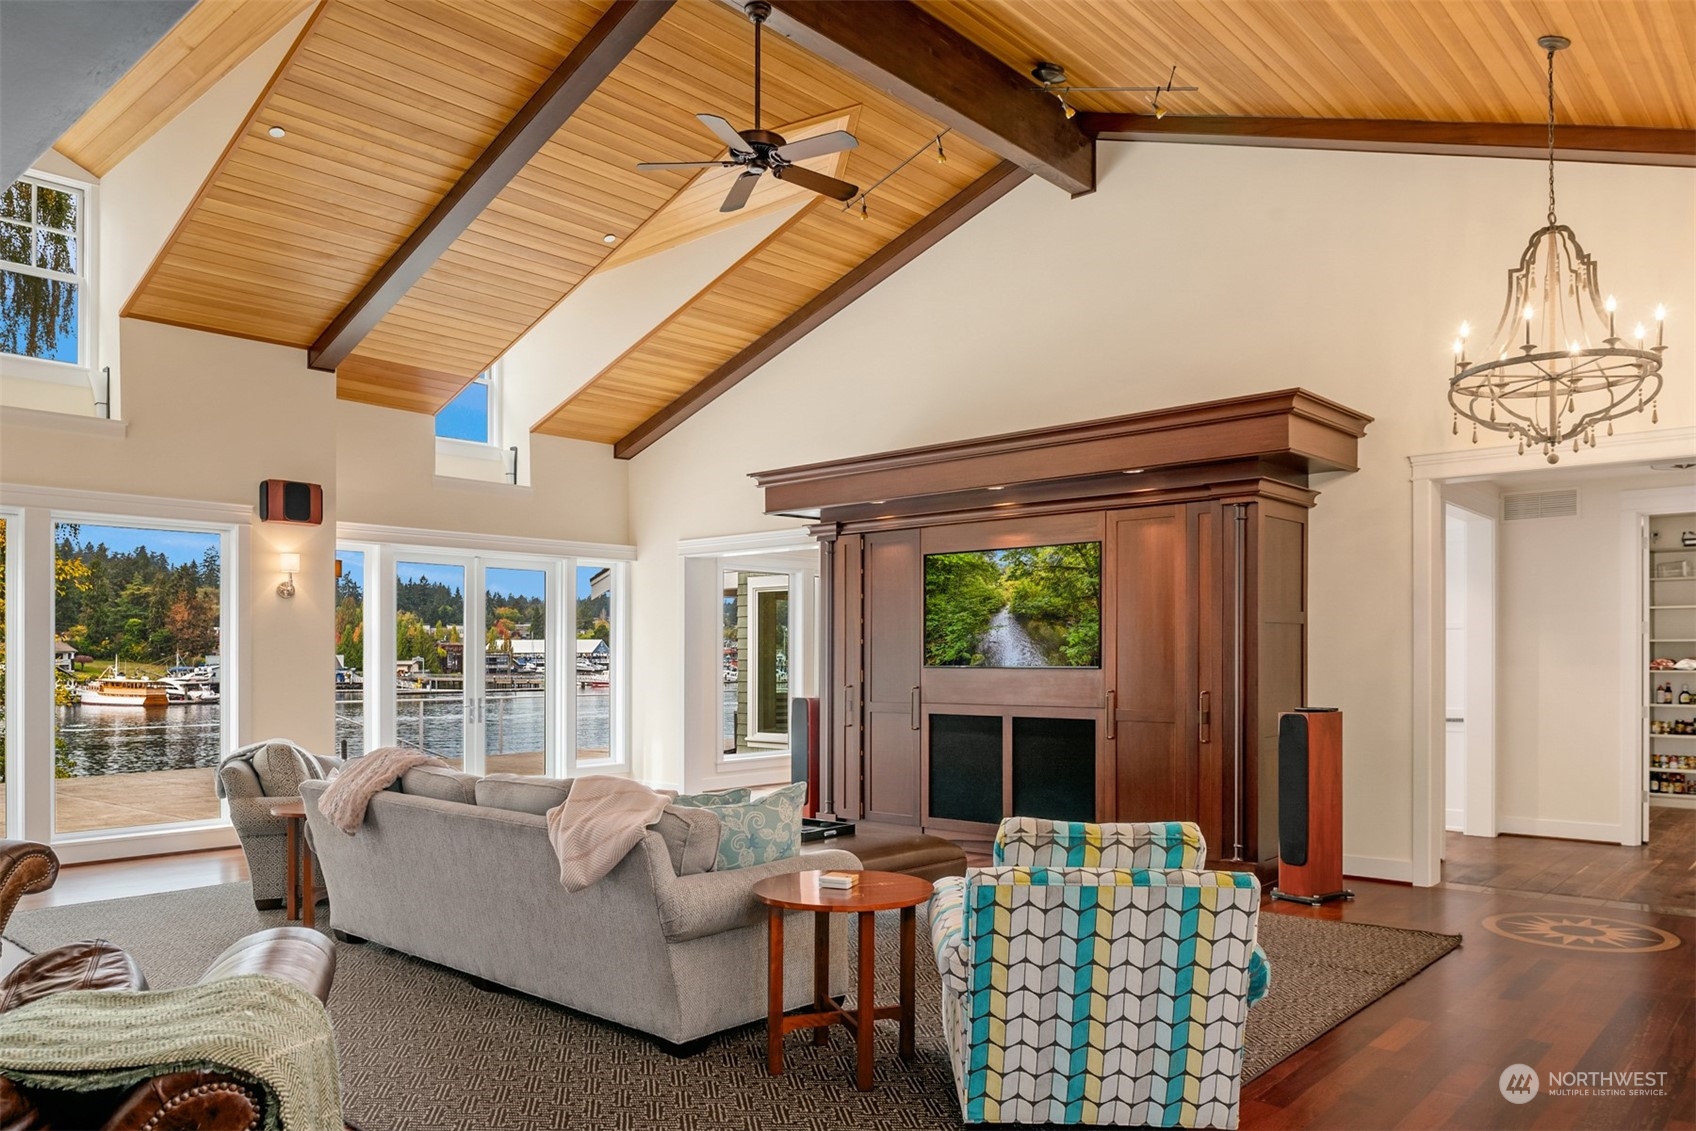
Living room with vaulted wood ceiling, built-in fireplace wall, and windows overlooking a marina.
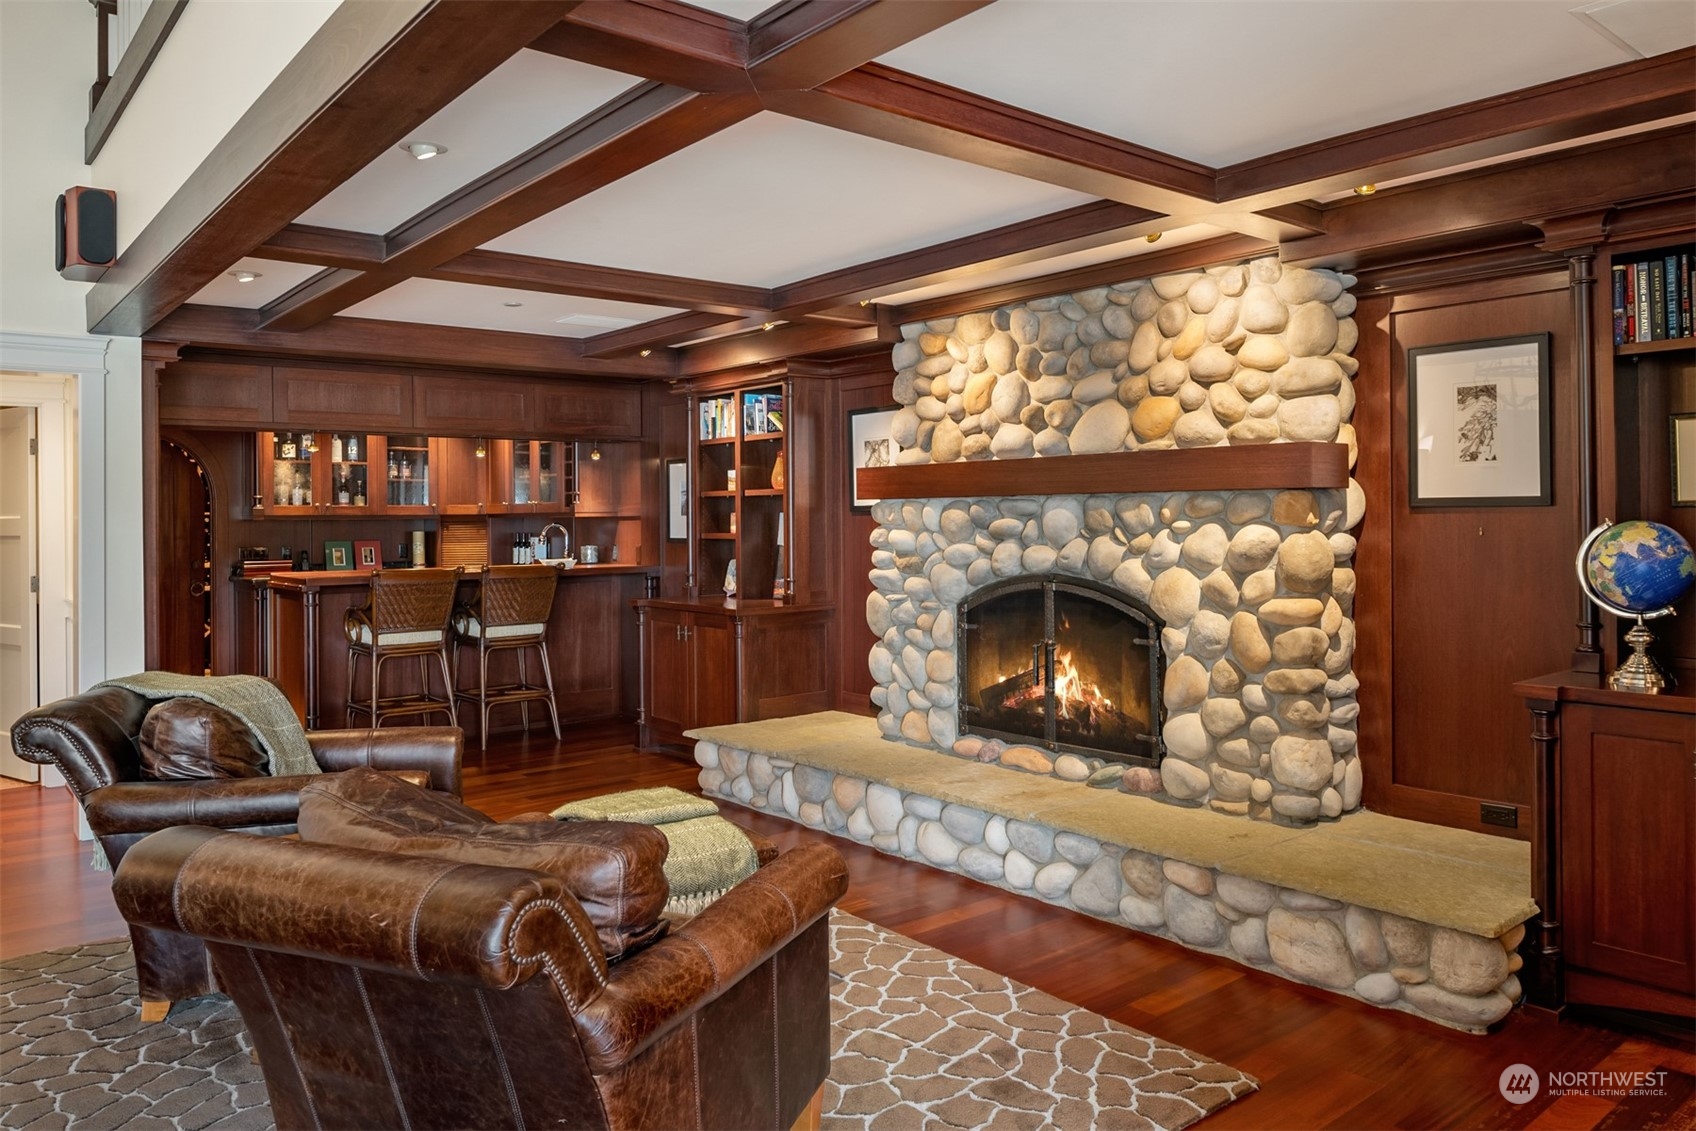
Living room with a river-rock fireplace, dark wood ceiling beams, built-in bar, and leather chairs.
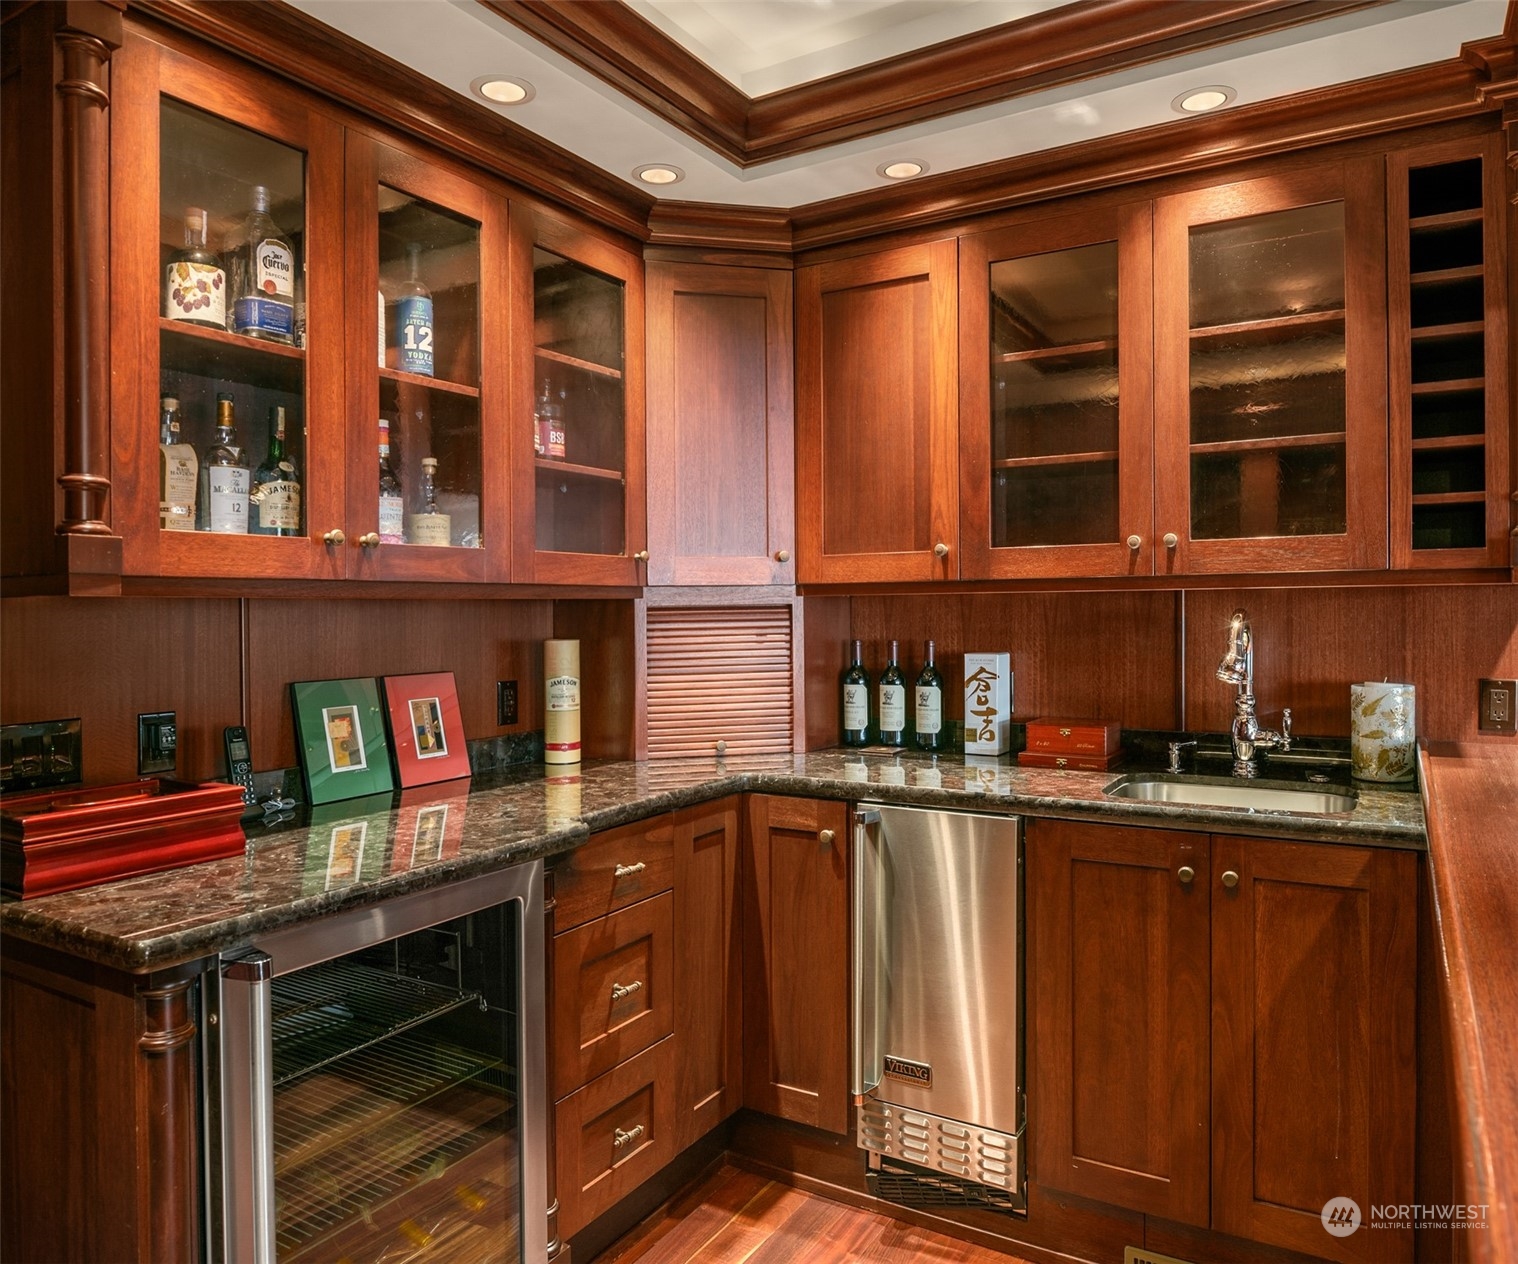
Home bar with rich wood cabinetry, glass-front liquor cabinets, stone counters, sink, and stainless-steel wine refrigerators.
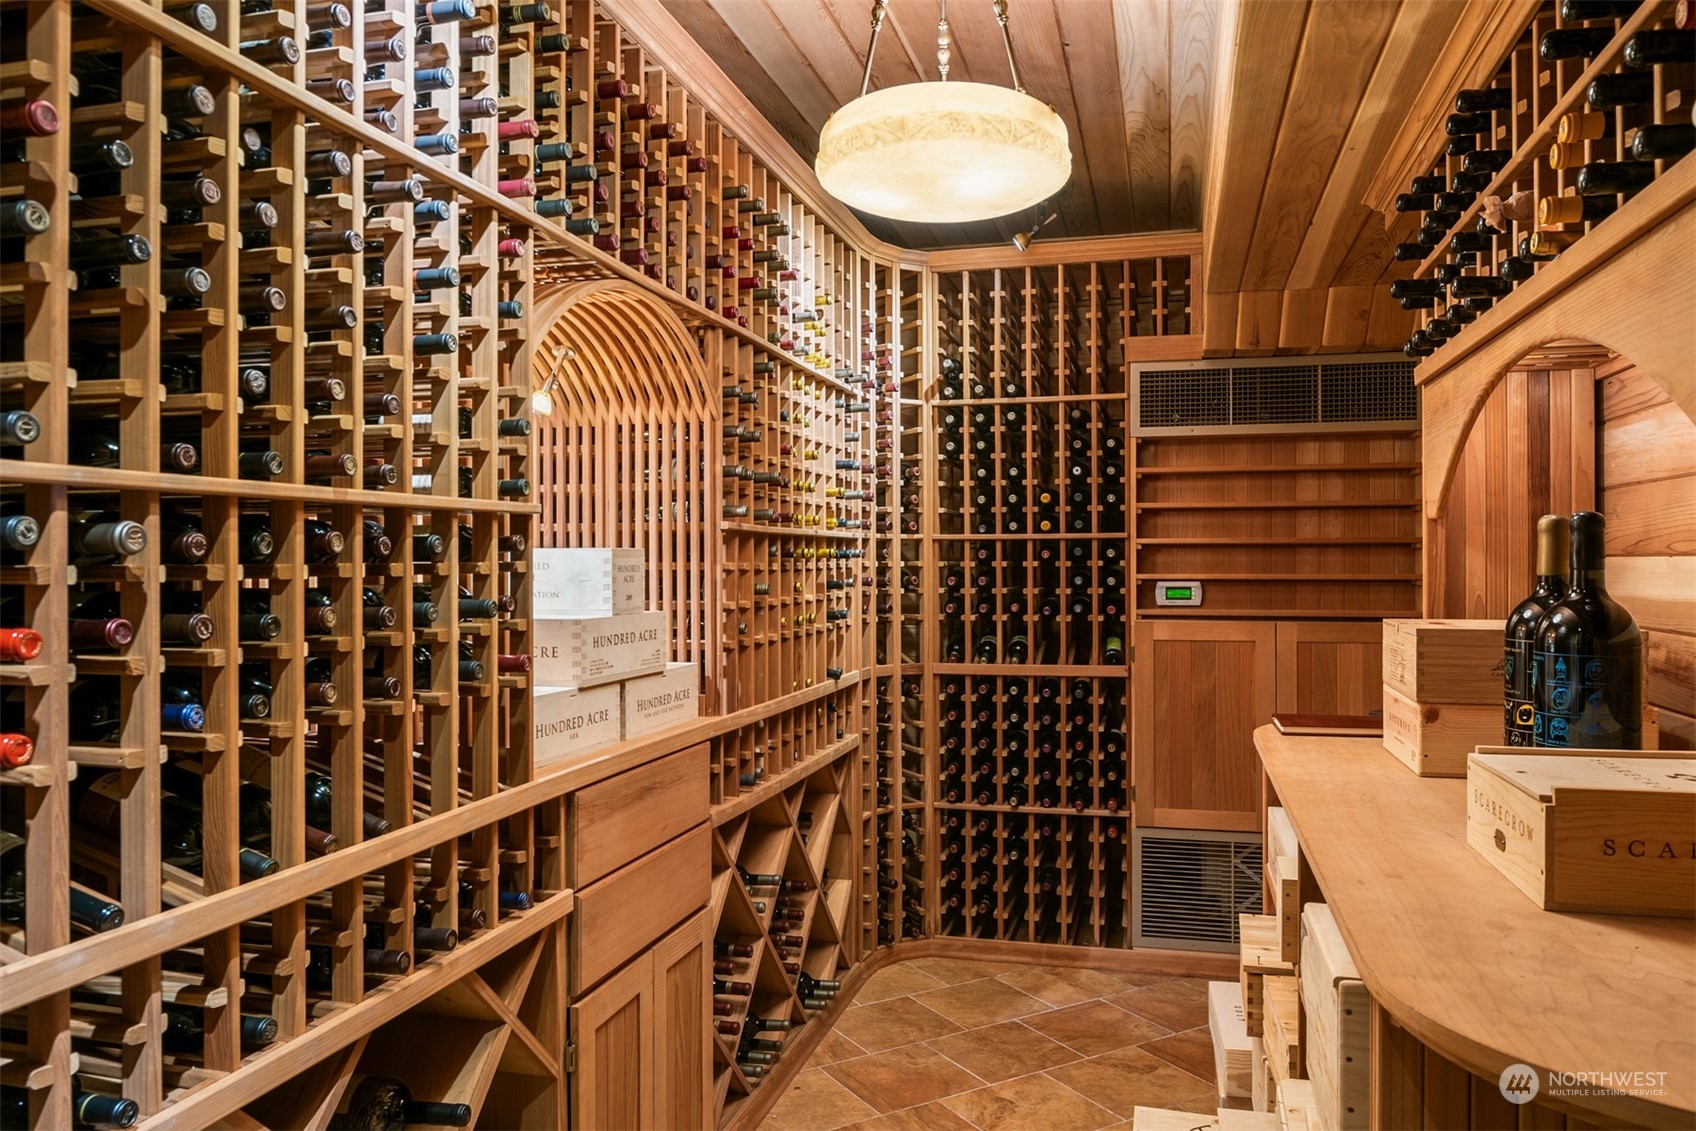
Wine cellar with floor-to-ceiling wooden bottle racks, a tasting counter, and tiled floor.
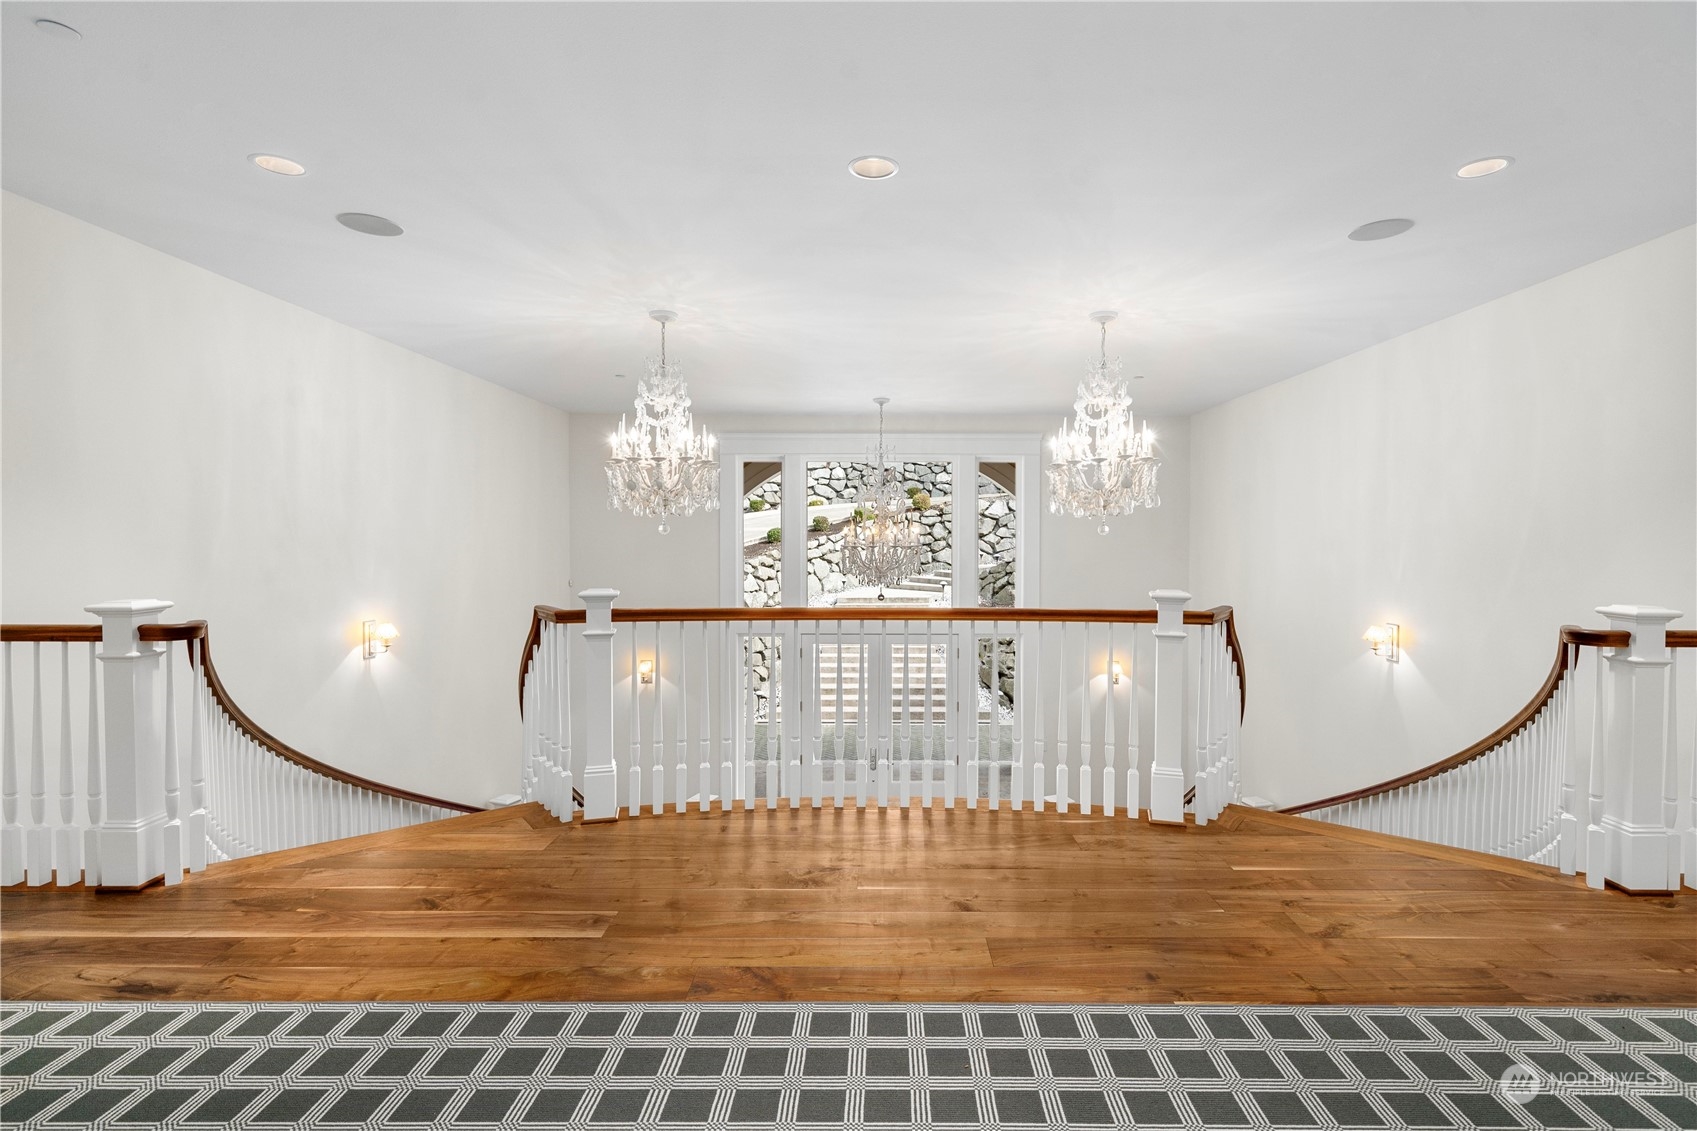
Upper landing with matching curved staircases, hardwood floors, and crystal chandeliers.
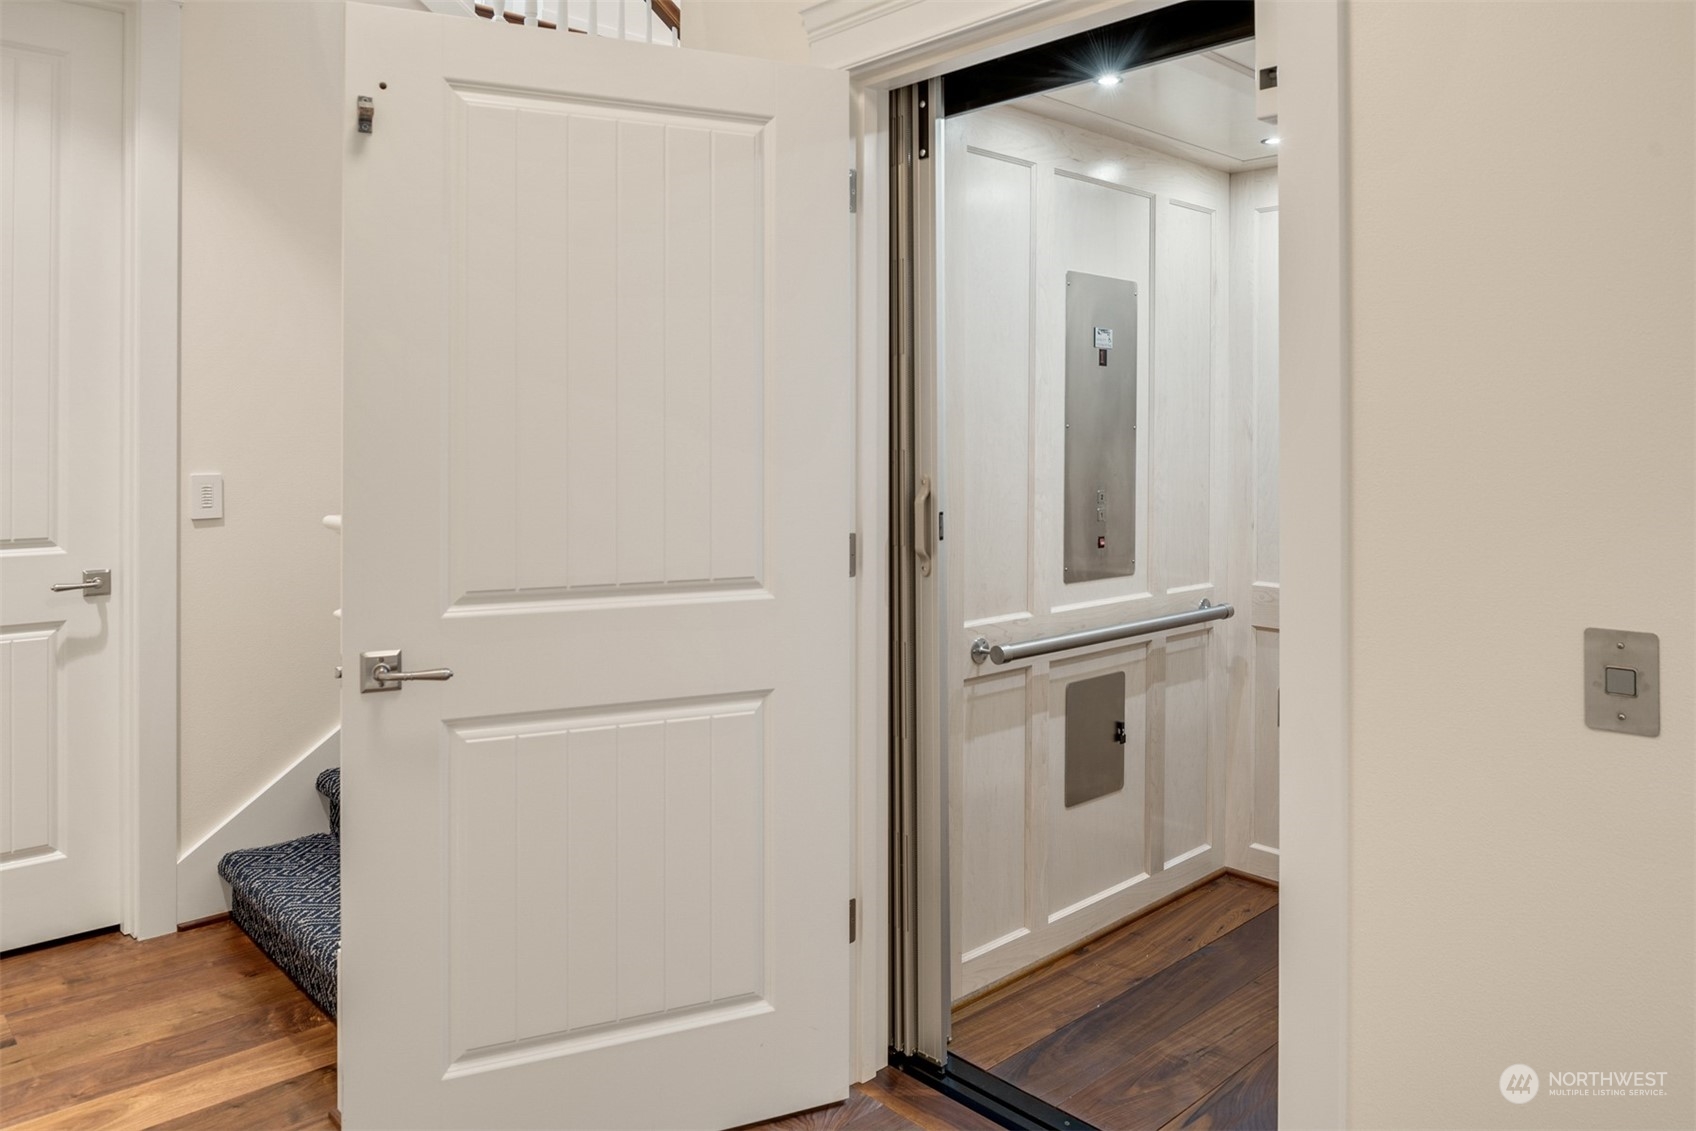
Open residential elevator with light paneled walls, metal handrails, and hardwood flooring.
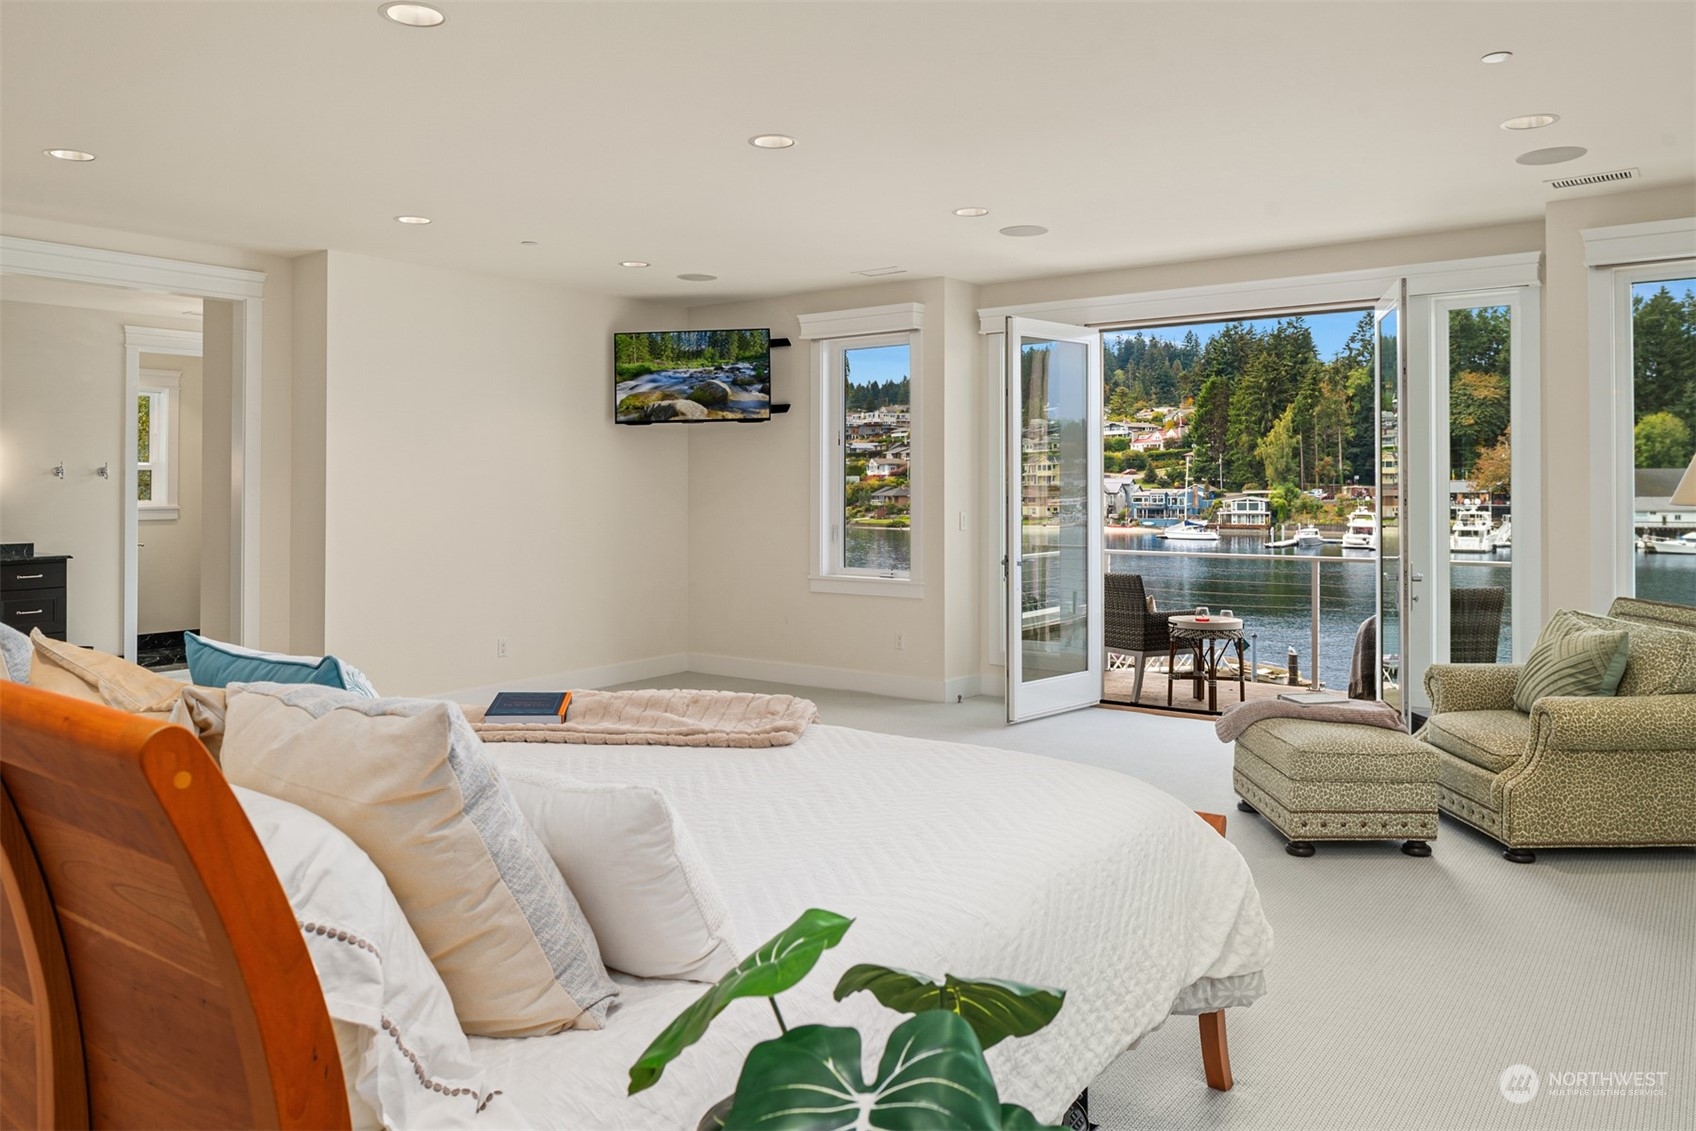
Furnished bedroom with glass doors opening to a waterfront balcony and views of boats and wooded hills.
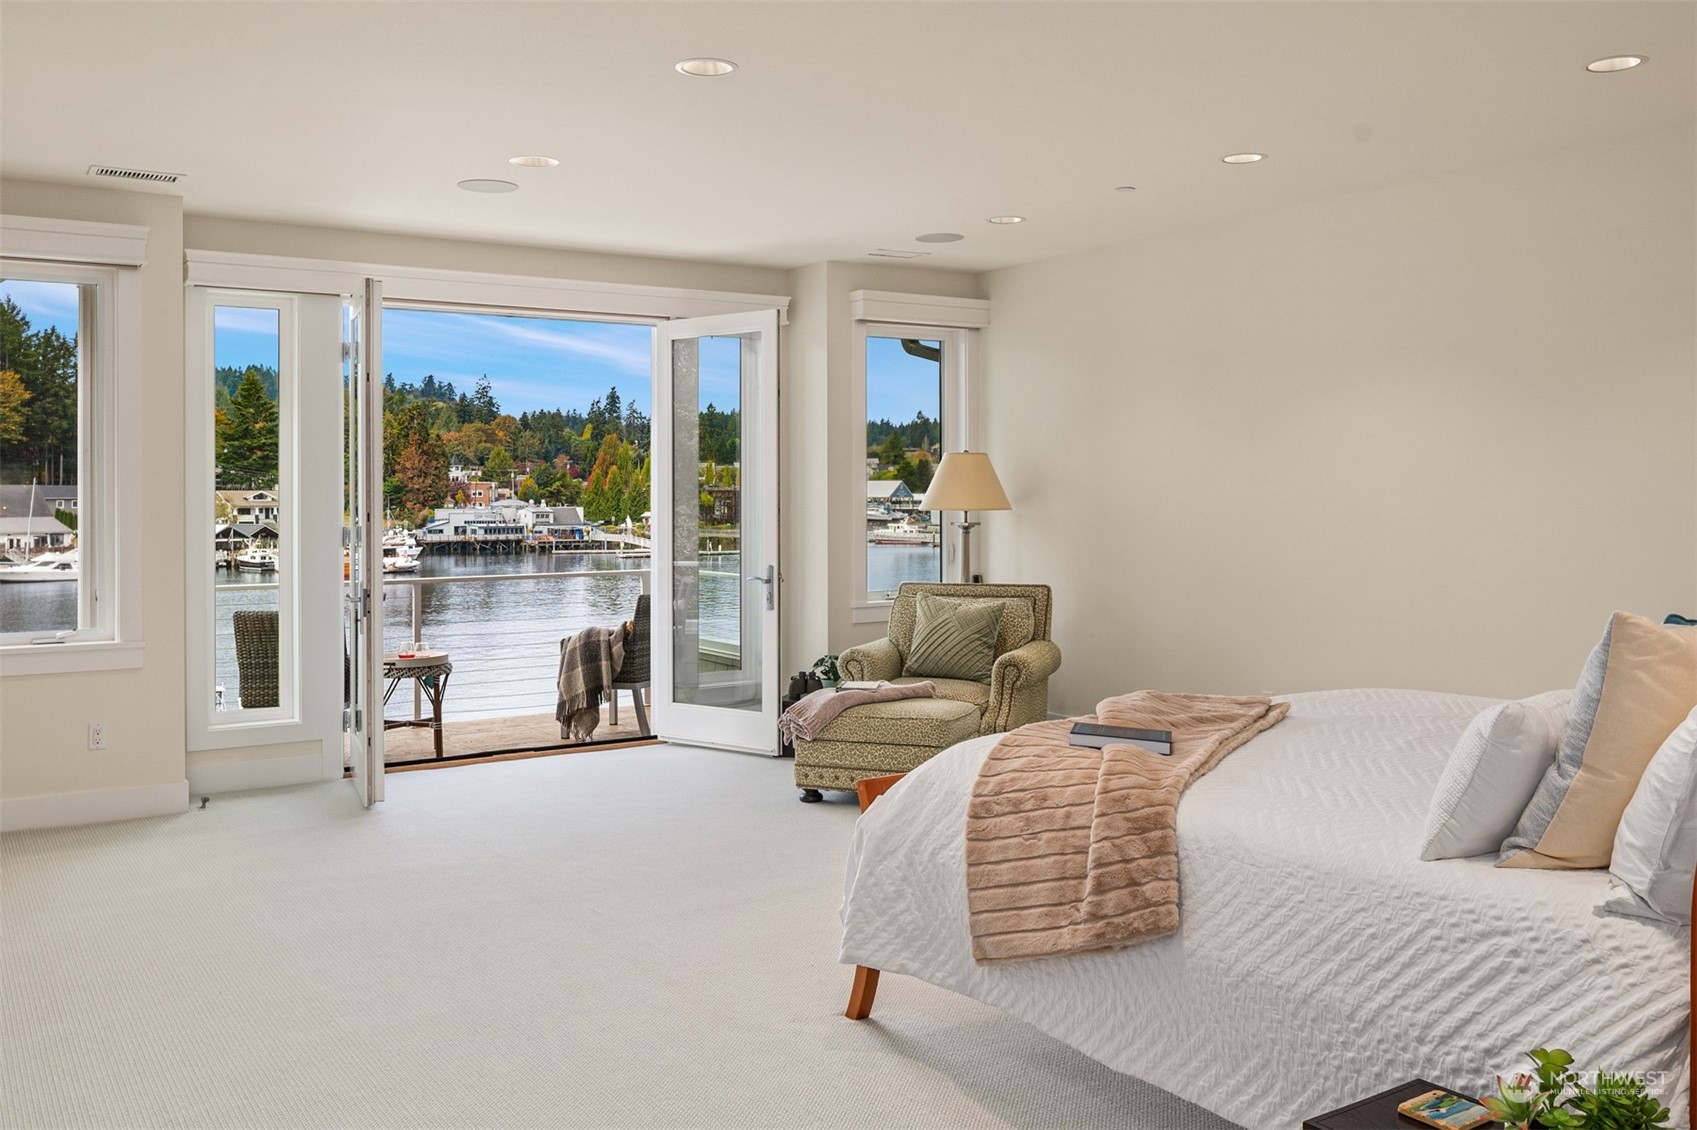
Furnished bedroom with open doors to a deck and views across the harbor.
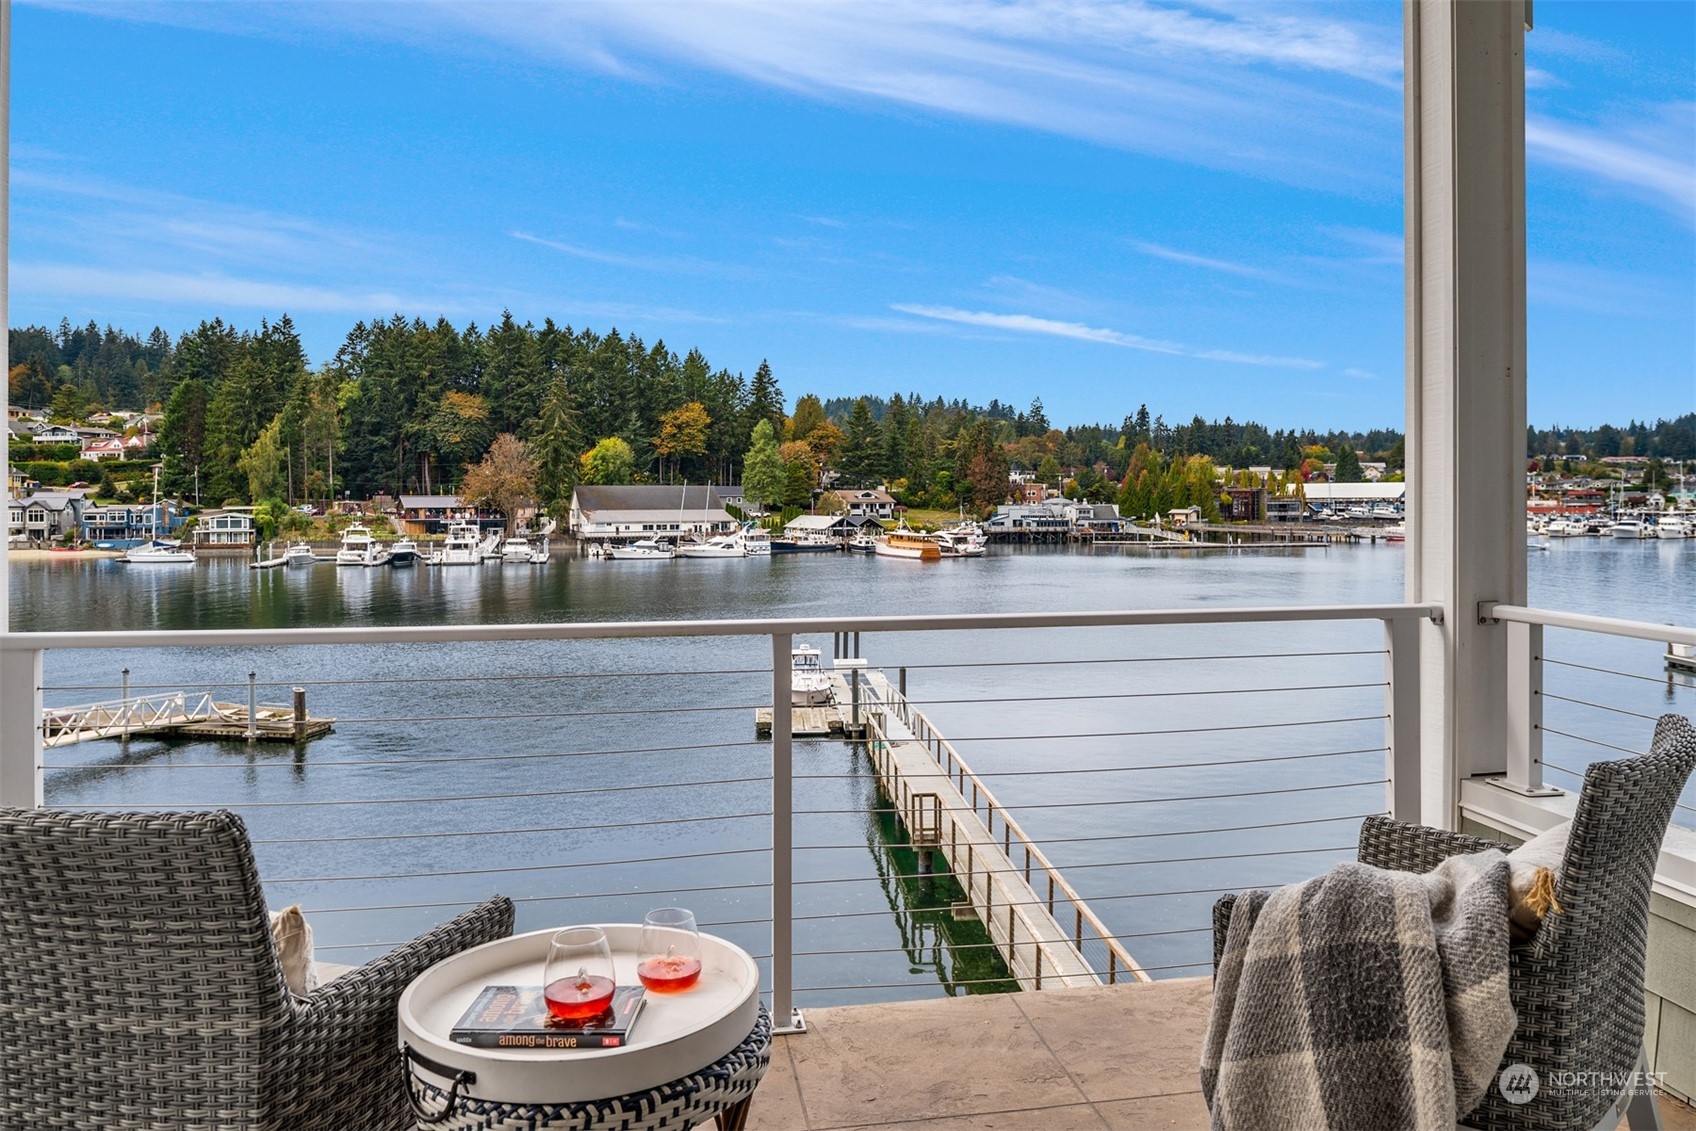
Furnished balcony overlooking a marina, boats, and wooded Gig Harbor shoreline.
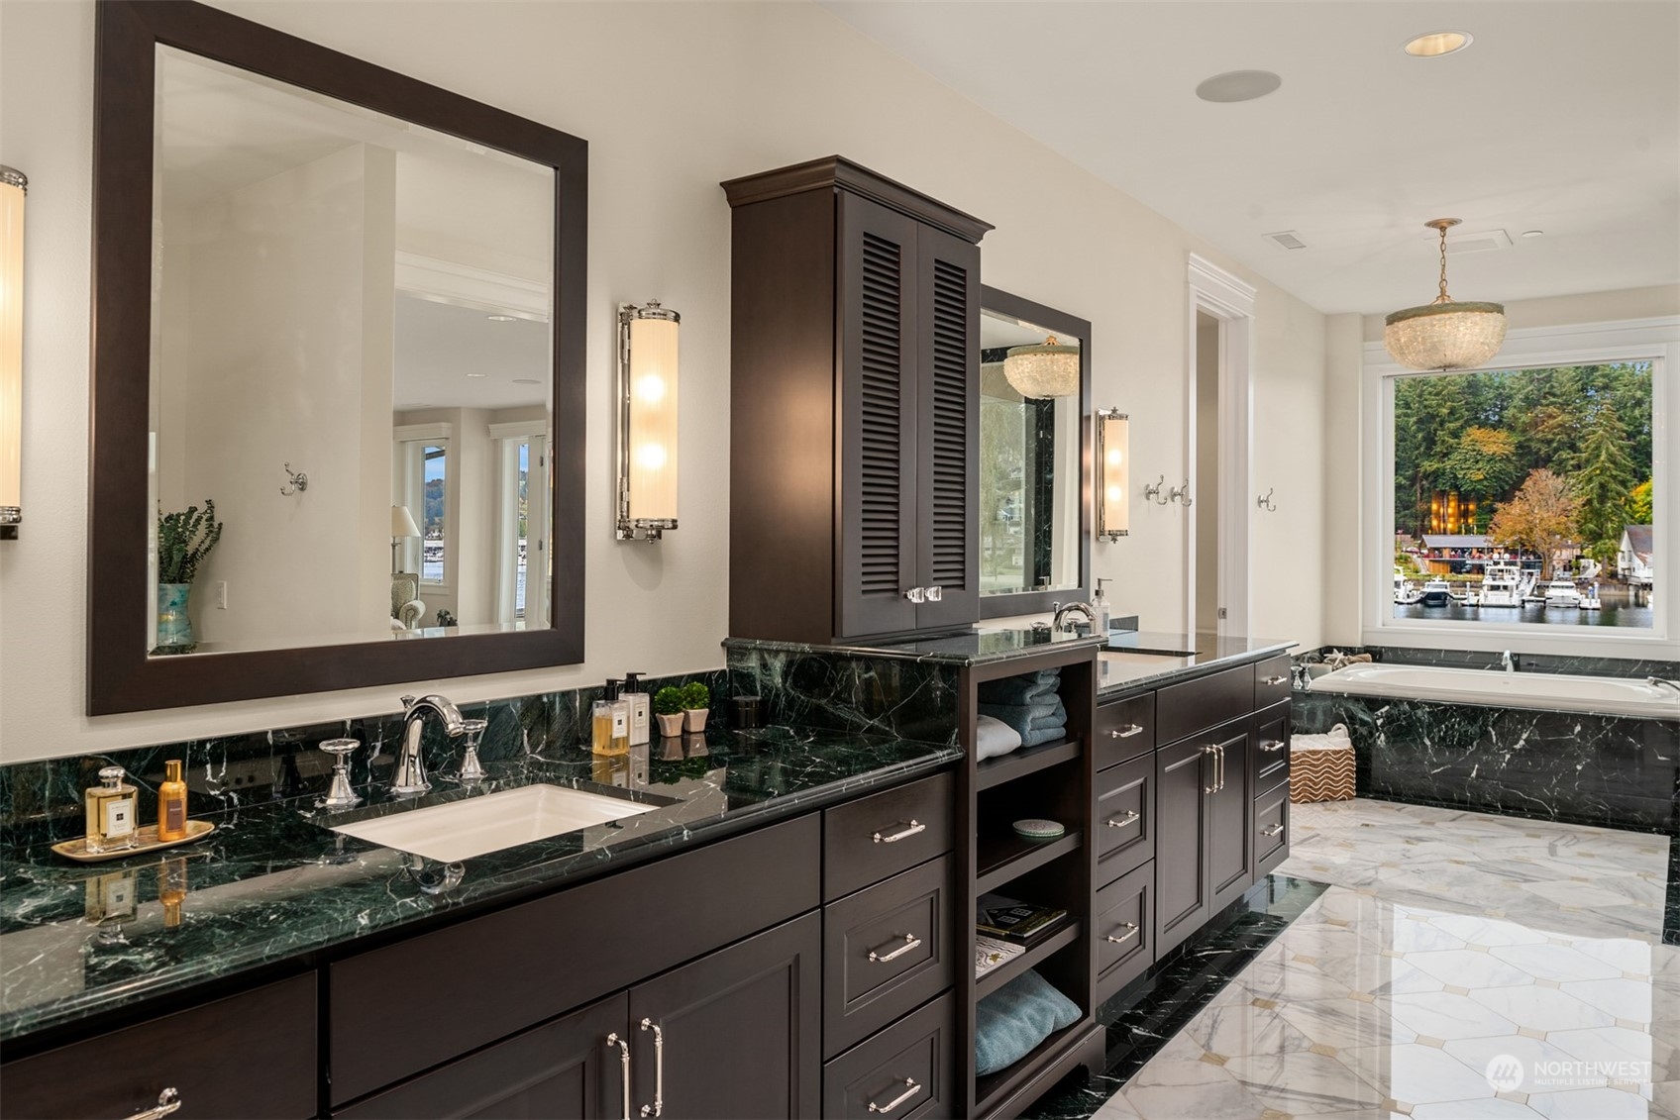
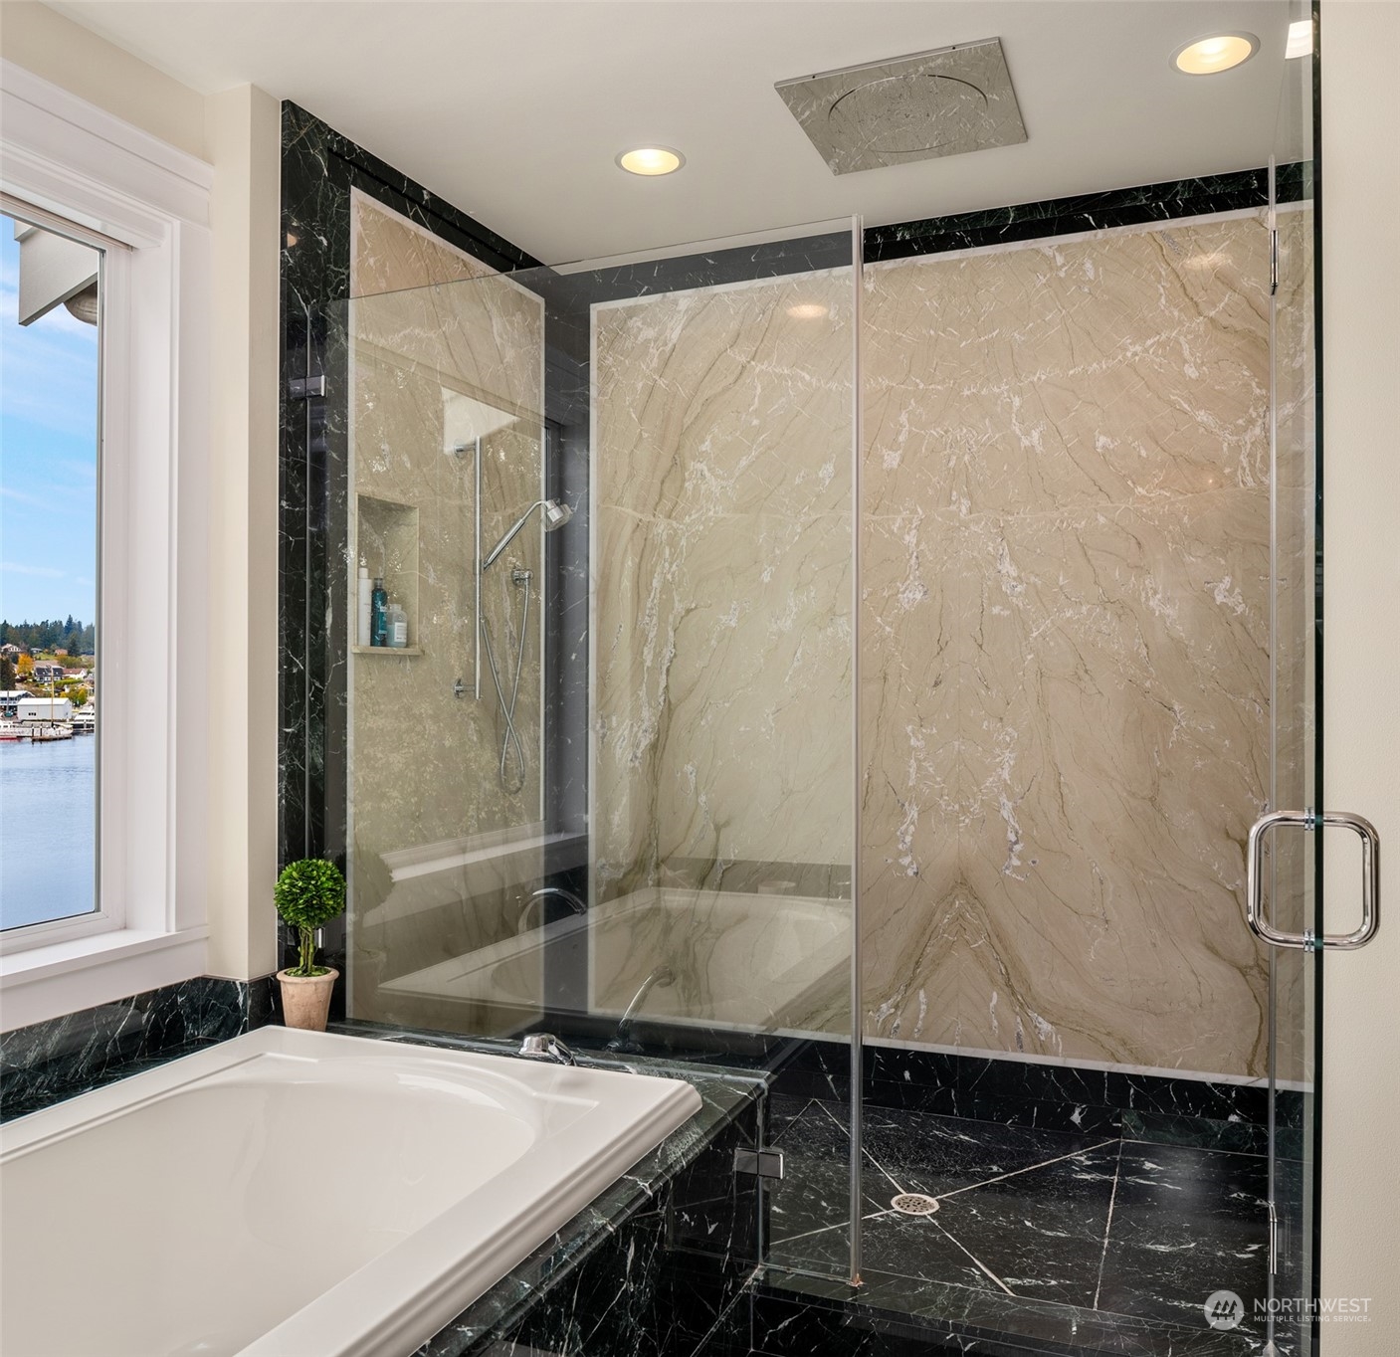
Bathroom with a dark wood double vanity and a tub beside a window overlooking a marina.
Bathroom with a marble shower and soaking tub beside a window overlooking the water.
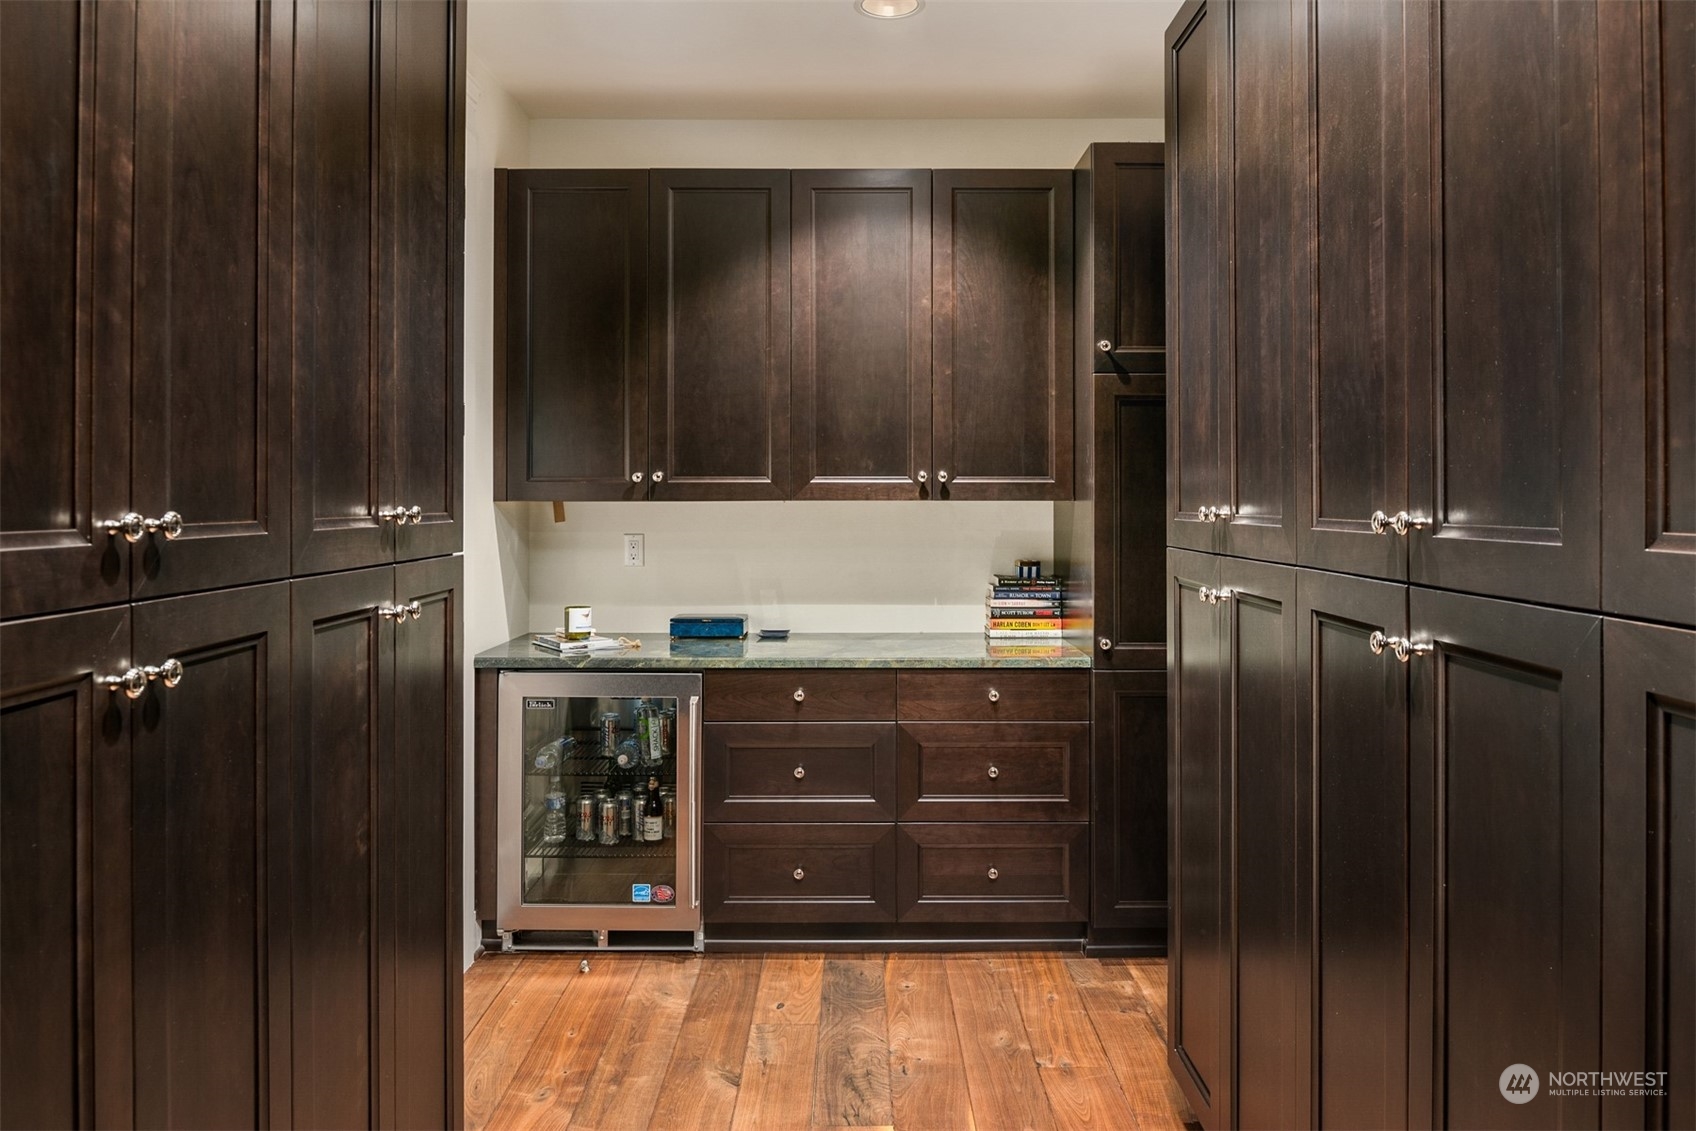
Beverage station with dark wood cabinetry, a stone counter, and a glass-front refrigerator.
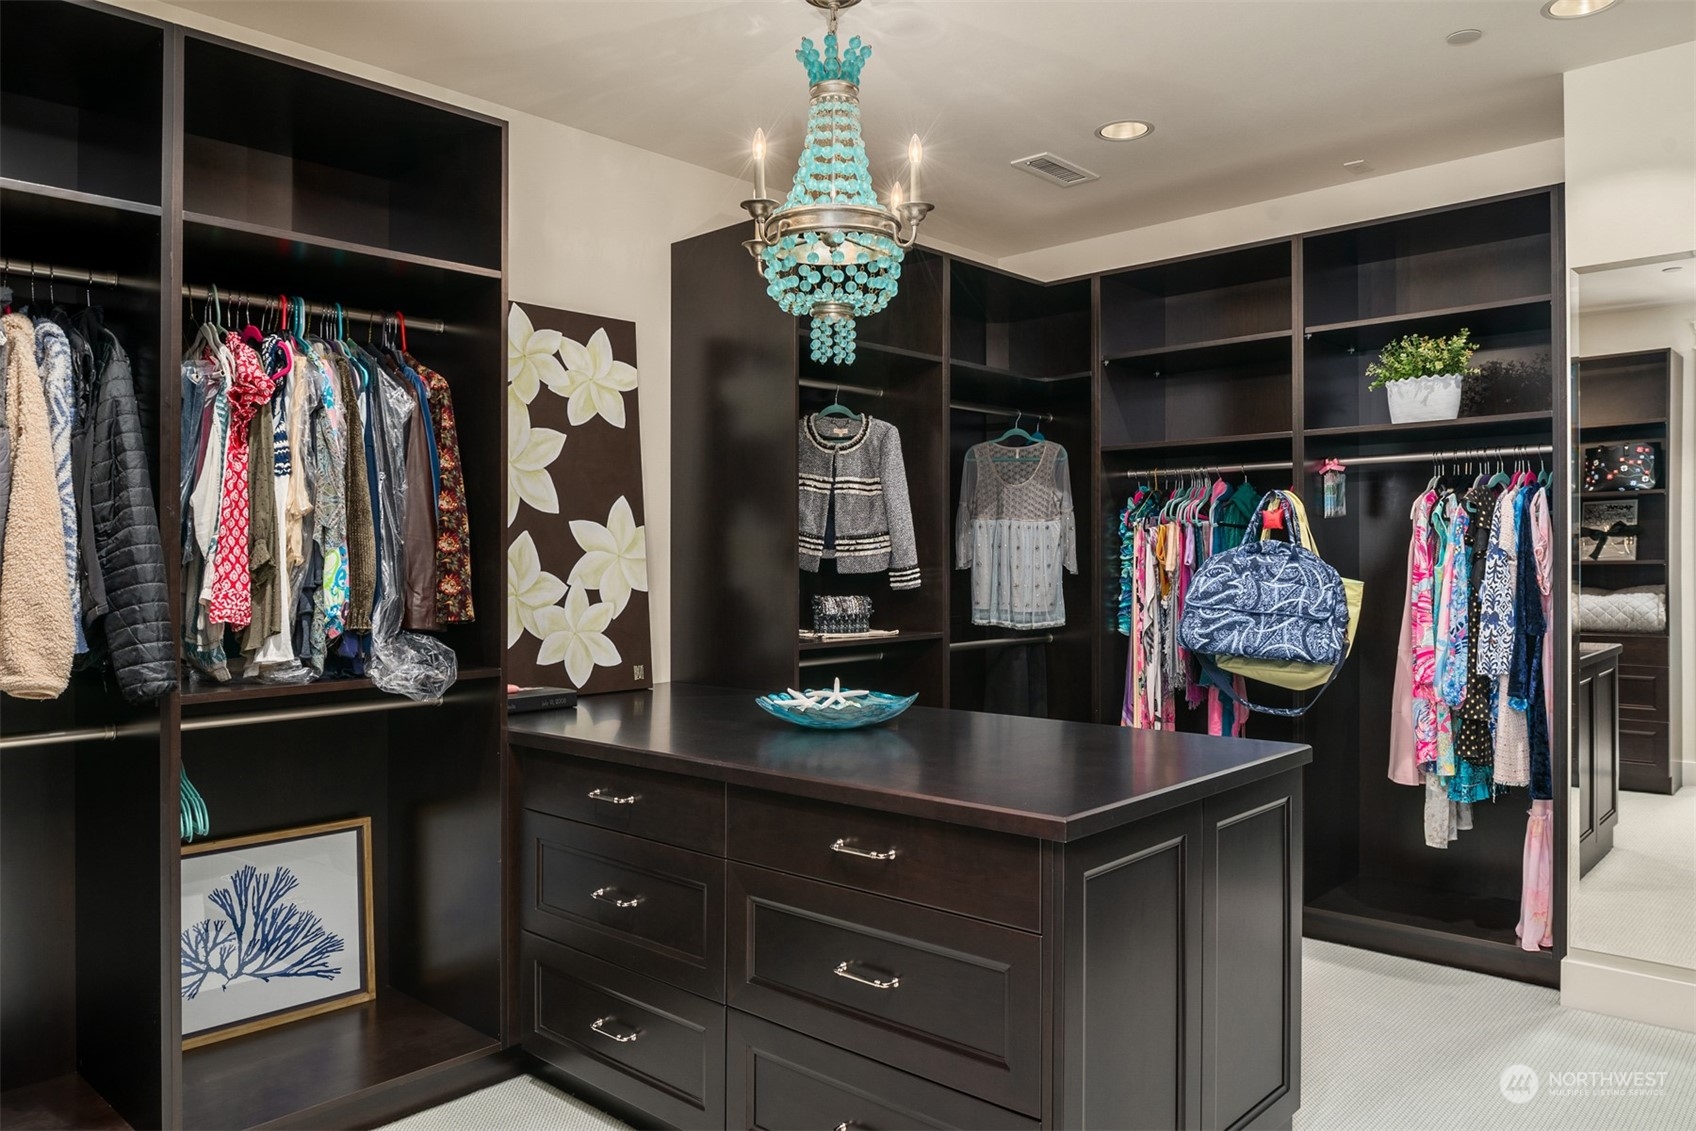
Walk-in closet with dark built-ins, a central drawer island, and a turquoise glass chandelier.
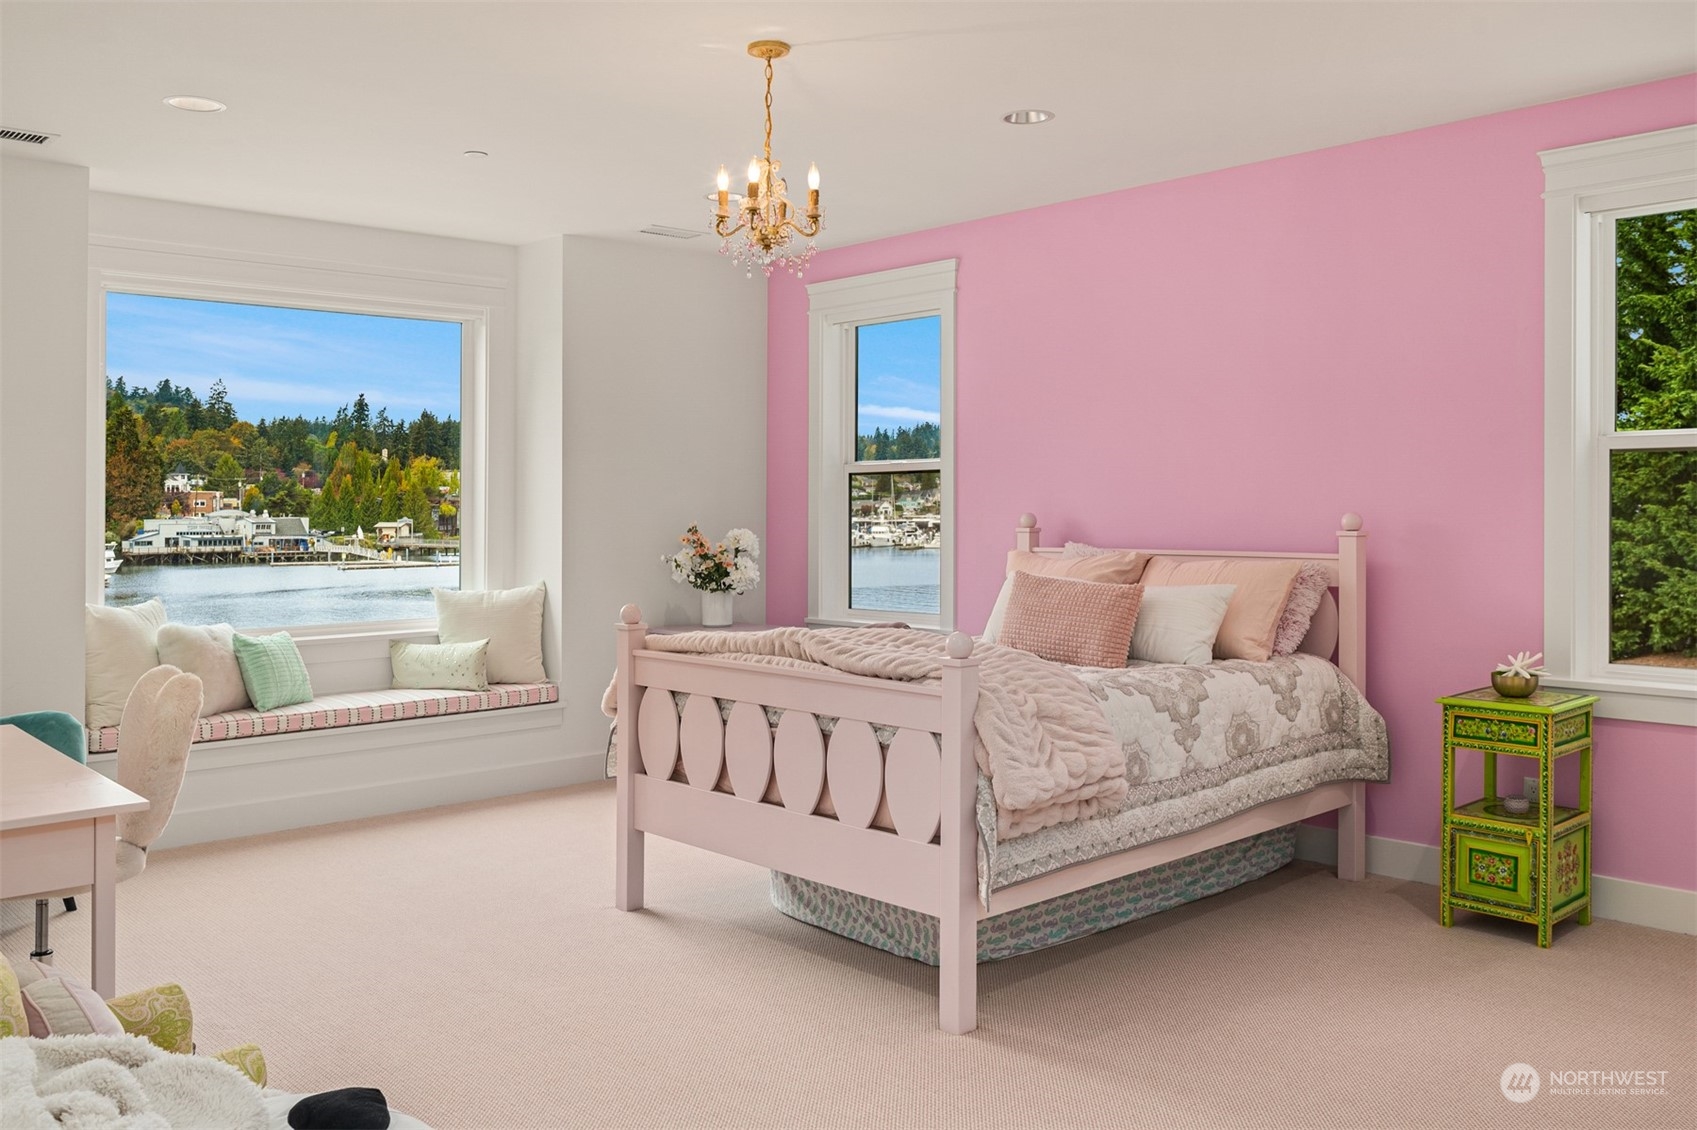
Pink bedroom with a window-seat nook overlooking the water.
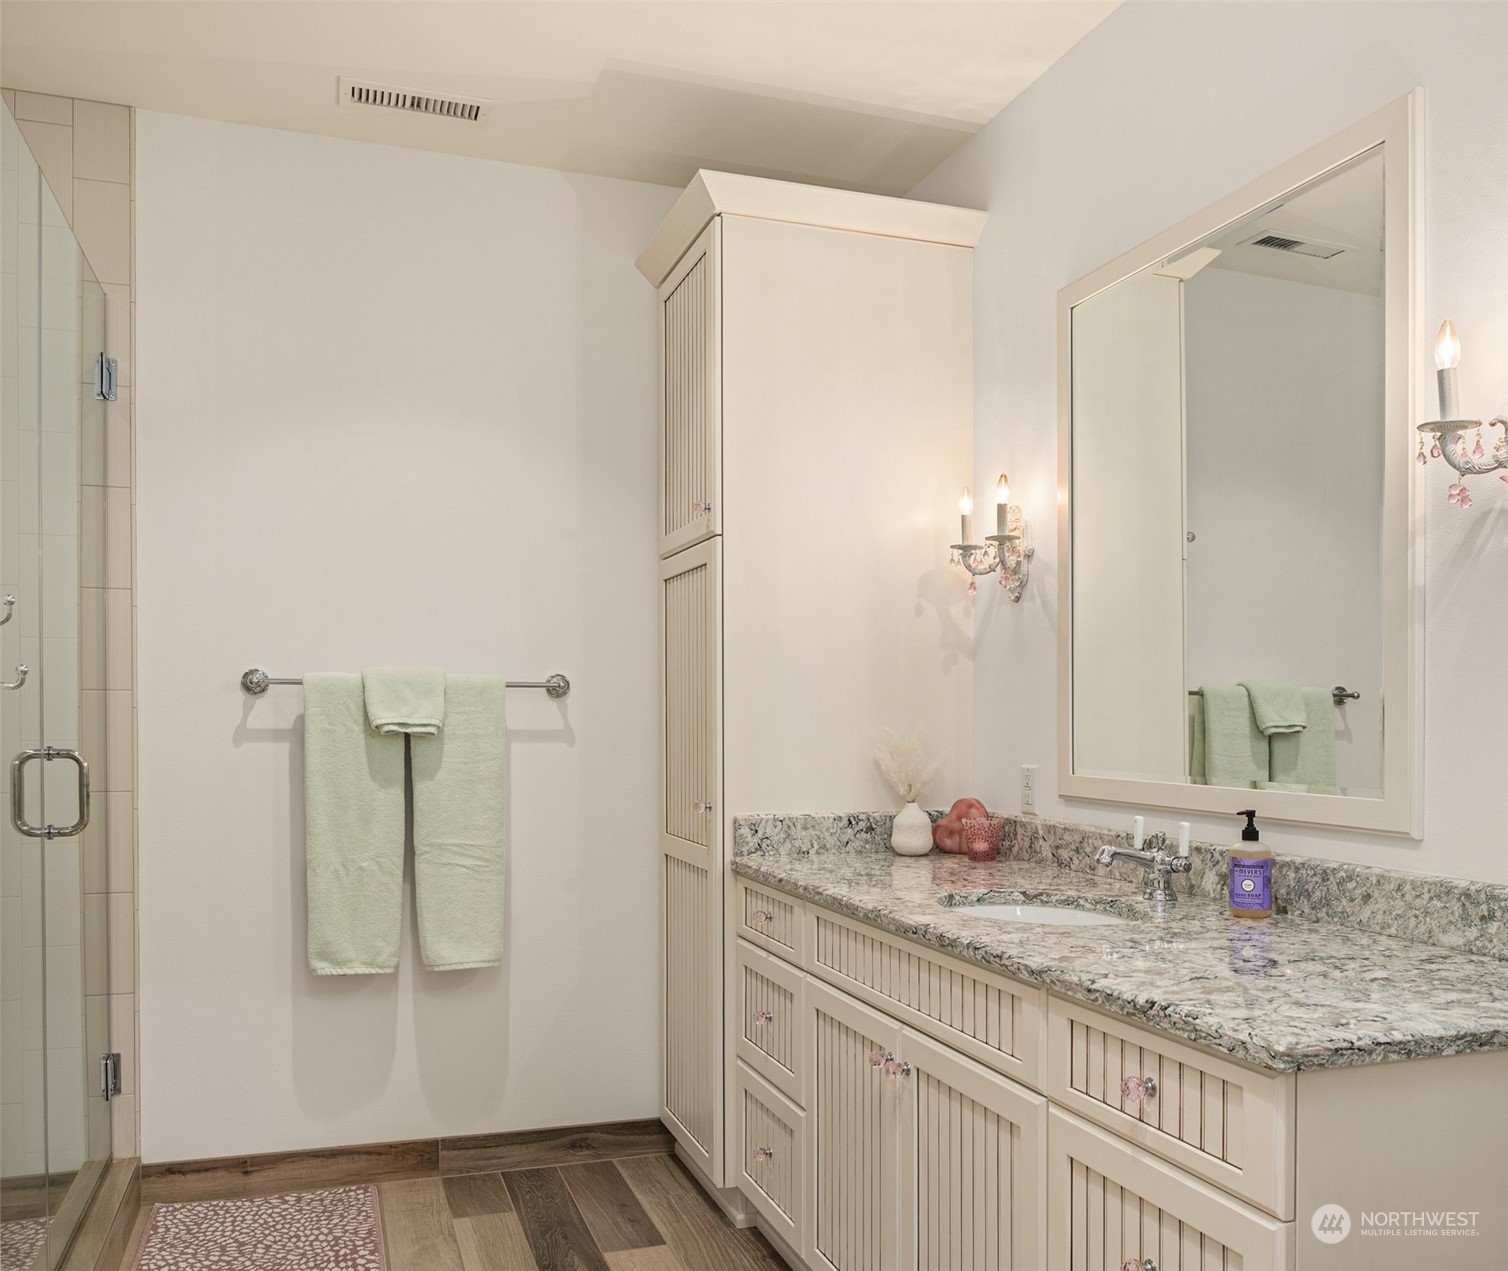
Bathroom vanity with a mottled stone countertop, large mirror, and glass-enclosed shower.
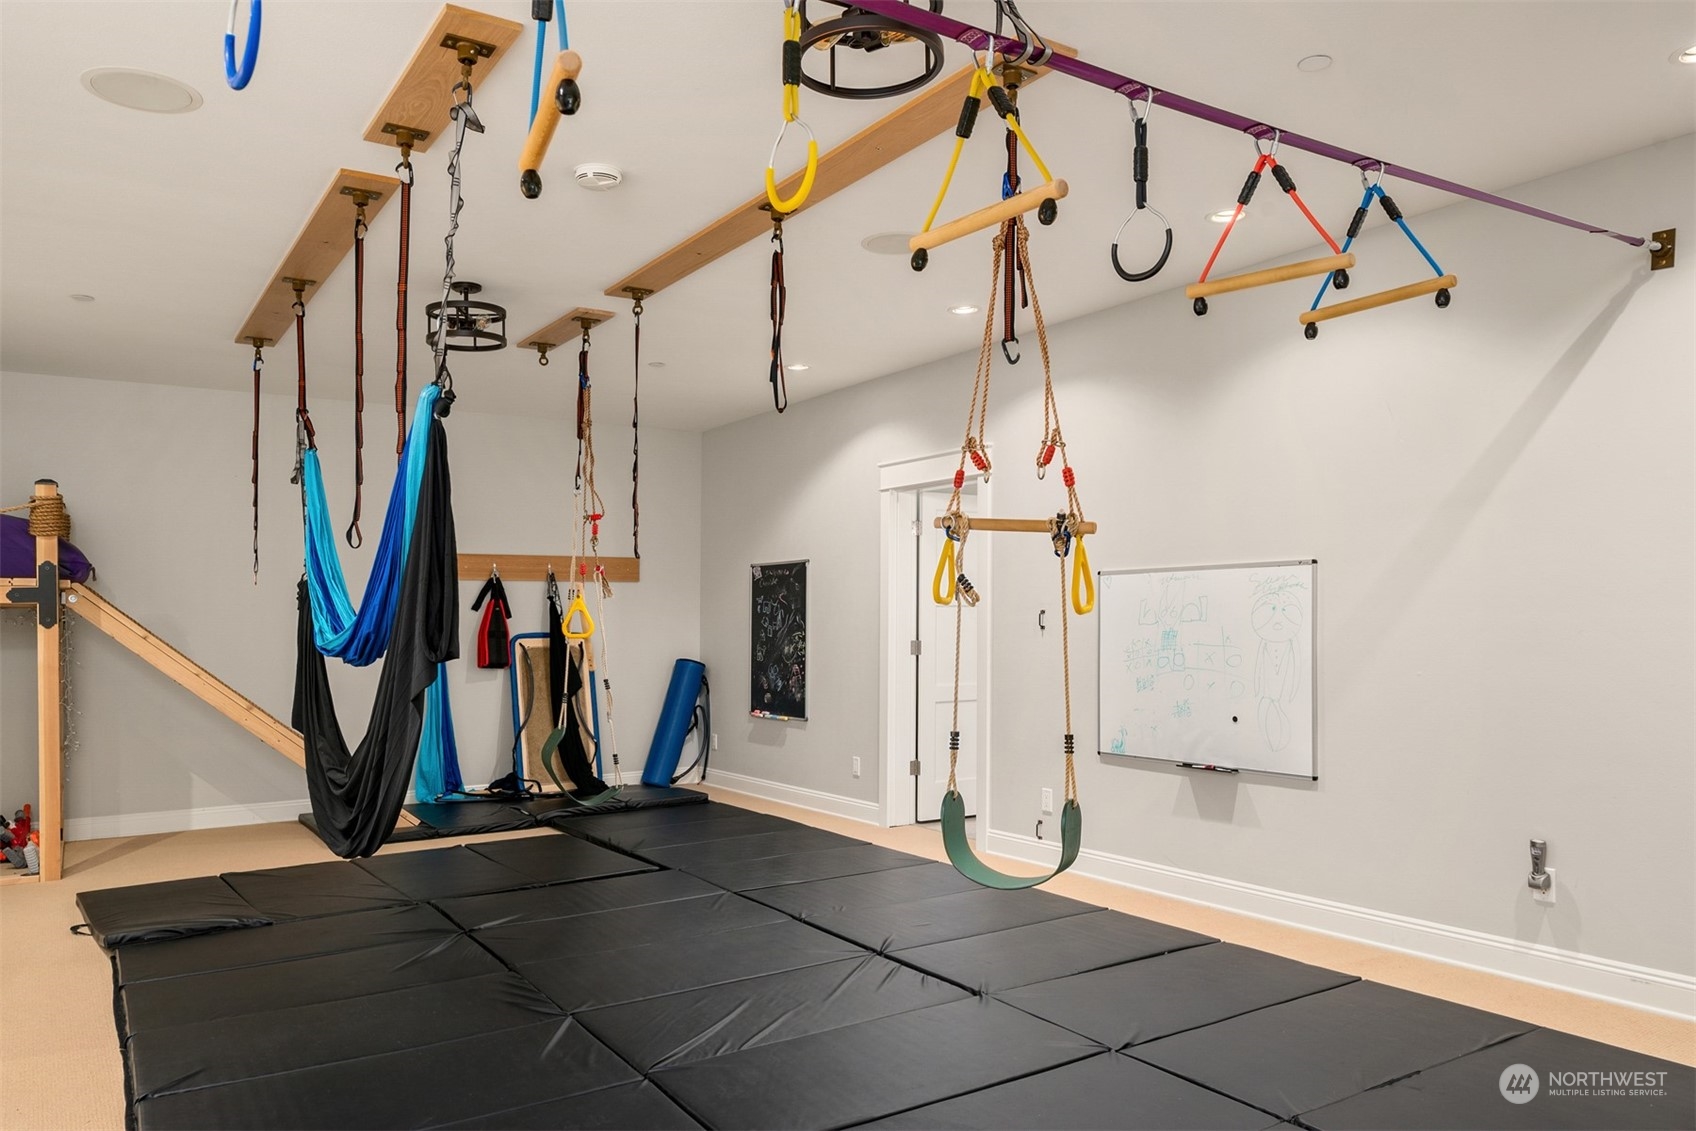
Indoor gym with aerial swings and hammocks hanging over padded floor mats.
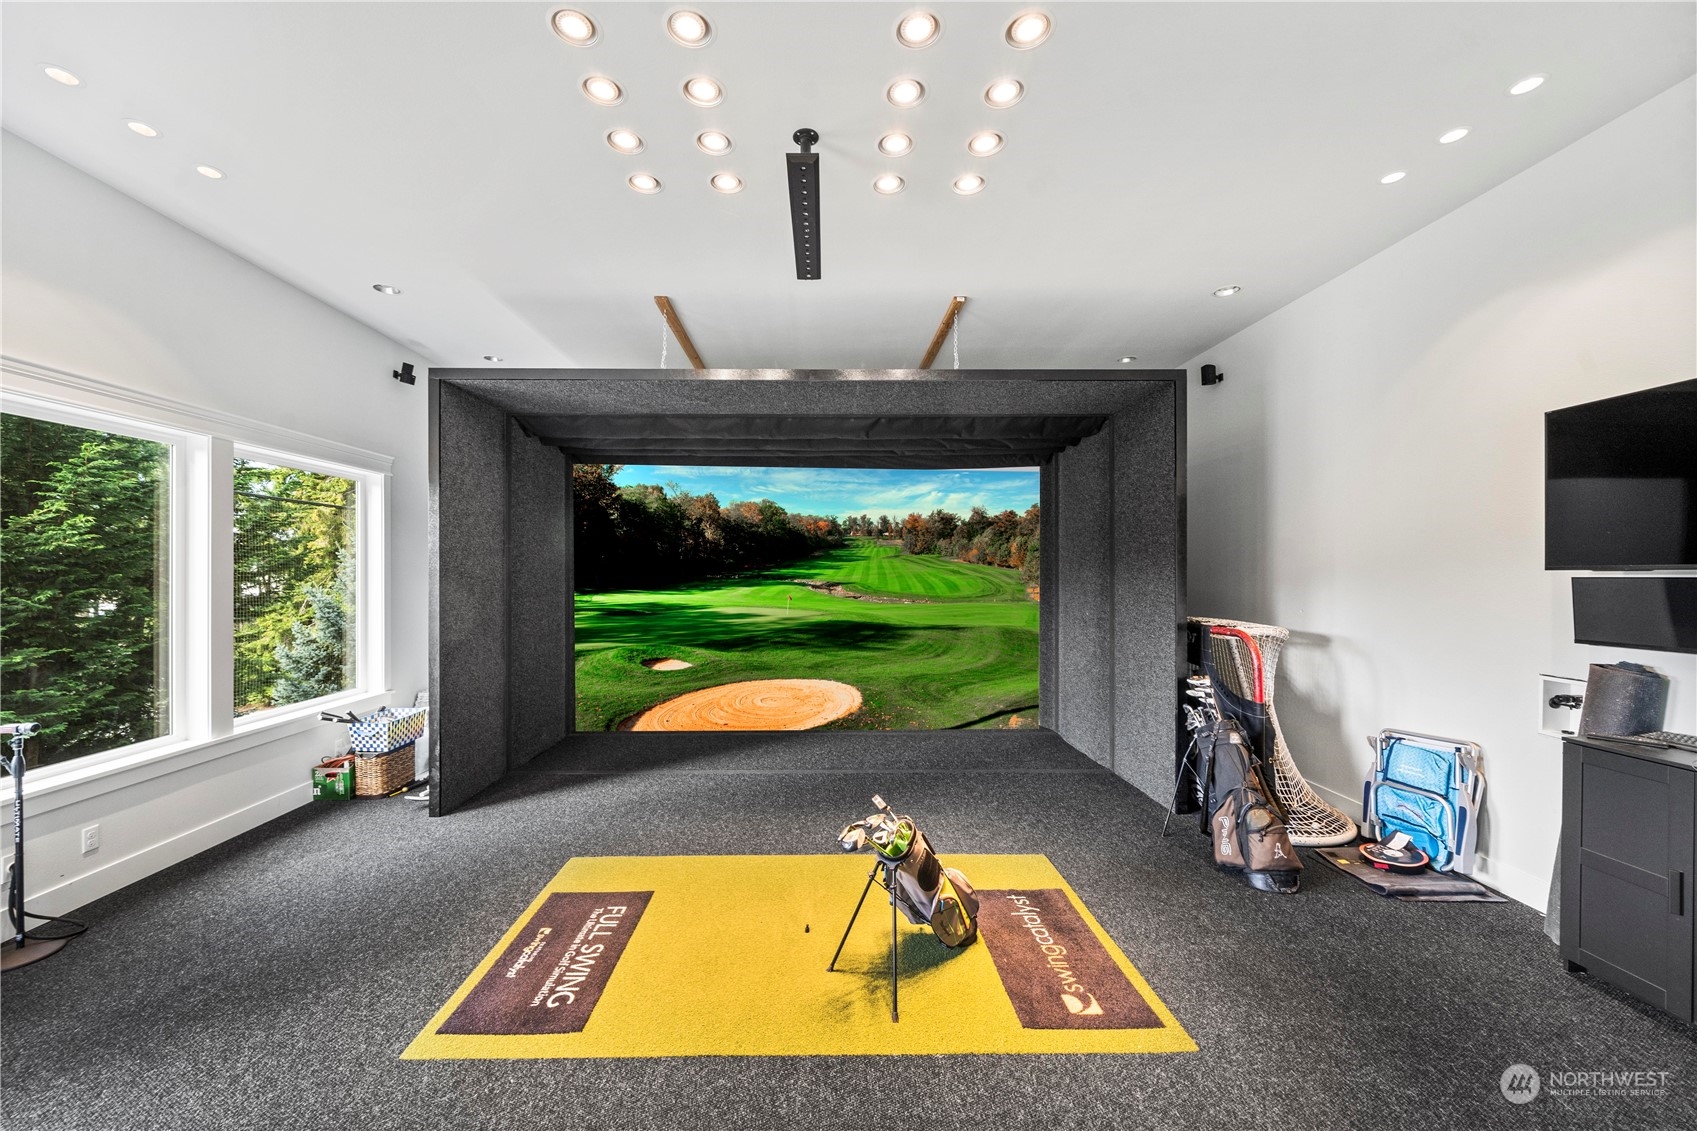
Golf simulator room with a course projected on screen, yellow hitting mat, and golf clubs.
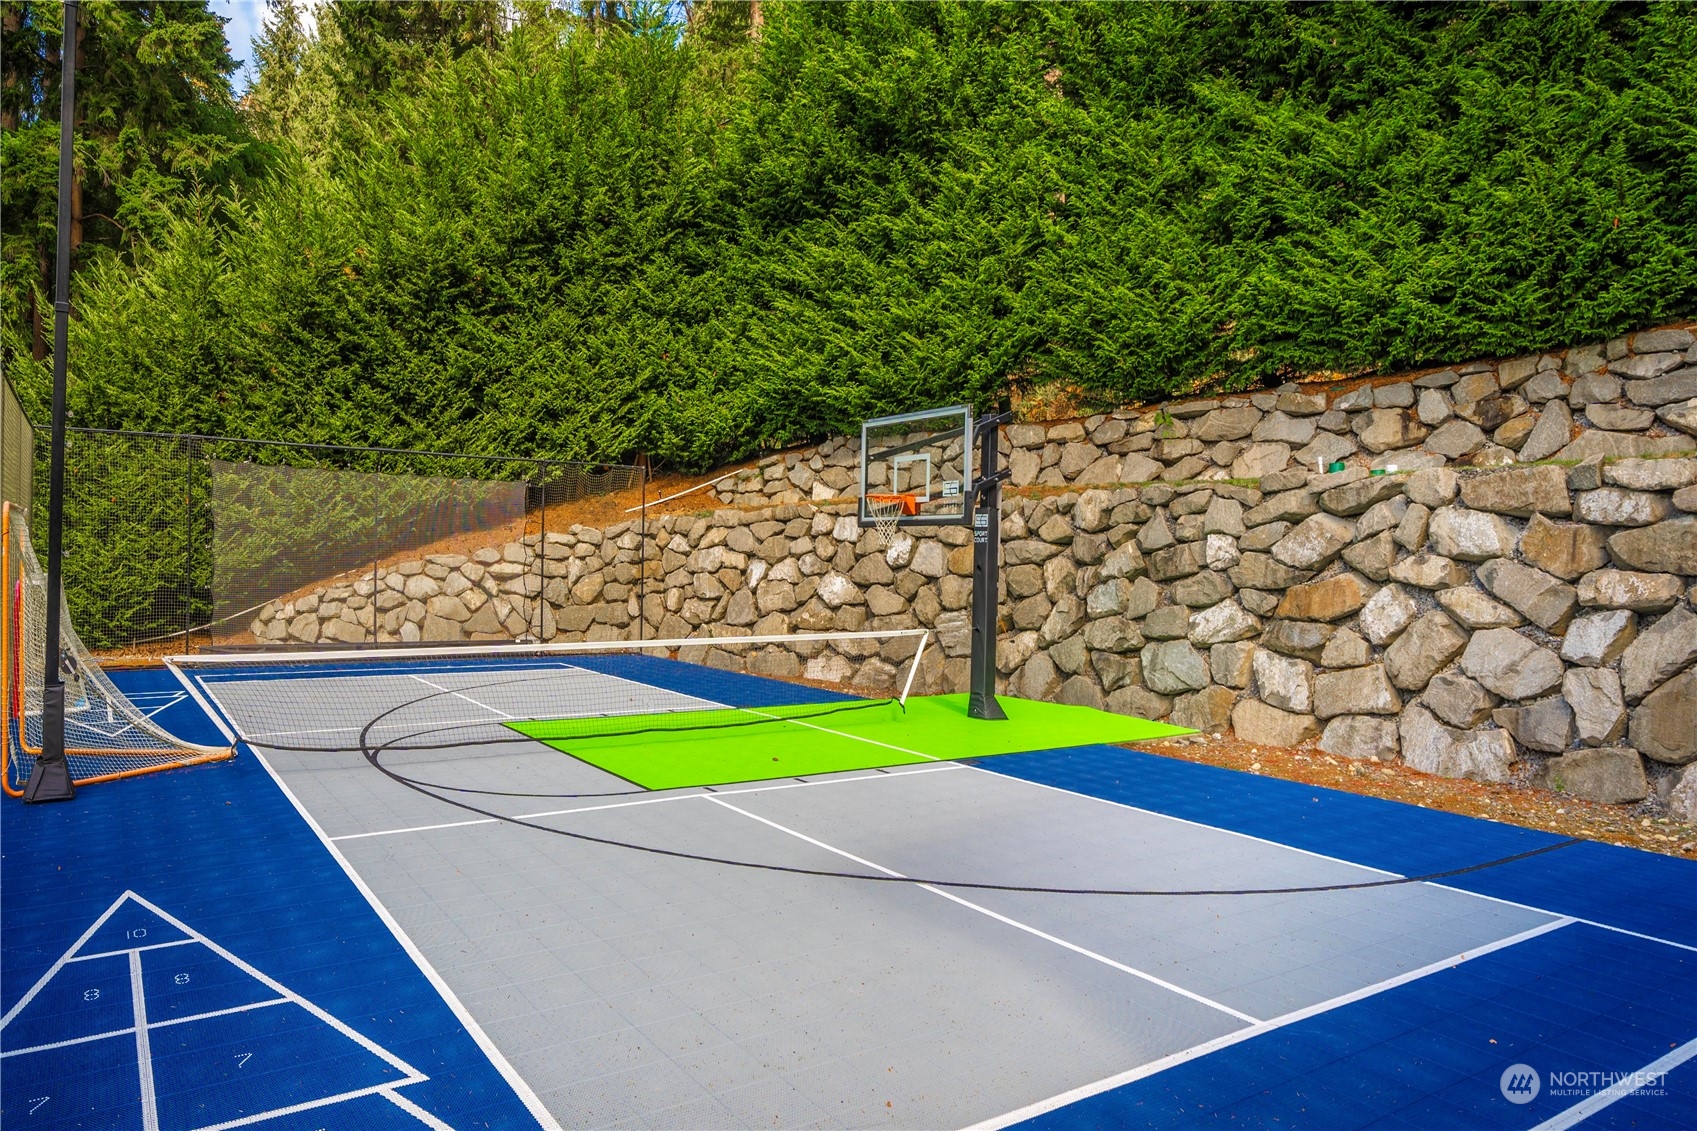
Outdoor multi-sport court with basketball hoop, net, and stone retaining wall.
SEE ALL PHOTOS
Large hillside waterfront home with stone retaining walls, a long dock, and a boat on the water.
Harbor and marina with boats and docks, viewed from a paved waterfront promenade.
Gray-shingled home with an arched entry, landscaped grounds, and a marina visible behind it.
Four-floor home plan showing room layouts, including a great room, theater, gym, garage, and family room.
Foyer with a sweeping staircase, crystal chandelier, and tall glass doors overlooking greenery.
Grand foyer with a sweeping double staircase, dark wood handrails, and crystal chandeliers.
Hallway with built-in display cabinets and dark wood floors, opening toward a sitting area with a water view.
Open kitchen and dining room with a long island, white cabinetry, chandeliers, and hardwood floors.
Spacious kitchen with a large island, white cabinetry, patterned tile, and gold-toned pendant lights.
Open kitchen with a large stone island and marina views through wide windows.
Kitchen with white cabinets and dark counters, opening to a sitting area overlooking the water.
Bright kitchen with white cabinetry, stainless appliances, a granite island, patterned backsplash, and wood flooring.
Dining area with crystal chandeliers and broad windows overlooking boats, docks, and waterfront homes.
Dining room with crystal chandeliers and marina views through large windows.
Open-plan living and dining room with hardwood floors and broad windows overlooking a marina.
Furnished living room with panoramic marina views and a large projection screen.
Furnished living room with expansive windows overlooking a marina and boats.
Foyer with an illuminated curved staircase, paneled columns, and hardwood floors.
Dining room with a dark wood table, woven-back chairs, twin crystal chandeliers, and a stone wall outside the window.
Built-in kitchen bar with glass-front cabinets, stone counters, and a beverage refrigerator.
Home theater with brown leather recliners, surround speakers, and a large wall-mounted screen.
Vaulted living room with stone fireplace, built-in bookshelves, and a compass inlay in the wood floor.
Living room with vaulted wood ceiling, built-in fireplace wall, and windows overlooking a marina.
Living room with a river-rock fireplace, dark wood ceiling beams, built-in bar, and leather chairs.
Home bar with rich wood cabinetry, glass-front liquor cabinets, stone counters, sink, and stainless-steel wine refrigerators.
Wine cellar with floor-to-ceiling wooden bottle racks, a tasting counter, and tiled floor.
Upper landing with matching curved staircases, hardwood floors, and crystal chandeliers.
Open residential elevator with light paneled walls, metal handrails, and hardwood flooring.
Furnished bedroom with glass doors opening to a waterfront balcony and views of boats and wooded hills.
Furnished bedroom with open doors to a deck and views across the harbor.
Furnished balcony overlooking a marina, boats, and wooded Gig Harbor shoreline.
Bathroom with a dark wood double vanity and a tub beside a window overlooking a marina.
Bathroom with a marble shower and soaking tub beside a window overlooking the water.
Beverage station with dark wood cabinetry, a stone counter, and a glass-front refrigerator.
Walk-in closet with dark built-ins, a central drawer island, and a turquoise glass chandelier.
Pink bedroom with a window-seat nook overlooking the water.
Bathroom vanity with a mottled stone countertop, large mirror, and glass-enclosed shower.
Indoor gym with aerial swings and hammocks hanging over padded floor mats.
Golf simulator room with a course projected on screen, yellow hitting mat, and golf clubs.
Outdoor multi-sport court with basketball hoop, net, and stone retaining wall.
For Sale

7906 Goodman Drive NW

7906 Goodman Drive NW, Gig Harbor, WA 98332

$12,800,000
Legacy Waterfront home w/ deep water DOCK in Gig Harbor; 1+ acre western exposure w/ +/- 150' Low-bank waterfront to easily hold a 70' BOAT. 2015 Interior/exterior remodel by Harrison Homes to create a 12,990 sq ft Luxuriously finished waterside estate. Chef's ENTERTAINING KITCHEN w/ 6-person island; high end Wolf; Liebherr; Kegerator; drop down media screen in attached family room. 5 Bedroom Suites-Zoned for 7; 1 ON MAIN; Primary w/ deck overlooking waterfront, 2 walk ins; marble double shower. 2 UTILITY rooms, Elevator, Entertaining areas flow to outdoors: two firepits w/ outdoor speakers. 1200 Bottle WINE Storage; DETACH BLDG w/ Full Swing GOLF Simulator. SPORTS Court-Control 4 Smart Home. 5 CAR GARAGE & car CAROUSEL. A true LEGACY home.

5
beds

10
baths

15,060 Sq.Ft. LIVING AREA

1.03 Acres lot

Hannah Gigley

Hannah Gigley

Features & Amenities

Interior

  • total bedrooms5
  • Total bathrooms10
  • full bathrooms5
  • three quarter bathrooms2
  • half bathrooms3
  • Flooring Ceramic Tile, Hardwood, Stone, Carpet
  • Fireplace Gas, Wood Burning
  • APPLIANCES Dishwasher, Dryer, Microwave, Refrigerator, Stove(s)/Range(s), Washer
  • other interior Features Second Primary Bedroom, Bath Off Primary, Built-In Vacuum, Dbl Pane/Storm Window, Elevator, French Doors, Loft, Pantry, Sauna, Security System, Skylight(s), Sprinkler System, Vaulted Ceiling(s), Walk-In Closet(s), Wet Bar, Wine Cellar, Wired for Generator

Area & Lot

  • Status For Sale
  • Living Area15,060 Sq.Ft.
  • Total Area15,060 Sq.Ft.
  • Lot Area1.03 Acres
  • MLS® ID2303929
  • TypeResidential
  • YEAR BUILT1920
  • Architecture StylesTraditional
  • Water FrontageLow Bank, Bulkhead, Saltwater, Sound
  • View DescriptionBay, City, Sound
  • Elementary SchoolDiscvy Elem
  • Middle SchoolGoodman Mid
  • High SchoolGig Harbor High
  • School DistrictPeninsula

Exterior

  • water SourceCommunity, Public
  • roofComposition
  • lot featuresCurbs, Dead End Street, Paved
  • parkingDriveway, Attached Garage, Off Street
  • HEAT TYPE90 High Efficiency, Forced Air, Heat Pump, High Efficiency (Unspecified), Radiant, Recirculation Pump, See Remarks
  • AIR CONDITIONING90 High Efficiency, Central Air, Forced Air
  • sewerSeptic Tank
  • SubstructurePoured Concrete
  • security FeaturesPartially Fenced, Security System
  • other exterior FeaturesWood, Wood Products

Financial

  • Sales Price$12,800,000
  • Real Estate Tax $54,658/yr
Large hillside waterfront home with stone retaining walls, a long dock, and a boat on the water.
Harbor and marina with boats and docks, viewed from a paved waterfront promenade.

Its the most iconic property of the area; perfect for gatherings; room for everyone in a true beachside side. I love the location, size and fact that you can moor a 70' boat. Its a future heirloom property for sure.

– Michael
Gray-shingled home with an arched entry, landscaped grounds, and a marina visible behind it.

Download Property Information

image

Schedule a Showing

We would love to show you our beautiful property. Please select your preferred date and time below. An agent will be in touch shortly to confirm your appointment.

Schedule a Showing

We would love to show you our beautiful property. Please select your preferred date and time below. An agent will be in touch shortly to confirm your appointment.

Thank you for your interest in 7906 Goodman Drive NW, Gig Harbor, WA 98332. We are reviewing your request and will be in touch shortly!

Mortgage Calculator

Estimate your monthly mortgage payment, including the principal and interest, property taxes, and HOA. Adjust the values to generate a more accurate rate.

All estimates are provided for informational purposes only. Actual amounts may vary.
$0,000 Your Payment 20 15 65
$0,000 Your Payment

Courtesy of Michael Morrison

Work With the North Texas Experts

Partner with a team with unwavering dedication, expert negotiation skills and who is determined to assist you in accomplishing your buying and selling goals. With our support, we'll walk alongside you throughout every step of your real estate journey to become your real estate agents for life.